1 / 21
$750,000
Active
14739 GLADE HILL PARK WAY
WINTER GARDEN, FL 34787 — WATERMARK PH 2B
4 Beds
4 Baths
2,935 sqft
0.14 acres
Built 2018
2-Car Garage
About This Property
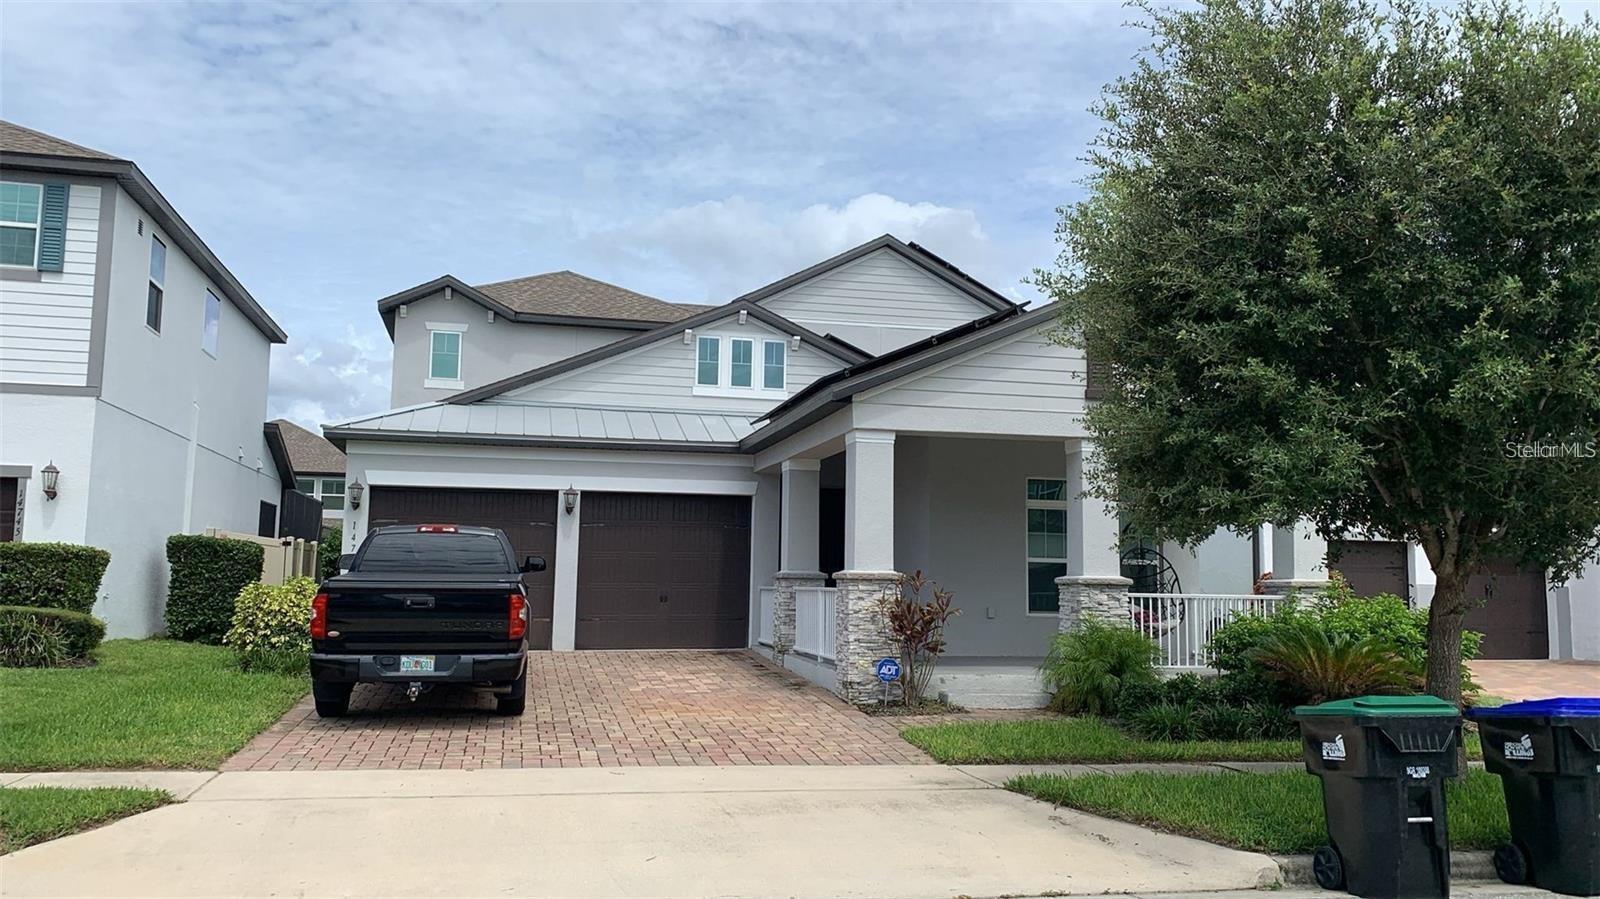
Stunning Winter Garden Home for Sale – Modern Comfort, Resort-Style Amenities & Solar Energy!
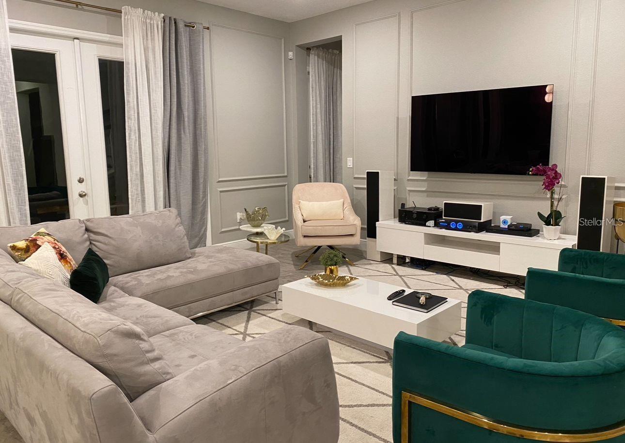
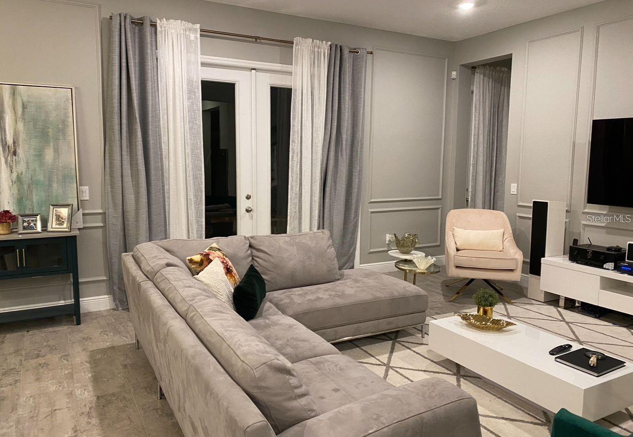
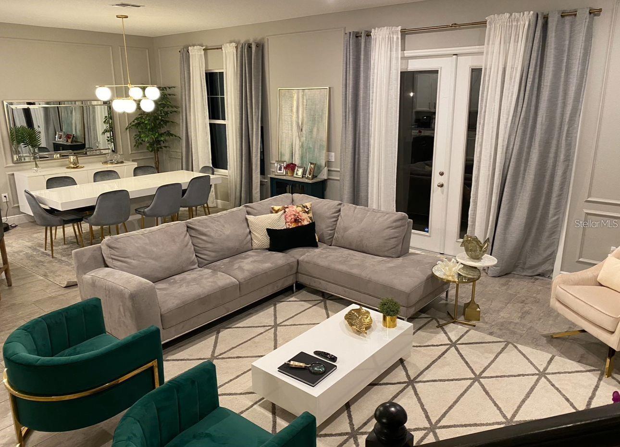
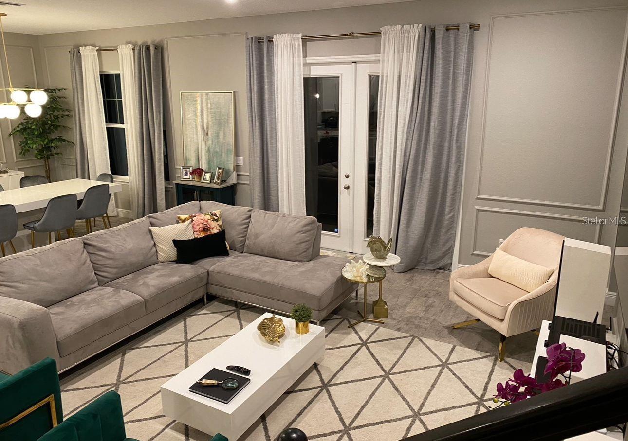
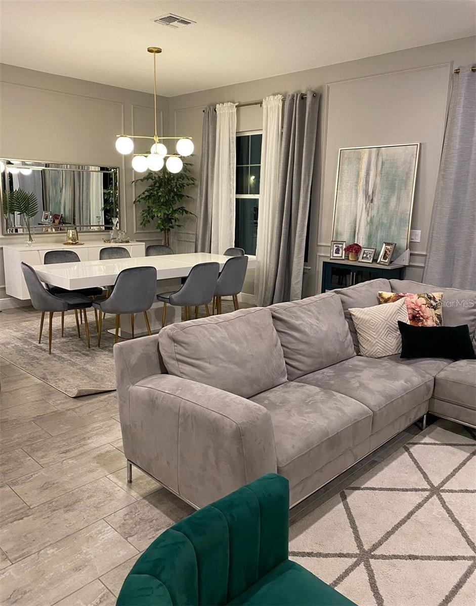
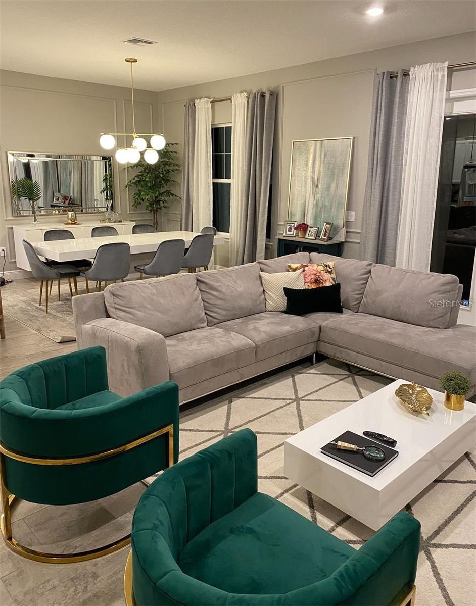
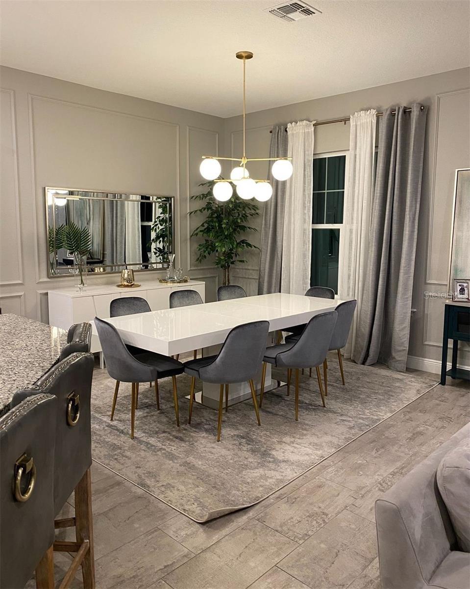
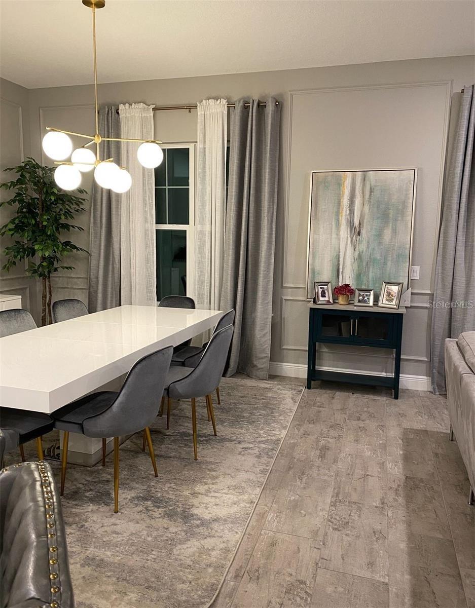
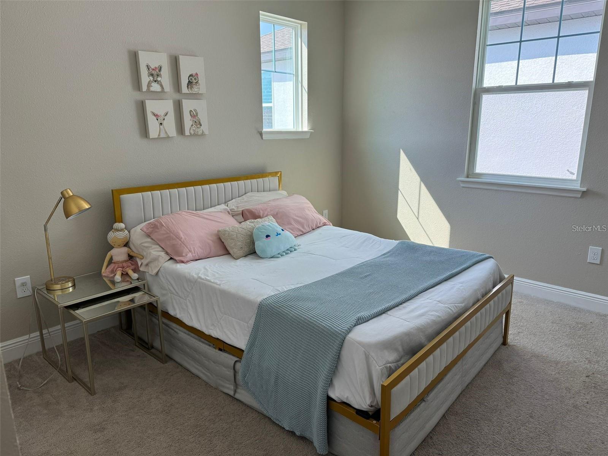
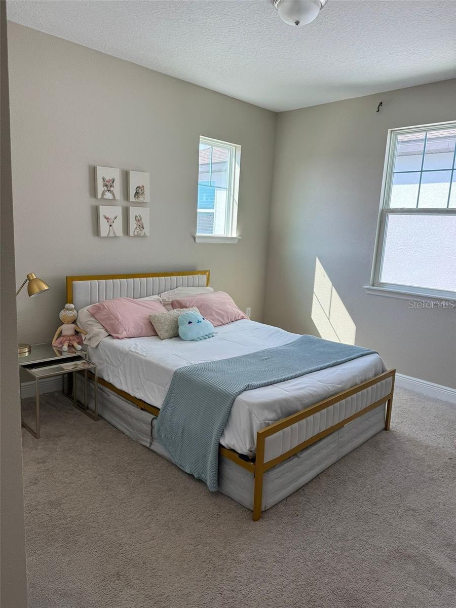
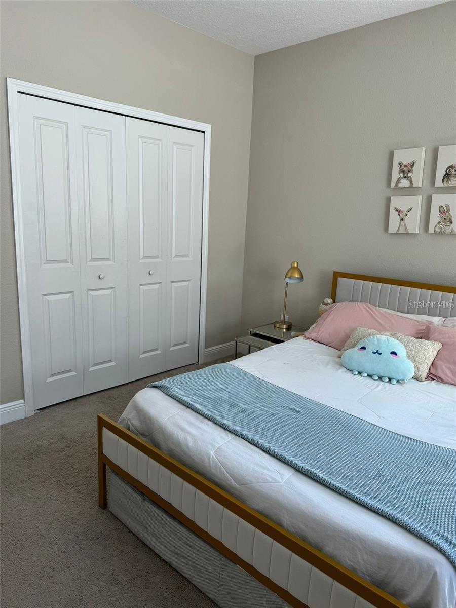
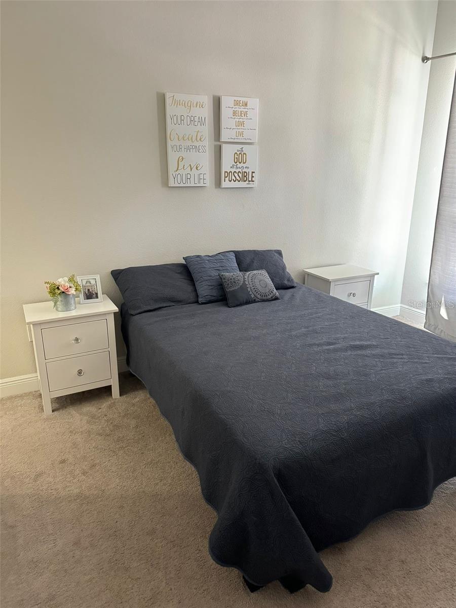
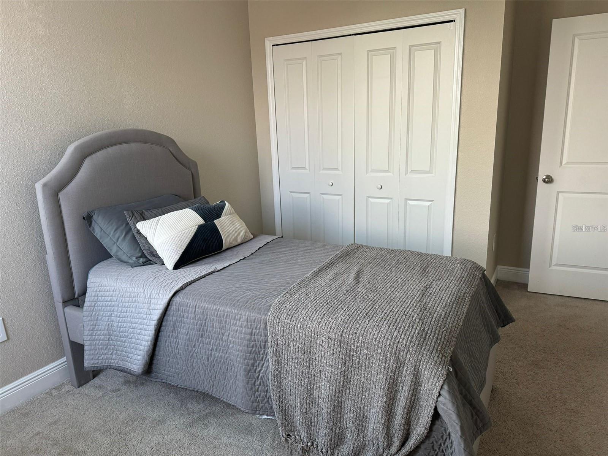
Welcome to this beautiful Winter Garden home, offering the perfect combination of comfort, style, functionality, and modern living. Featuring a spacious open floor plan, this home is designed for easy living and entertaining, with abundant natural light flowing throughout the main living areas.
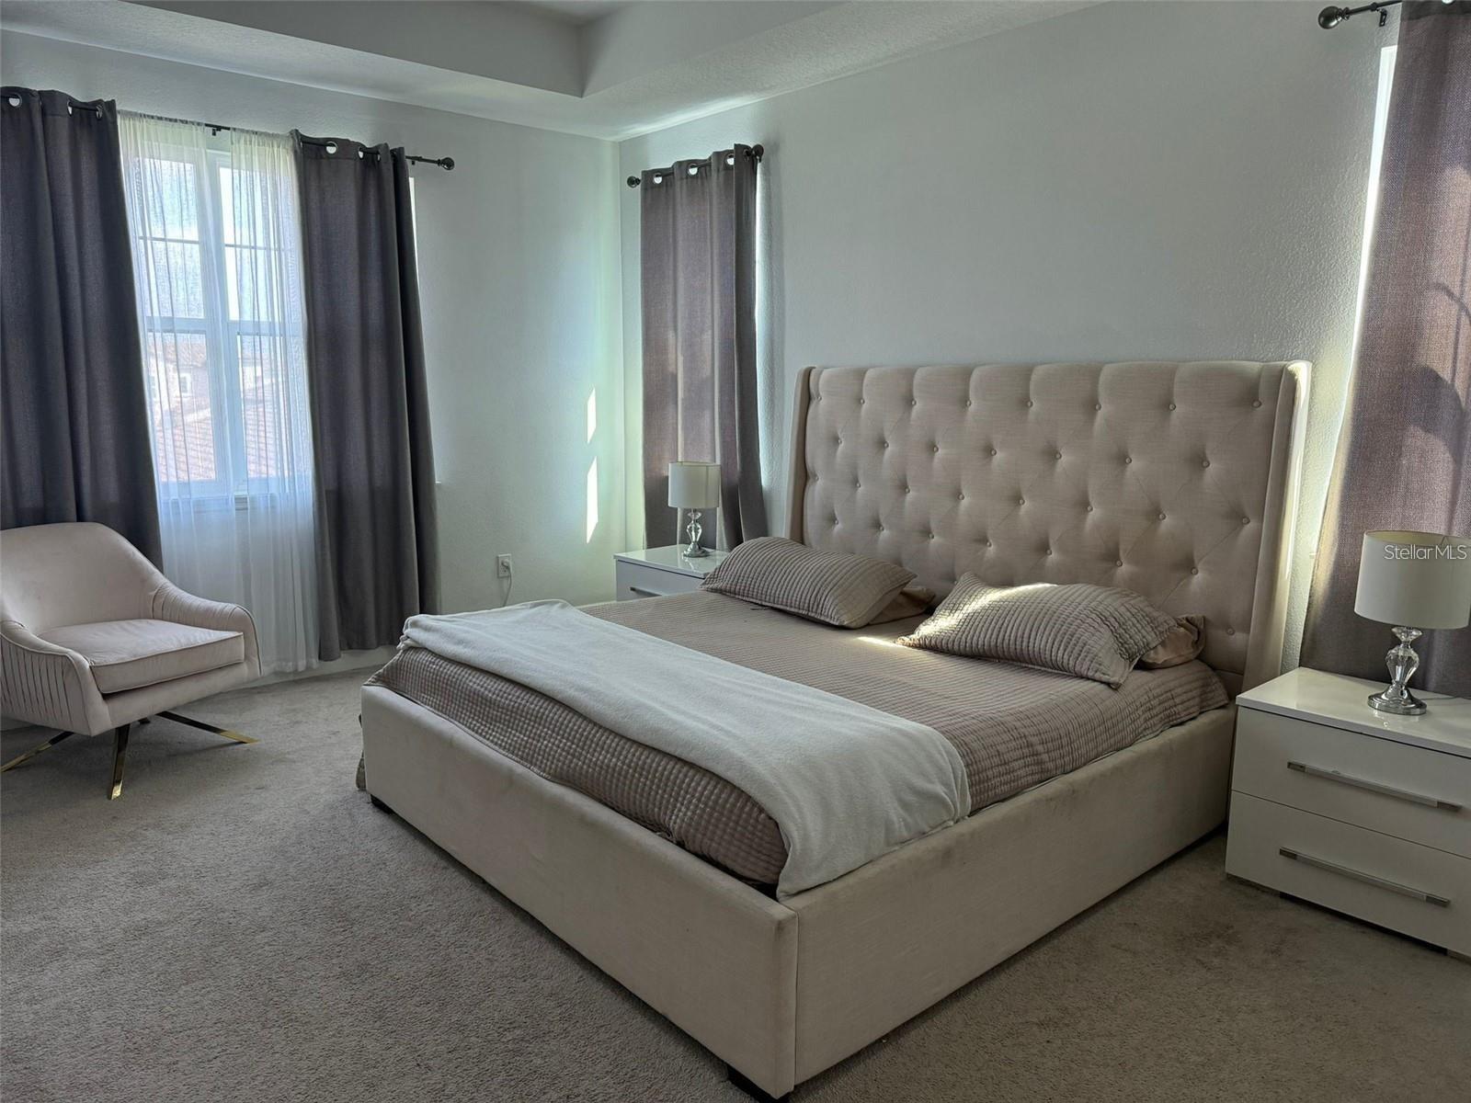
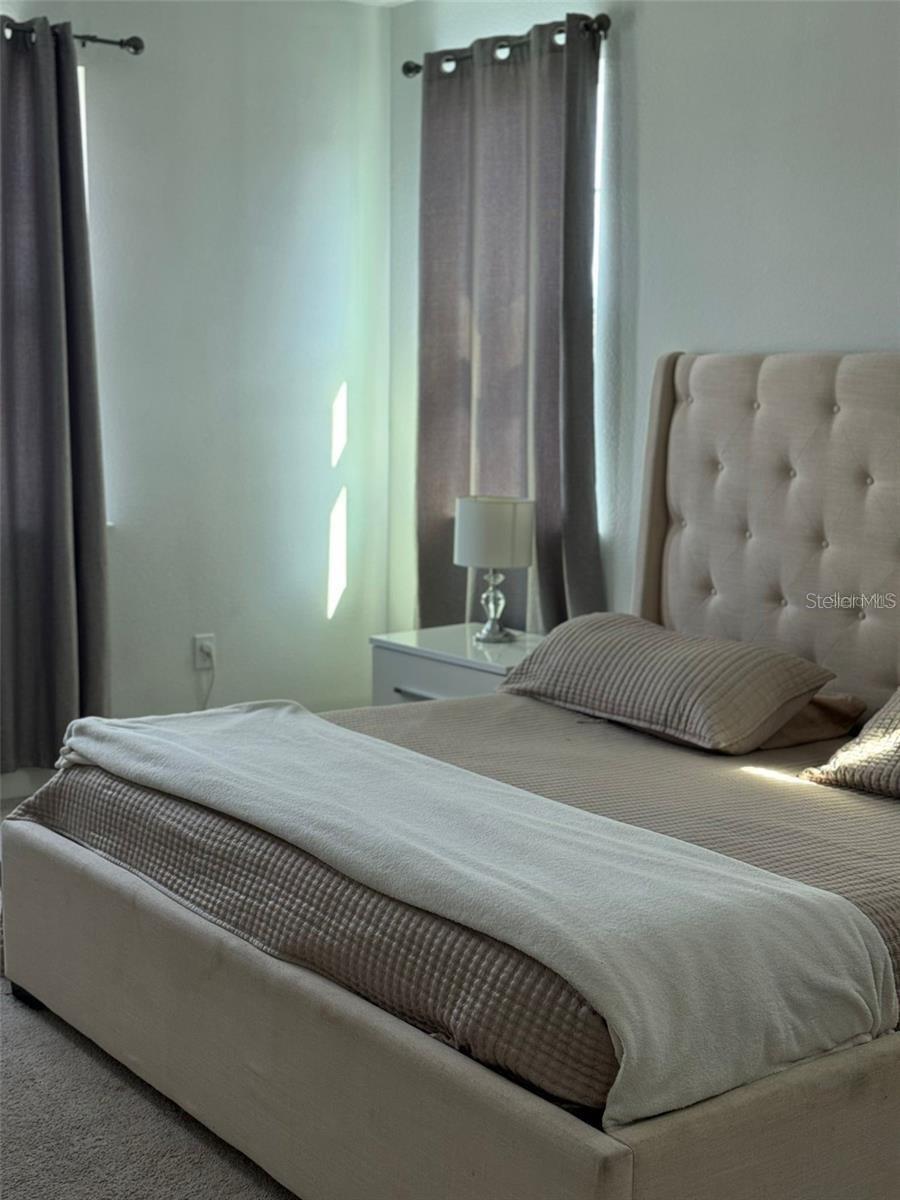
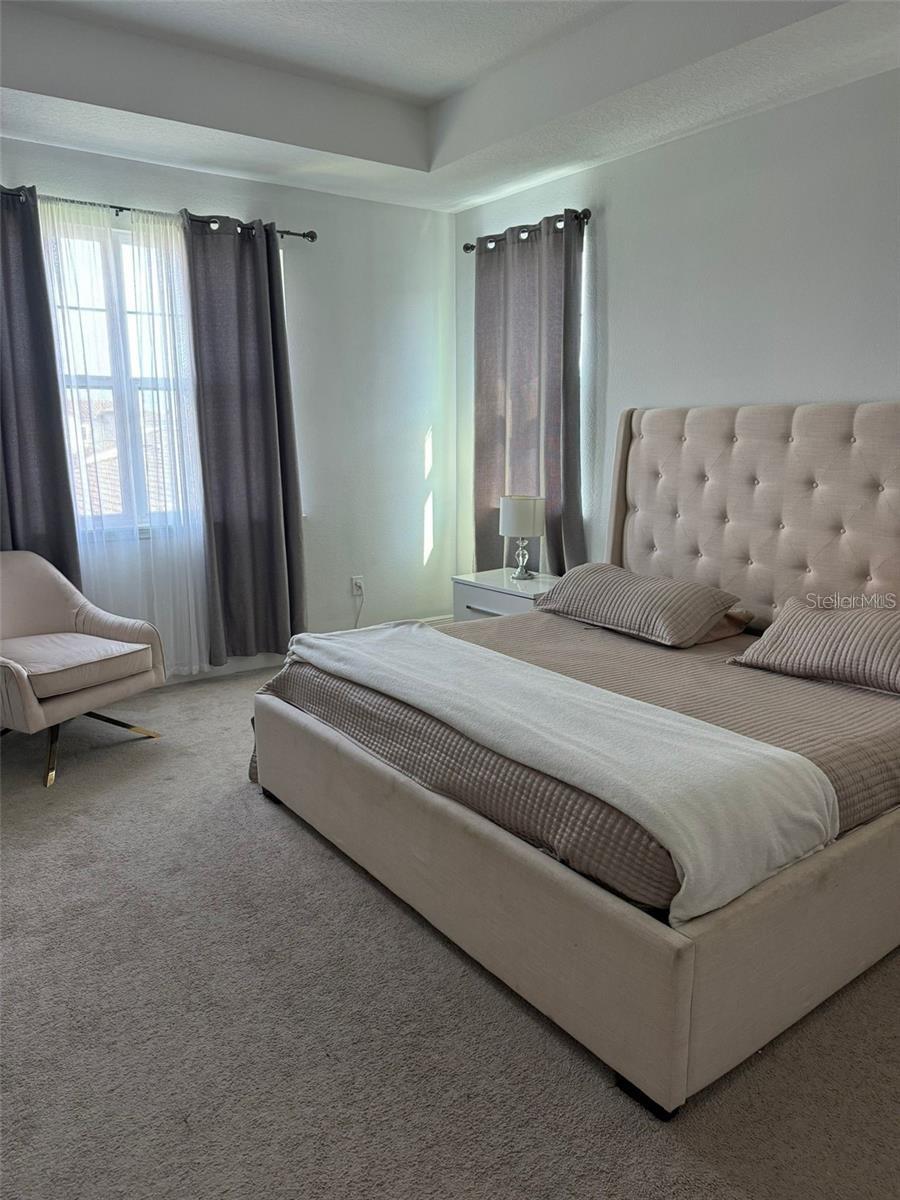
The spacious primary suite provides a private retreat, complete with an en-suite bathroom featuring modern cabinetry and quality finishes. The gourmet kitchen is the heart of the home, featuring modern appliances, ample cabinetry, and a large center island—perfect for preparing meals while entertaining family and friends.
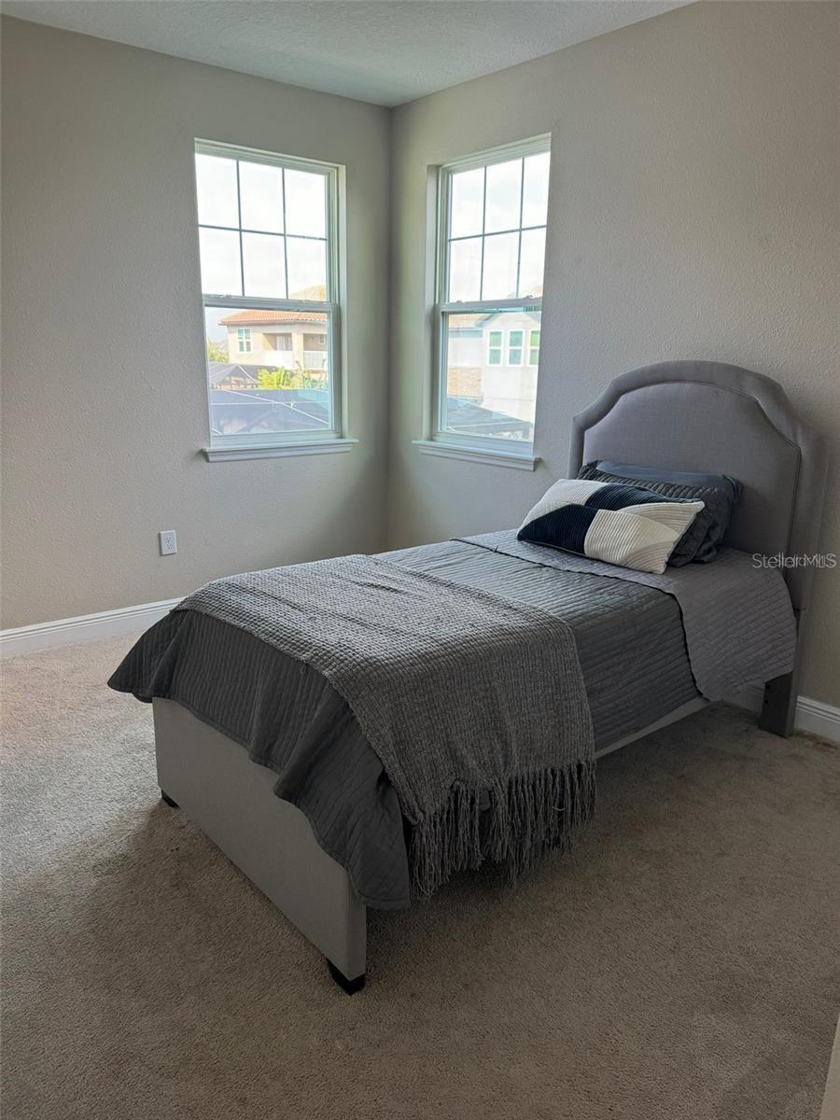
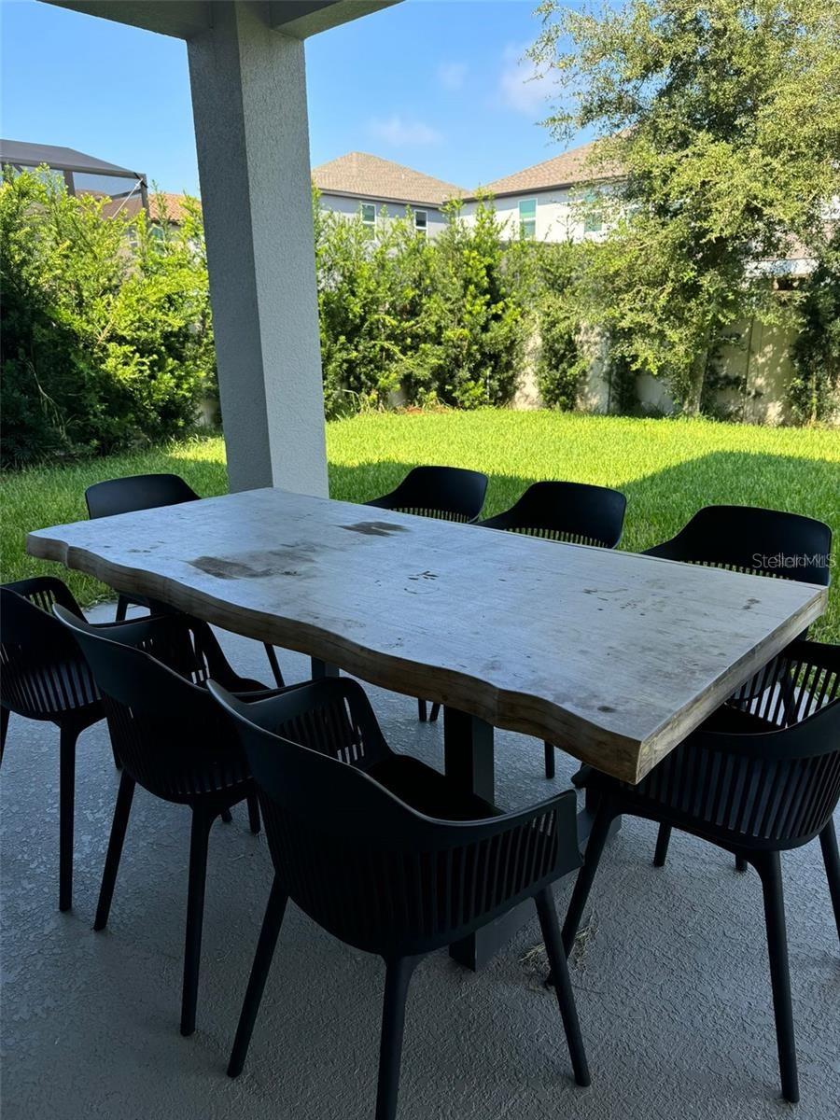
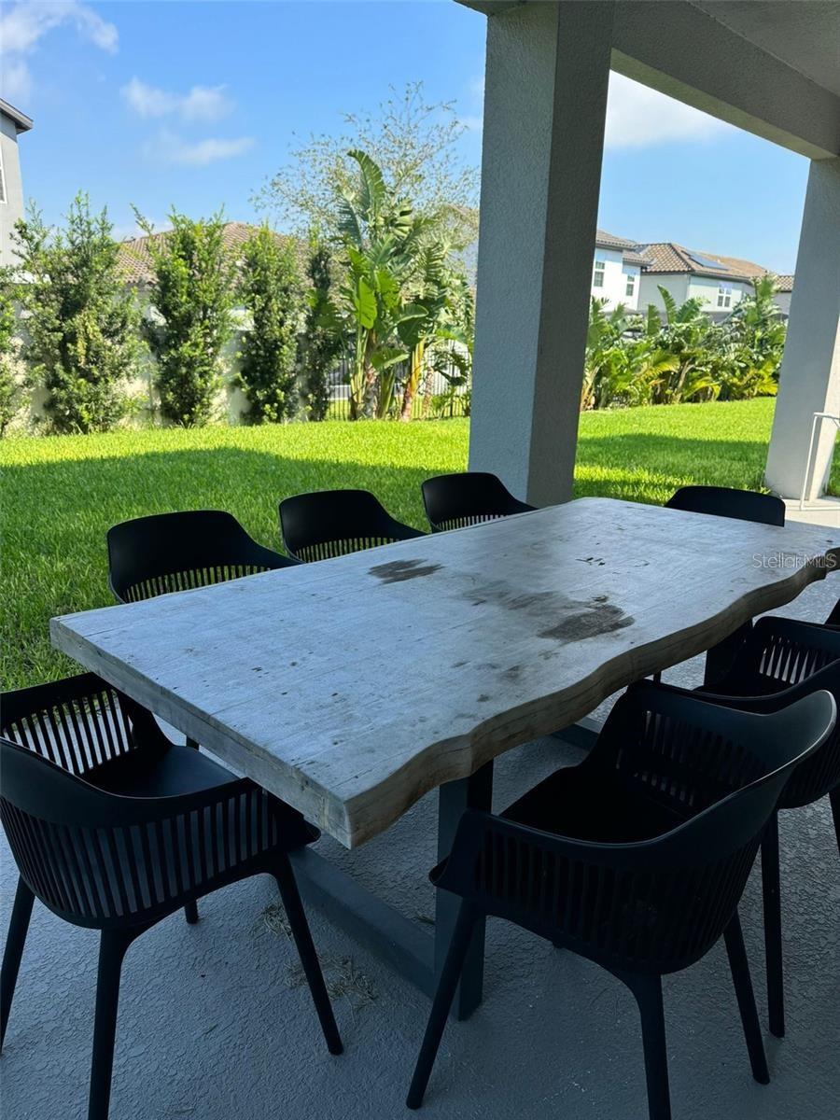
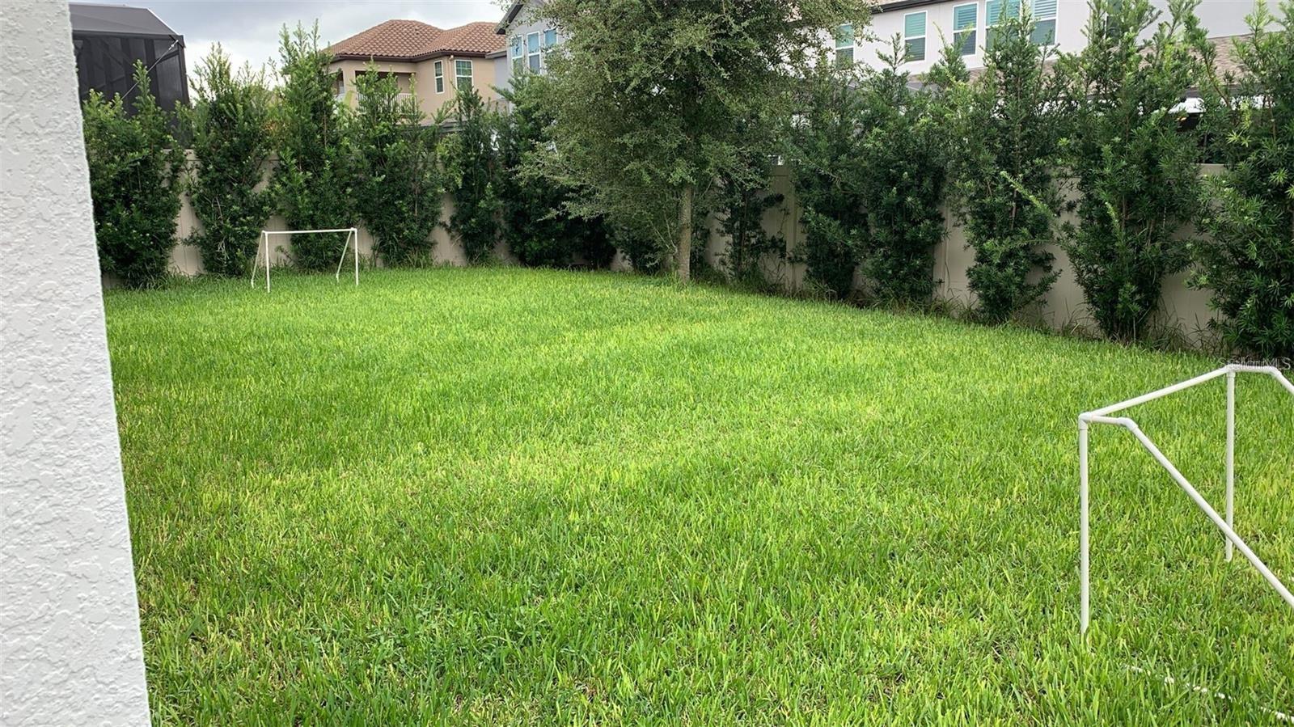
Large windows bring in plenty of natural light and create a bright, welcoming atmosphere throughout the home. Step outside to enjoy the outdoor living area and take advantage of Florida's beautiful weather.
The home is equipped with solar panels, and the seller will pay off the solar system in full at closing, providing the new owner with the benefit of solar energy without assuming the existing solar financing.
Located in a desirable Winter Garden community, residents enjoy access to excellent amenities, including a resort-style pool, fully equipped fitness center, and a multi-purpose sports court. The community provides an ideal setting for an active and enjoyable lifestyle.
Conveniently located near restaurants, shopping, major roads, entertainment, and everything Winter Garden and the surrounding area have to offer, this home is an excellent opportunity for those seeking comfort, convenience, and modern Florida living.
Don't miss this opportunity! Schedule your private showing today and experience all that this beautiful home has in store.
Welcome to this beautiful Winter Garden home, offering the perfect combination of comfort, style, functionality, and modern living. Featuring a spacious open floor plan, this home is designed for easy living and entertaining, with abundant natural light flowing throughout the main living areas.
The spacious primary suite provides a private retreat, complete with an en-suite bathroom featuring modern cabinetry and quality finishes. The gourmet kitchen is the heart of the home, featuring modern appliances, ample cabinetry, and a large center island—perfect for preparing meals while entertaining family and friends.
Large windows bring in plenty of natural light and create a bright, welcoming atmosphere throughout the home. Step outside to enjoy the outdoor living area and take advantage of Florida's beautiful weather.
The home is equipped with solar panels, and the seller will pay off the solar system in full at closing, providing the new owner with the benefit of solar energy without assuming the existing solar financing.
Located in a desirable Winter Garden community, residents enjoy access to excellent amenities, including a resort-style pool, fully equipped fitness center, and a multi-purpose sports court. The community provides an ideal setting for an active and enjoyable lifestyle.
Conveniently located near restaurants, shopping, major roads, entertainment, and everything Winter Garden and the surrounding area have to offer, this home is an excellent opportunity for those seeking comfort, convenience, and modern Florida living.
Don't miss this opportunity! Schedule your private showing today and experience all that this beautiful home has in store.
Property Details
Basics
- Property Type
- Residential
- Property Subtype
- Single Family Residence
- MLS Number
- O6432976
- Year Built
- 2018
- Levels
- Two
- Direction Faces
- West
- Occupant Type
- Owner
Size & Structure
- Living Area
- 2,935 sqft
- Total Area
- 4,080 sqft
- Lot Size
- 0.14 acres
- Lot Sq Ft
- 6,011 sqft
- Bedrooms
- 4
- Full Baths
- 3
- Half Baths
- 1
- Garage Spaces
- 2
Interior
- Flooring
- Carpet, Ceramic Tile
- Appliances
- Dishwasher, Dryer, Microwave, Range, Refrigerator, Washer
- Interior Features
- Living Room/Dining Room Combo, Thermostat
- Laundry
- Inside
- Furnished
- Unfurnished
- A/C
- Central Air
- Heating
- Central
Exterior & Lot
- Exterior Features
- Garden, Lighting, Sidewalk
- Construction
- Block, Stucco
- Roof
- Shingle
- Foundation
- Slab
Water & Pool
Community & HOA
- HOA
- Yes
- HOA Fee
- $164/Monthly
- Community Features
- Fitness Center, Pool, Sidewalks, Tennis Court(s)
- Pets Allowed
- Breed Restrictions, Yes
Utilities & Systems
- Water
- Public
- Sewer
- Septic Tank
- Utilities
- Electricity Available, Sewer Available, Water Available
- Cooling
- Central Air
- Heating
- Central
- Flood Zone
- X
- Energy Generation
- Solar
Financial
- List Price
- $750,000
- Annual Taxes
- $9,322
- Tax Year
- 2025
- Listing Terms
- Cash, Conventional, FHA, VA Loan
- Special Conditions
- None
Schools
- Elementary
- Panther Lake Elementary
- Middle School
- Hamlin Middle
- High School
- Horizon High School