1 / 48
$789,000
Original: $815,000
Active
14681 SETON CREEK BOULEVARD
WINTER GARDEN, FL 34787 — WATERMARK PH 1B
3 Beds
4 Baths
2,513 sqft
0.14 acres
Built 2016
2-Car Garage
About This Property
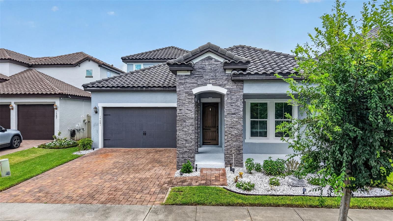
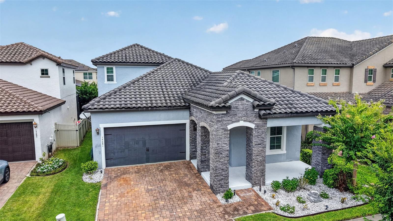
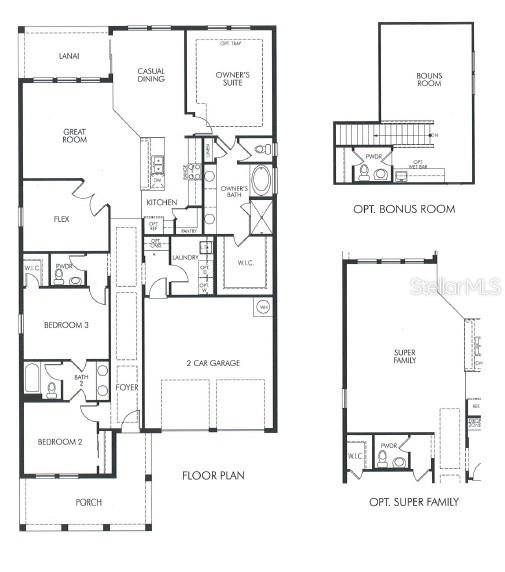
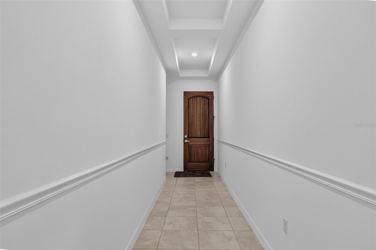
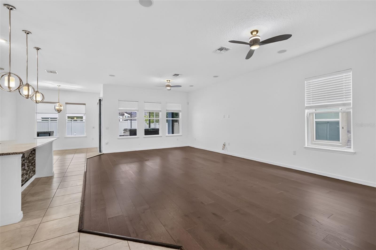
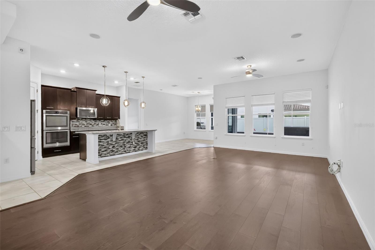
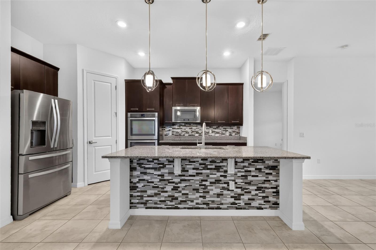
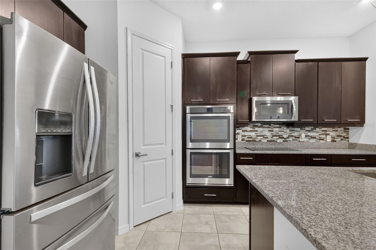
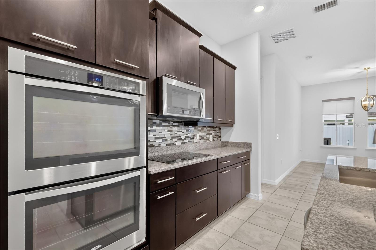
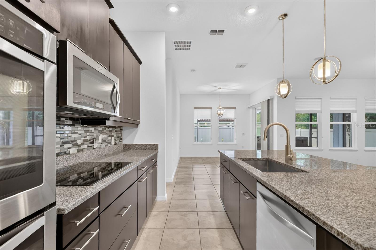
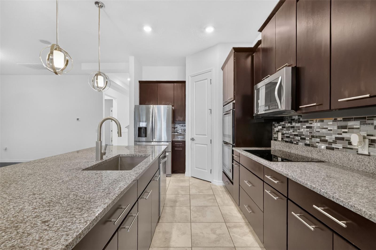
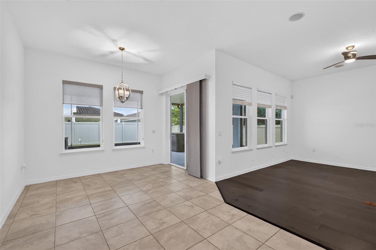
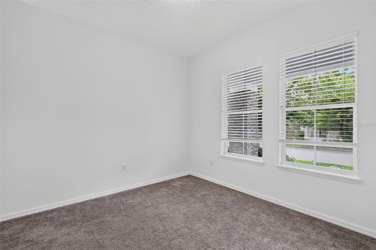
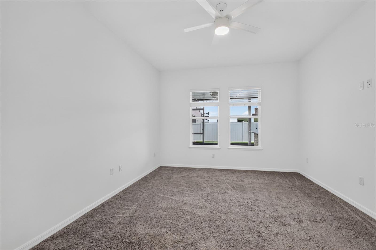
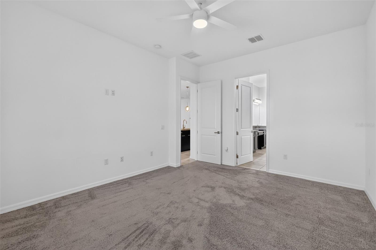
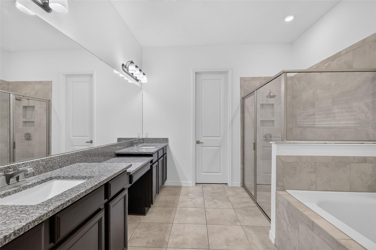
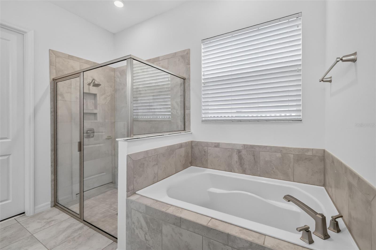
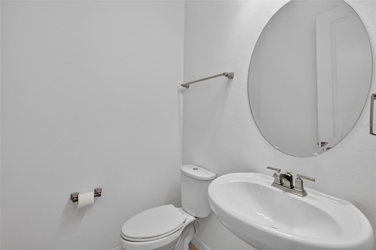
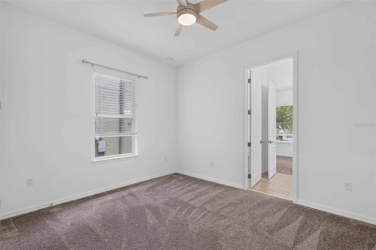
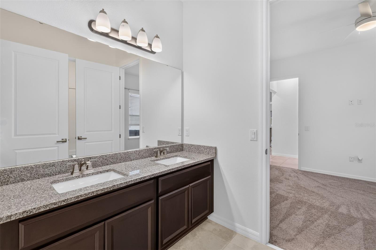
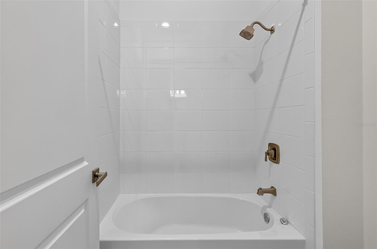
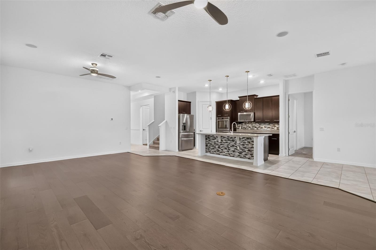
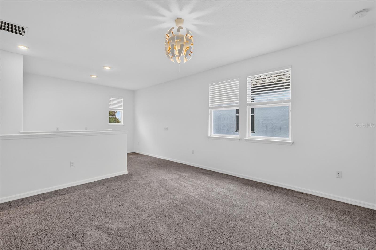
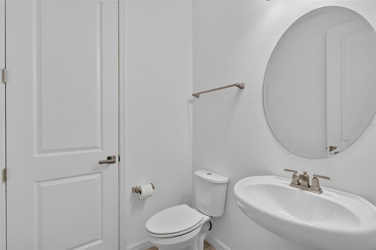
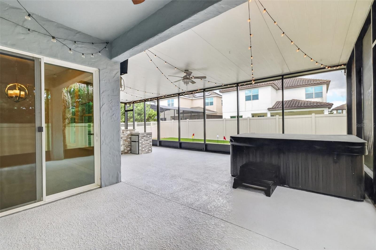
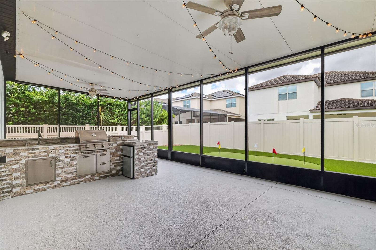
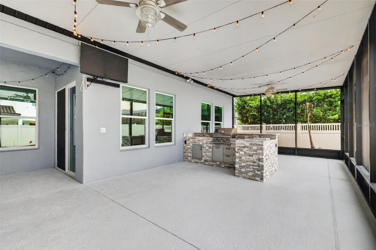
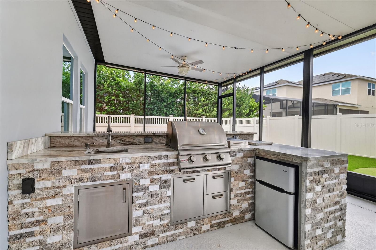
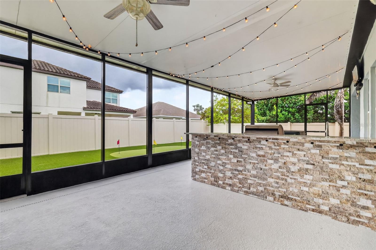
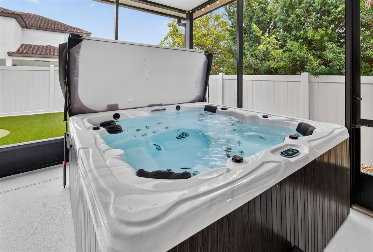
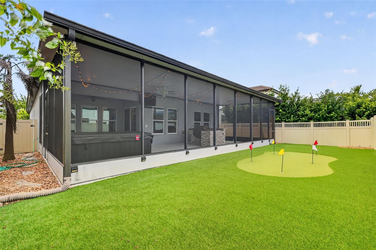
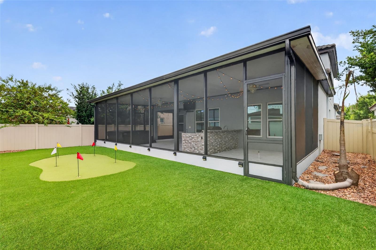
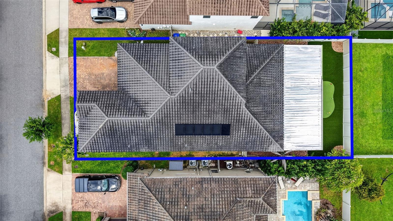
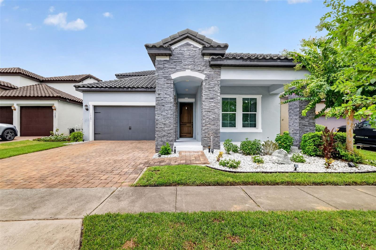
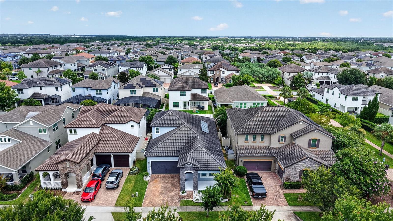
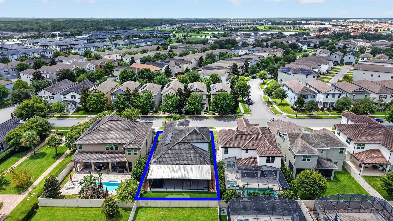
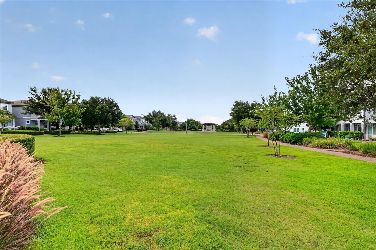
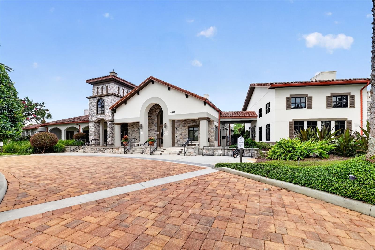
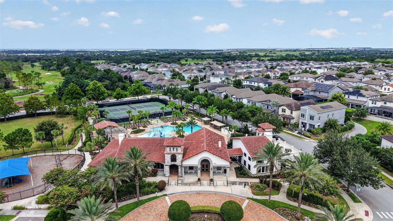
WELCOME HOME to this spacious 3 bedroom / 2 full & 2 half bathroom property, located in the desirable Horizon West area of Winter Garden. Conveniently located within the Watermark community, just one mile east of the 429 and a short drive to all major theme parks, shopping and dining. Built in 2016 by Meritage Homes, this Alcott model offers over 2500sqft with a large bonus room / half bath as well as an oversized living room. Expansive backyard that contains a covered outdoor space, complete with summer kitchen and hot tub, under warranty until Feb/2027. Step into the fully fenced backyard onto the private putting green with tropical landscaping. SunPower 2KW 6-Panel solar system that is owned outright. Large 2-car garage with sealed floor, overhead storage and 50 Amp Heavy Duty EV Charging Port. Original owner who has meticulously cared for this low maintenance and energy efficient property. A/C unit replaced in Sept/2024 with 10 Year warranty. Screen enclosure structure and roof under 10 Year warranty. This property is a move-in ready gem, and will not last long. Schedule your showing today!
Property Details
Basics
- Property Type
- Residential
- Property Subtype
- Single Family Residence
- MLS Number
- G5115256
- Days on Market
- 47
- Year Built
- 2016
- Levels
- Two
- Direction Faces
- South
- Occupant Type
- Vacant
Size & Structure
- Living Area
- 2,513 sqft
- Total Area
- 3,285 sqft
- Lot Size
- 0.14 acres
- Lot Sq Ft
- 6,011 sqft
- Bedrooms
- 3
- Full Baths
- 2
- Half Baths
- 2
- Garage Spaces
- 2
- Stories
- 1
Interior
- Flooring
- Carpet, Laminate, Tile
- Appliances
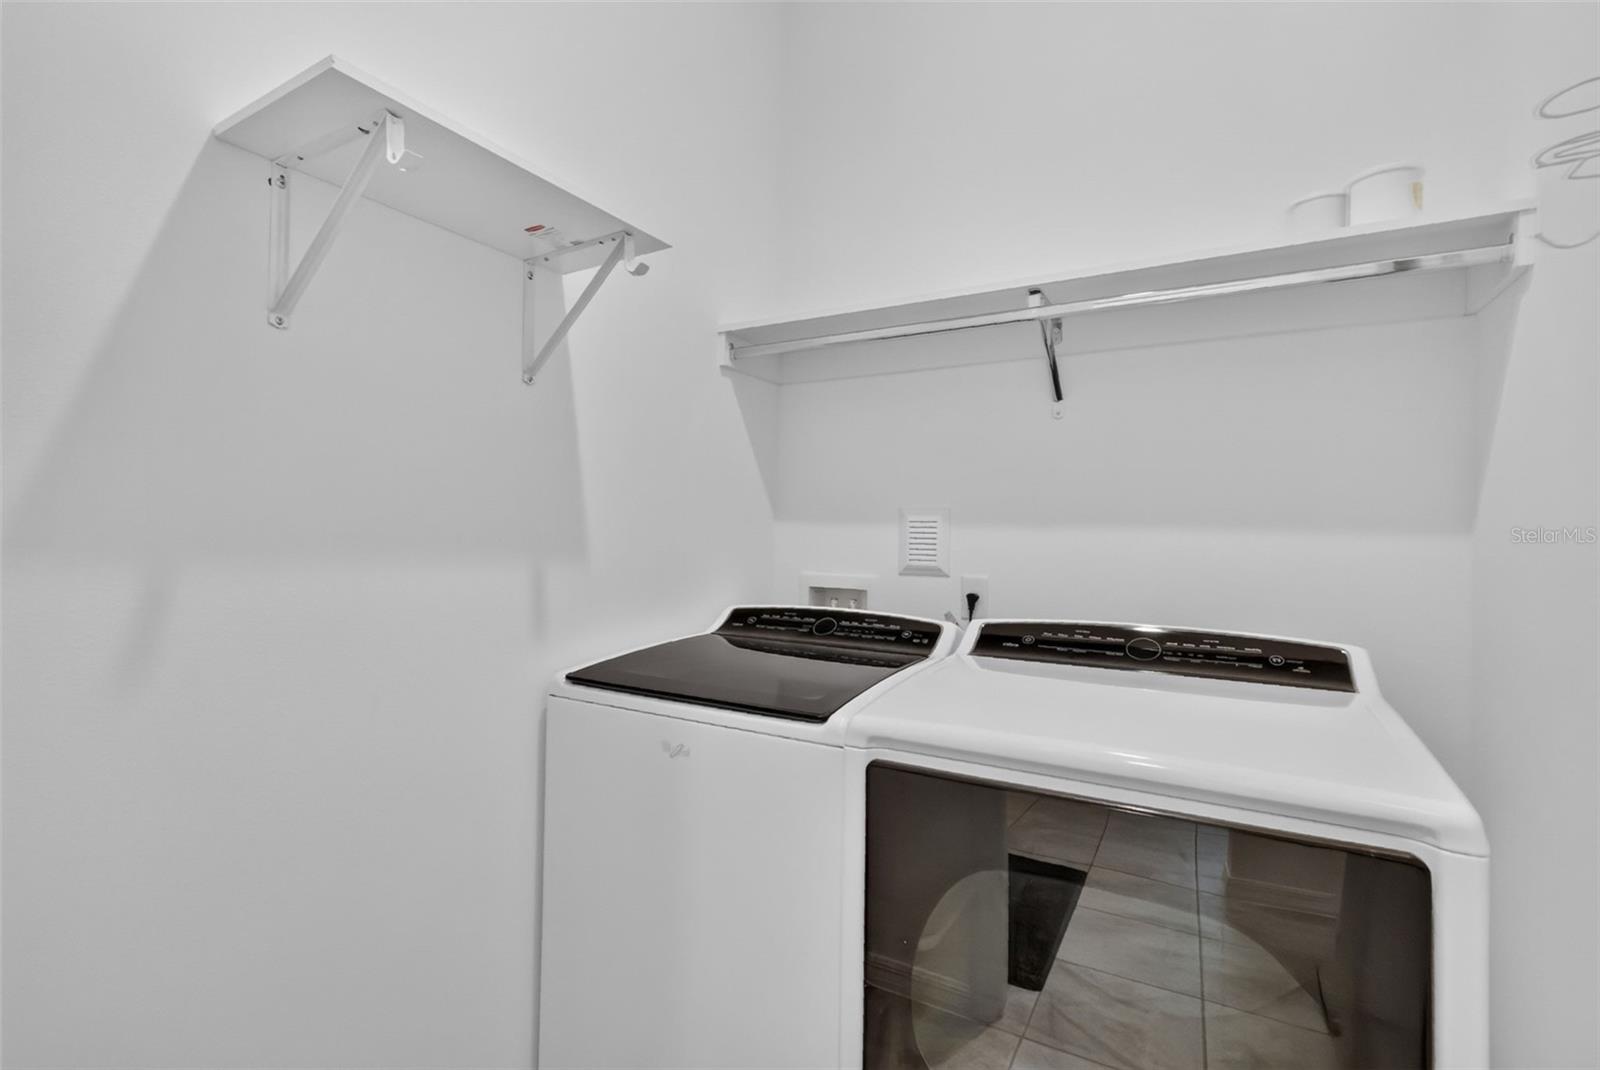
- Cooktop, Dishwasher, Disposal, Dryer, Electric Water Heater, Microwave, Range Hood, Refrigerator, Washer
- Interior Features
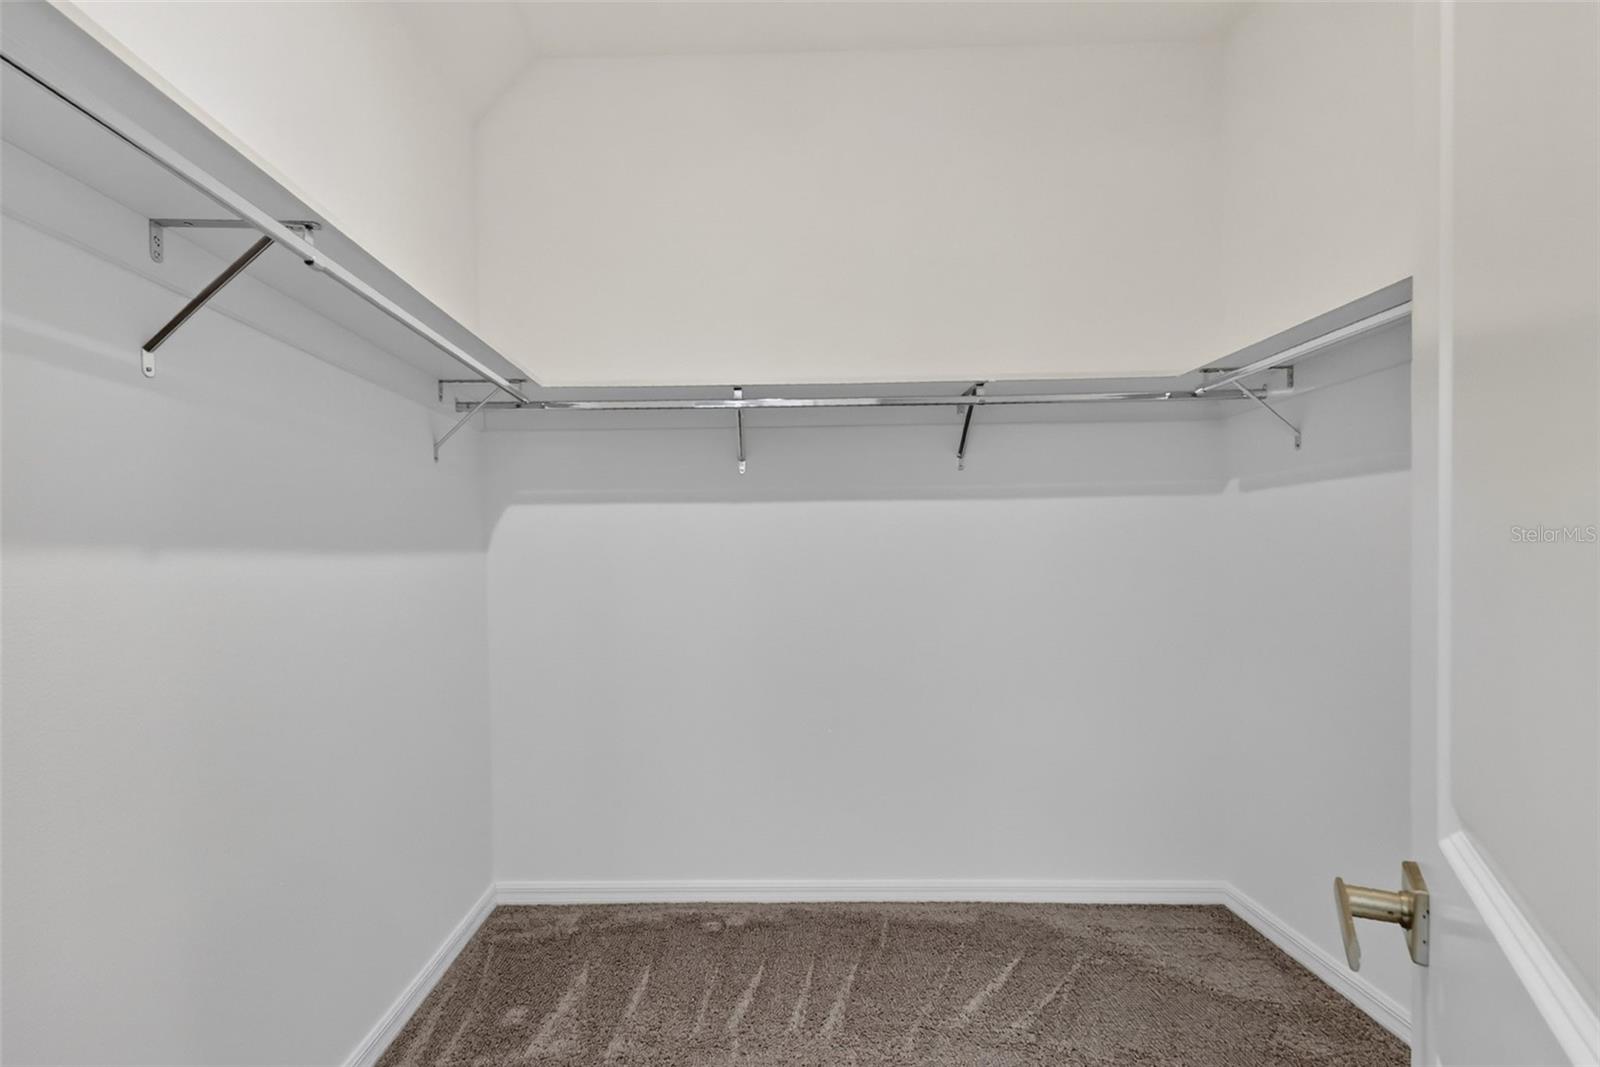
- Ceiling Fans(s), Chair Rail, Eat-in Kitchen, High Ceilings, In Wall Pest System, Kitchen/Family Room Combo, Living Room/Dining Room Combo, Open Floorplan, Primary Bedroom Main Floor, Solid Surface Counters, Thermostat, Tray Ceiling(s), Walk-In Closet(s)
- Laundry
- Inside, Laundry Room
- Windows
- Blinds
- Furnished
- Unfurnished
- A/C
- Central Air
- Heating
- Electric, Solar
Exterior & Lot
- Exterior Features
- Lighting, Outdoor Grill, Outdoor Kitchen, Private Yard, Sidewalk
- Construction
- Stucco
- Roof
- Tile
- Foundation
- Slab
- Fencing
- Fenced, Vinyl
- Lot Features
- Landscaped, Near Golf Course
Water & Pool
- Spa
- Yes — Above Ground, Heated
Community & HOA
- HOA
- Yes
- HOA Fee
- $164/Monthly
- HOA Amenities
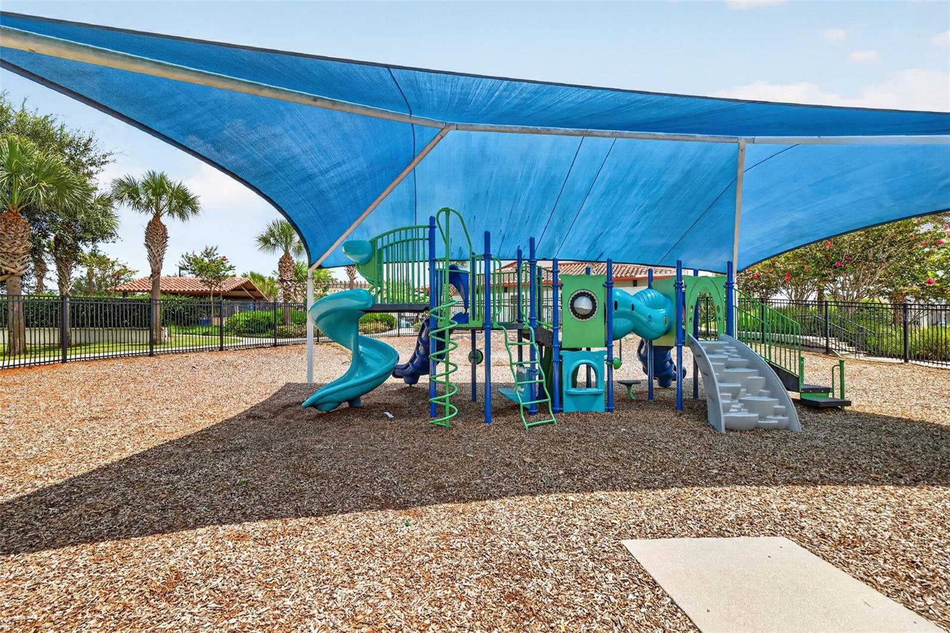
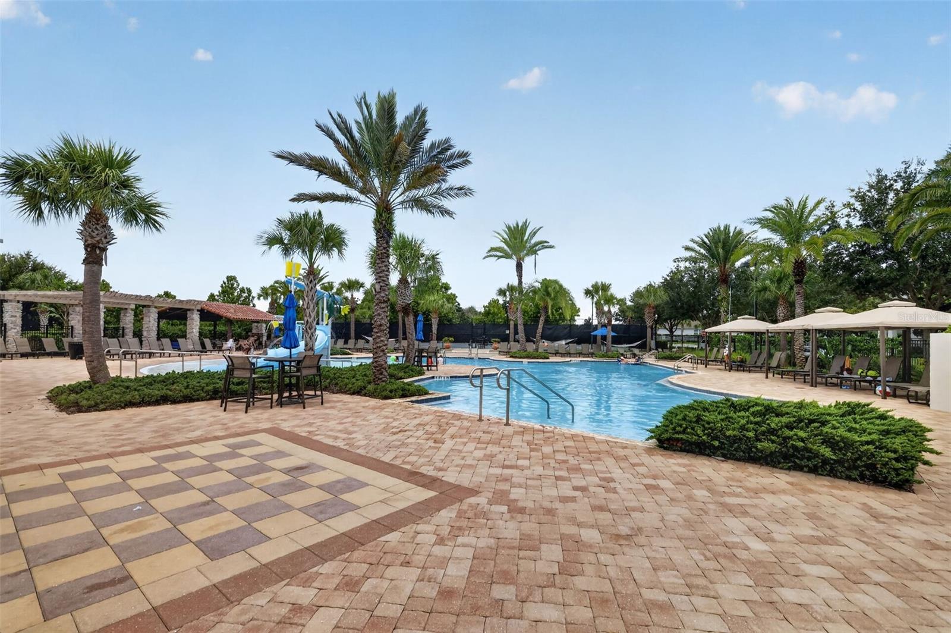
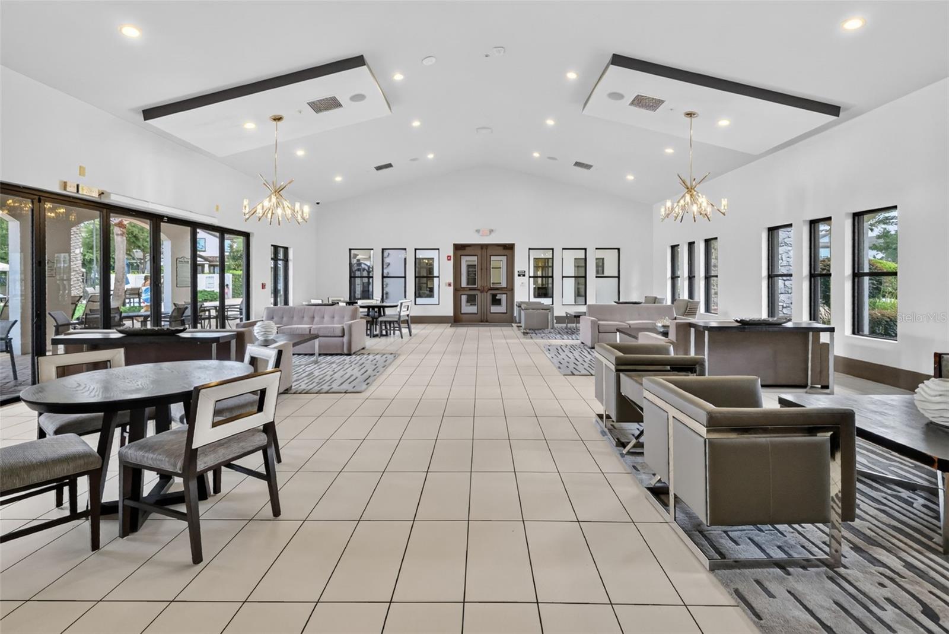
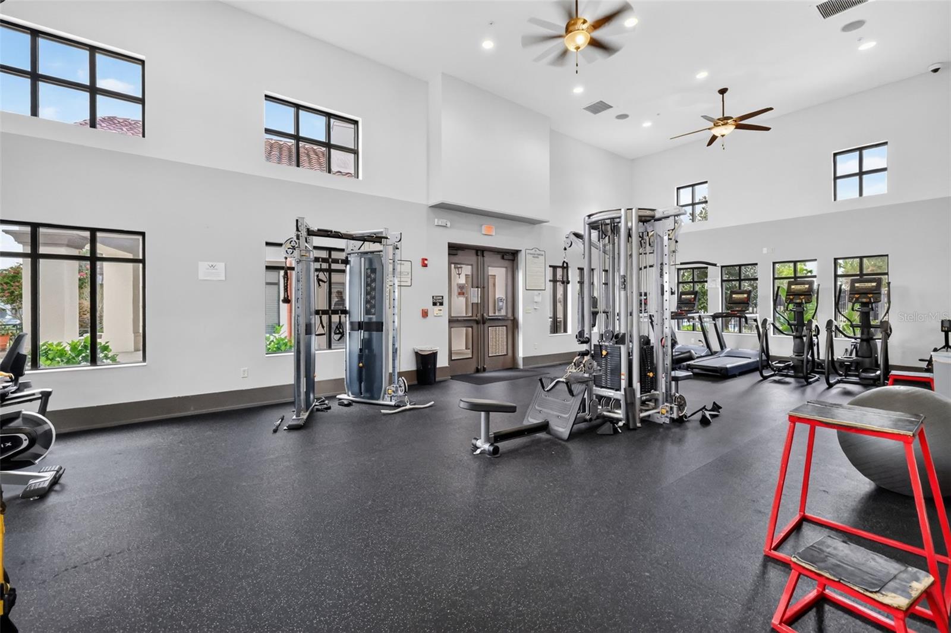
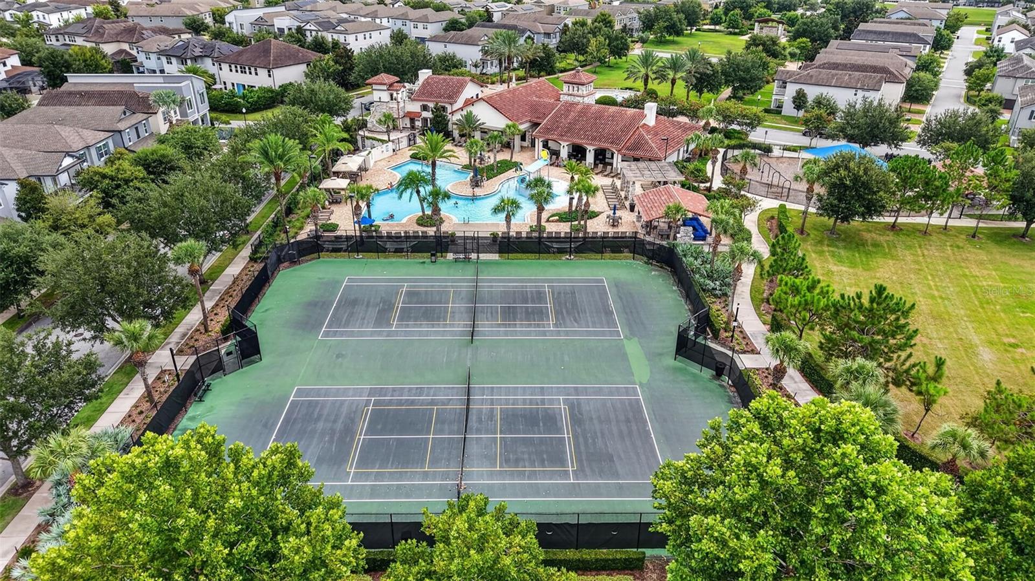
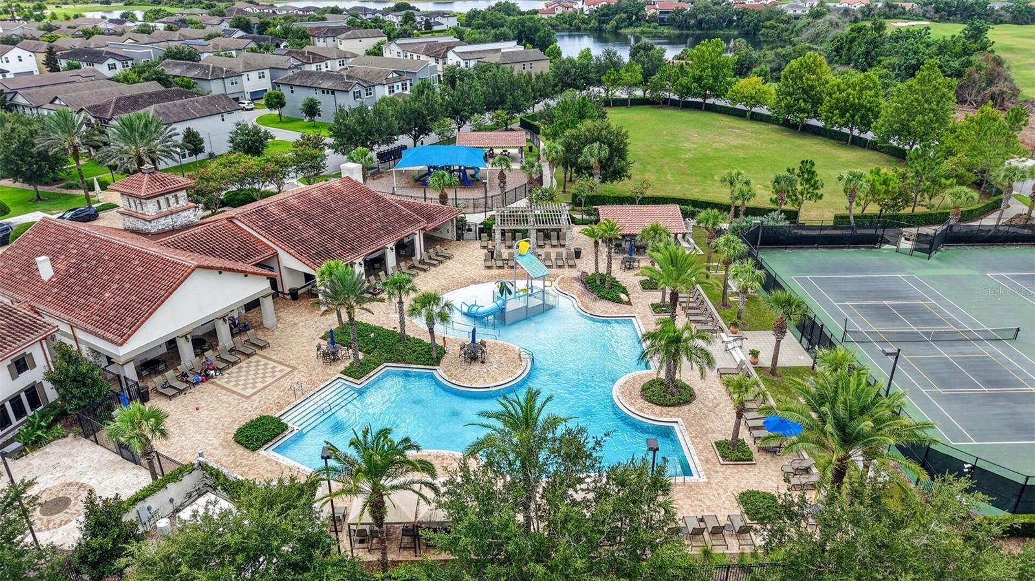
- Basketball Court, Clubhouse, Fitness Center, Lobby Key Required, Park, Playground, Recreation Facilities, Spa/Hot Tub, Tennis Court(s)
- Community Features
- Clubhouse, Community Mailbox, Fitness Center, Golf Carts OK, Playground, Pool, Sidewalks, Tennis Court(s), Street Lights
- Pets Allowed
- Yes
- Homestead
- Yes
Utilities & Systems
- Water
- Public
- Sewer
- Public Sewer
- Utilities
- BB/HS Internet Available, Electricity Connected, Phone Available, Sewer Connected, Water Connected
- Cooling
- Central Air
- Heating
- Electric, Solar
- Flood Zone
- X
- Parking
- Electric Vehicle Charging Station(s), Garage Door Opener
- Energy Generation
- Solar
Financial
- List Price
- $789,000
- Original Price
- $815,000
- Annual Taxes
- $6,379
- Tax Year
- 2025
- Listing Terms
- Cash, Conventional, FHA, VA Loan
- Special Conditions
- None
- Possession
- Close Of Escrow
Schools
- Elementary
- Panther Lake Elementary
- Middle School
- Hamlin Middle
- High School
- Horizon High School