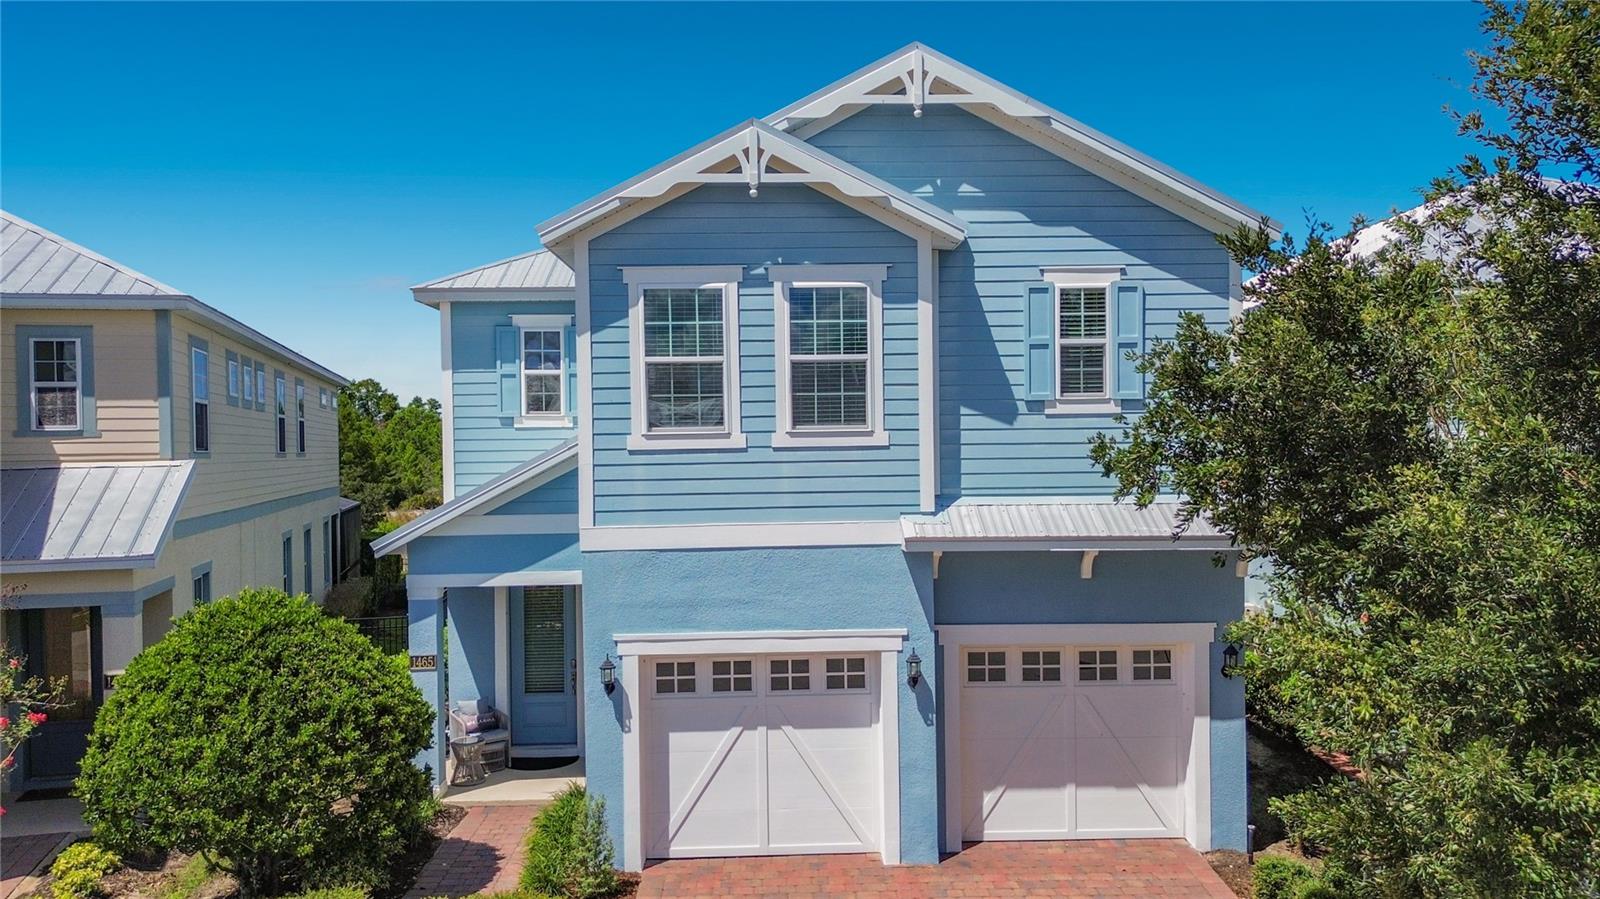
1 / 91
$750,000
Active
1465 FAIRVIEW CIRCLE
KISSIMMEE, FL 34747 — REUNION PH 2 PRCL 3
6 Beds
7 Baths
3,499 sqft
0.13 acres
Built 2019
2-Car Garage
About This Property
***ACTIVE REUNION CLUB MEMBERSHIP | TRANSFERABLE!***
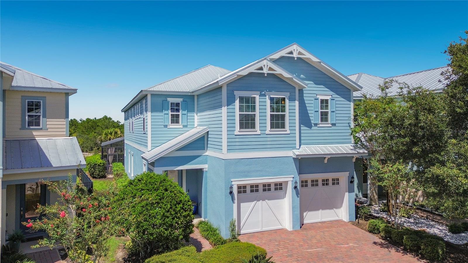
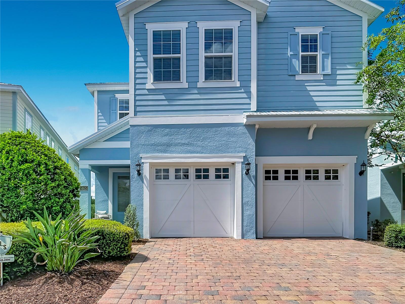
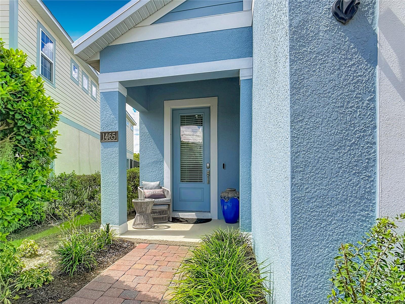
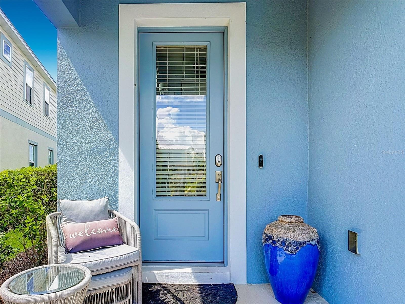
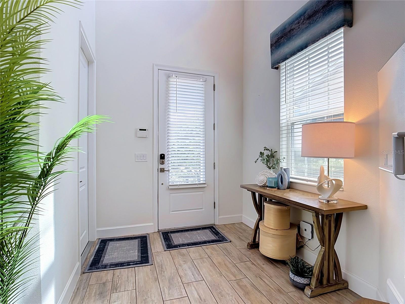
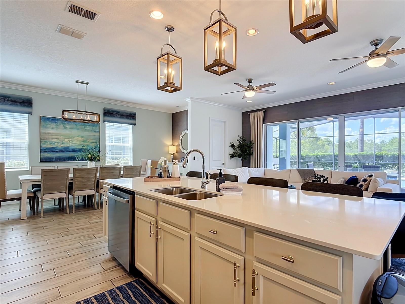
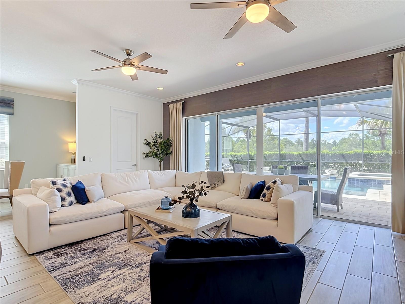
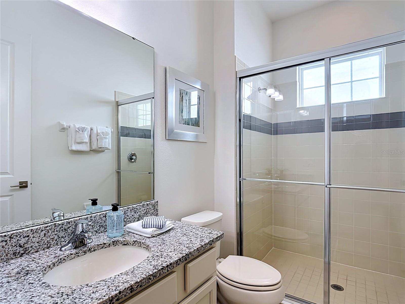
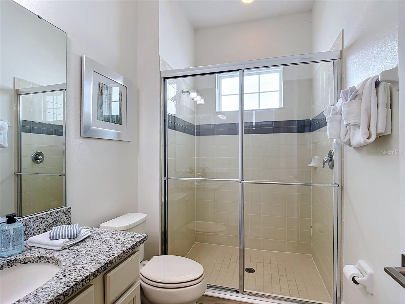
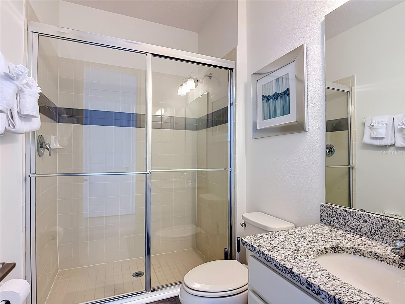
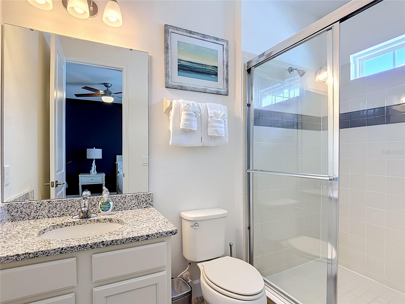
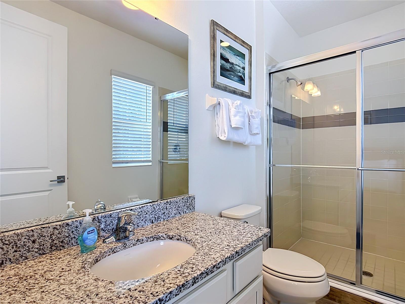
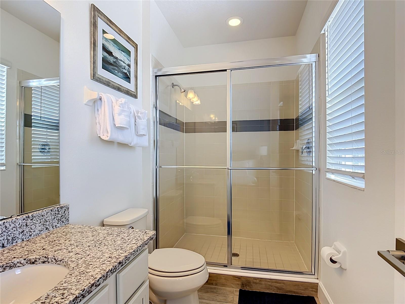
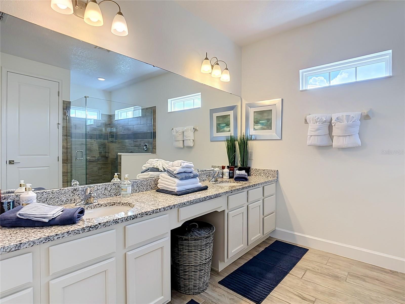
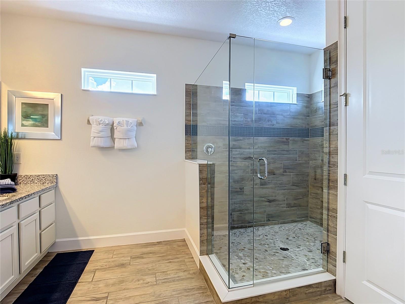
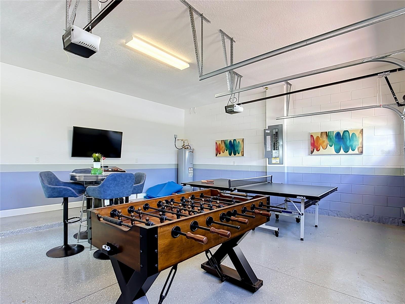
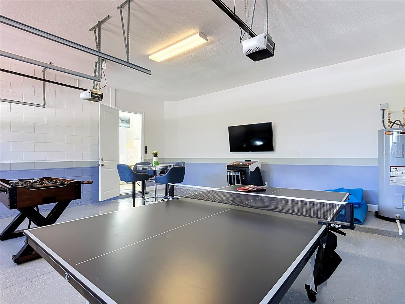
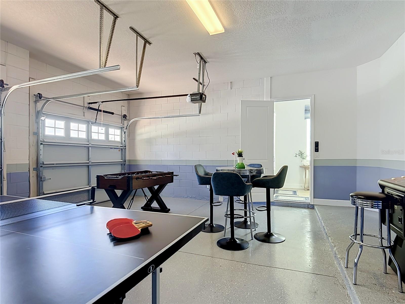
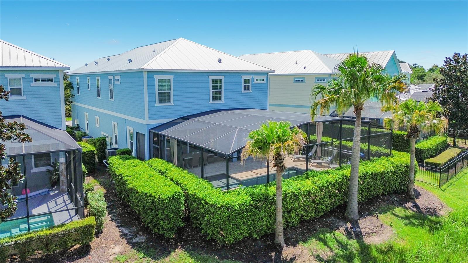
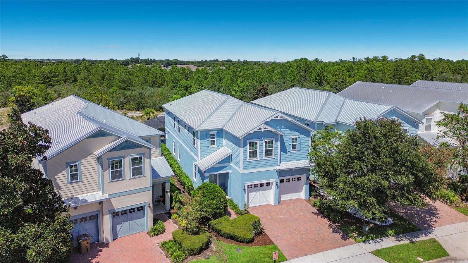
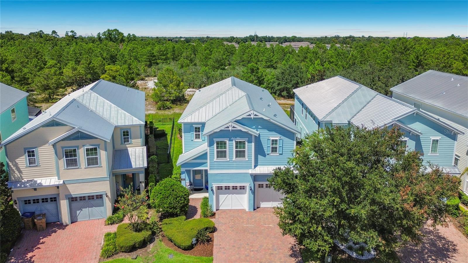
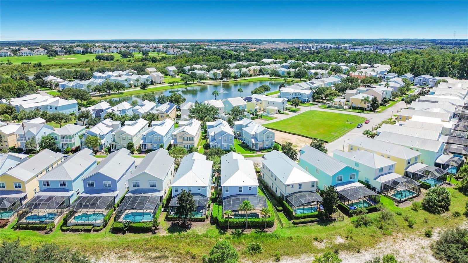
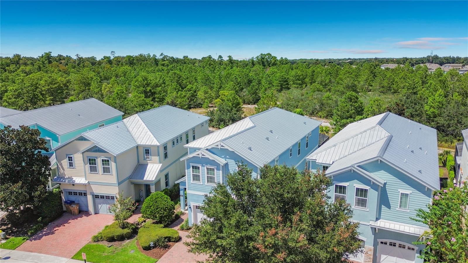
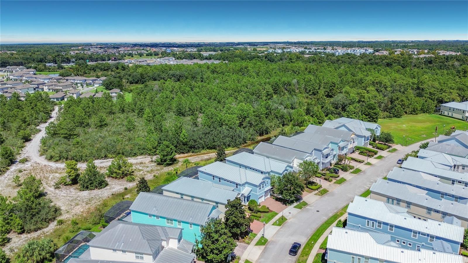
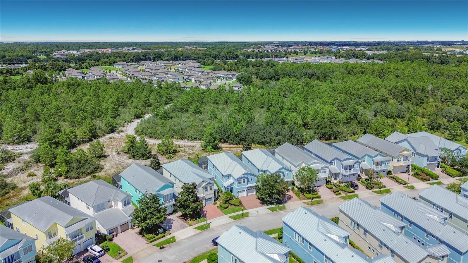
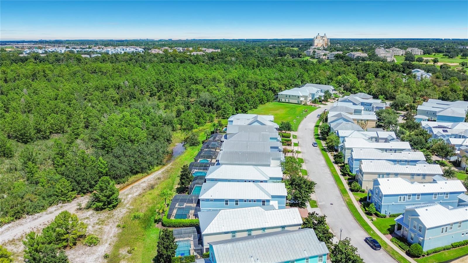
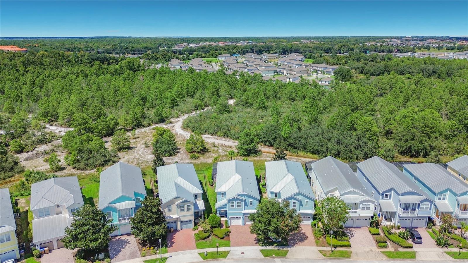
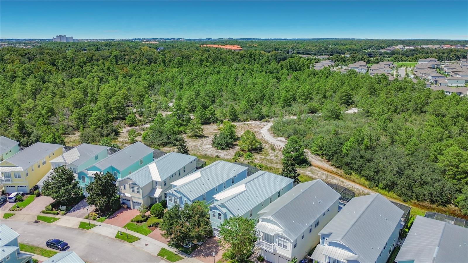
Your search ends here! Experience refined resort living in this impeccably maintained 6-bedroom, 7-bathroom villa within the prestigious gated community of Reunion Resort. Privately owned and meticulously cared for, this elegant 3,377 sq ft residence offers exceptional space, privacy and effortless indoor-outdoor living. This home has been lived in and lovingly maintained as a private main residence rather than a rental, which is reflected in its exceptional condition and attention to detail.
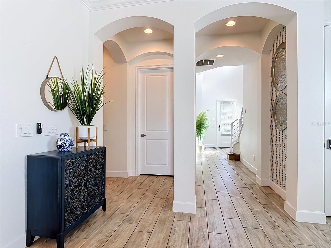
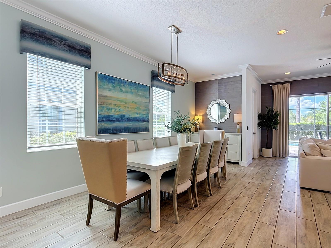
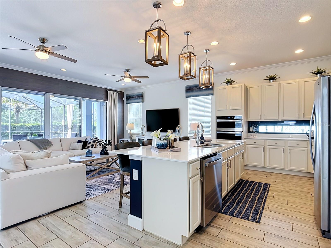
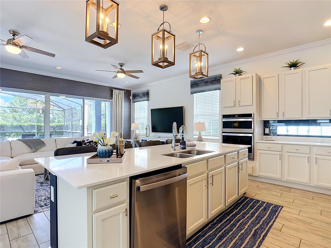
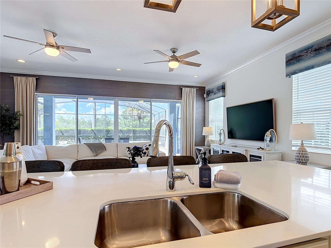
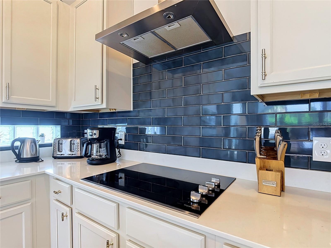
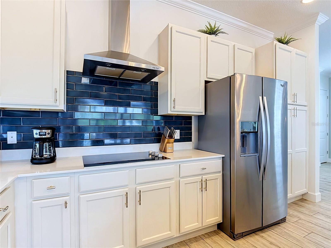
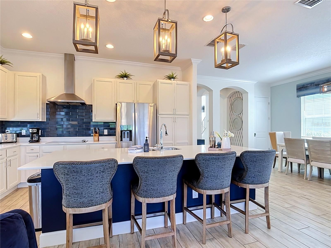
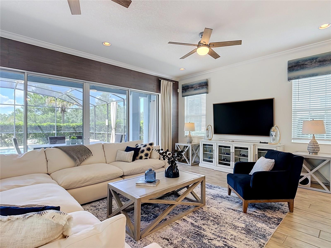
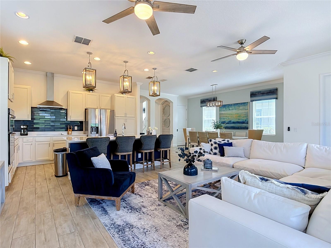
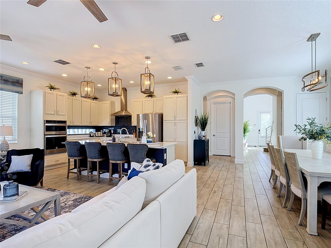
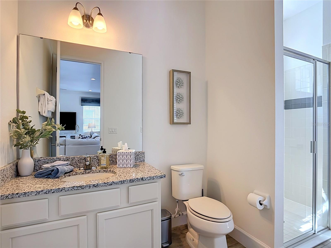
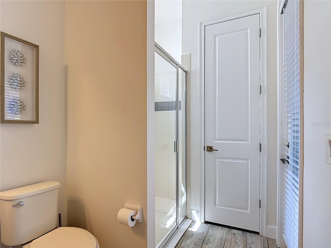
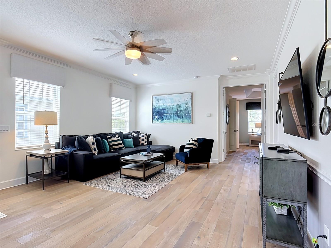
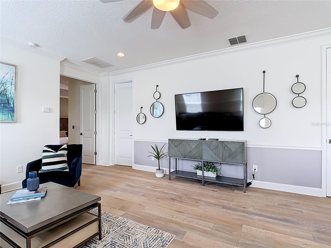
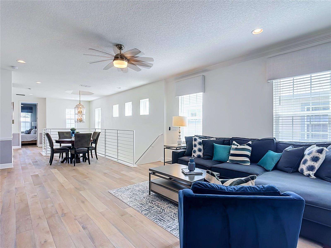
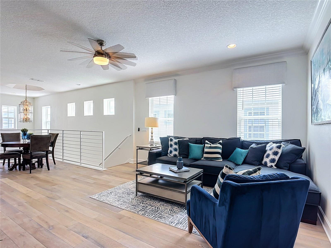
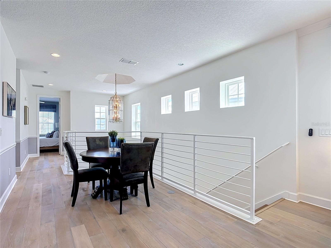
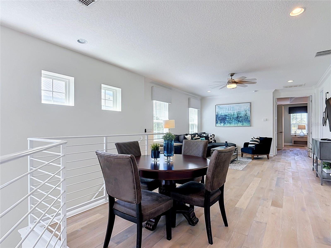
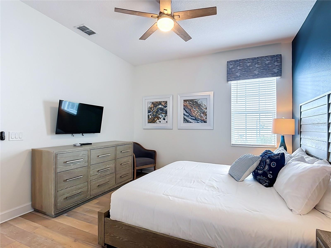
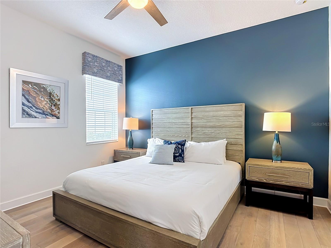
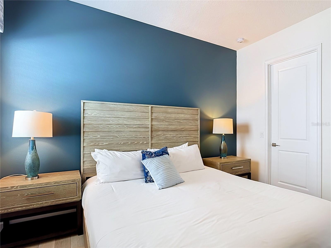
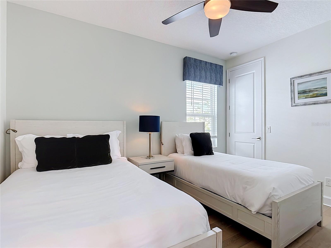
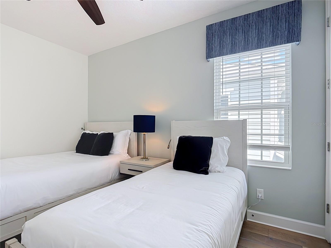
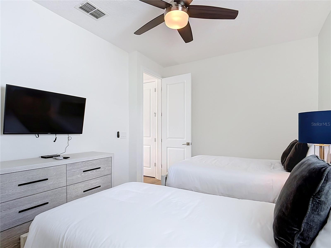
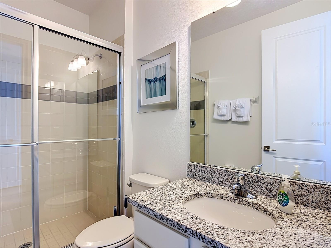
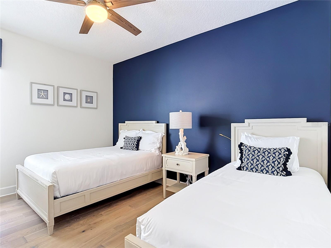
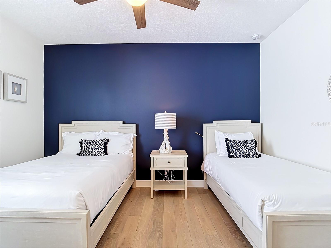
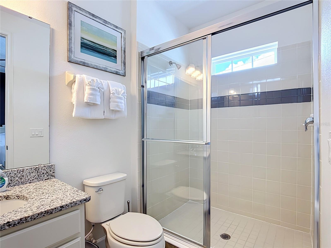
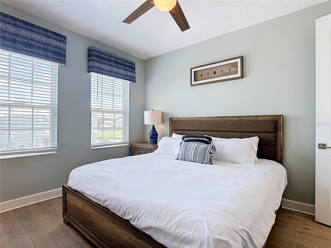
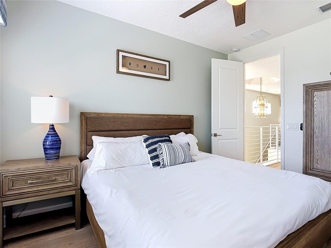
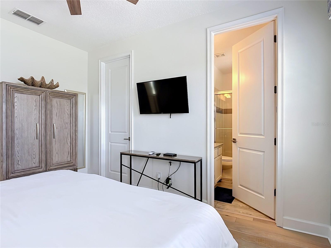
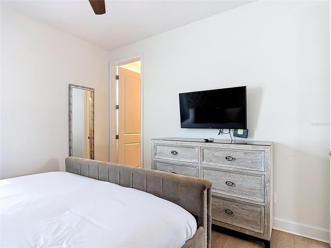
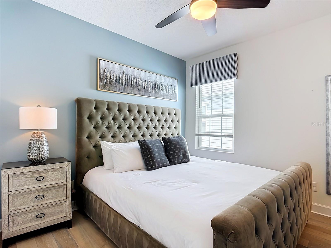
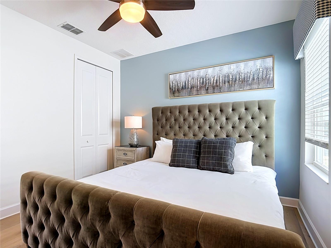
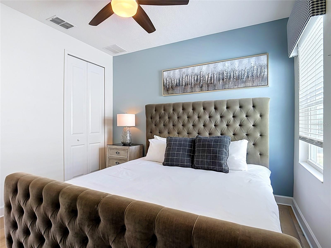
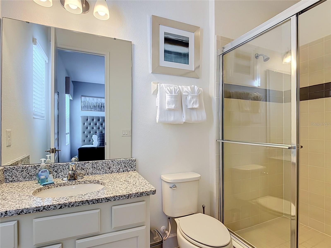
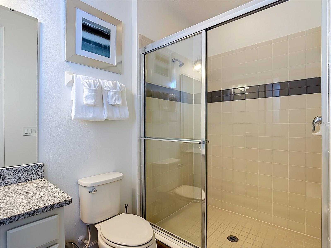
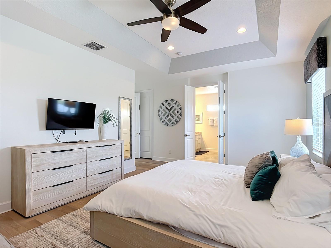
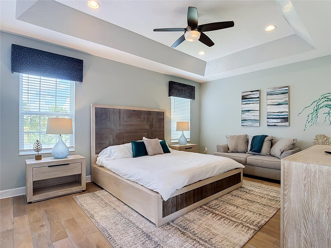
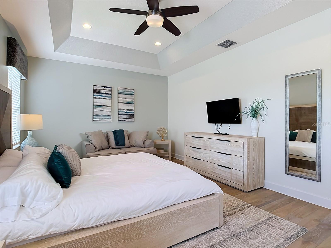
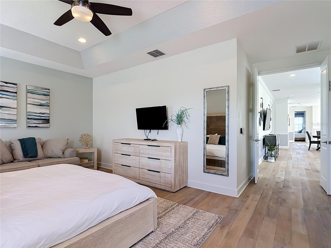
The sophisticated open-concept interior features generous living and dining spaces, a beautifully appointed kitchen and multiple luxurious bedroom suites, including a first-floor king suite. Upgraded and updated throughout, the home is being sold fully furnished, offering a truly turnkey opportunity.
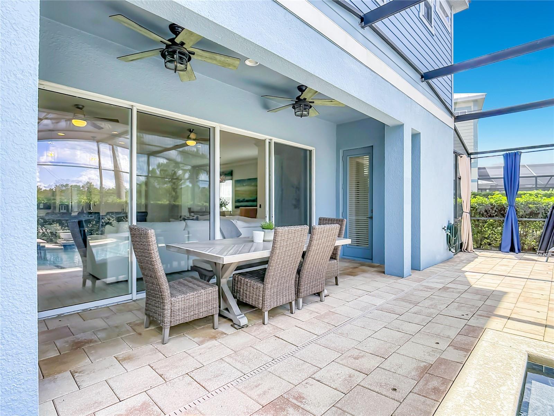
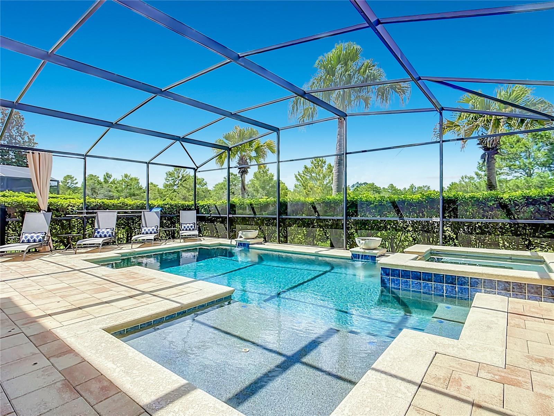
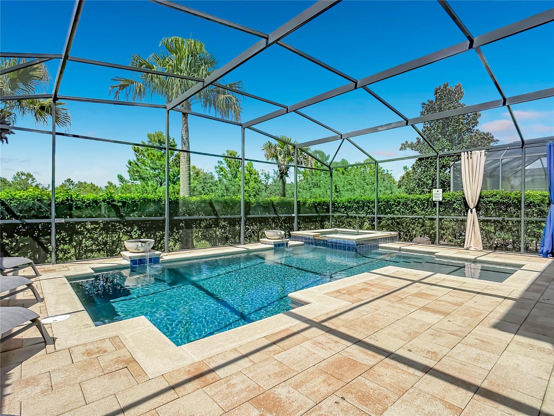
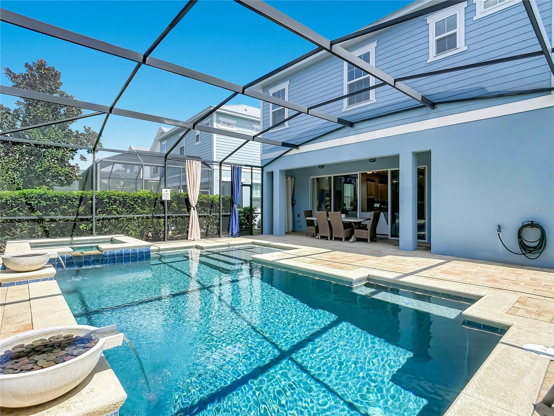
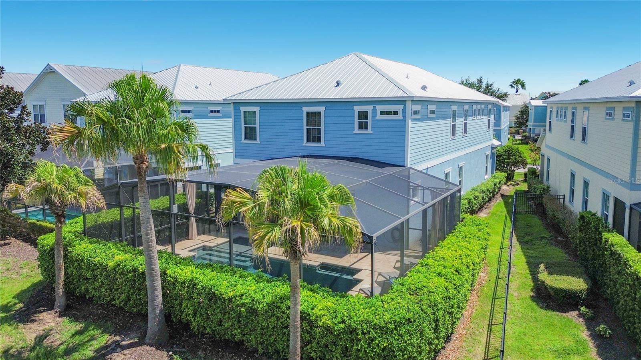
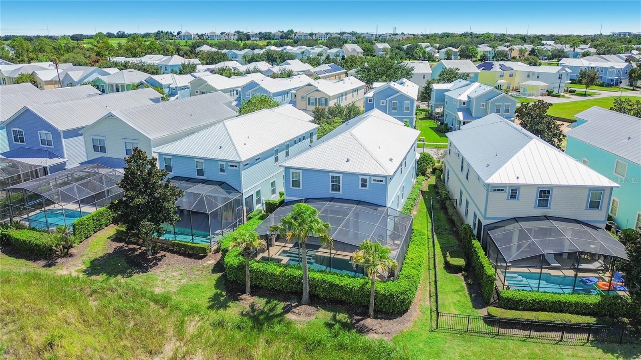
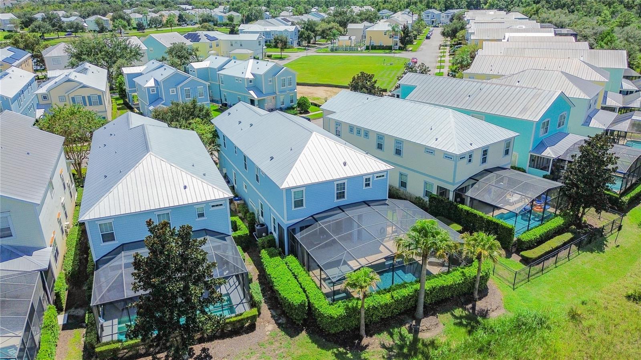
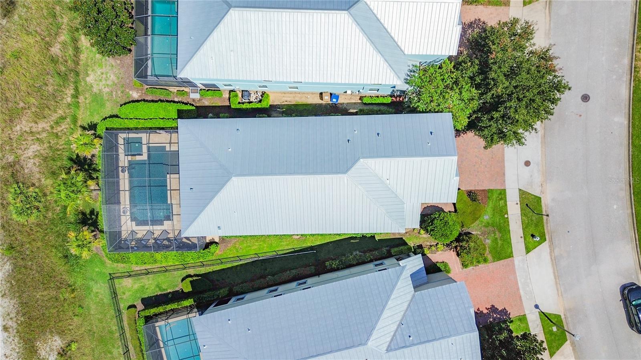
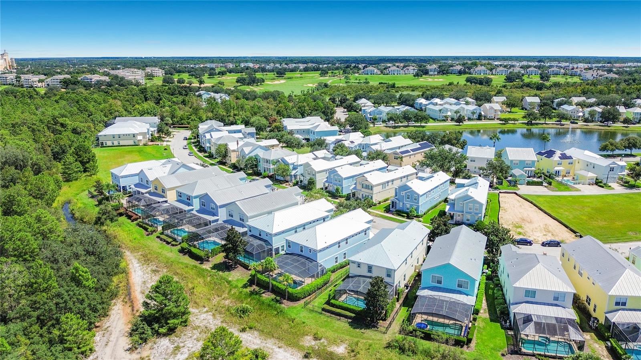
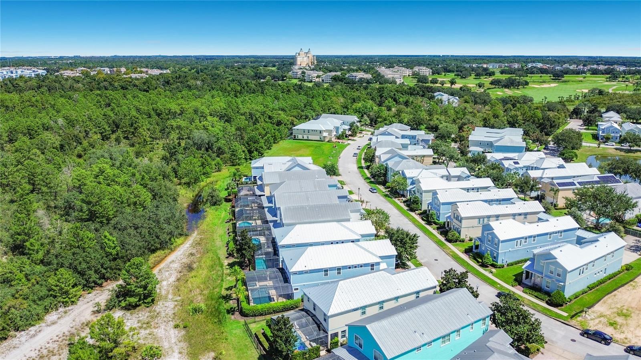
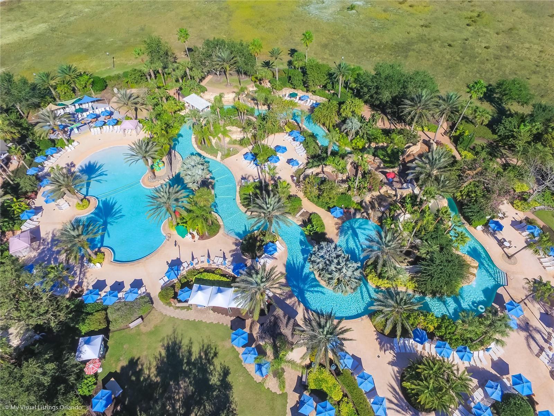
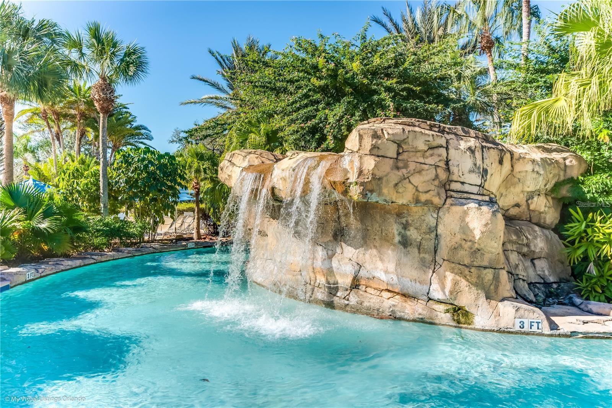
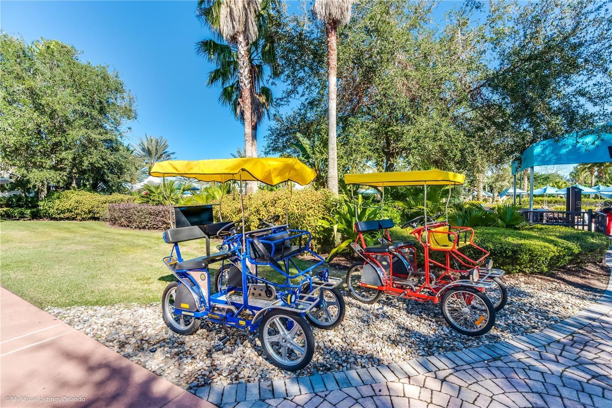
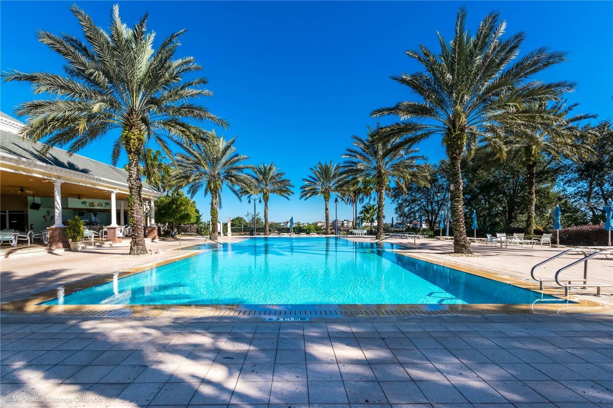
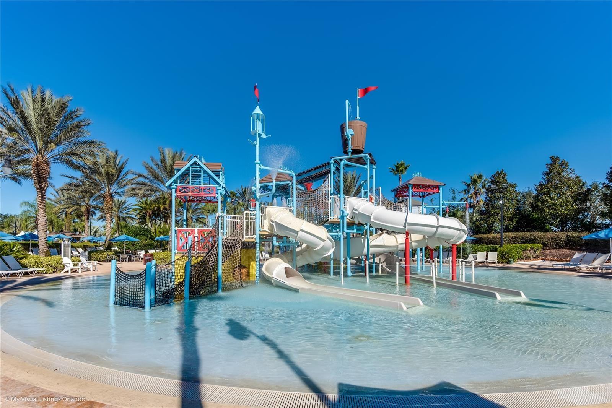
Step outside to your own private retreat with a sparkling pool, separate spa and an oversized lanai with a secluded pool deck, perfect for relaxing or entertaining. With an active Reunion Club membership that is transferable, buyers have the opportunity to enjoy the exceptional amenities and lifestyle that Reunion Resort has to offer. Whether used as a primary residence, second home or rental property, this beautifully maintained villa offers exceptional flexibility.
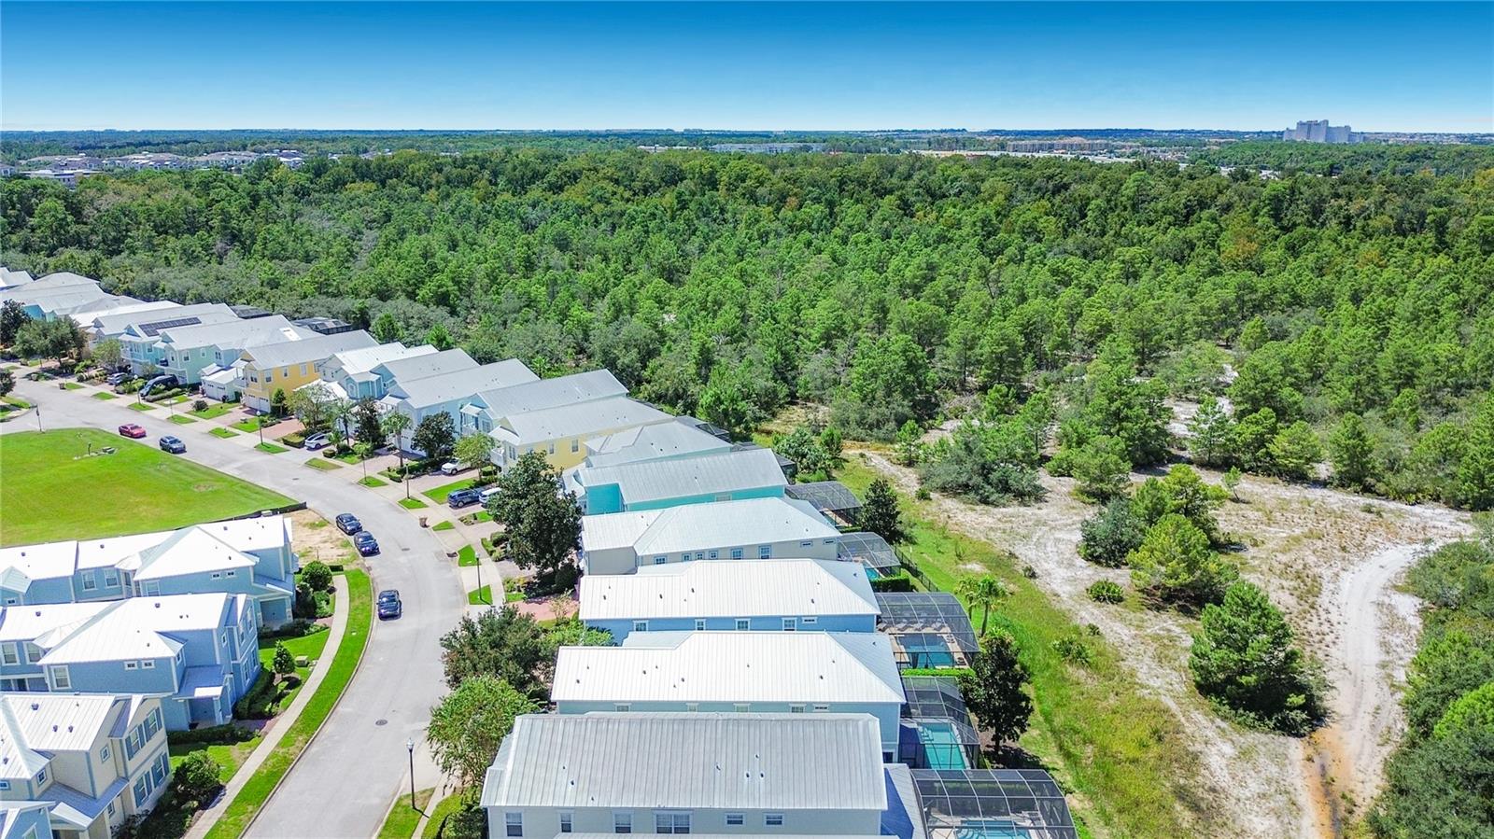
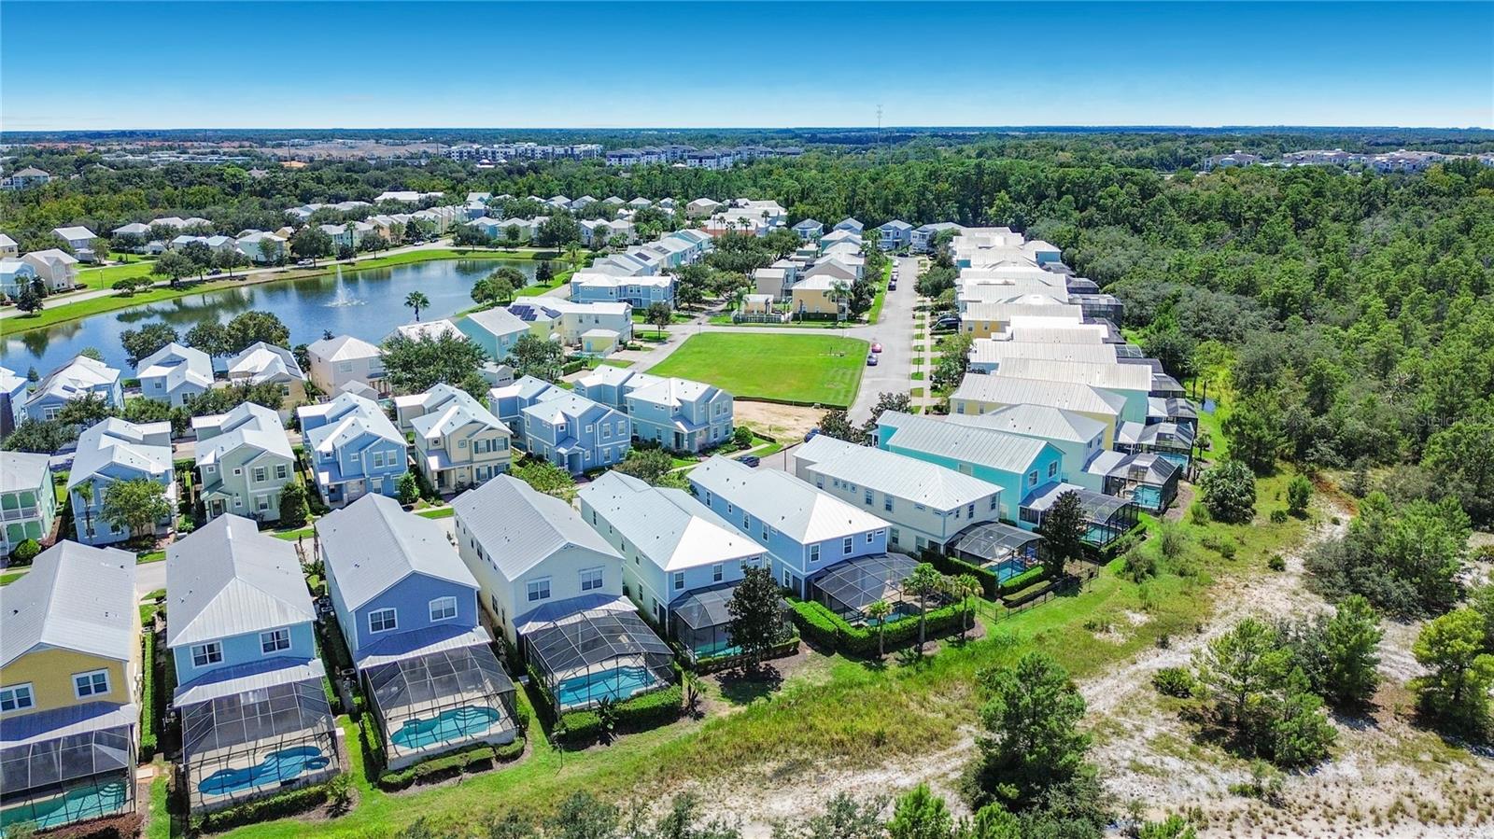
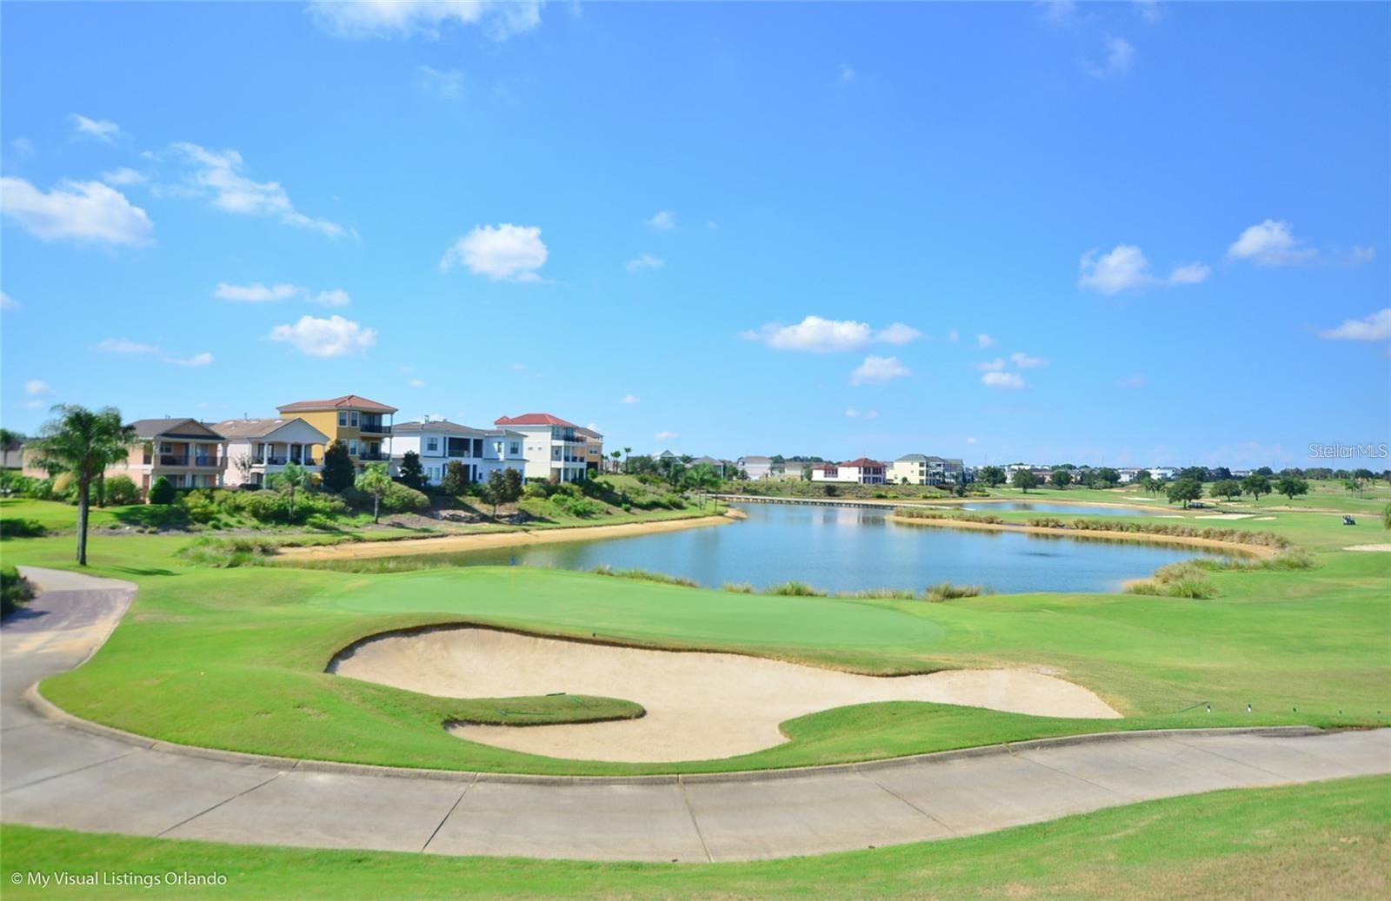
Thoughtfully designed and offered in immaculate, turnkey condition, this exceptional home is ideally positioned near Disney, world-class attractions, restaurants, shopping, golf and all that Central Florida has to offer. A distinguished opportunity to own a beautifully cared-for luxury residence in one of Central Florida’s premier resort communities.
Listing agent is the managing agent. All information available to the Seller and Listing Agent has been provided in the listing and disclosures. If information is not included, it is not available to us. Buyers and their agents are responsible for verifying all information that is important to their purchase, including but not limited to HOA rules and regulations, leasing restrictions, fees, room dimensions, square footage, lot size, taxes, and any other property details. All measurements and listing information are approximate and should be independently verified by the Buyer and Buyer's Agent.
Your search ends here! Experience refined resort living in this impeccably maintained 6-bedroom, 7-bathroom villa within the prestigious gated community of Reunion Resort. Privately owned and meticulously cared for, this elegant 3,377 sq ft residence offers exceptional space, privacy and effortless indoor-outdoor living. This home has been lived in and lovingly maintained as a private main residence rather than a rental, which is reflected in its exceptional condition and attention to detail.
The sophisticated open-concept interior features generous living and dining spaces, a beautifully appointed kitchen and multiple luxurious bedroom suites, including a first-floor king suite. Upgraded and updated throughout, the home is being sold fully furnished, offering a truly turnkey opportunity.
Step outside to your own private retreat with a sparkling pool, separate spa and an oversized lanai with a secluded pool deck, perfect for relaxing or entertaining. With an active Reunion Club membership that is transferable, buyers have the opportunity to enjoy the exceptional amenities and lifestyle that Reunion Resort has to offer. Whether used as a primary residence, second home or rental property, this beautifully maintained villa offers exceptional flexibility.
Thoughtfully designed and offered in immaculate, turnkey condition, this exceptional home is ideally positioned near Disney, world-class attractions, restaurants, shopping, golf and all that Central Florida has to offer. A distinguished opportunity to own a beautifully cared-for luxury residence in one of Central Florida’s premier resort communities.
Listing agent is the managing agent. All information available to the Seller and Listing Agent has been provided in the listing and disclosures. If information is not included, it is not available to us. Buyers and their agents are responsible for verifying all information that is important to their purchase, including but not limited to HOA rules and regulations, leasing restrictions, fees, room dimensions, square footage, lot size, taxes, and any other property details. All measurements and listing information are approximate and should be independently verified by the Buyer and Buyer's Agent.
Property Details
Basics
- Property Type
- Residential
- Property Subtype
- Single Family Residence
- MLS Number
- O6440334
- Year Built
- 2019
- Levels
- Two
- Architectural Style
- Key West
- Direction Faces
- Southeast
- Occupant Type
- Vacant
Size & Structure
- Living Area
- 3,499 sqft
- Total Area
- 3,499 sqft
- Lot Size
- 0.13 acres
- Lot Sq Ft
- 5,793 sqft
- Bedrooms
- 6
- Full Baths
- 7
- Garage Spaces
- 2
- Stories
- 2
Interior
- Flooring
- Ceramic Tile, Hardwood
- Appliances
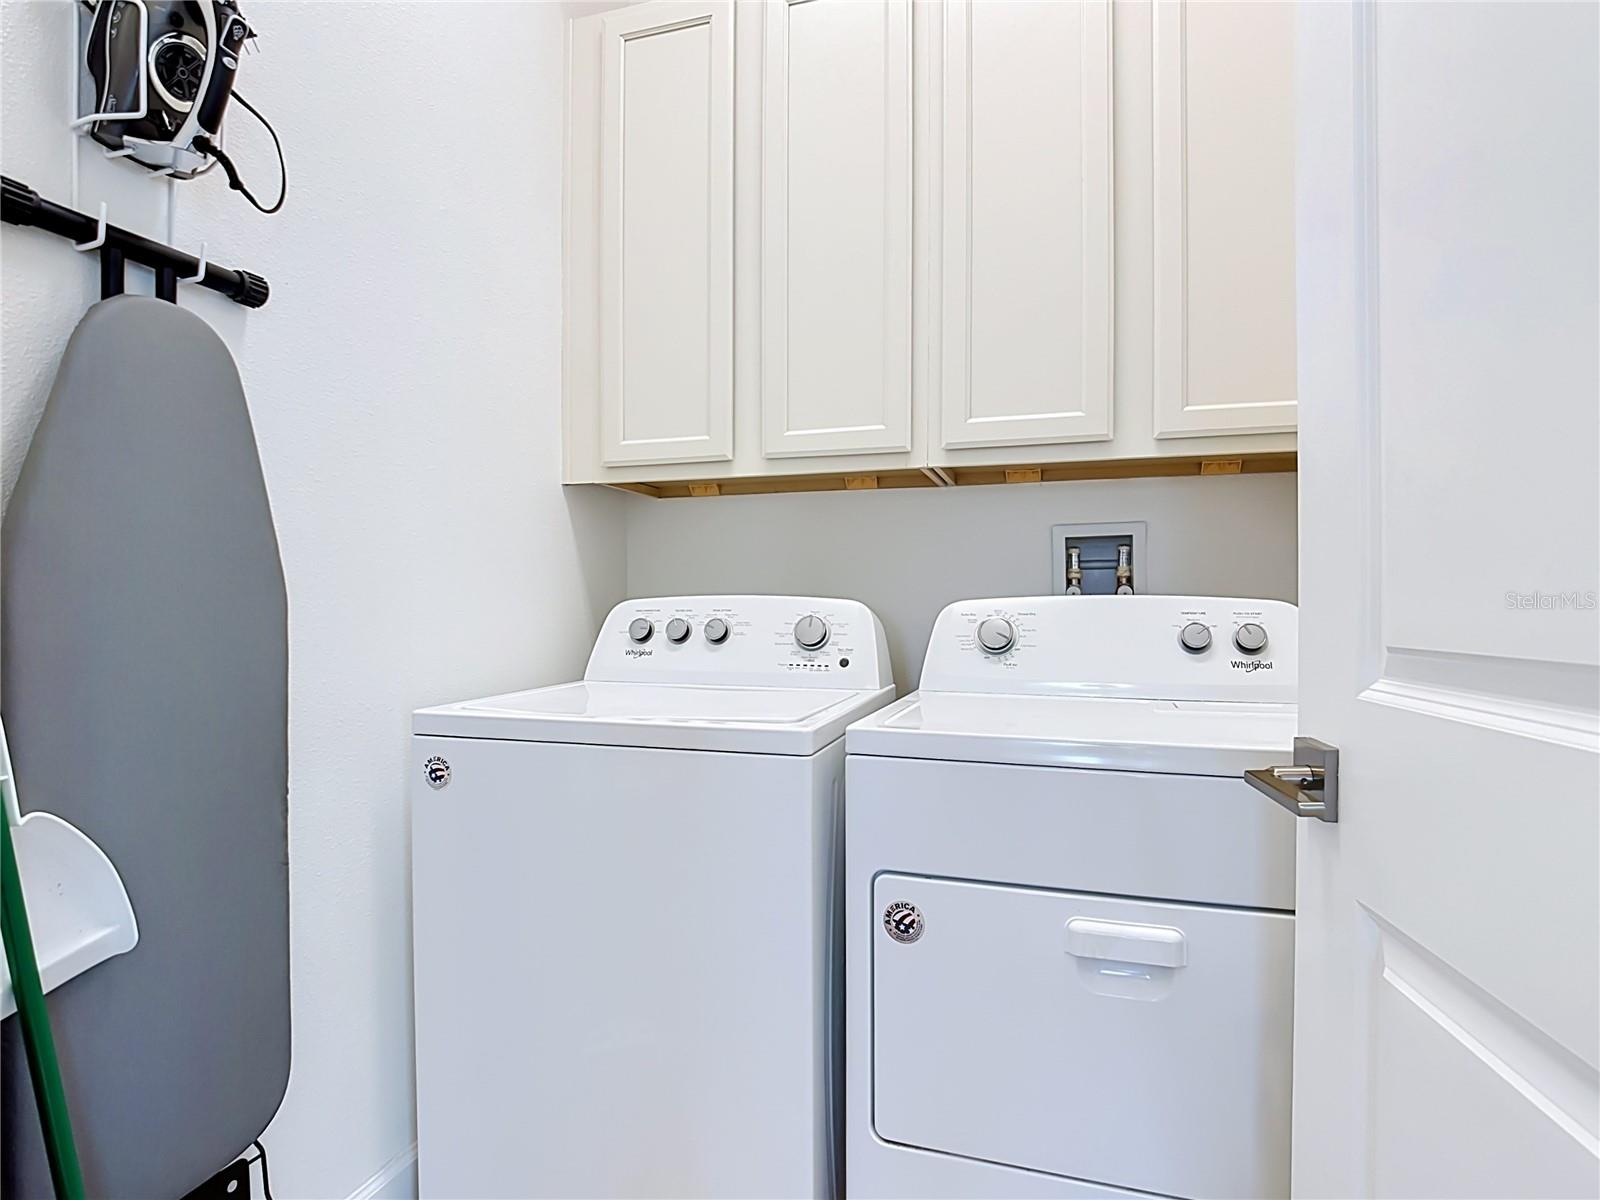
- Cooktop, Dishwasher, Disposal, Dryer, Microwave, Range, Range Hood, Refrigerator, Washer
- Interior Features
- High Ceilings, Living Room/Dining Room Combo
- Laundry
- Laundry Room
- Windows
- Blinds
- Furnished
- Furnished
- A/C
- Central Air
- Heating
- Central, Electric
Exterior & Lot
- Exterior Features
- Lighting, Sidewalk
- Construction
- Block
- Roof
- Metal
- Foundation
- Slab
- Patio/Porch
- Covered
- View
- Park/Greenbelt
Water & Pool
- Pool
- Yes — Heated
- Spa
- Yes — Heated, In Ground
Community & HOA
- HOA
- Yes
- HOA Fee
- $606/Monthly
- HOA Amenities
- Pool
- Community Features
- Clubhouse, Golf, Park, Pool, Restaurant, Sidewalks
- Pets Allowed
- Yes
- CDD
- Yes
- Security
- Gated Community, Smoke Detector(s)
Utilities & Systems
- Water
- Public
- Sewer
- Public Sewer
- Utilities
- Cable Available, Cable Connected, Electricity Available, Electricity Connected, Public, Sewer Available, Water Connected
- Cooling
- Central Air
- Heating
- Central, Electric
- Flood Zone
- X
Financial
- List Price
- $750,000
- Annual Taxes
- $11,997
- Tax Year
- 2025
- Listing Terms
- Cash, Conventional
- Special Conditions
- None