1 / 22
$335,000
Active
1464 CRAWFORD DRIVE
APOPKA, FL 32703 — WOODFIELD OAKS
3 Beds
2 Baths
1,359 sqft
0.14 acres
Built 1991
2-Car Garage
About This Property
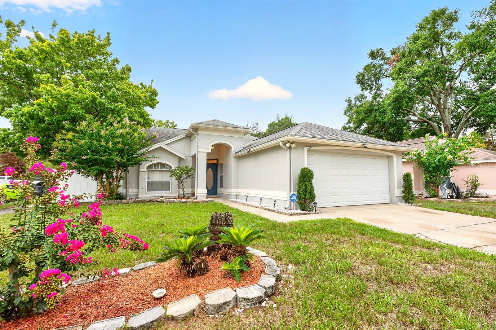
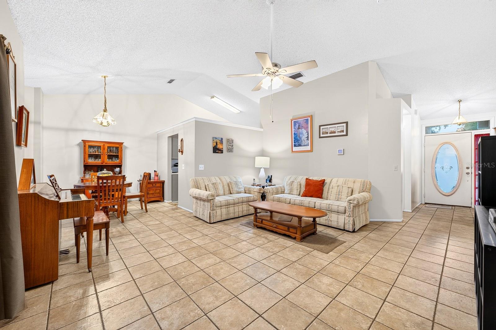
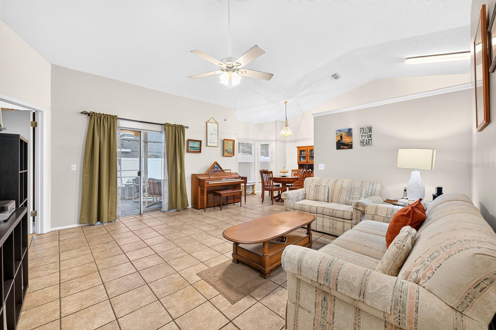
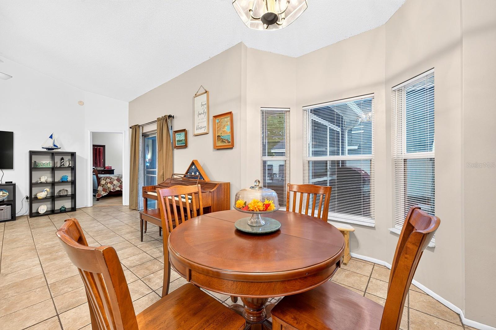
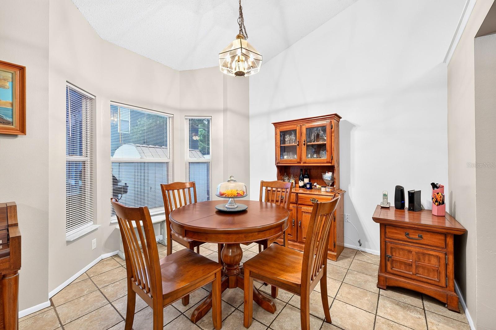
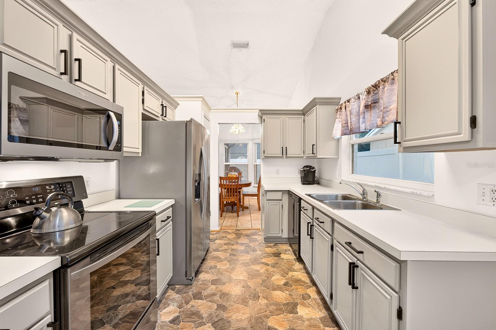
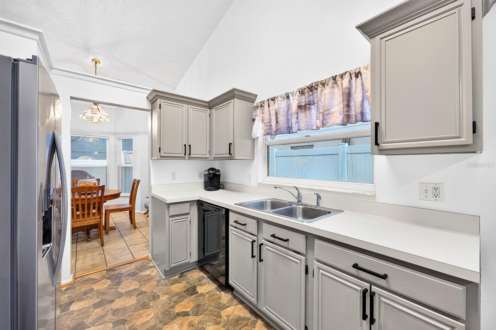
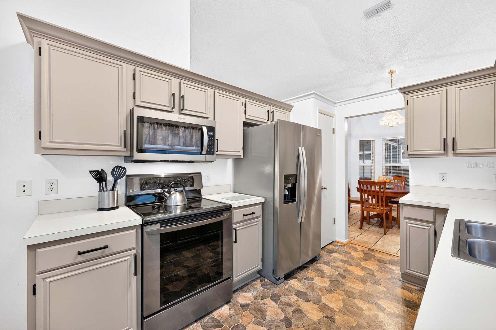
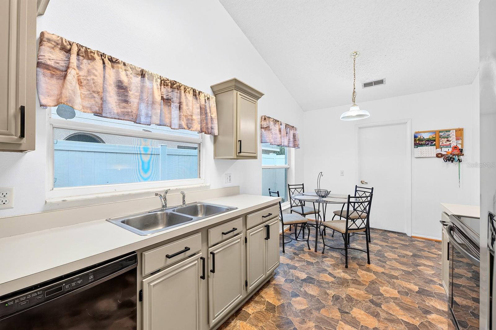
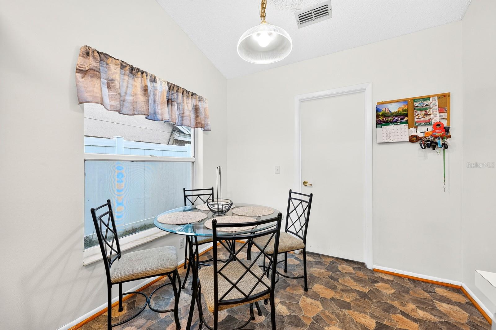
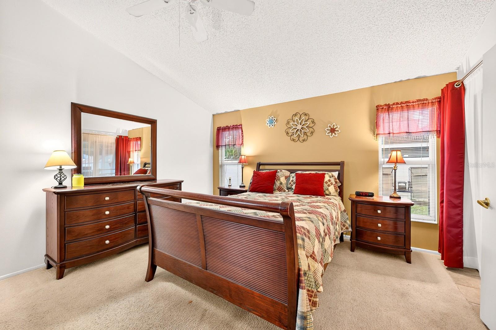
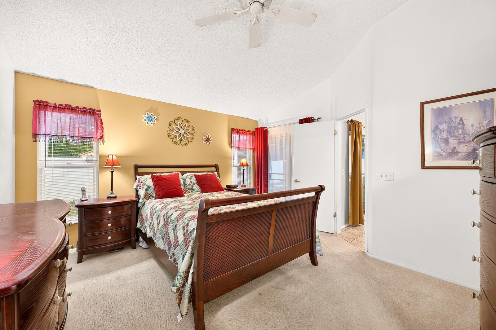
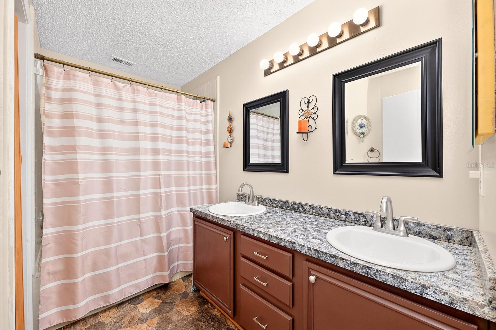
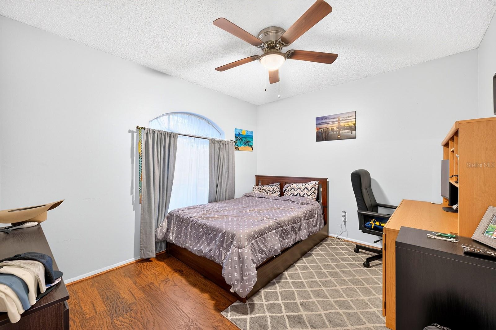
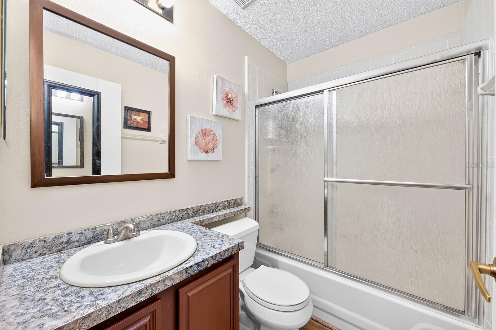
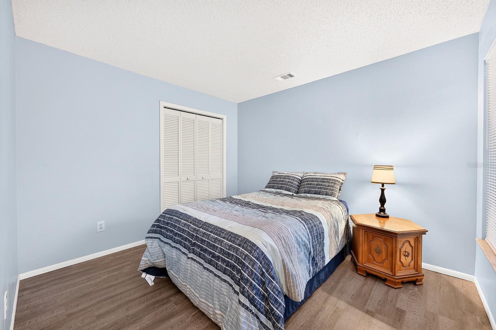
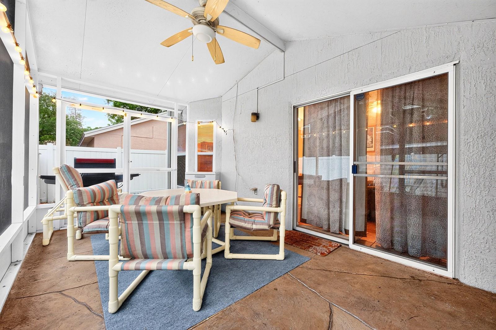
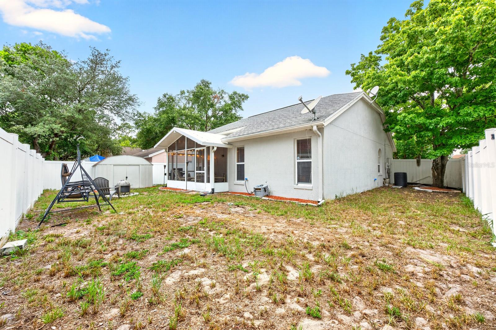
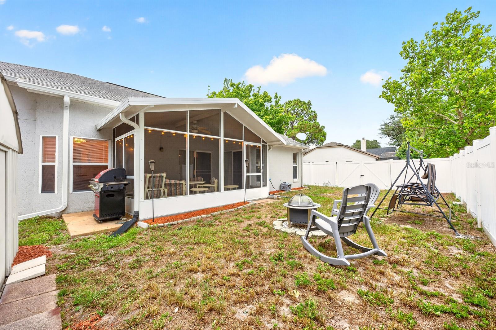
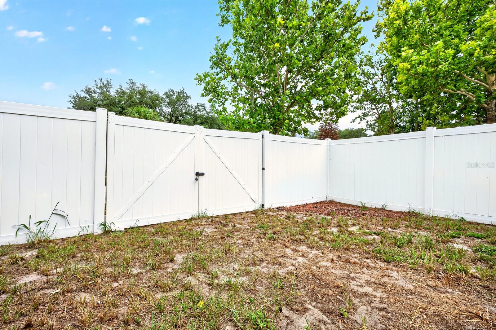
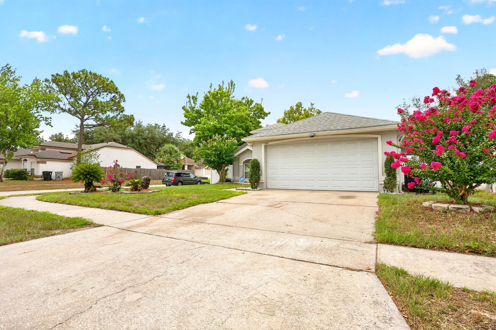
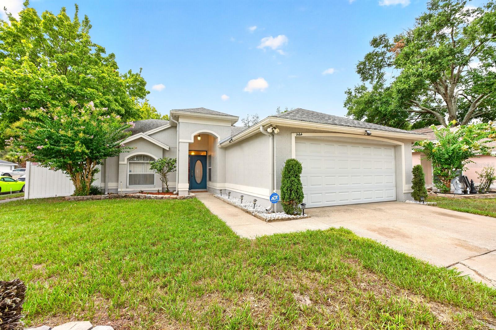
Great value, LOW HOA, and an established Apopka location – this 3-bedroom, 2-bath single-story home in Woodfield Oaks is full of potential for first-time buyers, investors, or anyone looking for a home they can make their own! Major updates include an UPDATED ROOF (2017), refreshed kitchen cabinetry and hardware, and STAINLESS STEEL APPLIANCES, giving you a great starting point while leaving room to add your personal style. Situated on a spacious CORNER LOT with mature landscaping, this home welcomes you with VAULTED CEILINGS and an open, light-filled layout featuring comfortable living and dining areas that flow seamlessly into the EAT-IN KITCHEN. Tile flooring extends throughout the main living spaces, while wood laminate flooring adds warmth to the guest bedrooms for easy everyday maintenance. The desirable SPLIT BEDROOM floor plan offers added privacy, with the PRIMARY SUITE ideally located, featuring a WALK-IN CLOSET and private en-suite bath. Two additional bedrooms and a full guest bath provide flexible space for family, guests, or a home office. Step outside to the SCREENED LANAI overlooking a fully FENCED BACKYARD, complete with a privacy fence and double gate for easy access – ideal for pets, play, gardening, or storing recreational equipment. The generous outdoor space is ready for weekend gatherings or future enhancements. Residents of Woodfield Oaks enjoy a convenient location with quick access to SR 414, US-441, Hiawassee Road, neighboring Orlando, and an abundance of shopping, dining, parks, and everyday conveniences. Whether you are searching for an affordable primary residence, your first home, or a smart investment opportunity, this well-located Apopka gem delivers outstanding value and endless possibilities. Call today to schedule a tour!
Property Details
Basics
- Property Type
- Residential
- Property Subtype
- Single Family Residence
- MLS Number
- O6424935
- Days on Market
- 1
- Year Built
- 1991
- Levels
- One
- Additional Rooms
- Inside Utility
- Direction Faces
- North
- Occupant Type
- Owner
Size & Structure
- Living Area
- 1,359 sqft
- Total Area
- 1,821 sqft
- Lot Size
- 0.14 acres
- Lot Sq Ft
- 5,912 sqft
- Bedrooms
- 3
- Full Baths
- 2
- Garage Spaces
- 2
Interior
- Flooring
- Carpet, Laminate, Tile, Vinyl
- Appliances
- Dishwasher, Disposal, Electric Water Heater, Microwave, Range, Refrigerator
- Interior Features
- Ceiling Fans(s), Eat-in Kitchen, High Ceilings, Living Room/Dining Room Combo, Primary Bedroom Main Floor, Split Bedroom, Thermostat, Vaulted Ceiling(s), Walk-In Closet(s), Window Treatments
- Laundry
- Laundry Room
- Furnished
- Unfurnished
- A/C
- Central Air
- Heating
- Central
Exterior & Lot
- Exterior Features
- Lighting, Rain Gutters, Sidewalk, Sliding Doors
- Construction
- Block, Stucco
- Roof
- Shingle
- Foundation
- Slab
- Patio/Porch
- Covered, Rear Porch, Screened
- Fencing
- Fenced, Vinyl
- Lot Features
- Corner Lot, City Limits, Landscaped, Sidewalk, Paved
Water & Pool
Community & HOA
- HOA
- Yes
- HOA Fee
- $250/Annually
- Community Features
- Sidewalks, Street Lights
- Pets Allowed
- Yes
- Homestead
- Yes
Utilities & Systems
- Water
- Public
- Sewer
- Public Sewer
- Utilities
- BB/HS Internet Available, Cable Available, Electricity Connected, Phone Available, Public, Sewer Connected, Underground Utilities, Water Connected
- Cooling
- Central Air
- Heating
- Central
- Flood Zone
- X
- Parking
- Driveway, Garage Door Opener
Financial
- List Price
- $335,000
- Annual Taxes
- $1,039
- Tax Year
- 2025
- Listing Terms
- Cash, Conventional, FHA, VA Loan
- Special Conditions
- None
Schools
- Elementary
- Lakeville Elem
- Middle School
- Piedmont Lakes Middle
- High School
- Wekiva High