1 / 34
$469,900
Active
1463 SOURWOOD DRIVE
OCOEE, FL 34761 — ARDEN PARK NORTH PH 2A
3 Beds
2 Baths
1,849 sqft
0.14 acres
Built 2017
2-Car Garage
About This Property
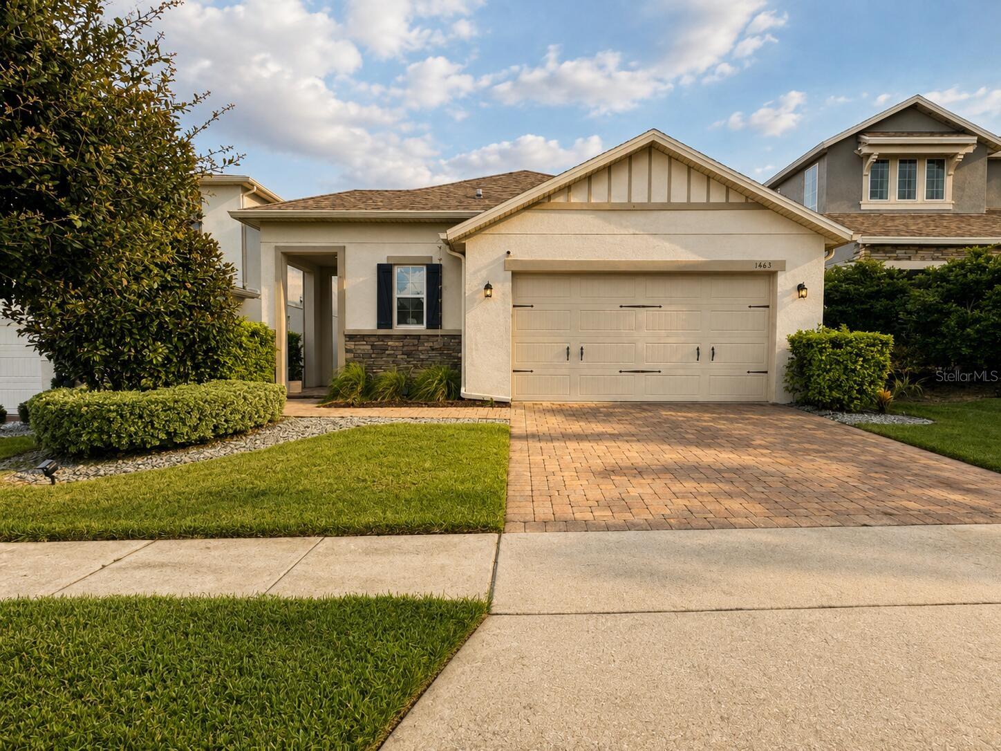
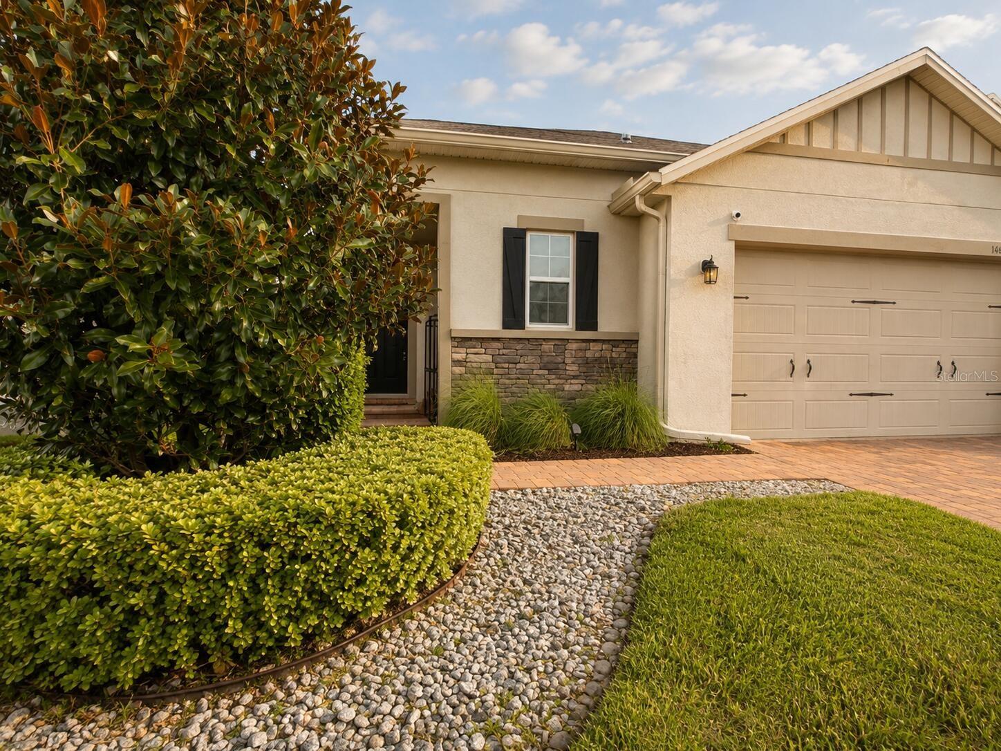
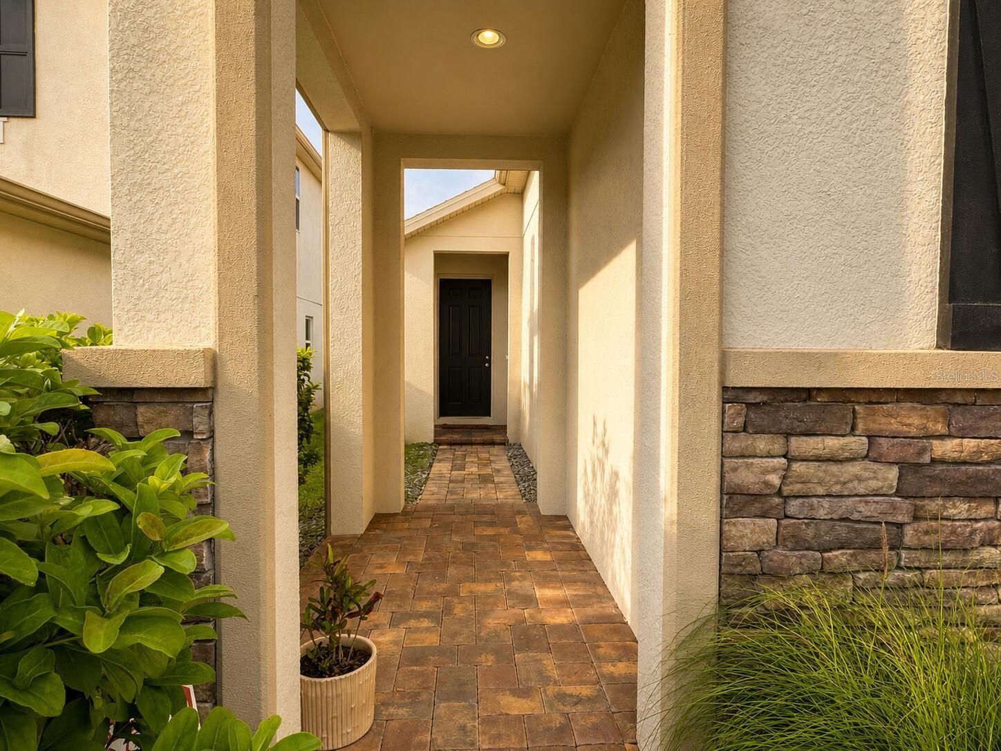
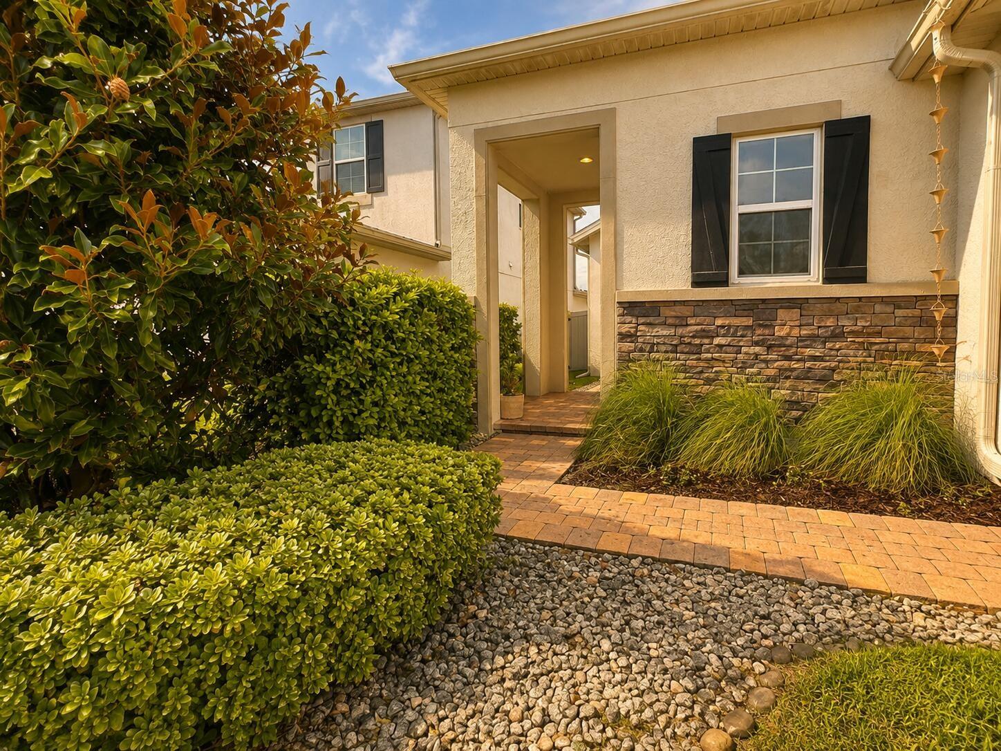
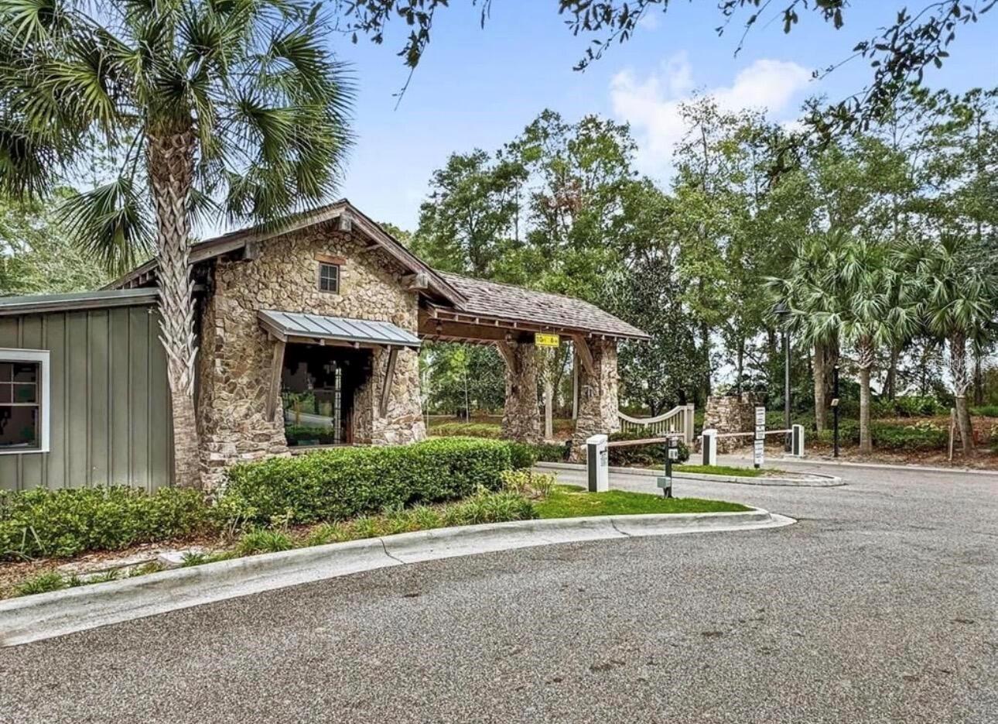
Welcome to this beautifully maintained 3-bedroom, 2-bath home nestled in the highly sought-after gated community of Arden Park North in Ocoee. Built in 2017, this move-in-ready home has nearly 1,850 square feet of thoughtfully designed living space, blending modern convenience with warm designer touches throughout.
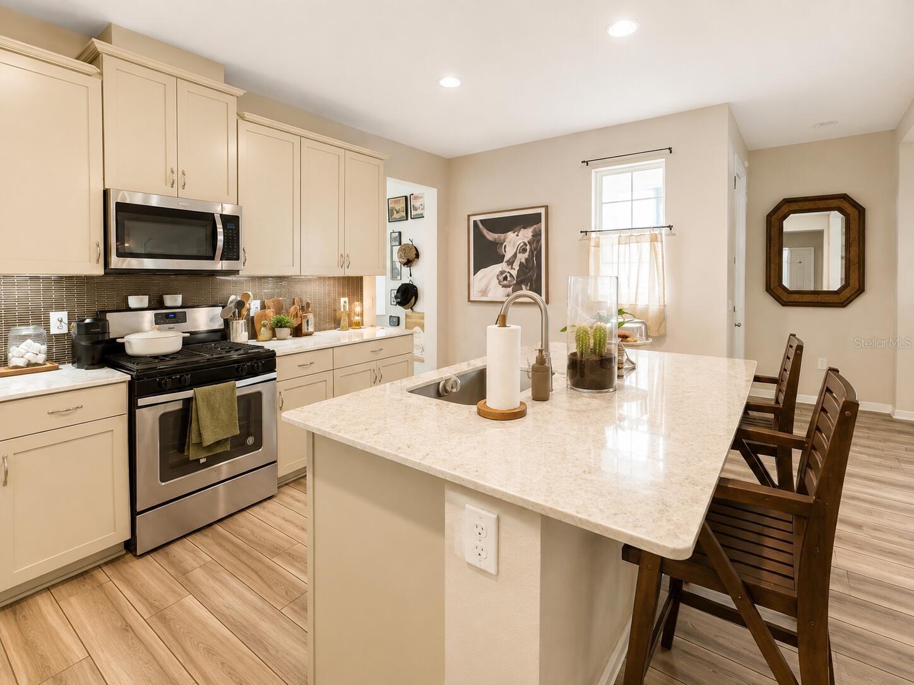
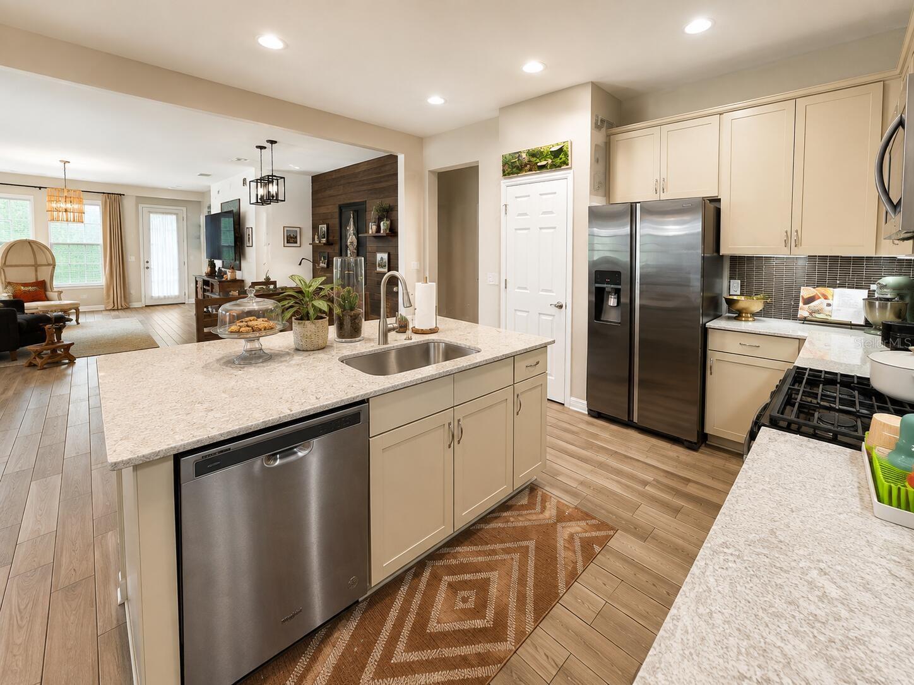
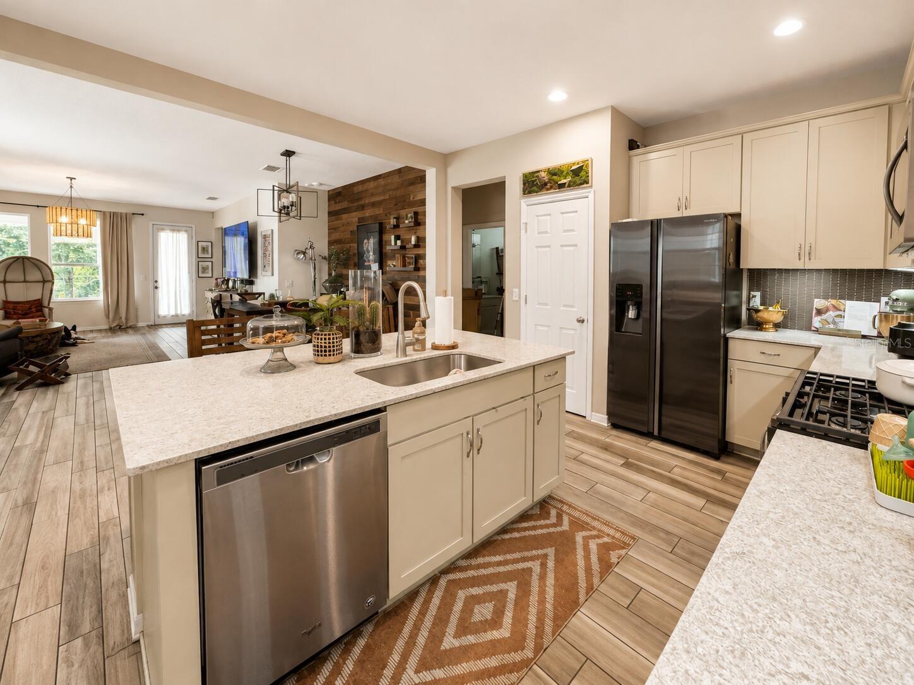
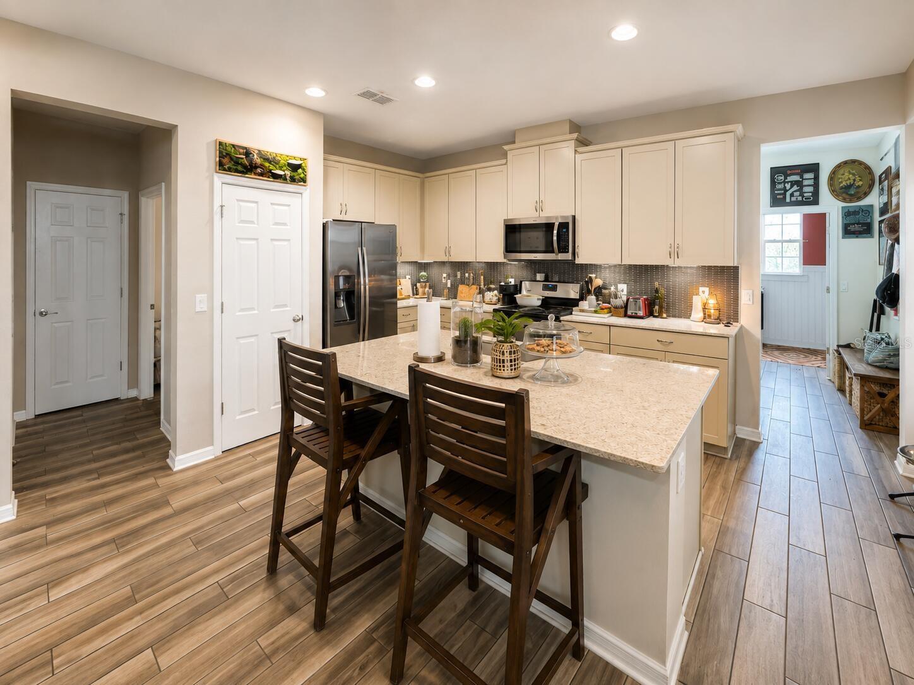
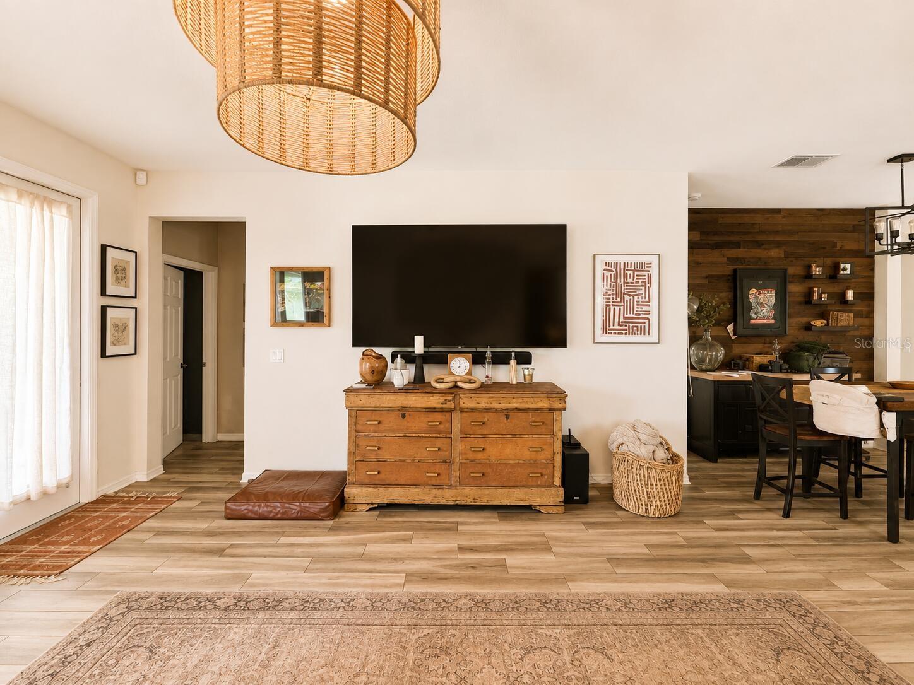
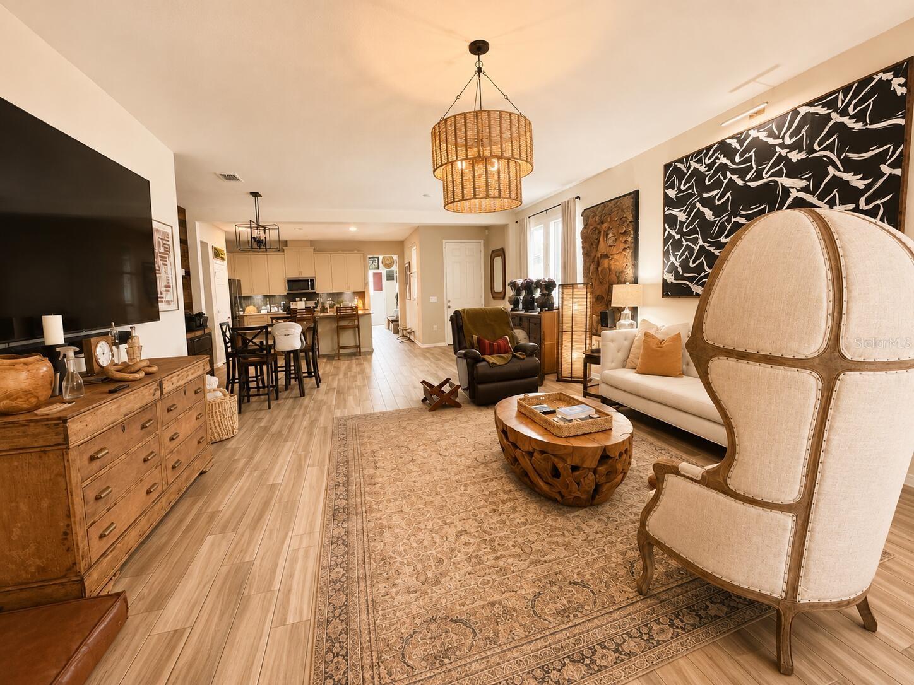
The open-concept floor plan creates an inviting space for both everyday living and entertaining. At the heart of the home, the spacious kitchen features stainless steel appliances, abundant cabinetry, a large center island with seating, and generous counter space overlooking the dining and living areas.
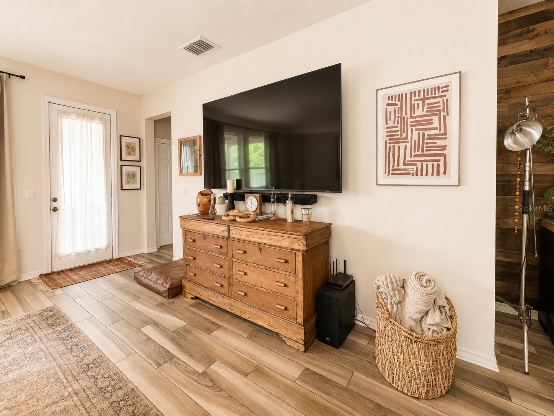
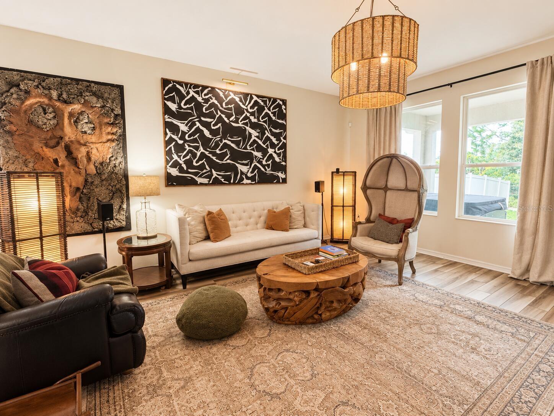
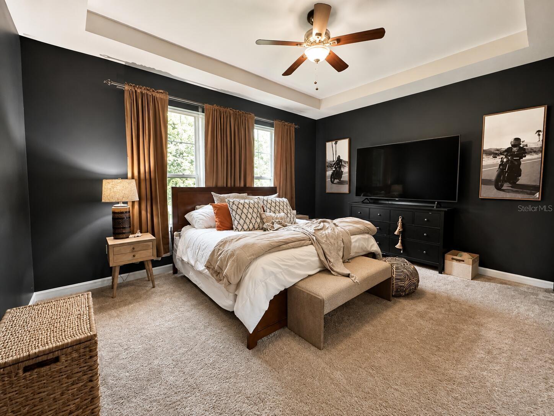
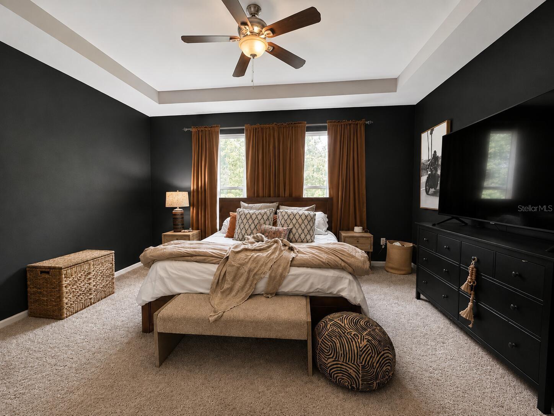
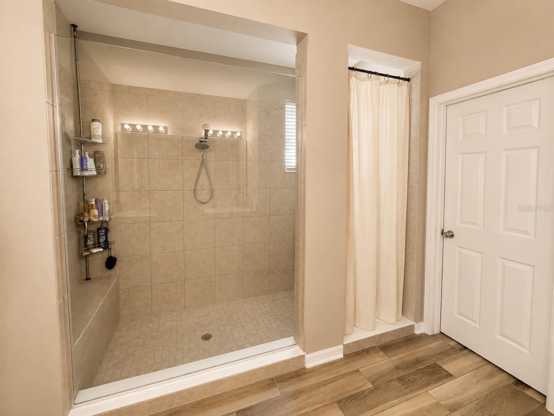
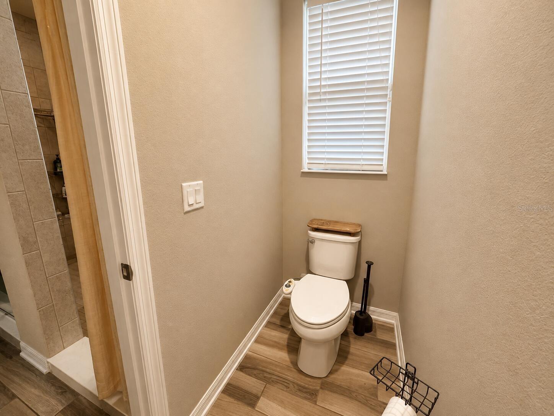
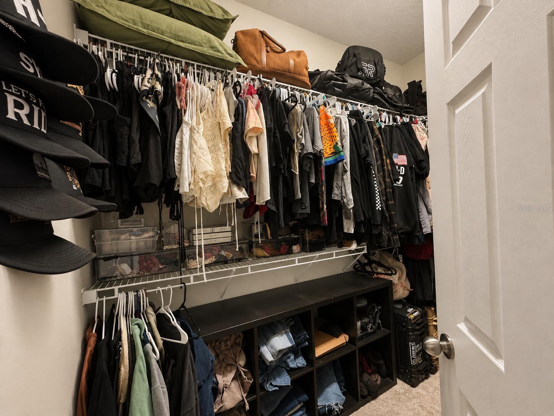
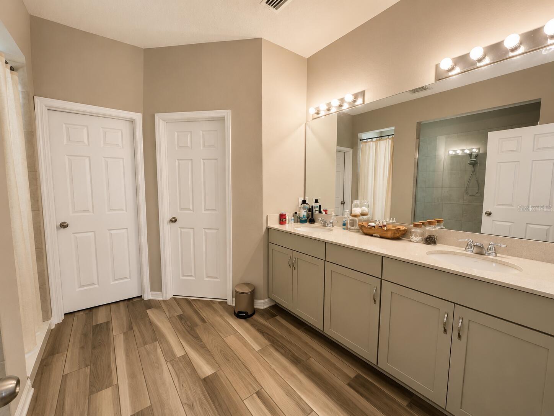
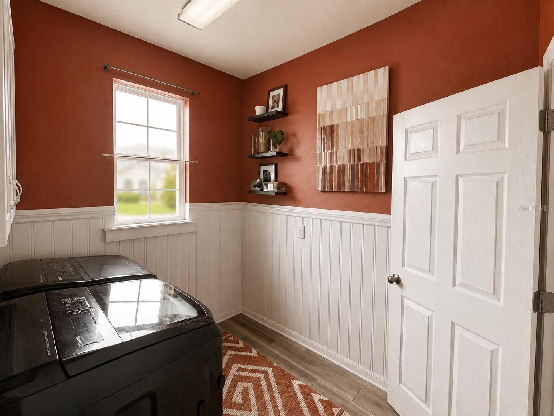
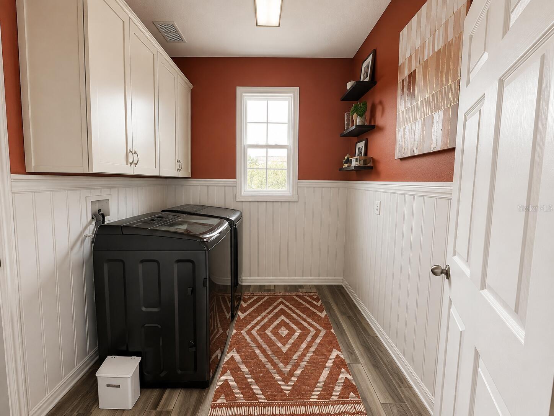
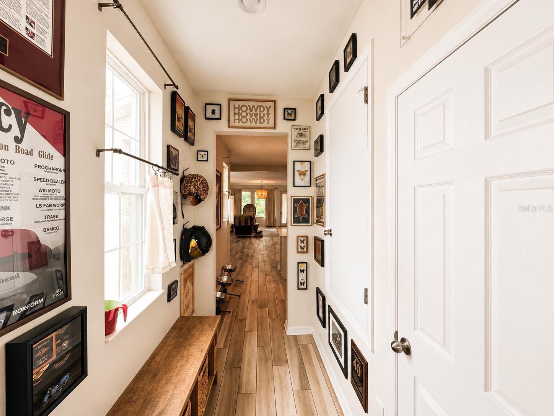
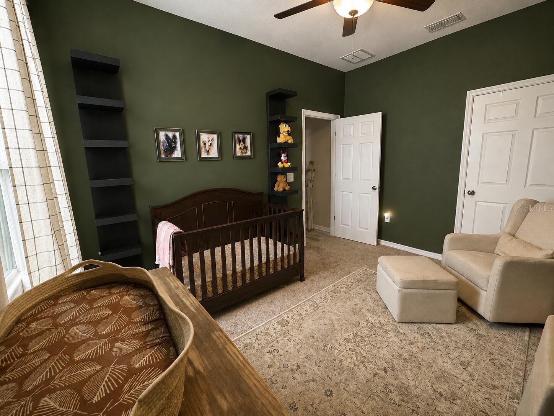
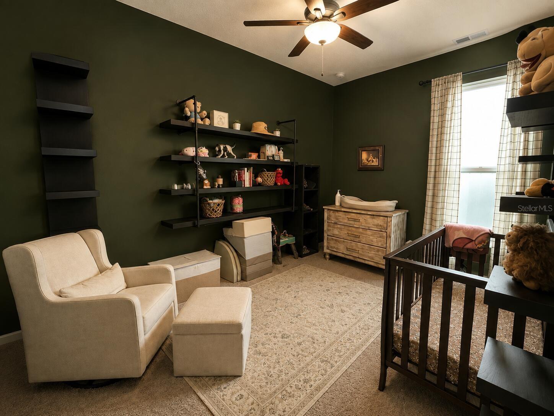
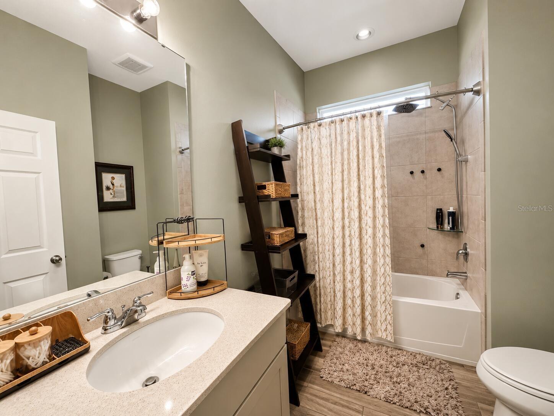
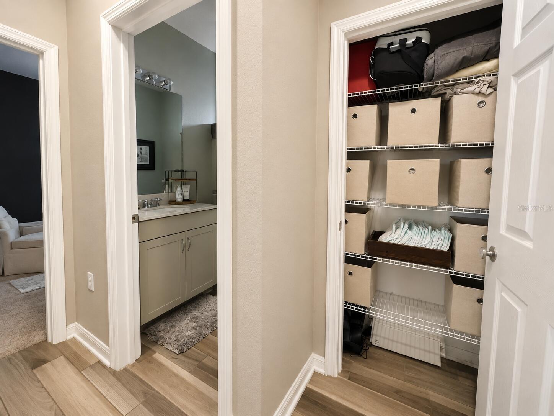
Natural light fills the home, highlighting the warm wood-look flooring, custom accent walls, designer lighting, and carefully curated finishes that make this home truly stand out. The spacious primary suite is a relaxing retreat with a large walk-in closet and an ensuite bath featuring dual vanities and a beautifully tiled walk-in shower. Two additional bedrooms provide flexibility for family, guests, or a home office, while the dedicated laundry room and ample storage add everyday convenience.
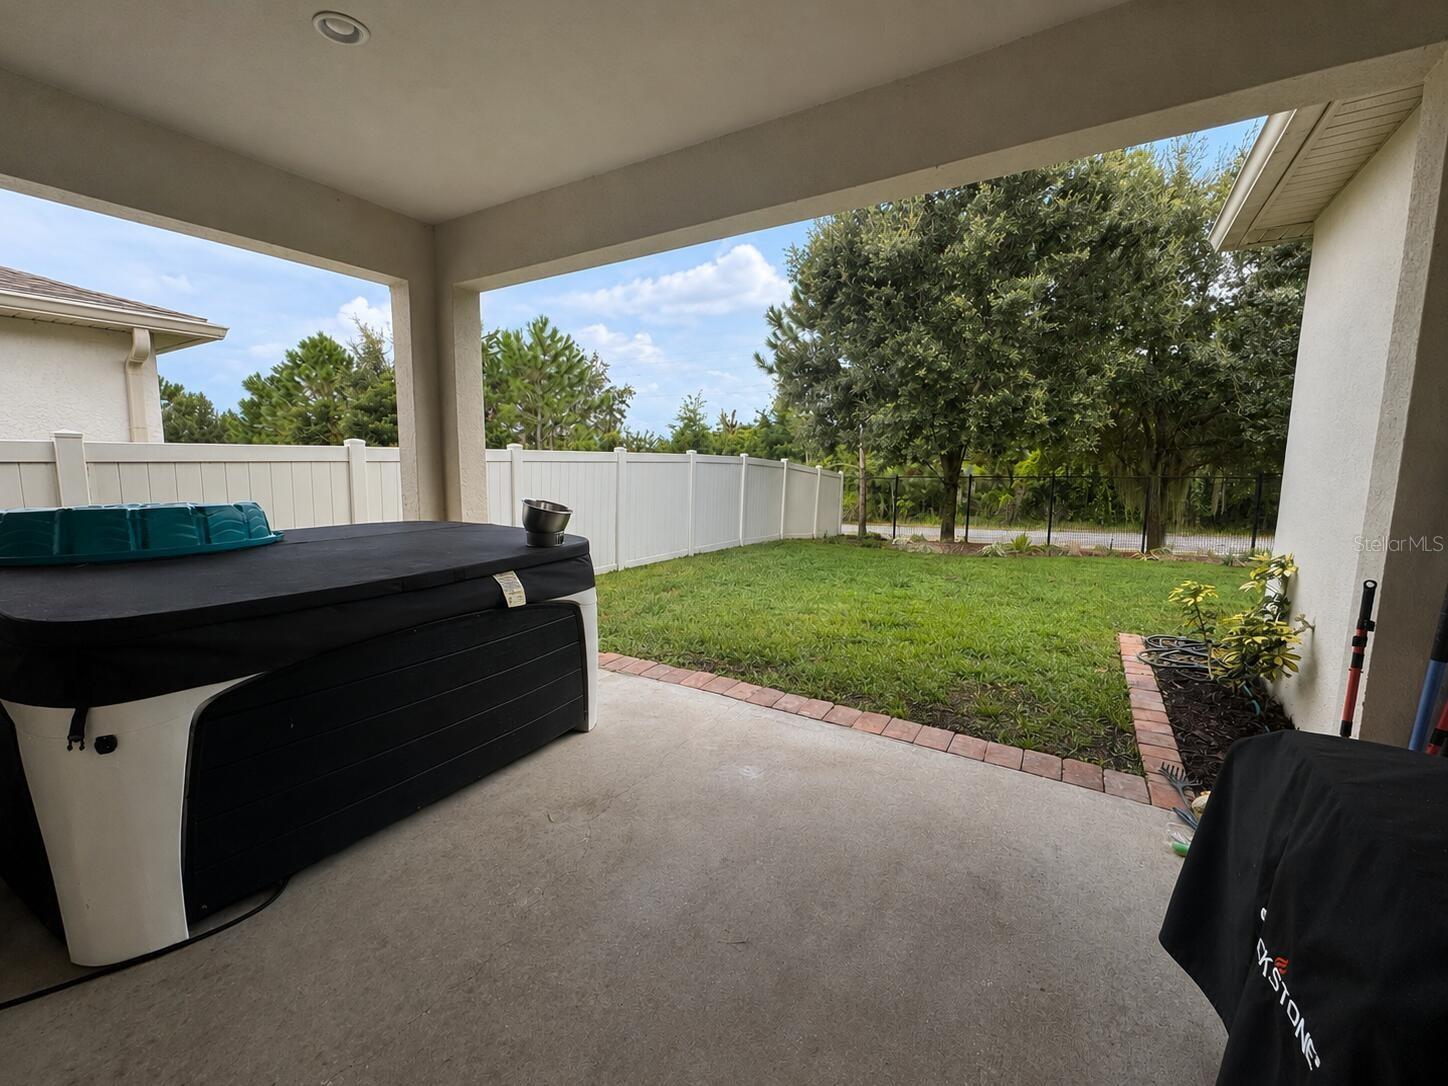
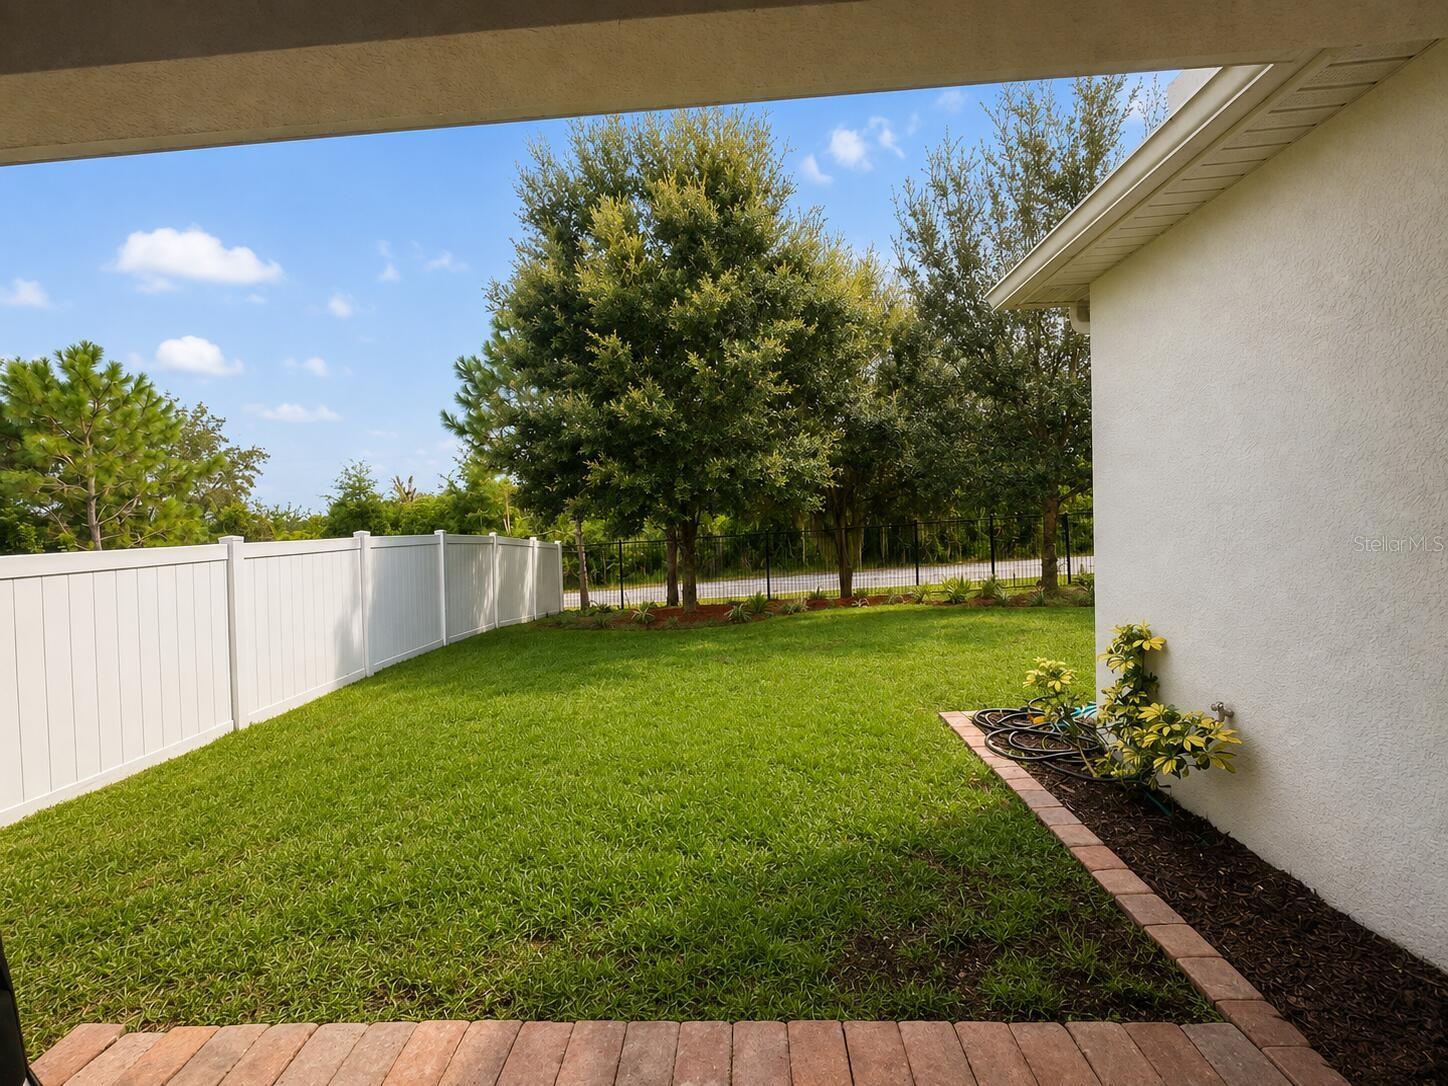
Step outside to enjoy the covered lanai and private backyard (with hot tub) suited for morning coffee, weekend barbecues, or relaxing after a day exploring Central Florida.
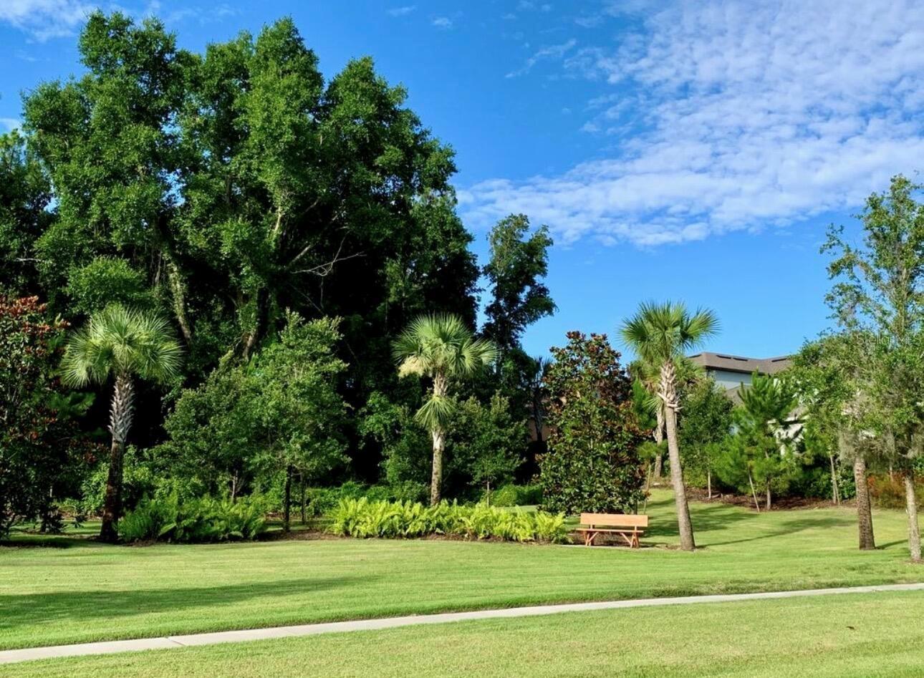
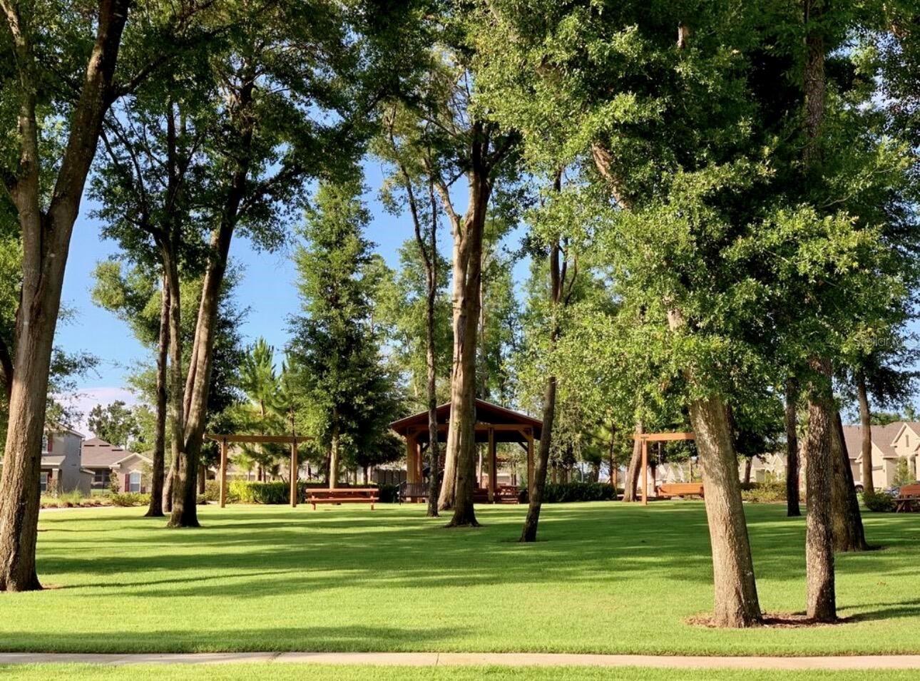
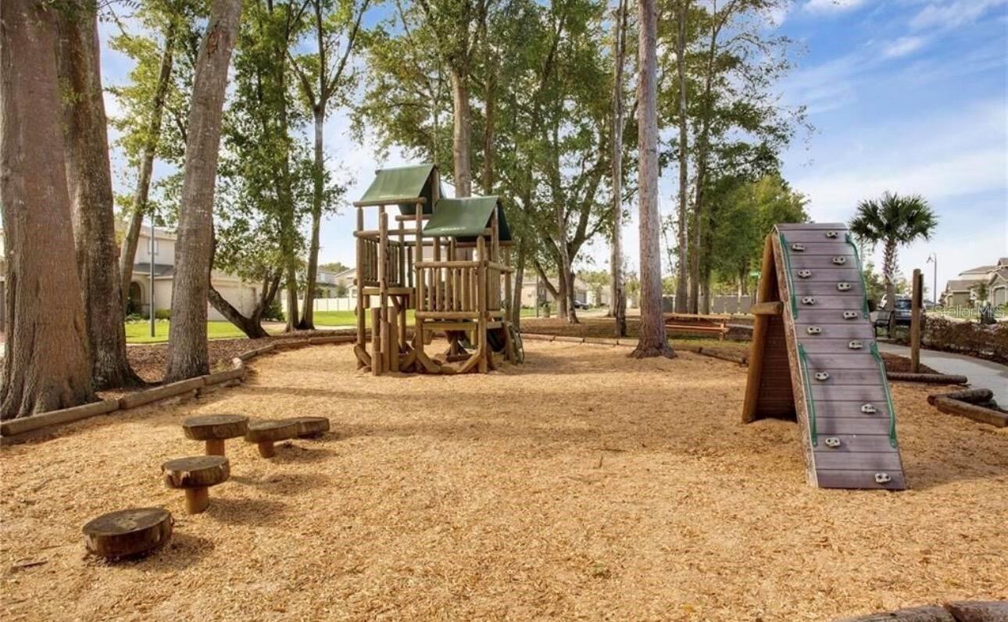
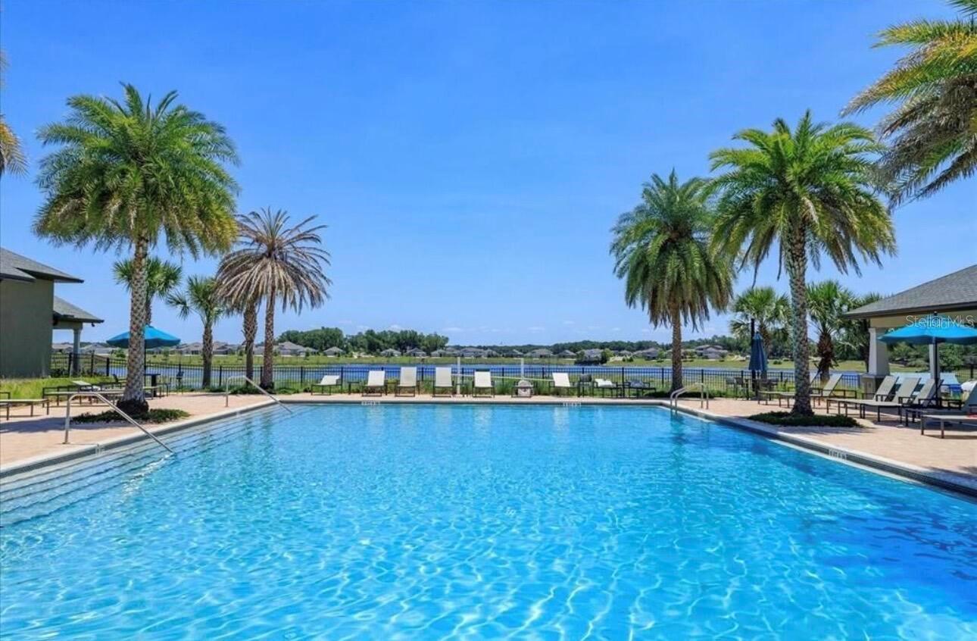
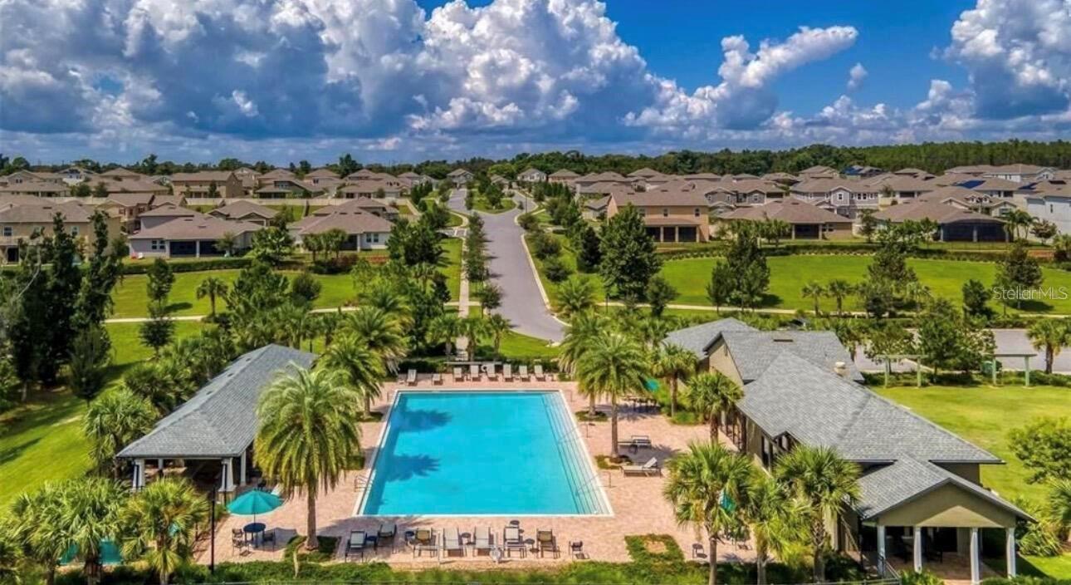
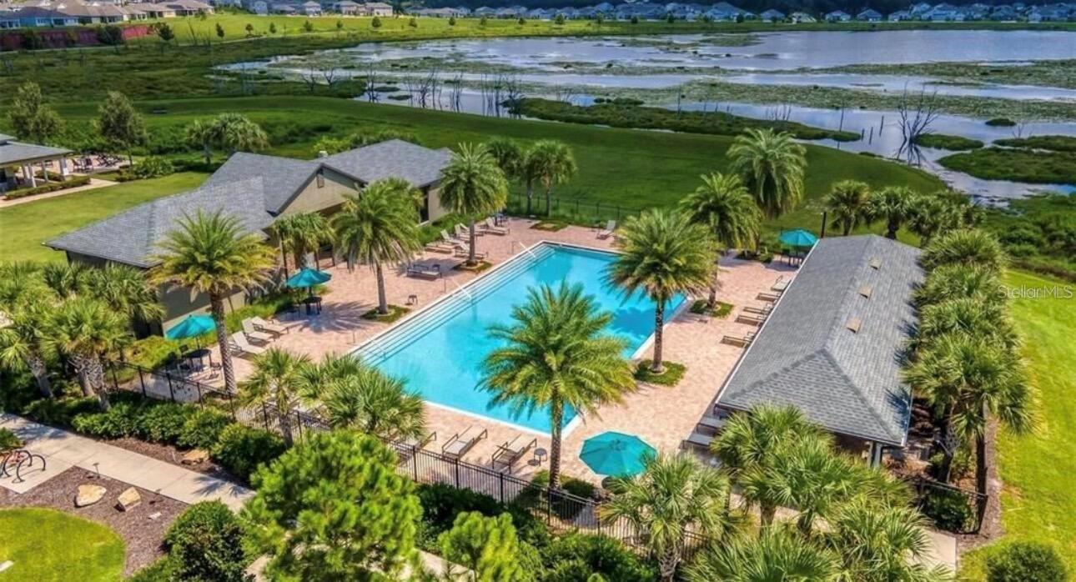
Residents of Arden Park North enjoy exceptional community amenities including a resort-style pool, clubhouse, playground, walking trails, scenic green spaces, and a gated entrance, all while being conveniently located near everything Central Florida has to show.
Location is everything. This home is just minutes from the charm of Historic Downtown Winter Garden, where you'll find award-winning restaurants, local boutiques, the weekly farmers market, live entertainment, and the popular West Orange Trail. Commuting is easy with quick access to SR-429, the Florida Turnpike, and Highway 50, while Walt Disney World, Universal Orlando Resort, downtown Orlando, and Orlando International Airport are all within a convenient drive-making this an ideal location for both work and play.
If you've been searching for a home that combines thoughtful design, a welcoming community, and one of Central Florida's most convenient locations, this is one you won't want to miss!
The open-concept floor plan creates an inviting space for both everyday living and entertaining. At the heart of the home, the spacious kitchen features stainless steel appliances, abundant cabinetry, a large center island with seating, and generous counter space overlooking the dining and living areas.
Natural light fills the home, highlighting the warm wood-look flooring, custom accent walls, designer lighting, and carefully curated finishes that make this home truly stand out. The spacious primary suite is a relaxing retreat with a large walk-in closet and an ensuite bath featuring dual vanities and a beautifully tiled walk-in shower. Two additional bedrooms provide flexibility for family, guests, or a home office, while the dedicated laundry room and ample storage add everyday convenience.
Step outside to enjoy the covered lanai and private backyard (with hot tub) suited for morning coffee, weekend barbecues, or relaxing after a day exploring Central Florida.
Residents of Arden Park North enjoy exceptional community amenities including a resort-style pool, clubhouse, playground, walking trails, scenic green spaces, and a gated entrance, all while being conveniently located near everything Central Florida has to show.
Location is everything. This home is just minutes from the charm of Historic Downtown Winter Garden, where you'll find award-winning restaurants, local boutiques, the weekly farmers market, live entertainment, and the popular West Orange Trail. Commuting is easy with quick access to SR-429, the Florida Turnpike, and Highway 50, while Walt Disney World, Universal Orlando Resort, downtown Orlando, and Orlando International Airport are all within a convenient drive-making this an ideal location for both work and play.
If you've been searching for a home that combines thoughtful design, a welcoming community, and one of Central Florida's most convenient locations, this is one you won't want to miss!
Property Details
Basics
- Property Type
- Residential
- Property Subtype
- Single Family Residence
- MLS Number
- O6431550
- Year Built
- 2017
- Levels
- One
- Direction Faces
- East
- Occupant Type
- Owner
Size & Structure
- Living Area
- 1,849 sqft
- Total Area
- 2,560 sqft
- Lot Size
- 0.14 acres
- Lot Sq Ft
- 6,098 sqft
- Bedrooms
- 3
- Full Baths
- 2
- Garage Spaces
- 2
Interior
- Flooring
- Carpet, Ceramic Tile
- Appliances
- Dishwasher, Disposal, Dryer, Gas Water Heater, Microwave, Range, Washer
- Interior Features
- Eat-in Kitchen, Living Room/Dining Room Combo, Open Floorplan, Primary Bedroom Main Floor, Solid Wood Cabinets, Split Bedroom, Stone Counters, Thermostat, Walk-In Closet(s)
- Laundry
- Inside, Laundry Room
- Furnished
- Unfurnished
- A/C
- Central Air
- Heating
- Electric, Heat Pump
Exterior & Lot
- Exterior Features
- Rain Gutters, Sidewalk, Sliding Doors
- Construction
- Block, Stucco
- Roof
- Shingle
- Foundation
- Slab
Water & Pool
Community & HOA
- HOA
- Yes
- HOA Fee
- $315/Quarterly
- Condo Fees
- $0/Annual
- Pets Allowed
- Cats OK, Dogs OK
Utilities & Systems
- Water
- Public
- Sewer
- Public Sewer
- Utilities
- BB/HS Internet Available, Cable Available, Cable Connected, Electricity Connected, Natural Gas Connected, Phone Available, Public
- Cooling
- Central Air
- Heating
- Electric, Heat Pump
- Flood Zone
- X
Financial
- List Price
- $469,900
- Annual Taxes
- $4,552
- Tax Year
- 2025
- Listing Terms
- Cash, Conventional, FHA, Other, VA Loan
- Special Conditions
- None
Schools
- Elementary
- Prairie Lake Elementary
- Middle School
- Ocoee Middle
- High School
- Ocoee High