1 / 27
$400,000
Original: $425,000
Active
1462 BARN OWL LOOP
SANFORD, FL 32773 — LAKE JESUP WOODS
3 Beds
2 Baths
1,806 sqft
0.18 acres
Built 2007
2-Car Garage
About This Property
BACK ON THE MARKET, BUYER GOT COLD FEET THE DAY BEFORE CLOSING!!
OFFERING RATE BUY DOWN when using preferred lender!! AC 2025, Roof 2021, CLEAN 4 POINT INSPECTION, BELOW APPRAISED VAULE!
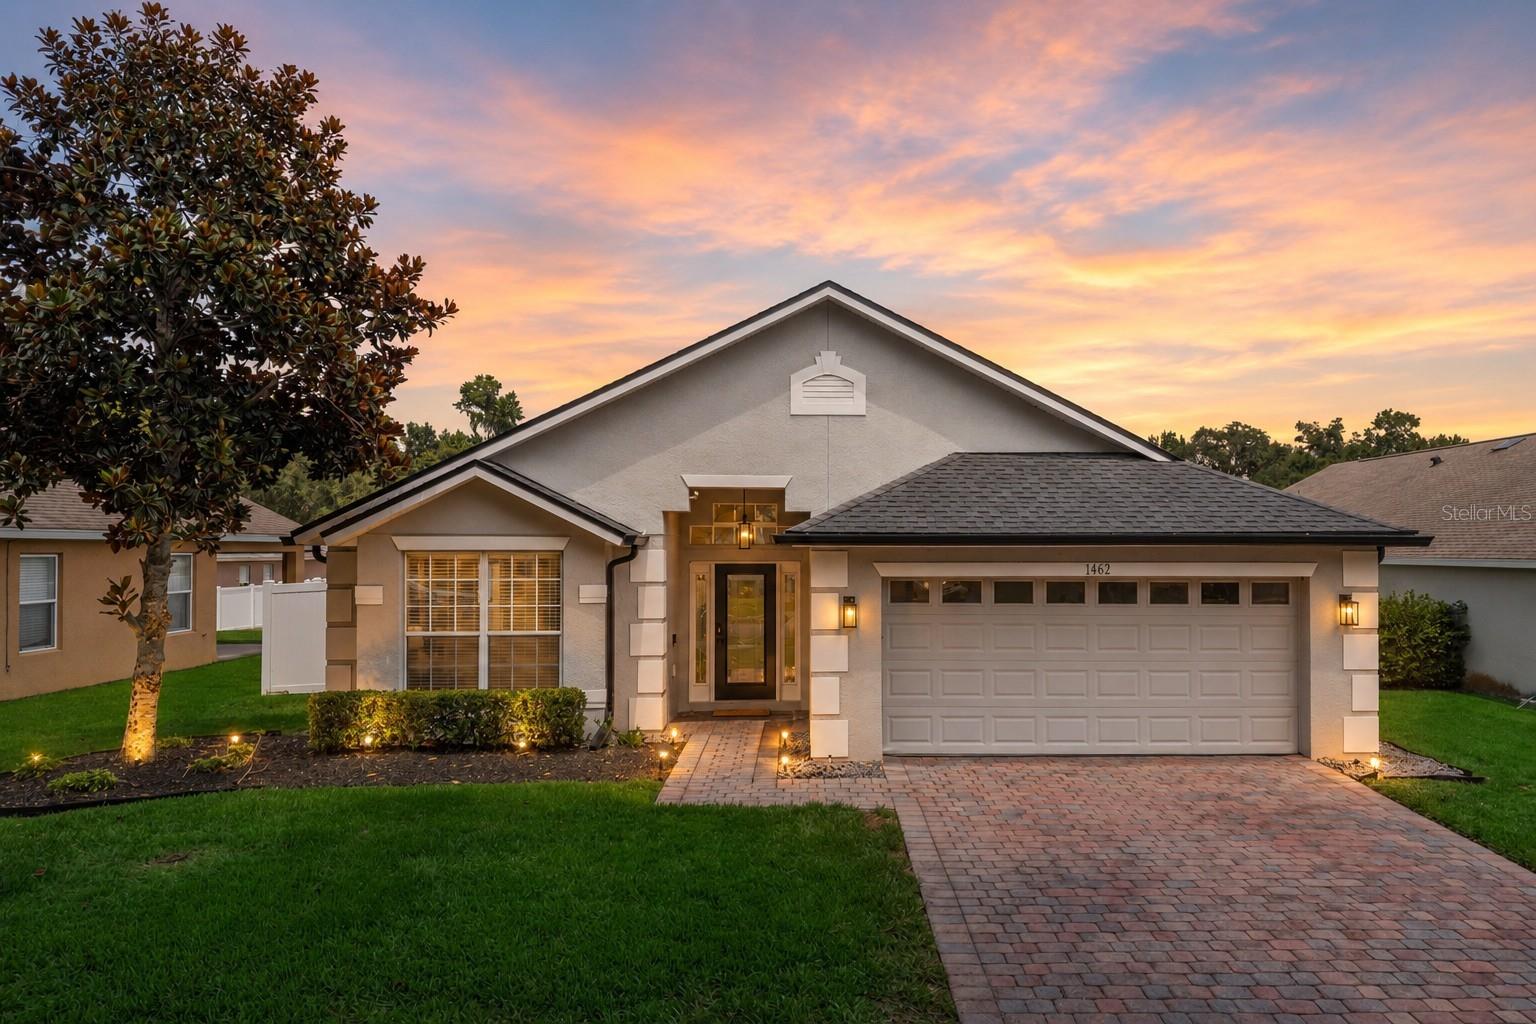
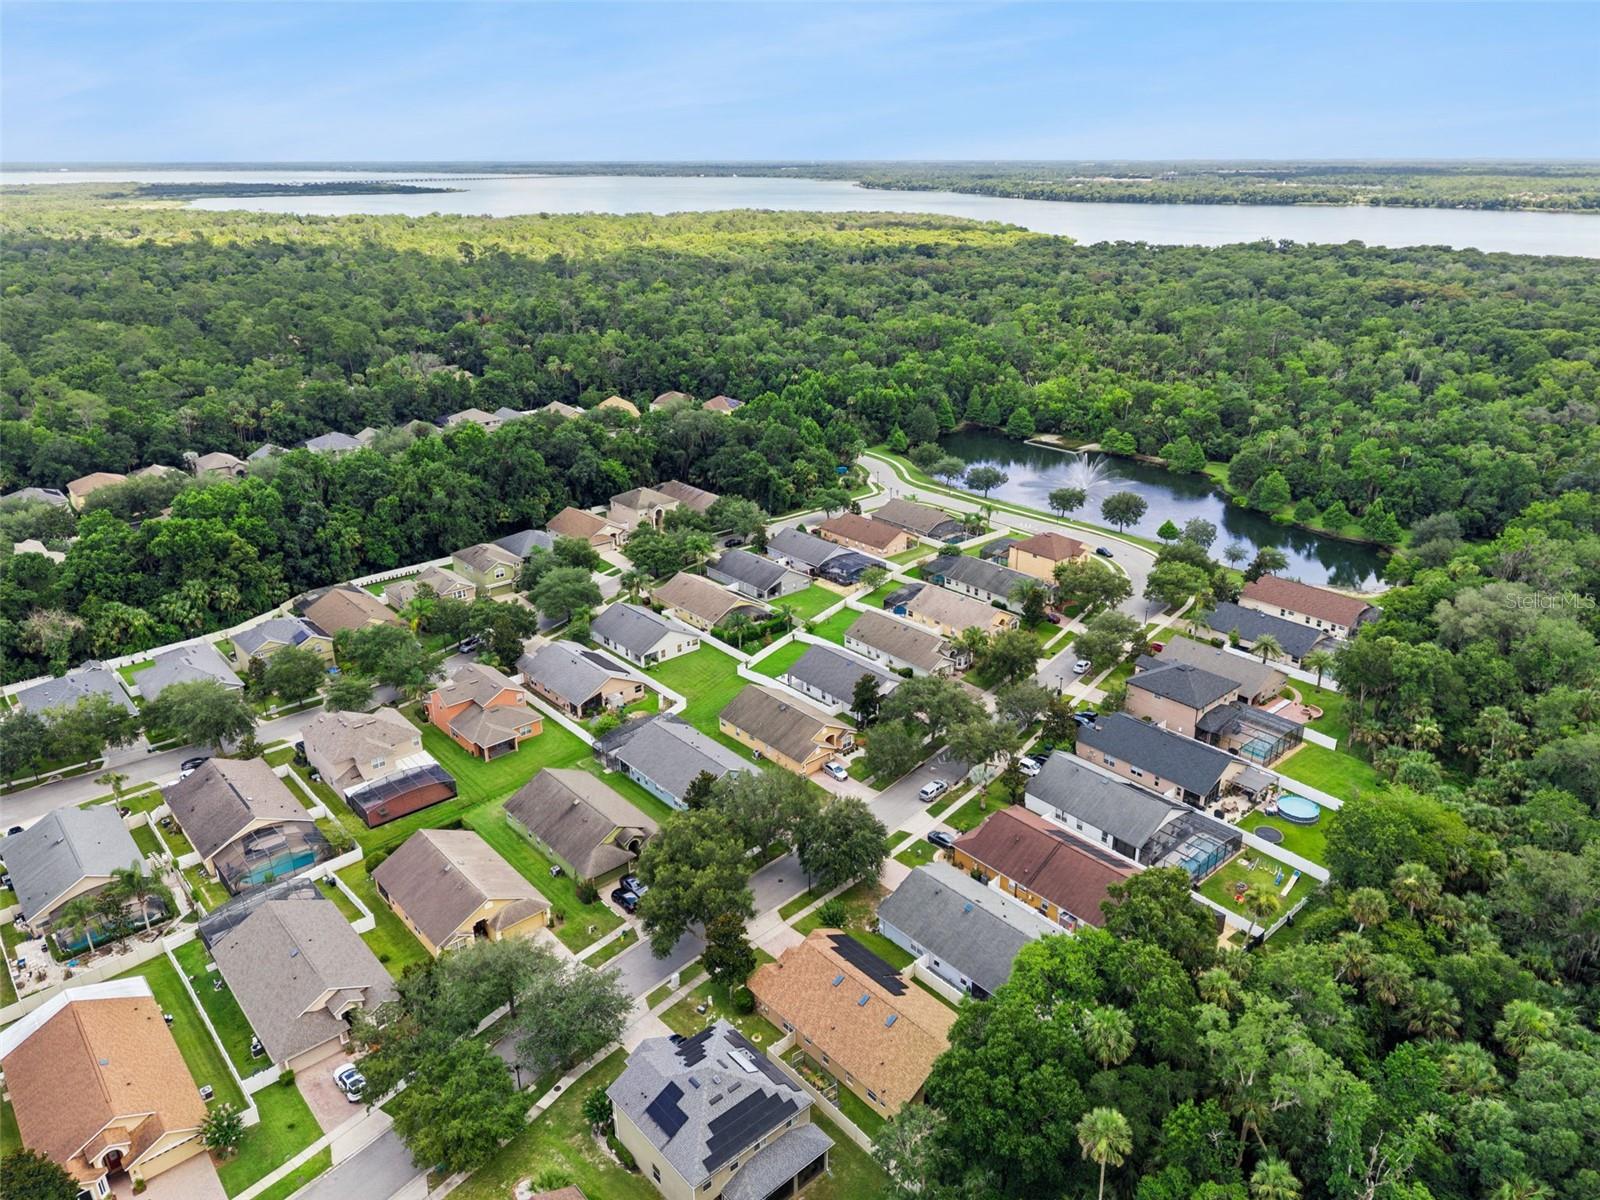
Welcome to your new home in the highly desirable gated community of Lake Jesup Woods in Sanford! This beautifully maintained 3-bedroom, 2-bathroom home offers 1,806 square feet of thoughtfully designed living space and is perfectly situated near Downtown Sanford, the Sanford International Airport, Lake Mary, Longwood, and Winter Springs, providing convenient access to shopping, dining, entertainment, and major roadways.
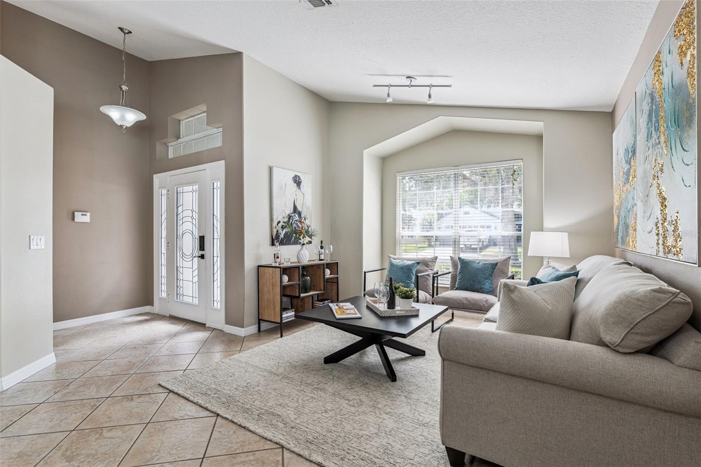
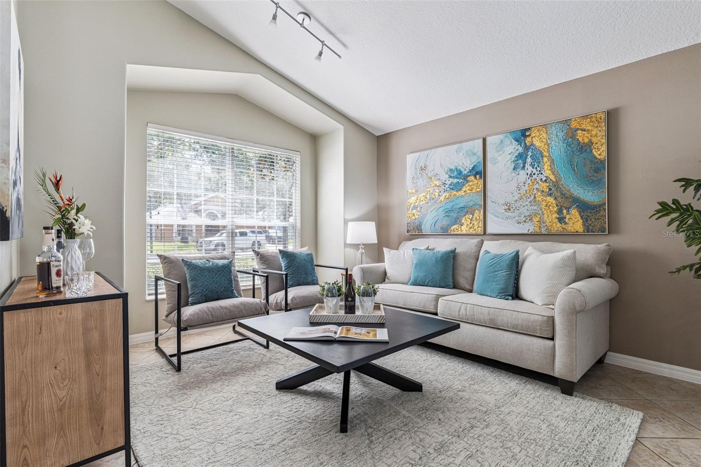
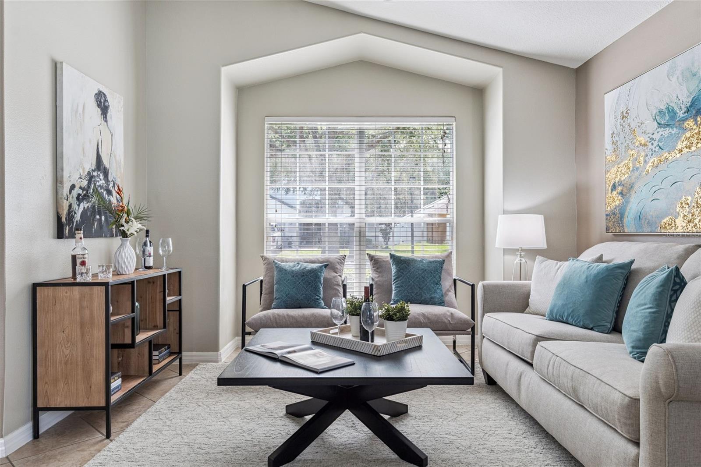
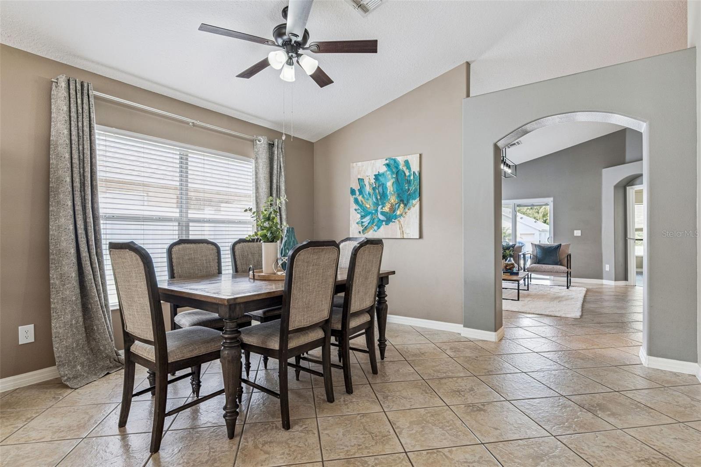
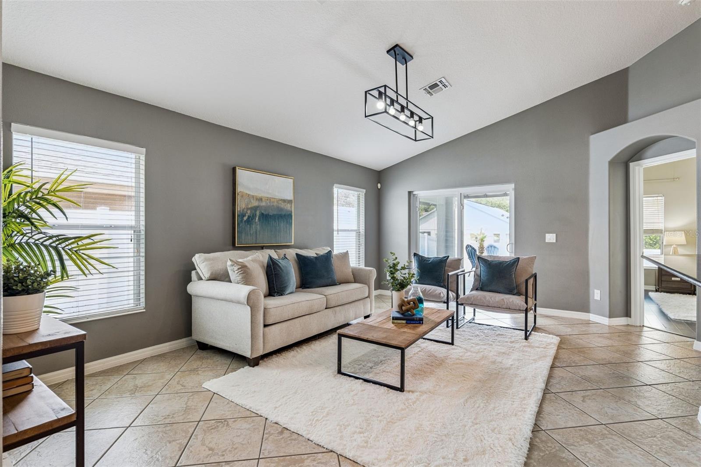
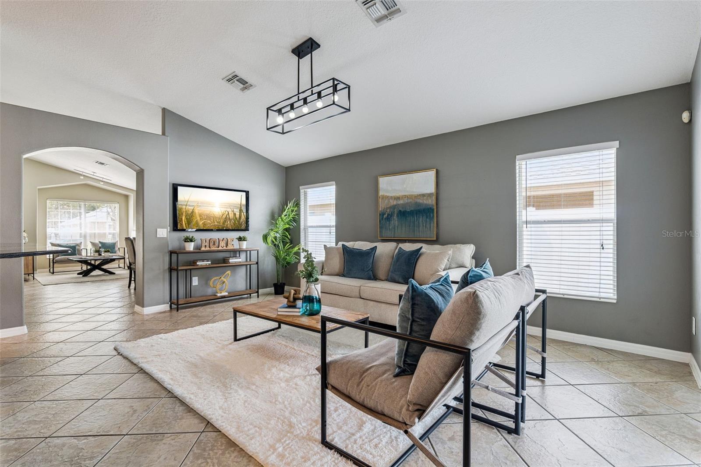
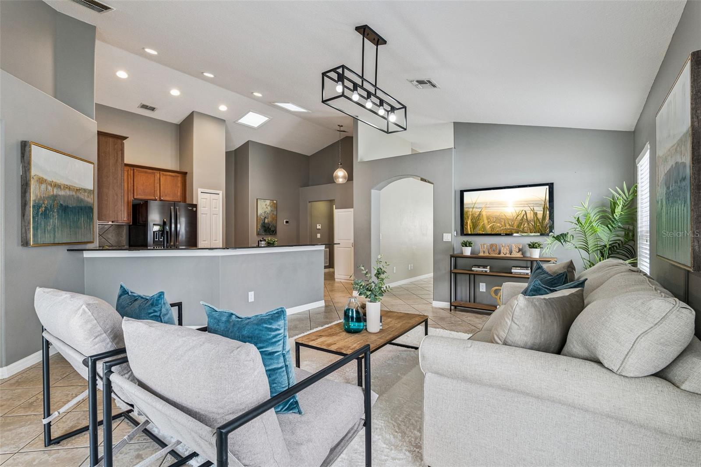
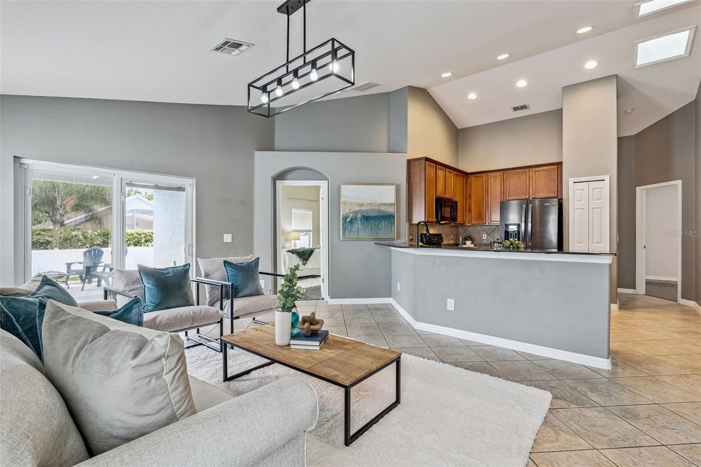
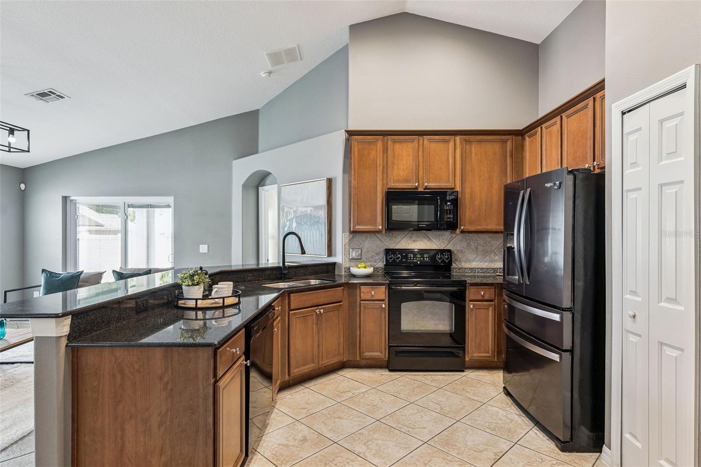
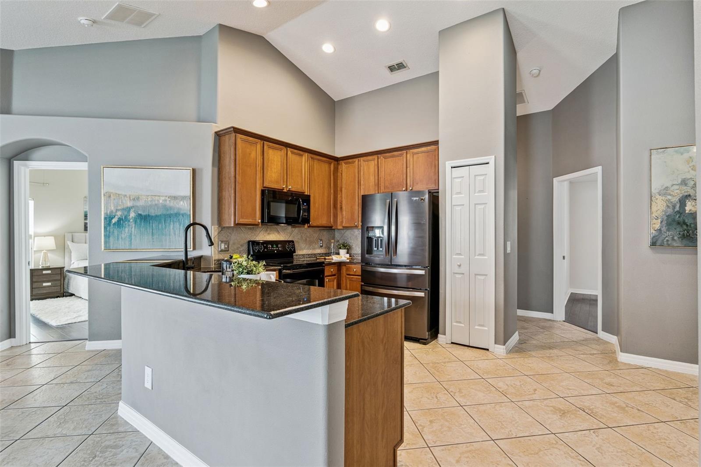
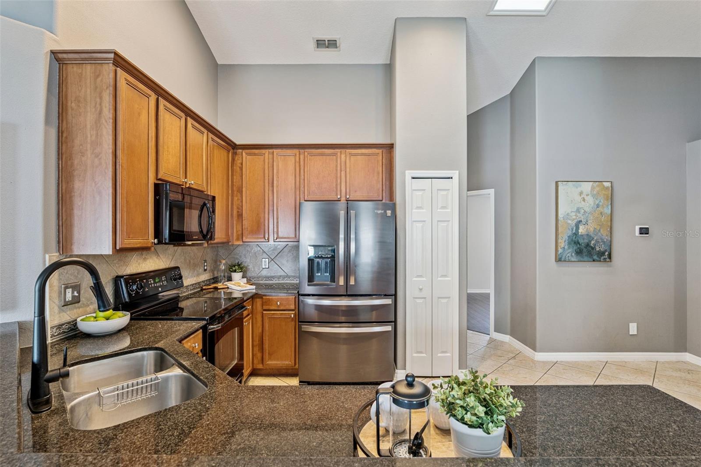
Built in 2007 and featuring a freshly painted interior, this move-in-ready home boasts an open-concept layout that's perfect for both everyday living and entertaining. The spacious kitchen is the heart of the home, offering an abundance of cabinetry, granite countertops, a breakfast bar, and seamless views into the large family room, creating one inviting gathering space for family and friends.
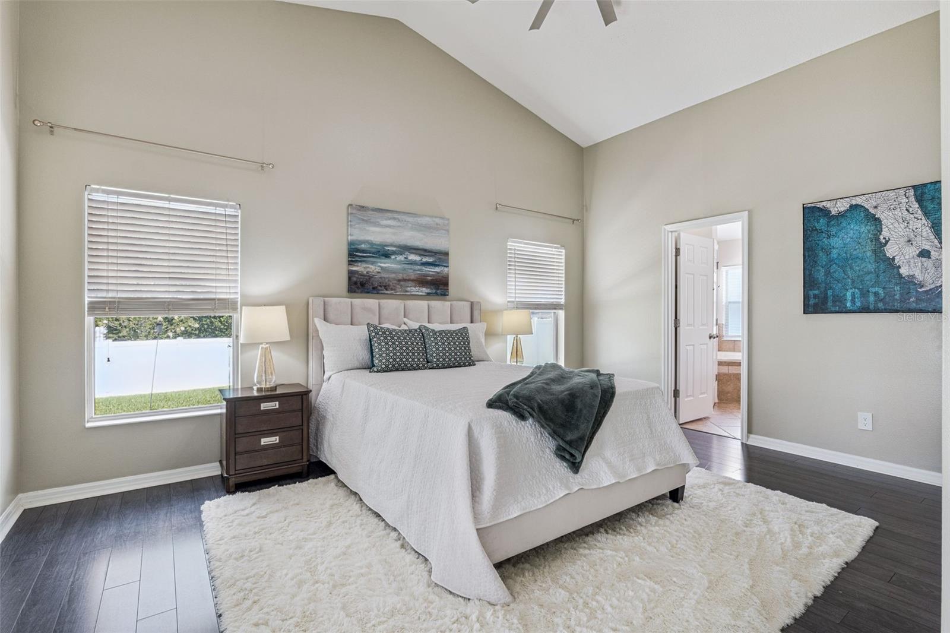
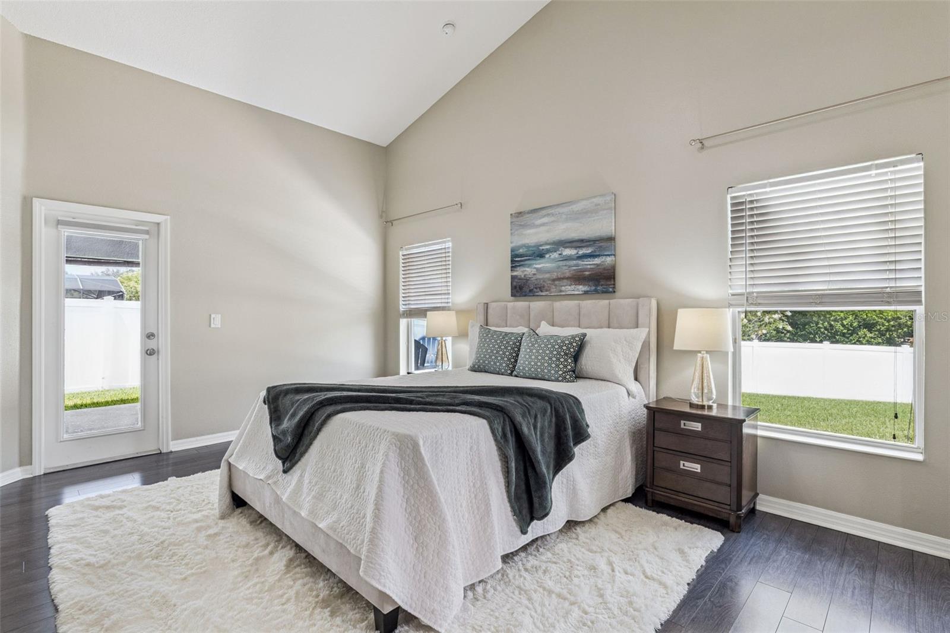
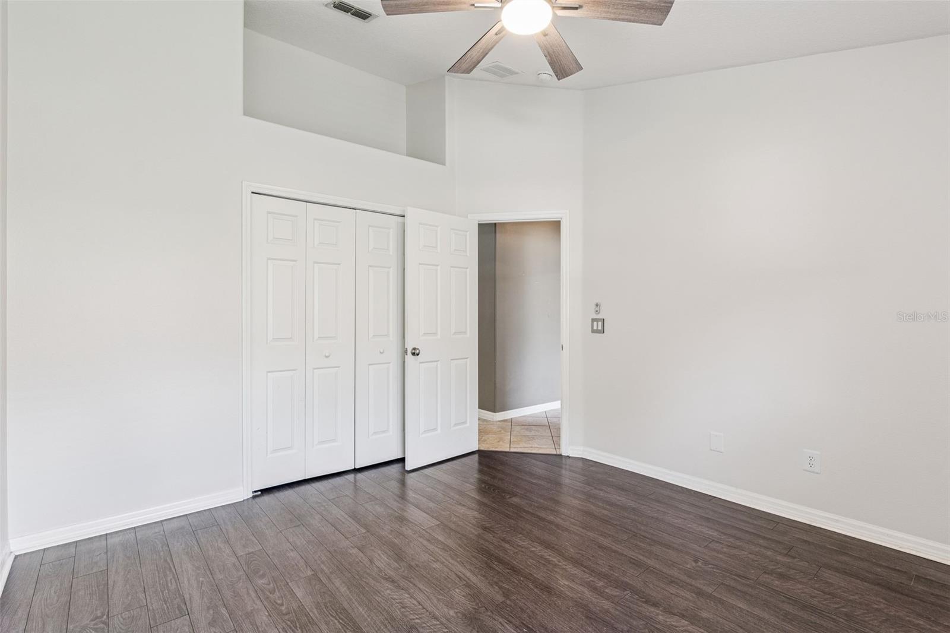
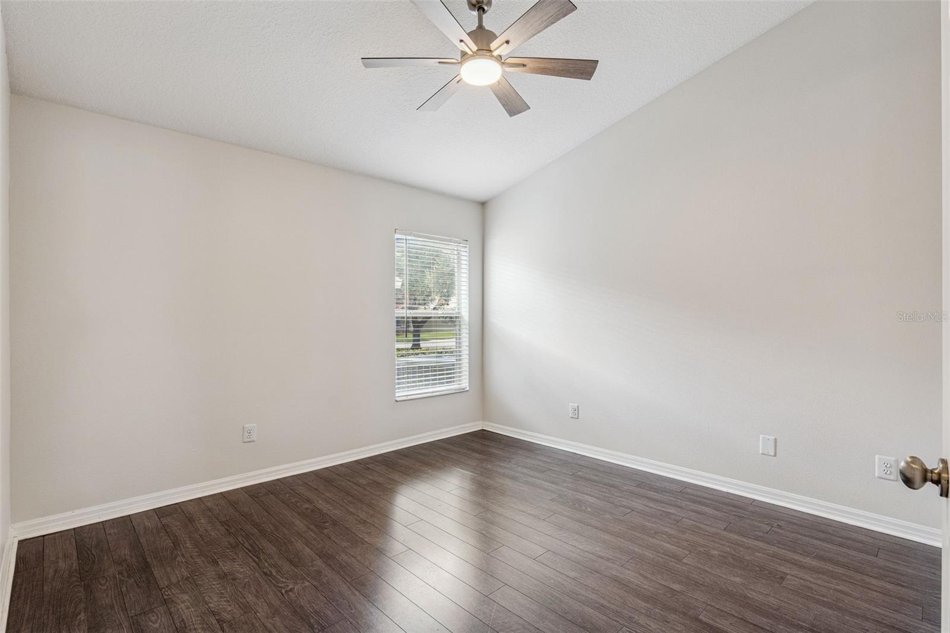
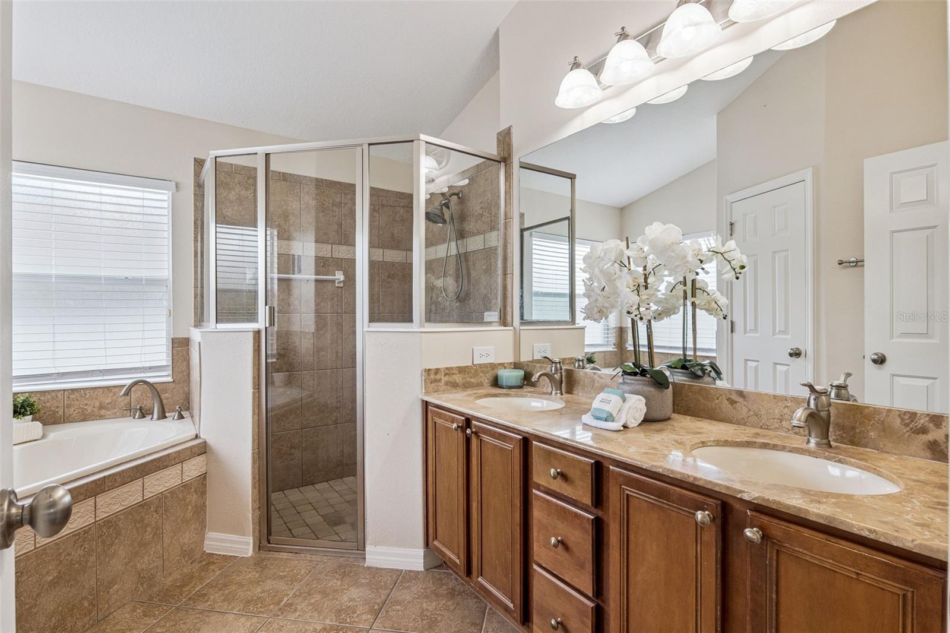
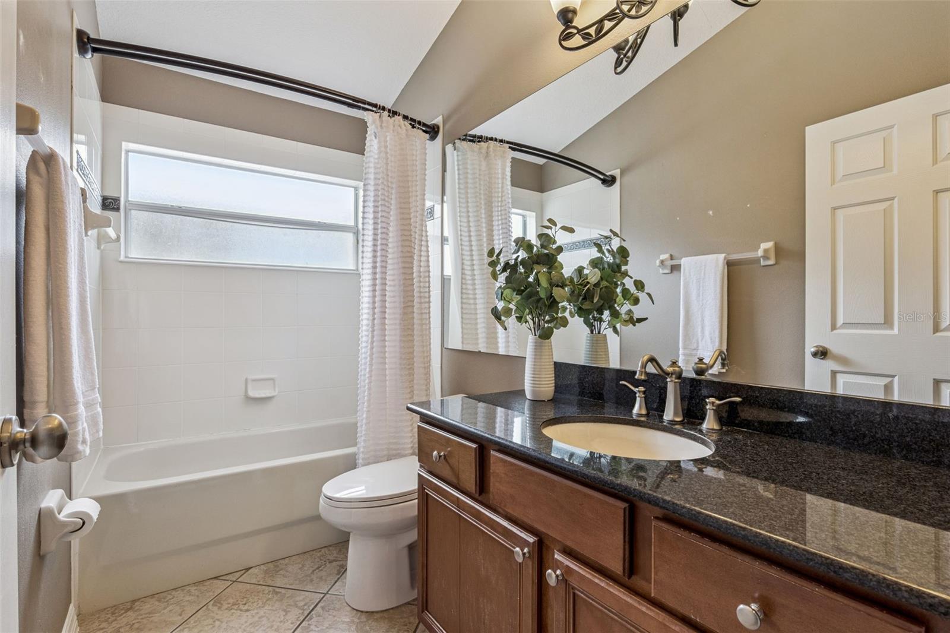
The split floor plan provides added privacy, with the spacious primary suite tucked away from the two guest bedrooms. Retreat to your oversized primary bedroom featuring vaulted ceilings, a huge walk-in closet, and a luxurious ensuite bathroom complete with dual vanities, a soaking tub, and a separate walk-in shower.
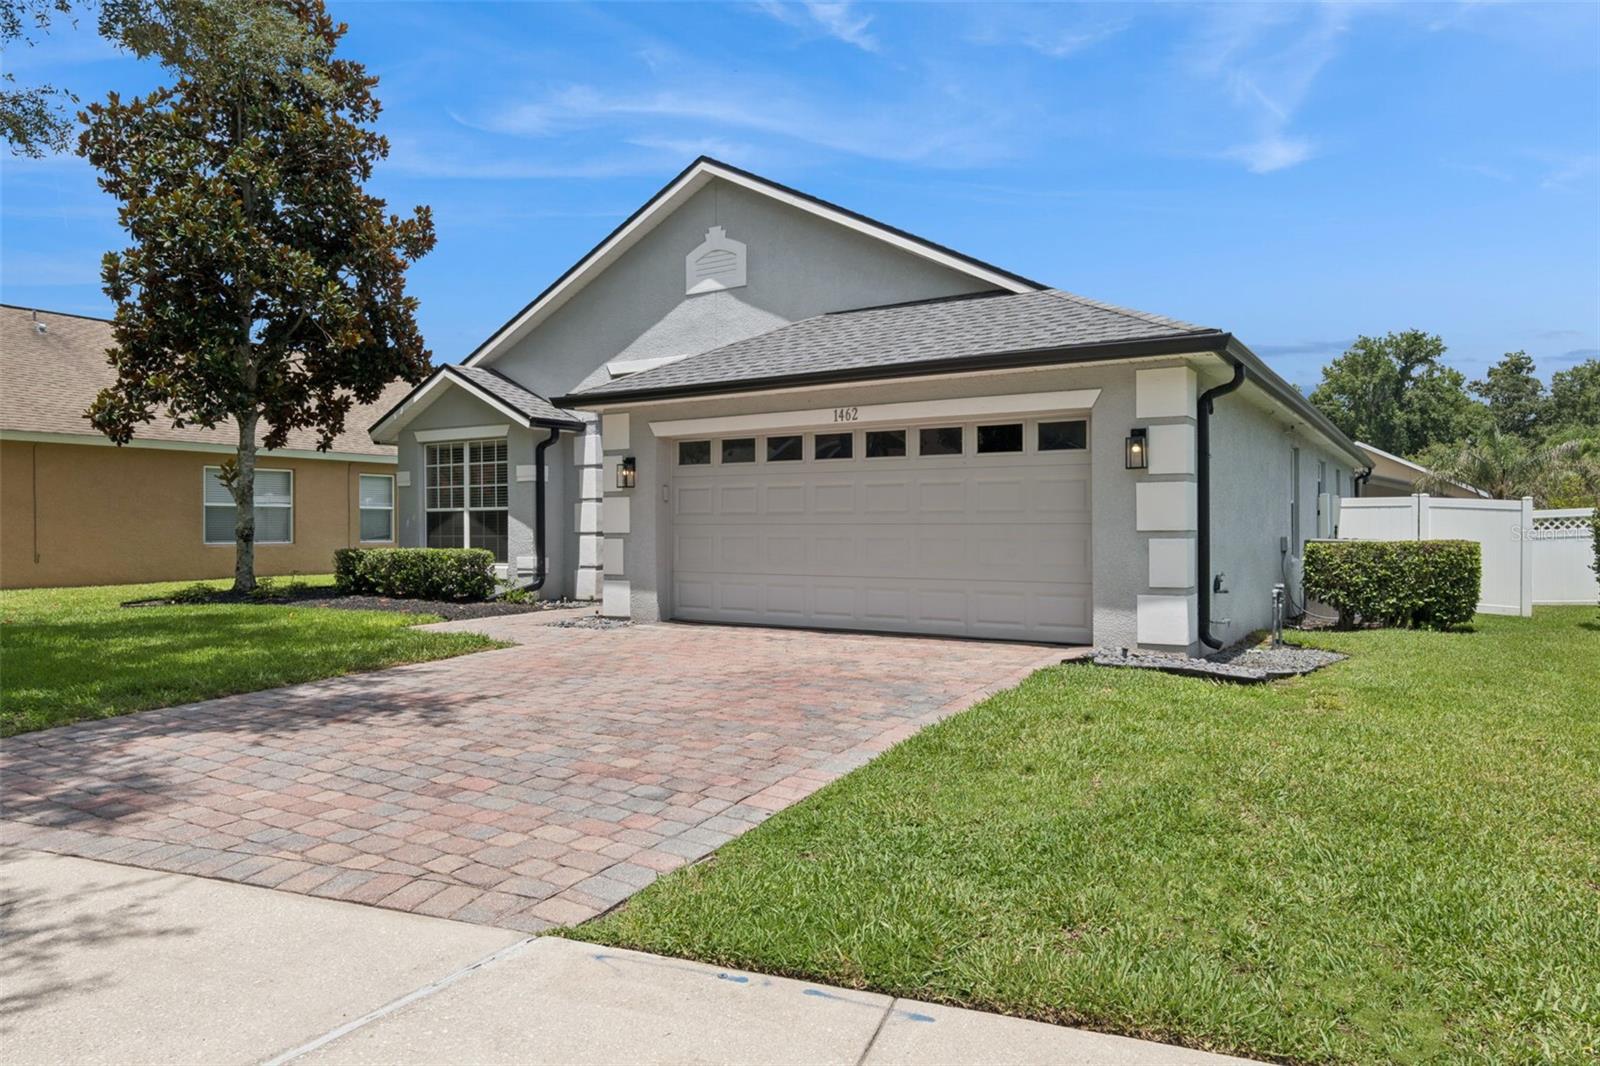
Additional highlights include an indoor laundry room, a two-car garage, and a beautiful brick paver driveway that enhances the home's curb appeal.
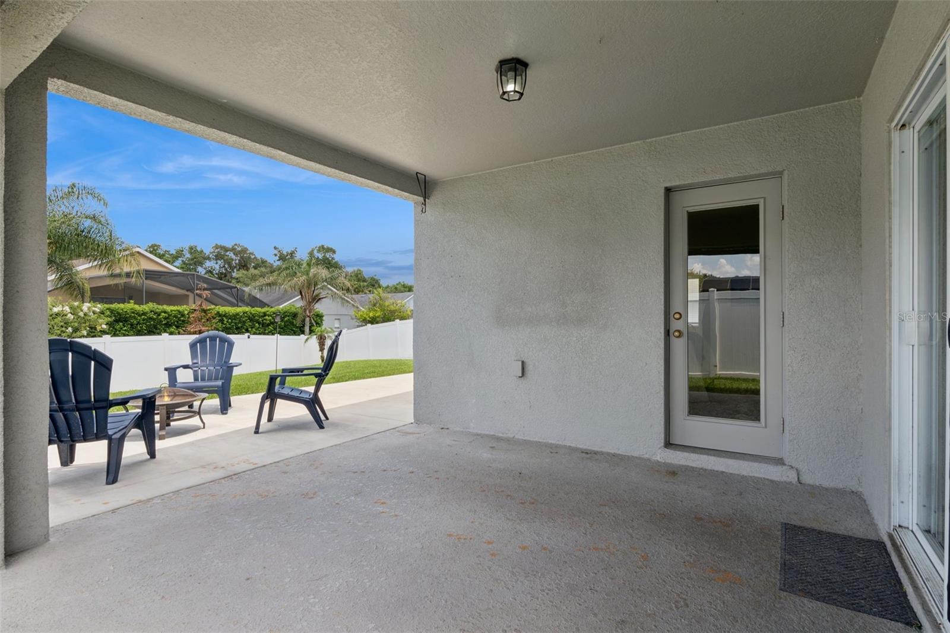
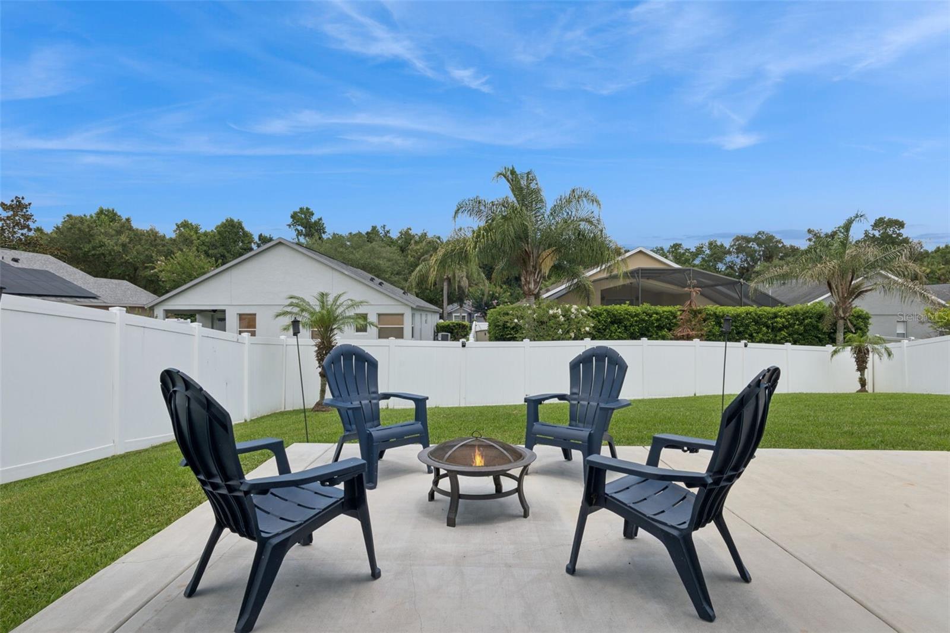
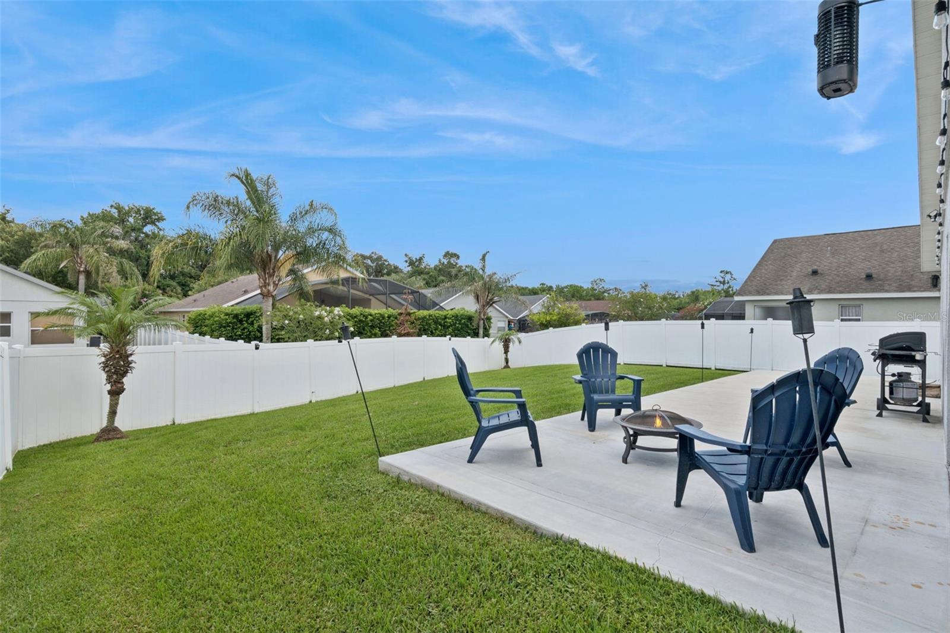
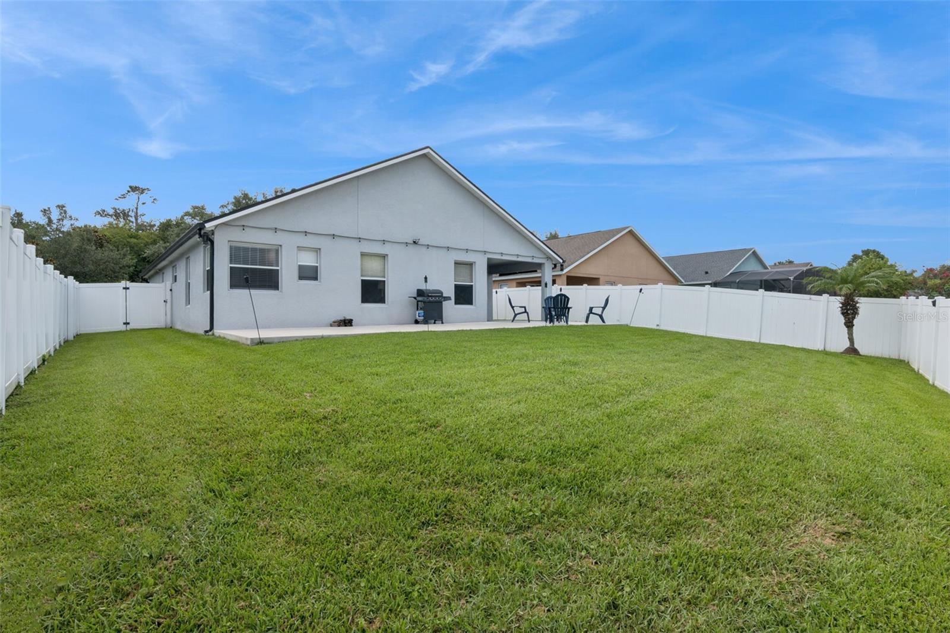
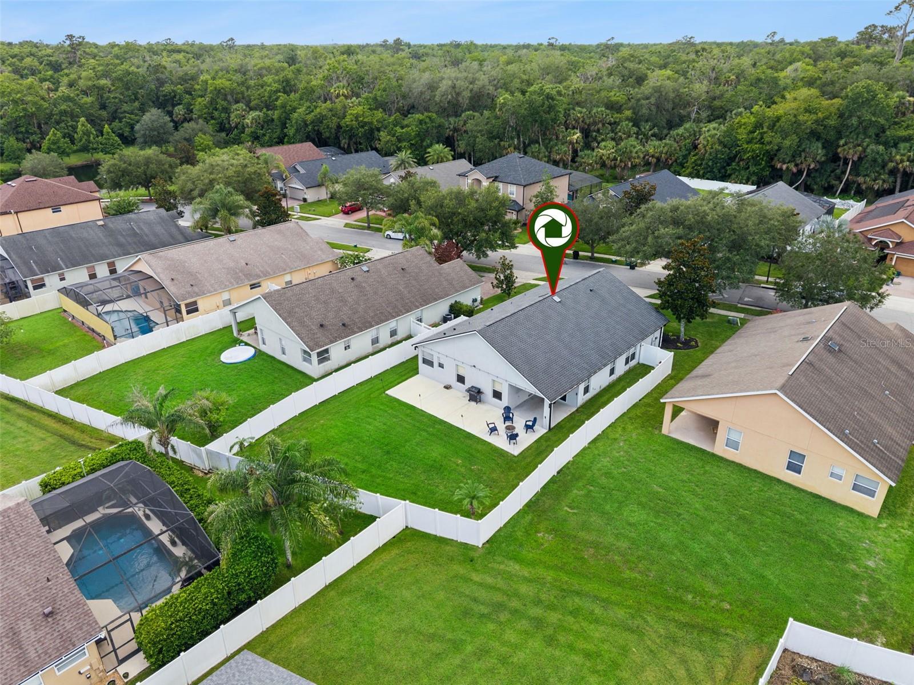
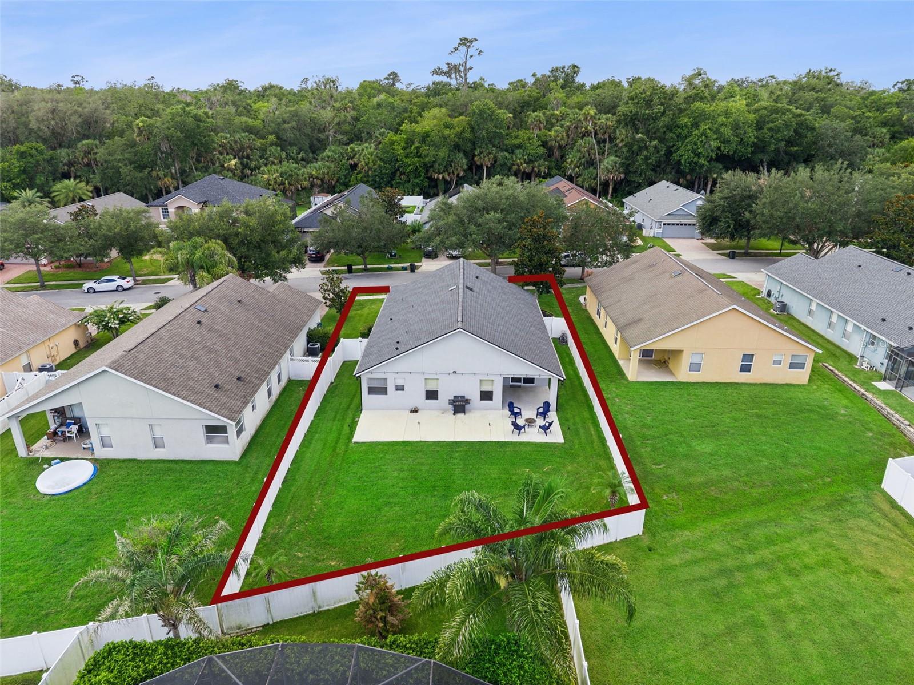
Step outside to your private backyard oasis featuring a fully vinyl-fenced yard with lush St. Augustine grass. The covered patio extends onto a spacious concrete deck, creating the perfect space for grilling, entertaining, or simply relaxing while enjoying the Florida lifestyle.
If you're looking for a move-in-ready home in a gated community with an ideal location and a functional floor plan, this Lake Jesup Woods gem is one you won't want to miss. Schedule your private showing today!
This description emphasizes the neighborhood, location, flow of the home, and outdoor living while appealing to the broadest range of buyers.
OFFERING RATE BUY DOWN when using preferred lender!! AC 2025, Roof 2021, CLEAN 4 POINT INSPECTION, BELOW APPRAISED VAULE!
Welcome to your new home in the highly desirable gated community of Lake Jesup Woods in Sanford! This beautifully maintained 3-bedroom, 2-bathroom home offers 1,806 square feet of thoughtfully designed living space and is perfectly situated near Downtown Sanford, the Sanford International Airport, Lake Mary, Longwood, and Winter Springs, providing convenient access to shopping, dining, entertainment, and major roadways.
Built in 2007 and featuring a freshly painted interior, this move-in-ready home boasts an open-concept layout that's perfect for both everyday living and entertaining. The spacious kitchen is the heart of the home, offering an abundance of cabinetry, granite countertops, a breakfast bar, and seamless views into the large family room, creating one inviting gathering space for family and friends.
The split floor plan provides added privacy, with the spacious primary suite tucked away from the two guest bedrooms. Retreat to your oversized primary bedroom featuring vaulted ceilings, a huge walk-in closet, and a luxurious ensuite bathroom complete with dual vanities, a soaking tub, and a separate walk-in shower.
Additional highlights include an indoor laundry room, a two-car garage, and a beautiful brick paver driveway that enhances the home's curb appeal.
Step outside to your private backyard oasis featuring a fully vinyl-fenced yard with lush St. Augustine grass. The covered patio extends onto a spacious concrete deck, creating the perfect space for grilling, entertaining, or simply relaxing while enjoying the Florida lifestyle.
If you're looking for a move-in-ready home in a gated community with an ideal location and a functional floor plan, this Lake Jesup Woods gem is one you won't want to miss. Schedule your private showing today!
This description emphasizes the neighborhood, location, flow of the home, and outdoor living while appealing to the broadest range of buyers.
Property Details
Basics
- Property Type
- Residential
- Property Subtype
- Single Family Residence
- MLS Number
- V4949983
- Days on Market
- 38
- Year Built
- 2007
- Levels
- One
- Direction Faces
- West
- Occupant Type
- Vacant
Size & Structure
- Living Area
- 1,806 sqft
- Total Area
- 2,424 sqft
- Lot Size
- 0.18 acres
- Lot Sq Ft
- 8,013 sqft
- Bedrooms
- 3
- Full Baths
- 2
- Garage Spaces
- 2
Interior
- Flooring
- Laminate, Tile
- Appliances
- Dishwasher, Disposal, Electric Water Heater, Range, Refrigerator
- Interior Features
- Ceiling Fans(s), Eat-in Kitchen, High Ceilings, Kitchen/Family Room Combo, Living Room/Dining Room Combo, Solid Surface Counters, Solid Wood Cabinets, Split Bedroom, Stone Counters, Thermostat, Vaulted Ceiling(s), Walk-In Closet(s)
- Laundry
- Inside, Laundry Room
- Furnished
- Unfurnished
- A/C
- Central Air
- Heating
- Central, Electric
Exterior & Lot
- Exterior Features
- Lighting, Sidewalk
- Construction
- Block, Stucco
- Roof
- Shingle
- Foundation
- Slab
- Lot Features
- Private, Sidewalk, Street Dead-End, Paved
Water & Pool
Community & HOA
- HOA
- Yes
- HOA Fee
- $316/Quarterly
- Pets Allowed
- Yes
- Homestead
- Yes
Utilities & Systems
- Water
- Public
- Sewer
- Public Sewer
- Utilities
- BB/HS Internet Available, Cable Connected, Electricity Connected, Phone Available, Public, Sewer Connected, Water Connected
- Cooling
- Central Air
- Heating
- Central, Electric
- Flood Zone
- X
Financial
- List Price
- $400,000
- Original Price
- $425,000
- Annual Taxes
- $3,610
- Tax Year
- 2025
- Listing Terms
- Cash, Conventional, FHA, VA Loan
- Special Conditions
- None