1 / 27
$429,990
Active
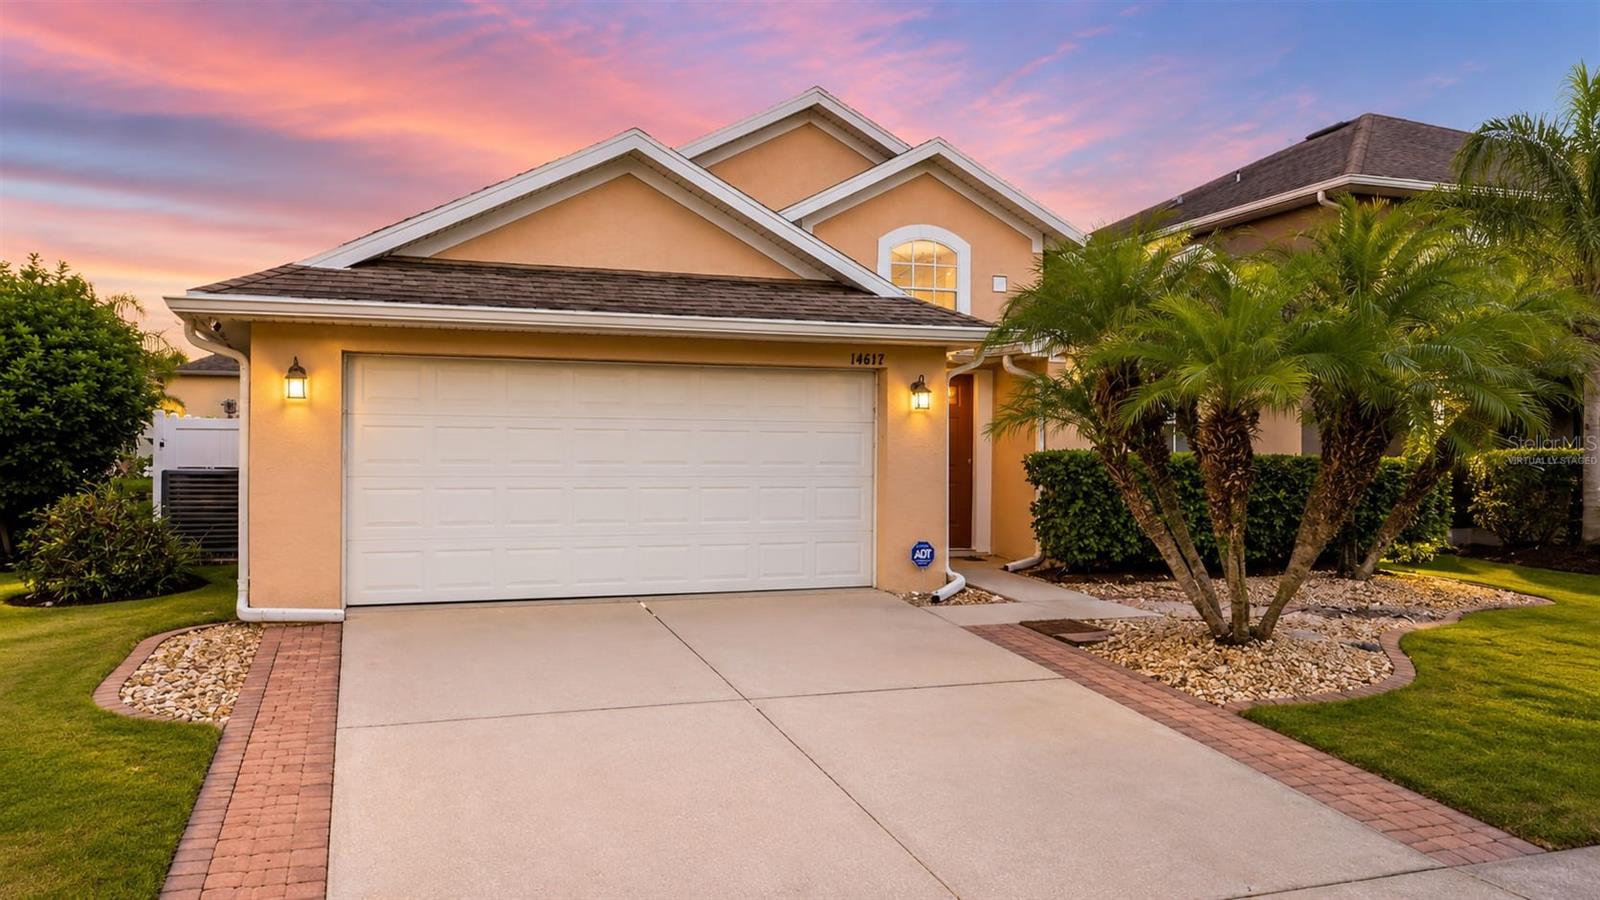
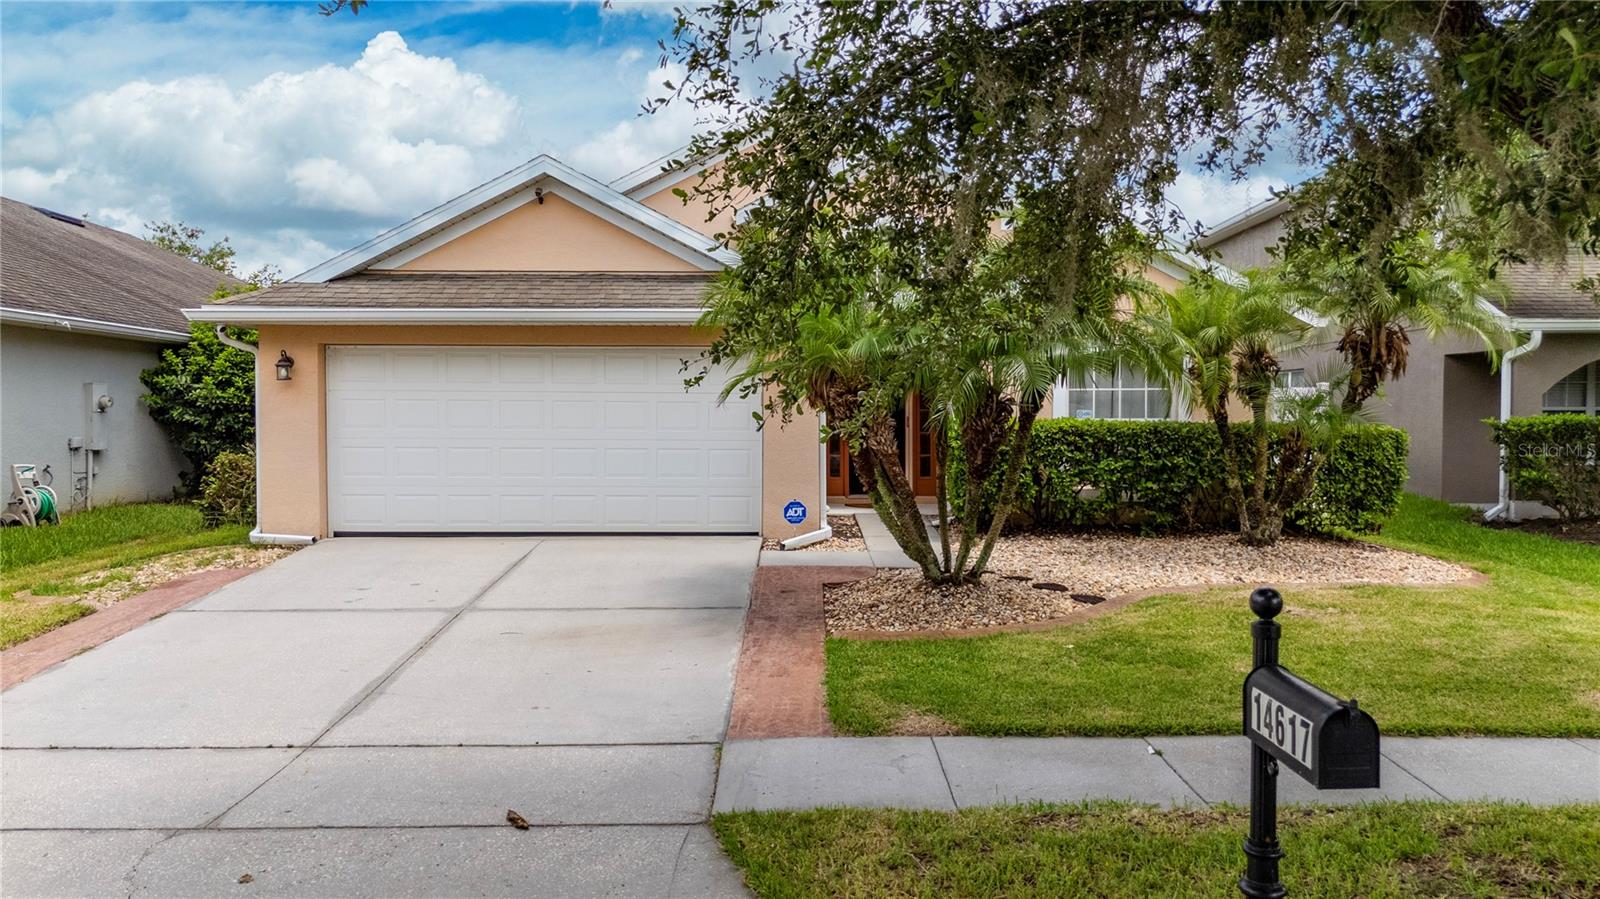
14617 KEELFORD WAY
ORLANDO, FL 32824 — WYNDHAM LAKES ESTATES
3 Beds
2 Baths
1,615 sqft
0.14 acres
Built 2007
2-Car Garage
About This Property
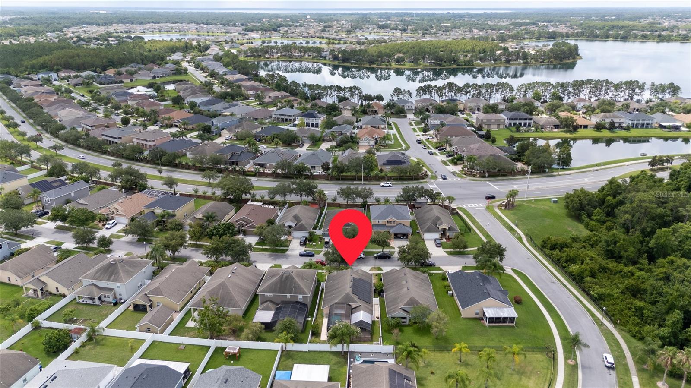
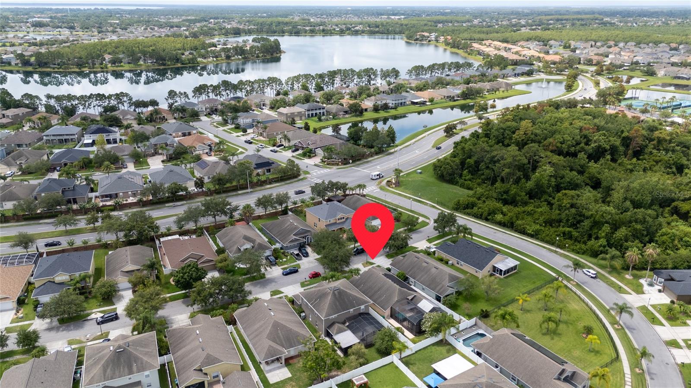
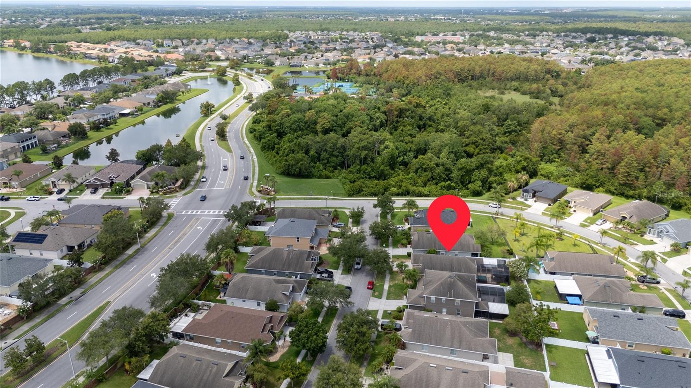
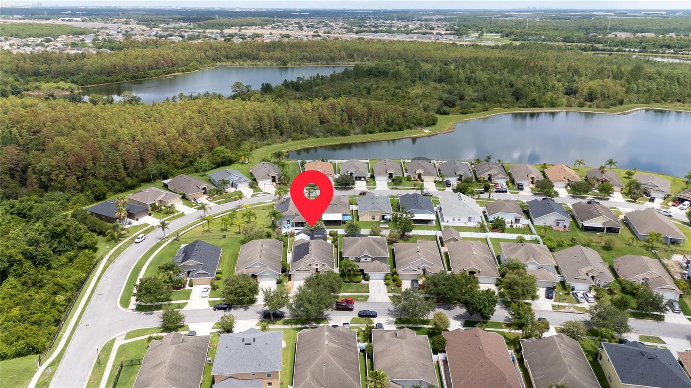
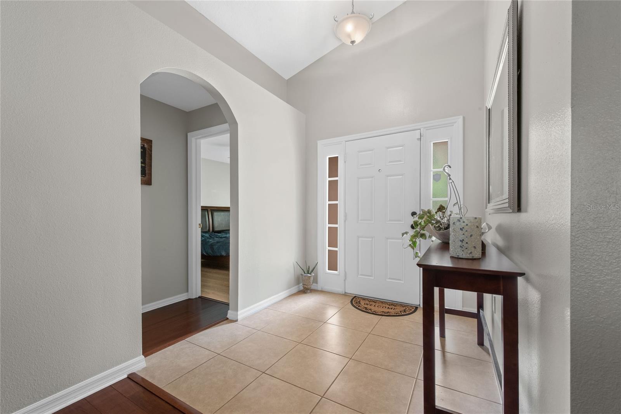
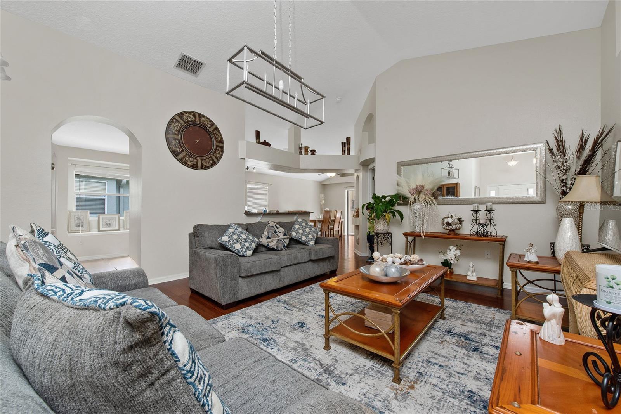
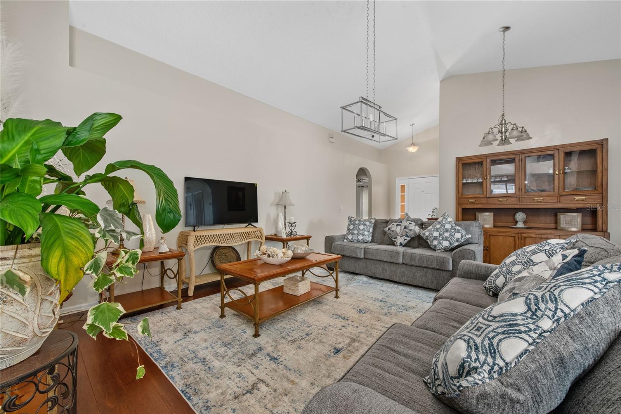
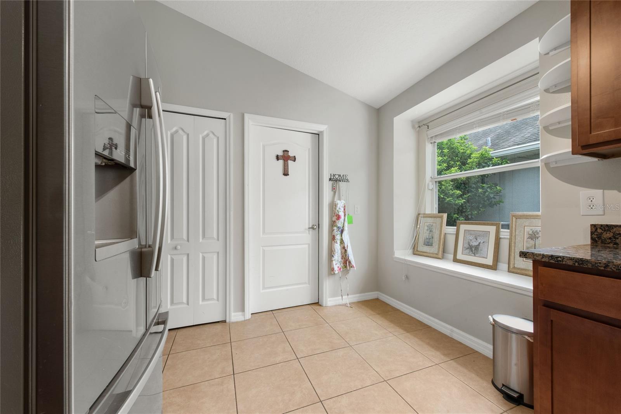
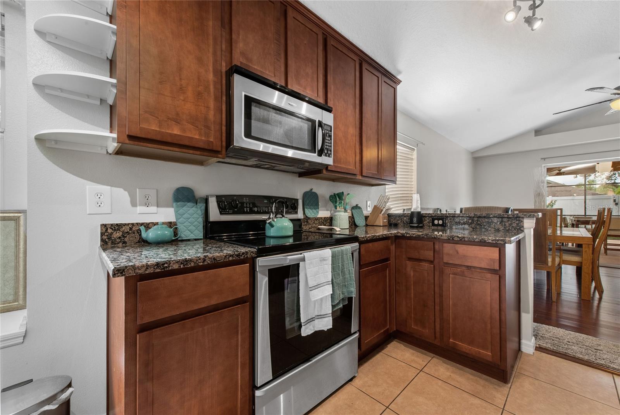
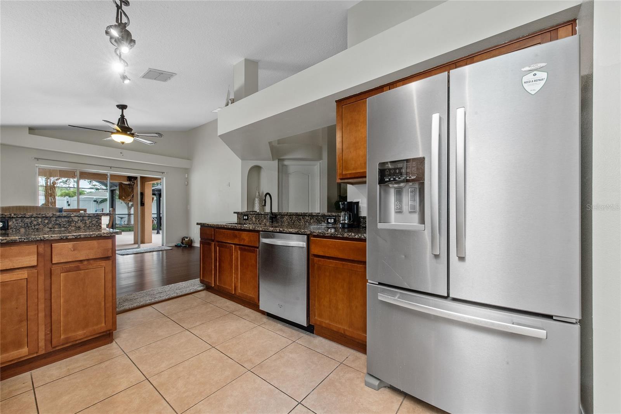
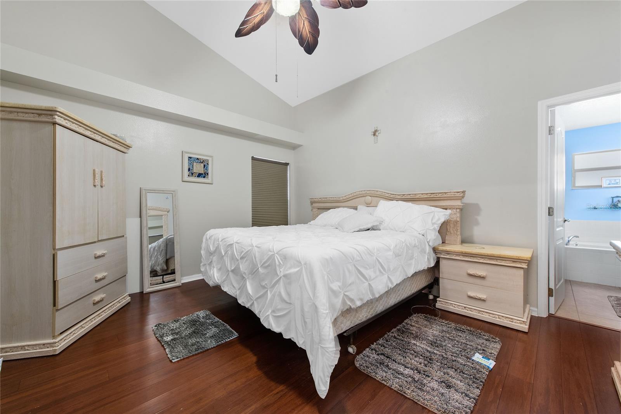
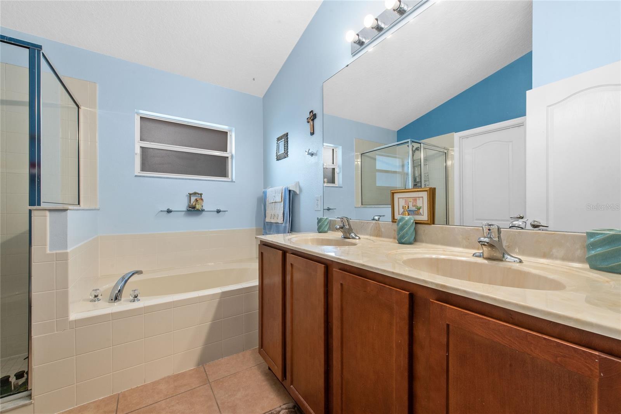
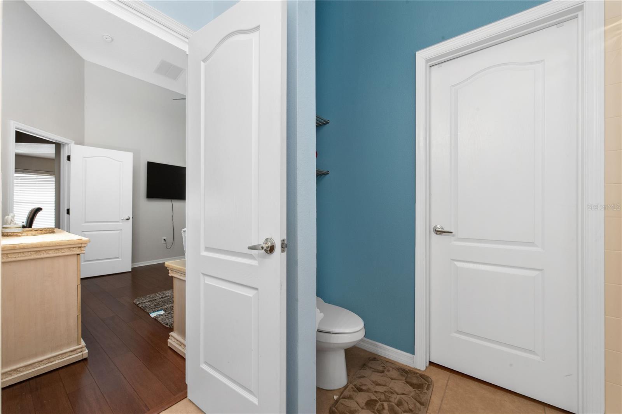
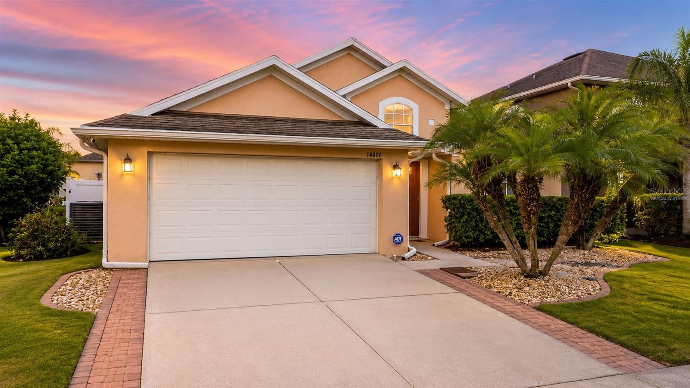
Welcome to 14617 Keelford Way, located in the sought-after Wyndham Lakes Estates community in Orlando! This well-maintained 3-bedroom, 2-bathroom home offers a functional open floor plan and an impressive combination of indoor and outdoor living.
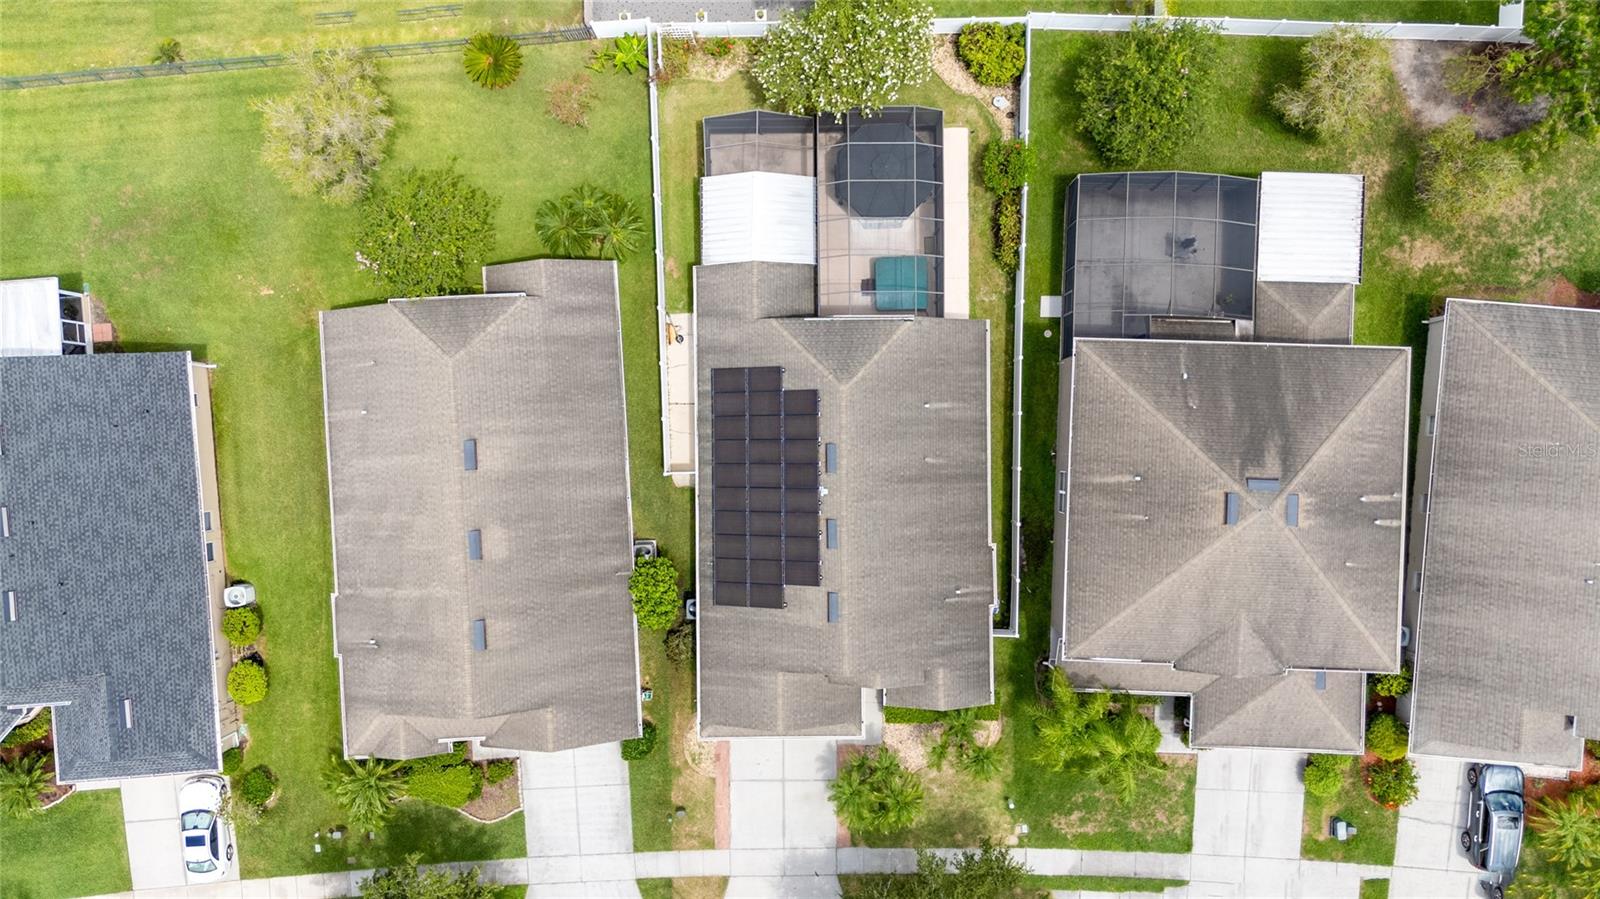
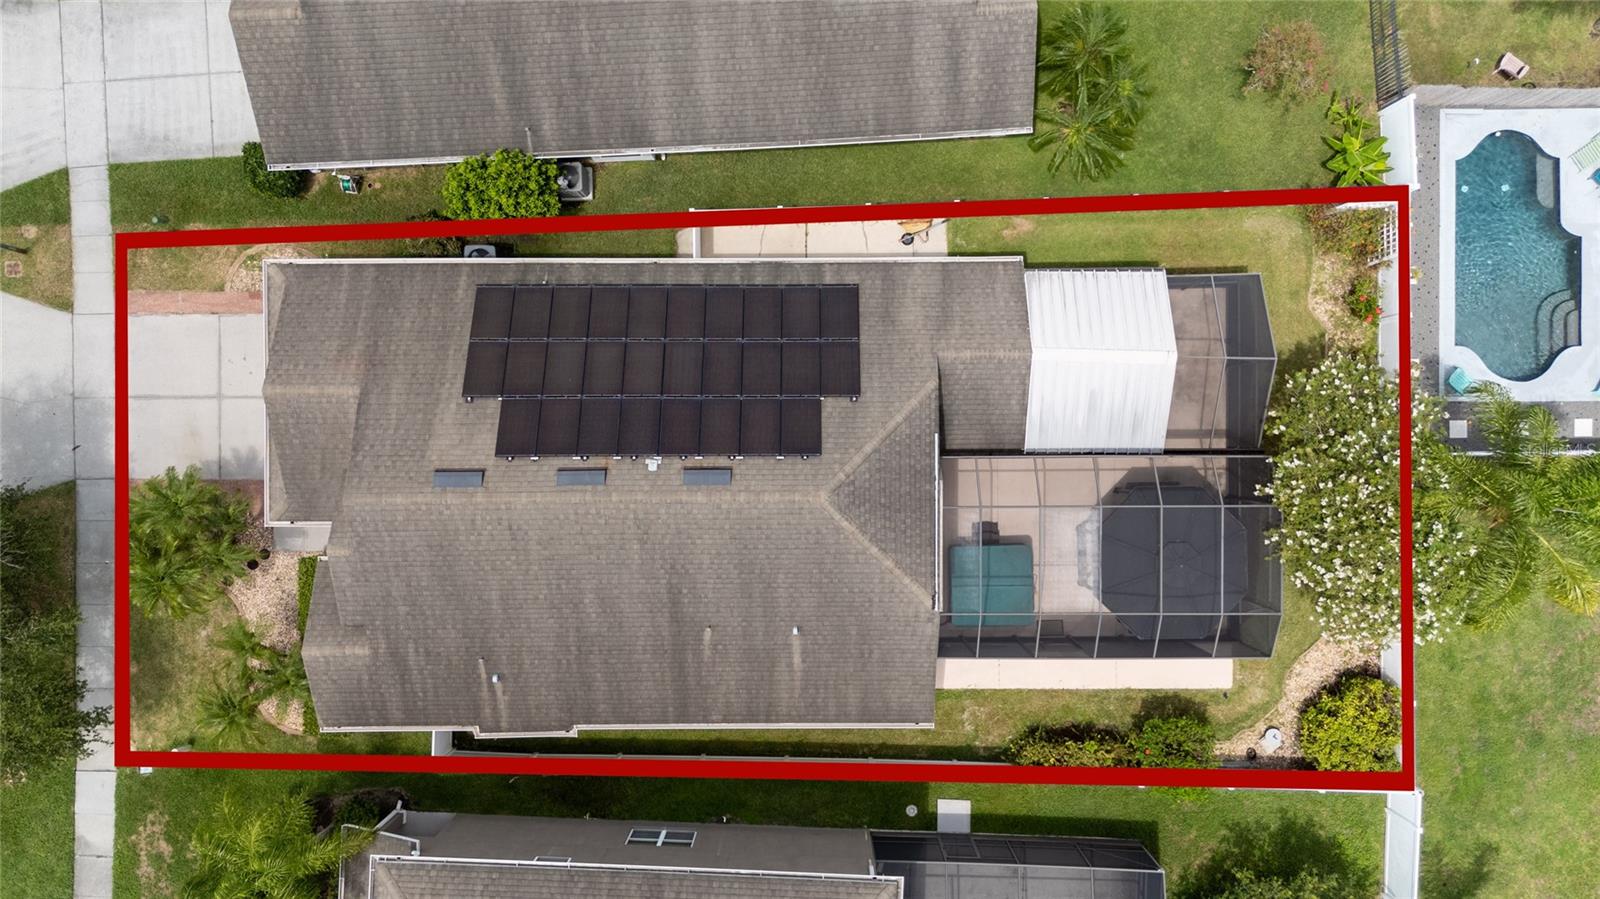
Major upgrades add exceptional value, including a NEW ROOF and PAID-OFF SOLAR PANELS, offering the potential for significant energy savings with no solar loan to assume.
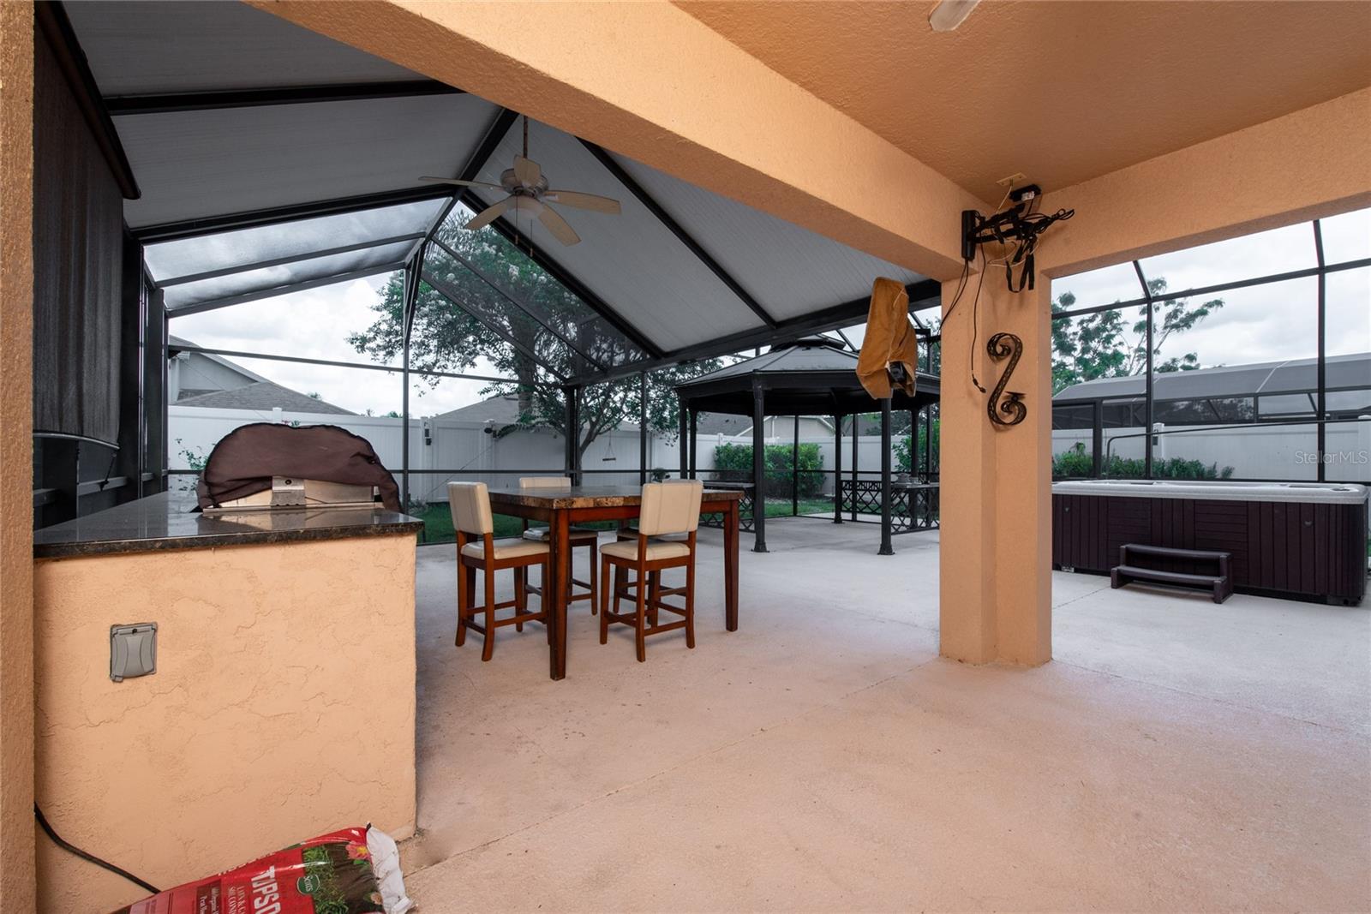
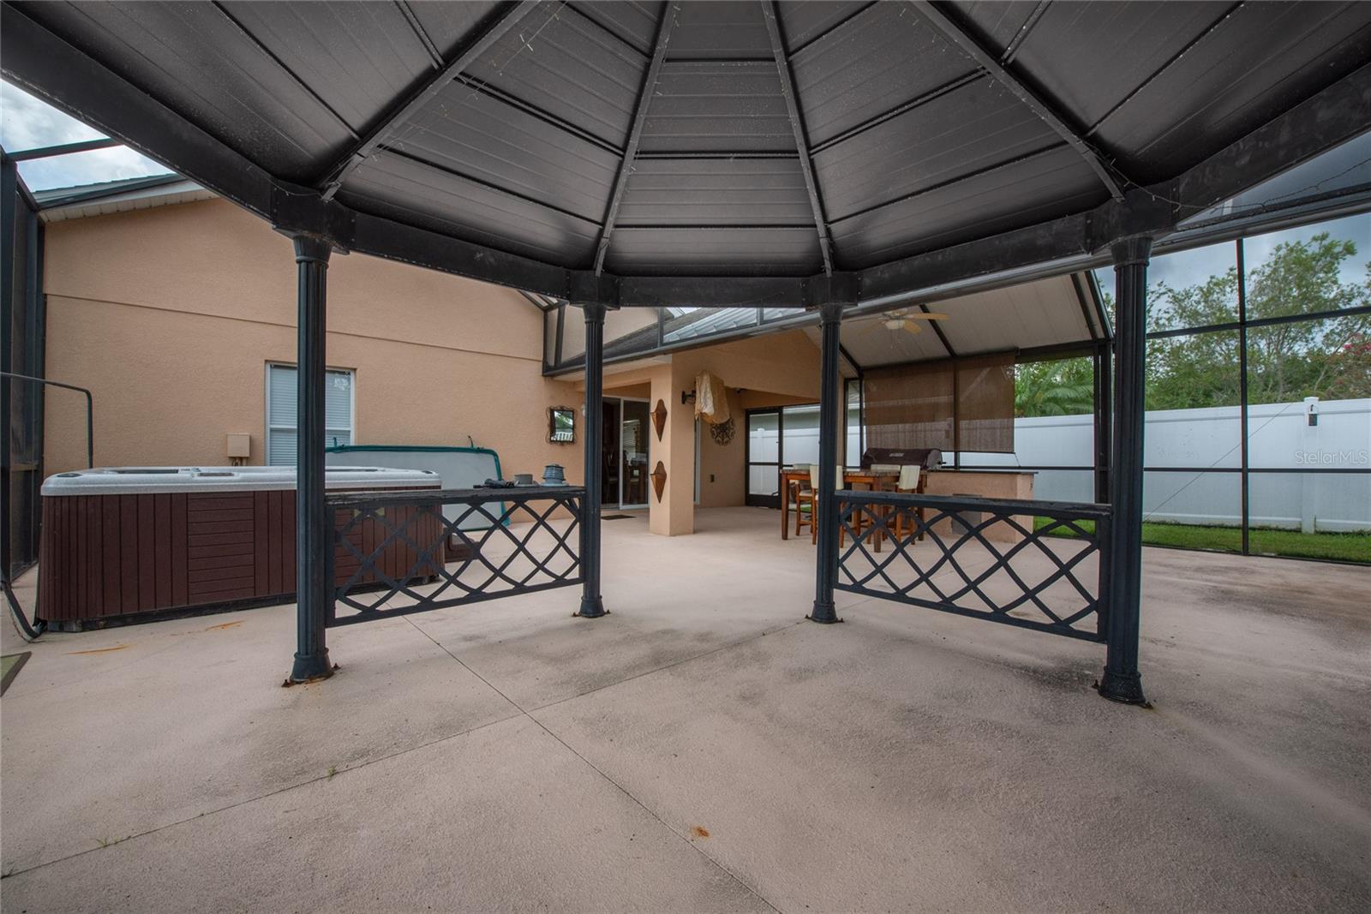
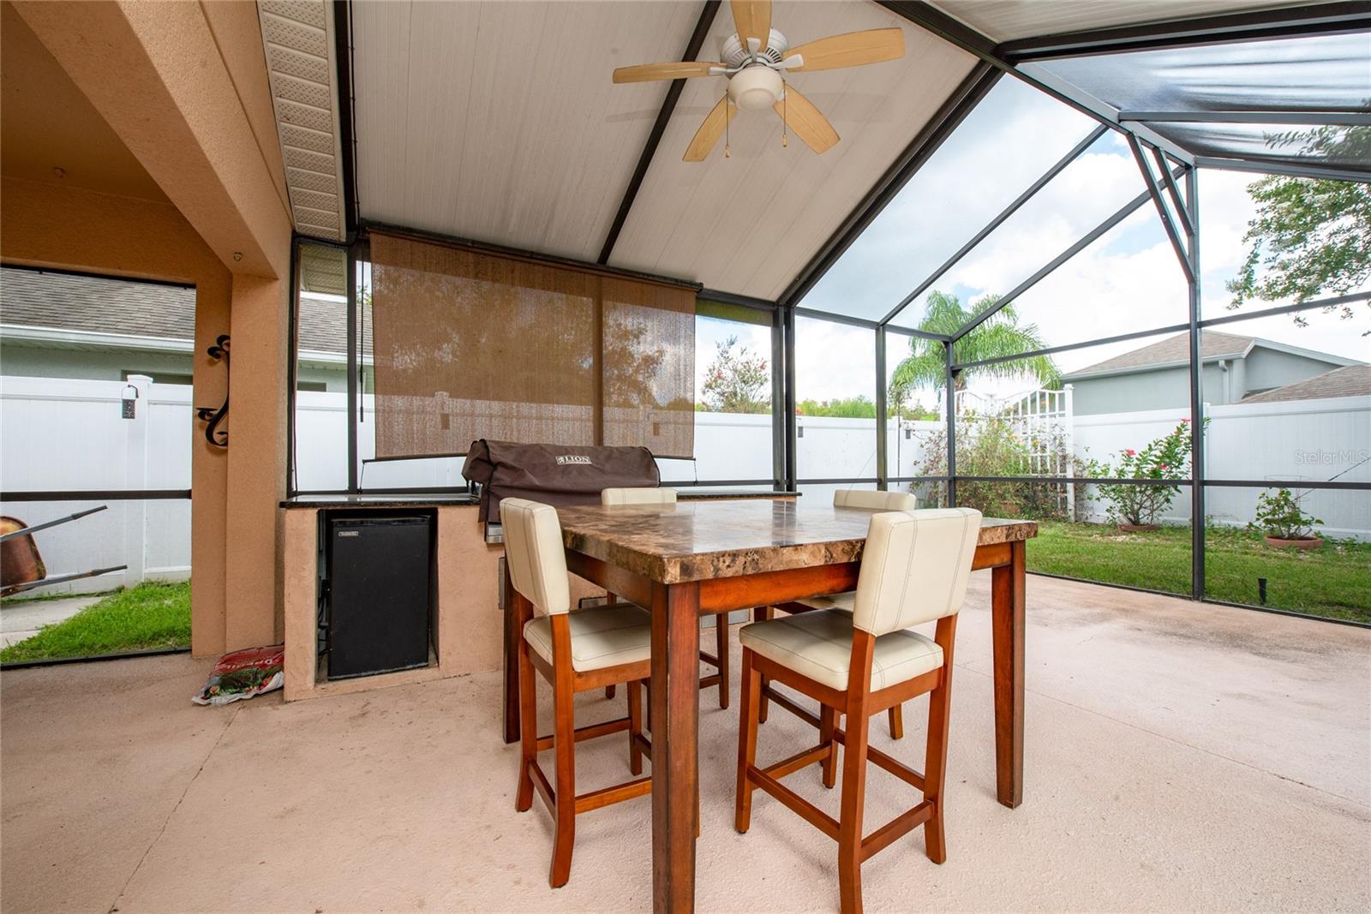
Step outside and enjoy the home's standout feature: an expansive screened-in outdoor living area, perfect for entertaining, relaxing, or enjoying Florida living year-round. The covered patio features a built-in grill, with plenty of additional screened space for dining, lounging, and recreation.
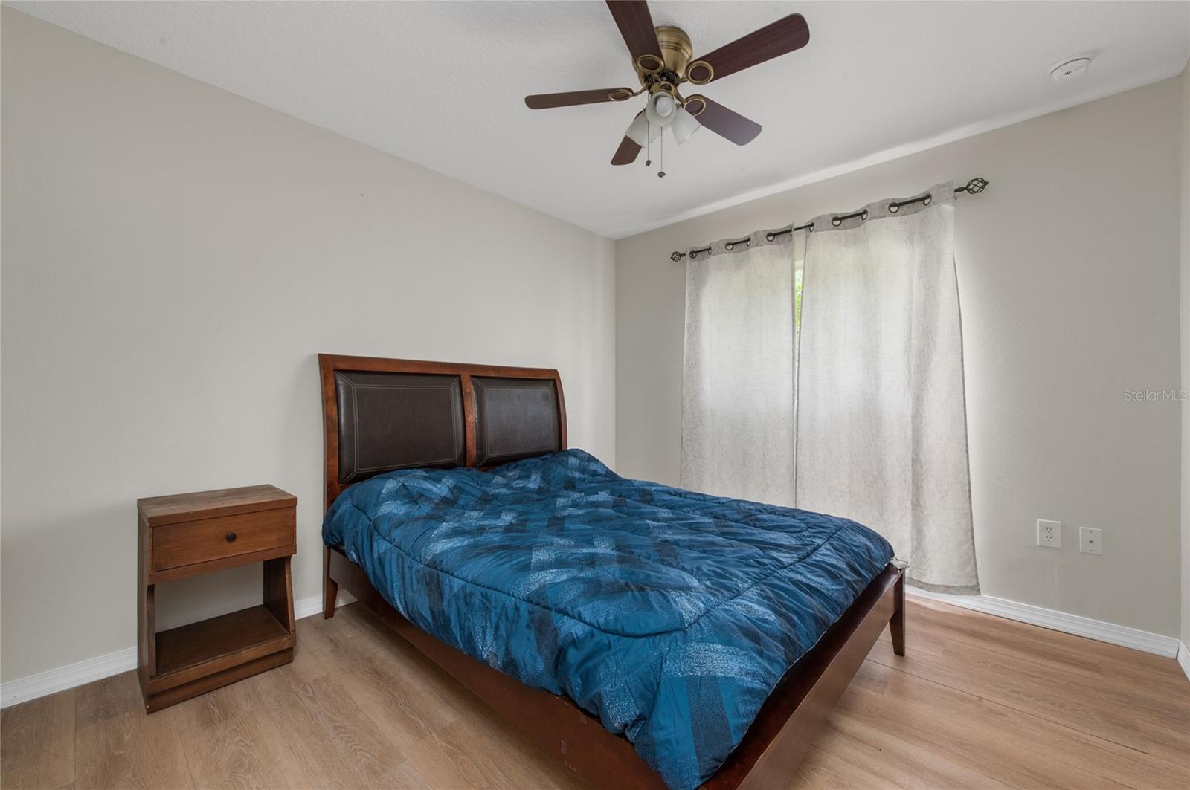
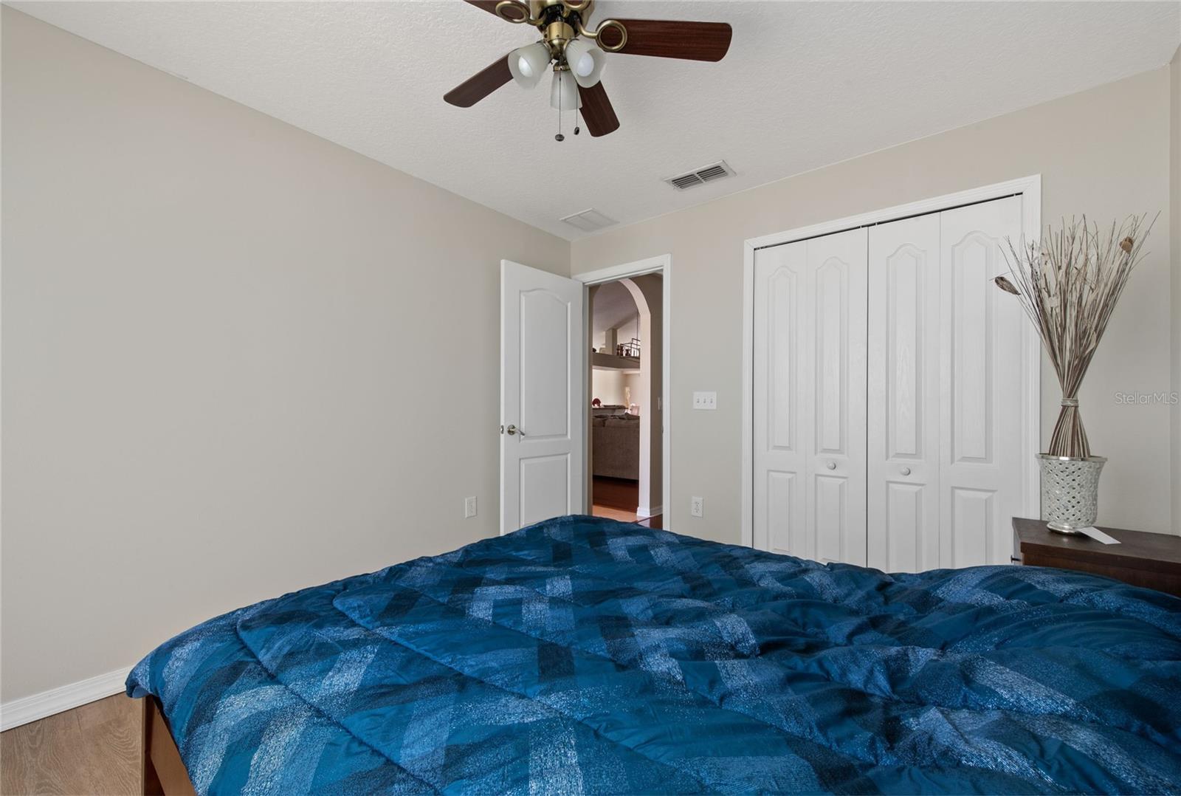
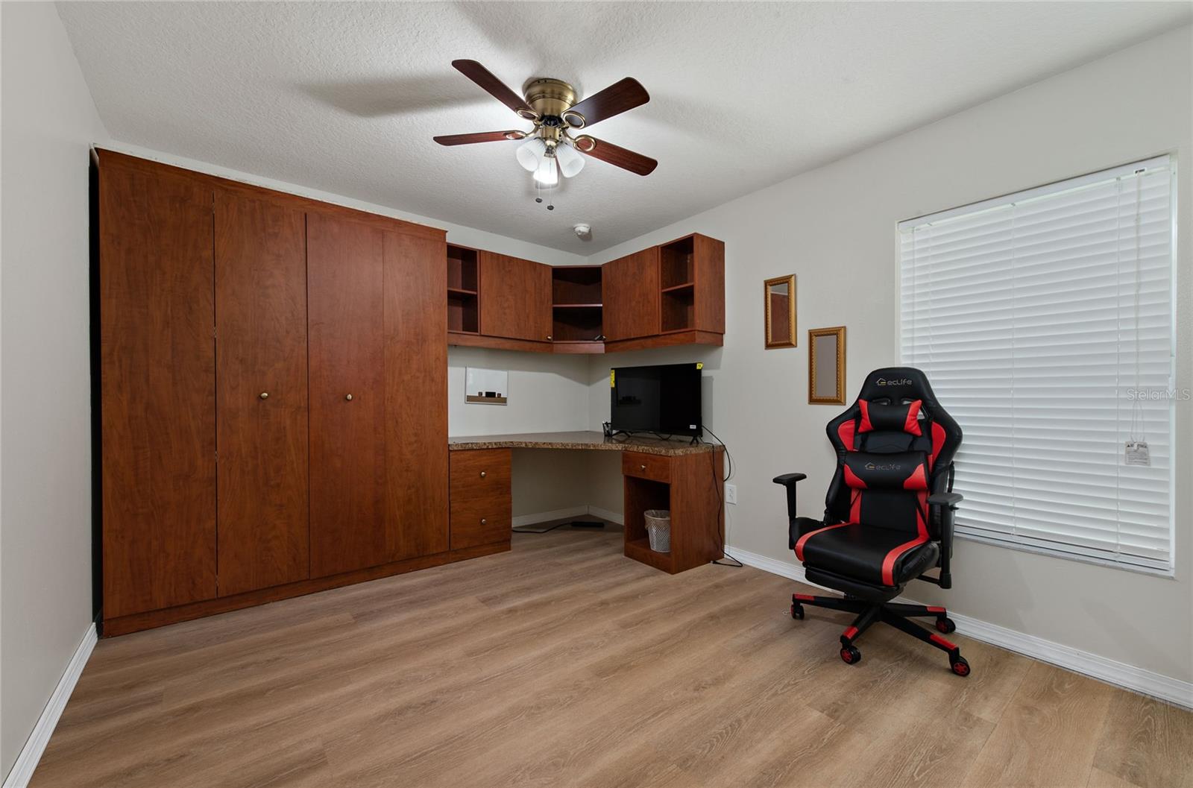
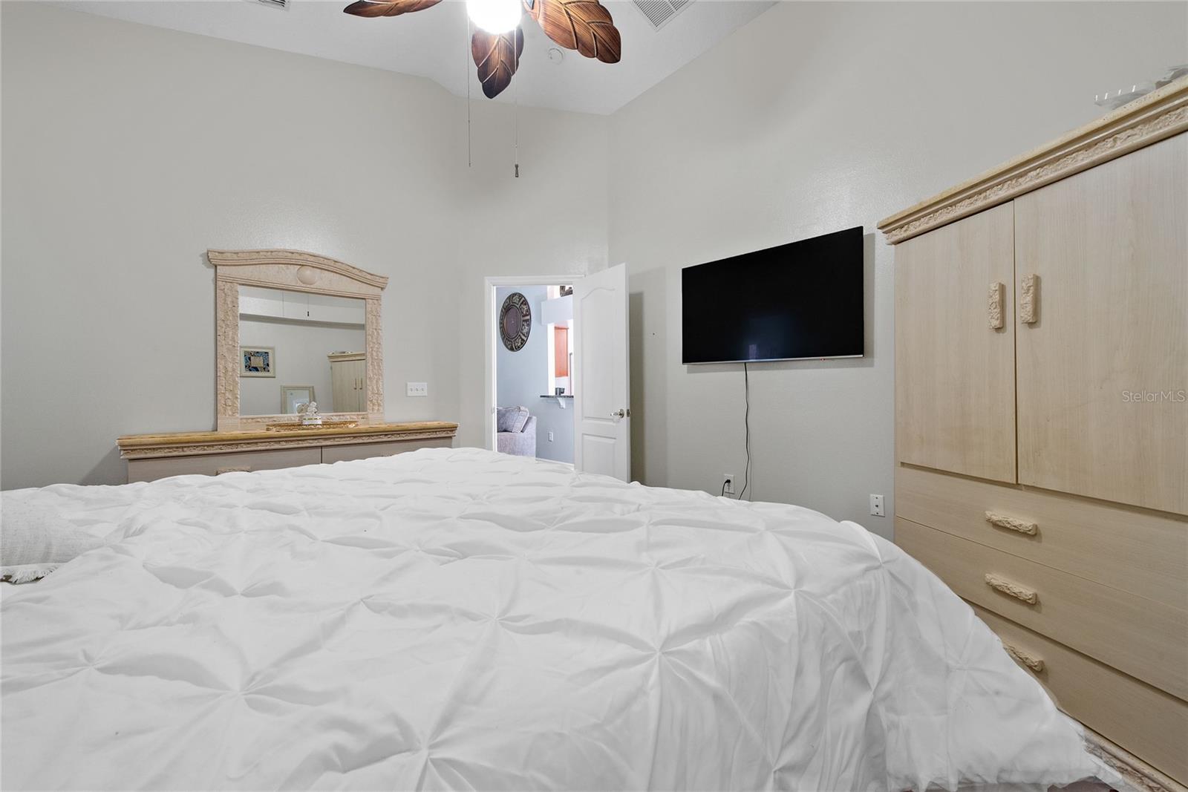
Inside, one of the bedrooms features a Murphy bed with built-in cabinetry and workspace, providing excellent flexibility as a guest room, home office, or multipurpose space.
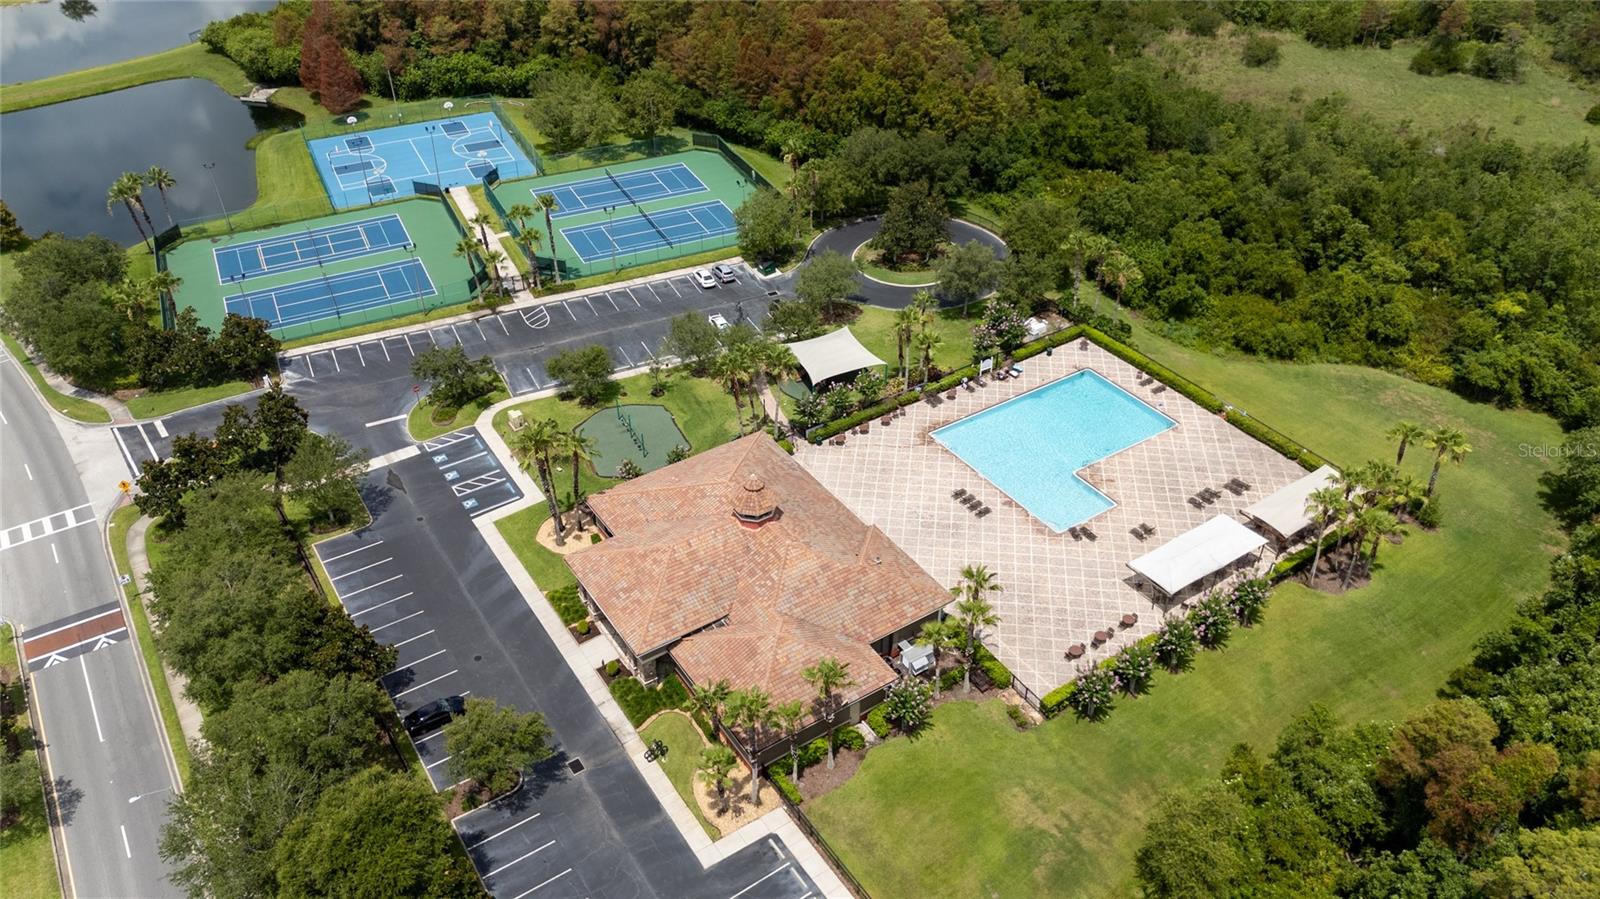
The HOA includes high-speed internet and cable TV, adding even more value. Wyndham Lakes Estates also offers an impressive collection of community amenities, including a resort-style swimming pool, clubhouse, fitness center, playground, tennis courts, and basketball courts.
Conveniently located near Orlando International Airport, major roadways including SR-417 and Florida's Turnpike, and shopping and dining at Nona West, with easy access to the greater Lake Nona area, Medical City, and surrounding Orlando attractions.
With a new roof, paid-off solar panels, spacious screened outdoor living area, flexible interior spaces, and valuable HOA inclusions, this home offers features that are increasingly hard to find in such a convenient Orlando location.
Schedule your private showing today and experience everything 14617 Keelford Way
Major upgrades add exceptional value, including a NEW ROOF and PAID-OFF SOLAR PANELS, offering the potential for significant energy savings with no solar loan to assume.
Step outside and enjoy the home's standout feature: an expansive screened-in outdoor living area, perfect for entertaining, relaxing, or enjoying Florida living year-round. The covered patio features a built-in grill, with plenty of additional screened space for dining, lounging, and recreation.
Inside, one of the bedrooms features a Murphy bed with built-in cabinetry and workspace, providing excellent flexibility as a guest room, home office, or multipurpose space.
The HOA includes high-speed internet and cable TV, adding even more value. Wyndham Lakes Estates also offers an impressive collection of community amenities, including a resort-style swimming pool, clubhouse, fitness center, playground, tennis courts, and basketball courts.
Conveniently located near Orlando International Airport, major roadways including SR-417 and Florida's Turnpike, and shopping and dining at Nona West, with easy access to the greater Lake Nona area, Medical City, and surrounding Orlando attractions.
With a new roof, paid-off solar panels, spacious screened outdoor living area, flexible interior spaces, and valuable HOA inclusions, this home offers features that are increasingly hard to find in such a convenient Orlando location.
Schedule your private showing today and experience everything 14617 Keelford Way
Property Details
Basics
- Property Type
- Residential
- Property Subtype
- Single Family Residence
- MLS Number
- O6435902
- Days on Market
- 1
- Year Built
- 2007
- Levels
- One
- Direction Faces
- West
- Occupant Type
- Tenant
Size & Structure
- Living Area
- 1,615 sqft
- Total Area
- 2,151 sqft
- Lot Size
- 0.14 acres
- Lot Sq Ft
- 6,230 sqft
- Bedrooms
- 3
- Full Baths
- 2
- Garage Spaces
- 2
Interior
- Flooring
- Ceramic Tile, Laminate
- Appliances
- Range, Refrigerator
- Interior Features
- Open Floorplan
- Laundry
- Inside
- Furnished
- Unfurnished
- A/C
- Central Air
- Heating
- Central
Exterior & Lot
- Exterior Features
- Garden, Outdoor Grill, Private Mailbox, Sidewalk
- Construction
- Stucco
- Roof
- Shingle
- Foundation
- Block
- Patio/Porch
- Enclosed, Screened
Water & Pool
Community & HOA
- HOA
- Yes
- HOA Fee
- $155/Quarterly
- HOA Amenities
- Clubhouse, Playground
- Community Features
- Playground, Pool
- Pets Allowed
- Breed Restrictions, Yes
- Homestead
- Yes
Utilities & Systems
- Water
- Public
- Sewer
- Public Sewer
- Utilities
- Public
- Cooling
- Central Air
- Heating
- Central
- Flood Zone
- X
- Energy Generation
- Solar
Financial
- List Price
- $429,990
- Annual Taxes
- $5,441
- Tax Year
- 2025
- Special Conditions
- None