1 / 41
$488,000
Active
14610 SETON CREEK BOULEVARD
WINTER GARDEN, FL 34787 — WATERMARK PH 1B
3 Beds
3 Baths
1,916 sqft
0.07 acres
Built 2016
2-Car Garage
About This Property
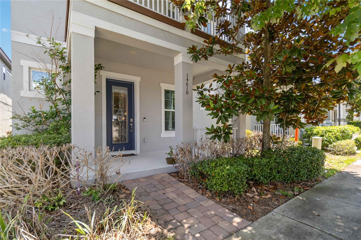
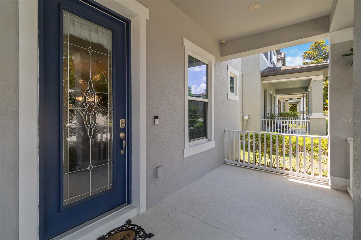
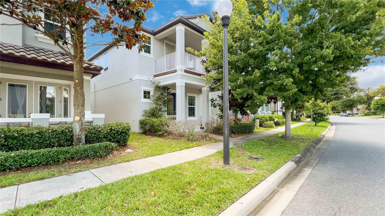
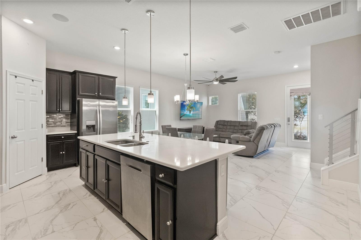
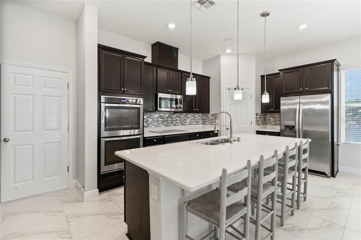
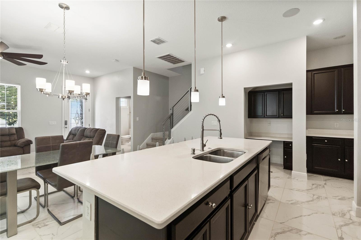
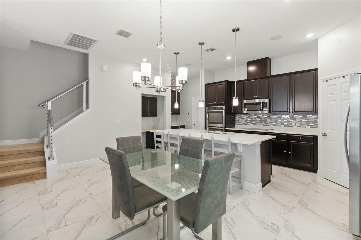
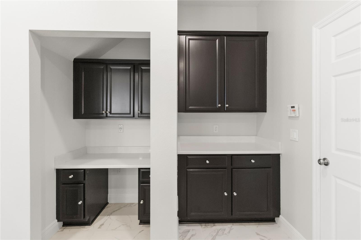
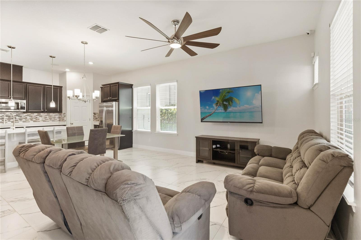
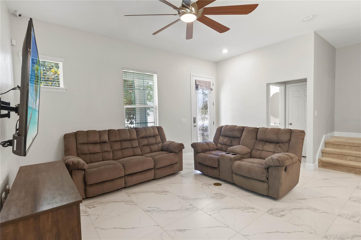
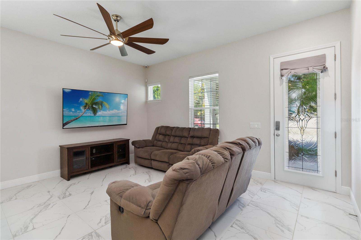
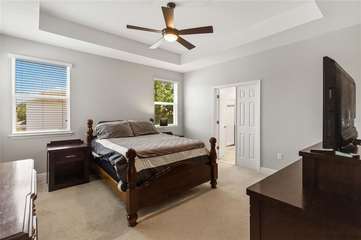
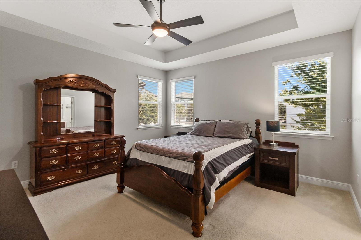
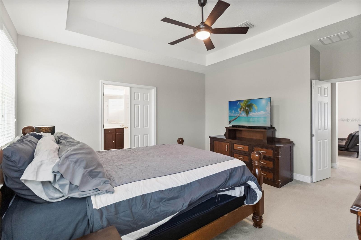
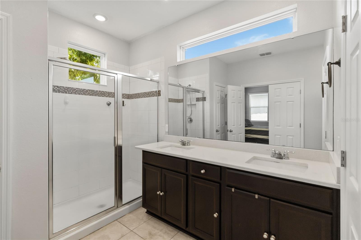
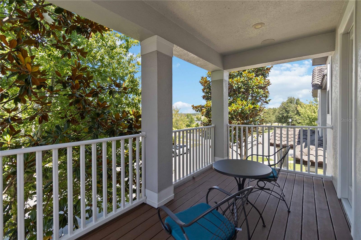
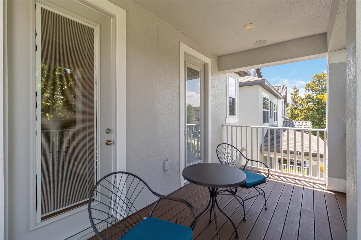
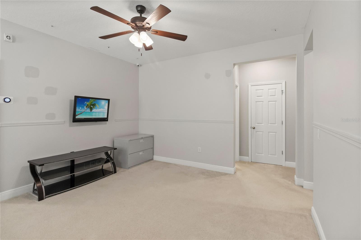
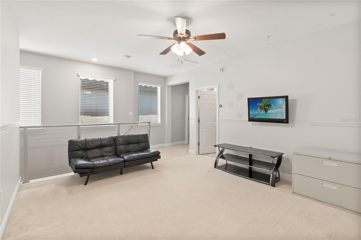
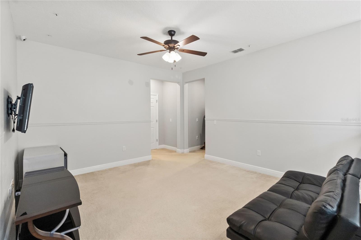
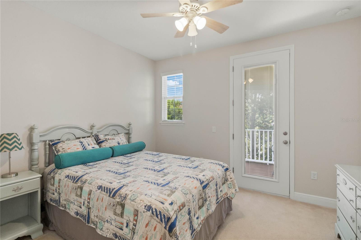
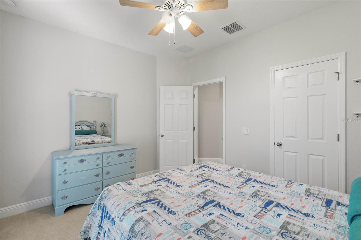
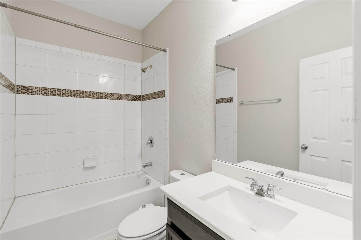
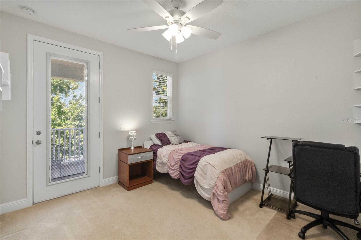
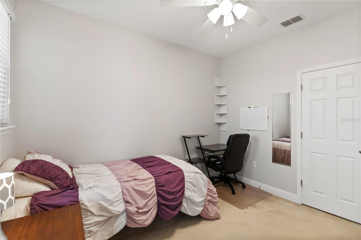
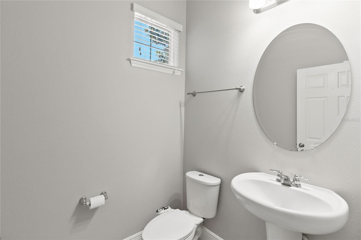
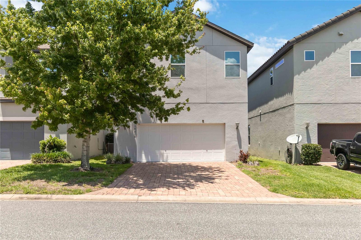
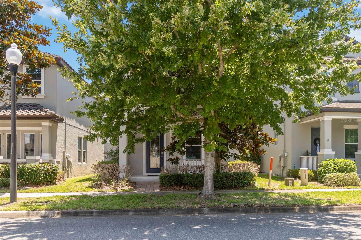
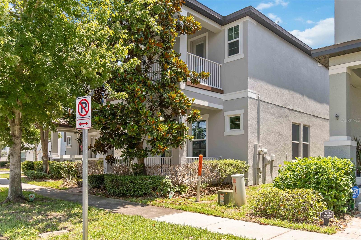
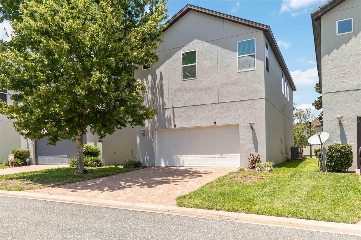
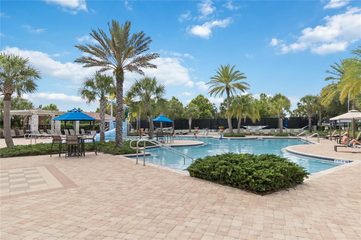
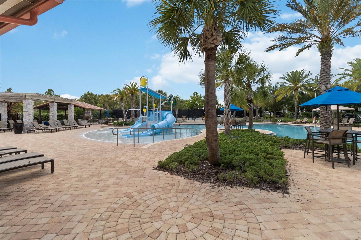
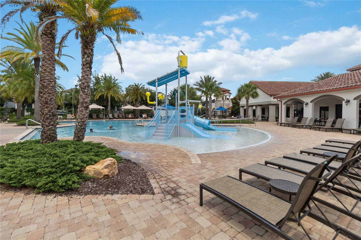
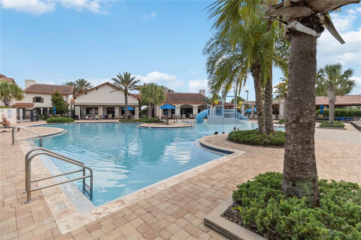
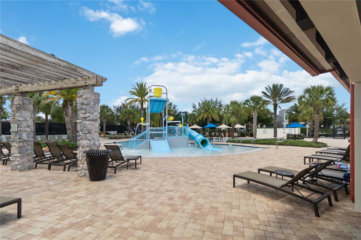
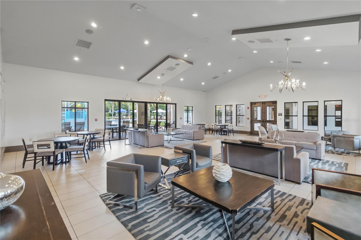
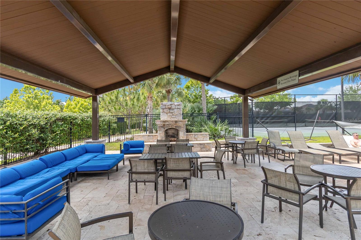
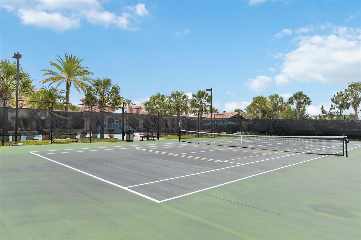
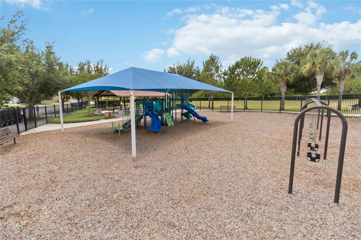
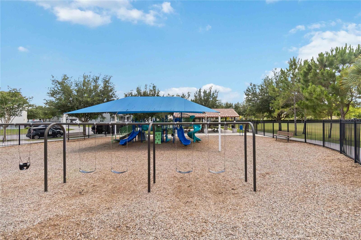
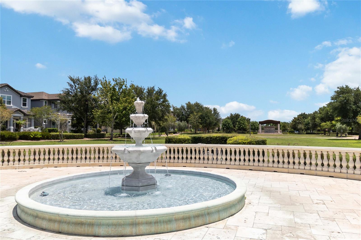
Welcome to this beautifully maintained 3-bedroom, 2.5-bath home located in the highly desirable Watermark community in Winter Garden! This home features a bright open-concept floor plan where the kitchen, dining, and living areas seamlessly flow together — perfect for entertaining and everyday living. Upstairs, you’ll find all three bedrooms, two full bathrooms, a convenient upstairs laundry room, and an additional flex space ideal for a playroom, office space, media room, or second family room. The spacious primary suite offers privacy, while the two secondary bedrooms share access to a charming private balcony overlooking the neighborhood. A downstairs half bath adds convenience for guests. Additional features include a 2-car garage, energy-efficient solar panels, and thoughtfully designed living spaces throughout. Enjoy an unbeatable location with Starbucks, Walgreens, restaurants, shopping, and everyday conveniences all in close proximity. For Disney lovers, Magic Kingdom is approximately 9 miles away and Disney Springs is about 12 miles away, making this an ideal primary residence, vacation home, or investment opportunity. Residents of Watermark enjoy resort-style amenities including a community pool, tennis courts, clubhouse, playground, fitness center, and scenic walking trails. This home offers the perfect combination of location, lifestyle, and modern Florida living!
Property Details
Basics
- Property Type
- Residential
- Property Subtype
- Single Family Residence
- MLS Number
- GC540630
- Days on Market
- 23
- Year Built
- 2016
- Levels
- Two
- Direction Faces
- North
- Occupant Type
- Owner
Size & Structure
- Living Area
- 1,916 sqft
- Total Area
- 2,728 sqft
- Lot Size
- 0.07 acres
- Lot Sq Ft
- 2,953 sqft
- Bedrooms
- 3
- Full Baths
- 2
- Half Baths
- 1
- Garage Spaces
- 2
- Stories
- 2
Interior
- Flooring
- Carpet, Ceramic Tile
- Appliances
- Built-In Oven, Cooktop, Dishwasher, Disposal, Dryer, Electric Water Heater, Exhaust Fan, Freezer, Ice Maker, Microwave, Refrigerator, Washer
- Interior Features
- Ceiling Fans(s), Living Room/Dining Room Combo, PrimaryBedroom Upstairs, Thermostat, Tray Ceiling(s), Walk-In Closet(s)
- Laundry
- Laundry Room, Upper Level
- Furnished
- Unfurnished
- A/C
- Central Air
- Heating
- Central, Electric
Exterior & Lot
- Exterior Features
- Balcony, Lighting, Sidewalk
- Construction
- Block, Stucco
- Roof
- Shingle
- Foundation
- Slab
Water & Pool
Community & HOA
- HOA
- Yes
- HOA Fee
- $164/Monthly
- Pets Allowed
- Yes
- Homestead
- Yes
Utilities & Systems
- Water
- Public
- Sewer
- Public Sewer
- Utilities
- BB/HS Internet Available, Cable Available, Electricity Connected, Fire Hydrant, Sewer Connected, Water Connected
- Cooling
- Central Air
- Heating
- Central, Electric
- Flood Zone
- X
- Energy Generation
- Solar
Financial
- List Price
- $488,000
- Annual Taxes
- $5,965
- Tax Year
- 2025
- Listing Terms
- Cash, Conventional, FHA, VA Loan
- Special Conditions
- None