1 / 37
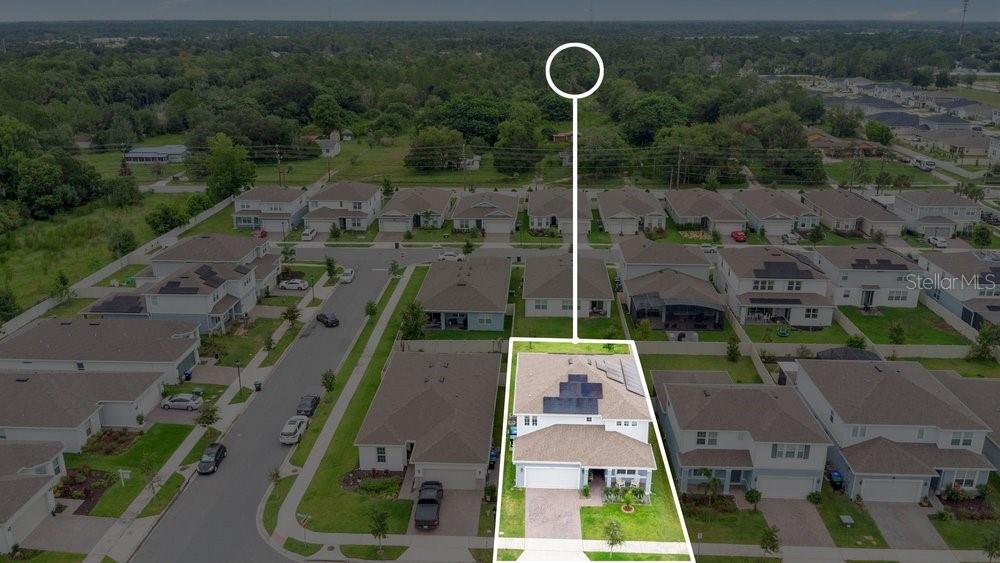
$660,000
Original: $669,000
Active
1457 GRAND PALM DRIVE
ORLANDO, FL 32828 — SAVANNAH PALMS
5 Beds
5 Baths
3,464 sqft
0.14 acres
Built 2023
3-Car Garage
About This Property
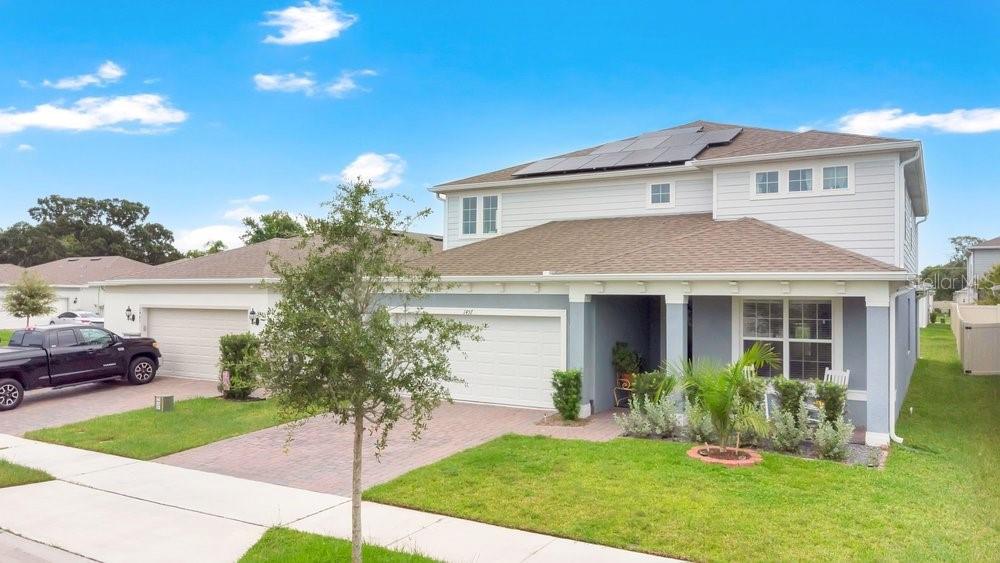
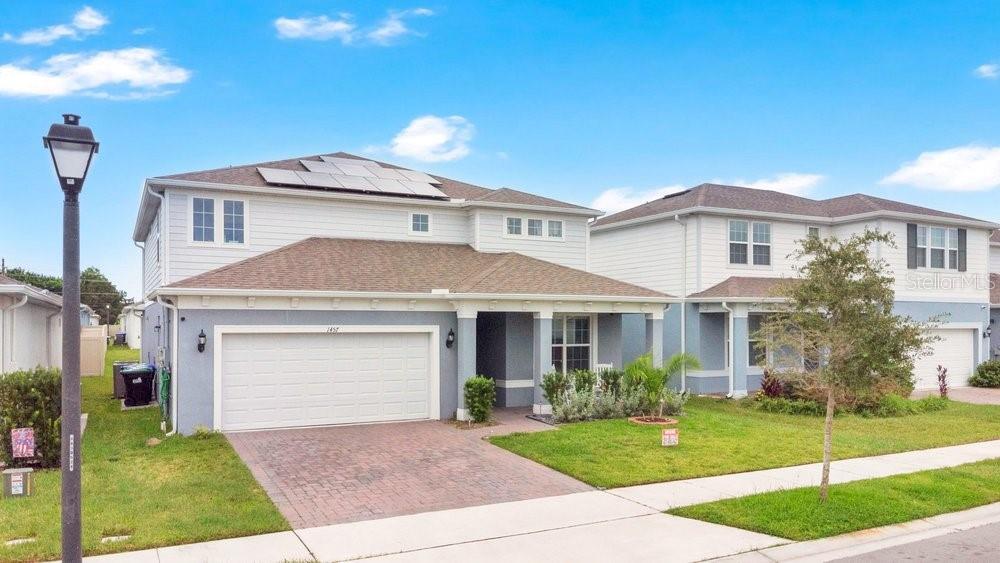
Welcome to 1457 Grand Palm Dr., Orlando, FL 32828, Turn-Key home located in the desirable Savannah Palms community, where modern design, extensive upgrades, energy efficiency, and a convenient East Orlando location come together in this beautifully maintained 2023-built Pulte home.
**WARRENTIES:
10 years on both the AC Unites
10 years on construction/structural elements
5 years on water infiltration and internal leaks
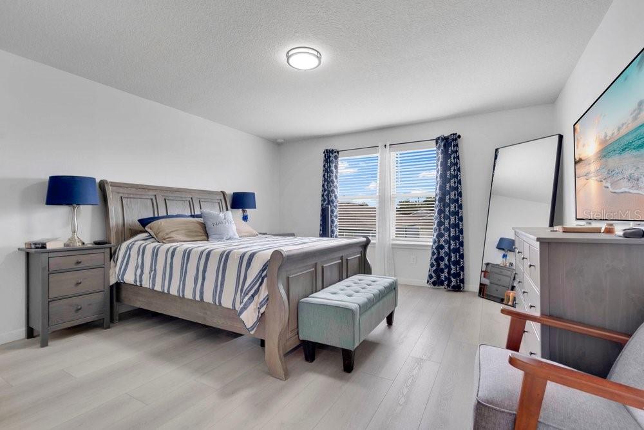
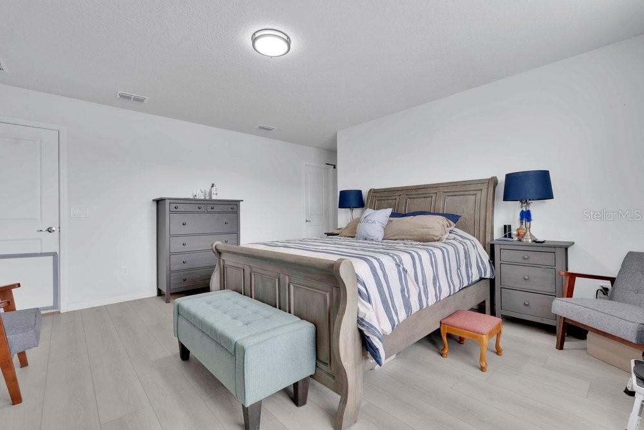
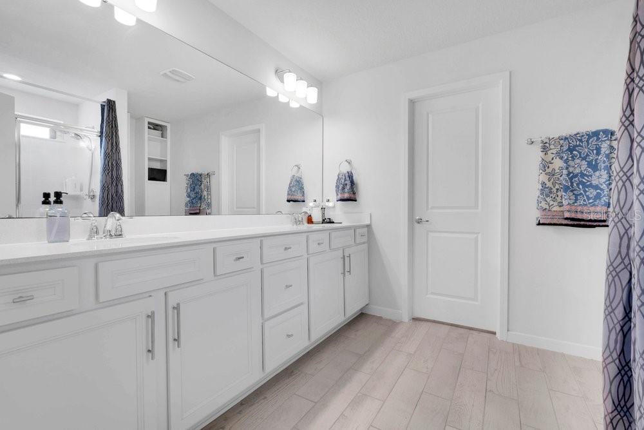
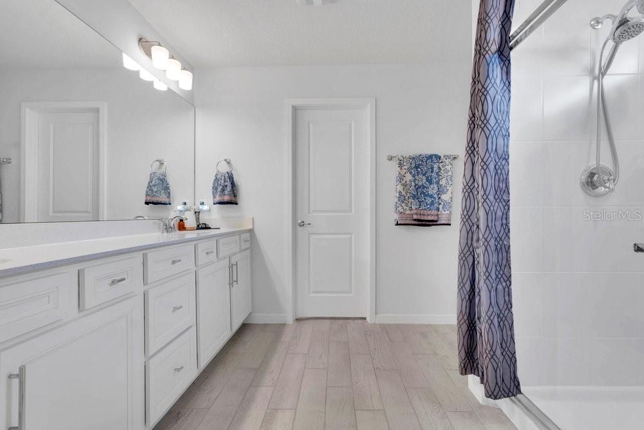
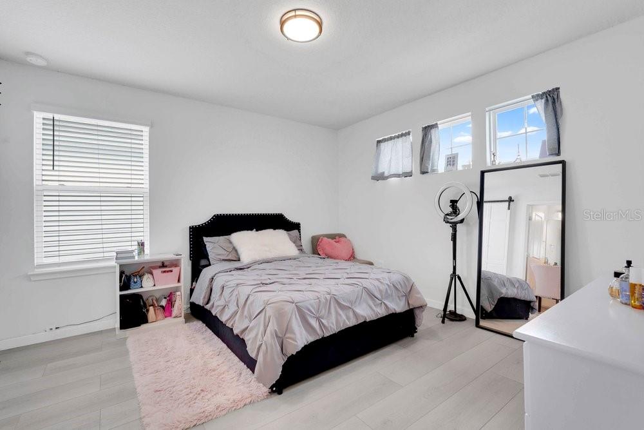
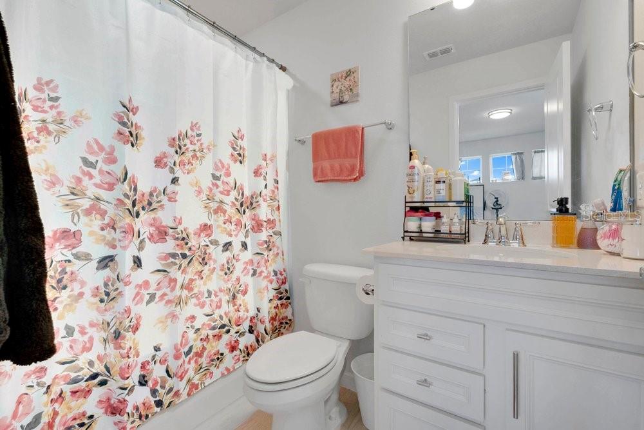
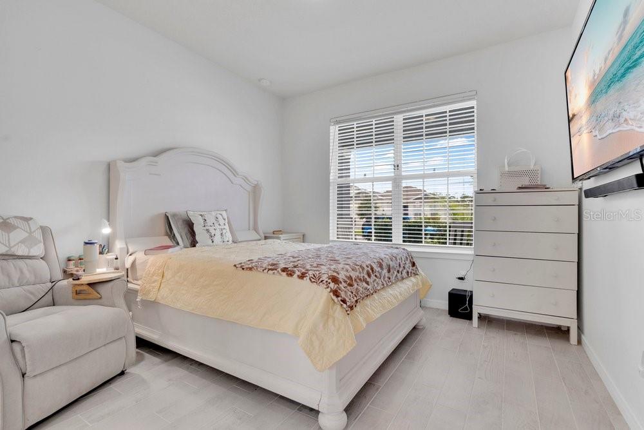
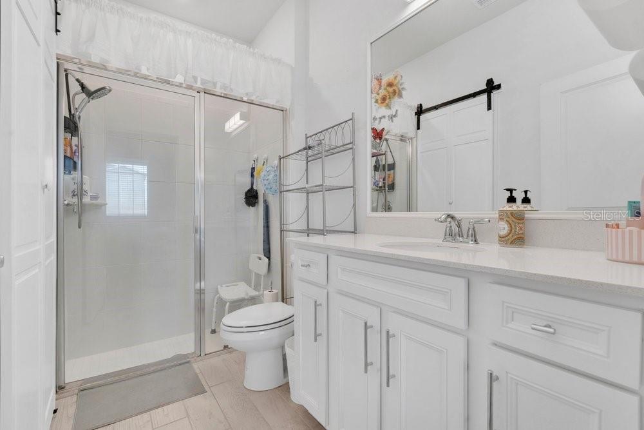
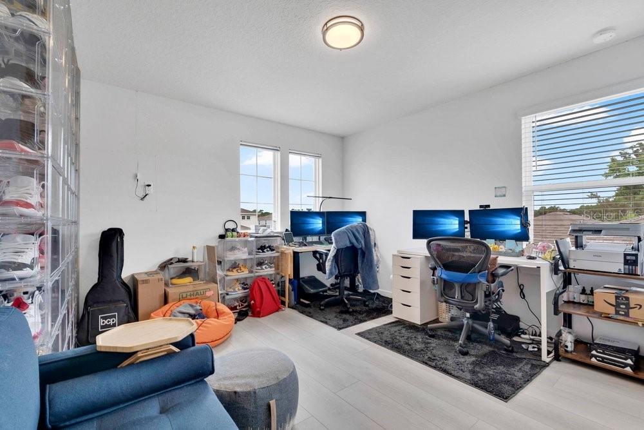
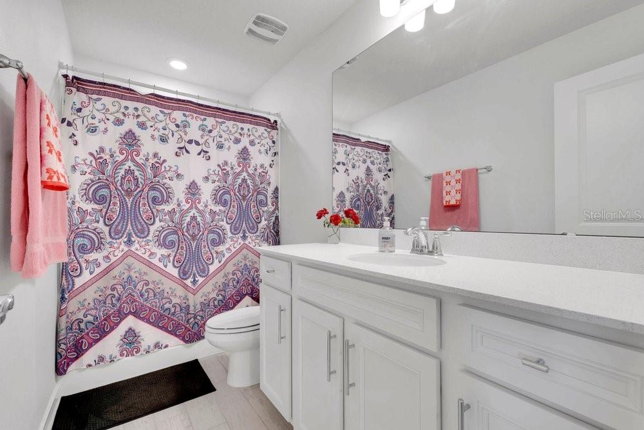
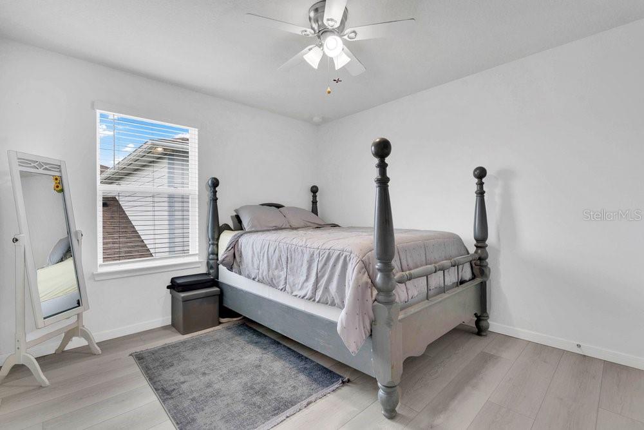
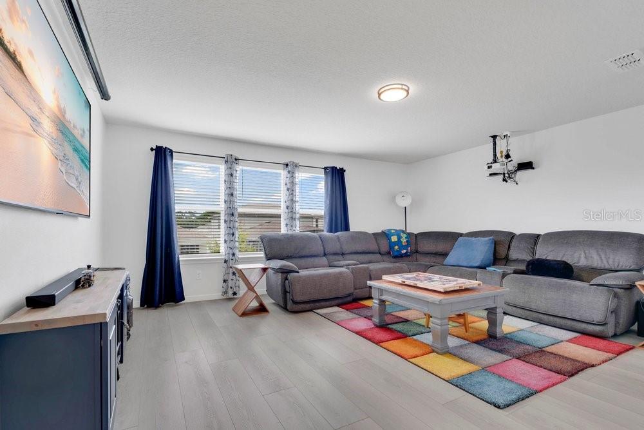
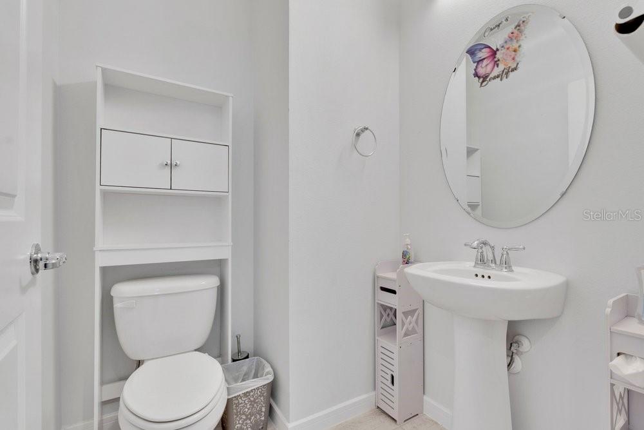
Offering approximately 3,464 square feet, this spacious home features 5 bedrooms, 4.5 bathrooms, PRIMARY BEDROOM & TWO EN-SUITES, including one conveniently located on the first floor and another upstairs. This versatile layout is ideal for multi-generational living, extended family, guests, or anyone looking for additional privacy and flexibility + A BONUS / FLEX ROOM and LOFT / MEDIA ROOM
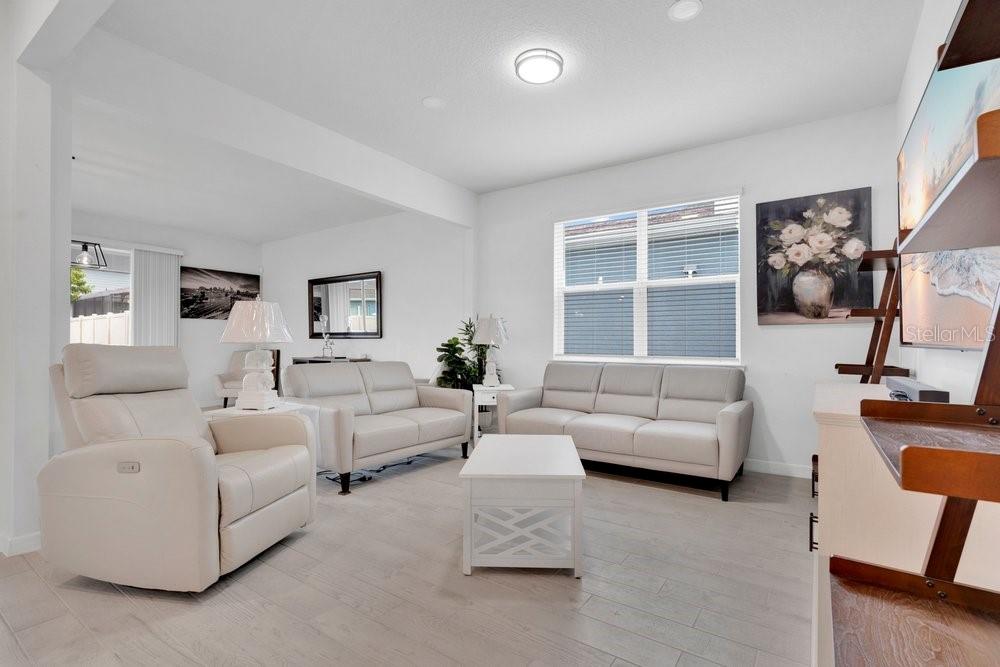
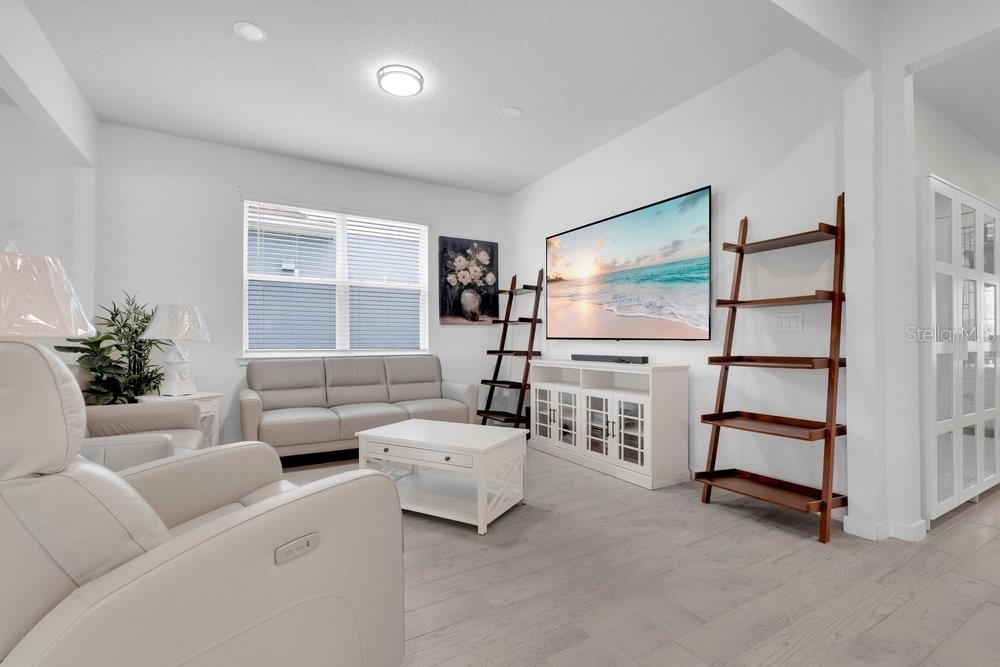
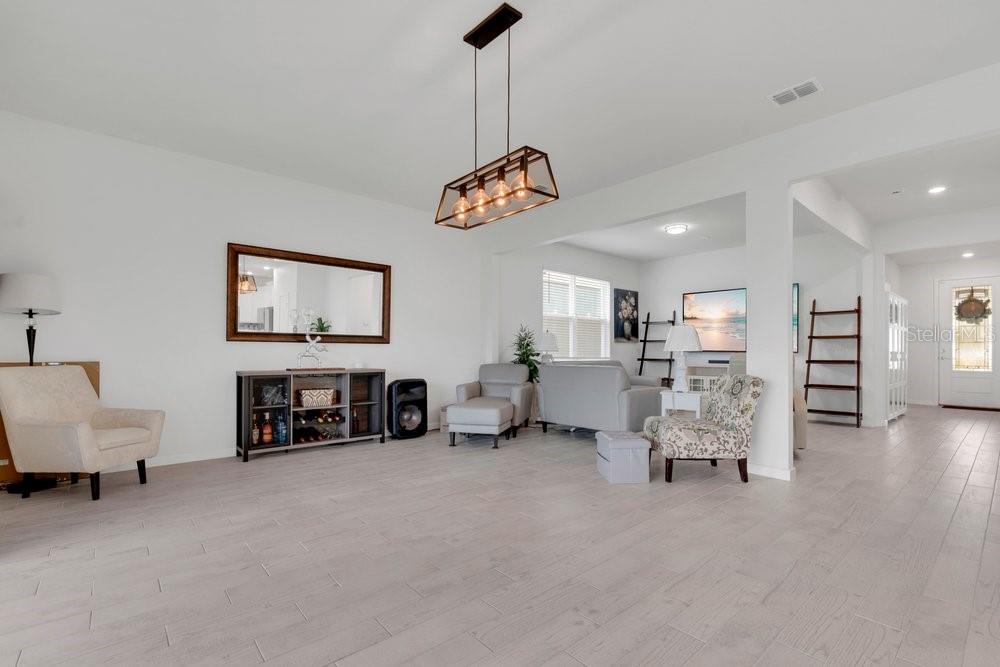
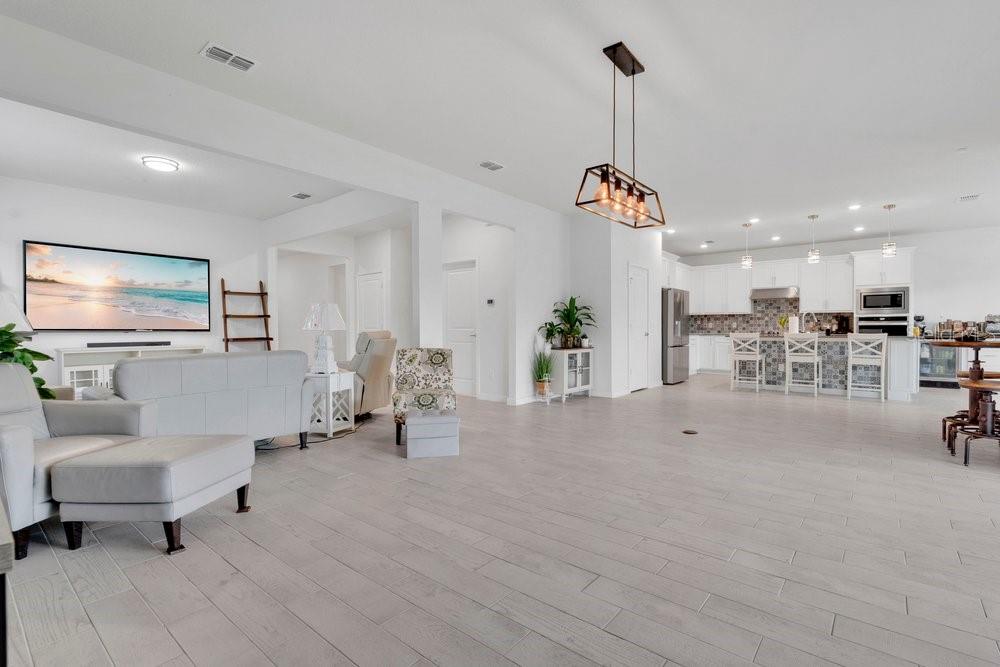
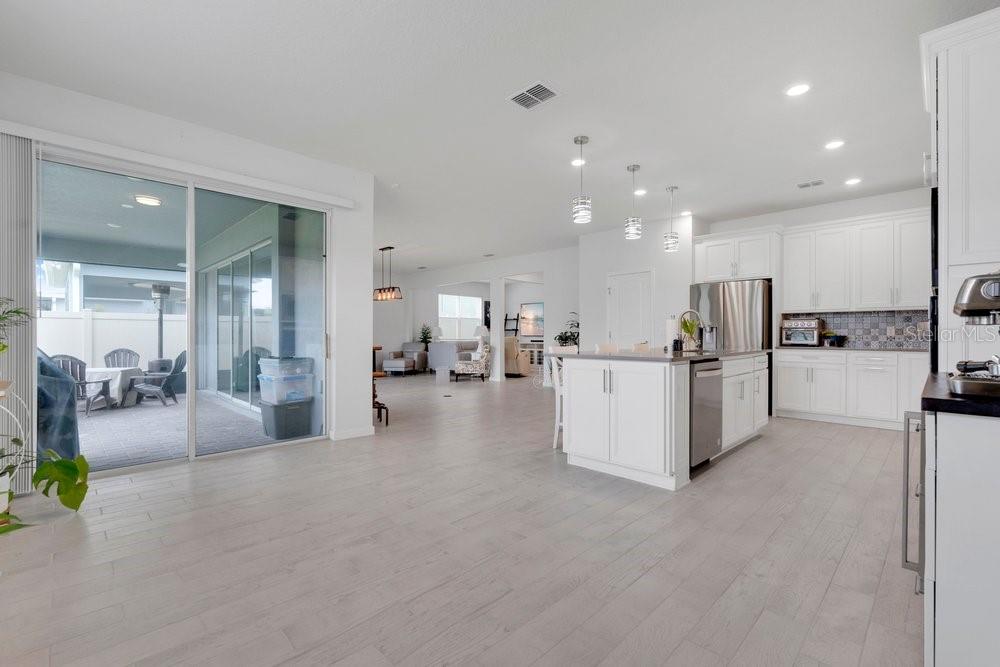
Step inside to a bright, open-concept floor plan enhanced by stylish finishes and NO CARPET throughout the home. Waterproof luxury vinyl plank flooring and ceramic tile provide a clean, modern look while offering easy maintenance. The spacious living areas flow effortlessly into the heart of the home—the beautifully designed GOURMET KITCHEN.
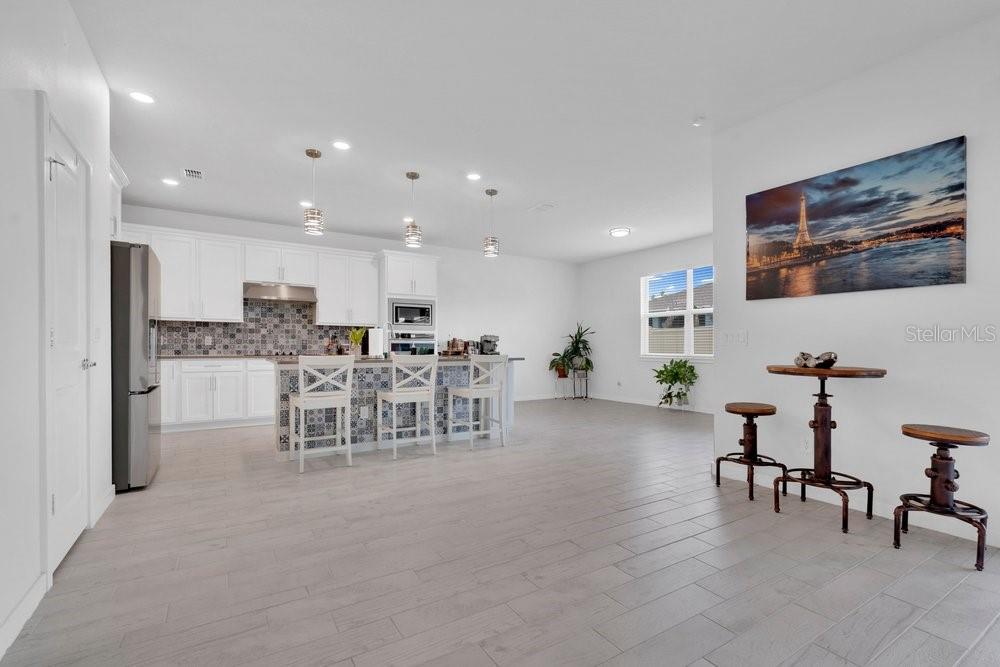
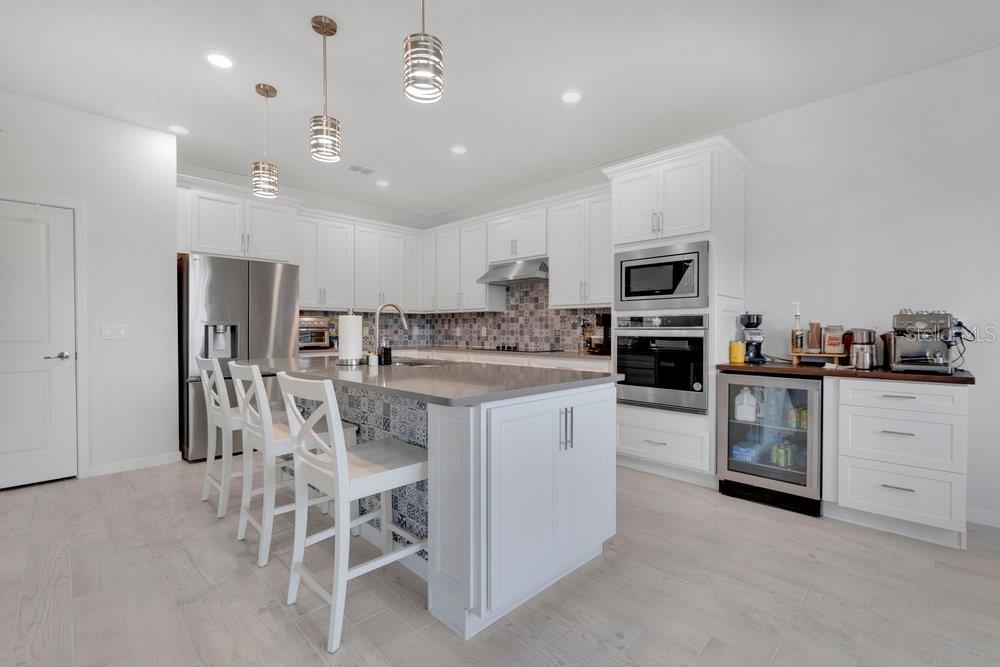
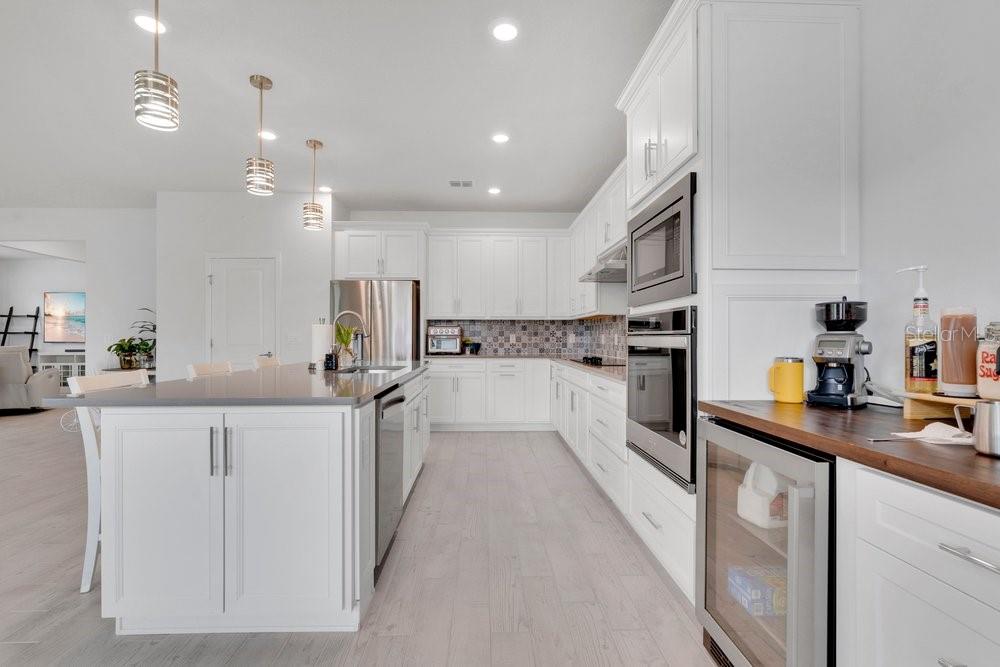
The kitchen is built for both everyday living and entertaining, featuring QUARTZ COUNTERTOPS, 42” CABINETRY, STAINLESS STEEL APPLIANCES, WALL OVEN, FLAT COOKTOP, a LARGE CENTER ISLAND, and an oversized WALK-IN PANTRY offering exceptional storage. A custom COFFEE/WINE BAR adds even more functionality and creates the perfect setup for entertaining family and friends.
One of the home’s standout features is the FIRST-FLOOR EN-SUITE, providing privacy and convenience, while the additional SECOND-FLOOR EN-SUITE offers even more flexibility for a growing or multi-generational household.
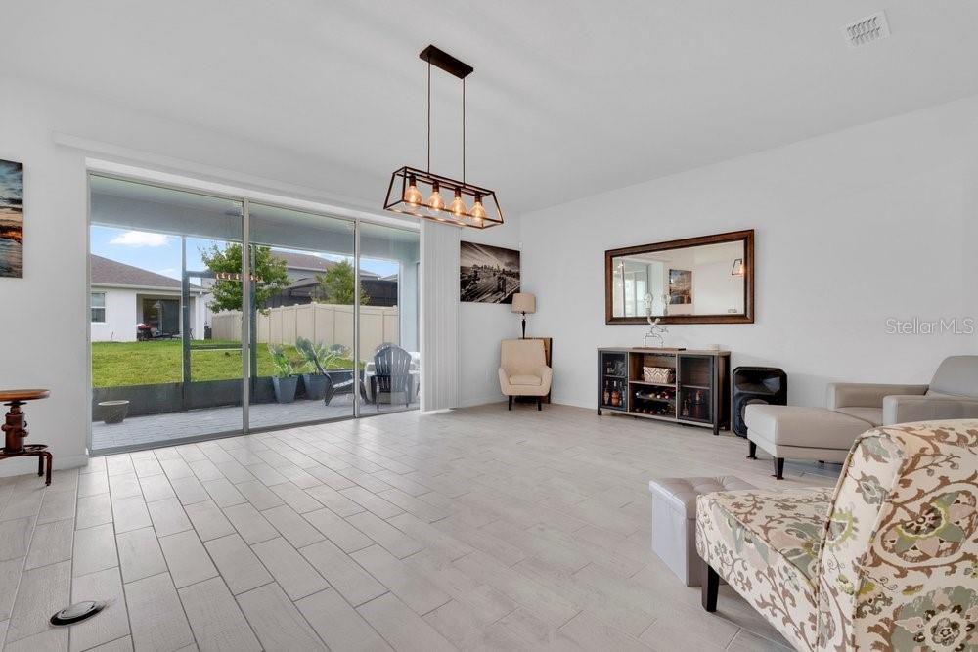
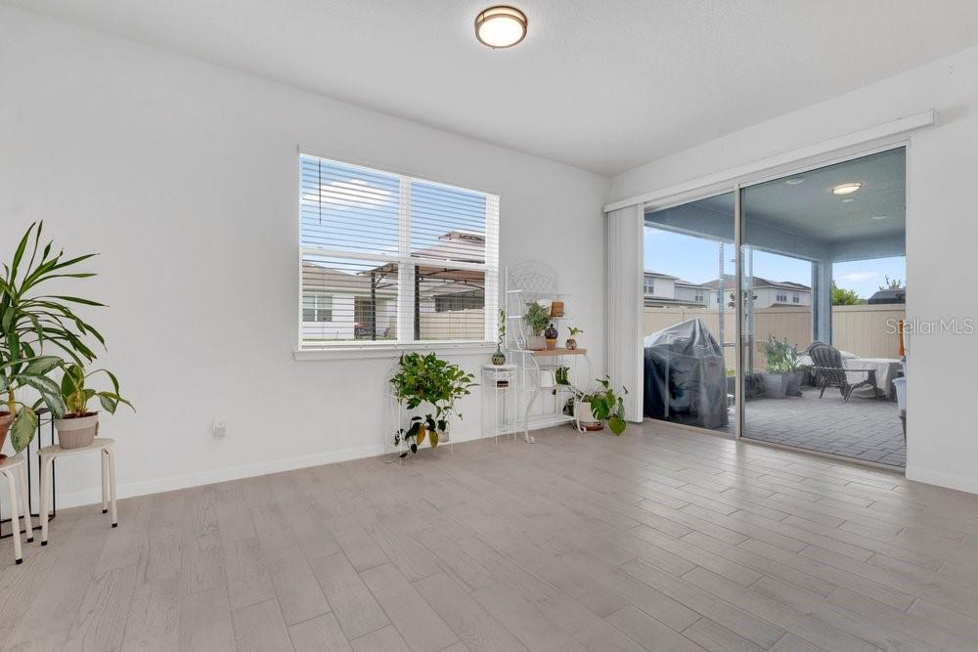
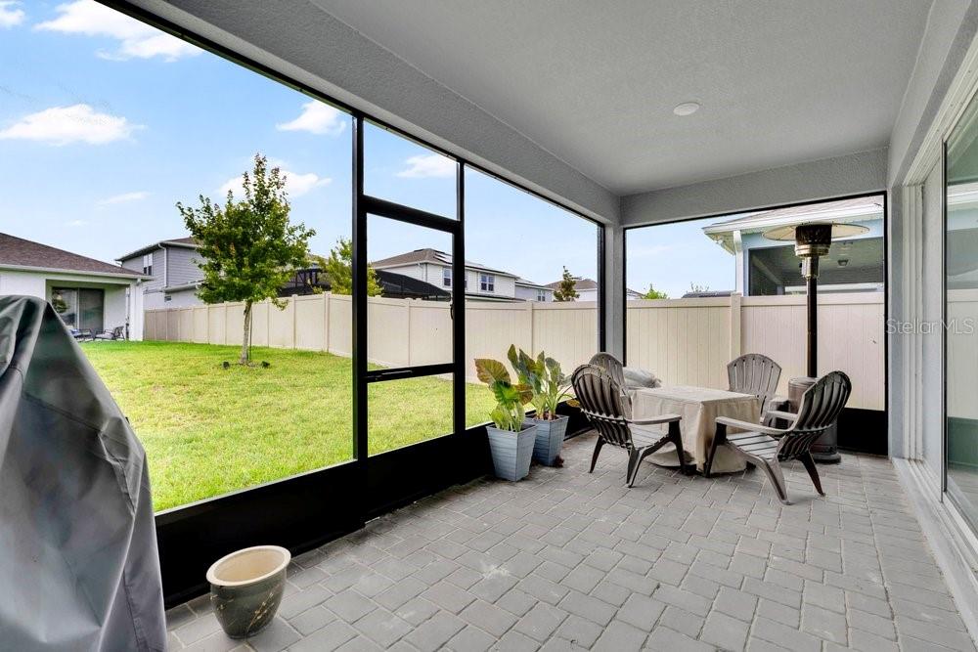
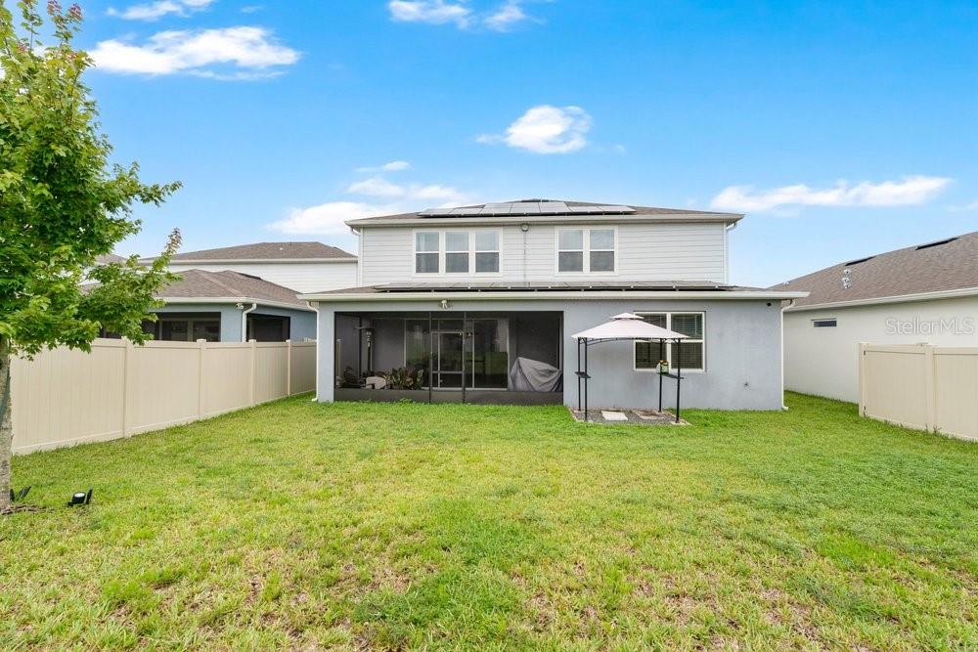
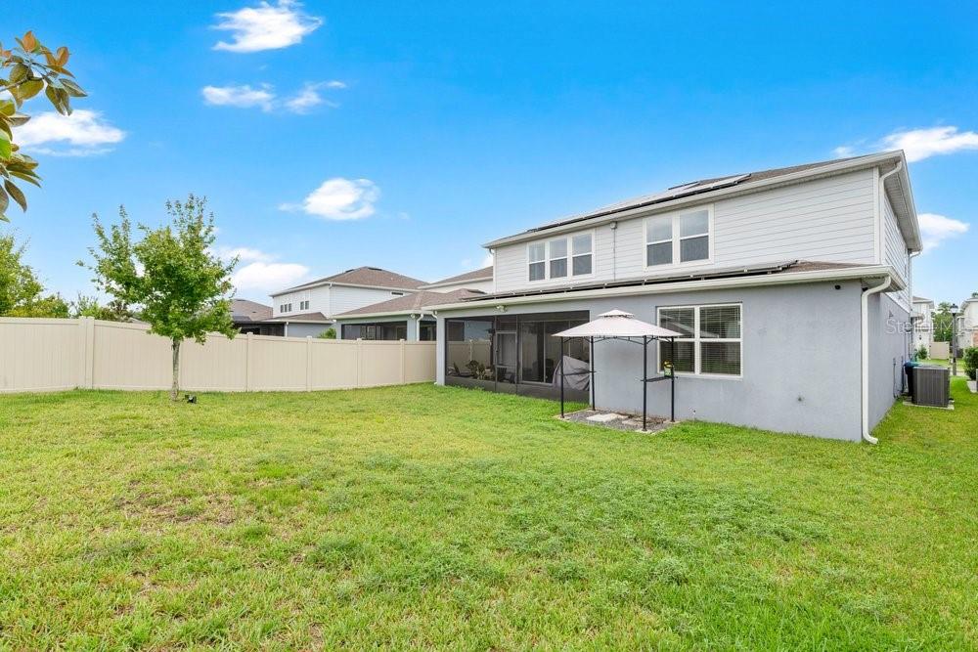
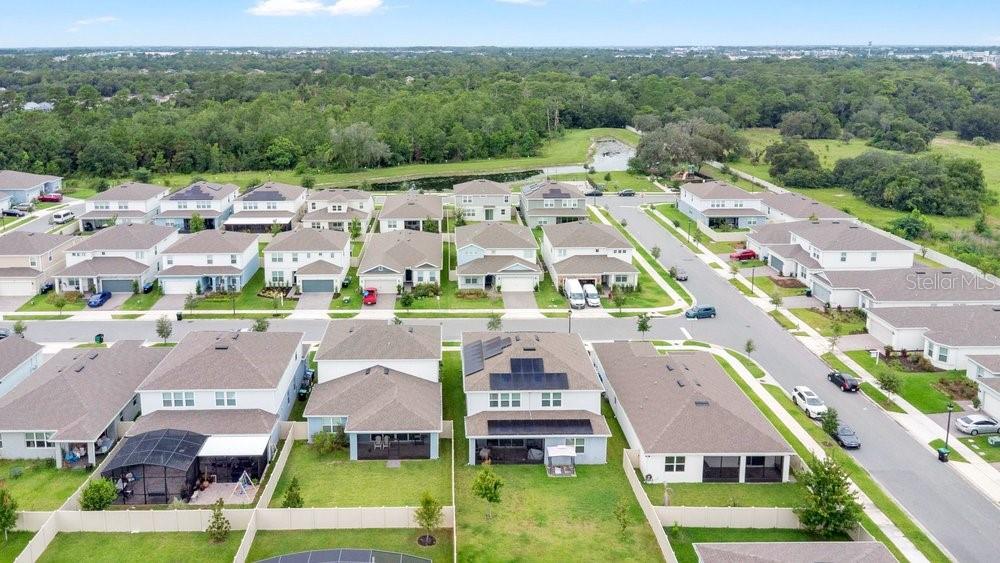
Indoor and outdoor living blend beautifully through the LARGE POCKET SLIDING GLASS DOORS, opening to a spacious SCREENED-IN, PAVED LANAI—an inviting space for relaxing, dining, or entertaining year-round in Florida.
Additional upgrades include a 3-CAR GARAGE with EPOXY-COATED FLOORS, a WHOLE-HOUSE WATER SOFTENER/FILTRATION SYSTEM, and REVERSE OSMOSIS DRINKING WATER at the kitchen sink.
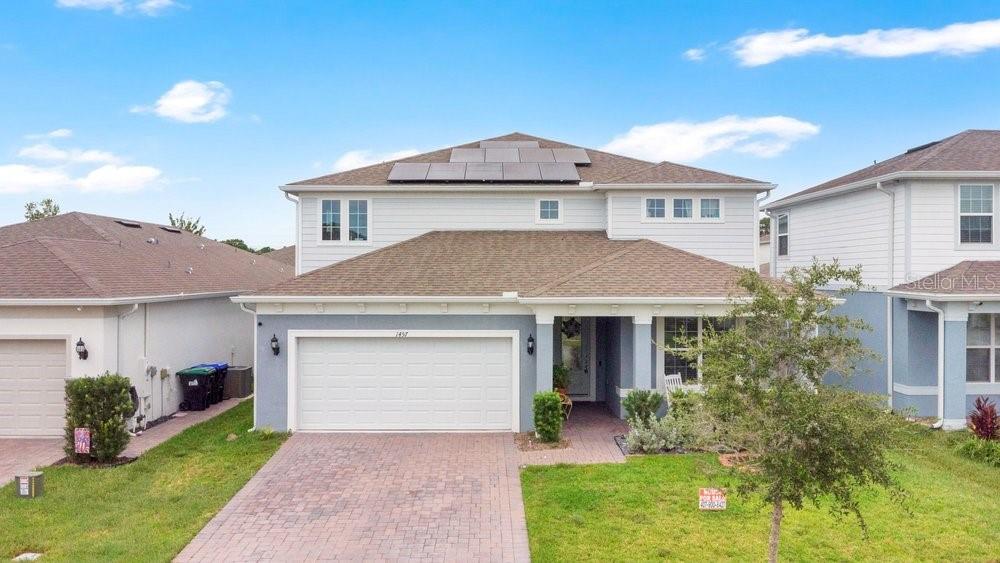
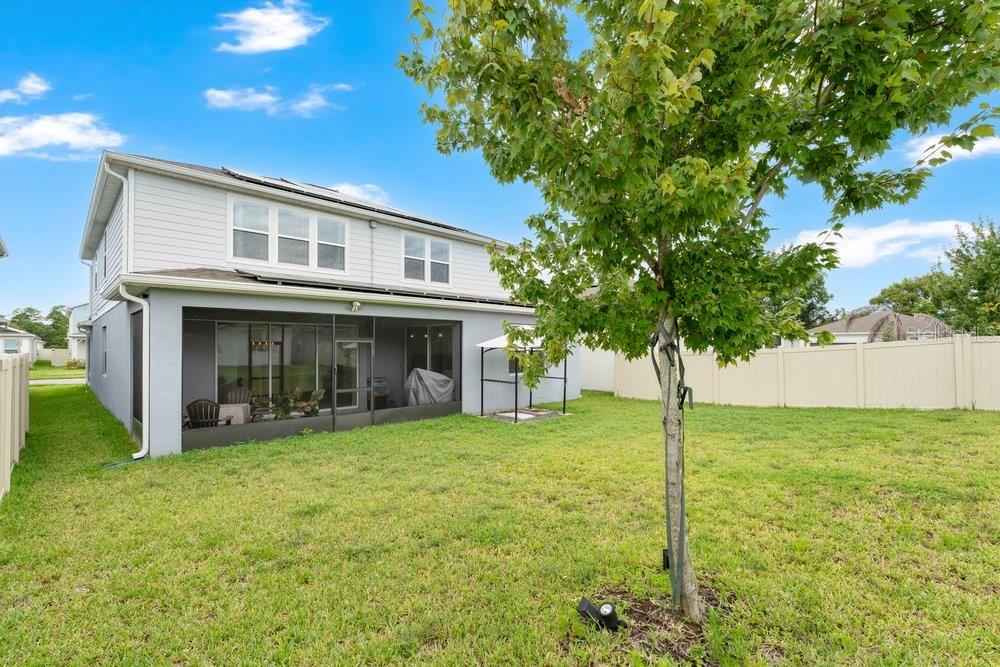
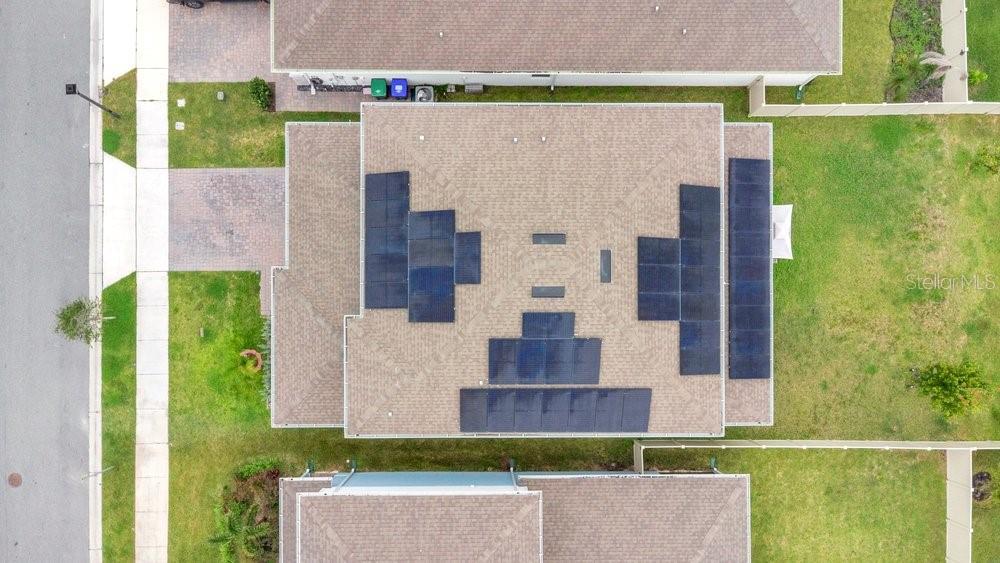
Energy savings are another major advantage. The home features **SOLAR PANELS THAT WILL BE FULLY PAID OFF AT CLOSING, allowing the new homeowners to enjoy the benefits without taking over a solar payment. The home’s electric bill has averaged approximately $38 MONTHLY, representing estimated savings of around $300 monthly, with approximately 20+ years of solar warranty coverage remaining and transferable to the new owner.

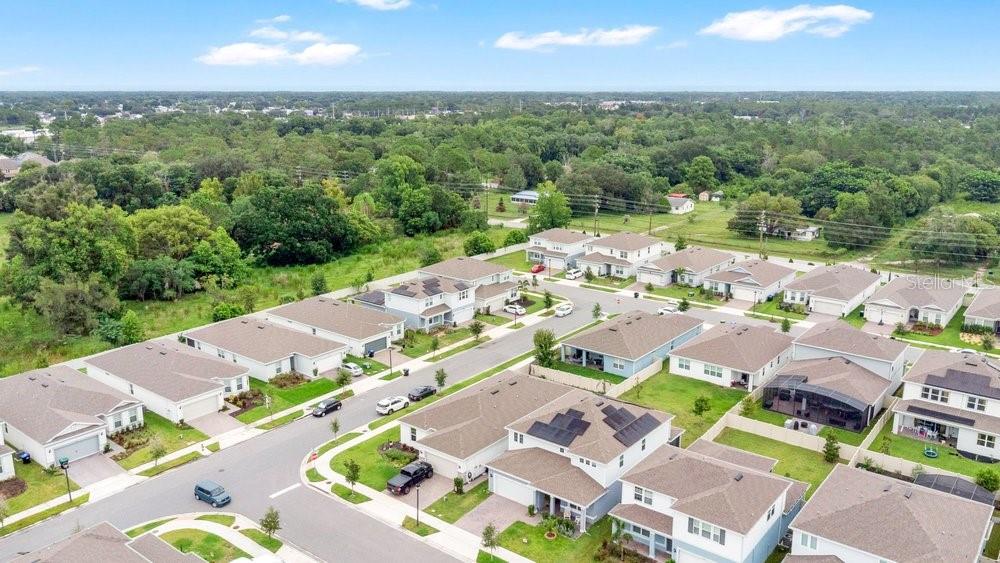
Savannah Palms offers a welcoming community atmosphere with a neighborhood playground and FIBER OPTIC HIGH-SPEED INTERNET INCLUDED WITH THE HOA. The East Orlando location provides convenient access to Waterford Lakes Town Center, Avalon Park, UCF, Orlando International Airport, major highways, shopping, dining, entertainment, and area beaches.
With $48,000+ in builder upgrades and more than $100,000 in additional homeowner improvements, this home offers exceptional value and many features already completed for its next owner.
Spacious, upgraded, energy-efficient, and move-in ready—1457 Grand Palm Dr. offers newer construction living without the wait, along with a flexible floor plan designed for today’s lifestyle. Schedule your private showing and experience everything this Savannah Palms home has what you are looking for!
**WARRENTIES:
10 years on both the AC Unites
10 years on construction/structural elements
5 years on water infiltration and internal leaks
Offering approximately 3,464 square feet, this spacious home features 5 bedrooms, 4.5 bathrooms, PRIMARY BEDROOM & TWO EN-SUITES, including one conveniently located on the first floor and another upstairs. This versatile layout is ideal for multi-generational living, extended family, guests, or anyone looking for additional privacy and flexibility + A BONUS / FLEX ROOM and LOFT / MEDIA ROOM
Step inside to a bright, open-concept floor plan enhanced by stylish finishes and NO CARPET throughout the home. Waterproof luxury vinyl plank flooring and ceramic tile provide a clean, modern look while offering easy maintenance. The spacious living areas flow effortlessly into the heart of the home—the beautifully designed GOURMET KITCHEN.
The kitchen is built for both everyday living and entertaining, featuring QUARTZ COUNTERTOPS, 42” CABINETRY, STAINLESS STEEL APPLIANCES, WALL OVEN, FLAT COOKTOP, a LARGE CENTER ISLAND, and an oversized WALK-IN PANTRY offering exceptional storage. A custom COFFEE/WINE BAR adds even more functionality and creates the perfect setup for entertaining family and friends.
One of the home’s standout features is the FIRST-FLOOR EN-SUITE, providing privacy and convenience, while the additional SECOND-FLOOR EN-SUITE offers even more flexibility for a growing or multi-generational household.
Indoor and outdoor living blend beautifully through the LARGE POCKET SLIDING GLASS DOORS, opening to a spacious SCREENED-IN, PAVED LANAI—an inviting space for relaxing, dining, or entertaining year-round in Florida.
Additional upgrades include a 3-CAR GARAGE with EPOXY-COATED FLOORS, a WHOLE-HOUSE WATER SOFTENER/FILTRATION SYSTEM, and REVERSE OSMOSIS DRINKING WATER at the kitchen sink.
Energy savings are another major advantage. The home features **SOLAR PANELS THAT WILL BE FULLY PAID OFF AT CLOSING, allowing the new homeowners to enjoy the benefits without taking over a solar payment. The home’s electric bill has averaged approximately $38 MONTHLY, representing estimated savings of around $300 monthly, with approximately 20+ years of solar warranty coverage remaining and transferable to the new owner.
Savannah Palms offers a welcoming community atmosphere with a neighborhood playground and FIBER OPTIC HIGH-SPEED INTERNET INCLUDED WITH THE HOA. The East Orlando location provides convenient access to Waterford Lakes Town Center, Avalon Park, UCF, Orlando International Airport, major highways, shopping, dining, entertainment, and area beaches.
With $48,000+ in builder upgrades and more than $100,000 in additional homeowner improvements, this home offers exceptional value and many features already completed for its next owner.
Spacious, upgraded, energy-efficient, and move-in ready—1457 Grand Palm Dr. offers newer construction living without the wait, along with a flexible floor plan designed for today’s lifestyle. Schedule your private showing and experience everything this Savannah Palms home has what you are looking for!
Property Details
Basics
- Property Type
- Residential
- Property Subtype
- Single Family Residence
- MLS Number
- O6431734
- Days on Market
- 29
- Year Built
- 2023
- Levels
- Two
- Additional Rooms
- Bonus Room,Great Room,Inside Utility,Loft,Media Room
- Direction Faces
- West
- Occupant Type
- Owner
Size & Structure
- Living Area
- 3,464 sqft
- Total Area
- 4,544 sqft
- Lot Size
- 0.14 acres
- Lot Sq Ft
- 6,000 sqft
- Bedrooms
- 5
- Full Baths
- 4
- Half Baths
- 1
- Garage Spaces
- 3
Interior
- Flooring
- Brick, Ceramic Tile, Epoxy, Luxury Vinyl
- Appliances
- Bar Fridge, Built-In Oven, Cooktop, Dishwasher, Disposal, Exhaust Fan, Kitchen Reverse Osmosis System, Microwave, Range, Range Hood, Refrigerator, Water Filtration System, Water Softener, Wine Refrigerator
- Interior Features
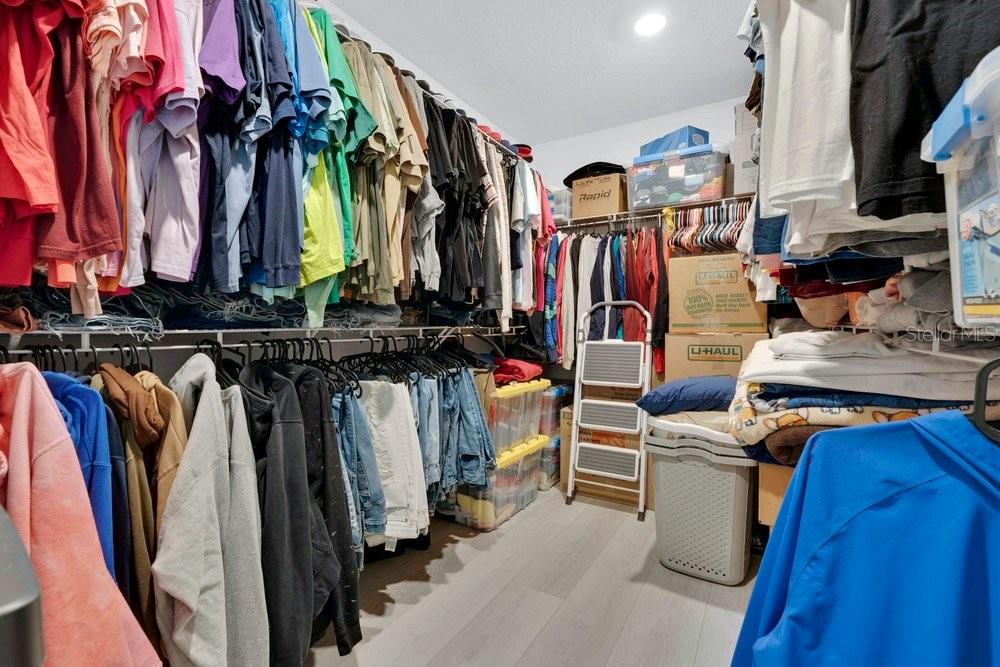
- Built-in Features, Ceiling Fans(s), Dry Bar, Eat-in Kitchen, Kitchen/Family Room Combo, Living Room/Dining Room Combo, Open Floorplan, PrimaryBedroom Upstairs, Solid Surface Counters, Thermostat, Walk-In Closet(s), Window Treatments
- Laundry
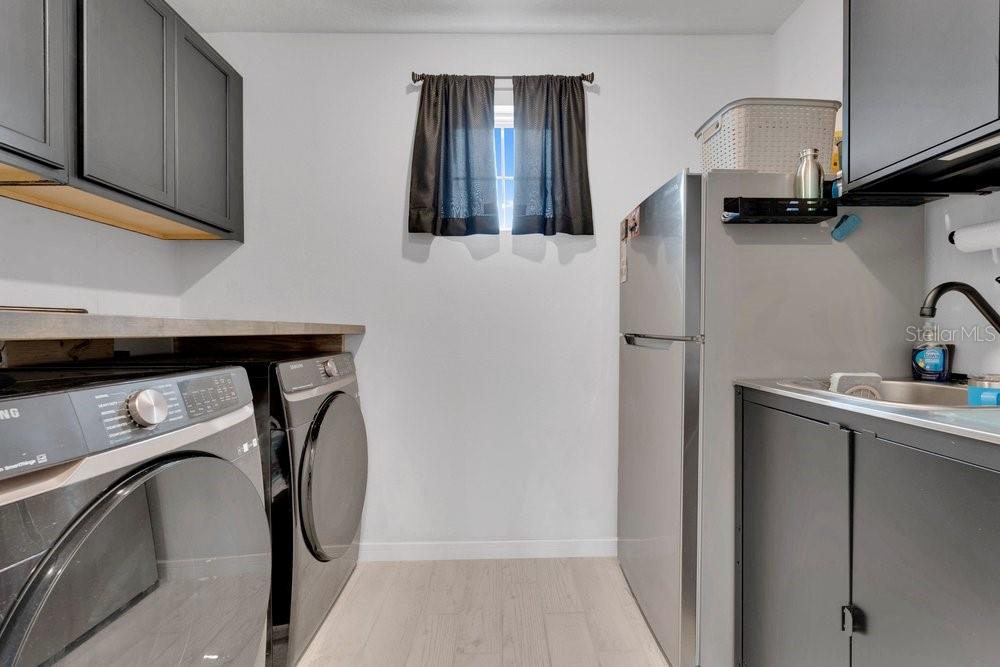
- Electric Dryer Hookup, Inside, Laundry Room, Upper Level, Washer Hookup
- Windows
- Blinds, Double Pane Windows, Low-Emissivity Windows
- Furnished
- Unfurnished
- A/C
- Central Air
- Heating
- Central, Electric, Solar
Exterior & Lot
- Exterior Features
- Lighting, Playground, Rain Gutters, Sidewalk, Sprinkler Metered
- Construction
- Block, Stucco
- Roof
- Shingle
- Foundation
- Slab
- Fencing
- Vinyl
Water & Pool
Community & HOA
- HOA
- Yes
- HOA Fee
- $137/Monthly
- HOA Amenities
- Playground, Wheelchair Access
- Community Features
- Community Mailbox, Playground, Sidewalks, Street Lights
- Pets Allowed
- Cats OK, Dogs OK
- Homestead
- Yes
- Security
- Fire Alarm, Smoke Detector(s)
Utilities & Systems
- Water
- Public
- Sewer
- Public Sewer
- Utilities
- BB/HS Internet Available, Electricity Available, Electricity Connected, Fiber Optics, Fire Hydrant, Public, Sewer Available, Sewer Connected, Sprinkler Meter, Underground Utilities, Water Available, Water Connected
- Cooling
- Central Air
- Heating
- Central, Electric, Solar
- Flood Zone
- X
- Parking
- Covered, Driveway, Garage Door Opener, Off Street, Oversized, Tandem
- Energy Efficient
- Thermostat
- Energy Generation
- Solar
Financial
- List Price
- $660,000
- Original Price
- $669,000
- Annual Taxes
- $6,699
- Tax Year
- 2025
- Special Conditions
- None