1 / 27
$440,000
Original: $465,000
Active
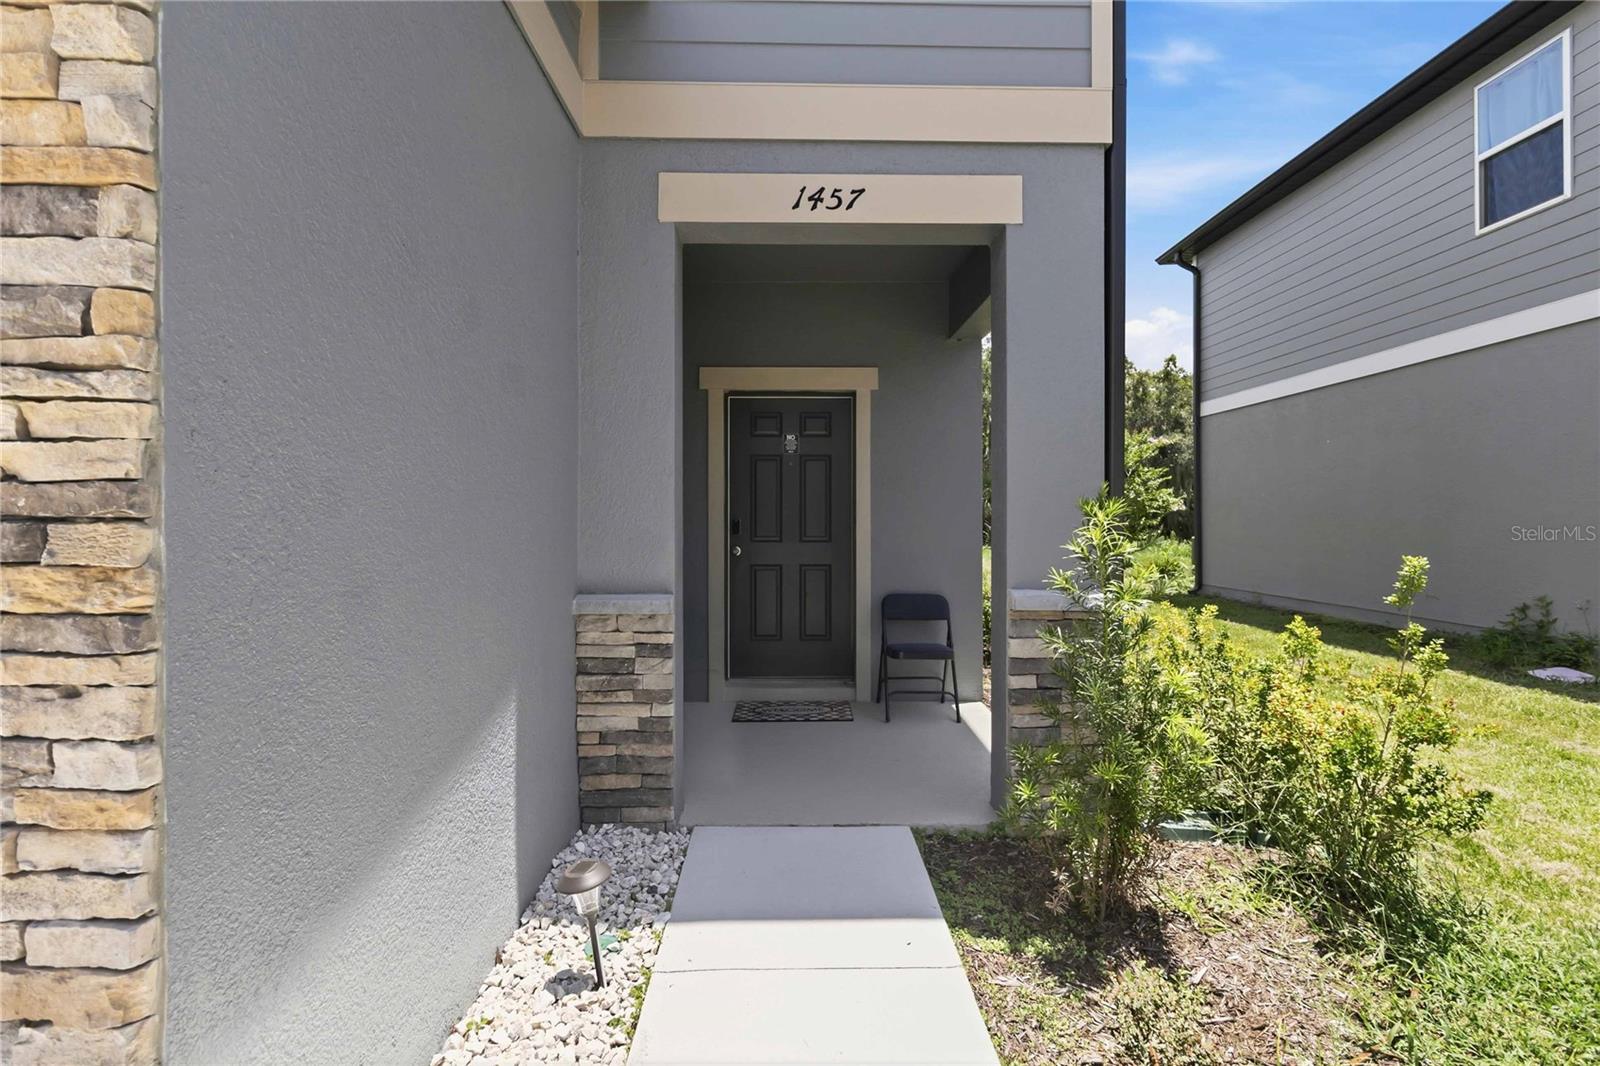
1457 DALKEITH COVE
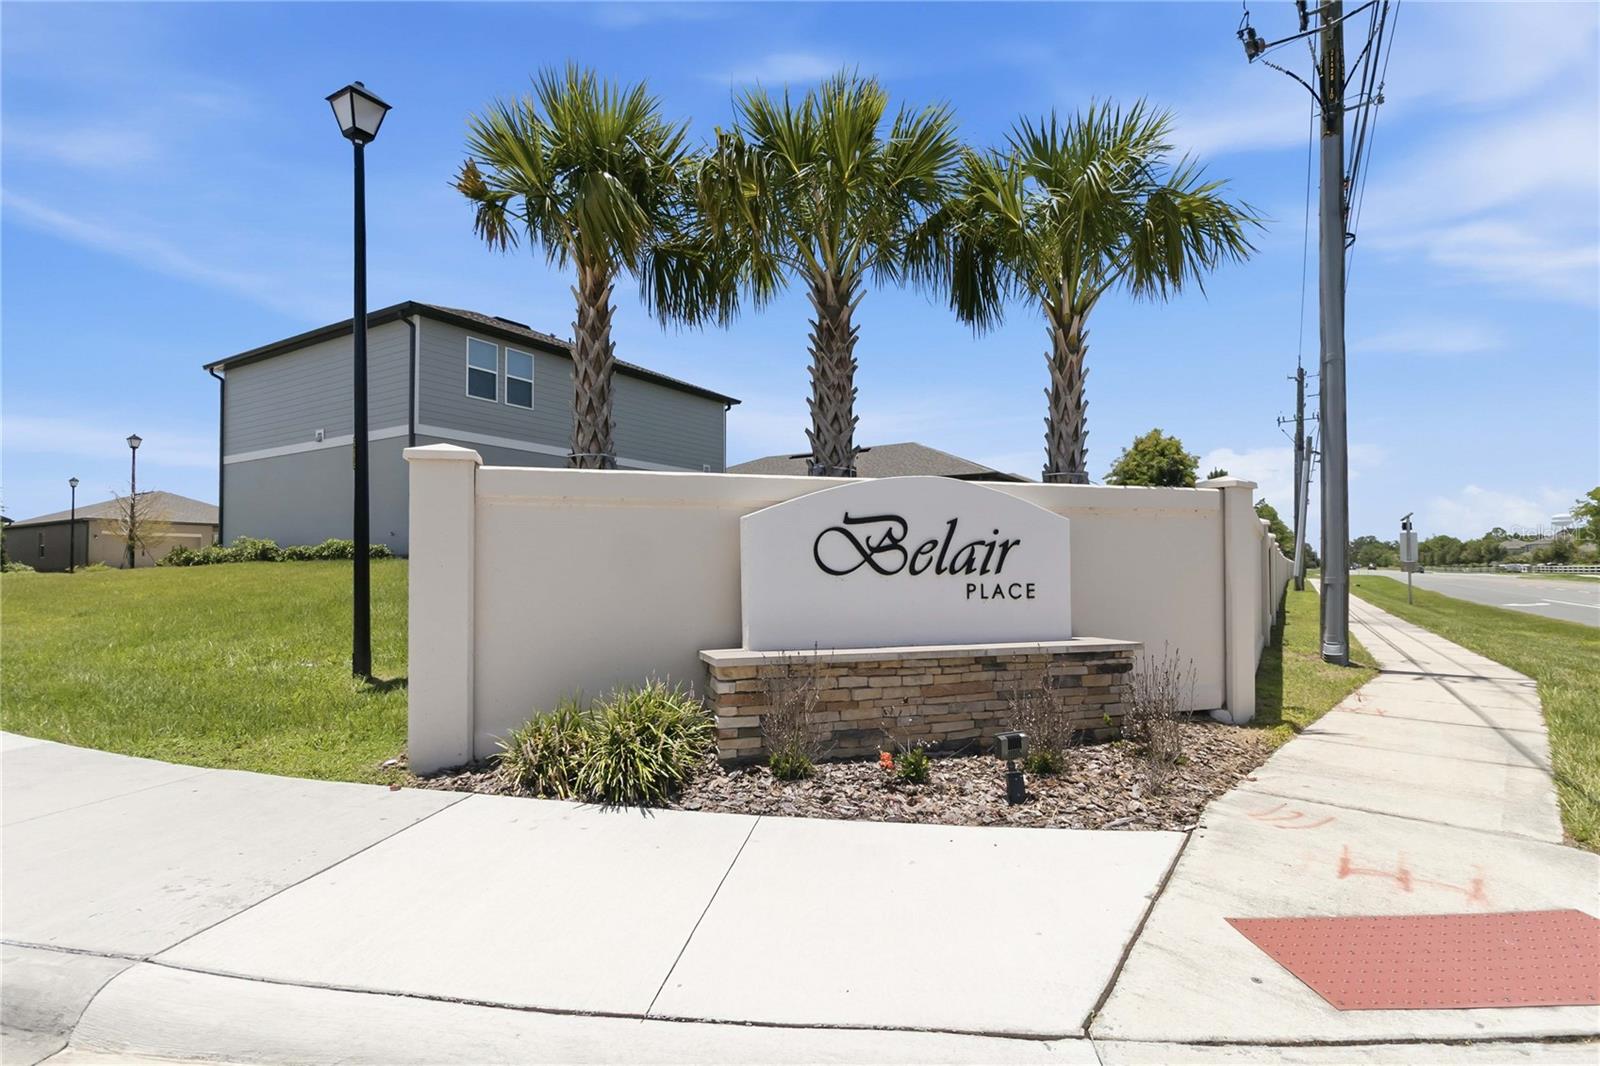
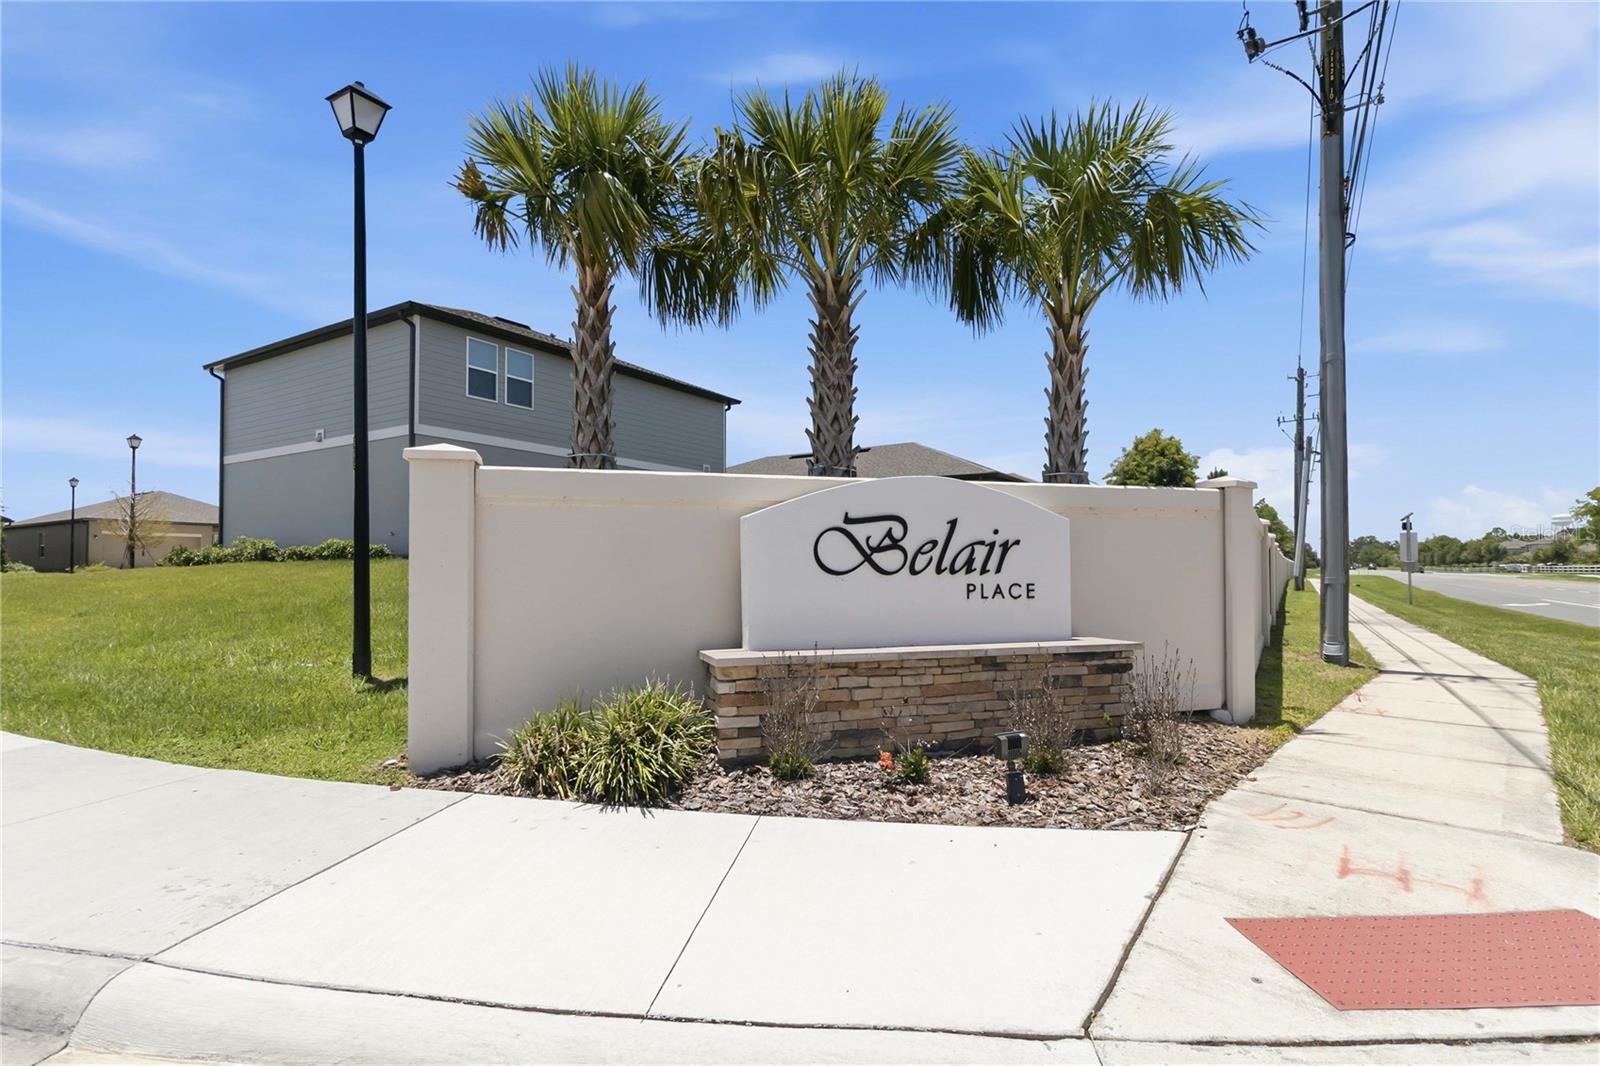
SANFORD, FL 32771 — BELAIR PLACE
5 Beds
3 Baths
2,260 sqft
0.17 acres
Built 2025
2-Car Garage
About This Property
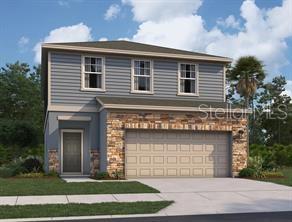
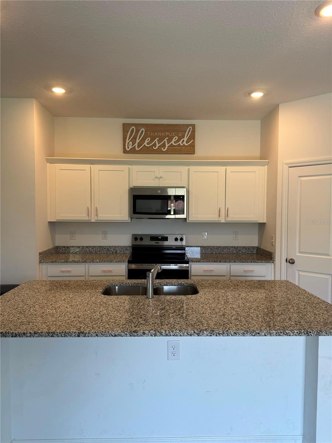
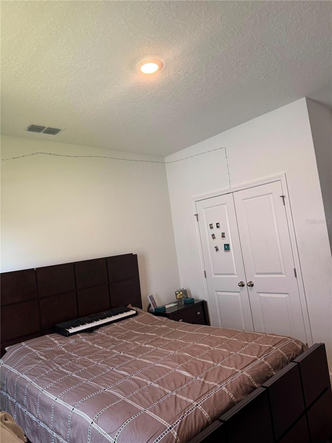
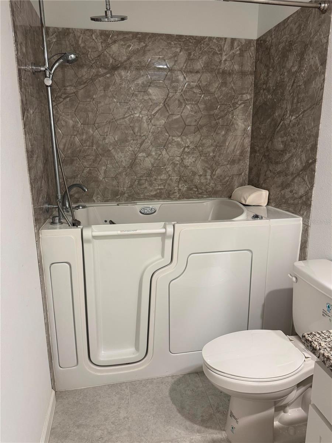
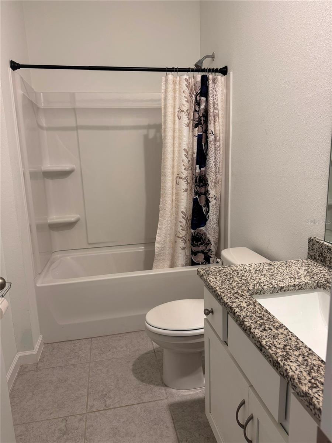
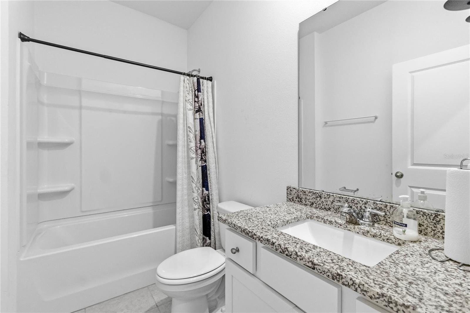
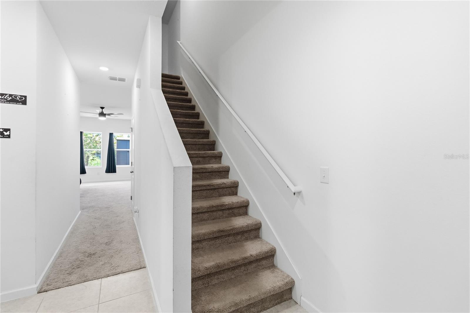
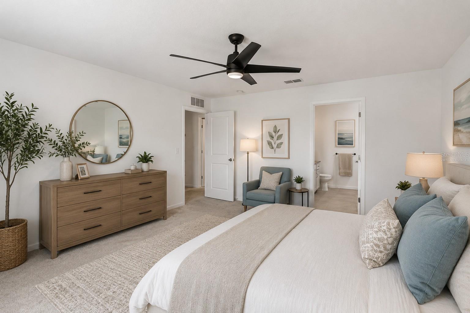
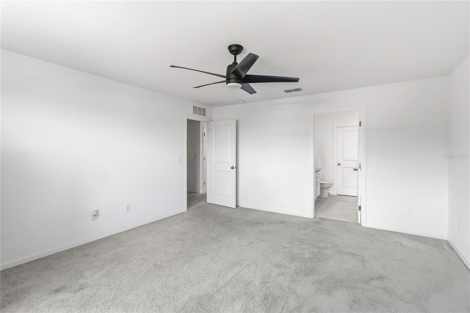
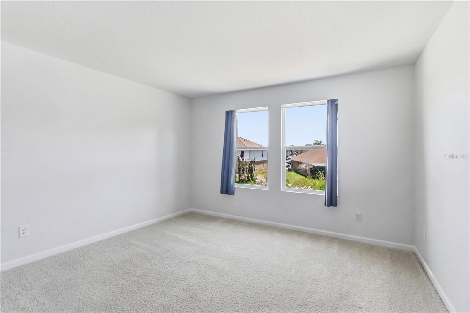
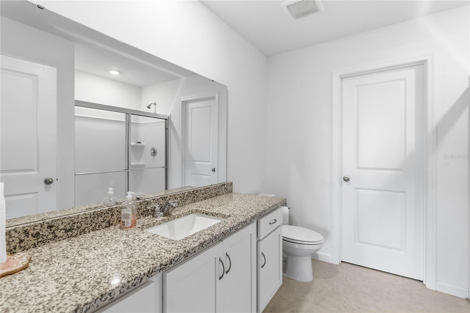
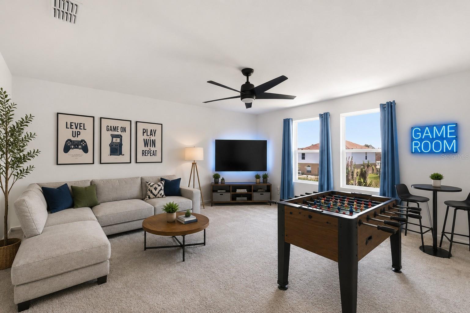
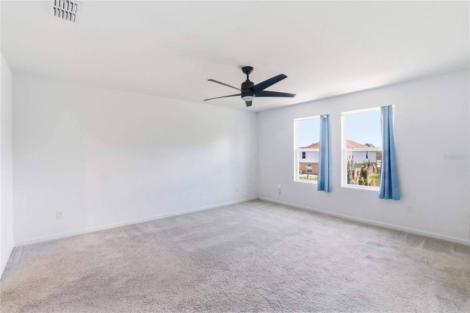
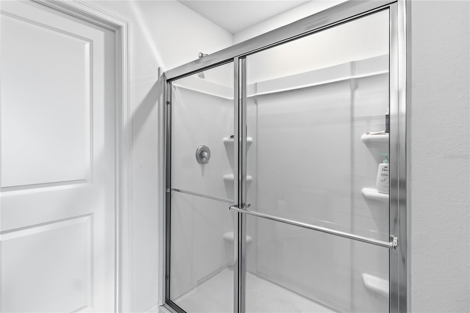
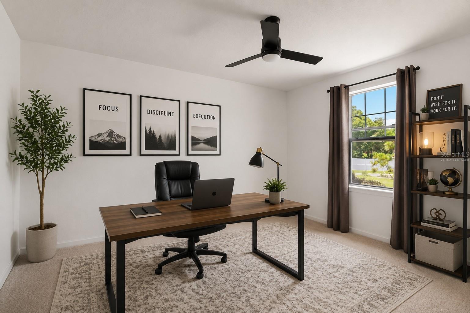
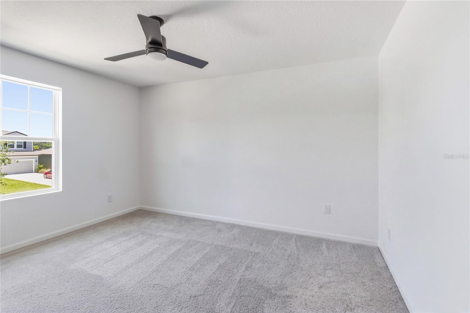
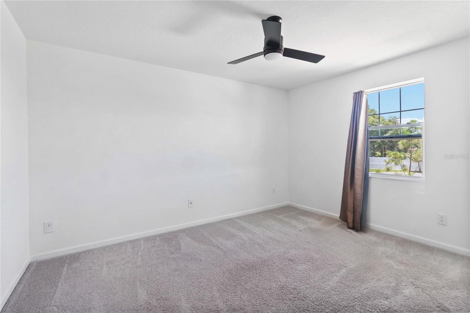
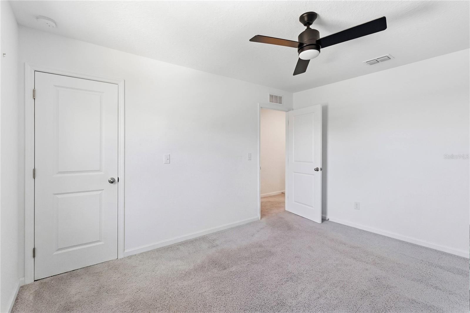
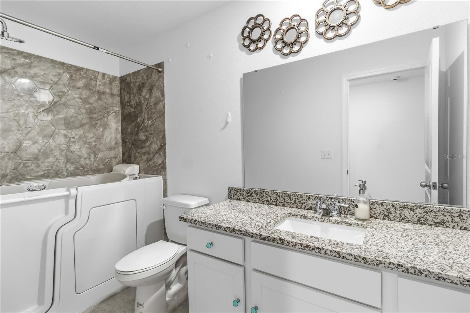
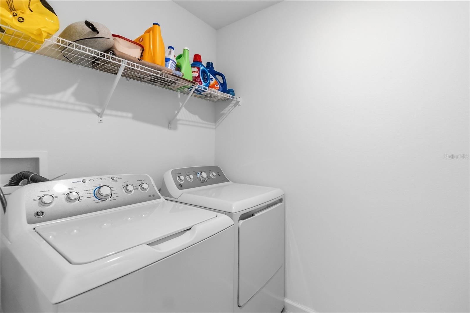
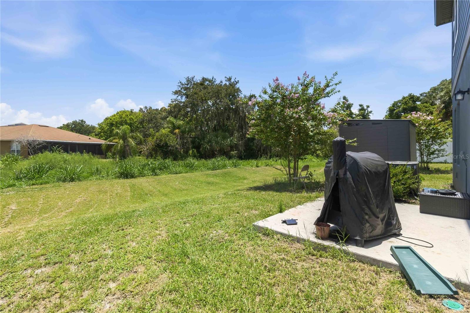
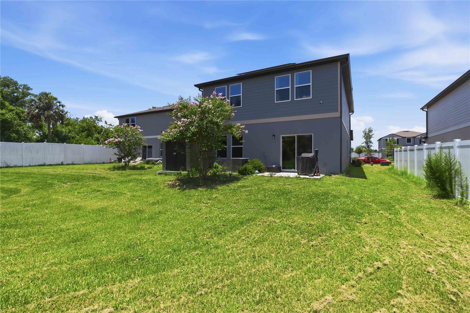
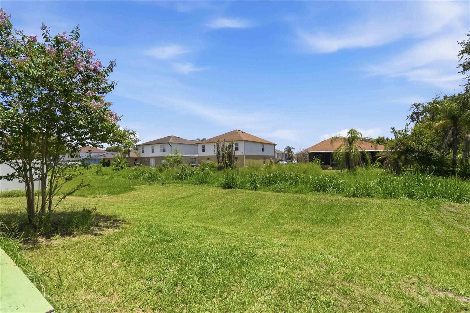
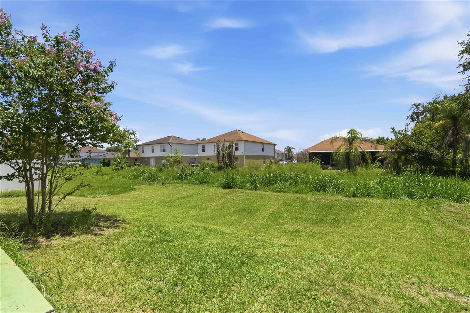
Virtually Staged. This beautifully upgraded 2025-built home offering the perfect blend of modern design, energy efficiency, and functional living. Featuring 5 true bedrooms, 3 full bathrooms, and 2,260 square feet of thoughtfully designed living space, this move-in-ready home is ready for its next owner. Step inside to an open-concept floor plan filled with natural light, where the spacious family room flows seamlessly into the dining area and beautifully appointed kitchen, perfect for entertaining or everyday living. The kitchen serves as the heart of the home with upgraded cabinetry, sleek countertops, stainless steel appliances, a large center island, and abundant storage. One of the home's most desirable features is the first-floor bedroom and full bathroom, providing the ideal space for guests, multigenerational living, or a private home office. Unlike many homes in the community, the upstairs loft has been converted into a true fifth bedroom, maximizing living space and providing additional flexibility for larger households. The spacious primary suite offers a relaxing retreat with a generous walk-in closet and a well-appointed en-suite bathroom. A second upstairs en-suite bedroom creates the perfect private space for guests, extended family, or older children. The upstairs guest bathroom has also been enhanced with an updated bathtub. Designed with efficiency and convenience in mind, this home includes owned solar panels to help reduce monthly electric bills, a Tesla EV charging station installed in the garage, a dedicated laundry room, and an attached two-car garage. Step outside to enjoy the private backyard featuring a full-size storage shed, providing valuable extra storage for tools, lawn equipment, outdoor gear, or hobbies. The backyard offers plenty of room to relax, entertain, or create your own Florida outdoor retreat. Conveniently located in the desirable Sanford area, you'll enjoy quick access to shopping, dining, parks, major highways including SR-417 and I-4, Orlando Sanford International Airport, and Historic Downtown Sanford. Buyer Incentive: The seller's preferred lender is offering a 1% lender credit that may be applied toward the buyer's closing costs, prepaid expenses, or interest rate buy-down (subject to lender approval).
Property Details
Basics
- Property Type
- Residential
- Property Subtype
- Single Family Residence
- MLS Number
- O6423854
- Days on Market
- 51
- Year Built
- 2025
- New Construction
- Yes
- Levels
- Two
- Direction Faces
- West
- Occupant Type
- Owner
Size & Structure
- Living Area
- 2,260 sqft
- Total Area
- 2,260 sqft
- Lot Size
- 0.17 acres
- Lot Sq Ft
- 7,405 sqft
- Bedrooms
- 5
- Full Baths
- 3
- Garage Spaces
- 2
Interior
- Flooring
- Carpet, Ceramic Tile
- Appliances
- Dishwasher, Disposal, Dryer, Microwave, Range, Refrigerator, Washer
- Interior Features
- Ceiling Fans(s), Open Floorplan, Thermostat, Walk-In Closet(s)
- Laundry
- Inside, Laundry Room
- Furnished
- Unfurnished
- A/C
- Central Air
- Heating
- Central, Electric
Exterior & Lot
- Exterior Features
- Sidewalk
- Construction
- Block, Stucco
- Roof
- Shingle
- Foundation
- Slab
- View
- Trees/Woods
Water & Pool
Community & HOA
- HOA
- Yes
- HOA Fee
- $70/Monthly
- Pets Allowed
- Cats OK, Dogs OK, Yes
- Homestead
- Yes
Utilities & Systems
- Water
- Public
- Sewer
- Public Sewer
- Utilities
- Cable Available, Electricity Available, Public
- Cooling
- Central Air
- Heating
- Central, Electric
- Flood Zone
- X
- Energy Generation
- Solar
Financial
- List Price
- $440,000
- Original Price
- $465,000
- Annual Taxes
- $7,553
- Tax Year
- 2025
- Listing Terms
- Cash, Conventional, FHA, VA Loan
- Special Conditions
- None