1 / 80
$495,000
Original: $499,999
Active
14543 GOLDEN HARBOR LANE
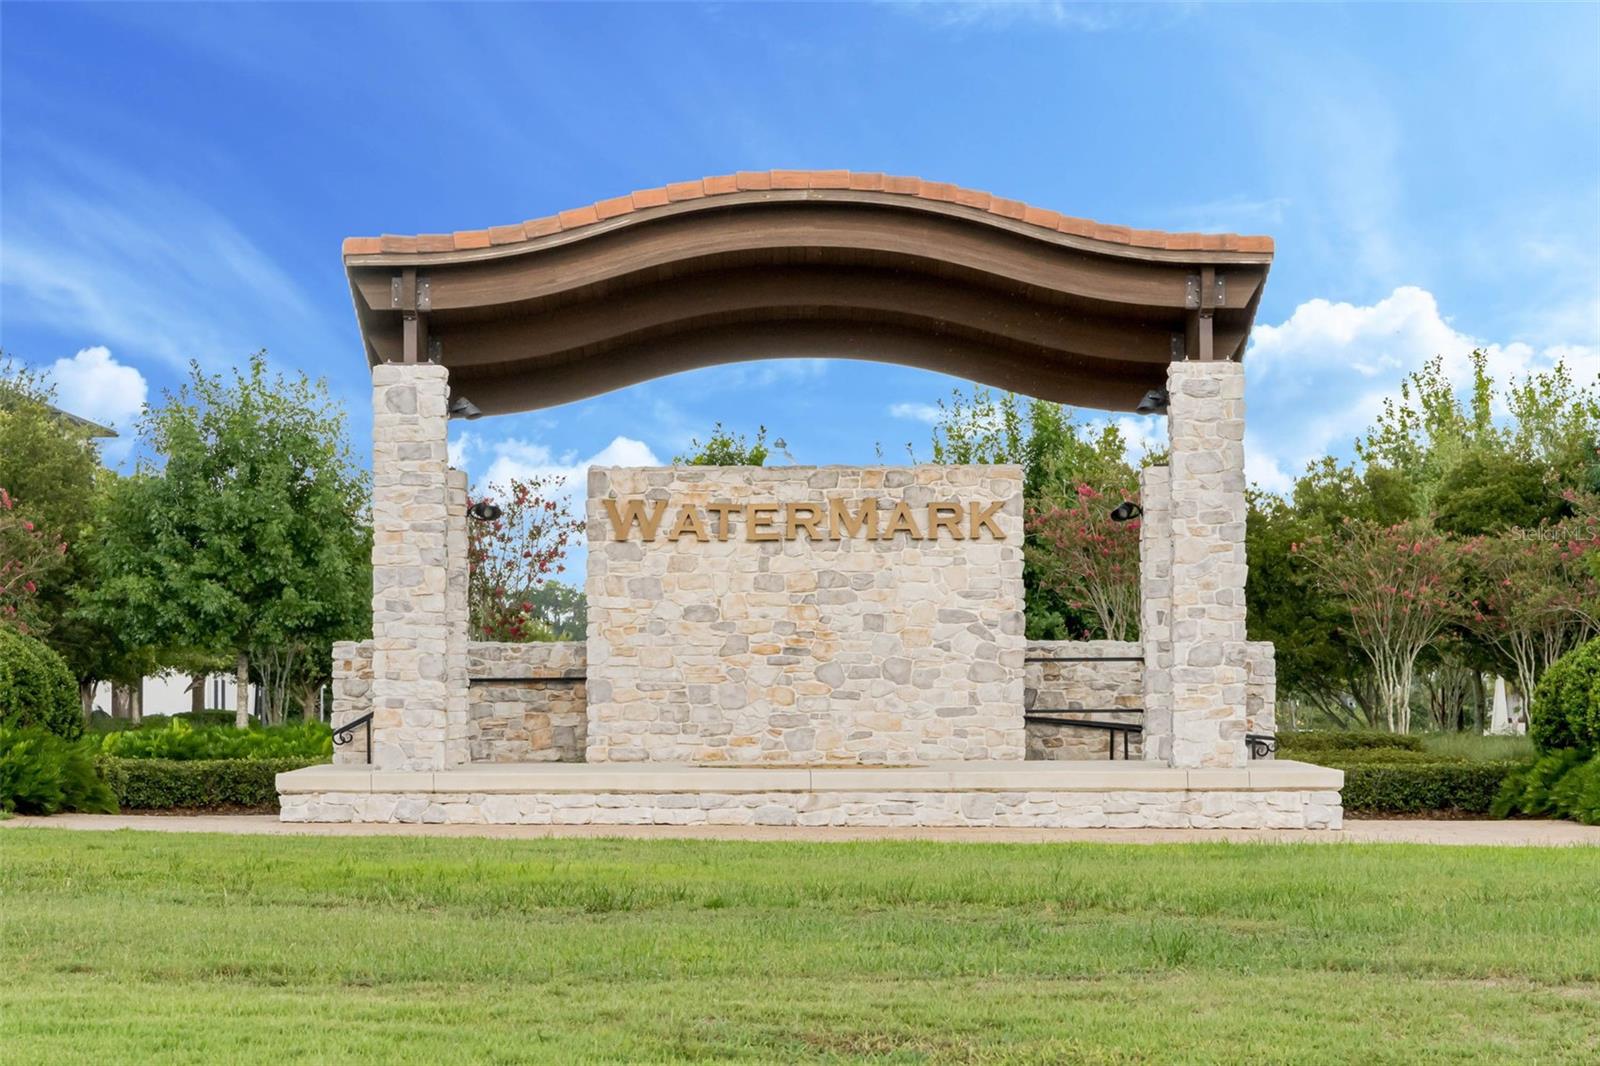
WINTER GARDEN, FL 34787 — WATERMARK
3 Beds
3 Baths
2,039 sqft
0.13 acres
Built 2017
2-Car Garage
About This Property
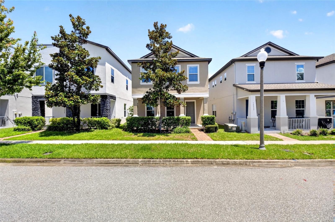
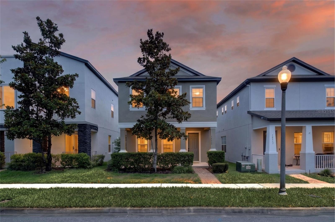
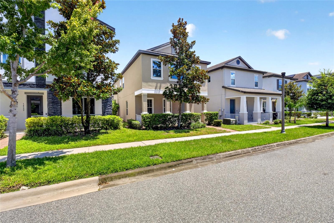
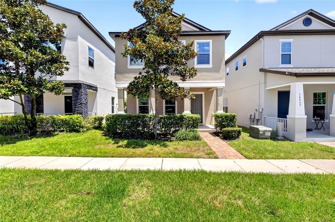
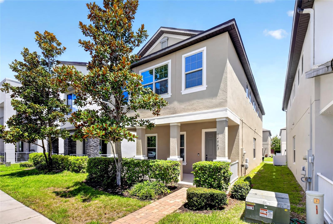
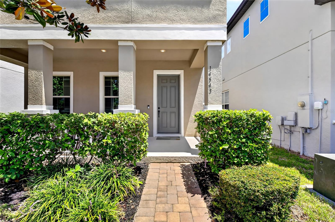
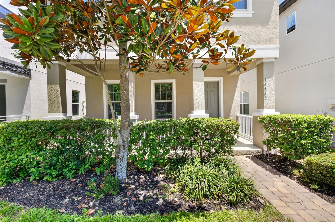
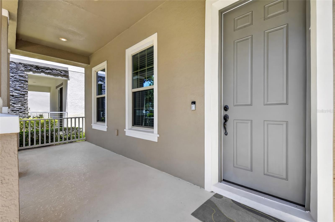
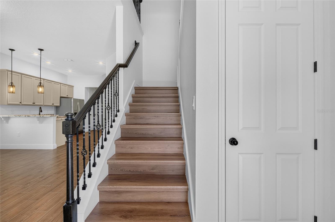
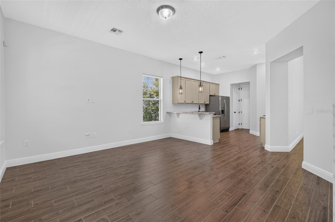
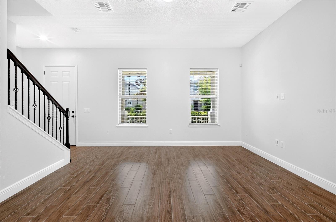
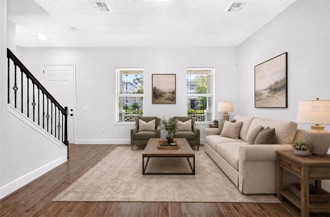
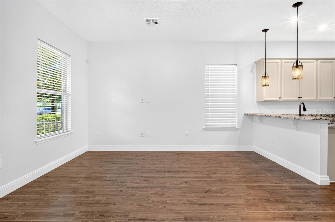
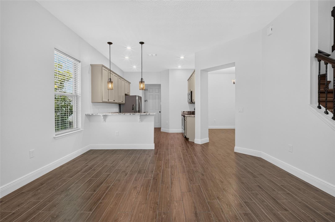
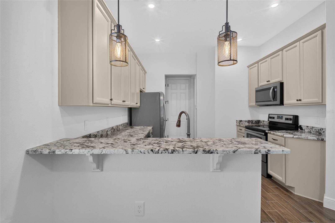
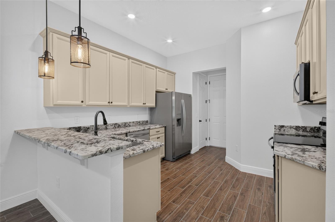
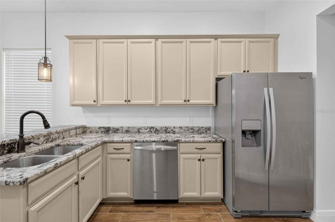
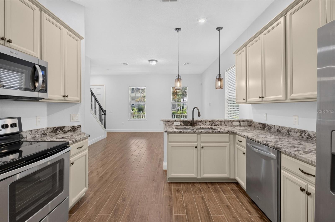
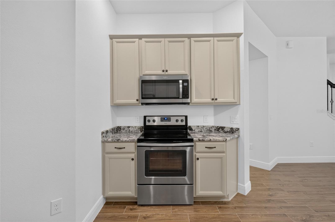
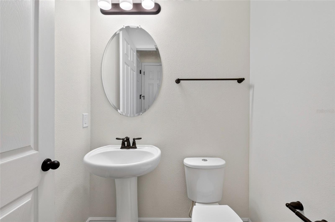
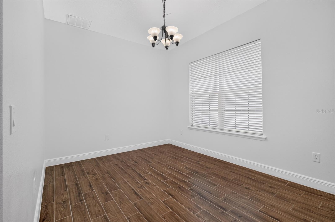
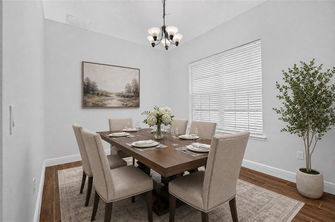
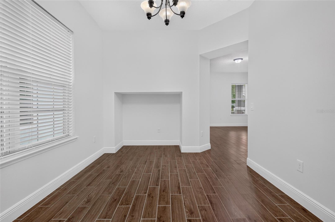
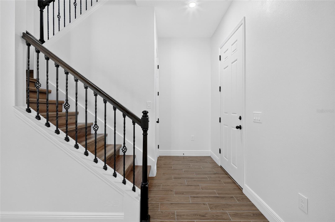
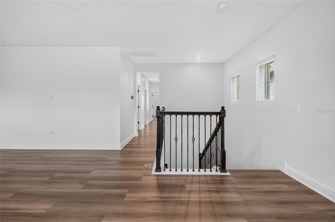
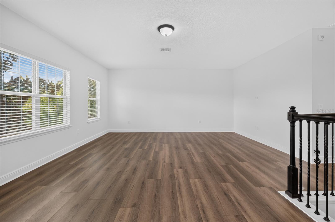
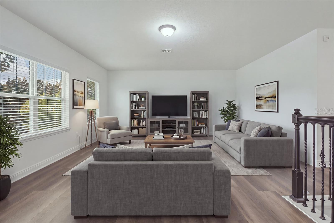
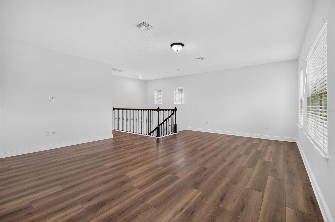
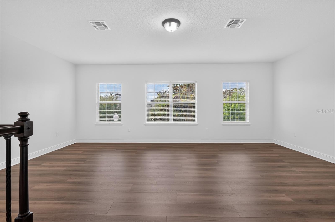
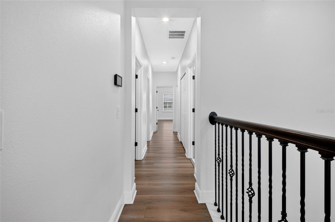
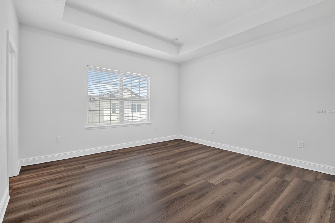
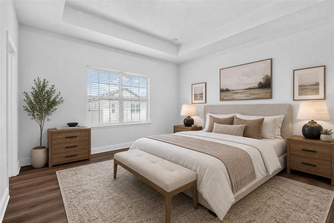
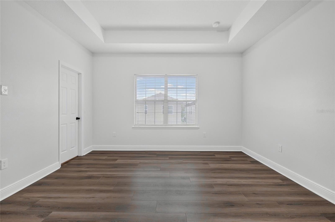
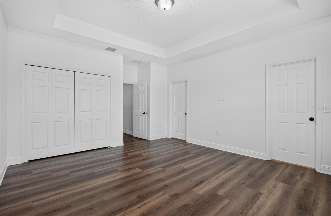
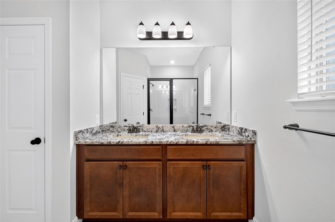
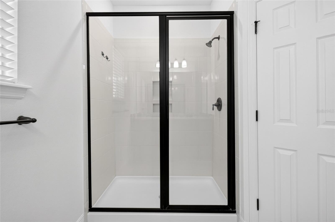
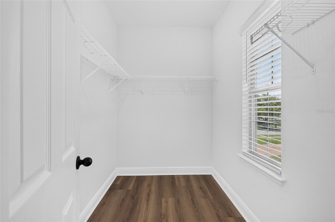
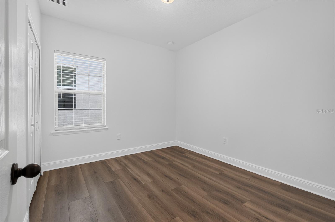
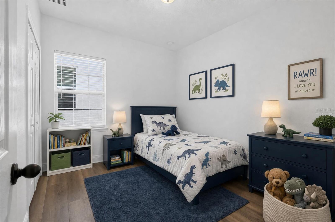
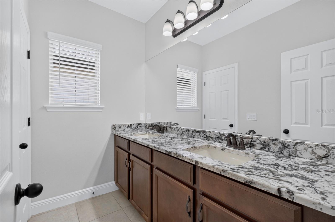
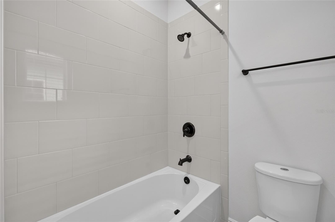
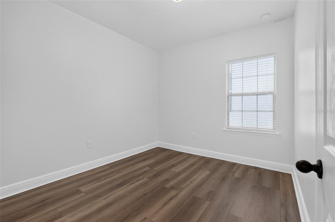
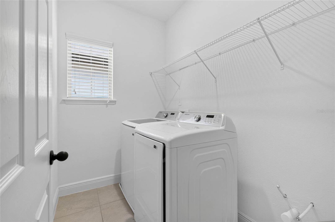
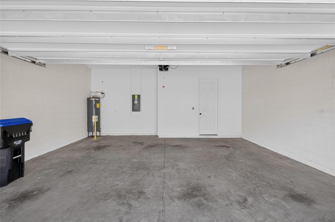
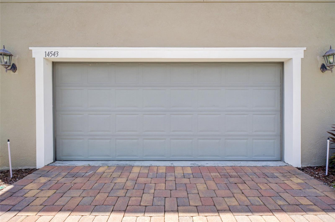
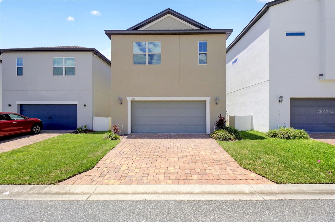
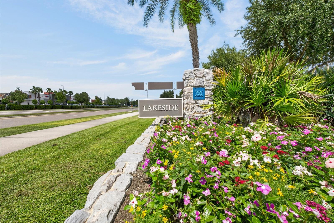
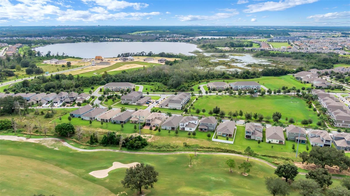
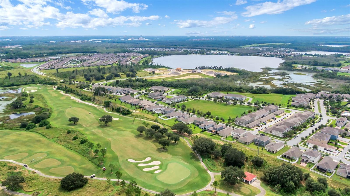
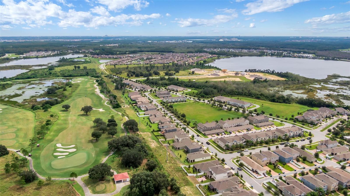
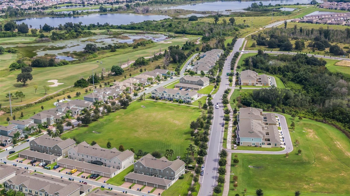
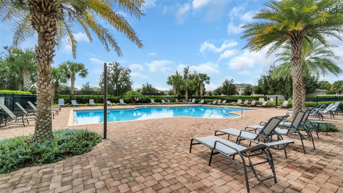
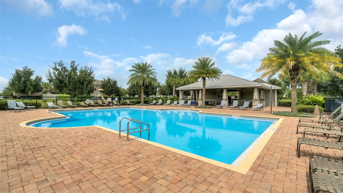
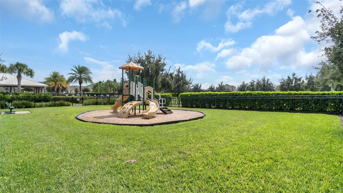
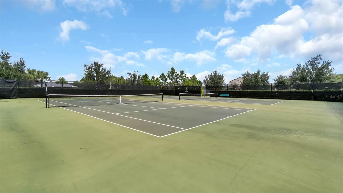
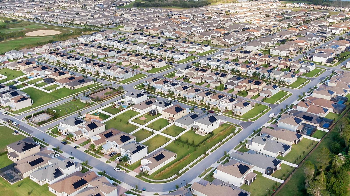
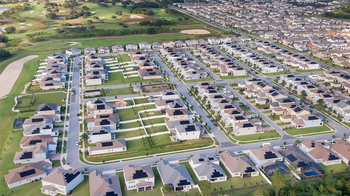
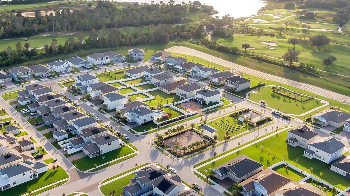
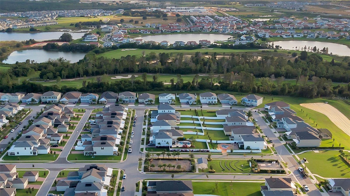
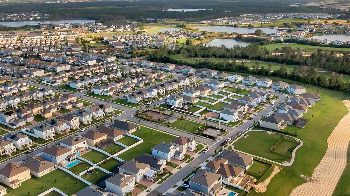
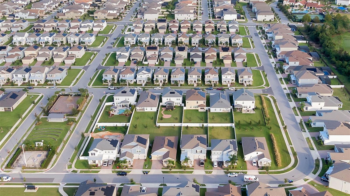
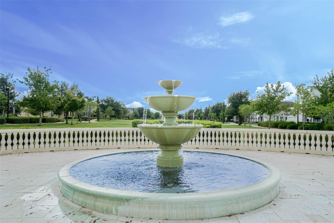
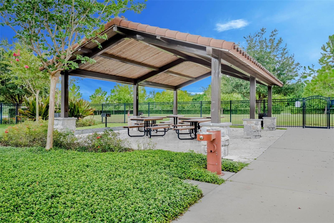
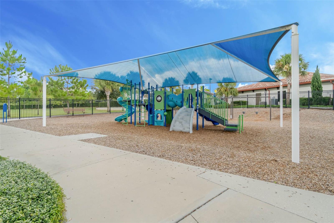
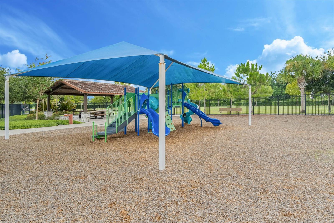
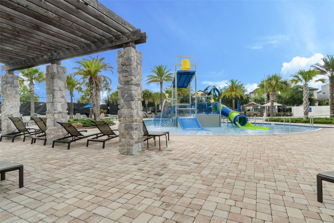
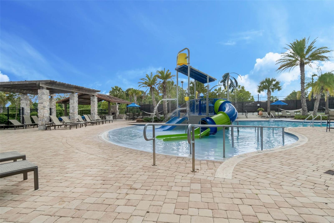
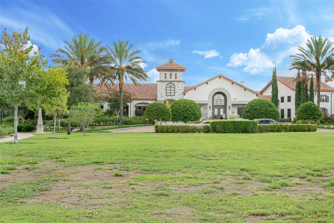
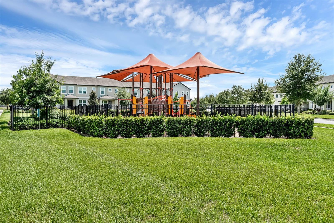
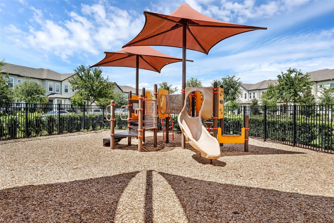
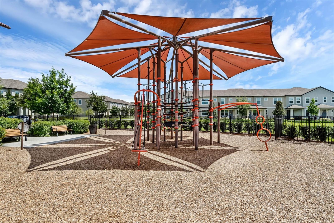
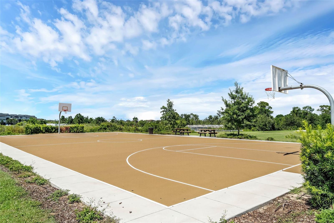
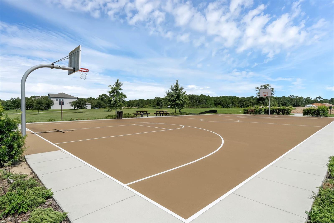
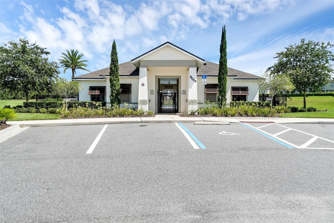
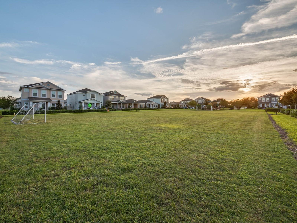
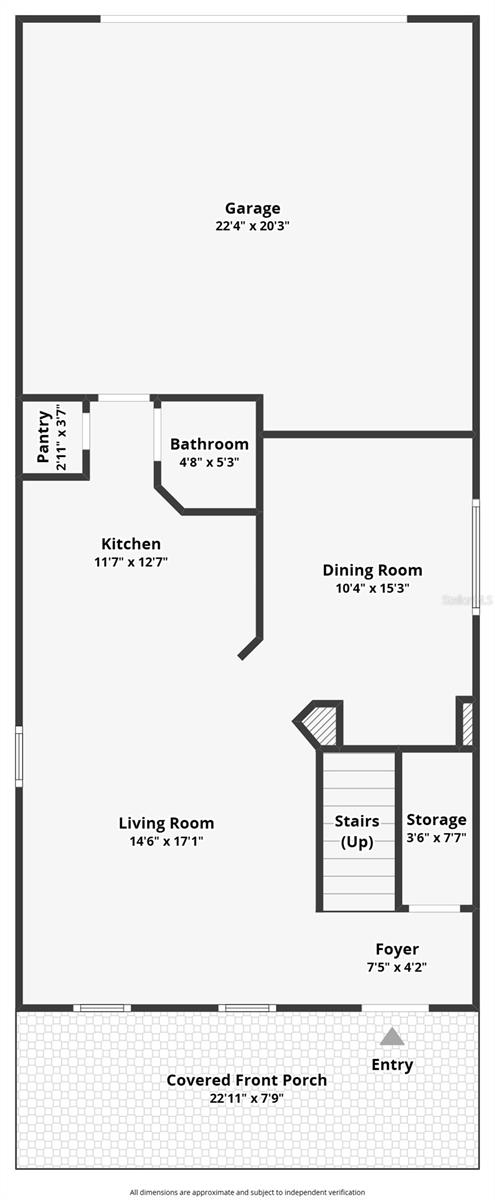
Welcome to this beautifully maintained home in the highly sought after Watermark at Horizon West community! This spacious two story residence offers 3 bedrooms, 2.5 bathrooms, and over 2,000 square feet of thoughtfully designed living space. The open concept floor plan is perfect for both everyday living and entertaining, featuring wood tile flooring throughout the main level, abundant natural light, and a modern kitchen complete with built in appliances, ample cabinetry, generous counter space, and a large island overlooking the living and dining areas. Upstairs, you'll find a versatile loft that makes an ideal home office, media room, or play area, along with a spacious primary suite featuring a walk in closet and an en-suite bath. Two additional bedrooms, a full bath, and an upstairs laundry room complete the second floor. Enjoy Florida living from the welcoming front porch while taking advantage of the home's rear entry two car garage and low maintenance yard. Residents of Watermark enjoy resort style amenities including a community pool, fitness center, tennis courts, playground, parks, walking trails, and beautifully maintained common areas. You’re also within close distance to restaurants and just a short drive to Disney, shopping, and everything Winter Garden and Horizon West have to offer. If you’re looking for a clean, move in ready home in a great location with a strong lifestyle, this one checks all the boxes!
Property Details
Basics
- Property Type
- Residential
- Property Subtype
- Single Family Residence
- MLS Number
- O6433451
- Days on Market
- 37
- Year Built
- 2017
- Levels
- Two
- Architectural Style
- Bungalow, Traditional
- Additional Rooms
- Family Room,Great Room,Loft
- Direction Faces
- Southwest
- Occupant Type
- Vacant
Size & Structure
- Living Area
- 2,039 sqft
- Total Area
- 2,832 sqft
- Lot Size
- 0.13 acres
- Lot Sq Ft
- 6,000 sqft
- Bedrooms
- 3
- Full Baths
- 2
- Half Baths
- 1
- Garage Spaces
- 2
Interior
- Flooring
- Tile
- Appliances
- Dishwasher, Disposal
- Interior Features
- Eat-in Kitchen, Kitchen/Family Room Combo, Open Floorplan, Solid Surface Counters, Solid Wood Cabinets, Split Bedroom, Walk-In Closet(s)
- Laundry
- Inside
- Furnished
- Unfurnished
- A/C
- Central Air
- Heating
- Zoned
Exterior & Lot
- Exterior Features
- Sprinkler Metered
- Construction
- Block, Stucco
- Roof
- Shingle
- Foundation
- Slab
- Patio/Porch
- Covered, Deck, Patio, Porch
- Lot Features
- Level, Sidewalk, Paved
Water & Pool
Community & HOA
- HOA
- Yes
- HOA Fee
- $164/Monthly
- HOA Amenities
- Fitness Center, Park, Playground, Tennis Court(s)
- Community Features
- Deed Restrictions, Fitness Center, Irrigation-Reclaimed Water, Park, Playground, Pool, Tennis Court(s), Street Lights
- Pets Allowed
- Yes
- Homestead
- Yes
- Security
- Security System Owned, Smoke Detector(s)
Utilities & Systems
- Water
- Public
- Sewer
- Public Sewer
- Utilities
- Cable Available, Electricity Connected, Fire Hydrant, Public, Sprinkler Recycled
- Cooling
- Central Air
- Heating
- Zoned
- Flood Zone
- X
- Parking
- Garage Door Opener
Financial
- List Price
- $495,000
- Original Price
- $499,999
- Annual Taxes
- $7,336
- Tax Year
- 2025
- Special Conditions
- None
Schools
- Elementary
- Independence Elementary
- Middle School
- Bridgewater Middle
- High School
- Windermere High School