1 / 66
$619,900
Original: $649,900
Active
1454 MYRTLEWOOD STREET
DAVENPORT, FL 33896 — STONEYBROOK SOUTH PH 1
7 Beds
5 Baths
3,604 sqft
0.14 acres
Built 2013
2-Car Garage
About This Property
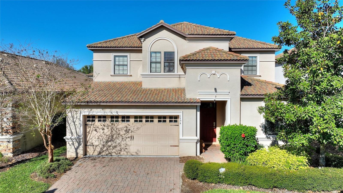
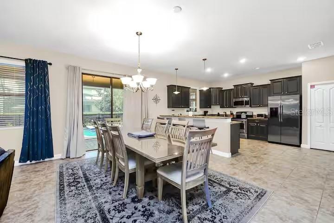
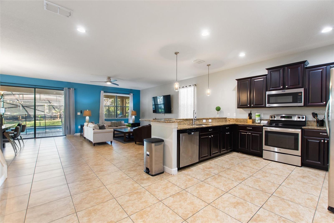
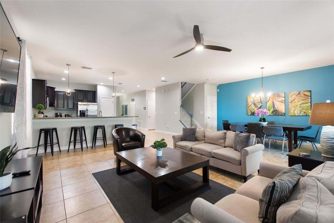
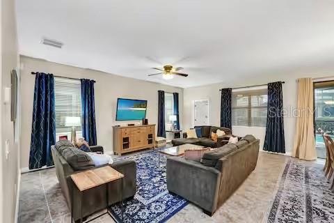
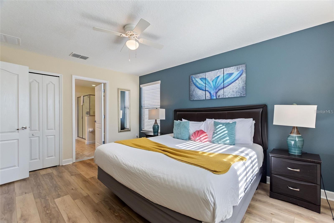
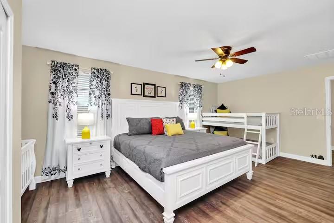
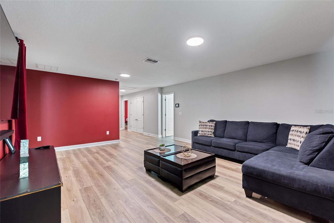
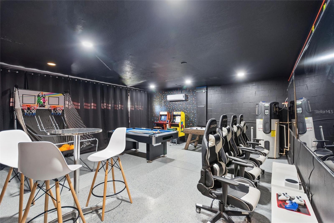
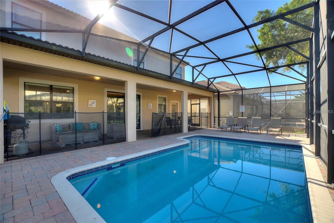
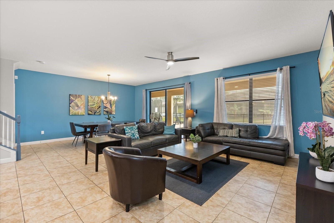
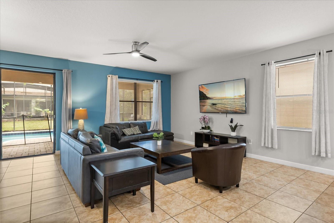
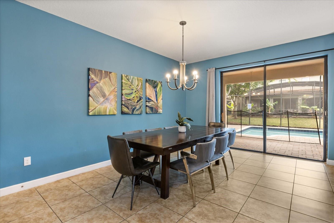
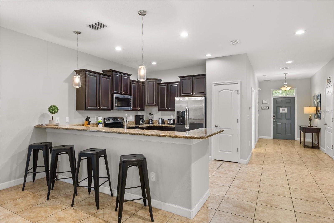
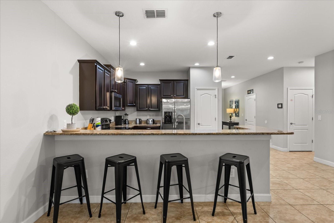
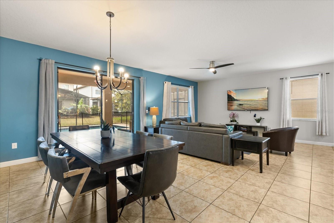
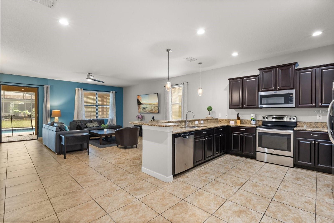
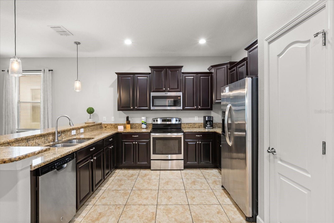
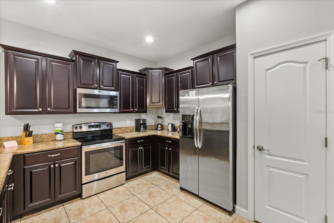
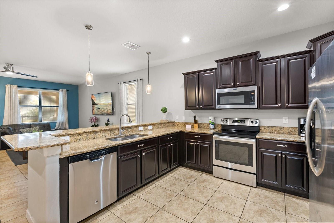
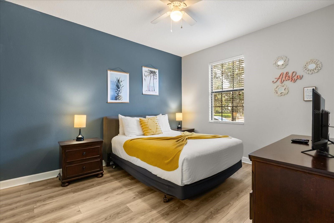
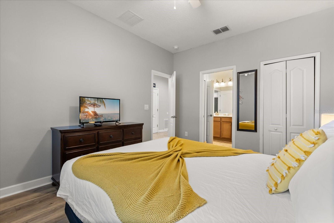
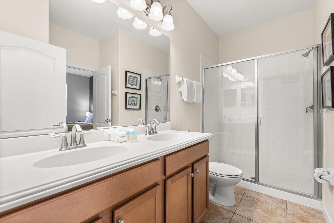
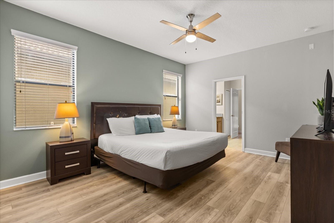
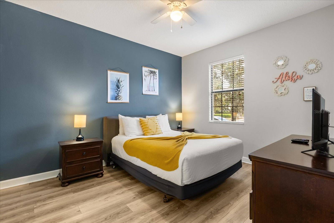
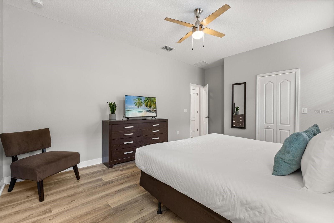
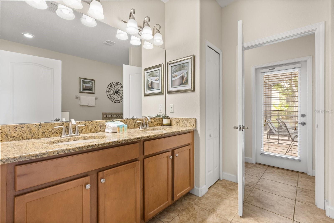
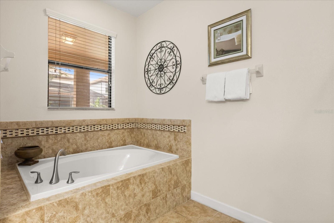
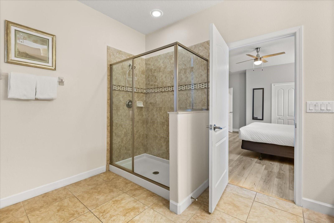
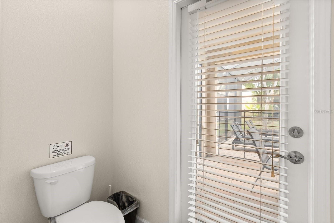
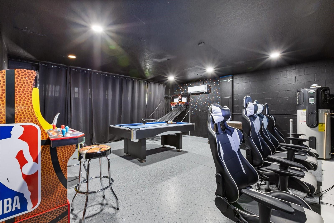
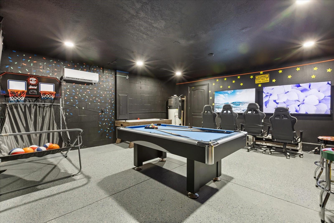
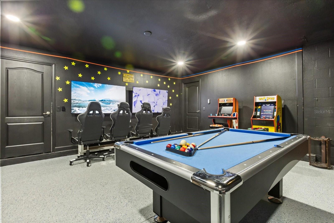
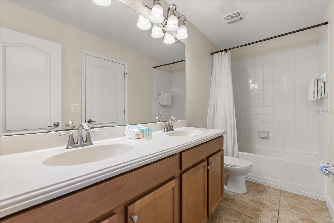
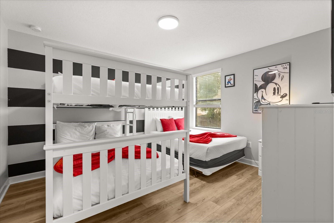
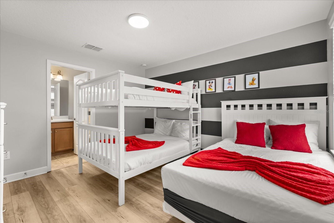
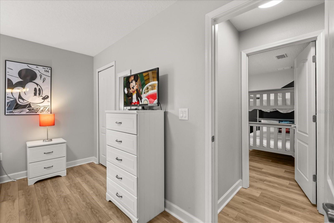
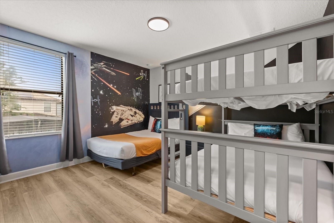
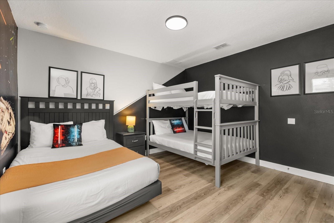
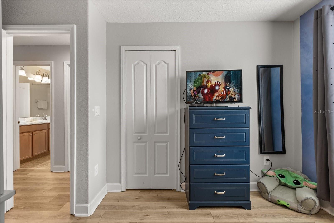
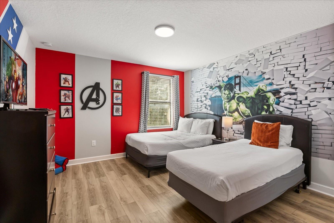
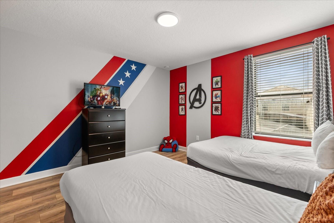
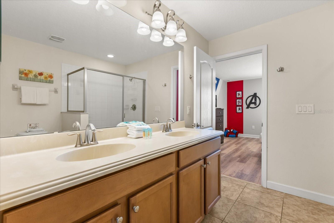
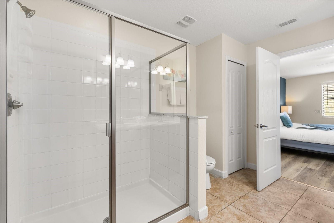
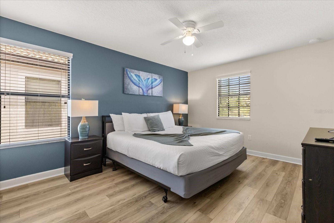
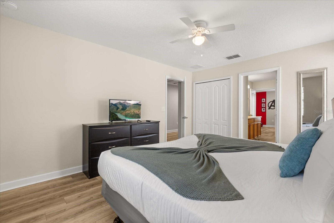
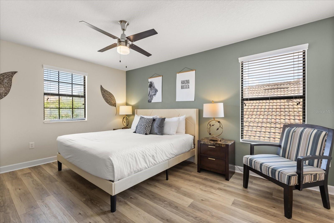
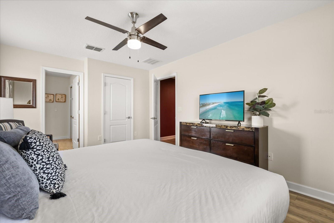
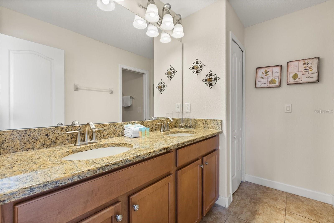
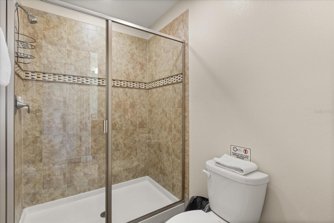
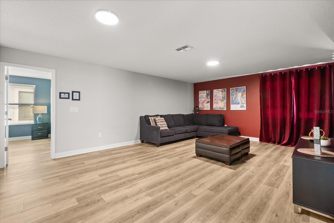
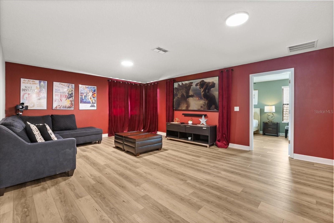
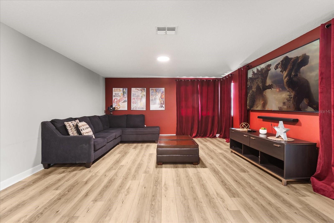
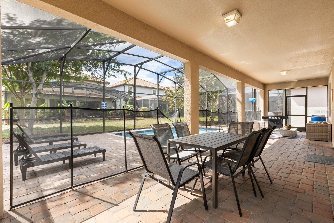
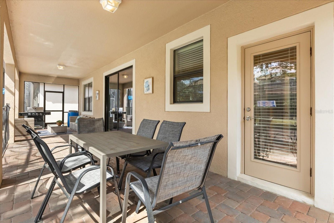
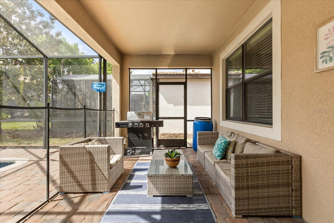
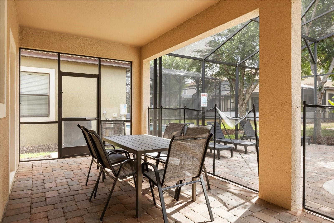
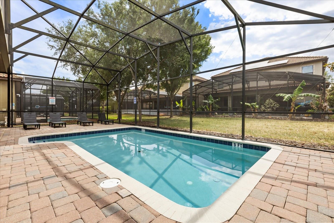
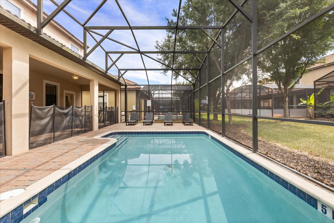
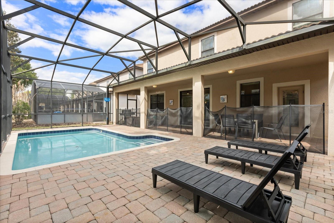
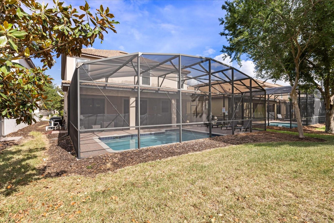
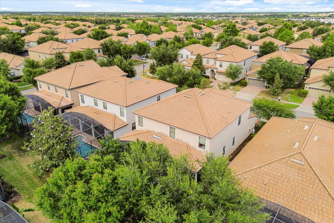
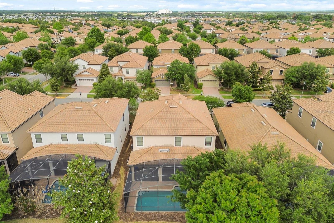
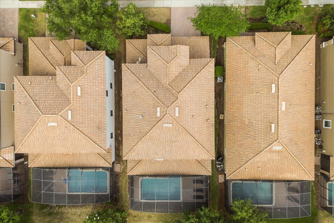
NEW PRICE — FULLY FURNISHED 7-BEDROOM POOL HOME IN CHAMPIONSGATE! Short-term-rental friendly and offered fully furnished, 1454 Myrtlewood Street combines space, entertainment, and flexibility in a home designed for enjoying the Central Florida lifestyle. Offering 7 bedrooms, 5 bathrooms, approximately 3,600 square feet, a private screened pool, multiple gathering spaces, and themed bedrooms, this home provides plenty of room for family and guests to spread out, relax, and have fun. The open-concept main living area connects the kitchen, dining, and family spaces, while the covered lanai and screened pool create an inviting indoor-outdoor setting for Florida living. A dedicated game room and additional loft/media space provide even more options for entertaining guests of all ages. Located in the short-term-rental-friendly ChampionsGate area, the property offers flexibility as a vacation home, second home, or investment property. Its location provides convenient access to Walt Disney World, Central Florida attractions, shopping, dining, golf, and major roadways. For buyers seeking a furnished Orlando-area property they can enjoy personally while retaining short-term rental potential, 1454 Myrtlewood deserves a fresh look. Schedule your private showing today and experience everything this home has to offer.
Property Details
Basics
- Property Type
- Residential
- Property Subtype
- Single Family Residence
- MLS Number
- O6400660
- Days on Market
- 115
- Year Built
- 2013
- Levels
- Two
- Direction Faces
- East
- Occupant Type
- Vacant
Size & Structure
- Living Area
- 3,604 sqft
- Total Area
- 4,521 sqft
- Lot Size
- 0.14 acres
- Lot Sq Ft
- 6,000 sqft
- Bedrooms
- 7
- Full Baths
- 5
- Garage Spaces
- 2
Interior
- Flooring
- Laminate, Tile, Vinyl
- Appliances
- Dishwasher, Disposal, Dryer, Electric Water Heater, Freezer, Ice Maker, Refrigerator, Washer
- Interior Features
- Ceiling Fans(s), Eat-in Kitchen, Solid Surface Counters, Thermostat
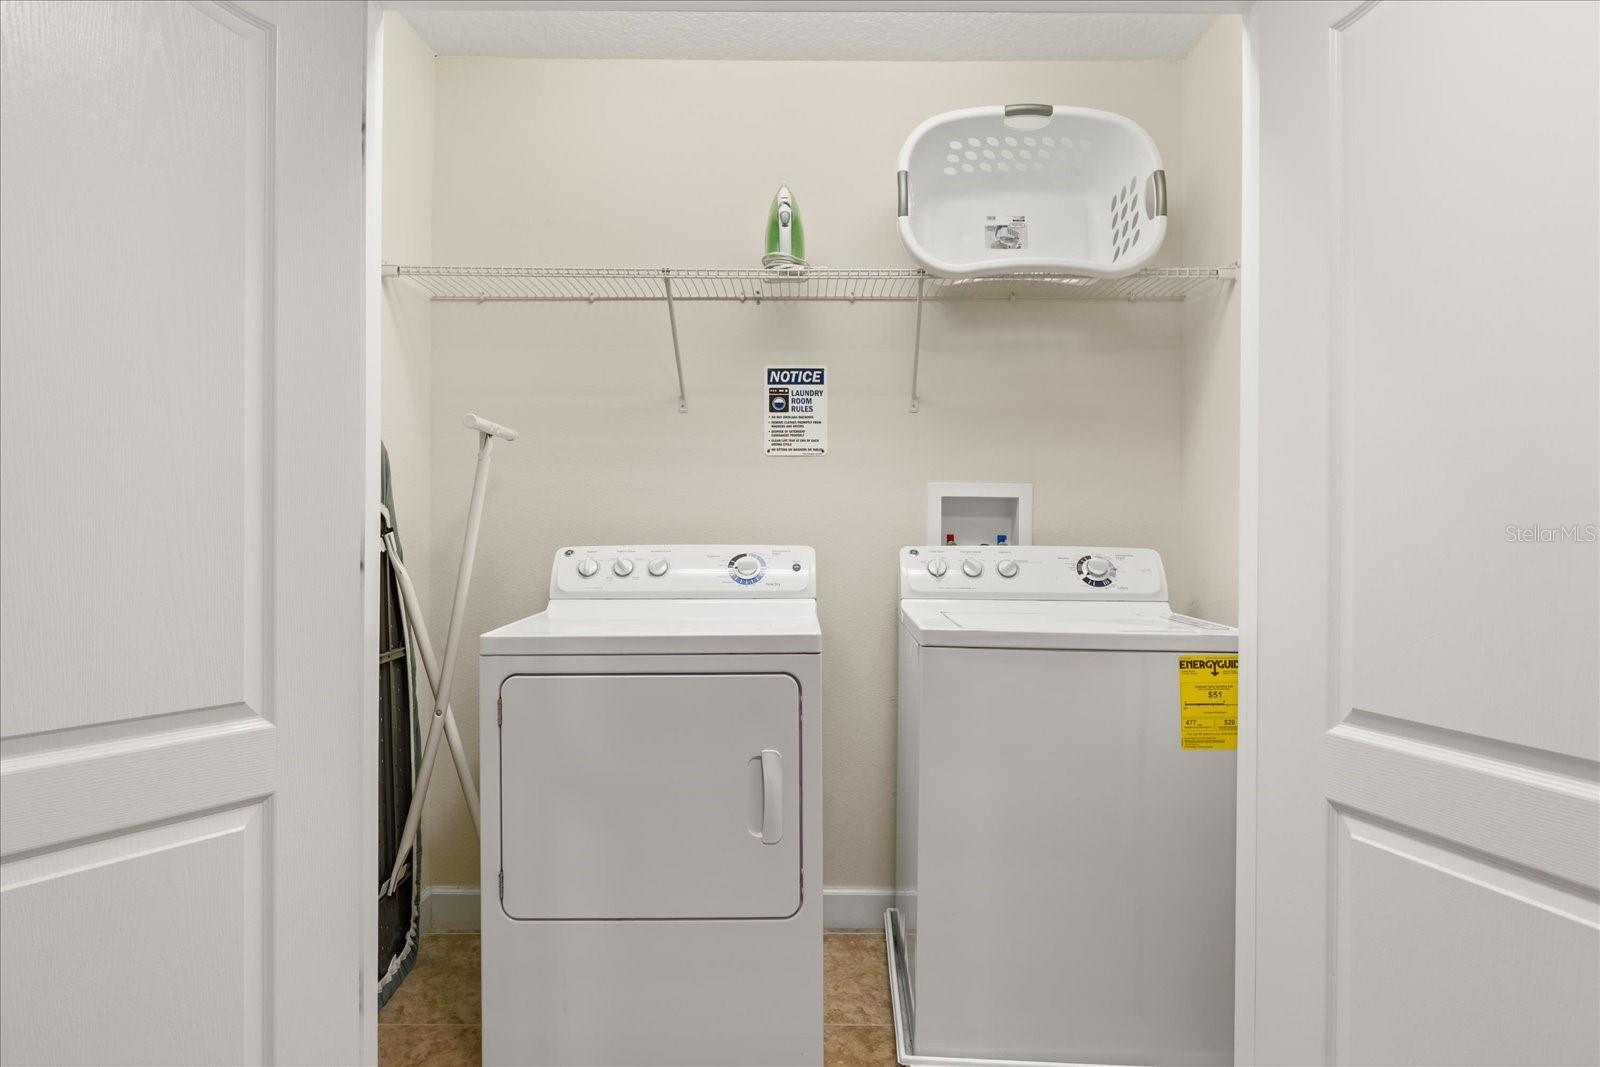
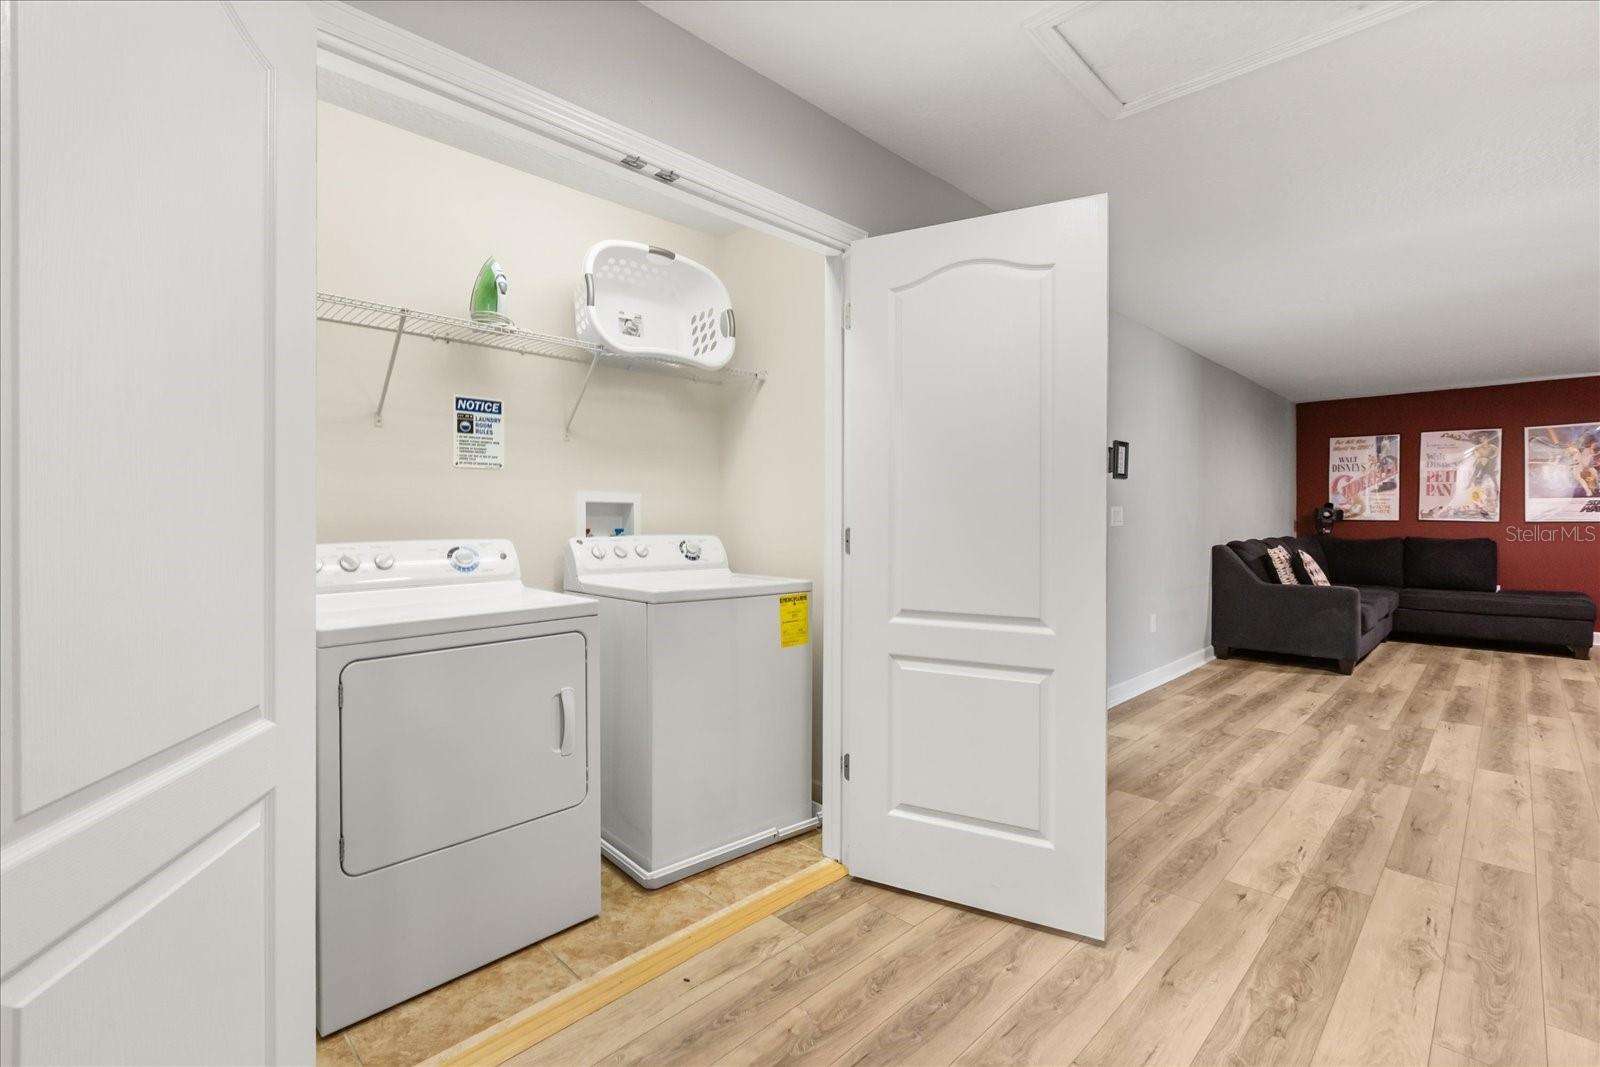
- Laundry
- Inside, Laundry Closet
- Furnished
- Furnished
- A/C
- Central Air
- Heating
- Central
Exterior & Lot
- Exterior Features
- Lighting, Sidewalk, Sliding Doors
- Construction
- Block, Stucco, Frame
- Roof
- Tile
- Foundation
- Slab
- Patio/Porch
- Covered, Rear Porch, Screened
- Lot Features
- Level, Sidewalk, Paved
Water & Pool
- Pool
- Yes — In Ground, Screen Enclosure
Community & HOA
- HOA
- Yes
- HOA Fee
- $530/Monthly
- Community Features
- Clubhouse, Community Mailbox, Fitness Center, Irrigation-Reclaimed Water, Park, Playground, Pool, Sidewalks, Tennis Court(s)
- Pets Allowed
- Yes
- CDD
- Yes
Utilities & Systems
- Water
- Public
- Sewer
- Public Sewer
- Utilities
- Electricity Connected, Public, Water Connected
- Cooling
- Central Air
- Heating
- Central
- Flood Zone
- X
Financial
- List Price
- $619,900
- Original Price
- $649,900
- Annual Taxes
- $9,999
- Tax Year
- 2025
- Listing Terms
- Cash, Conventional
- Special Conditions
- None
Schools
- Elementary
- Island Village Elementary School
- Middle School
- Discovery Intermediate
- High School
- Poinciana High School