1 / 31
$380,000
Active
14519 MUSKET FIRE LANE
ORLANDO, FL 32837 — HUNTERS CREEK TR 150 PH 03
3 Beds
2 Baths
1,476 sqft
0.12 acres
Built 1987
2-Car Garage
About This Property
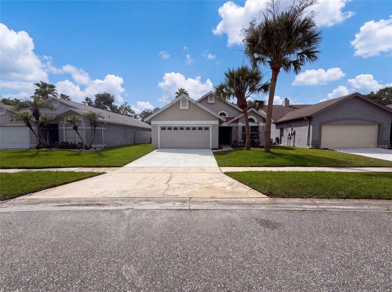
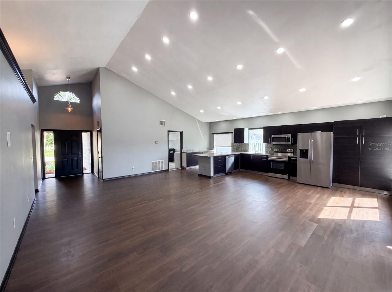
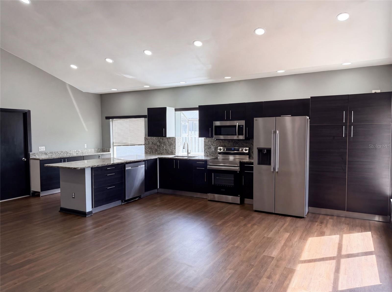
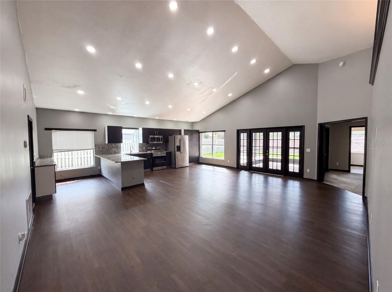
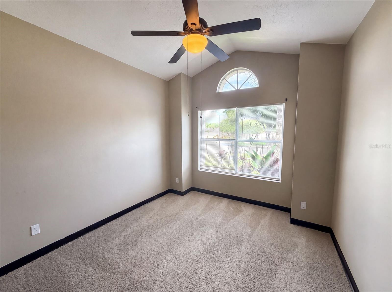
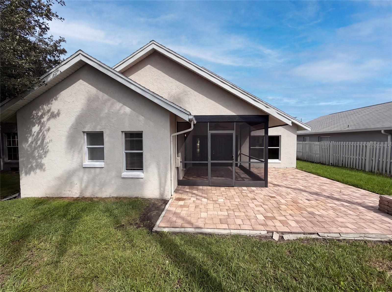
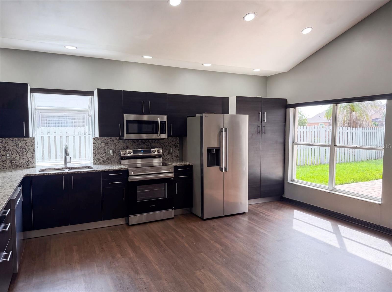
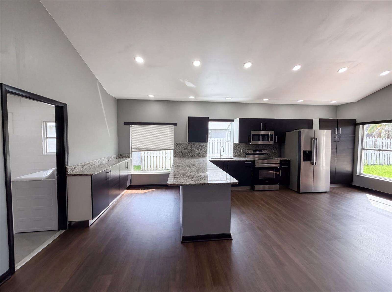
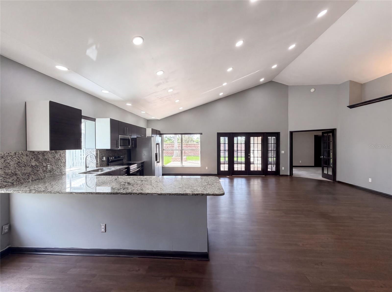
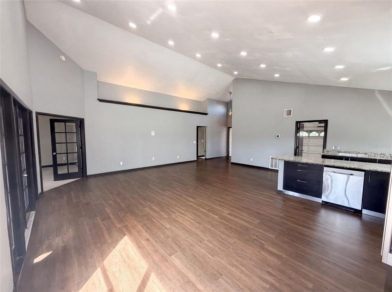
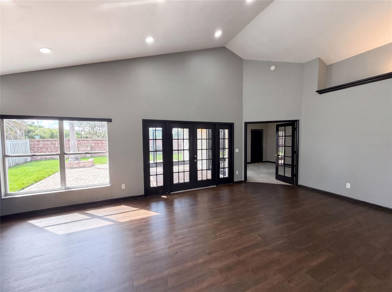
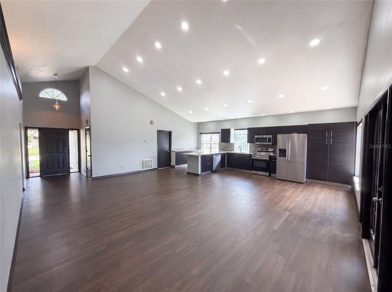
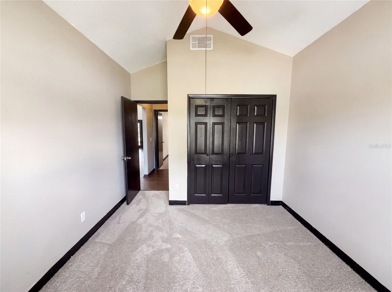
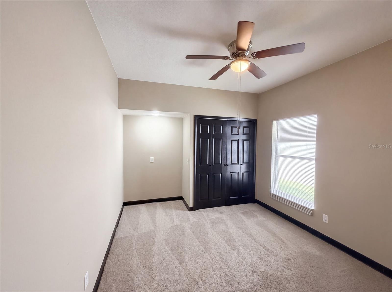
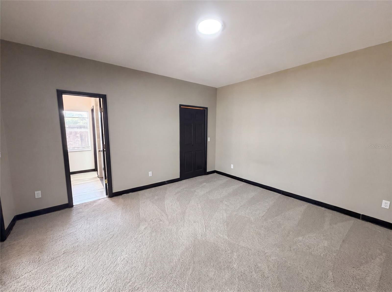
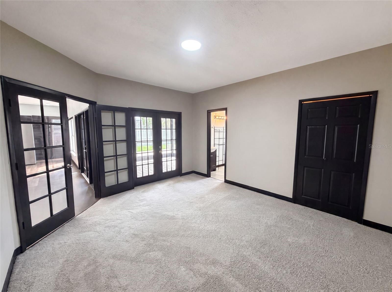
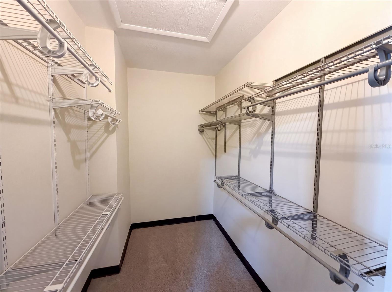
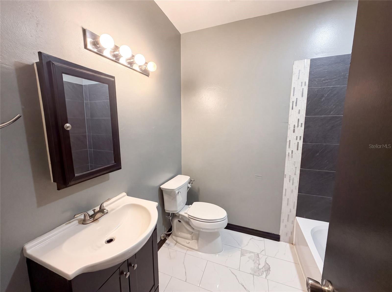
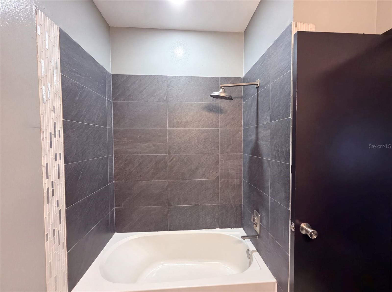
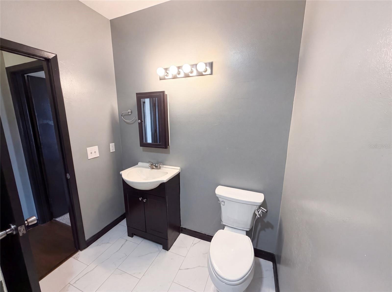
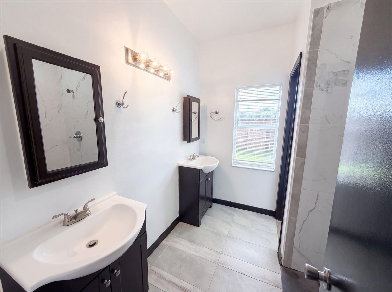
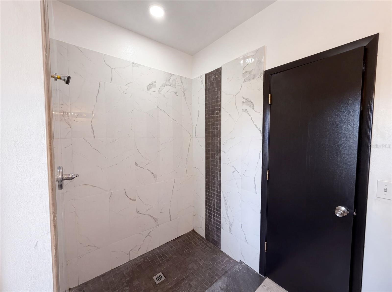
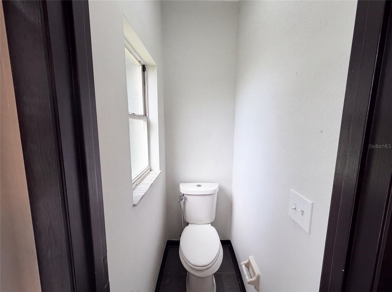
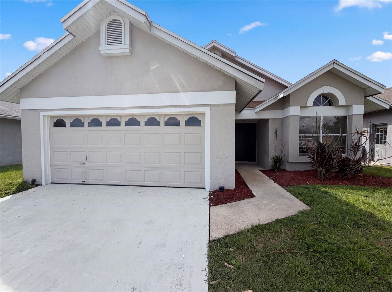
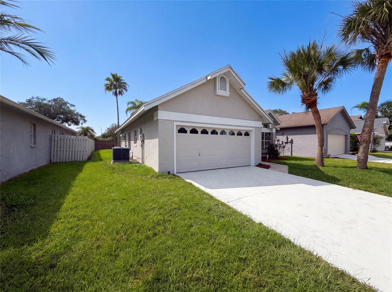
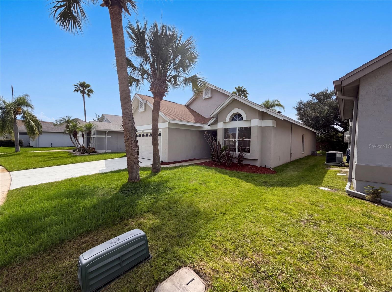
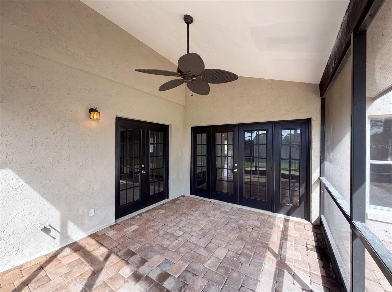
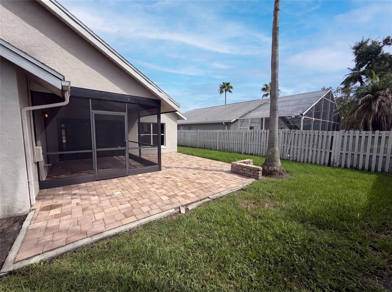
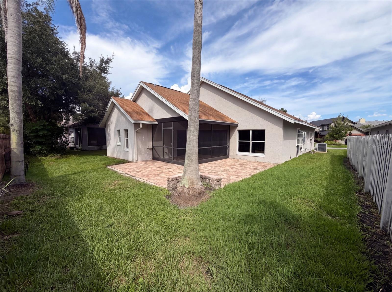
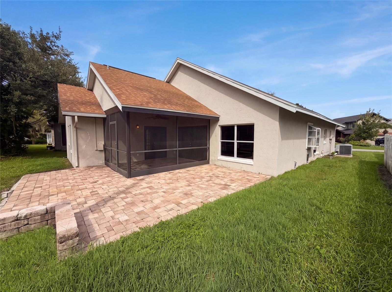
Virtually Staged. 14519 Musket Fire Ln is a one-story Orlando home with three bedrooms and two bathrooms. The kitchen features dark wood cabinetry, stainless steel appliances, and ample counter space, opening into a living room with wood-look flooring throughout. The primary bedroom offers carpeted flooring and closet storage, connecting to a bathroom with a single sink vanity and a tub and shower combination. Additional bathrooms include a step-in marble-look shower. Outside, a covered patio overlooks the backyard, and a two-car attached garage completes this well-maintained residence with practical amenities throughout every room. Included 100-Day Home Warranty with buyer activation
Property Details
Basics
- Property Type
- Residential
- Property Subtype
- Single Family Residence
- MLS Number
- O6434015
- Days on Market
- 40
- Year Built
- 1987
- Levels
- One
- Direction Faces
- Southeast
- Occupant Type
- Vacant
Size & Structure
- Living Area
- 1,476 sqft
- Total Area
- 1,476 sqft
- Lot Size
- 0.12 acres
- Lot Sq Ft
- 5,232 sqft
- Bedrooms
- 3
- Full Baths
- 2
- Garage Spaces
- 2
Interior
- Flooring
- Carpet, Tile
- Appliances
- Dishwasher, Microwave, Other
- Interior Features
- Eat-in Kitchen, Living Room/Dining Room Combo, Primary Bedroom Main Floor, Stone Counters
- Laundry
- In Garage
- Furnished
- Unfurnished
- A/C
- Central Air
- Heating
- Central
Exterior & Lot
- Exterior Features
- Other
- Construction
- Block, Stucco
- Roof
- Shingle
- Foundation
- Slab
- Fencing
- Other
Water & Pool
Community & HOA
- HOA
- Yes
- HOA Fee
- $286/Quarterly
- Community Features
- None
- Pets Allowed
- Yes
- Security
- Security System Owned
Utilities & Systems
- Water
- Public
- Sewer
- Public Sewer
- Utilities
- Electricity Available, Natural Gas Available, Water Available
- Cooling
- Central Air
- Heating
- Central
- Flood Zone
- X
- Parking
- Driveway
Financial
- List Price
- $380,000
- Annual Taxes
- $5,771
- Tax Year
- 2025
- Listing Terms
- Cash, Conventional, VA Loan
- Special Conditions
- None