1 / 37
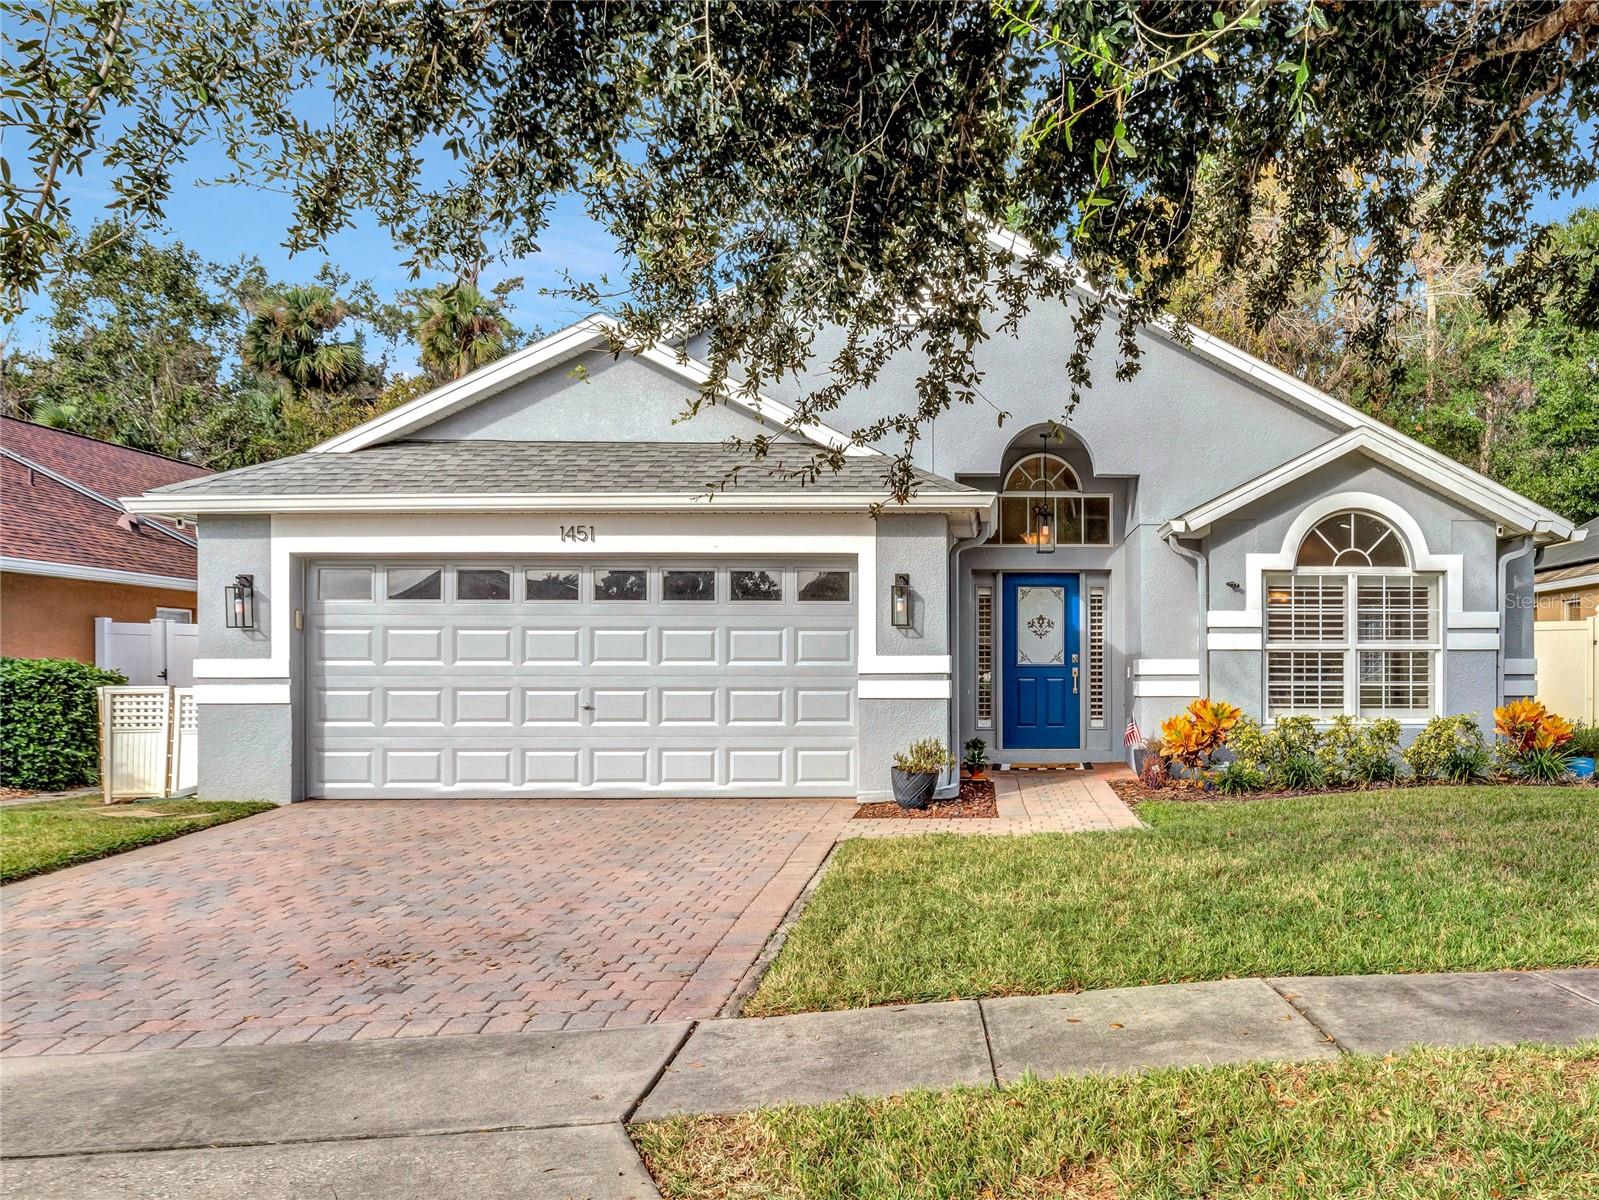
$419,000
Active
1451 BARN OWL LOOP
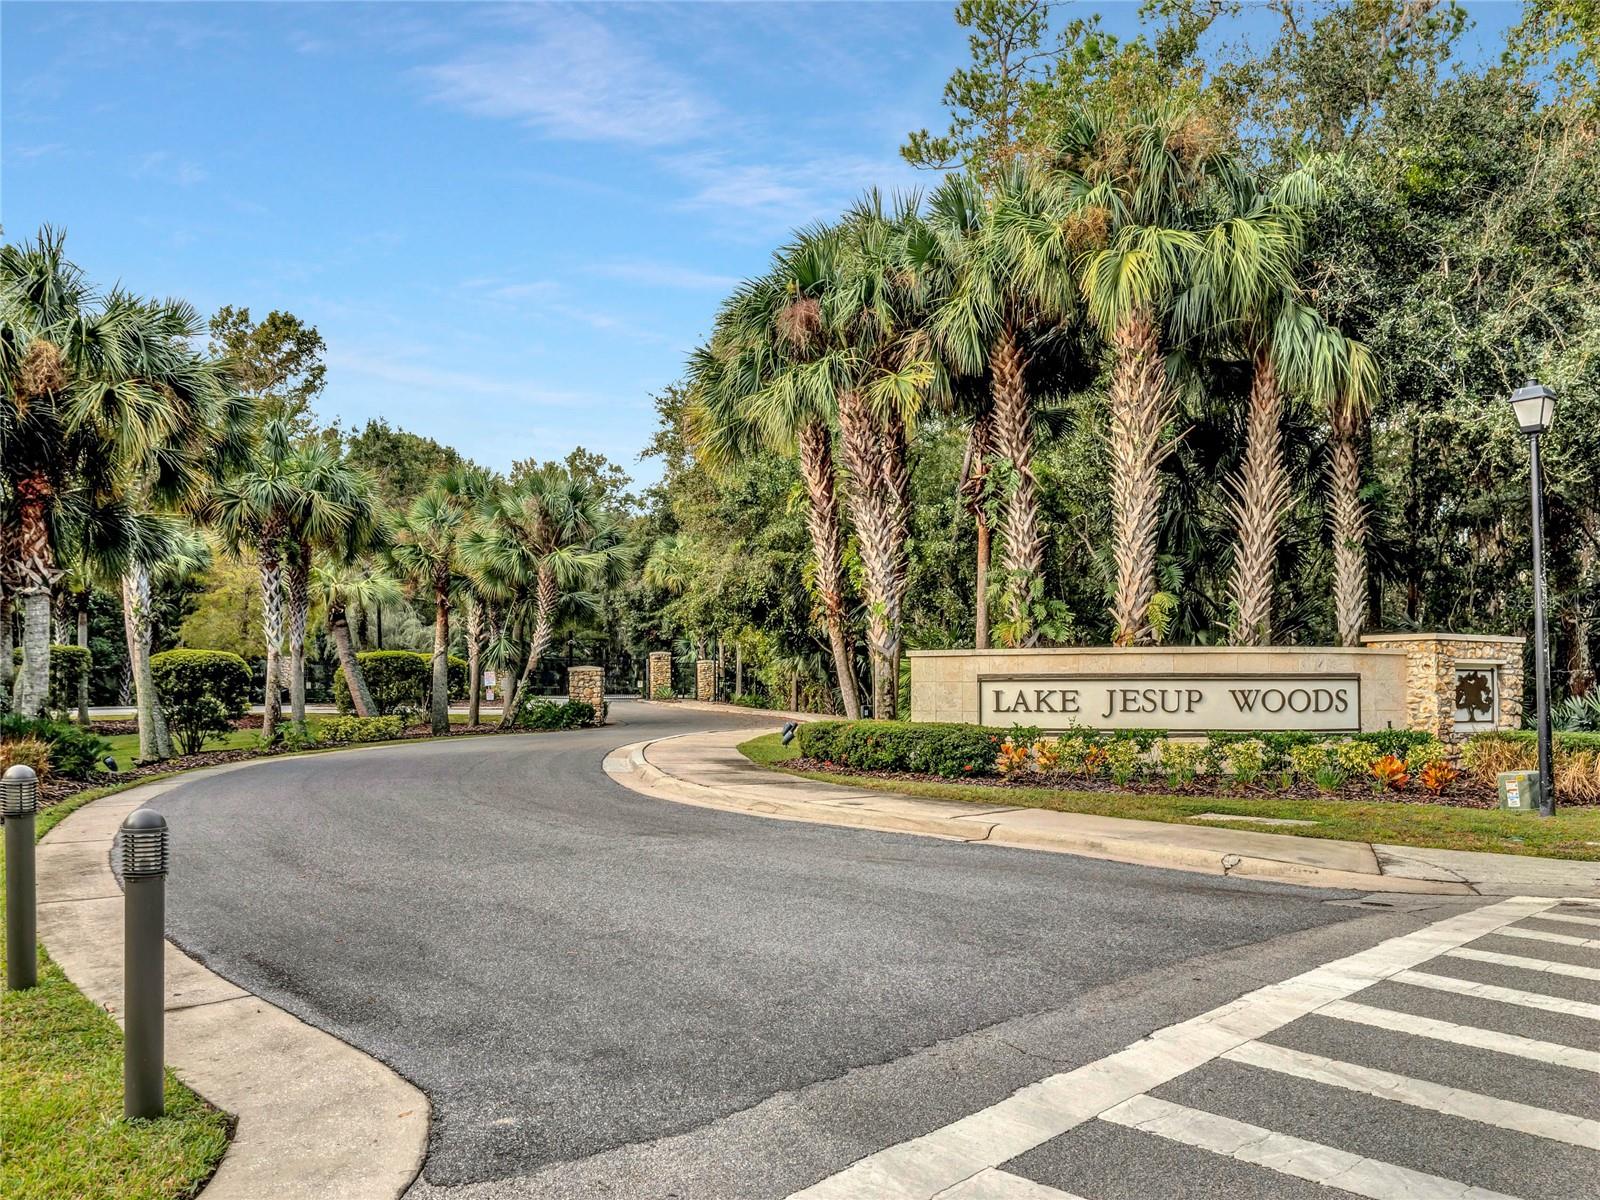
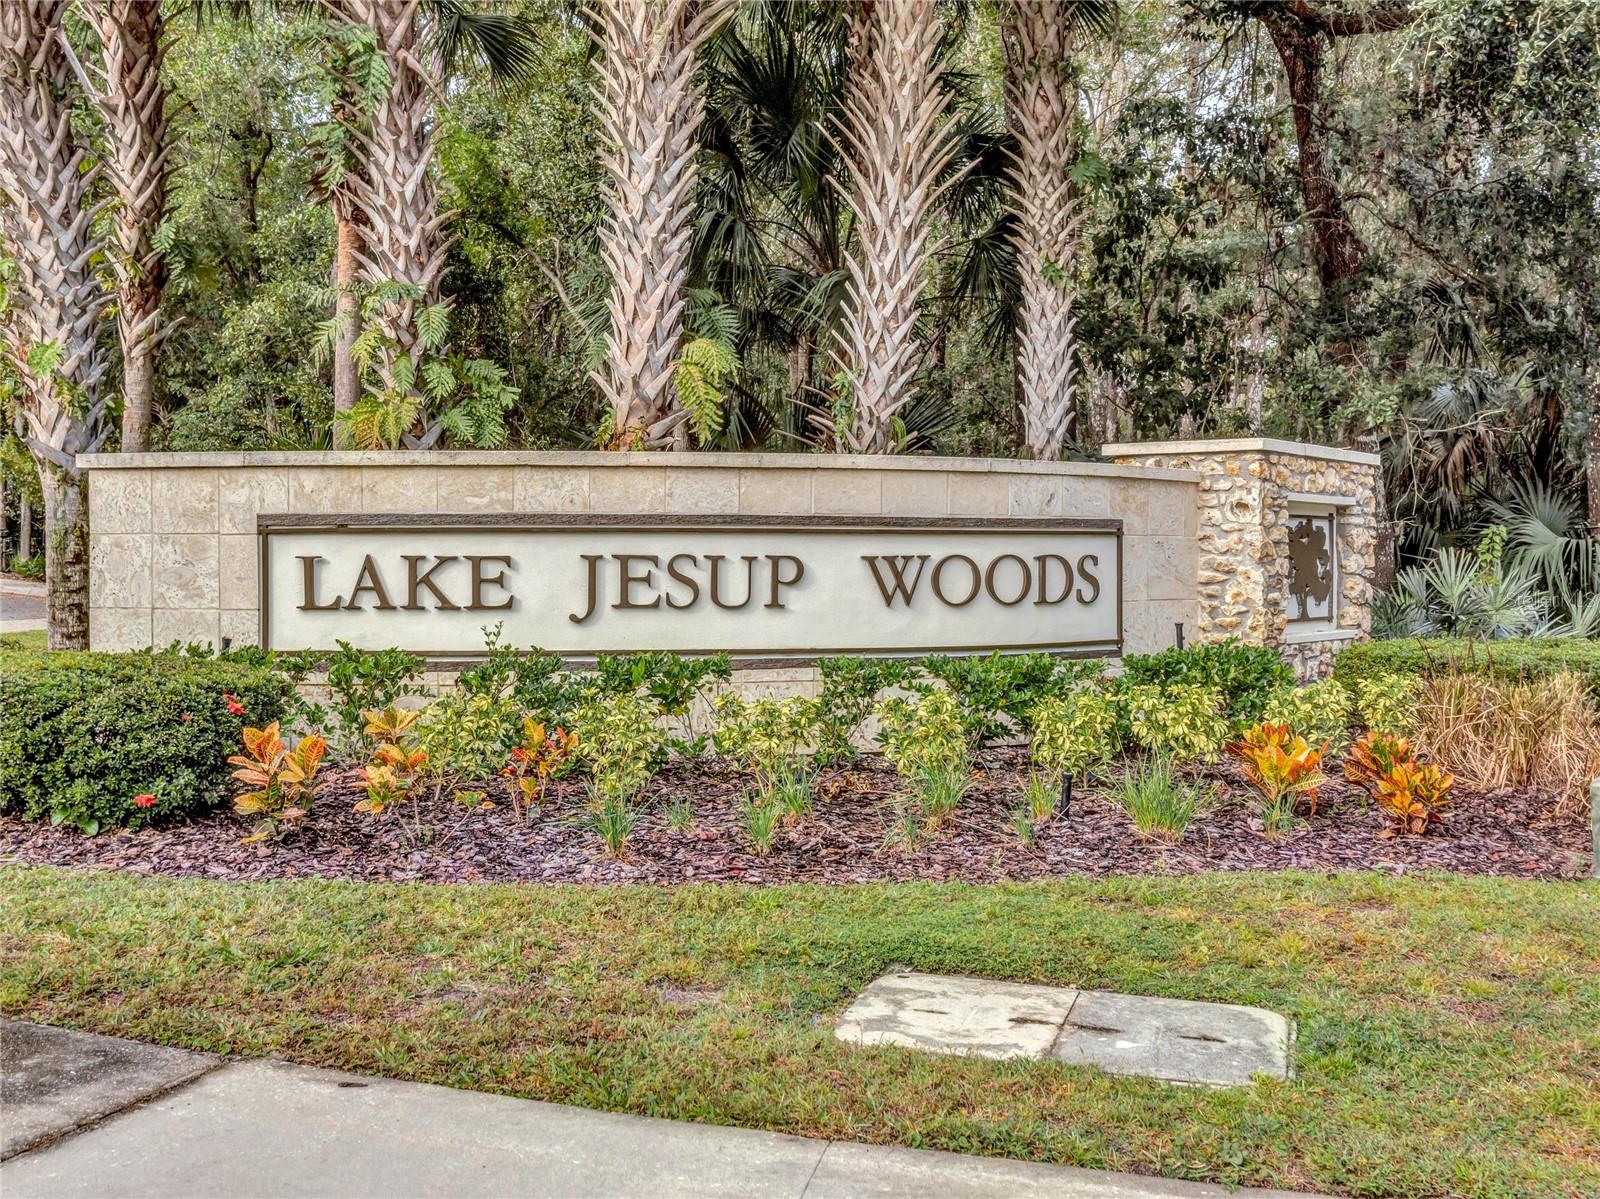
SANFORD, FL 32773 — LAKE JESUP WOODS
3 Beds
2 Baths
1,806 sqft
0.15 acres
Built 2007
2-Car Garage
About This Property
Privacy, Upgrades, and a Backyard Made for Florida Living.
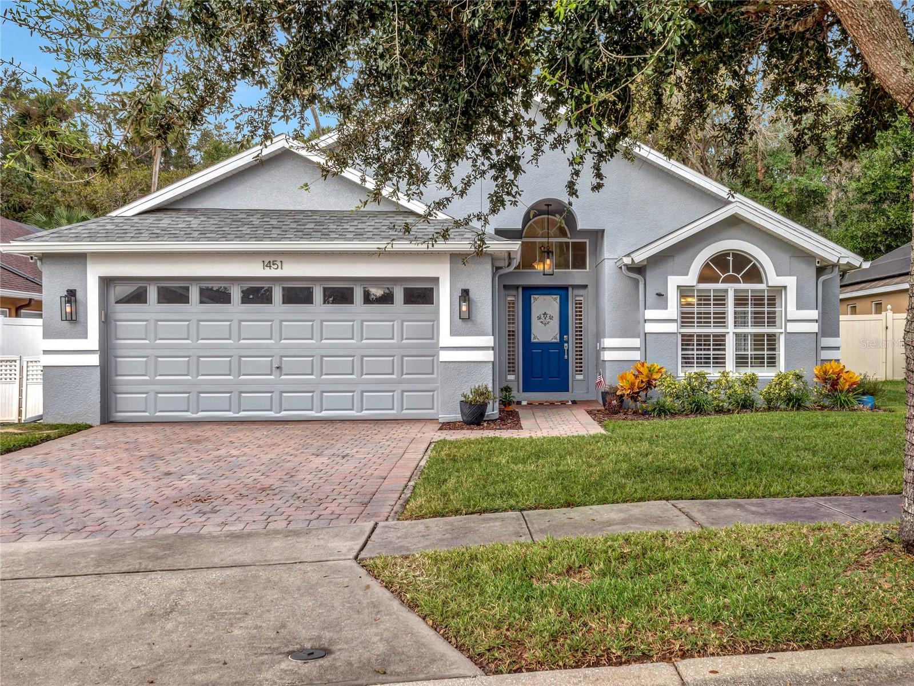
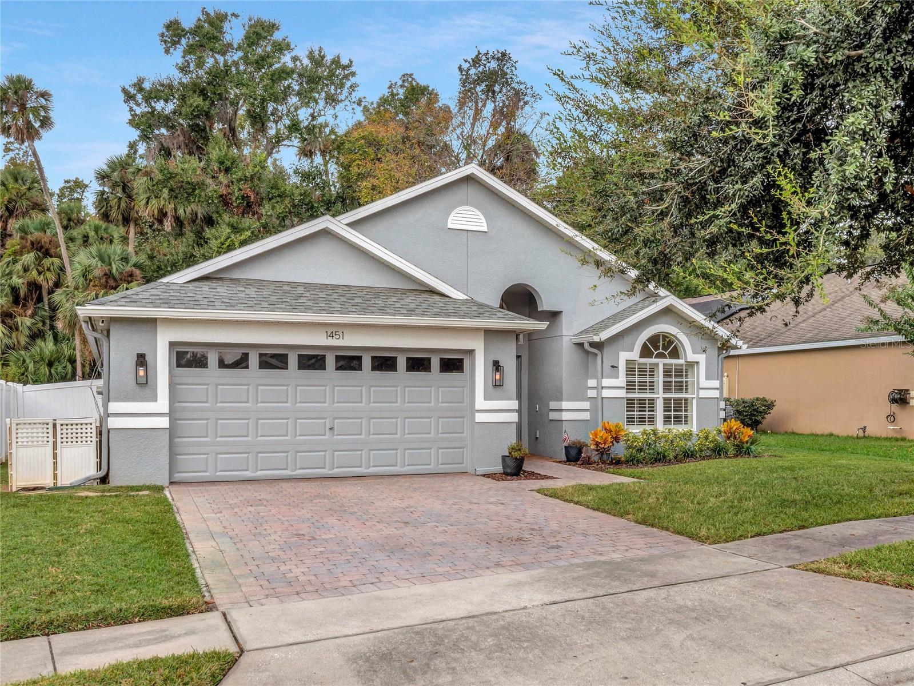
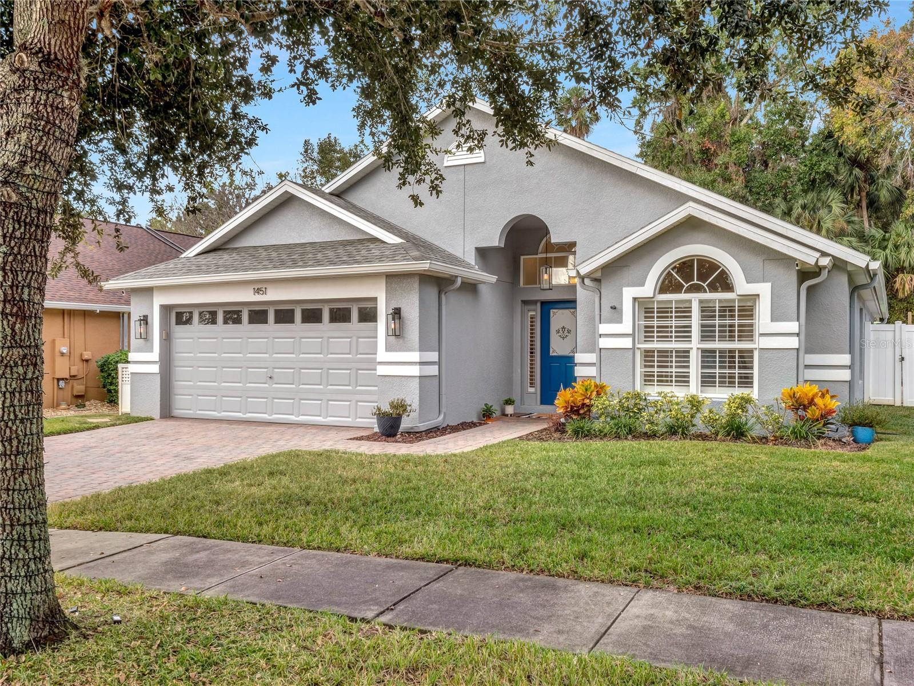
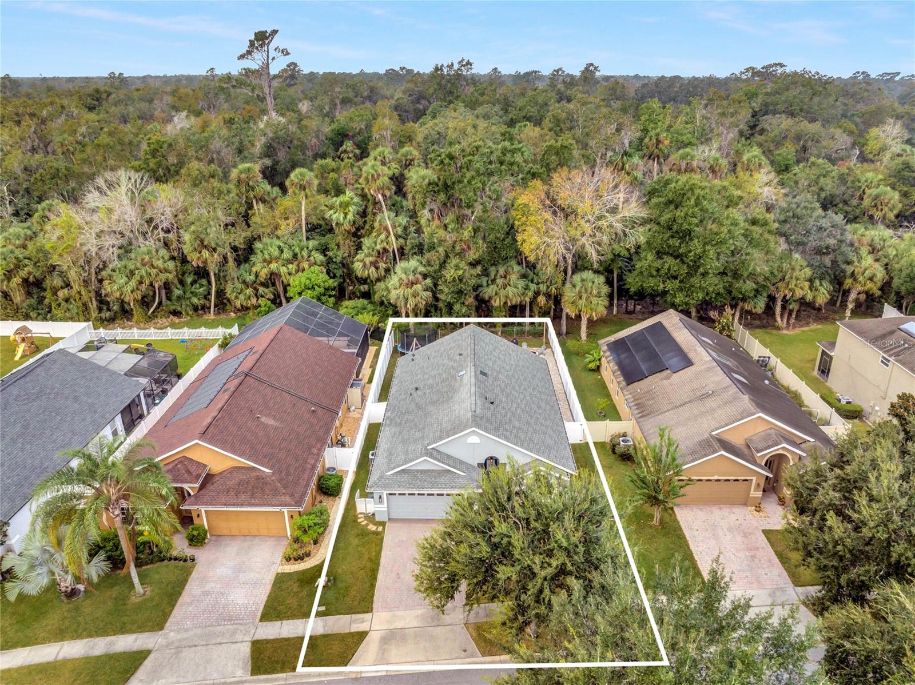
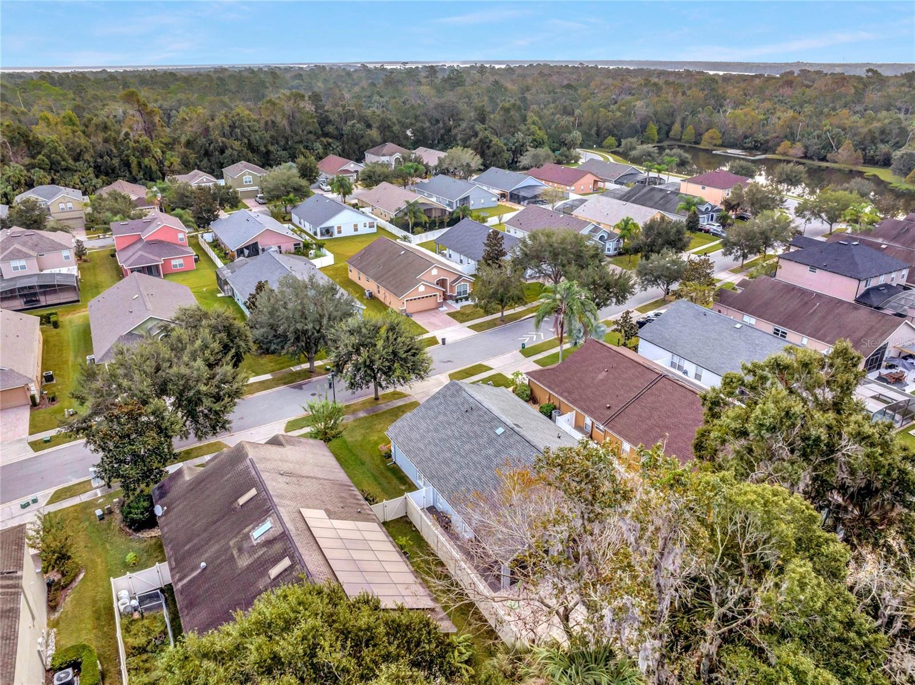
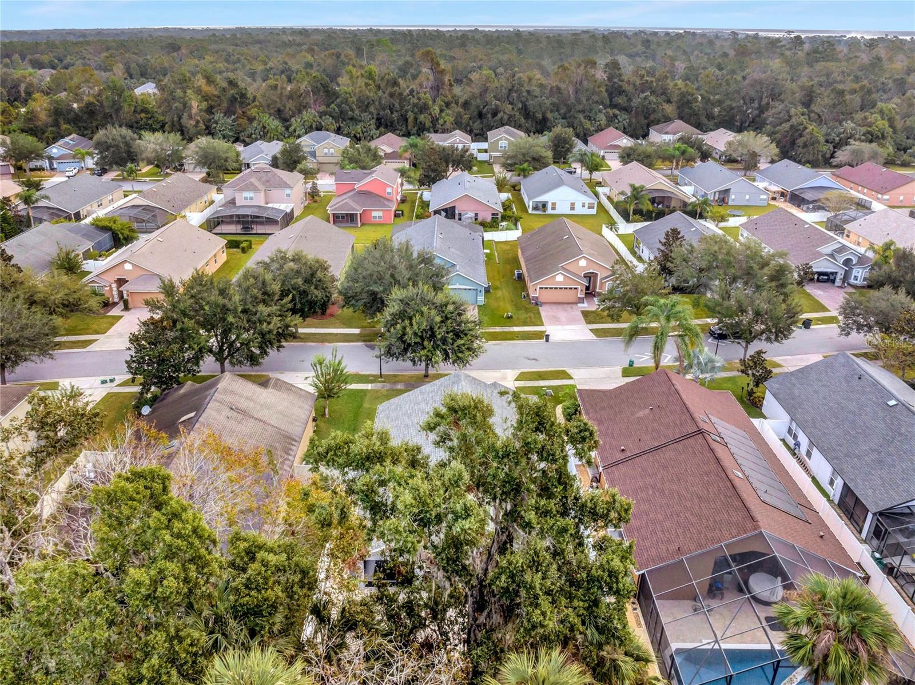
This home delivers. Tucked behind the gates of Lake Jesup Woods, this beautifully maintained 3-bedroom, 2-bath home backs to a private conservation area with no rear neighbors — the kind of genuine peace that's genuinely hard to find in Central Florida.
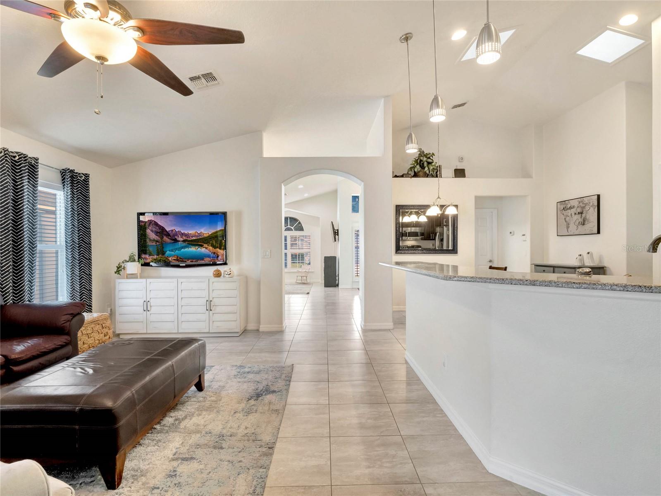
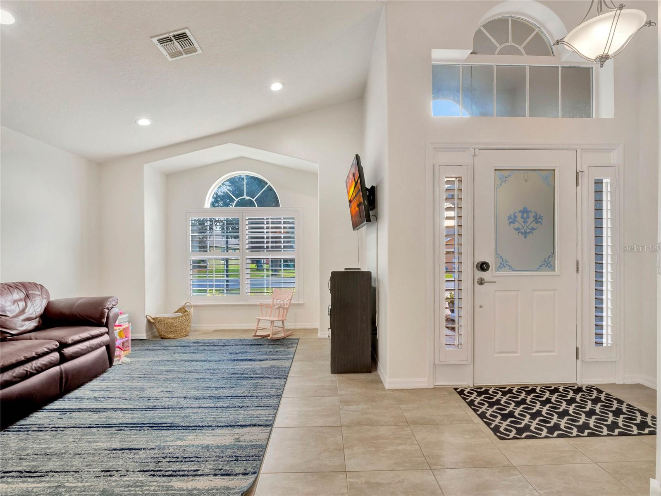
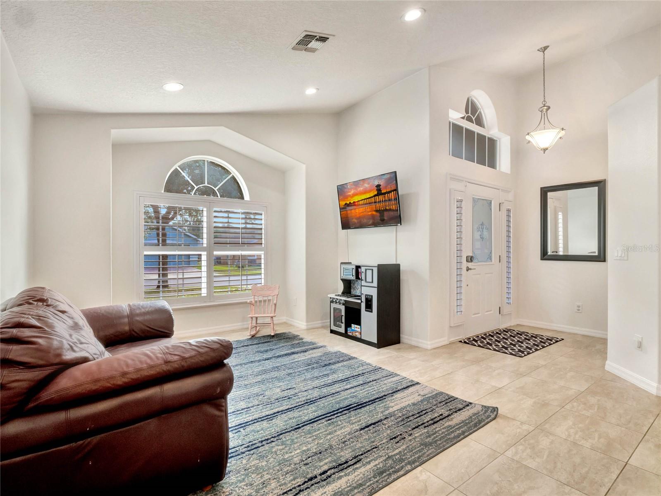
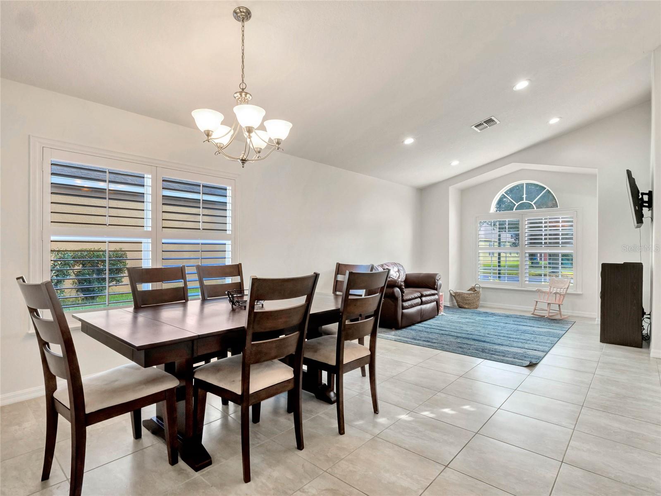
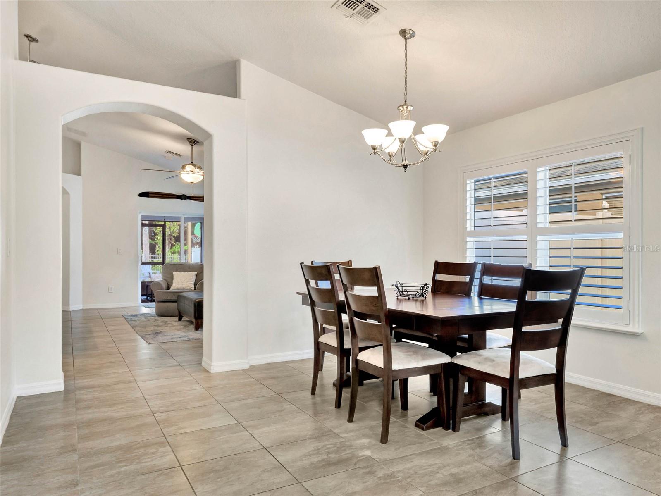
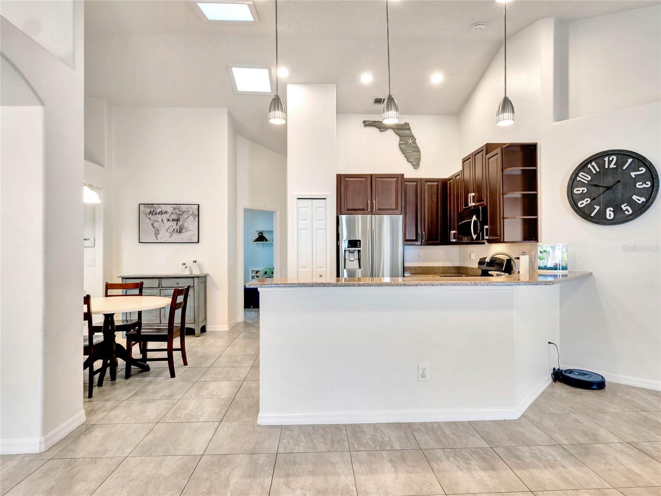
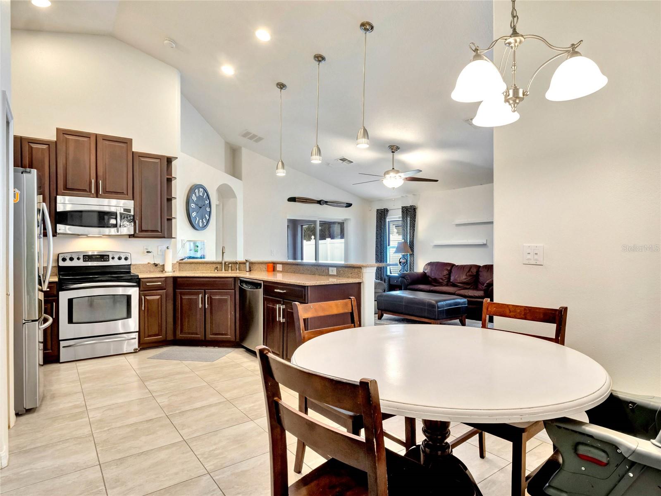
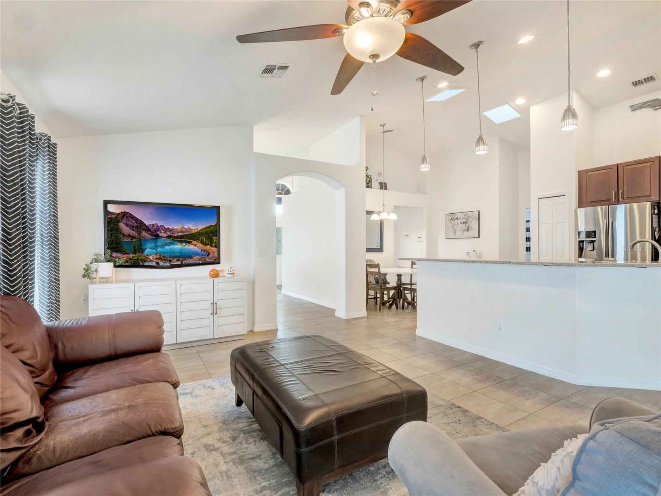
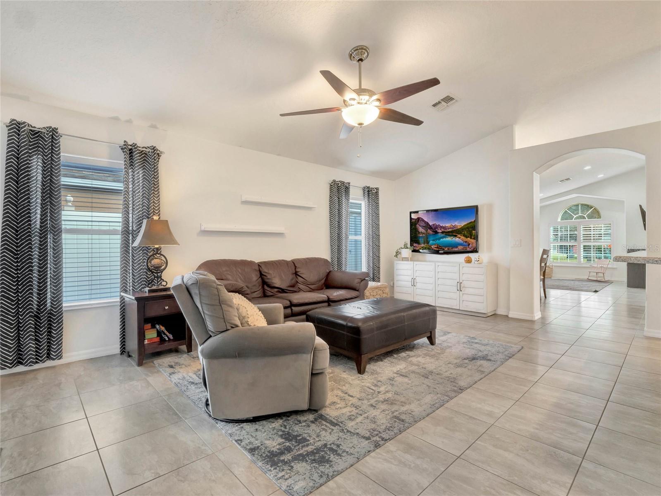
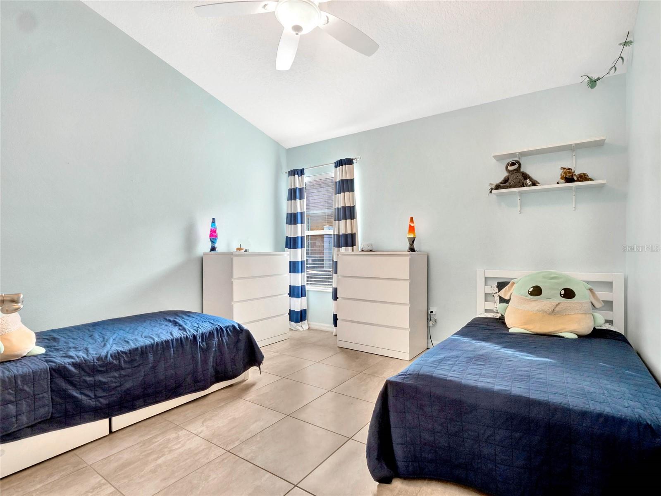
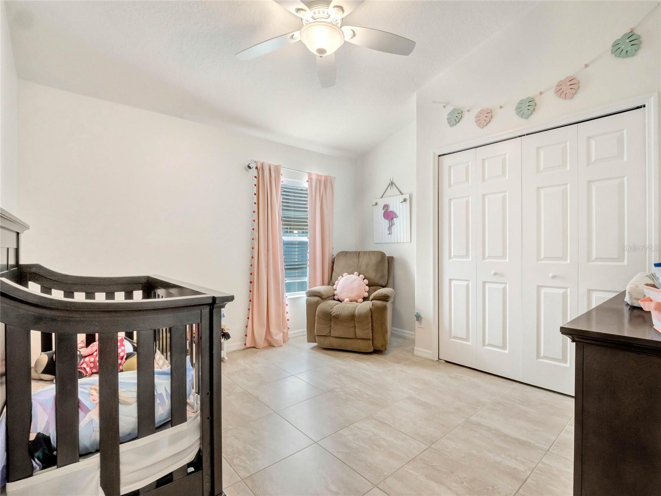
Inside, vaulted ceilings, elegant arched accents, and whole-house ceramic tile flooring set a tone that is both polished and livable. The open-concept kitchen features 42" wood cabinetry, granite countertops, stainless steel appliances, and a breakfast nook that opens seamlessly to the great room — exactly the flow today's buyers are looking for.
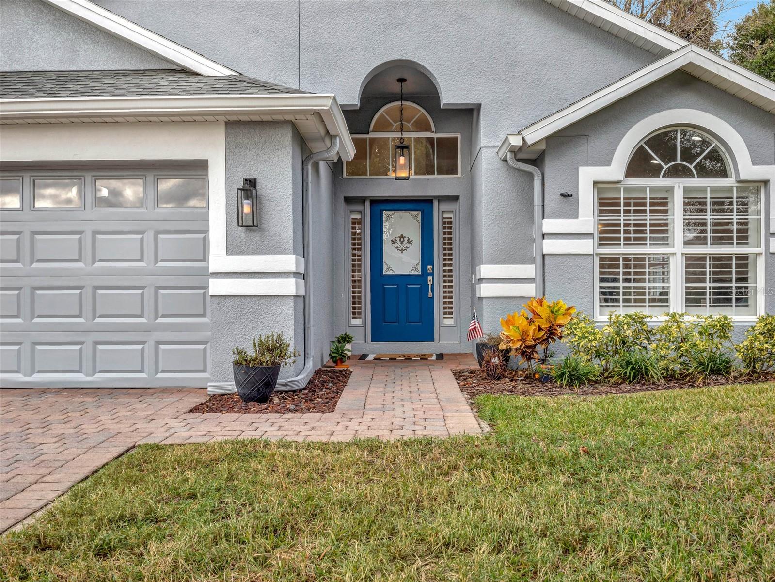
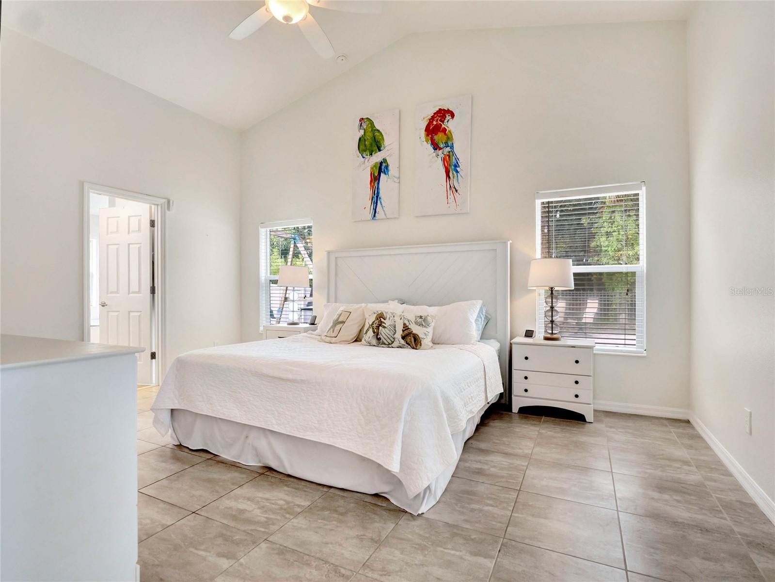
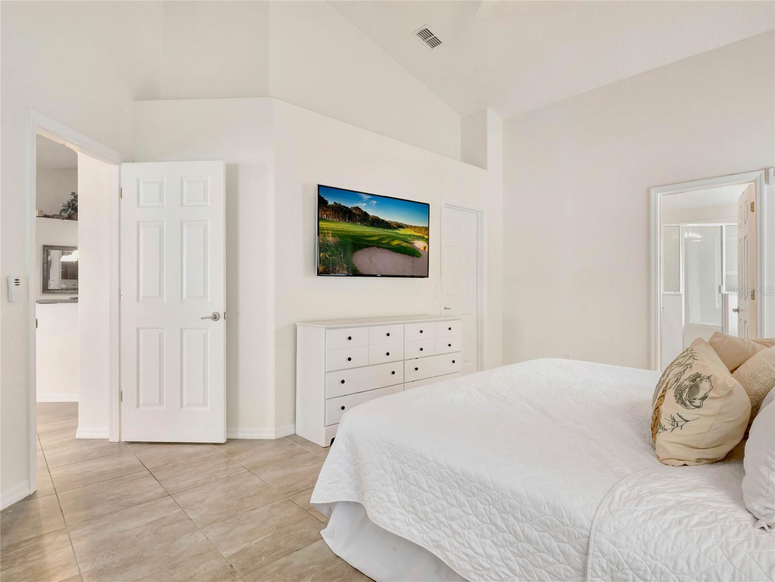
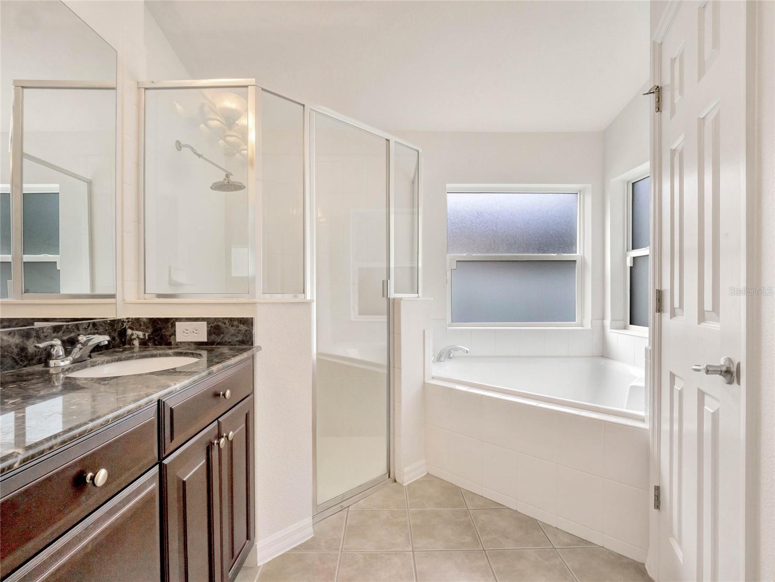
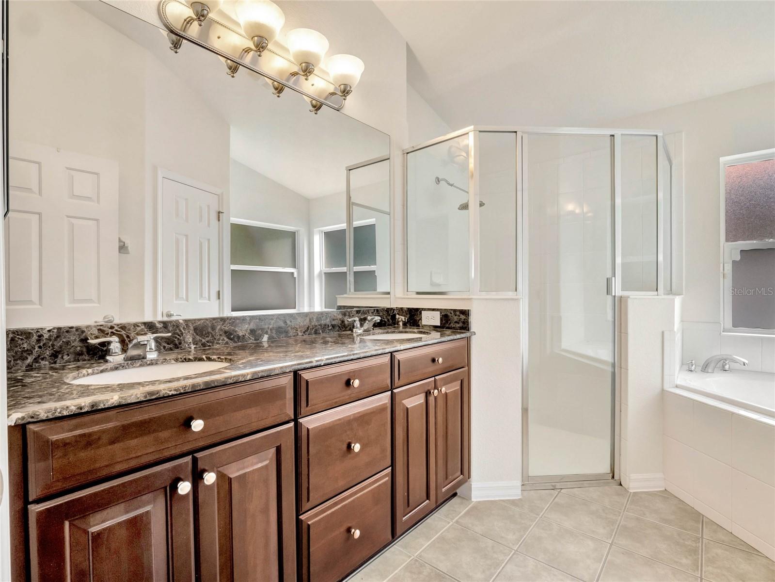
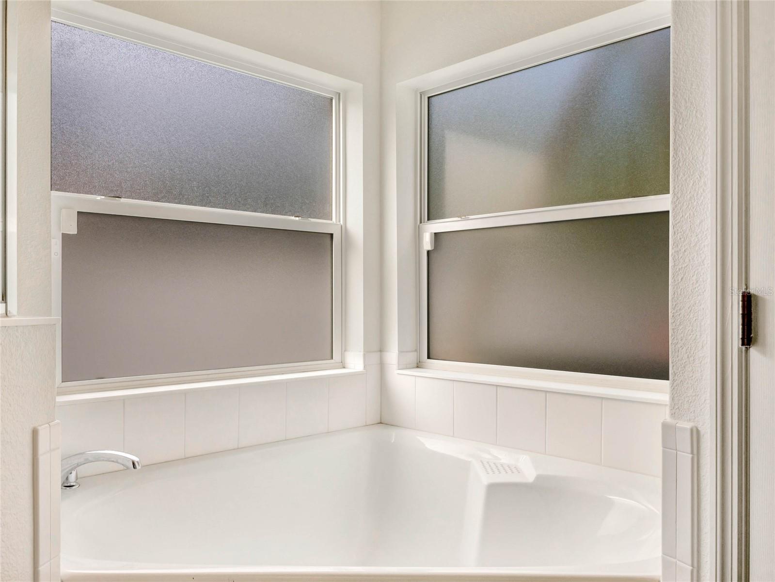
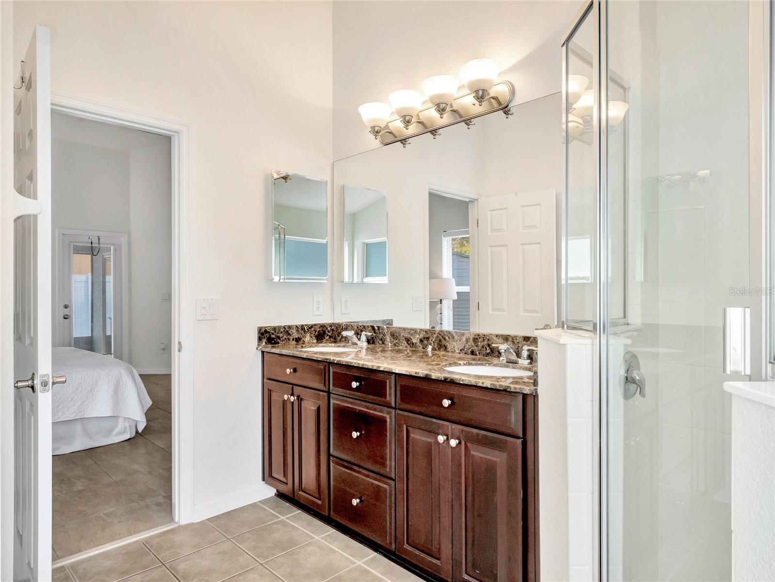
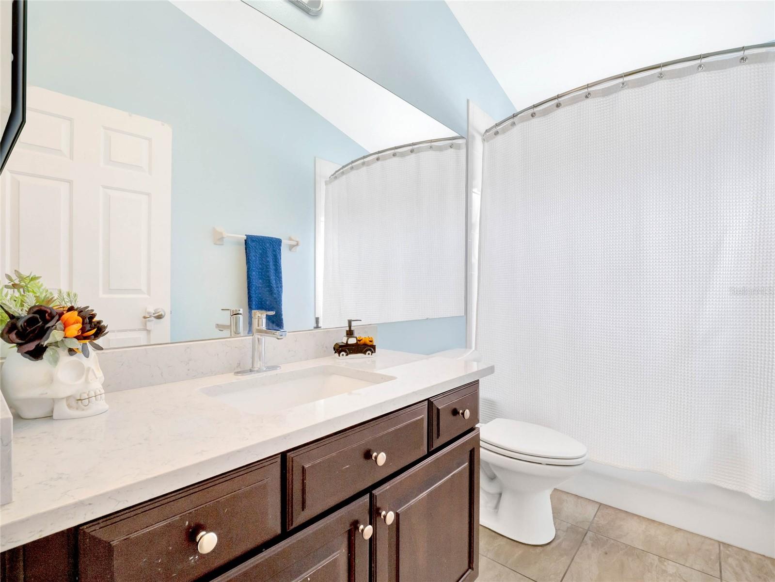
The upgrades are real and meaningful: newer roof (2020), plantation shutters, upgraded lighting and fans, a wifi sprinkler system, and a $10K courtyard paver package. The primary suite delivers soaring ceilings, a generous walk-in closet, and an ensuite bath with garden tub, separate shower, and double-sink vanity.
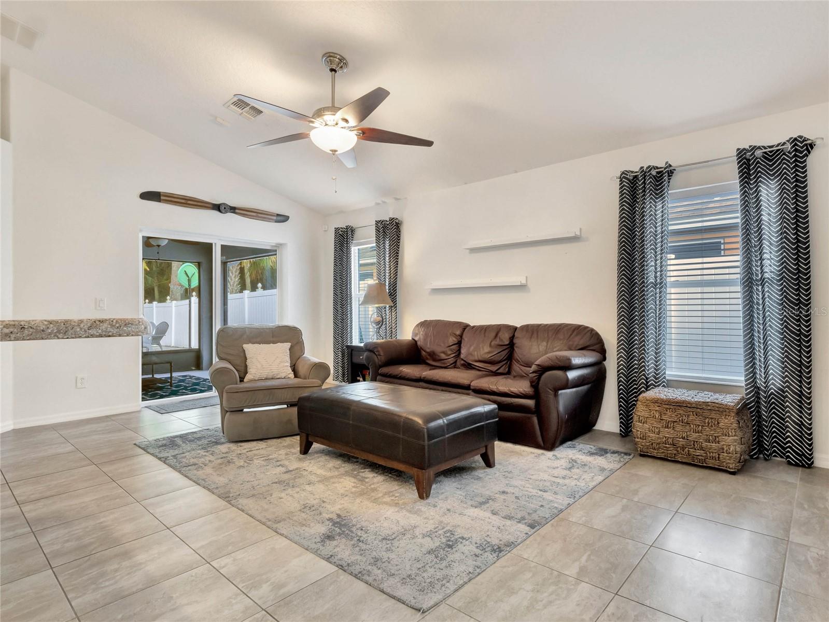
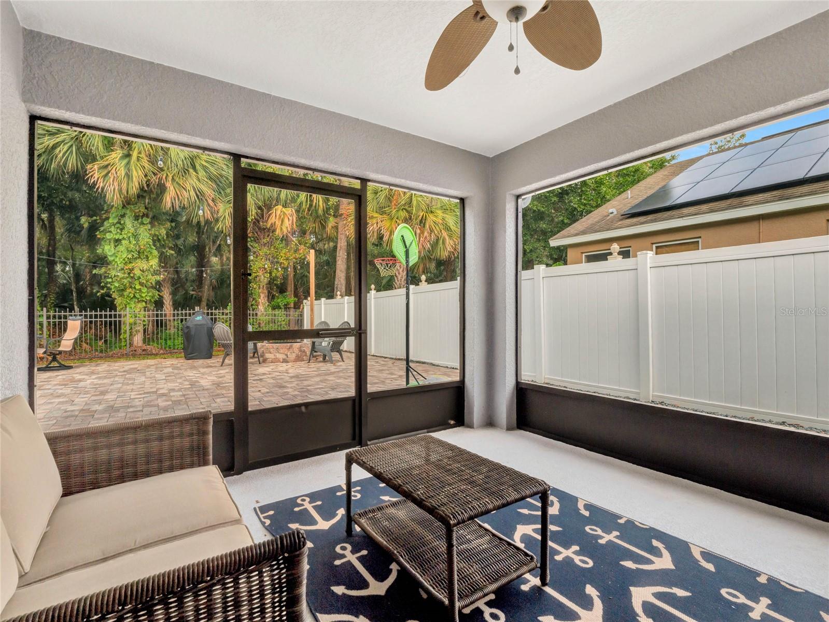
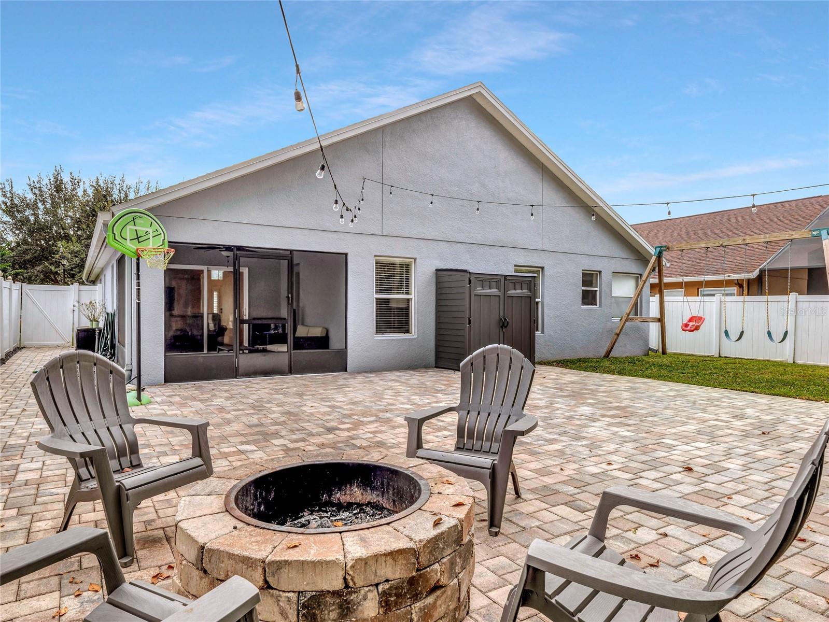
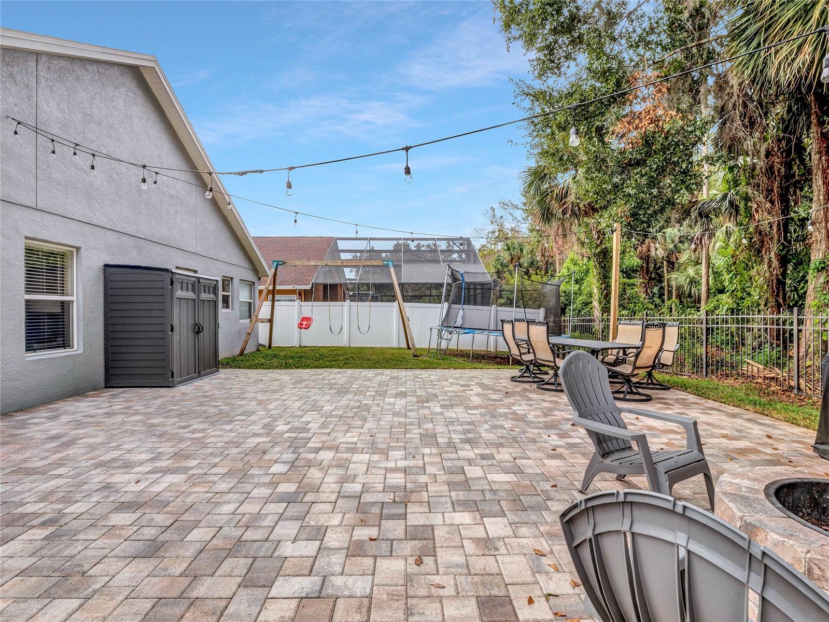
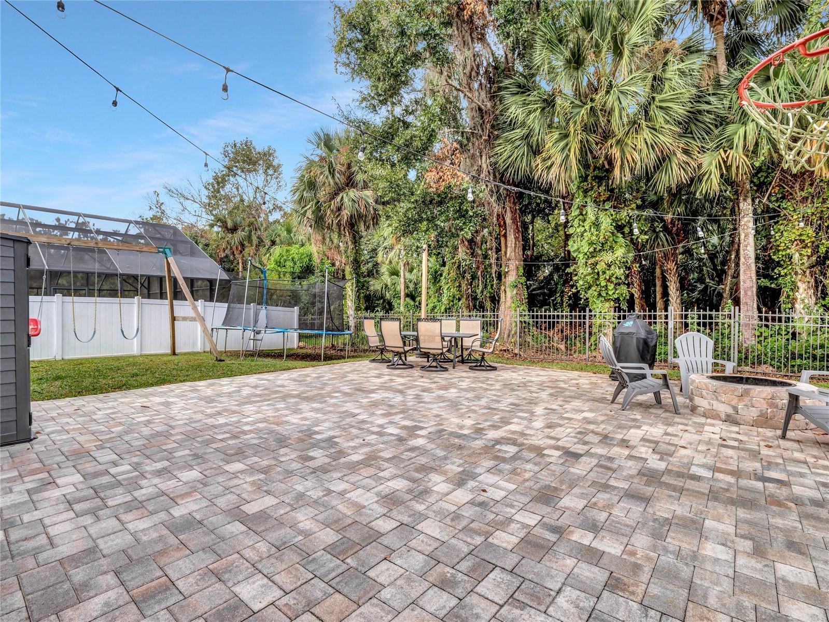
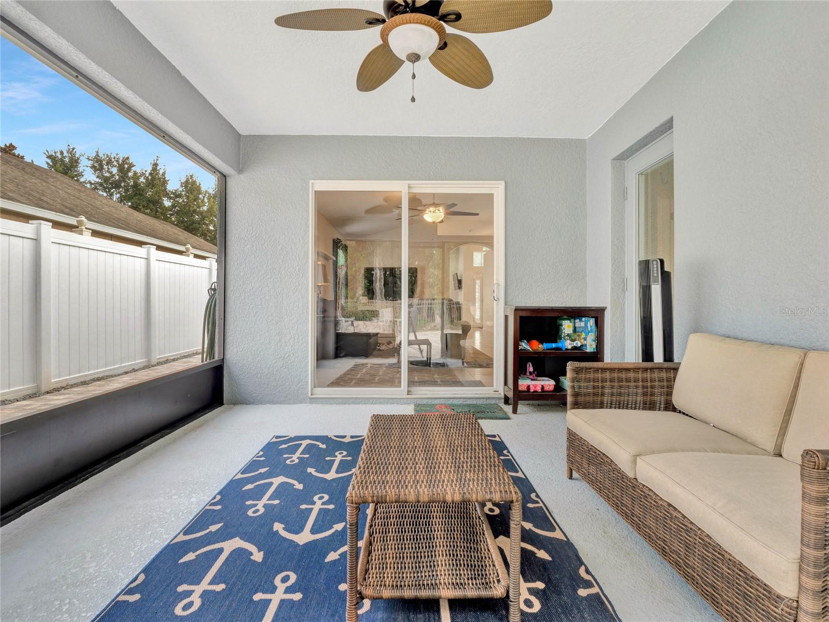
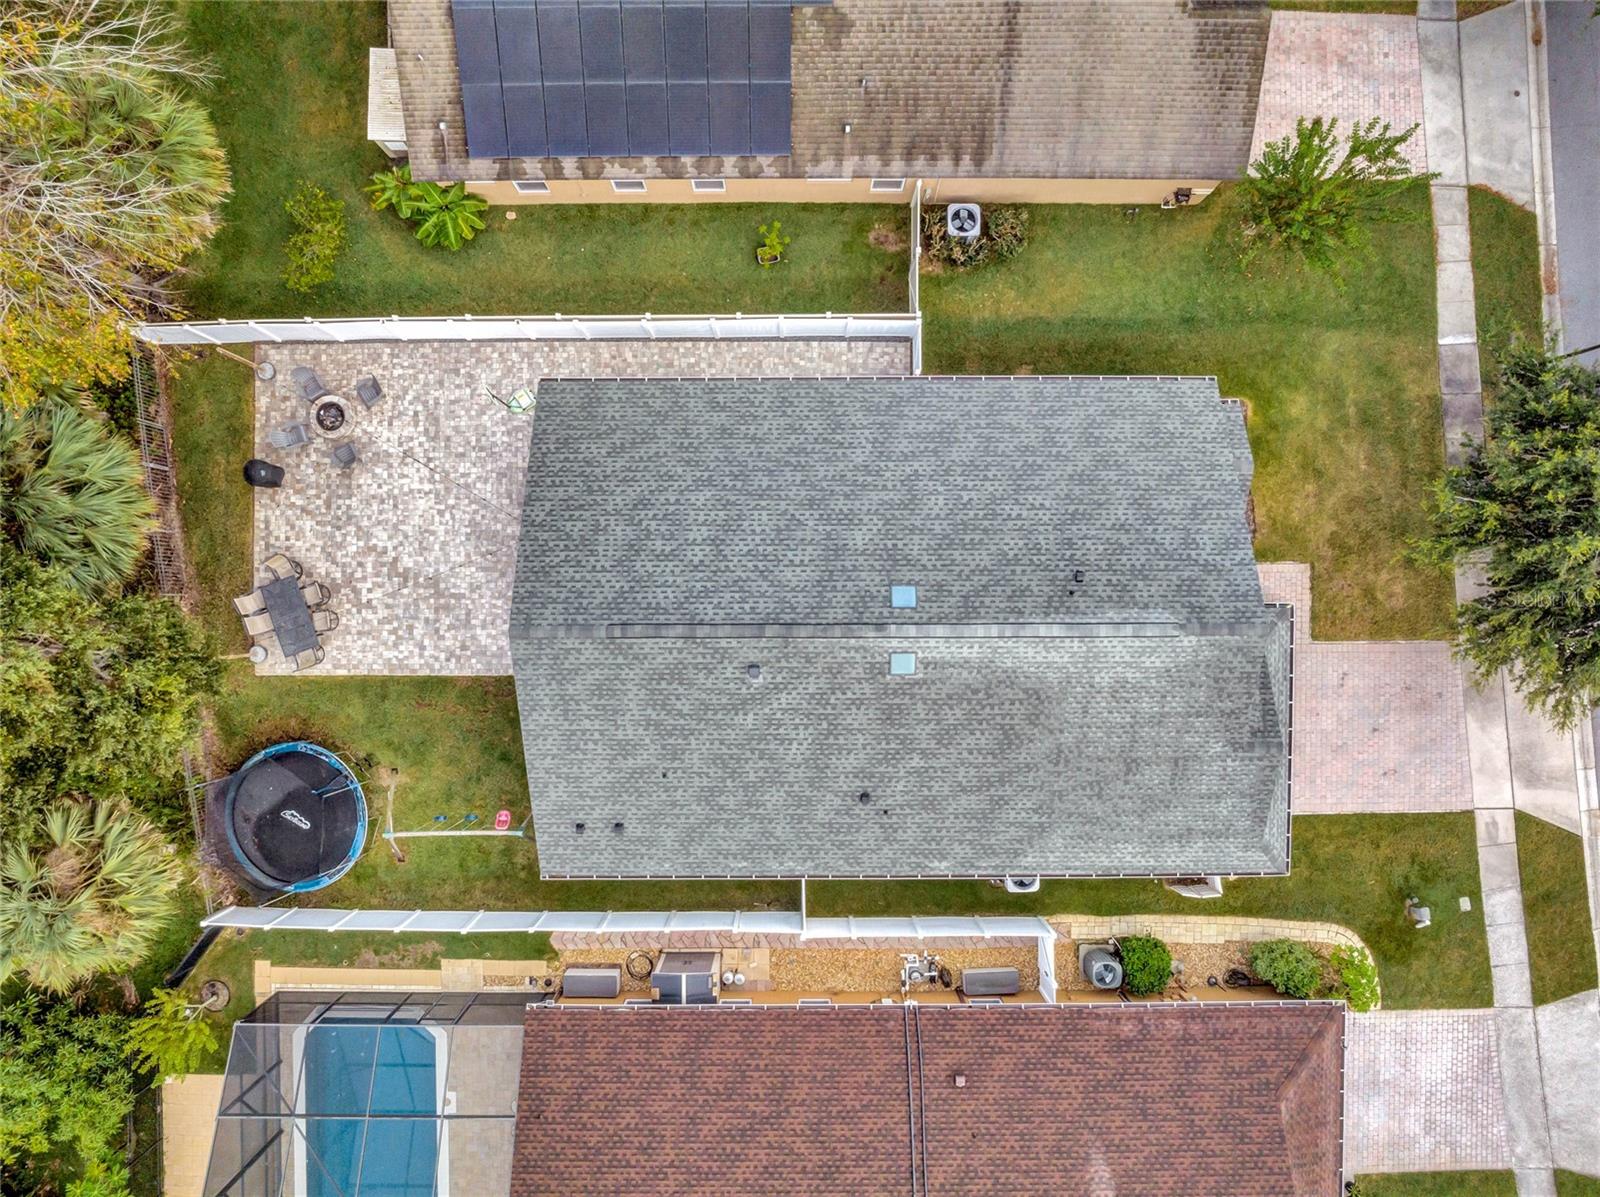
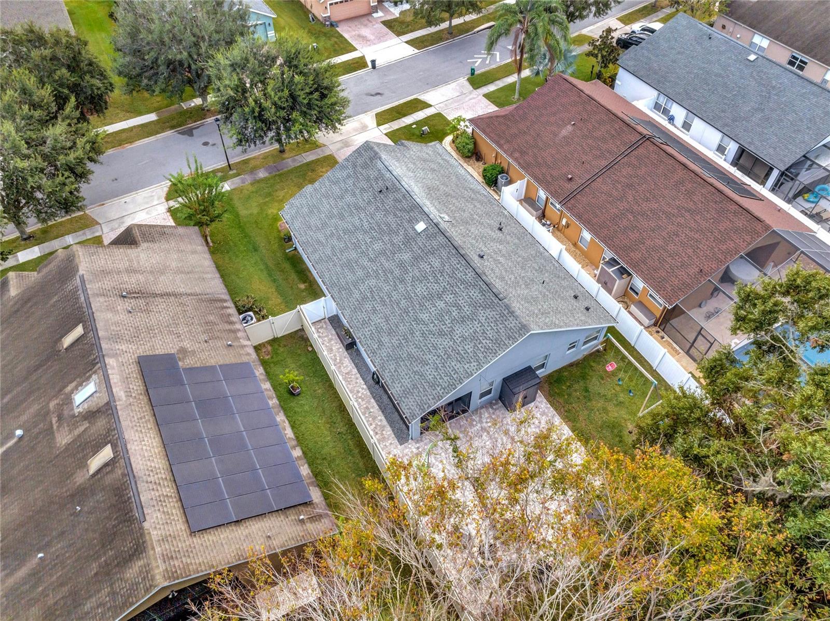
Outside, a covered patio opens to a fully pavered, PVC-fenced courtyard with a built-in firepit — connected to the family room through double sliding doors. Private, polished, and completely ready for Florida living.
Minutes to the Sanford Waterfront, Lake Mary, Seminole State College, and the 417. Neighbors consistently describe Lake Jesup Woods as peaceful and well maintained — the kind of neighborhood where residents stay.
This home delivers. Tucked behind the gates of Lake Jesup Woods, this beautifully maintained 3-bedroom, 2-bath home backs to a private conservation area with no rear neighbors — the kind of genuine peace that's genuinely hard to find in Central Florida.
Inside, vaulted ceilings, elegant arched accents, and whole-house ceramic tile flooring set a tone that is both polished and livable. The open-concept kitchen features 42" wood cabinetry, granite countertops, stainless steel appliances, and a breakfast nook that opens seamlessly to the great room — exactly the flow today's buyers are looking for.
The upgrades are real and meaningful: newer roof (2020), plantation shutters, upgraded lighting and fans, a wifi sprinkler system, and a $10K courtyard paver package. The primary suite delivers soaring ceilings, a generous walk-in closet, and an ensuite bath with garden tub, separate shower, and double-sink vanity.
Outside, a covered patio opens to a fully pavered, PVC-fenced courtyard with a built-in firepit — connected to the family room through double sliding doors. Private, polished, and completely ready for Florida living.
Minutes to the Sanford Waterfront, Lake Mary, Seminole State College, and the 417. Neighbors consistently describe Lake Jesup Woods as peaceful and well maintained — the kind of neighborhood where residents stay.
Property Details
Basics
- Property Type
- Residential
- Property Subtype
- Single Family Residence
- MLS Number
- O6430932
- Days on Market
- 1
- Year Built
- 2007
- Levels
- One
- Direction Faces
- East
- Occupant Type
- Owner
Size & Structure
- Living Area
- 1,806 sqft
- Total Area
- 2,424 sqft
- Lot Size
- 0.15 acres
- Lot Sq Ft
- 6,641 sqft
- Bedrooms
- 3
- Full Baths
- 2
- Garage Spaces
- 2
Interior
- Flooring
- Ceramic Tile
- Appliances
- Dishwasher, Disposal, Microwave, Range, Refrigerator
- Interior Features
- Ceiling Fans(s), Eat-in Kitchen, High Ceilings, Kitchen/Family Room Combo, Living Room/Dining Room Combo, Open Floorplan, Solid Wood Cabinets, Split Bedroom, Stone Counters, Thermostat, Walk-In Closet(s)
- Laundry
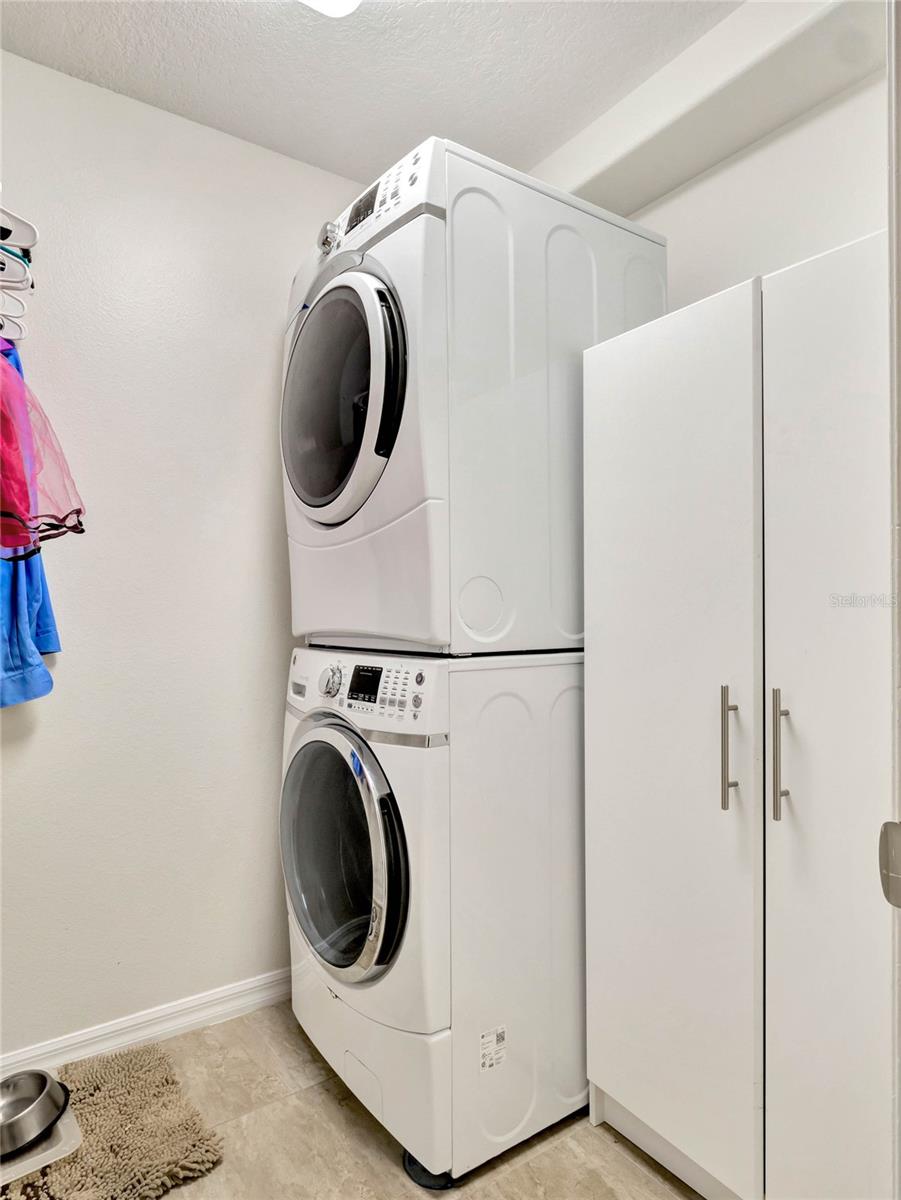
- Inside, Laundry Room
- Furnished
- Unfurnished
- A/C
- Central Air
- Heating
- Electric
Exterior & Lot
- Exterior Features
- Lighting, Sidewalk, Sliding Doors
- Construction
- Block, Concrete, Stucco
- Roof
- Shingle
- Foundation
- Slab
- Patio/Porch
- Enclosed, Rear Porch, Screened
- Fencing
- Other, Vinyl
- Lot Features
- City Limits, Landscaped, Sidewalk, Paved
- View
- Trees/Woods
Water & Pool
Community & HOA
- HOA
- Yes
- HOA Fee
- $316/Quarterly
- Community Features
- Deed Restrictions, Gated Community - No Guard, Playground, Sidewalks
- Pets Allowed
- Yes
Utilities & Systems
- Water
- Public
- Sewer
- Public Sewer
- Utilities
- Cable Available, Electricity Connected, Sewer Connected, Water Connected
- Cooling
- Central Air
- Heating
- Electric
- Flood Zone
- X
- Parking
- Driveway, Garage Door Opener
Financial
- List Price
- $419,000
- Annual Taxes
- $5,244
- Tax Year
- 2025
- Listing Terms
- Cash, Conventional, FHA, VA Loan
- Special Conditions
- None
- Possession
- Close Of Escrow
Schools
- Elementary
- Pine Crest Elementary
- Middle School
- Millennium Middle
- High School
- Seminole High