1 / 43
$525,000
Active
1448 FAIRWAY OAKS DRIVE
CASSELBERRY, FL 32707 — FAIRWAY OAKS AT DEER RUN
3 Beds
2 Baths
1,755 sqft
0.29 acres
Built 1983
2-Car Garage
About This Property
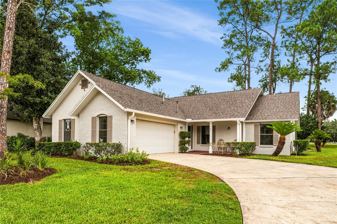
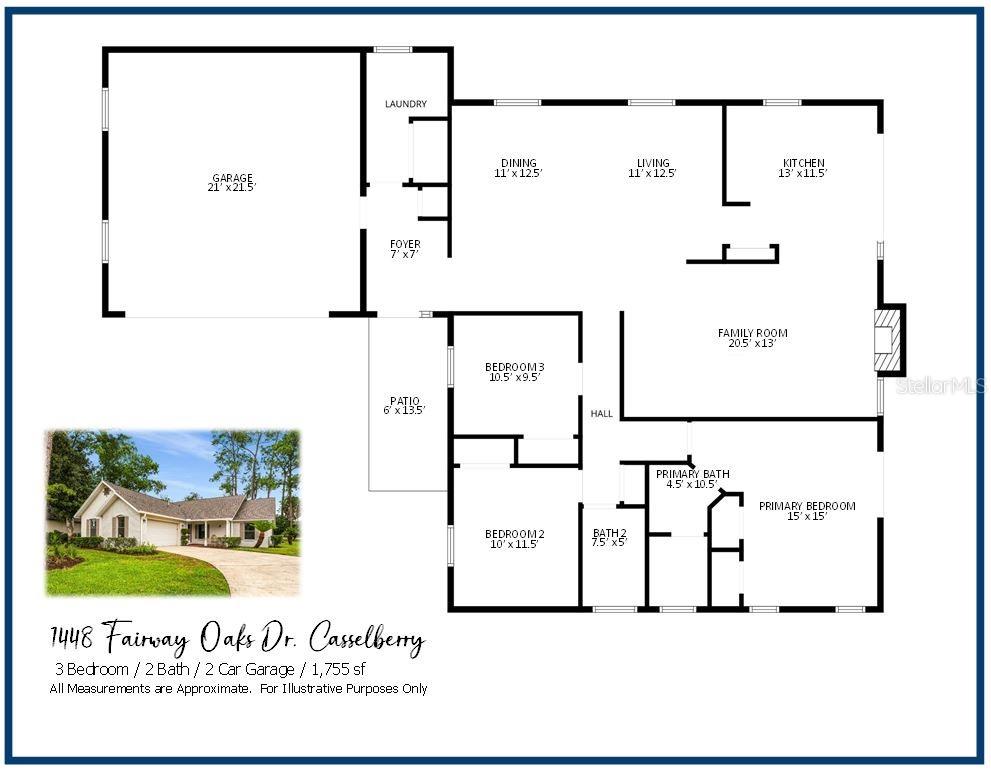
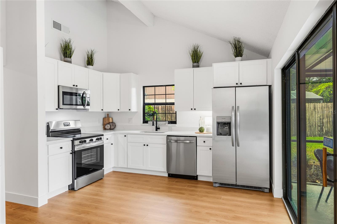
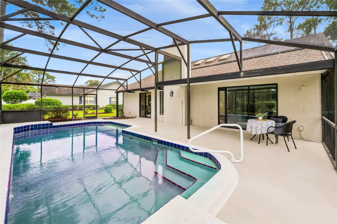
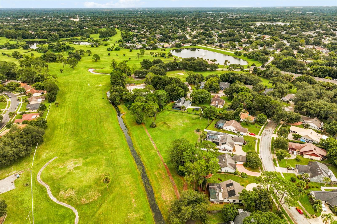
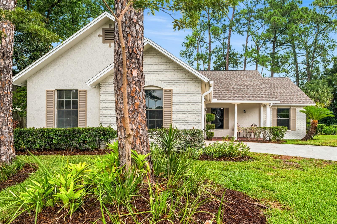
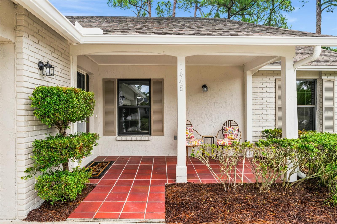
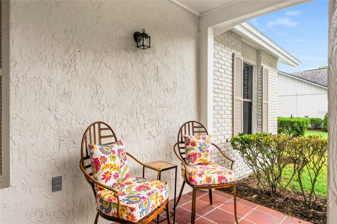
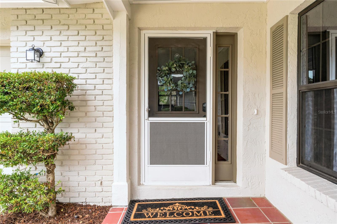
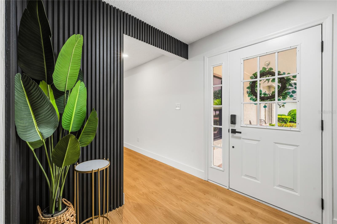
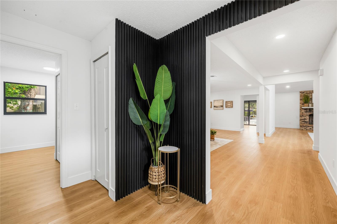
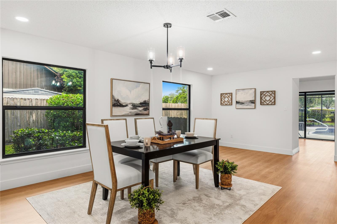
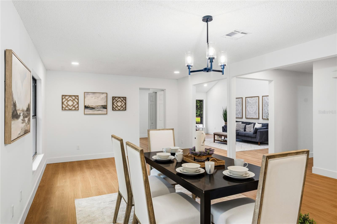
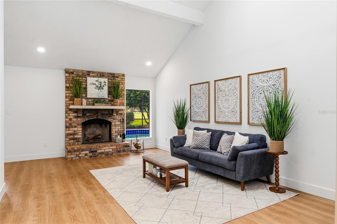
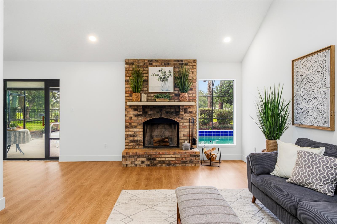
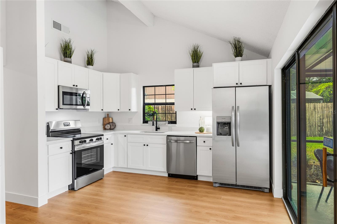
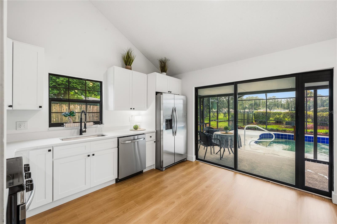
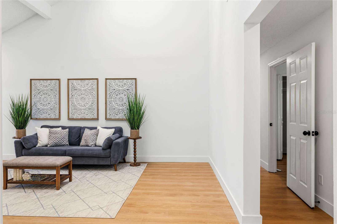
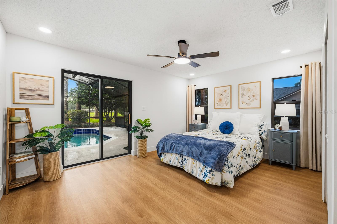
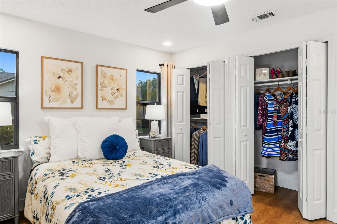
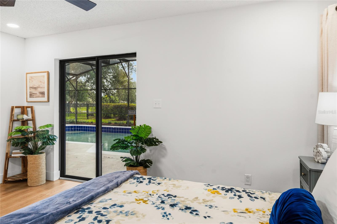
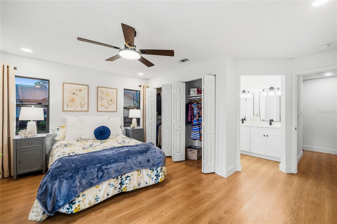
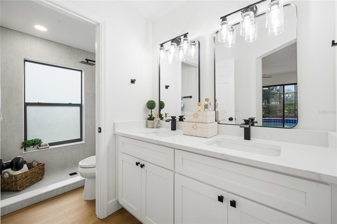
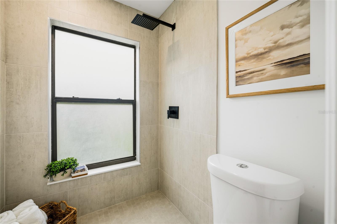
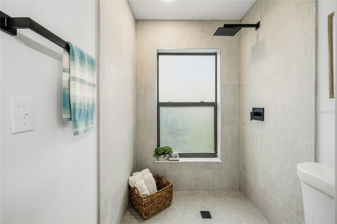
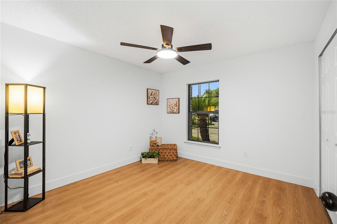
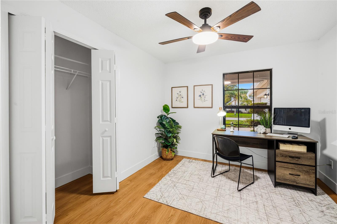
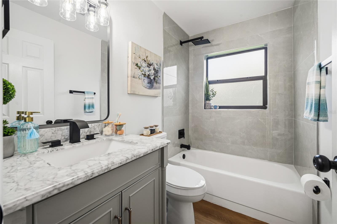
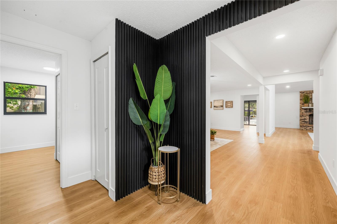
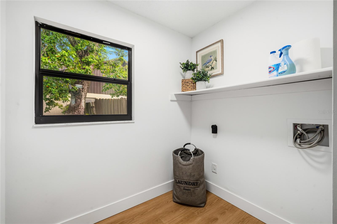
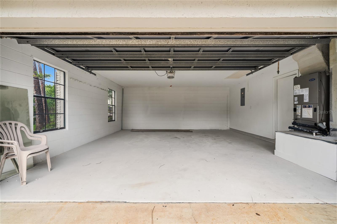
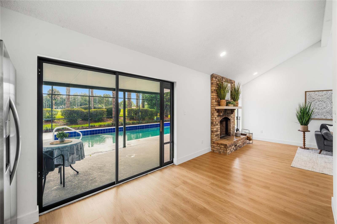
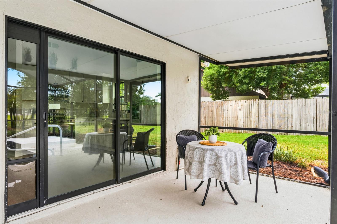
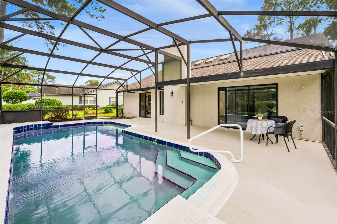
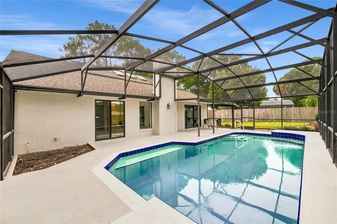
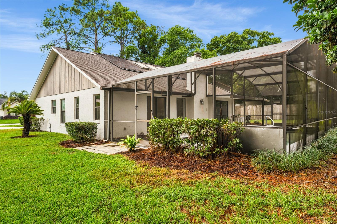
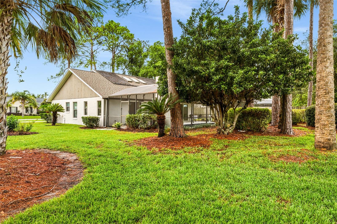
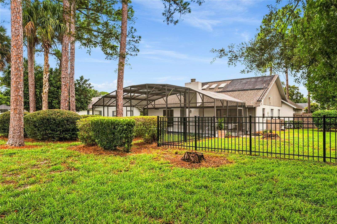
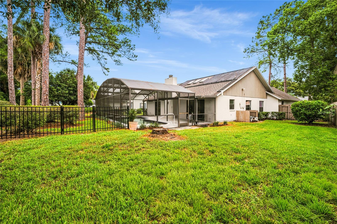
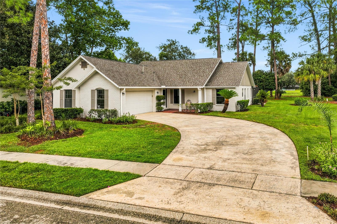
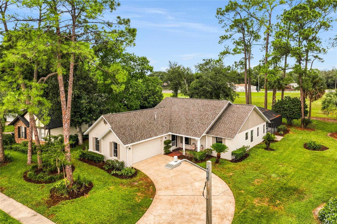
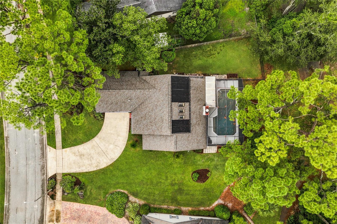
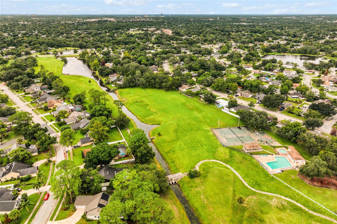
WHY OWN A HOUSE WHEN YOU CAN LIVE IN A HOME?? Sunshine State Homes is proud to present this SPACIOUS POOL HOME: a 3-Bedroom, 2-Bath open-floorplan, FULLY-RENOVATED and RE-IMAGINED to today’s standard of living. AFFORDABLE LUXURY AWAITS within the entry door leading from the COVERED FRONT PORCH. The renovation’s attention to detail includes brand new wide-plank VINYL FLOORING, 5¼“ BASEBOARDS, freshly painted Alabaster walls, striking ENTRY FEATURE WALL and volume ceilings accent the spacious floorplan. The large kitchen allows the family chef a spacious workspace with STAINLESS STEEL APPLIANCES and QUARTZ COUNTERTOPS which interacts perfectly with the family room. A large, open dining/living/den space offers a multitude of lifestyle options. Primary bedroom complete with His/Her closets and a fully modernized bathroom complete with FLOOR-TO-CEILING TILE in the shower, tucked behind a privacy door. Complete guest bathroom renovation offers an equally luxurious experience. Substantial upgrades found throughout the home are too numerous to mention. FOUR-POINT DETAILS INCLUDE: Roof (2022), HVAC (2020), Gas HWH (2016). Outdoors, the LARGE SCREEN ENCLOSED POOL deck welcomes year round gathering and a COVERED AREA for four-season dining. Two sliding doors provide easy lanai access and a LARGE FENCED SIDE YARD will be paradise for your furry family member. Take note of the BRIDGED PATHWAY connecting the backyard to DEER RUN COMMUNITY PARK. Let your imagination run wild with the adventures you will have in your newly renovated home!!
Property Details
Basics
- Property Type
- Residential
- Property Subtype
- Single Family Residence
- MLS Number
- O6438680
- Days on Market
- 18
- Year Built
- 1983
- Levels
- One
- Additional Rooms
- Family Room,Inside Utility
- Direction Faces
- South
- Occupant Type
- Vacant
Size & Structure
- Living Area
- 1,755 sqft
- Total Area
- 2,359 sqft
- Lot Size
- 0.29 acres
- Lot Sq Ft
- 12,650 sqft
- Bedrooms
- 3
- Full Baths
- 2
- Garage Spaces
- 2
Interior
- Flooring
- Luxury Vinyl
- Appliances
- Dishwasher, Disposal, Gas Water Heater, Microwave, Range, Refrigerator
- Interior Features
- Ceiling Fans(s), Primary Bedroom Main Floor, Solid Surface Counters, Solid Wood Cabinets, Vaulted Ceiling(s)
- Laundry
- Inside, Laundry Room
- Windows
- Skylight(s)
- Fireplace
- Yes — Family Room, Wood Burning
- Furnished
- Unfurnished
- A/C
- Central Air
- Heating
- Central
Exterior & Lot
- Exterior Features
- Rain Gutters, Sidewalk
- Construction
- Block
- Roof
- Shingle
- Foundation
- Slab
- Patio/Porch
- Covered, Front Porch, Rear Porch, Screened
- Fencing
- Fenced
- Lot Features
- Landscaped, Sidewalk, Paved
- View
- Park/Greenbelt
Water & Pool
- Pool
- Yes — Gunite, In Ground, Screen Enclosure
Community & HOA
- HOA
- Yes
- HOA Fee
- $144/Annually
- Community Features
- Park
- Pets Allowed
- Yes
Utilities & Systems
- Water
- Public
- Sewer
- Public Sewer
- Utilities
- Electricity Connected, Sewer Connected
- Cooling
- Central Air
- Heating
- Central
- Flood Zone
- X
- Parking
- Driveway, Garage Door Opener, Garage Faces Side
Financial
- List Price
- $525,000
- Annual Taxes
- $1,813
- Tax Year
- 2025
- Listing Terms
- Cash, Conventional, FHA, VA Loan
- Special Conditions
- None
Schools
- Elementary
- Sterling Park Elementary
- Middle School
- South Seminole Middle
- High School
- Lake Howell High