1 / 45
$560,000
Active
1445 FAIRVIEW CIRCLE
KISSIMMEE, FL 34747 — REUNION PH 2 PRCL 3
4 Beds
5 Baths
2,764 sqft
0.12 acres
Built 2006
2-Car Garage
About This Property
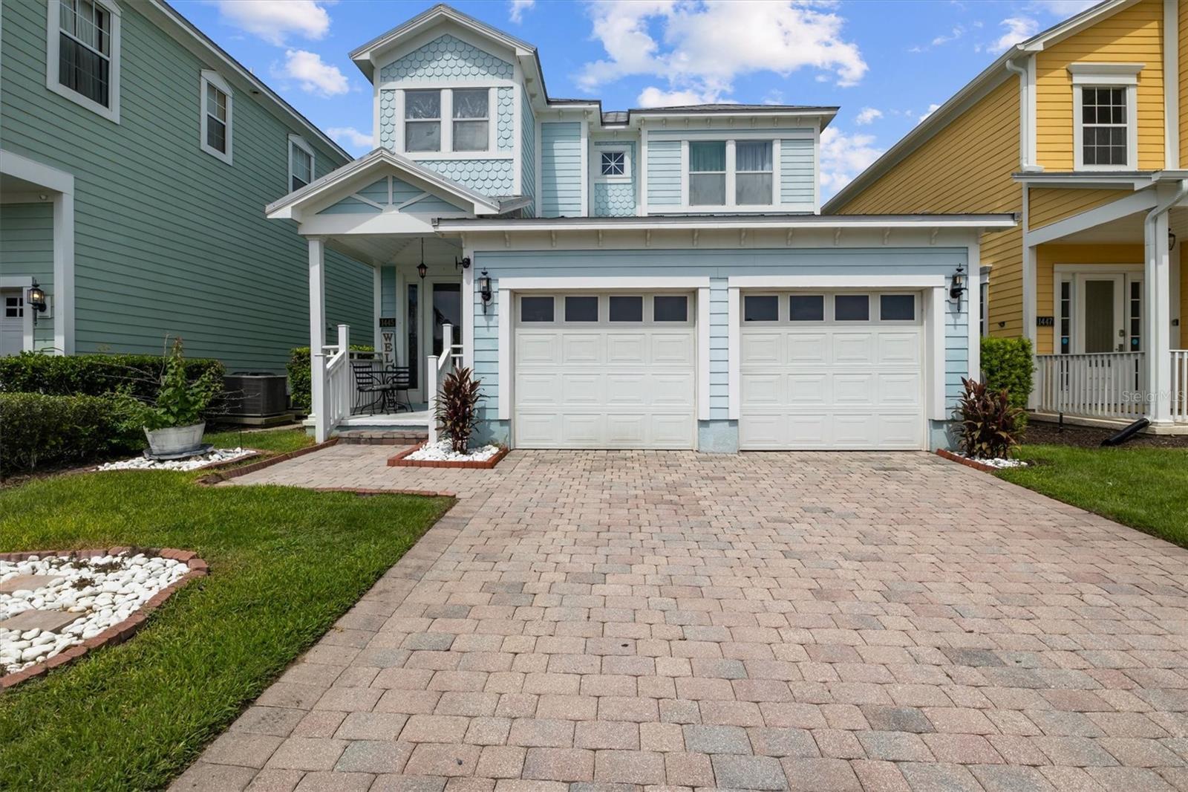
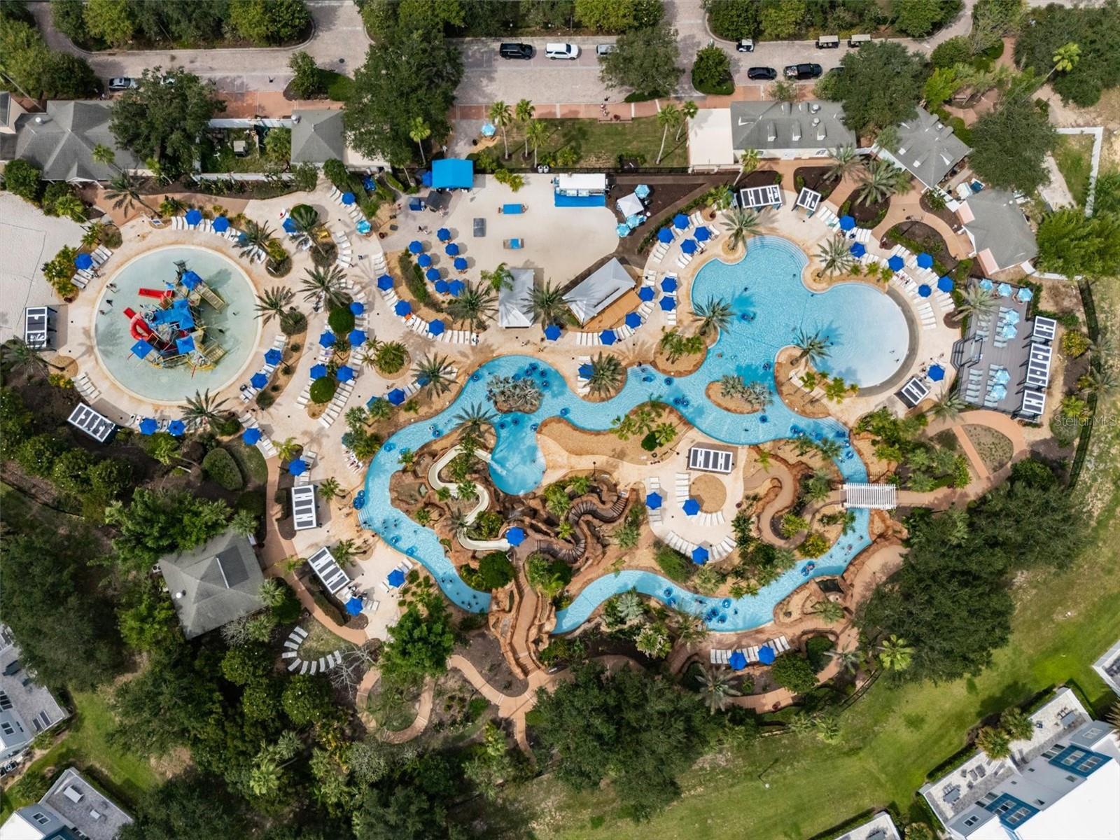
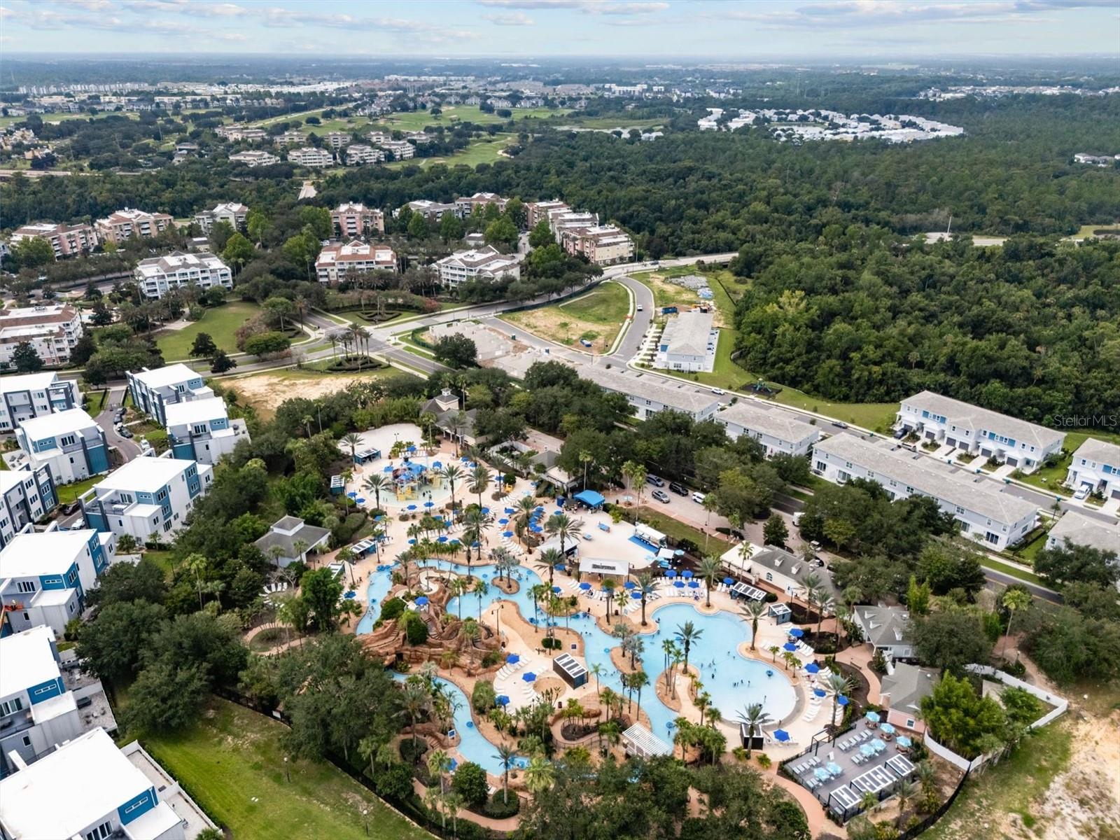
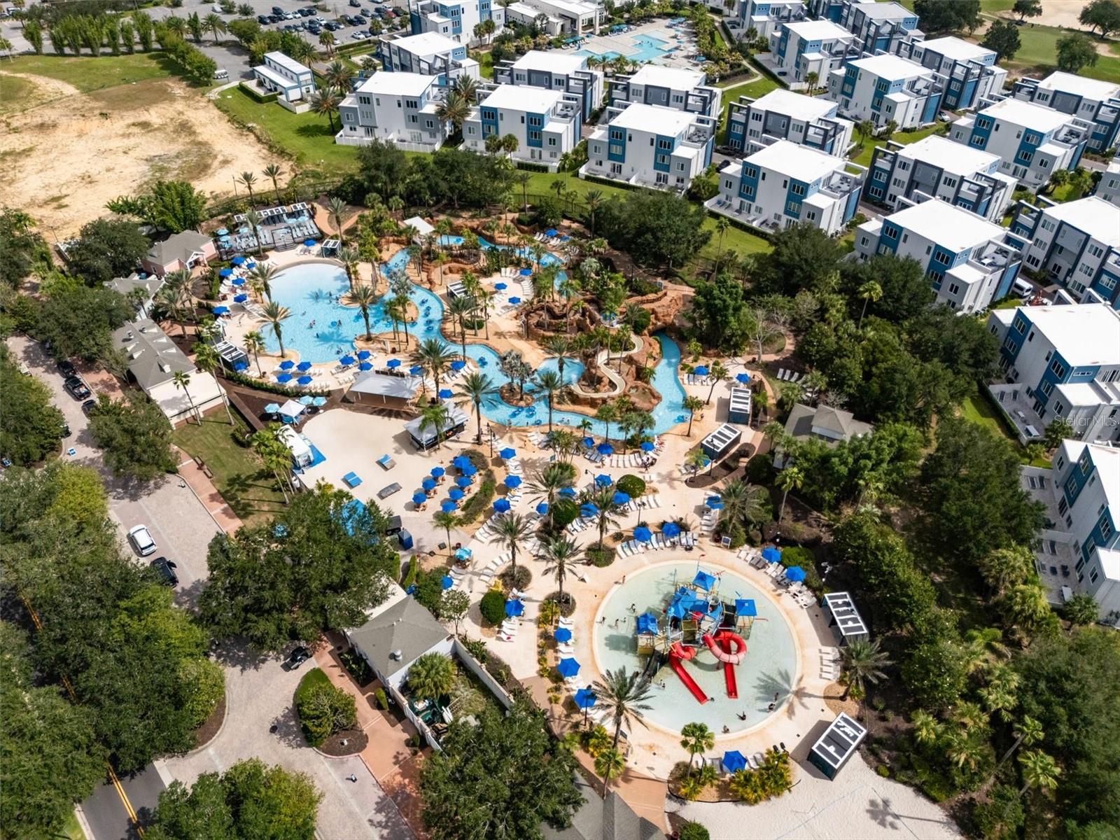
Reunion Resort has become one of Central Florida's most sought after destinations for buyers looking for golf, recreation, and resort style living. Just minutes from Walt Disney World, this gated community is known for its three championship golf courses designed by Arnold Palmer, Tom Watson, and Jack Nicklaus, seven resort style pools, a five acre water park with a lazy river and water slides, tennis and pickleball courts, mini golf, footgolf, a fitness center, playgrounds, and exceptional dining.
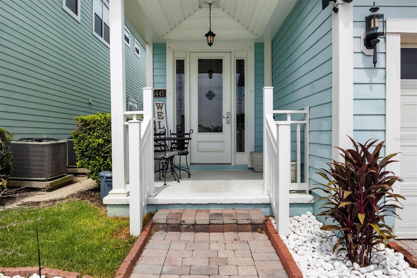
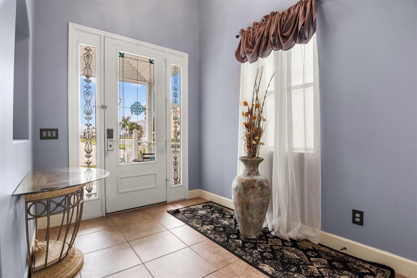
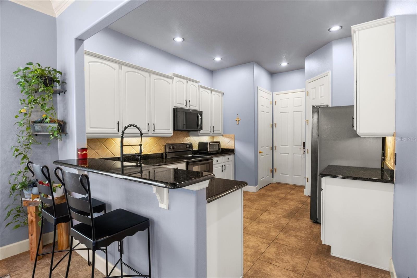
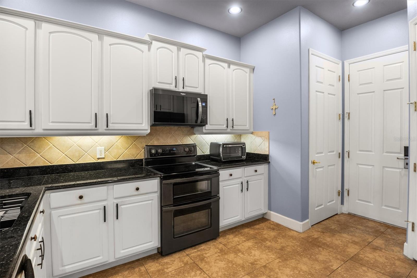
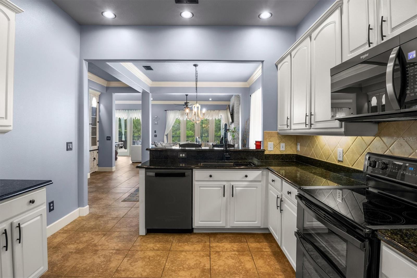
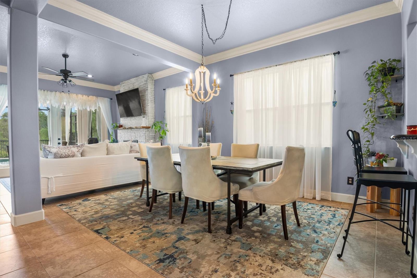
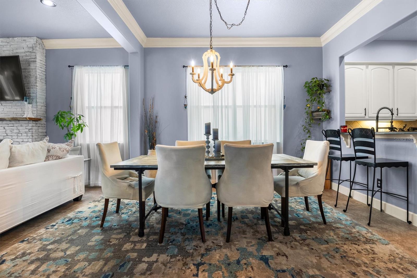
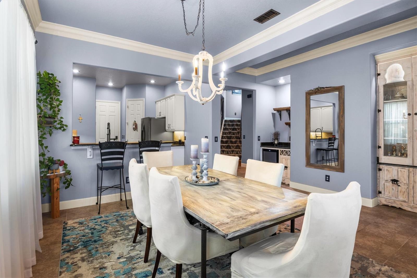
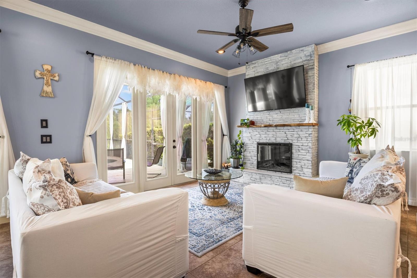
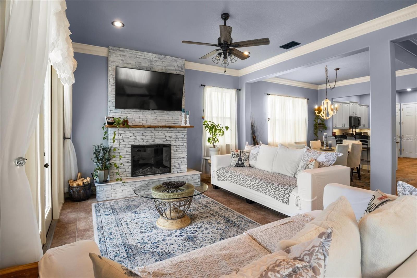
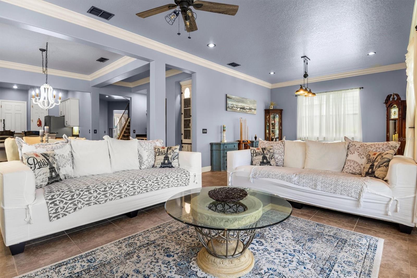
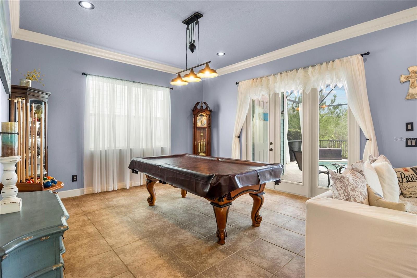
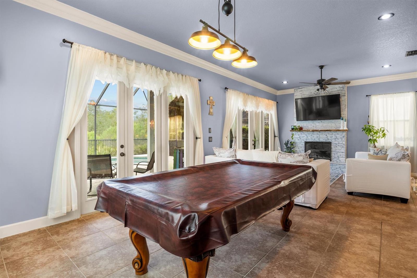
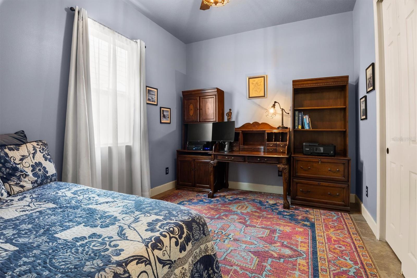
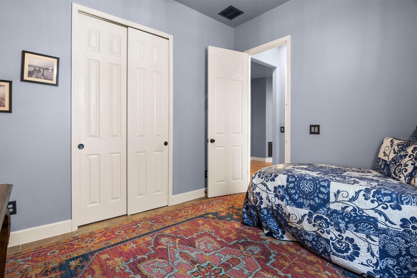
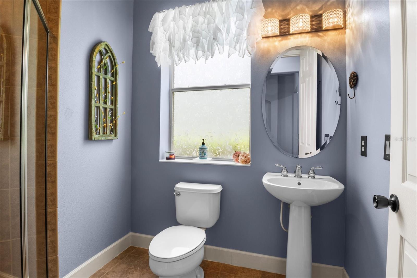
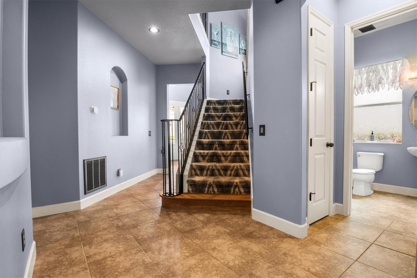
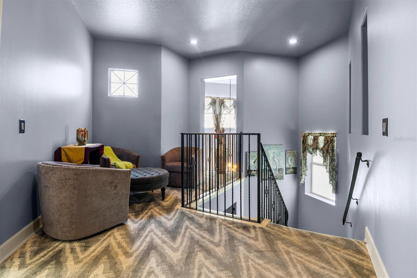
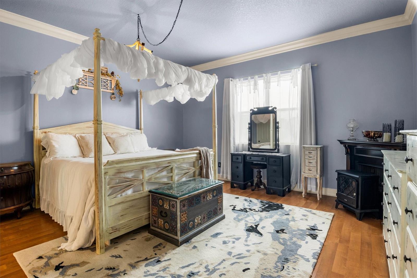
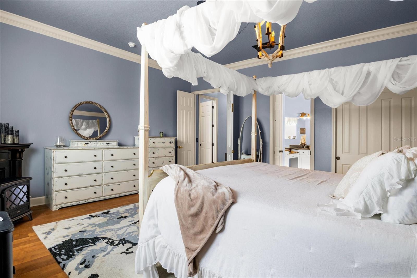
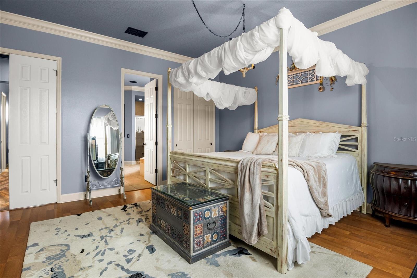
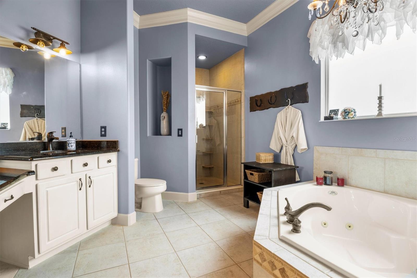
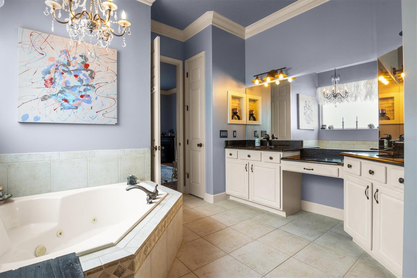
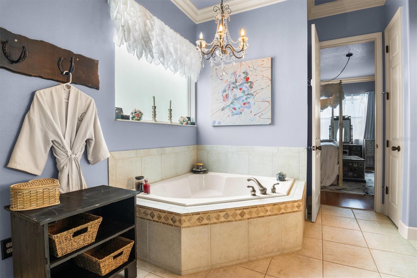
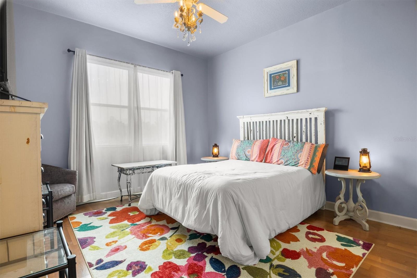
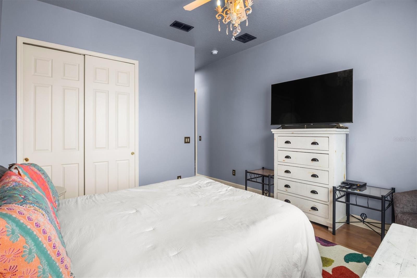
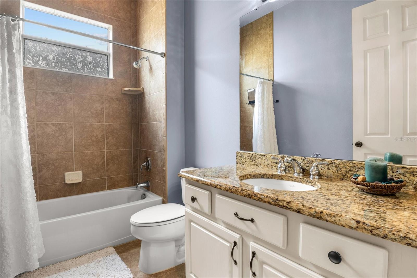
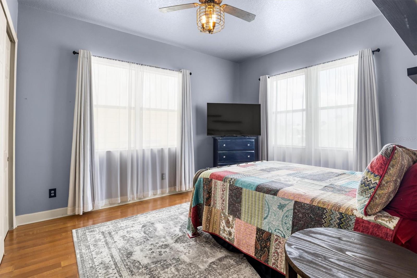
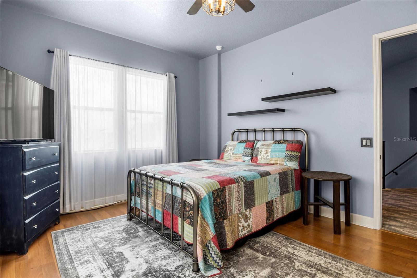
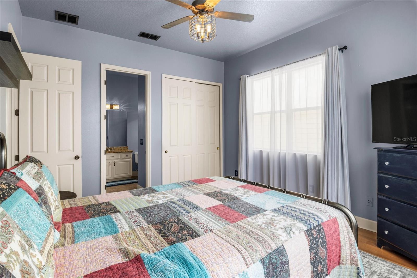
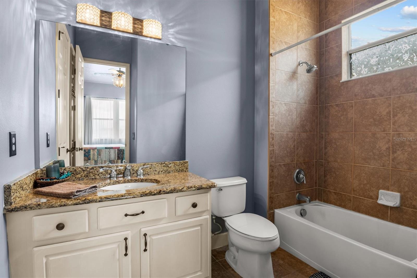
Located in Patriots Landing, this coastal inspired home offers 4 bedrooms, 4 full bathrooms inside the home, plus a convenient outdoor pool bath, and 2,764 square feet of well planned living space. The first floor features an open living and dining area with high ceilings, crown molding, granite countertops, stainless steel appliances, a pantry, and a guest bedroom with a full bathroom. Upstairs, the spacious primary suite is accompanied by two additional bedrooms, each with access to its own full bathroom, providing comfort and privacy for family and guests.
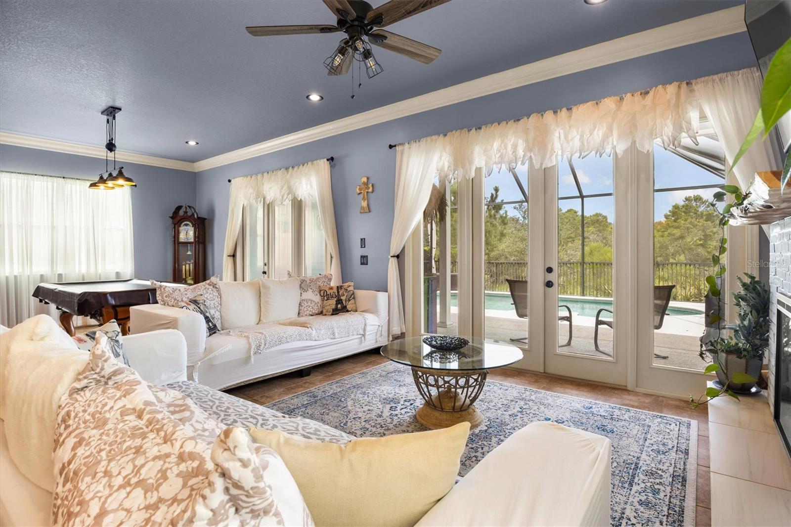
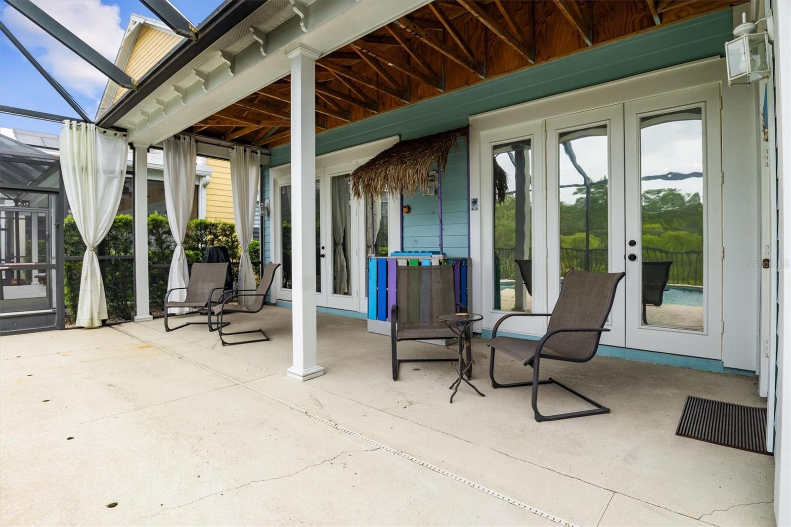
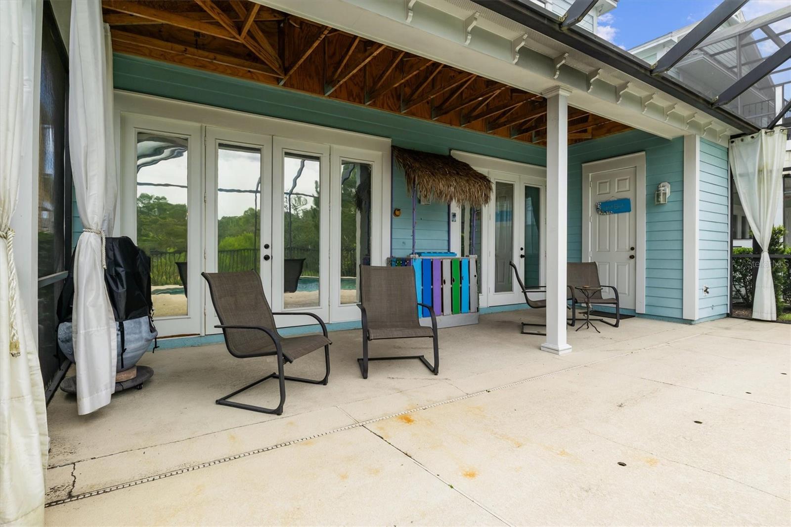
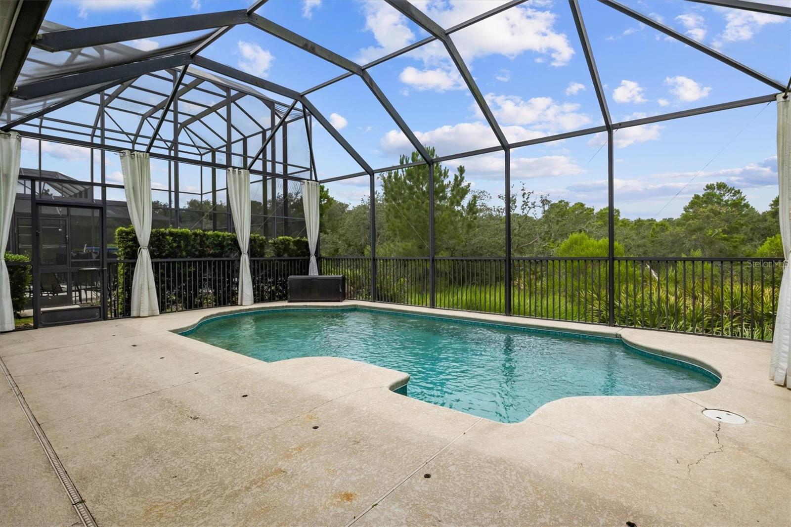
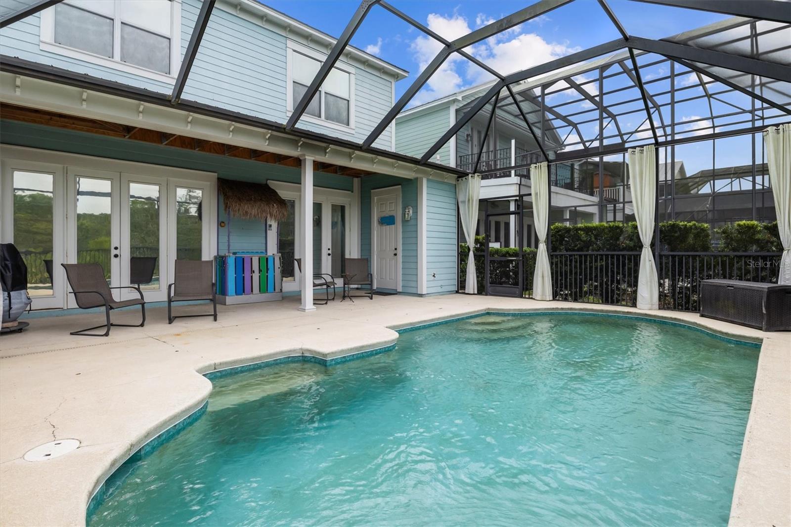
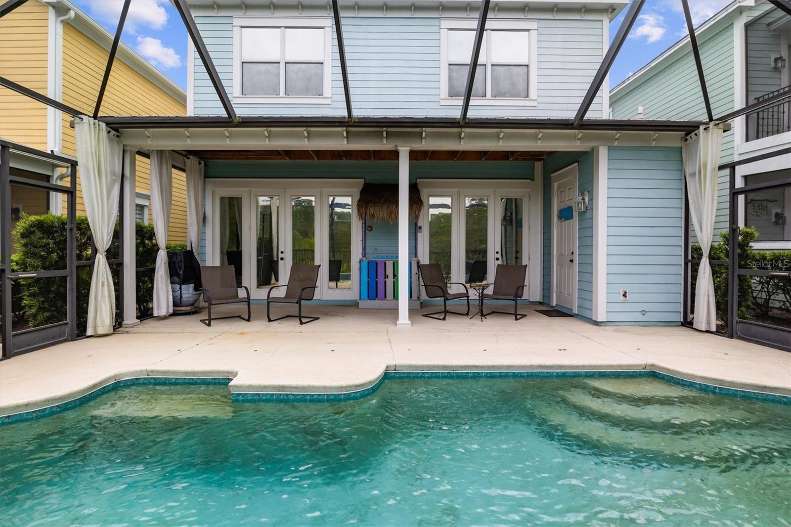
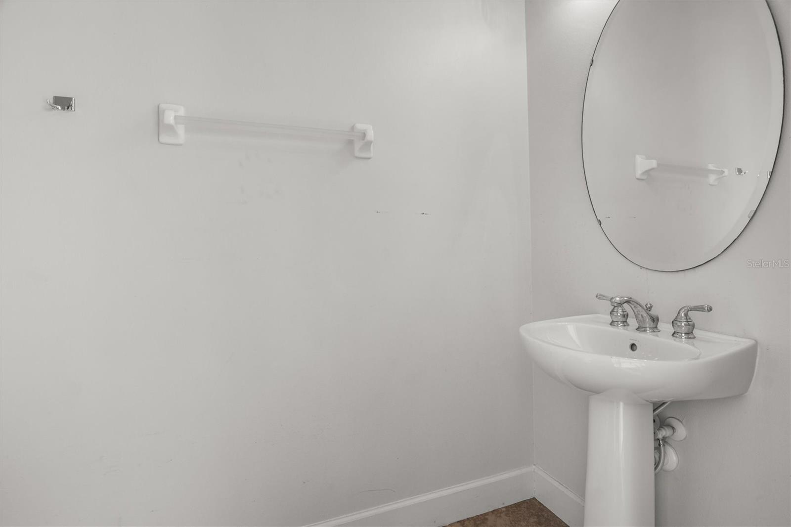
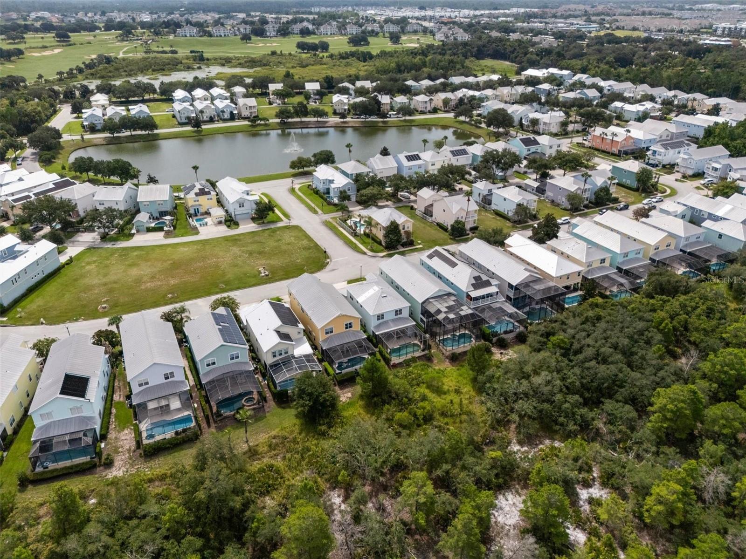
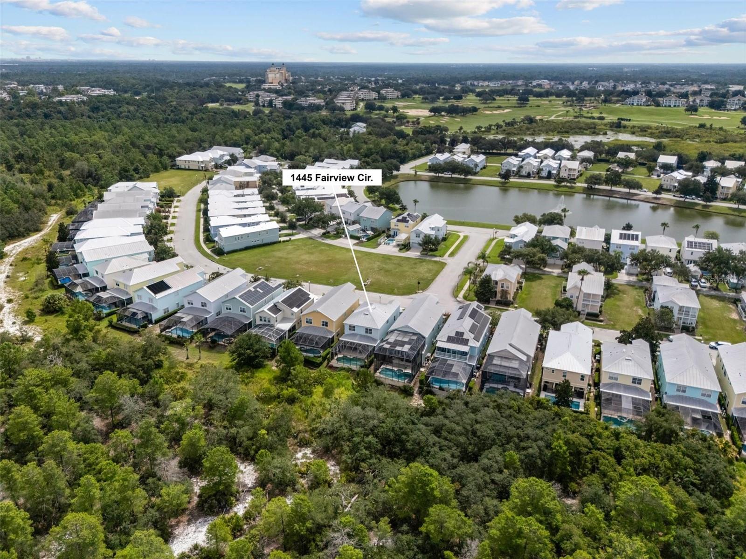
Step outside to your private screened pool overlooking a peaceful conservation area with no rear neighbors. The outdoor pool bath adds convenience for pool days and entertaining while helping keep the main living areas clean and dry.
Whether you are searching for a primary residence, a vacation retreat, or an investment opportunity, this home offers an ideal combination of space, privacy, and location within one of Central Florida's premier resort communities.
As an added bonus, this home is offered below a recent appraised value, presenting an exceptional opportunity to own in Reunion Resort.
Located in Patriots Landing, this coastal inspired home offers 4 bedrooms, 4 full bathrooms inside the home, plus a convenient outdoor pool bath, and 2,764 square feet of well planned living space. The first floor features an open living and dining area with high ceilings, crown molding, granite countertops, stainless steel appliances, a pantry, and a guest bedroom with a full bathroom. Upstairs, the spacious primary suite is accompanied by two additional bedrooms, each with access to its own full bathroom, providing comfort and privacy for family and guests.
Step outside to your private screened pool overlooking a peaceful conservation area with no rear neighbors. The outdoor pool bath adds convenience for pool days and entertaining while helping keep the main living areas clean and dry.
Whether you are searching for a primary residence, a vacation retreat, or an investment opportunity, this home offers an ideal combination of space, privacy, and location within one of Central Florida's premier resort communities.
As an added bonus, this home is offered below a recent appraised value, presenting an exceptional opportunity to own in Reunion Resort.
Property Details
Basics
- Property Type
- Residential
- Property Subtype
- Single Family Residence
- MLS Number
- L4963650
- Days on Market
- 43
- Year Built
- 2006
- Levels
- Two
- Additional Rooms
- Loft
- Direction Faces
- East
- Occupant Type
- Owner
Size & Structure
- Living Area
- 2,764 sqft
- Total Area
- 3,528 sqft
- Lot Size
- 0.12 acres
- Lot Sq Ft
- 5,097 sqft
- Bedrooms
- 4
- Full Baths
- 4
- Half Baths
- 1
- Garage Spaces
- 2
Interior
- Flooring
- Carpet, Tile
- Appliances
- Dishwasher, Electric Water Heater, Microwave, Range, Refrigerator
- Interior Features
- Ceiling Fans(s), Crown Molding, High Ceilings, Open Floorplan, Pest Guard System, Split Bedroom, Thermostat, Tray Ceiling(s), Vaulted Ceiling(s)
- Laundry
- Electric Dryer Hookup, Washer Hookup
- Fireplace
- Yes — Decorative, Electric
- Furnished
- Unfurnished
- A/C
- Central Air
- Heating
- Central
Exterior & Lot
- Exterior Features
- Rain Gutters, Sidewalk
- Construction
- HardiPlank Type, Frame
- Roof
- Metal
- Foundation
- Slab
- Patio/Porch
- Rear Porch, Screened
- View
- Trees/Woods
Water & Pool
- Pool
- Yes — Gunite, In Ground, Outside Bath Access
Community & HOA
- HOA
- Yes
- HOA Fee
- $600/Monthly
- HOA Amenities
- Fitness Center, Gated, Pickleball Court(s), Playground, Pool, Tennis Court(s)
- Community Features
- Fitness Center, Gated Community - Guard, Golf Carts OK, Golf, Playground, Pool, Restaurant, Sidewalks, Tennis Court(s)
- Pets Allowed
- Yes
- Homestead
- Yes
- Security
- Gated Community, Security Gate
Utilities & Systems
- Water
- Public
- Sewer
- Public Sewer
- Utilities
- Cable Available, Cable Connected, Electricity Available, Electricity Connected, Underground Utilities, Water Available, Water Connected
- Cooling
- Central Air
- Heating
- Central
- Flood Zone
- X
- Parking
- Curb Parking, Driveway, Off Street, Garage
Financial
- List Price
- $560,000
- Annual Taxes
- $7,254
- Tax Year
- 2025
- Listing Terms
- Cash, Conventional, FHA, VA Loan
- Special Conditions
- None
- Possession
- Close Of Escrow
Schools
- Elementary
- Island Village Elementary School
- Middle School
- Horizon Middle
- High School
- Poinciana High School