1 / 22
$620,000
Active
14444 DOVER FOREST DRIVE
ORLANDO, FL 32828 — STONEYBROOK
3 Beds
2 Baths
2,263 sqft
0.23 acres
Built 2000
2-Car Garage
About This Property
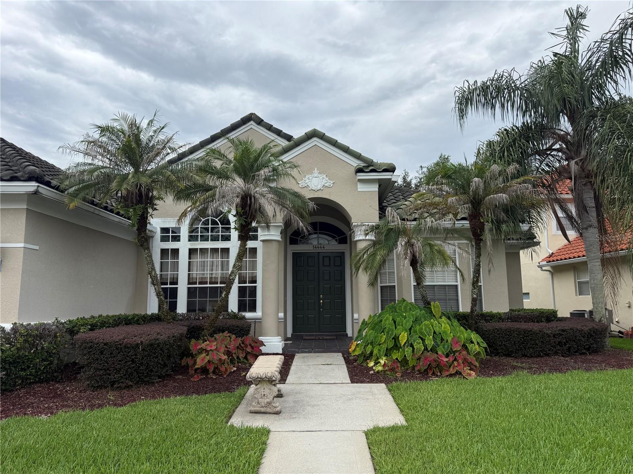
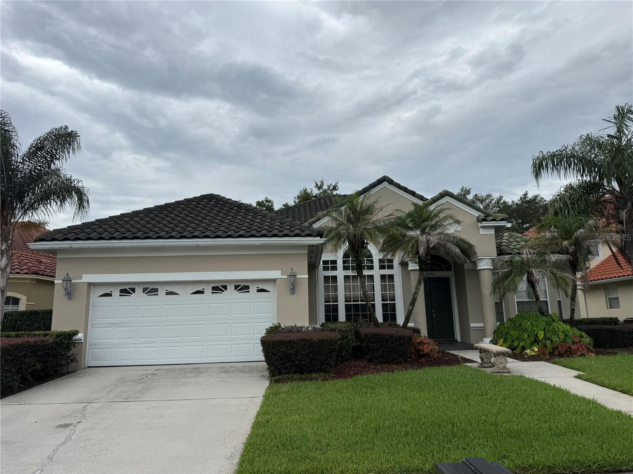
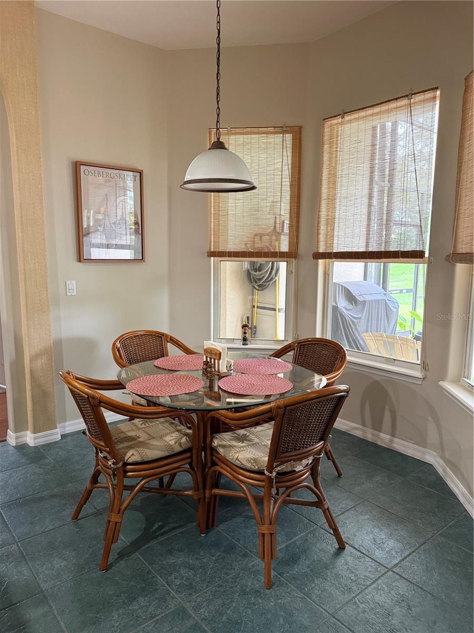
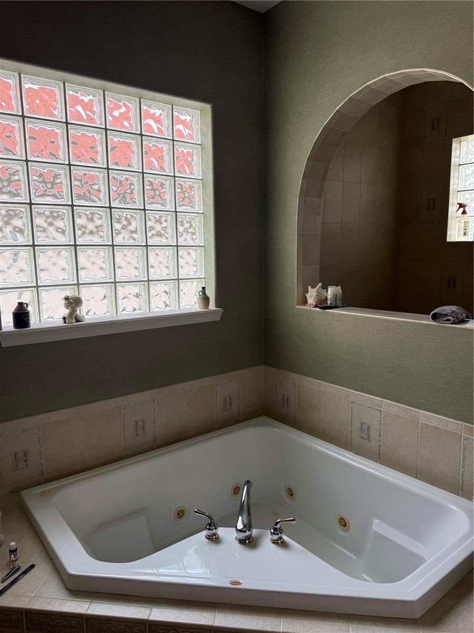
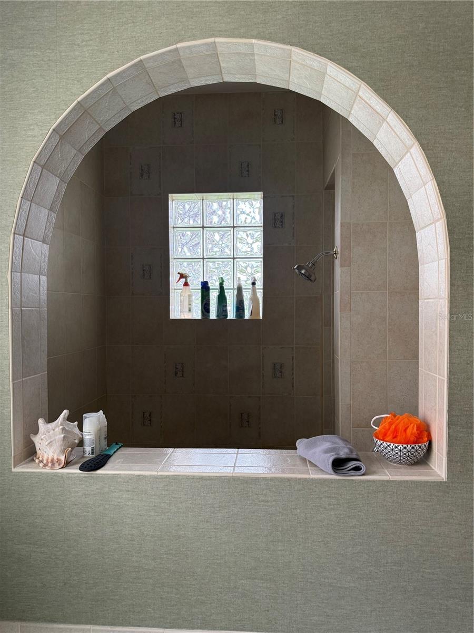
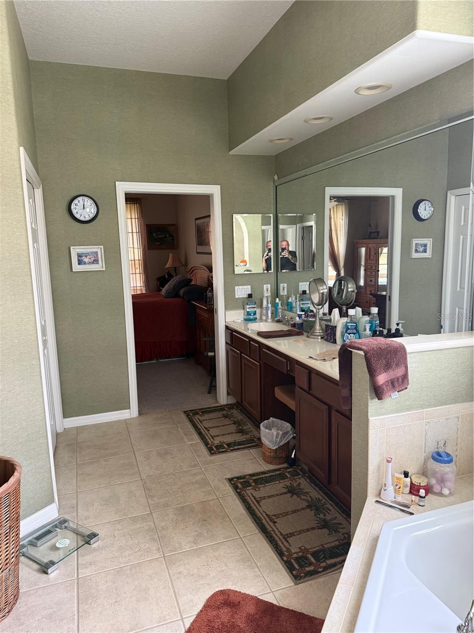
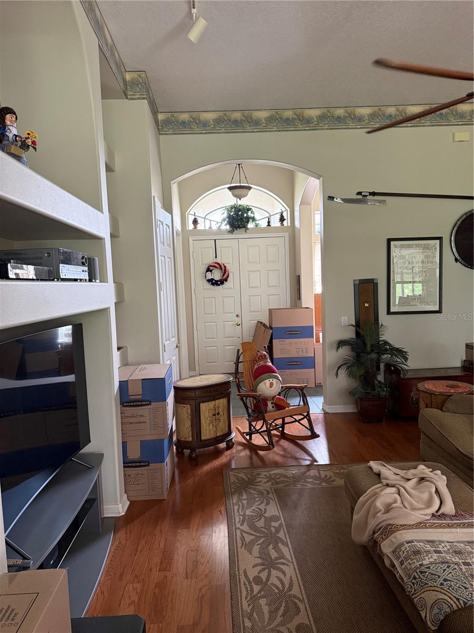
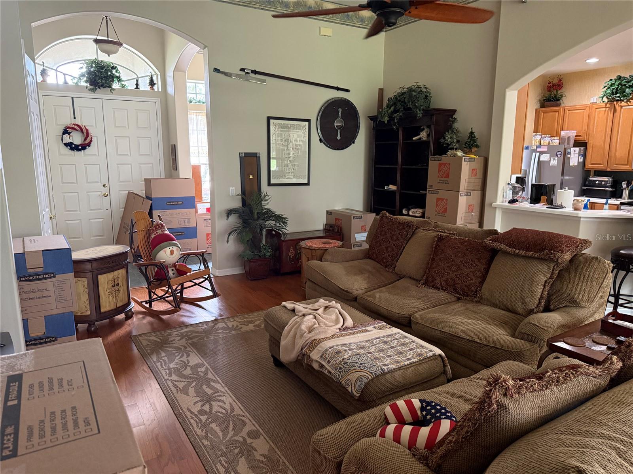
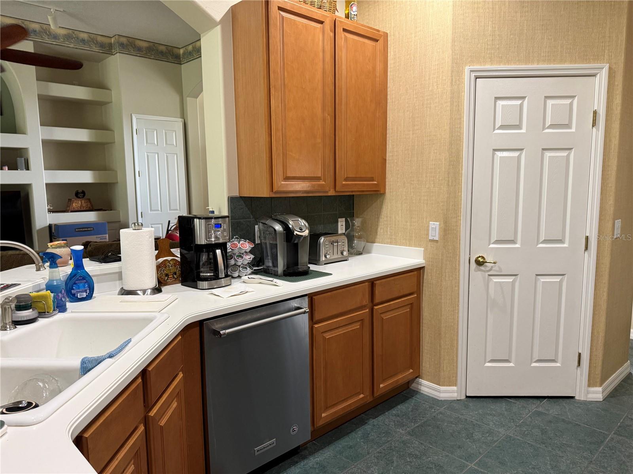
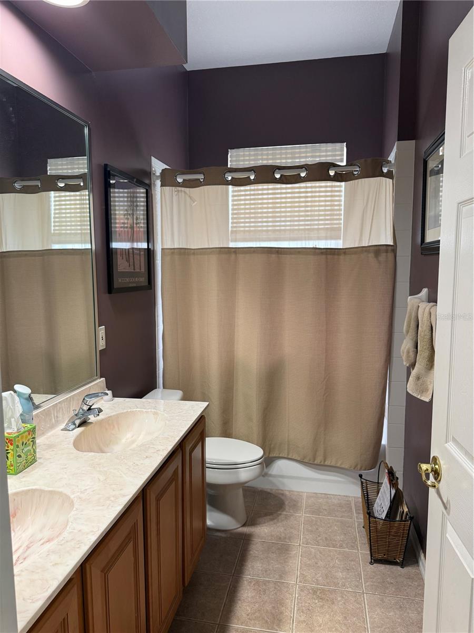
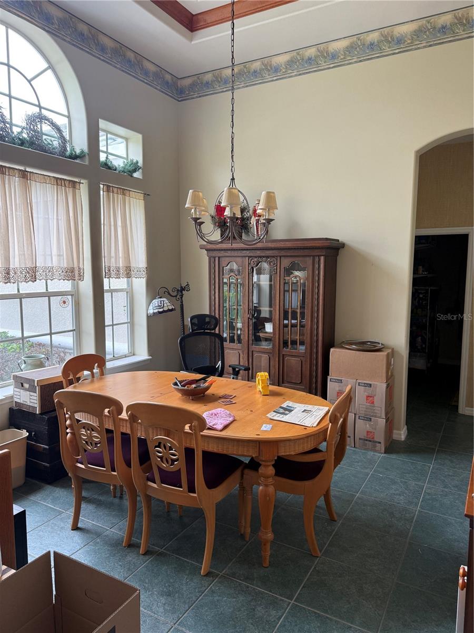
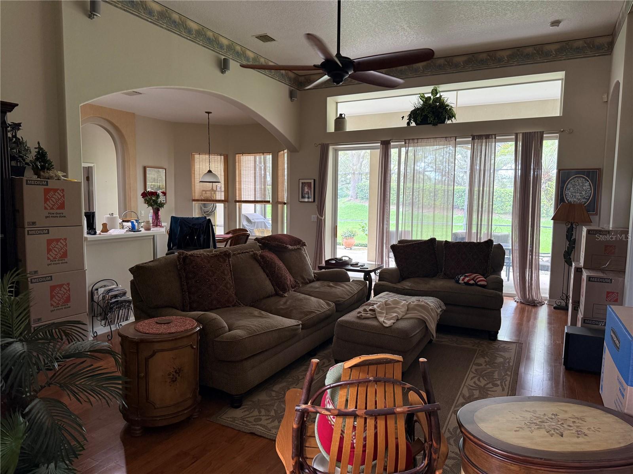
Welcome to 14444 Dover Forest Drive, a spacious single-story home located in the highly desirable Stoneybrook community of East Orlando! Offering 3 bedrooms, 2 bathrooms and approximately 2,263 square feet of living space, this home combines comfortable Florida living with a fantastic location and a truly relaxing outdoor retreat.
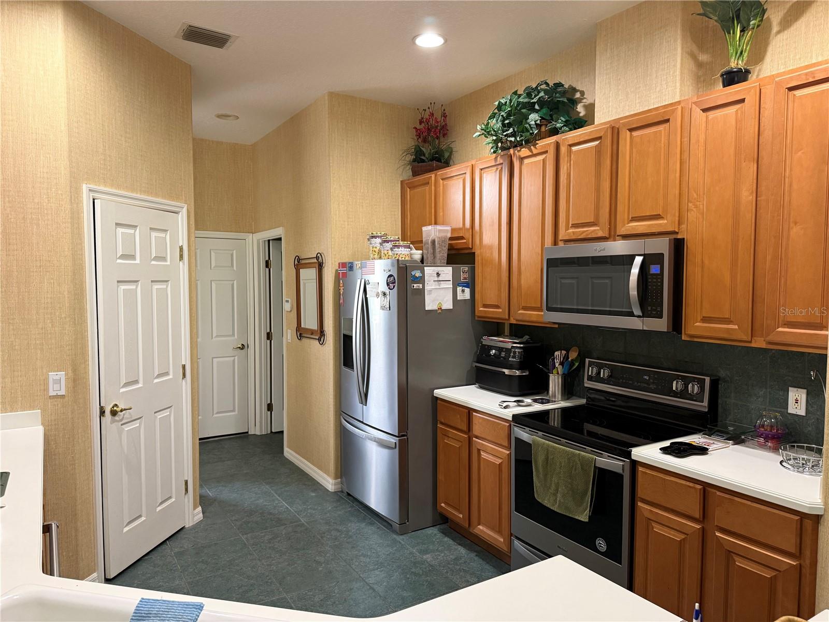
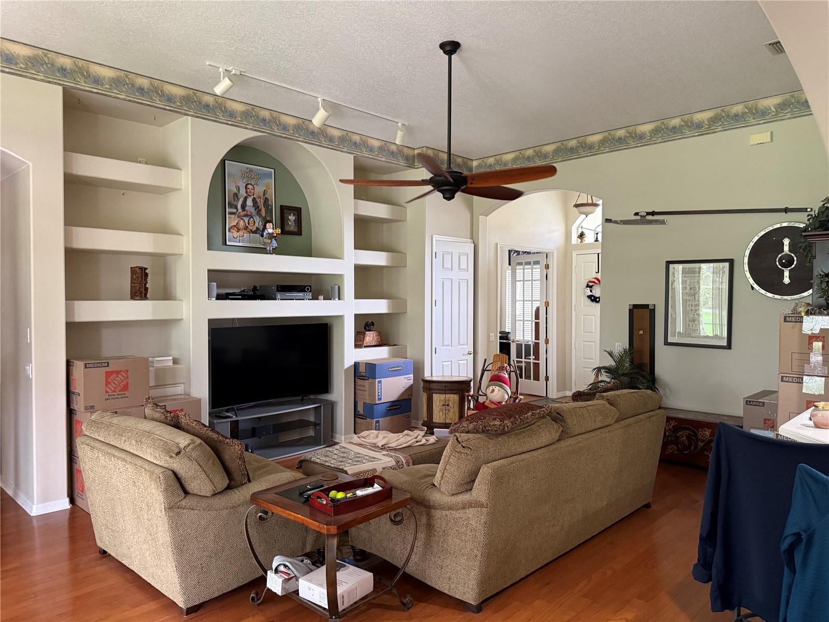
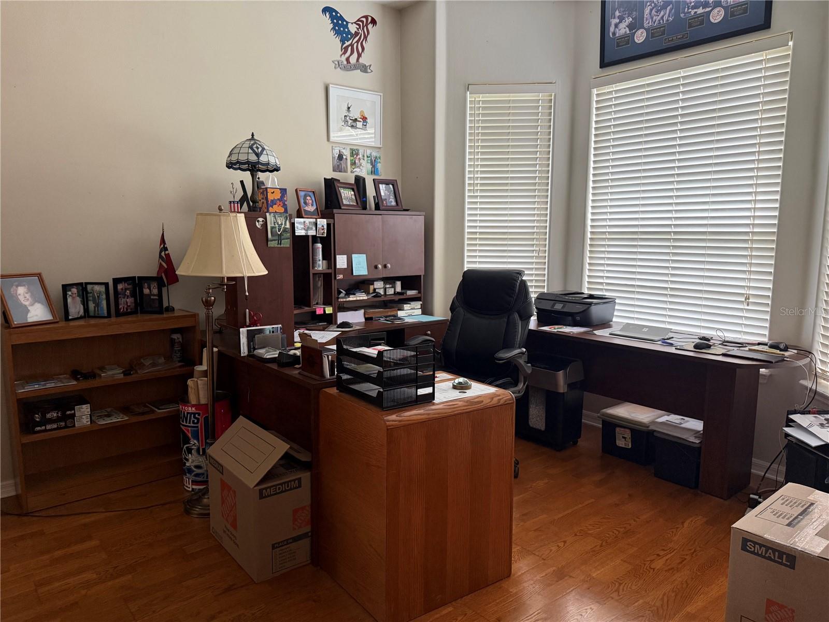
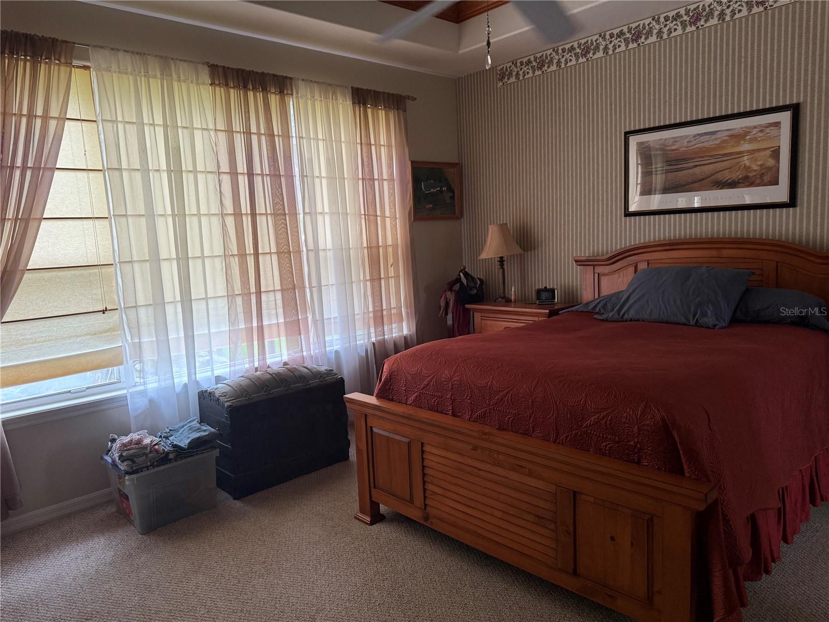
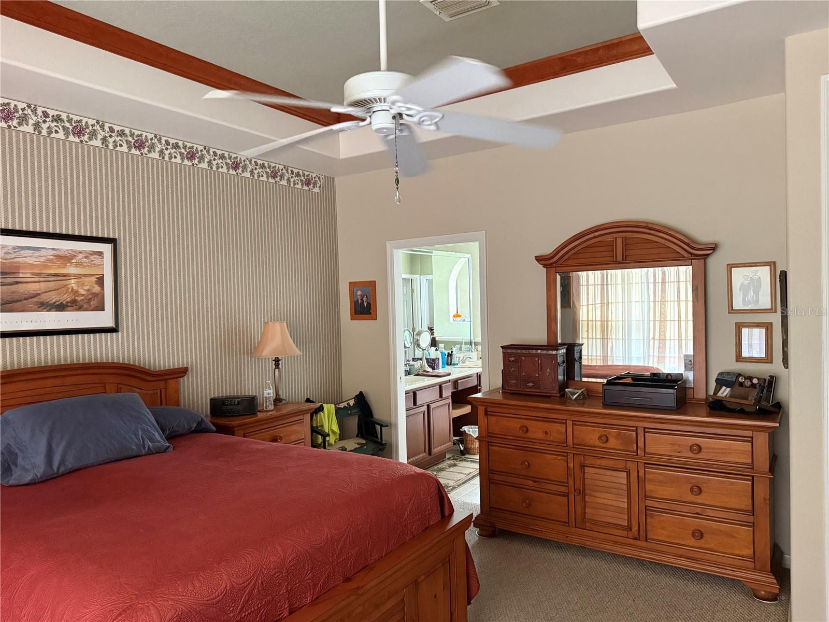
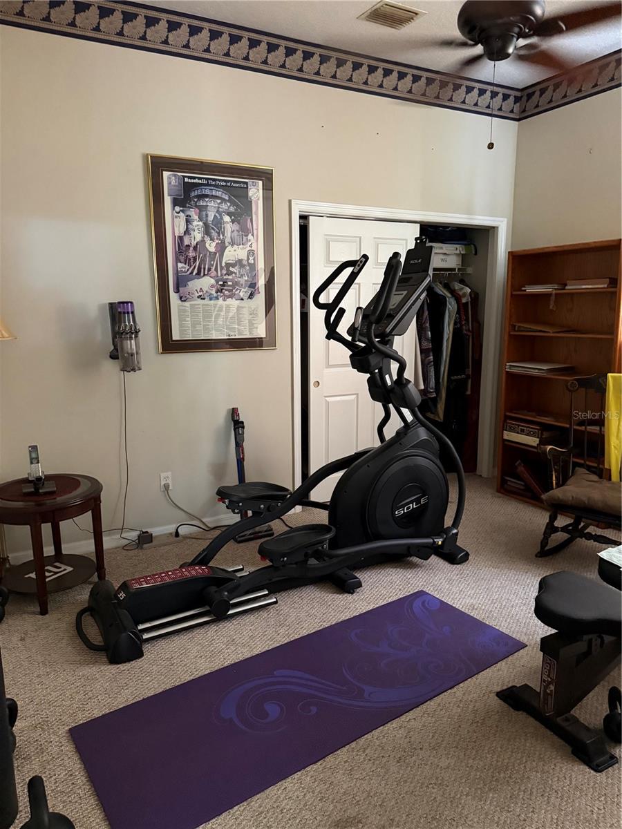
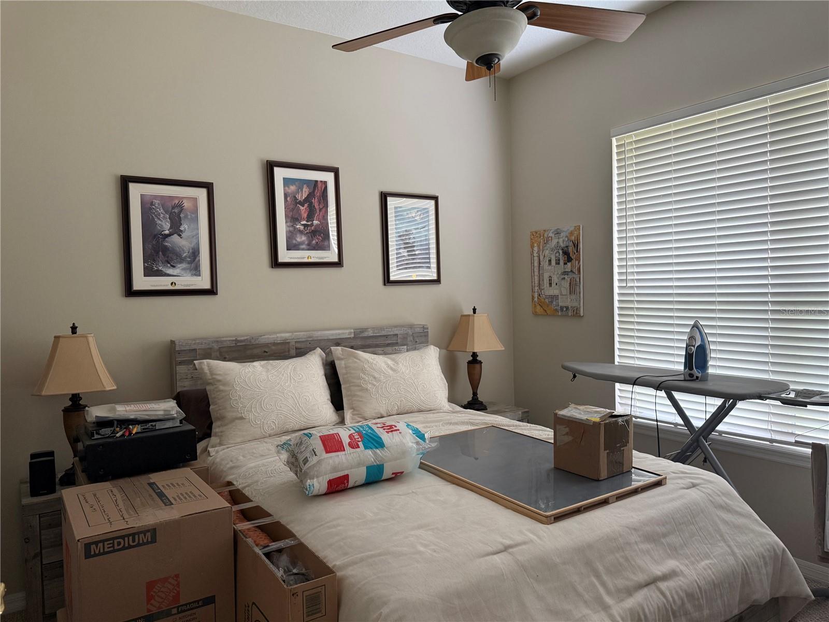
Step inside to a bright, open floor plan with generous living and entertaining spaces and plenty of flexibility for today's lifestyle. The spacious primary suite provides a private retreat, while two additional bedrooms offer plenty of room for family, guests, a home office or hobby space.
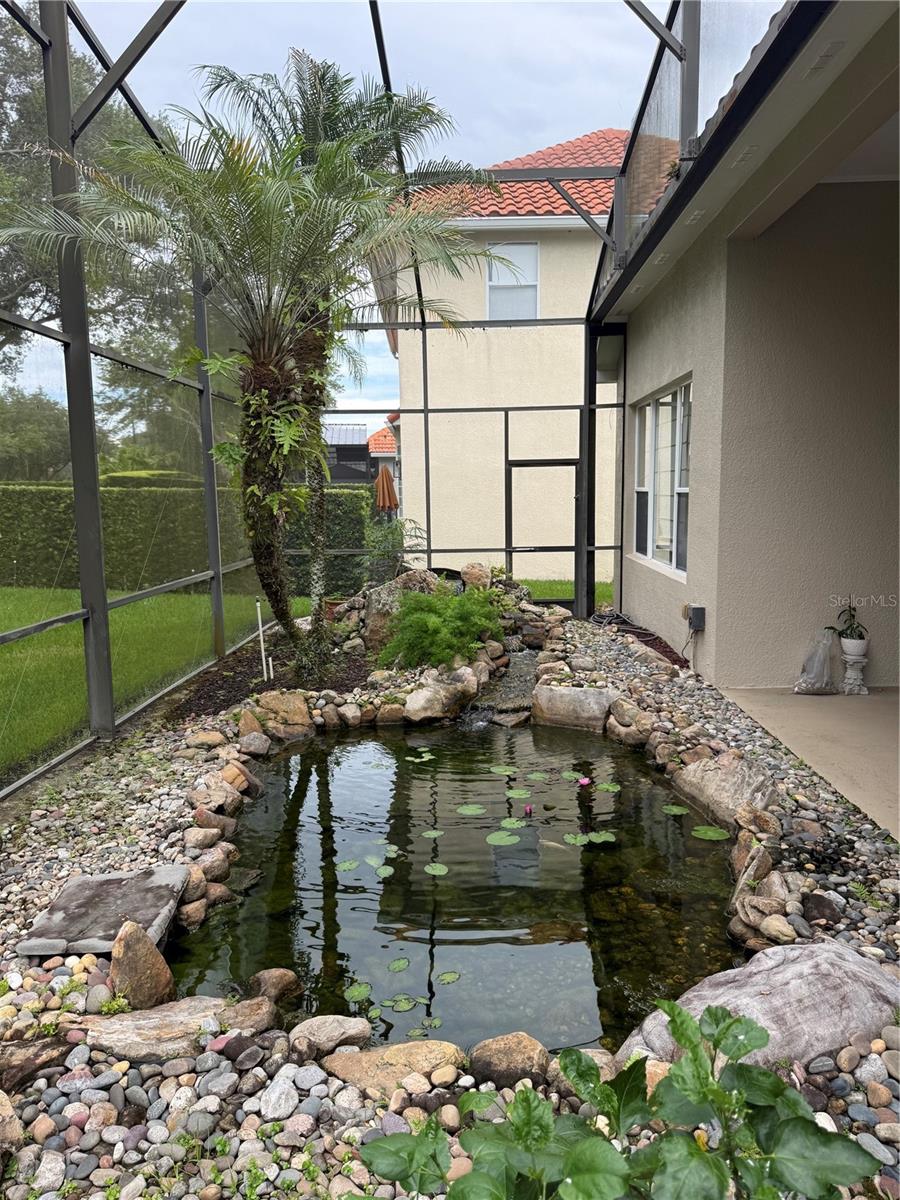
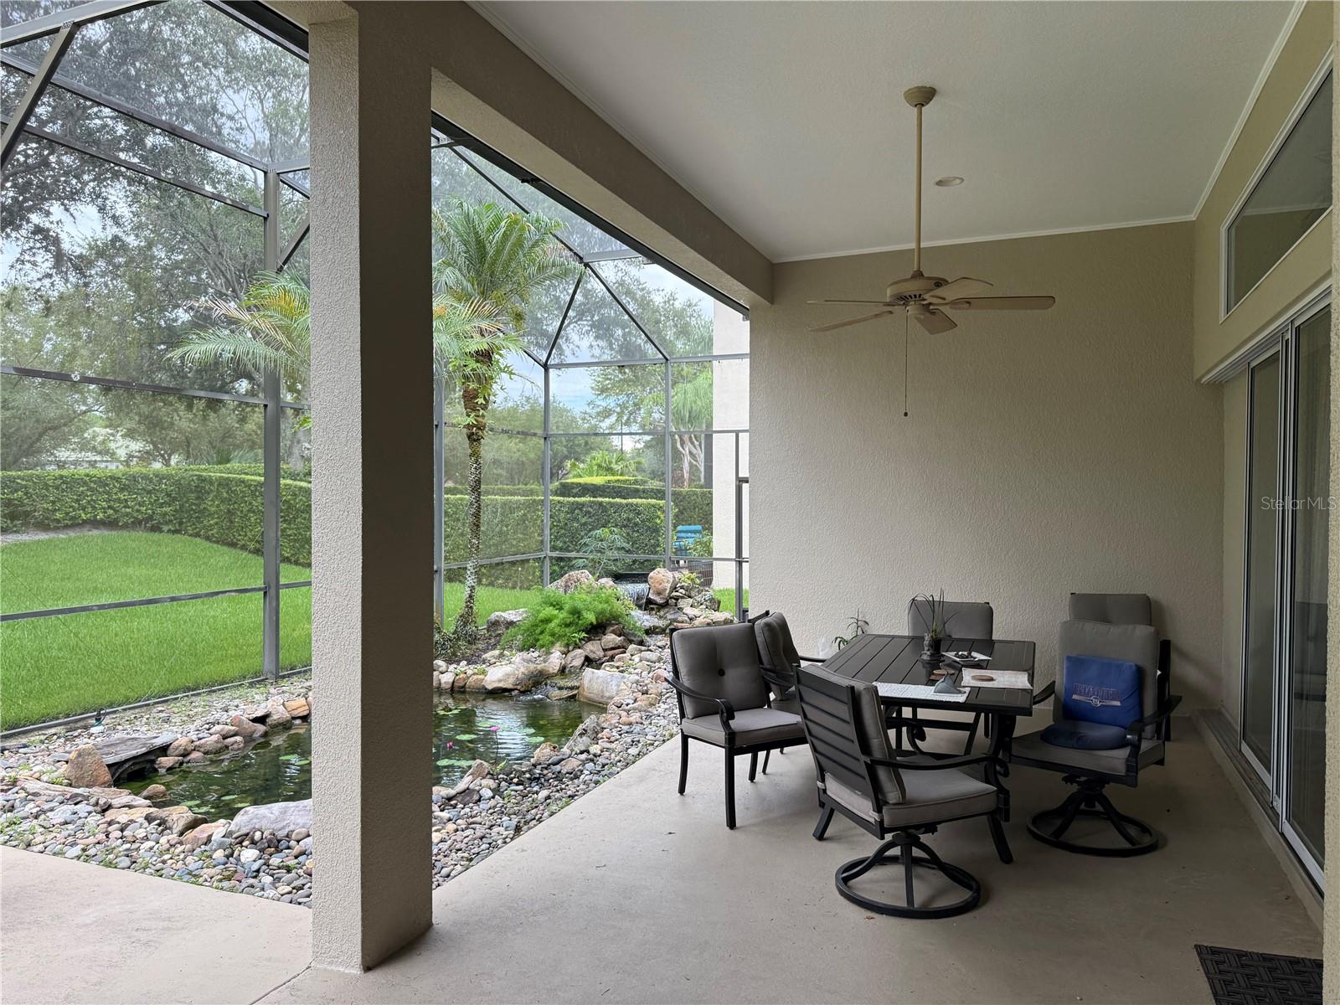
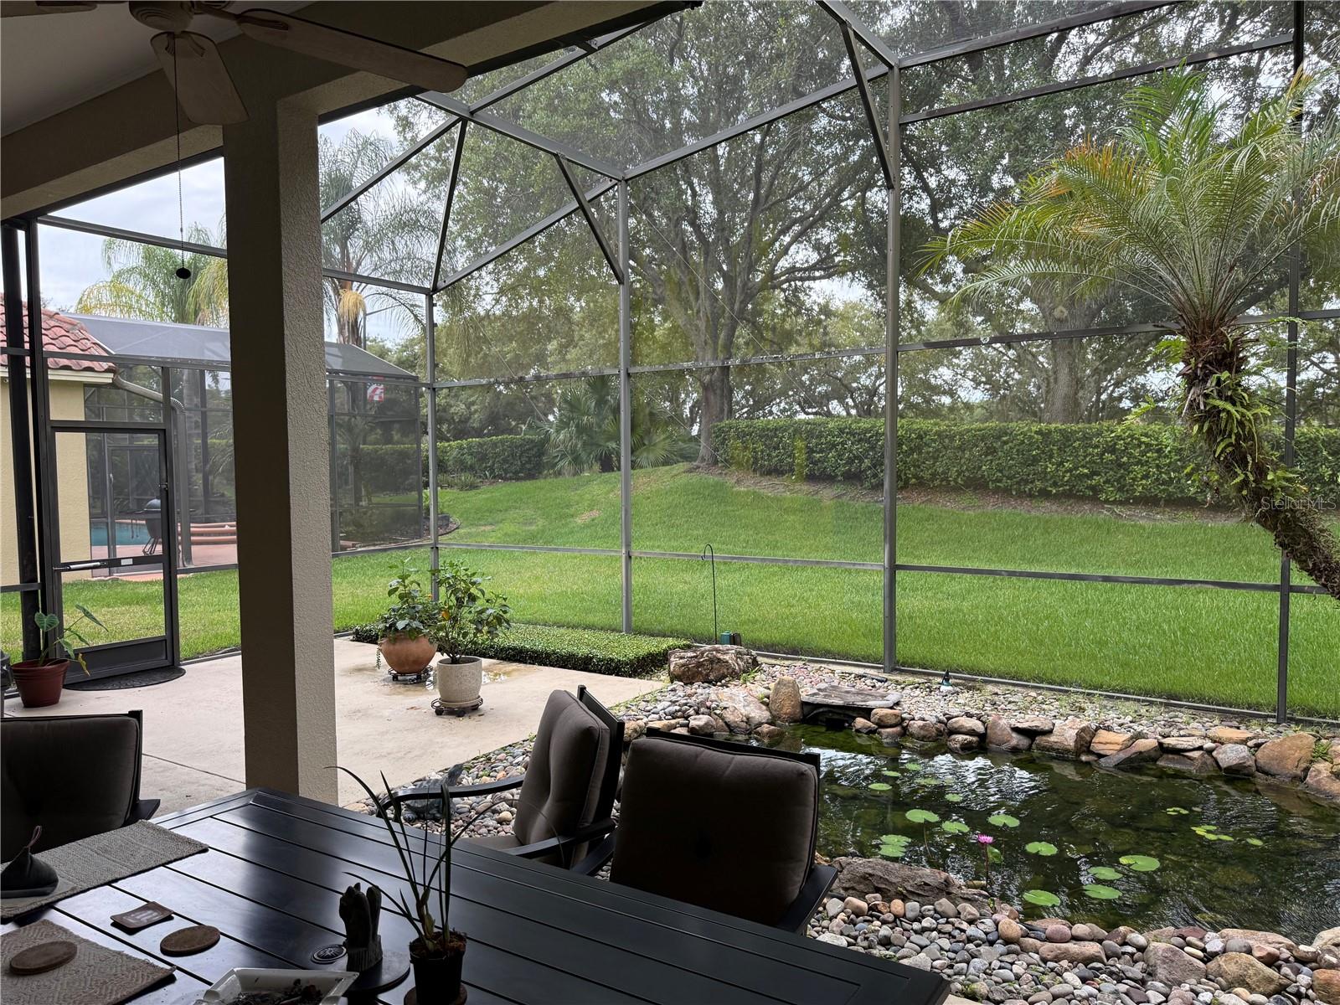
One of the highlights of this home is the screened lanai overlooking a beautiful koi pond with a tranquil waterfall—the perfect setting to enjoy your morning coffee, unwind at the end of the day or entertain family and friends while enjoying Florida's outdoor lifestyle.
For added peace of mind, the A/C system was replaced in 2024 and includes a 10-year warranty, providing a valuable upgrade for the home's next owner. A tile roof, stucco exterior and two-car garage complete the property.
Located in the sought-after Stoneybrook community, you'll enjoy convenient access to shopping, dining, entertainment and major roadways while coming home to an established neighborhood with an impressive array of amenities.
Beautiful outdoor living, a peaceful koi pond and waterfall, a newer A/C and a spacious single-story floor plan make this a home you won't want to miss. Schedule your private showing today!
Step inside to a bright, open floor plan with generous living and entertaining spaces and plenty of flexibility for today's lifestyle. The spacious primary suite provides a private retreat, while two additional bedrooms offer plenty of room for family, guests, a home office or hobby space.
One of the highlights of this home is the screened lanai overlooking a beautiful koi pond with a tranquil waterfall—the perfect setting to enjoy your morning coffee, unwind at the end of the day or entertain family and friends while enjoying Florida's outdoor lifestyle.
For added peace of mind, the A/C system was replaced in 2024 and includes a 10-year warranty, providing a valuable upgrade for the home's next owner. A tile roof, stucco exterior and two-car garage complete the property.
Located in the sought-after Stoneybrook community, you'll enjoy convenient access to shopping, dining, entertainment and major roadways while coming home to an established neighborhood with an impressive array of amenities.
Beautiful outdoor living, a peaceful koi pond and waterfall, a newer A/C and a spacious single-story floor plan make this a home you won't want to miss. Schedule your private showing today!
Property Details
Basics
- Property Type
- Residential
- Property Subtype
- Single Family Residence
- MLS Number
- O6436780
- Days on Market
- 1
- Year Built
- 2000
- Levels
- One
- Direction Faces
- North
- Occupant Type
- Owner
Size & Structure
- Living Area
- 2,263 sqft
- Total Area
- 2,263 sqft
- Lot Size
- 0.23 acres
- Lot Sq Ft
- 10,128 sqft
- Bedrooms
- 3
- Full Baths
- 2
- Garage Spaces
- 2
- Stories
- 1
Interior
- Flooring
- Carpet, Ceramic Tile, Tile
- Appliances
- Dishwasher, Dryer, Microwave, Range, Refrigerator, Washer
- Interior Features
- Built-in Features, Ceiling Fans(s), Crown Molding, Vaulted Ceiling(s)
- Laundry
- Laundry Room
- Furnished
- Unfurnished
- A/C
- Central Air
- Heating
- Electric
Exterior & Lot
- Exterior Features
- Garden, Rain Gutters
- Construction
- Block
- Roof
- Tile
- Foundation
- Slab
Water & Pool
Community & HOA
- HOA
- Yes
- HOA Fee
- $752/Quarterly
- Pets Allowed
- Yes
- Homestead
- Yes
Utilities & Systems
- Water
- Public
- Sewer
- Public Sewer
- Utilities
- Cable Available, Electricity Connected, Sewer Connected, Underground Utilities, Water Connected
- Cooling
- Central Air
- Heating
- Electric
- Flood Zone
- X
Financial
- List Price
- $620,000
- Annual Taxes
- $4,119
- Tax Year
- 2025
- Listing Terms
- Cash, Conventional, FHA, VA Loan
- Special Conditions
- None
- Possession
- Close Of Escrow