1 / 64
$499,900
Original: $529,900
Active
14412 PINECONE ROAD
ORLANDO, FL 32832 — ISLE OF PINES FOURTH ADD
4 Beds
2 Baths
2,094 sqft
0.33 acres
Built 2005
2-Car Garage
About This Property
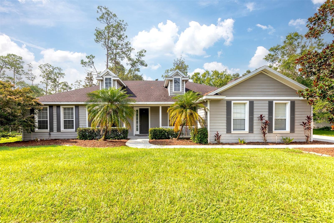
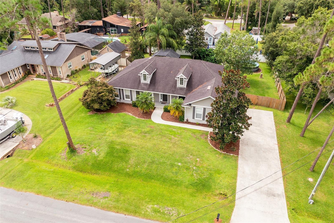
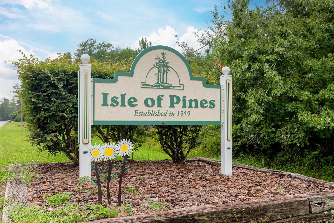
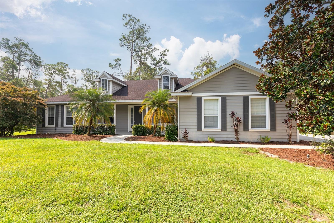
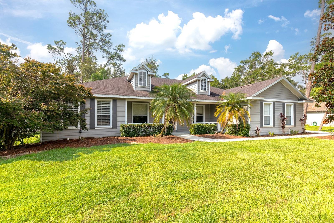
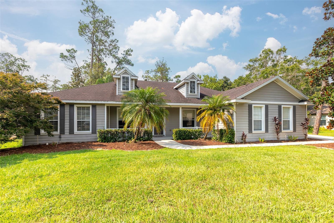
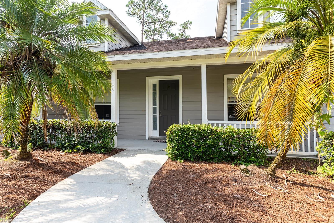
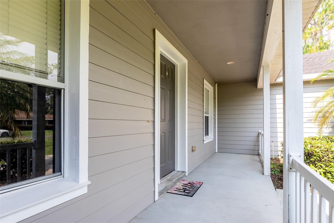
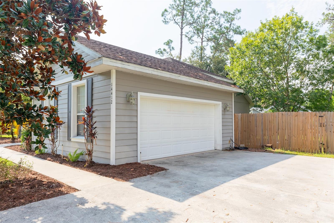
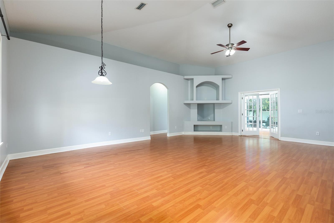
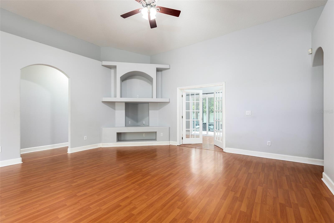
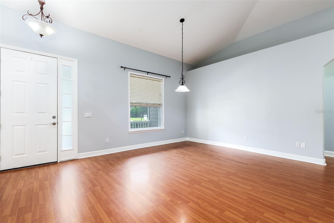
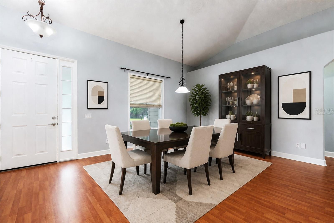
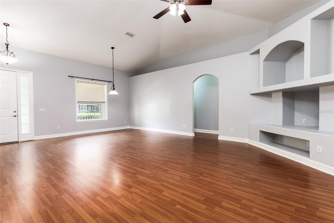
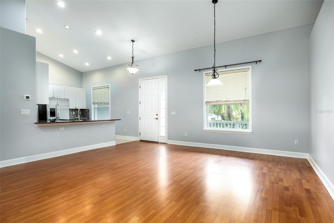
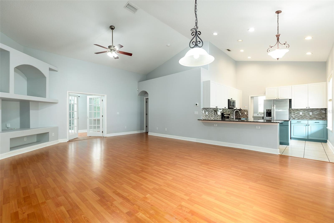
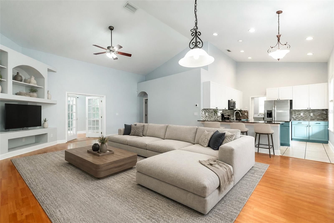
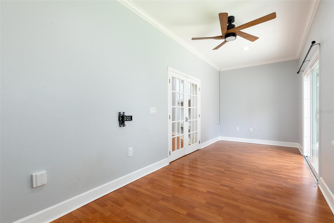
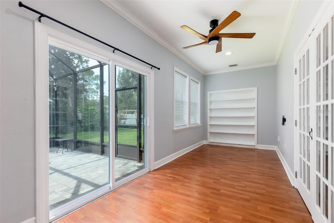
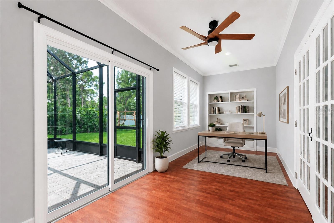
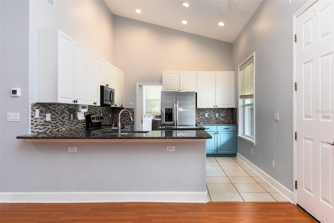
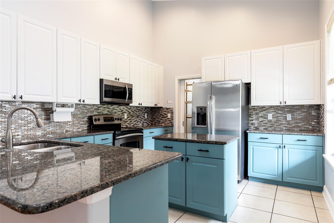
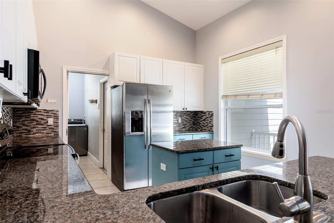
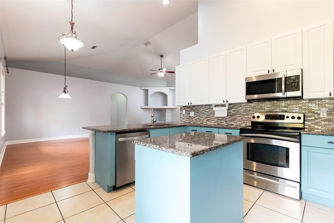
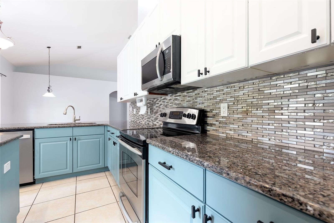
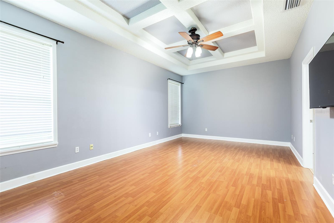
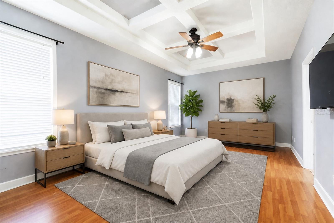
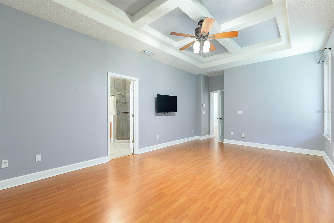
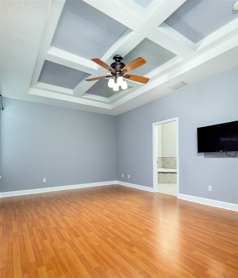
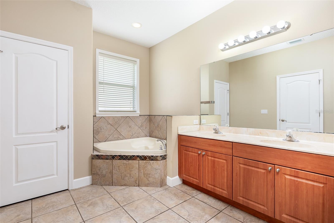
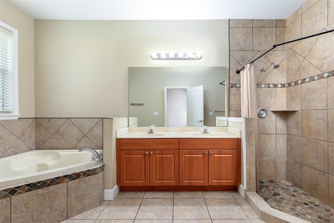
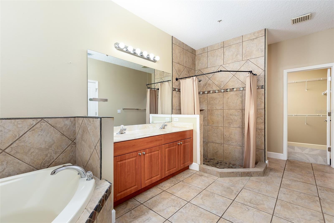
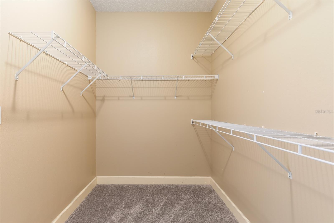
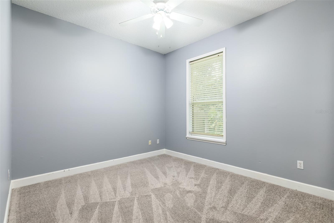
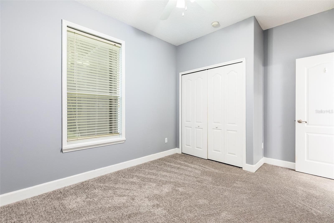
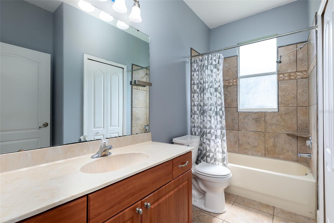
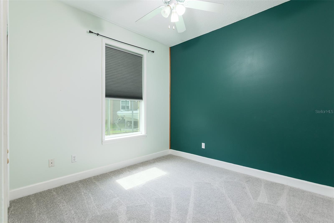
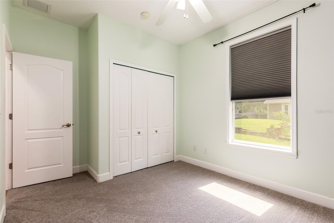
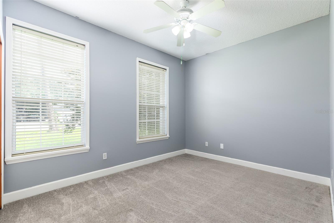
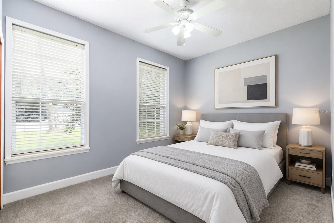
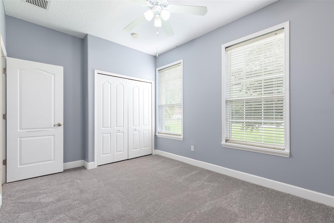
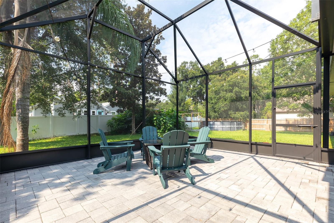
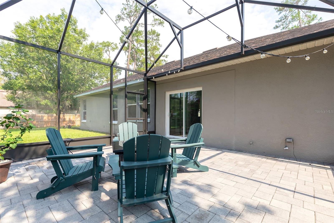
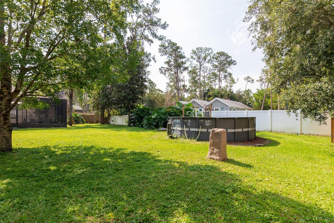
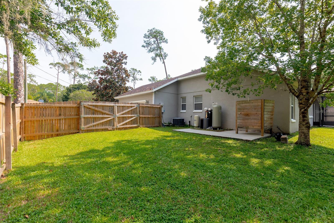
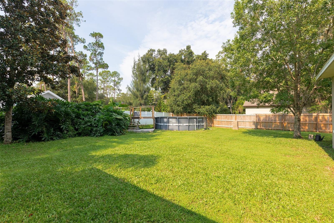
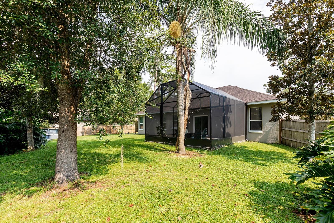
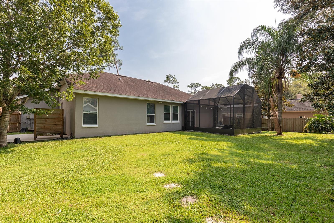
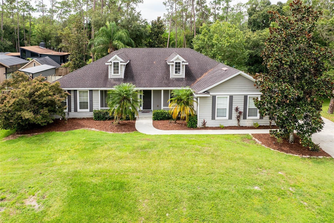
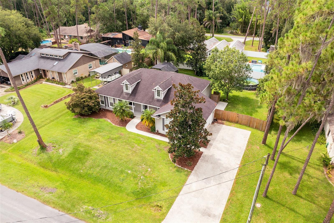
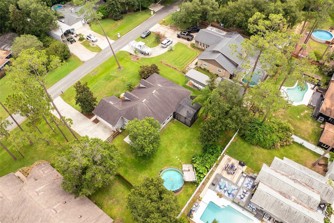
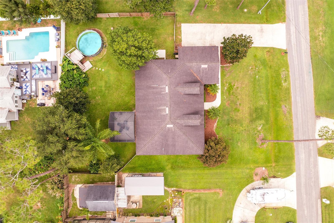
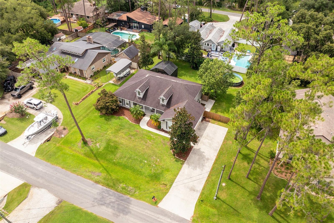
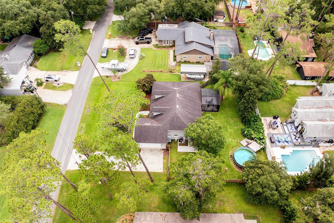
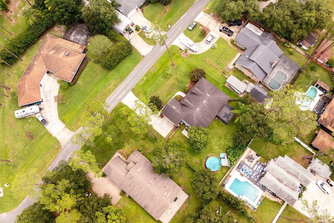
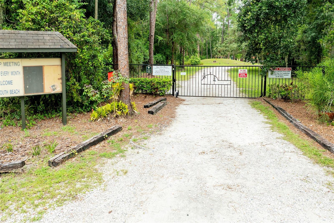
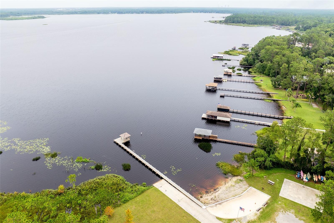
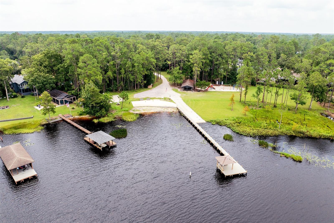
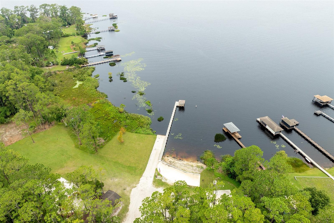
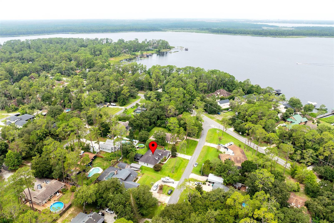
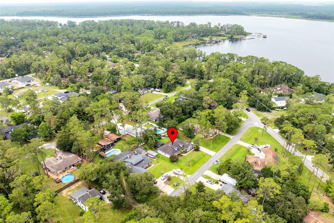
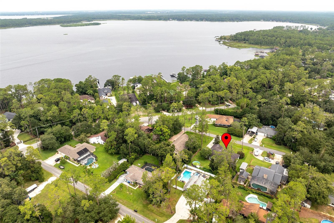
NEW PRICE on this Lovely Bungalow Style Home located on a 1/3 of an ACRE lot with NO HOA! This Isle of Pines home has 4-bedrooms and 2-full bathrooms. It is concrete block construction has 9'4" tall ceilings vaulted up to 17'8" in the Family room and is surrounded by lush landscaping and mature trees on a Large Lot featuring an oversized back yard with Large Screened Patio and above ground POOL. This Home is perfect for those looking for that extra space to enjoy family activities. Inside this one-story home you'll find vaulted ceilings, an open kitchen area with stainless steel appliances, and a split-bedroom layout with enclosed den in the back. The Primary suite features a coffered tray ceiling. The Primary en-suite bath has dual sinks with soaking tub and separate shower enclosure and Large Walk-in Closet. The two-car side entry garage and generous driveway is great for storage. AC unit was replaced in 2019! Skip the hustle and bustle of Narcoossee traffic and immerse yourself in the Isle of Pines peaceful setting. There is No HOA required, however there is an Option to join the Isle of Pines Community Accociation and Enjoy Lake Mary Jane. Enjoy all privacy and space you want while still having a modern home.
Property Details
Basics
- Property Type
- Residential
- Property Subtype
- Single Family Residence
- MLS Number
- O6428116
- Days on Market
- 17
- Year Built
- 2005
- Levels
- One
- Direction Faces
- North
- Occupant Type
- Vacant
Size & Structure
- Living Area
- 2,094 sqft
- Total Area
- 2,774 sqft
- Lot Size
- 0.33 acres
- Lot Sq Ft
- 14,580 sqft
- Bedrooms
- 4
- Full Baths
- 2
- Garage Spaces
- 2
- Stories
- 1
Interior
- Flooring
- Carpet, Ceramic Tile, Laminate
- Appliances
- Dishwasher, Dryer, Electric Water Heater, Microwave, Range, Refrigerator, Washer
- Interior Features
- High Ceilings, Open Floorplan, Primary Bedroom Main Floor, Stone Counters
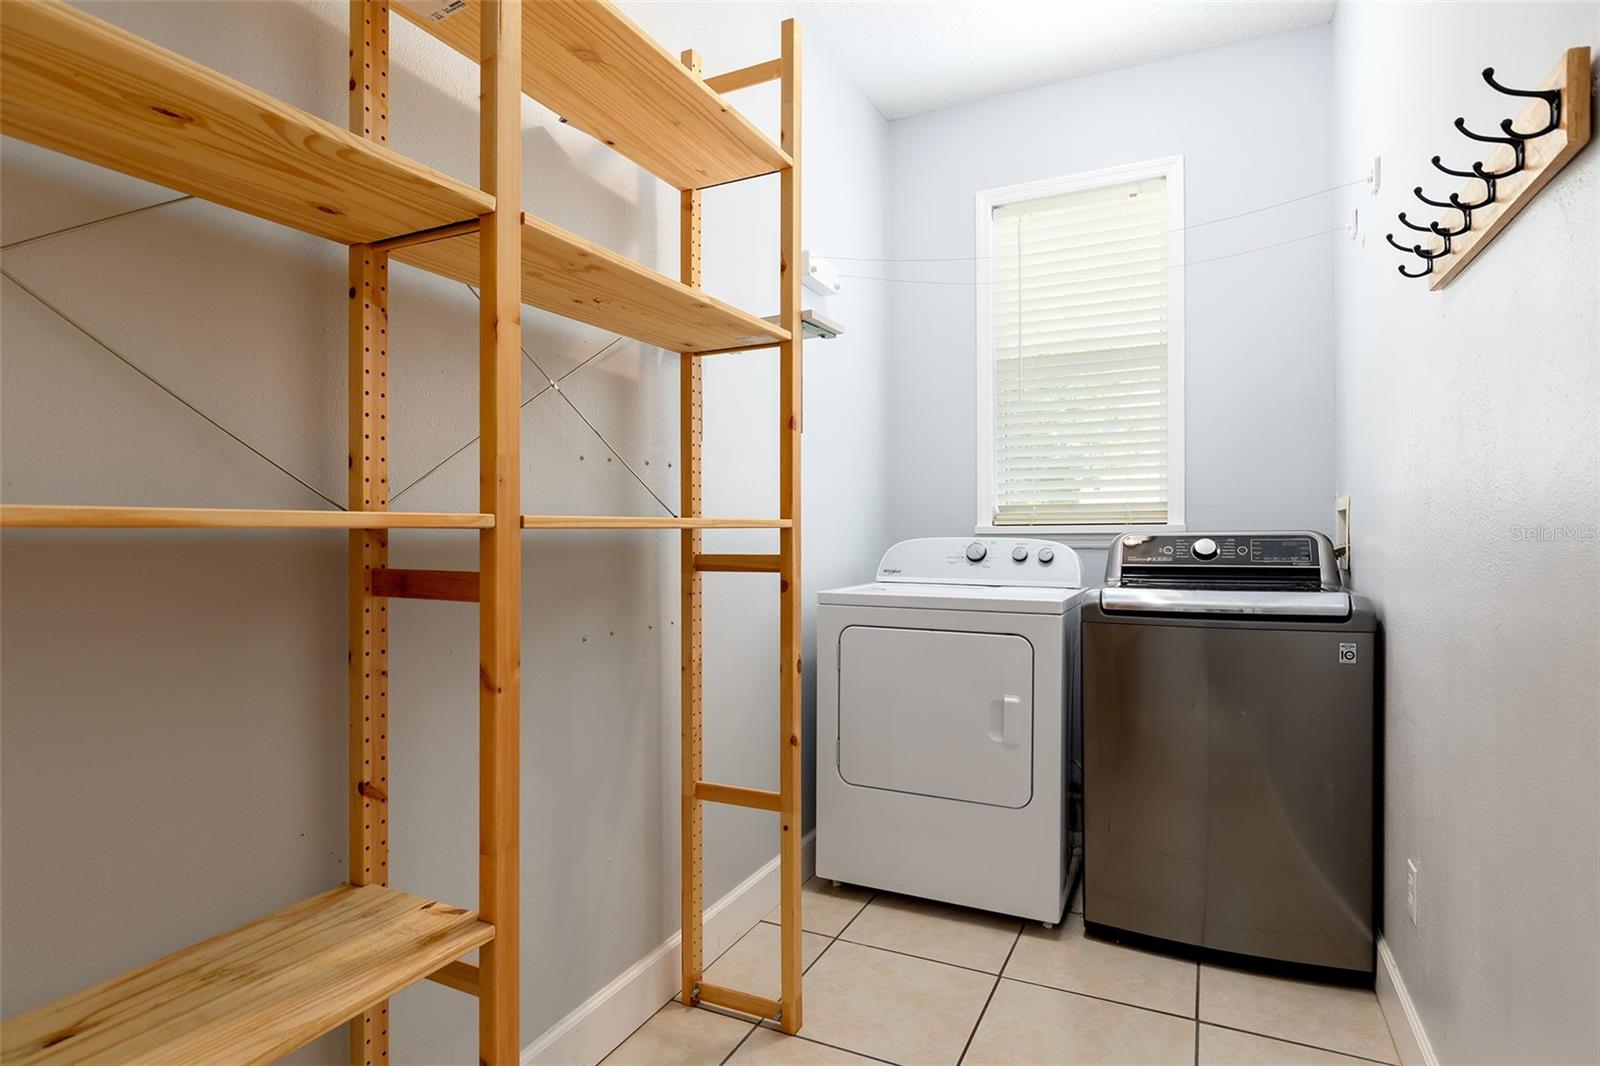
- Laundry
- Laundry Room
- Furnished
- Unfurnished
- A/C
- Central Air
- Heating
- Electric
Exterior & Lot
- Exterior Features
- French Doors, Private Yard
- Construction
- Block
- Roof
- Built-Up, Shingle
- Foundation
- Slab
- Fencing
- Wood
Water & Pool
- Pool
- Yes — Above Ground, Vinyl
Community & HOA
- HOA
- No
- Pets Allowed
- Cats OK, Dogs OK
- Homestead
- Yes
Utilities & Systems
- Water
- Well
- Sewer
- Septic Tank
- Utilities
- Cable Connected, Electricity Connected, Water Connected
- Cooling
- Central Air
- Heating
- Electric
- Flood Zone
- X
- Parking
- Garage Door Opener, Garage Faces Side
Financial
- List Price
- $499,900
- Original Price
- $529,900
- Annual Taxes
- $400
- Tax Year
- 2025
- Listing Terms
- Cash, Conventional, FHA, VA Loan
- Special Conditions
- None
- Possession
- Close Of Escrow
Schools
- Elementary
- Moss Park Elementary
- Middle School
- Innovation Middle School
- High School
- Lake Nona High