1 / 31
$429,000
Active
14376 SAPELO BEACH DRIVE
ORLANDO, FL 32827 — ISLES OF LAKE NONA
3 Beds
3 Baths
1,620 sqft
0.07 acres
Built 2023
2-Car Garage
About This Property
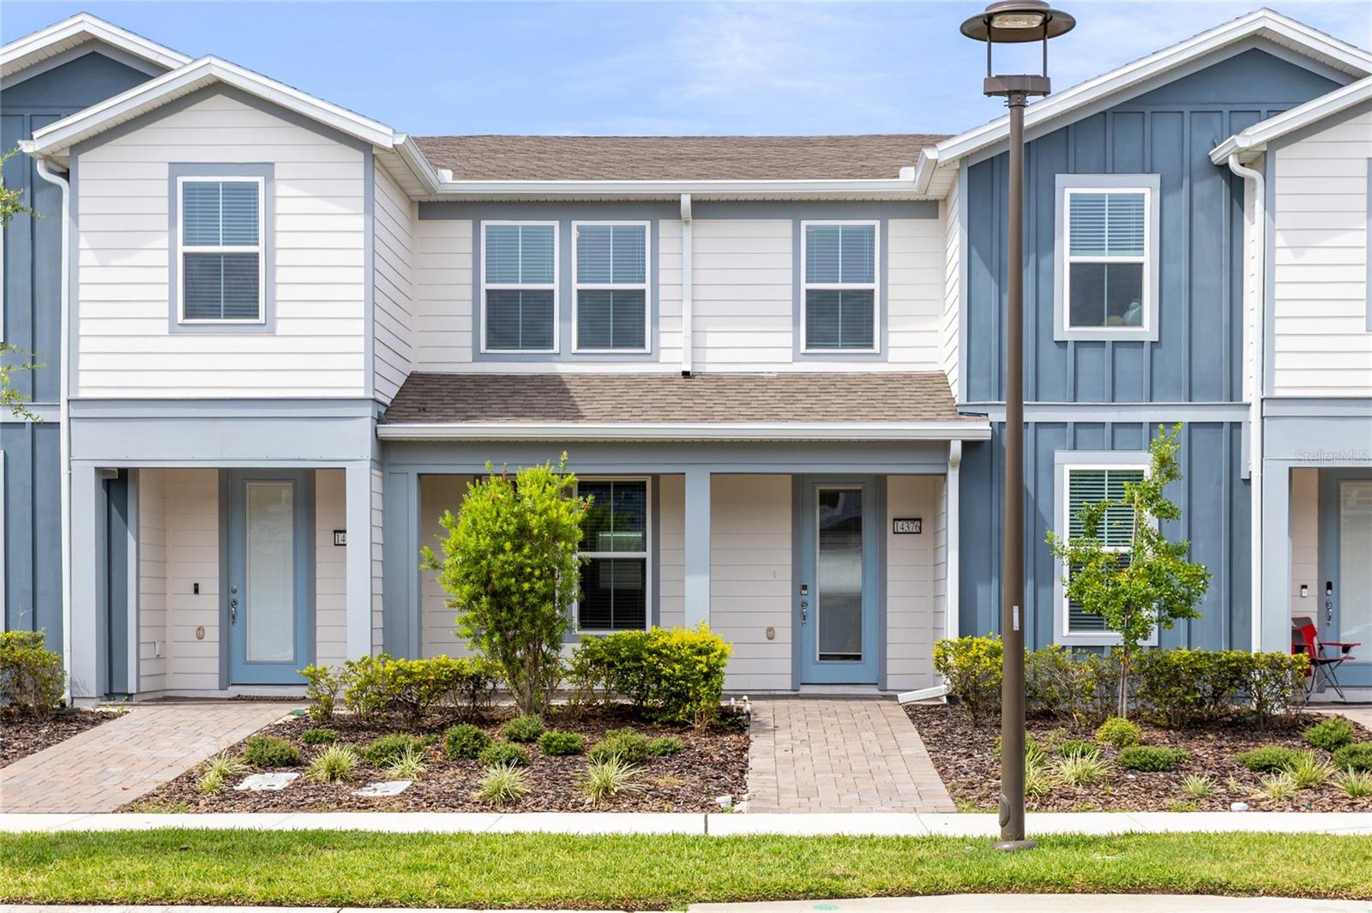
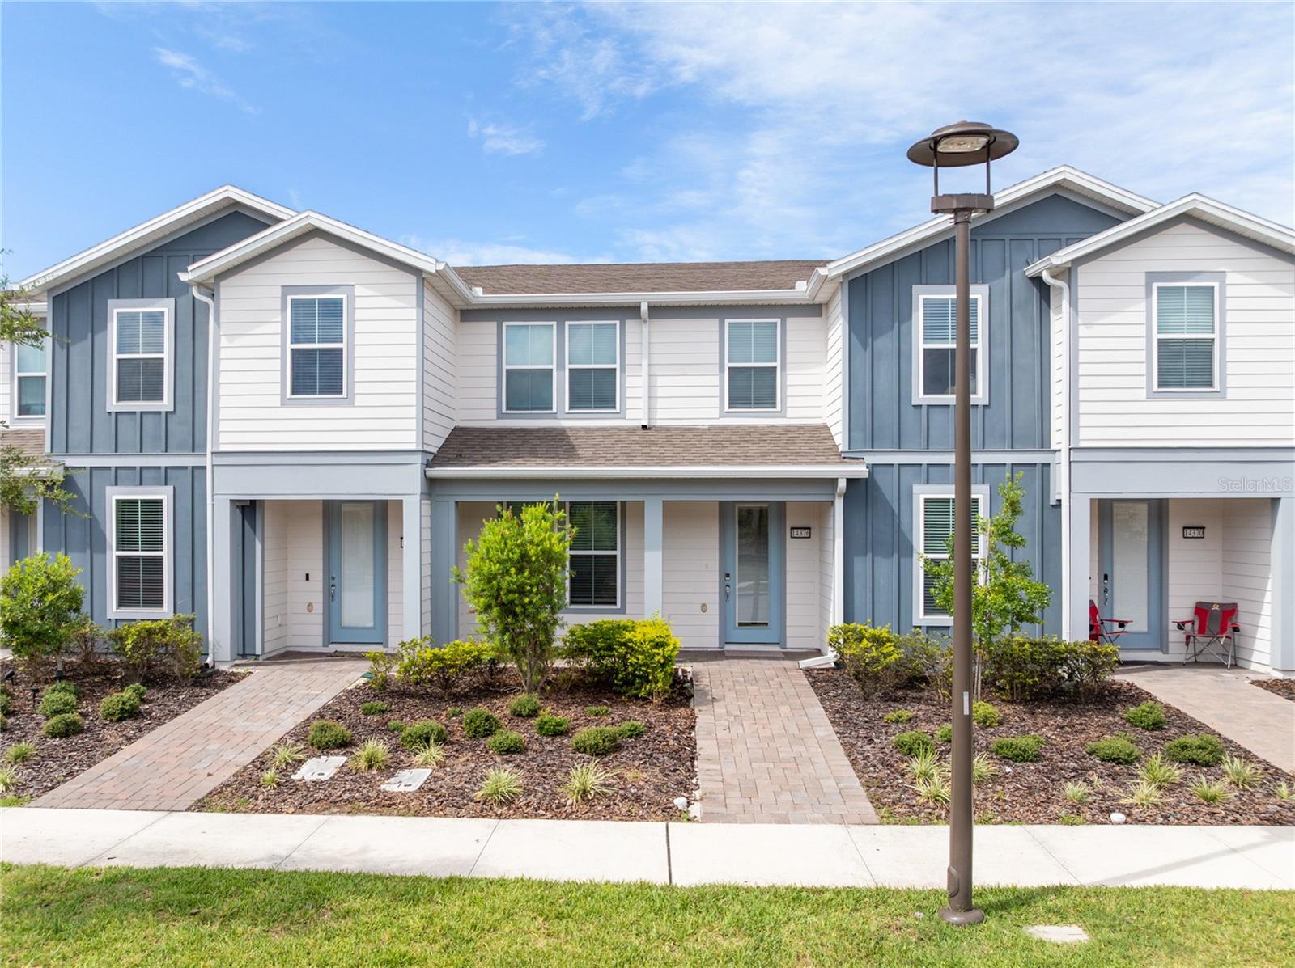
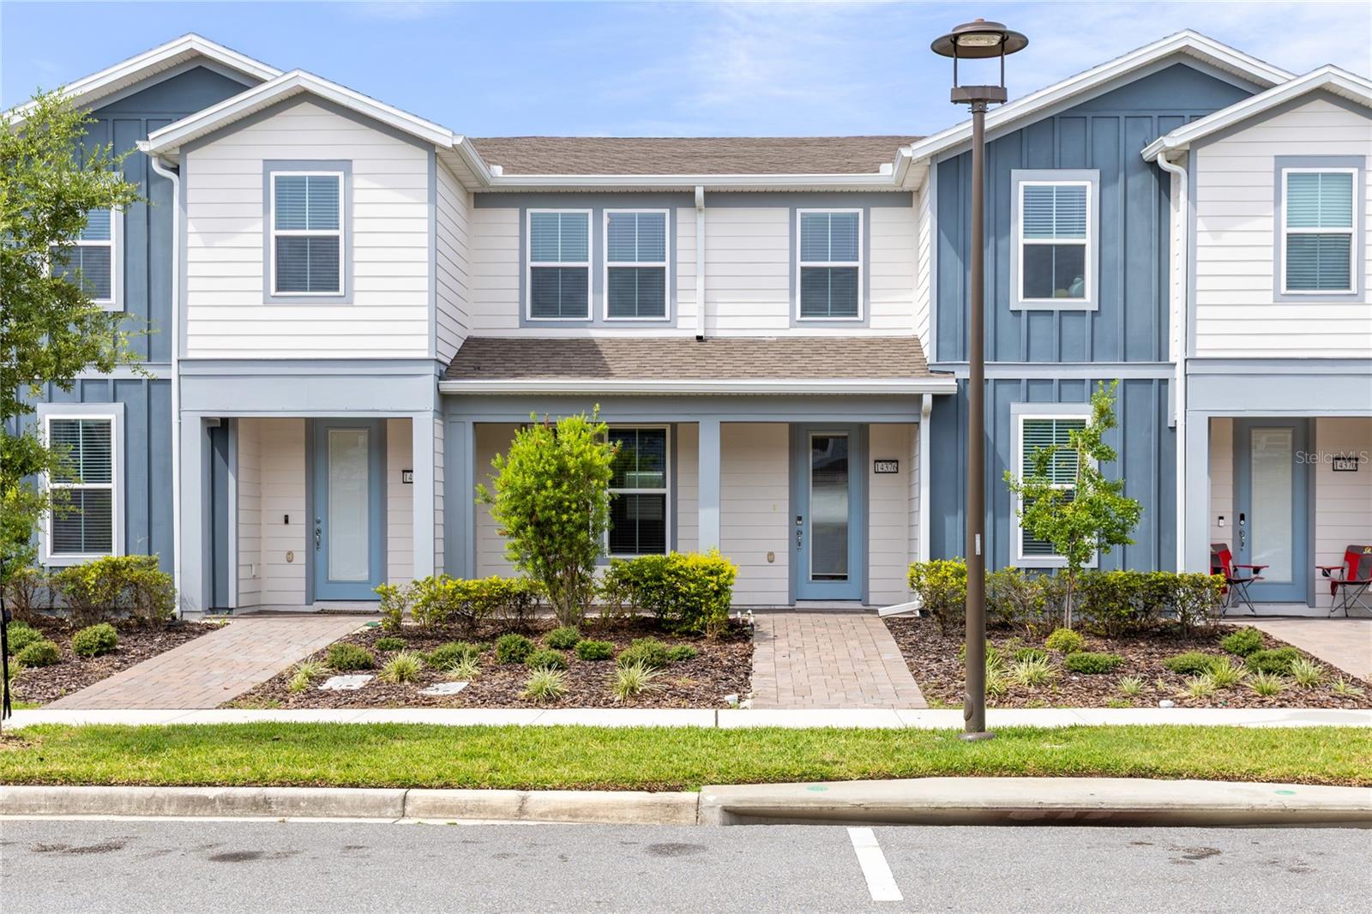
Modern Lake Nona living, a private courtyard, and a thoughtfully connected floor plan come together in this 2023 Foxtail townhome in the gated Isles of Lake Nona community. Offering 3 bedrooms, 2 full bathrooms, a powder room, 1,620 square feet, and a rear-entry 2-car garage, the home pairs a clean contemporary palette with spaces designed to flow naturally from everyday living to outdoor relaxation.
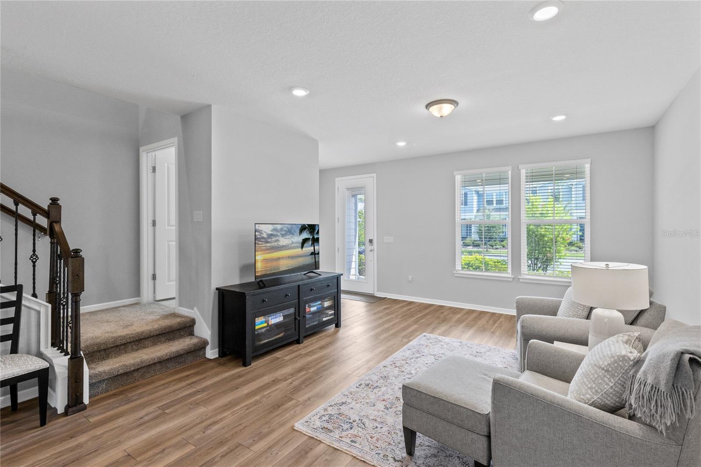
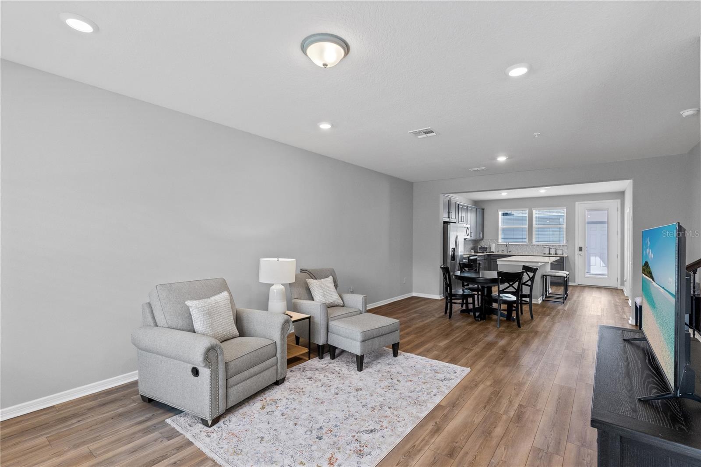
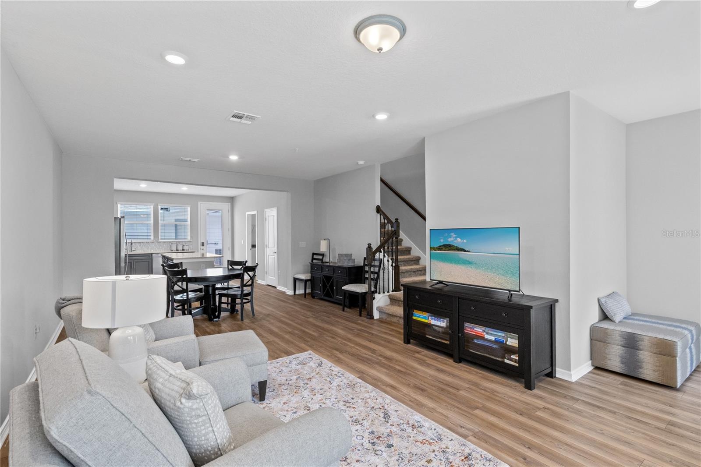
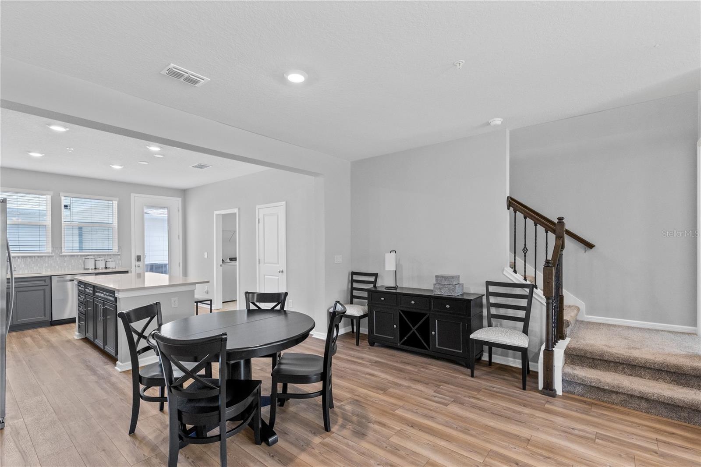
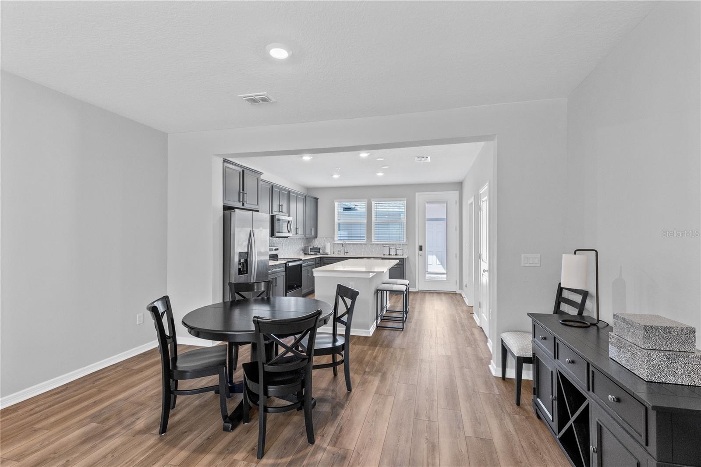
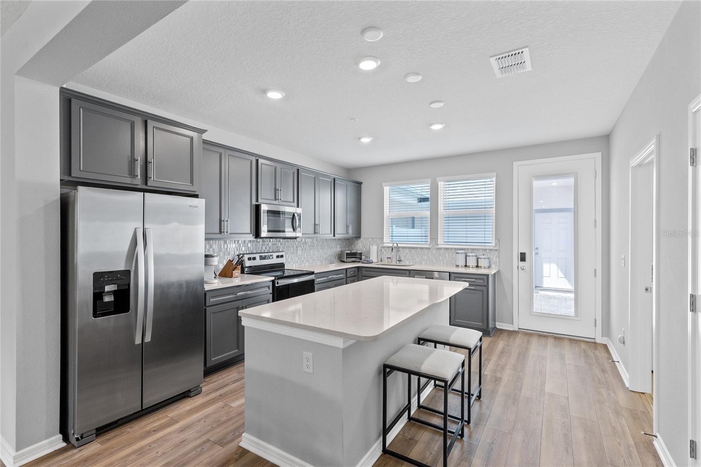
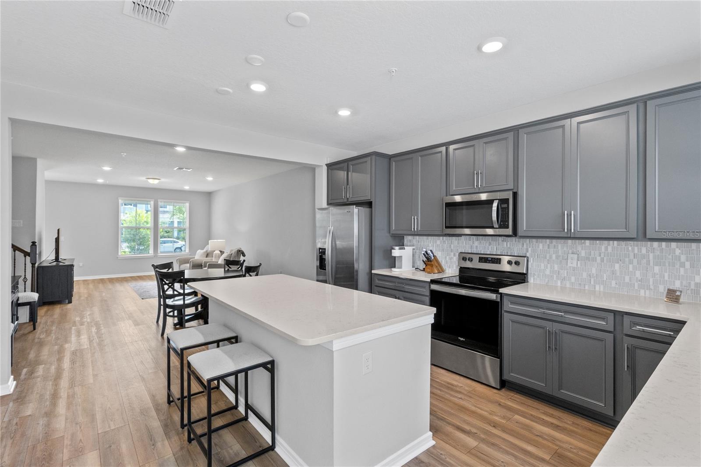
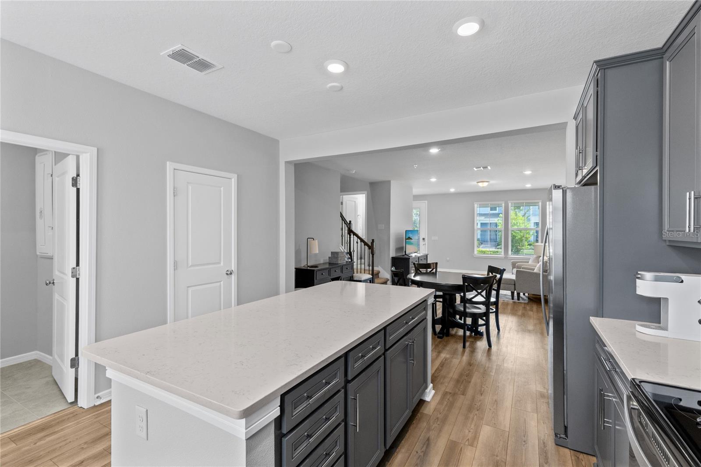
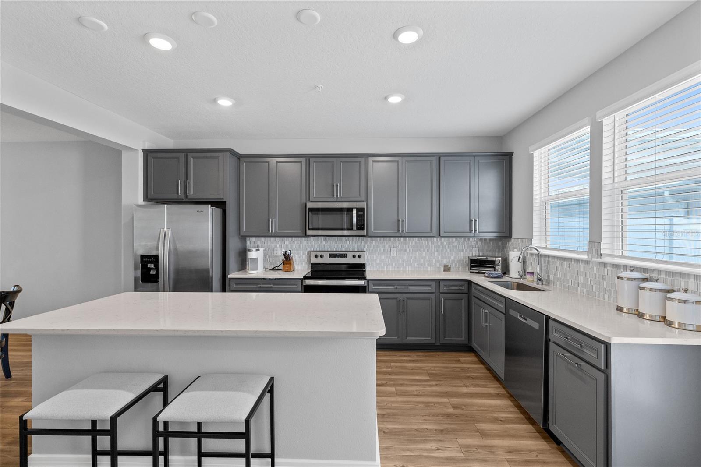
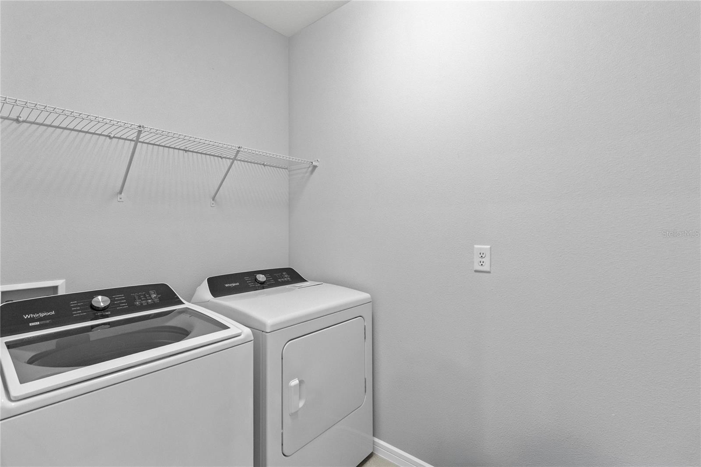
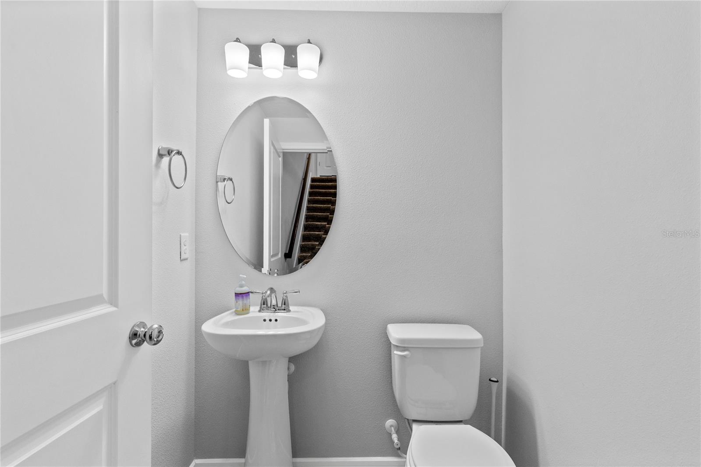
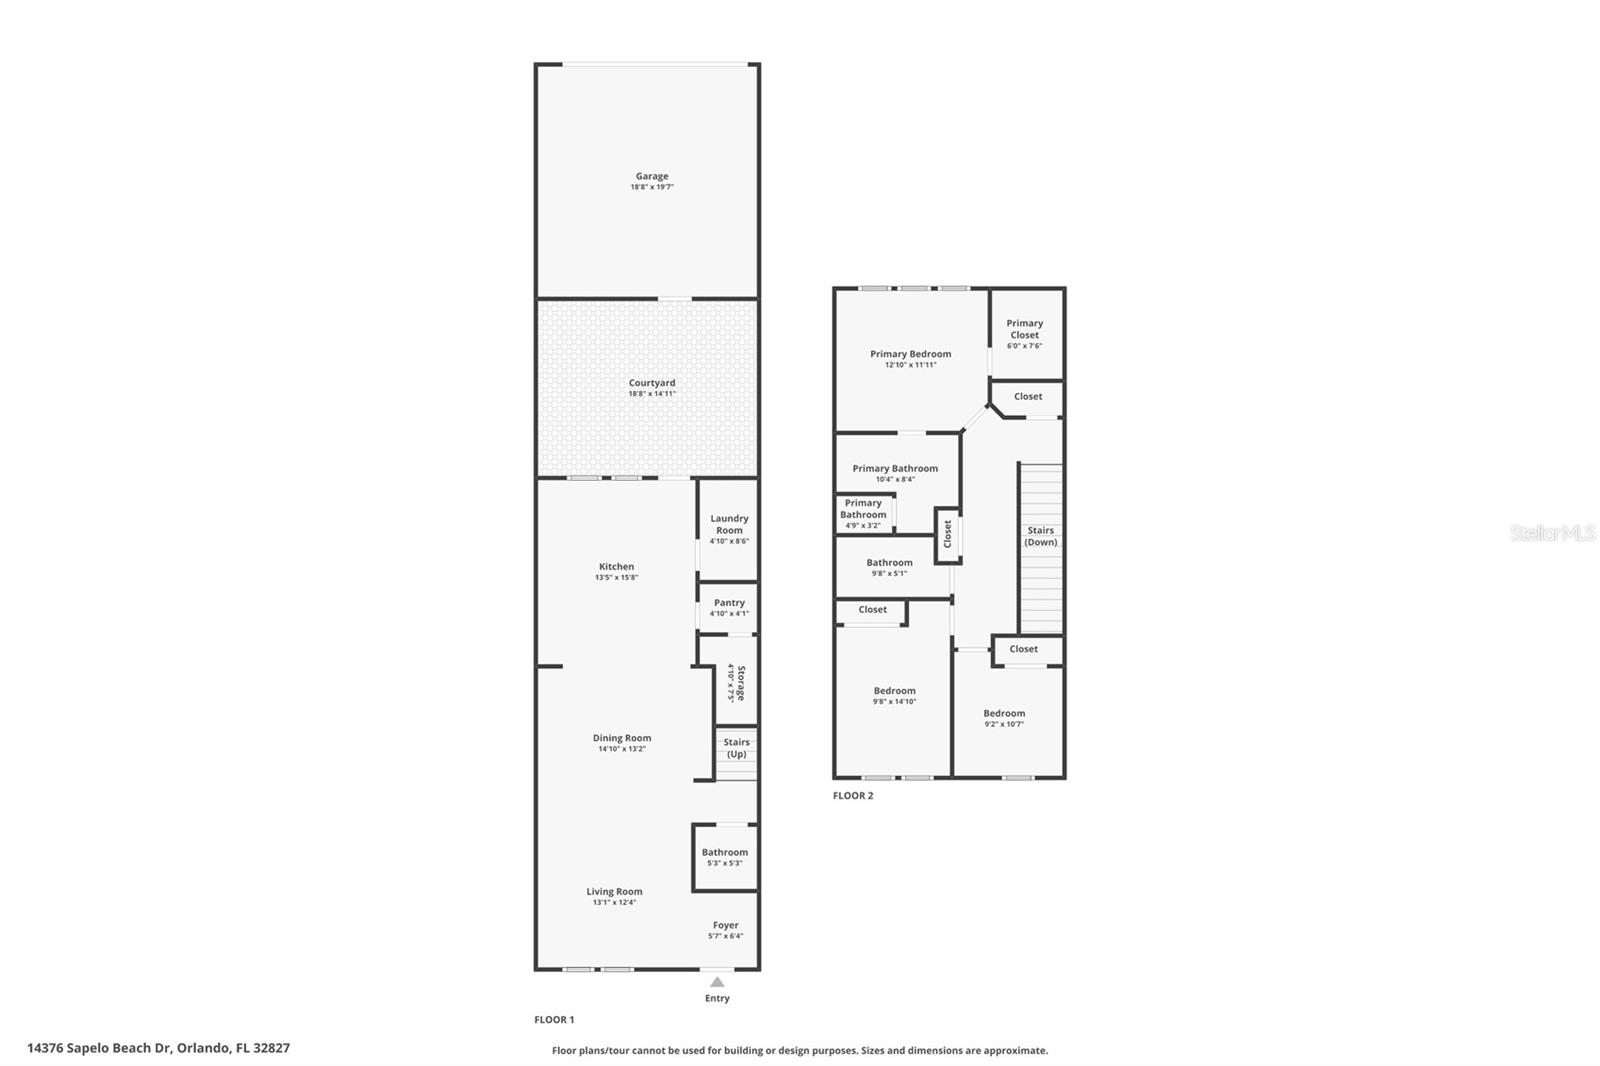
From the front entry, the living room opens into the dining area and kitchen, creating one continuous main level with wood-look luxury vinyl plank flooring and recessed lighting. The kitchen centers the space with a generous island that provides additional prep room and seating, complemented by 42-inch soft-close gray cabinetry, Lyra quartz countertops, a mosaic tile backsplash, a storage pantry, and stainless steel appliances, including a side-by-side refrigerator. The open sightlines keep the kitchen connected to both the dining and living areas, while the nearby powder room and dedicated laundry room add practical convenience without interrupting the main gathering spaces. Window blinds are already in place throughout the home.
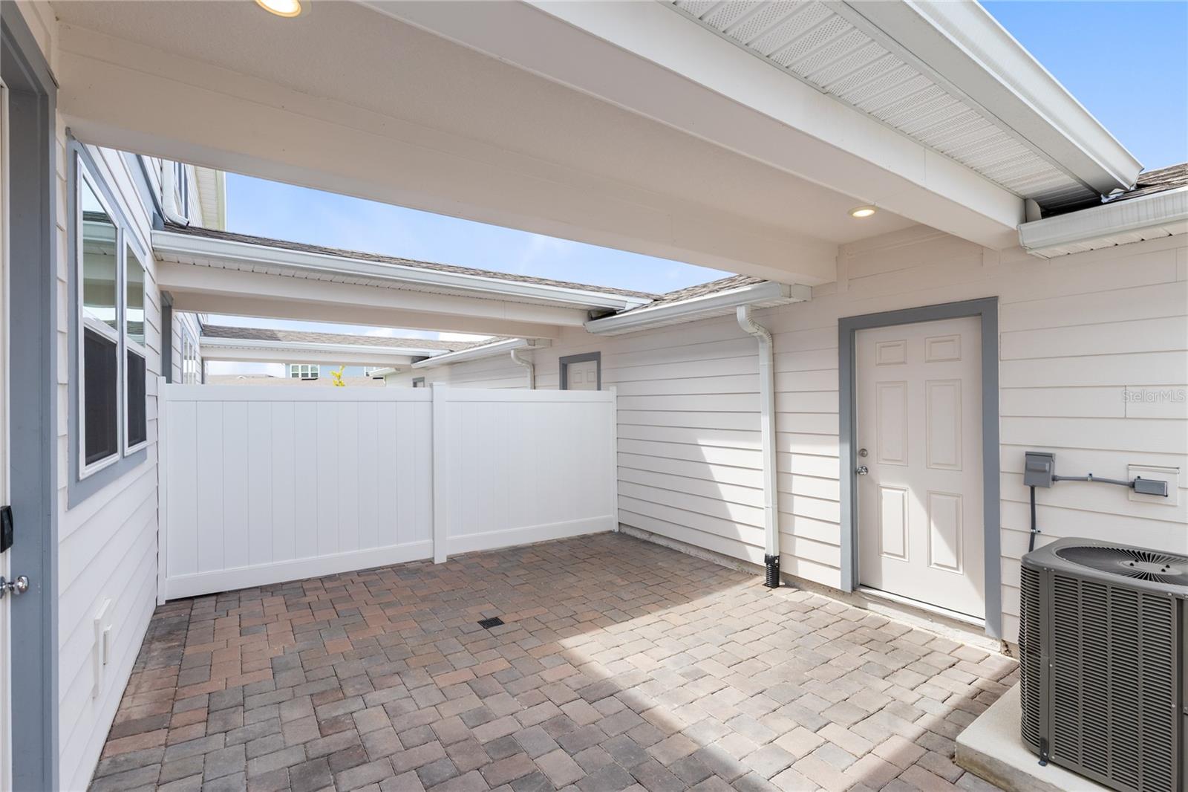
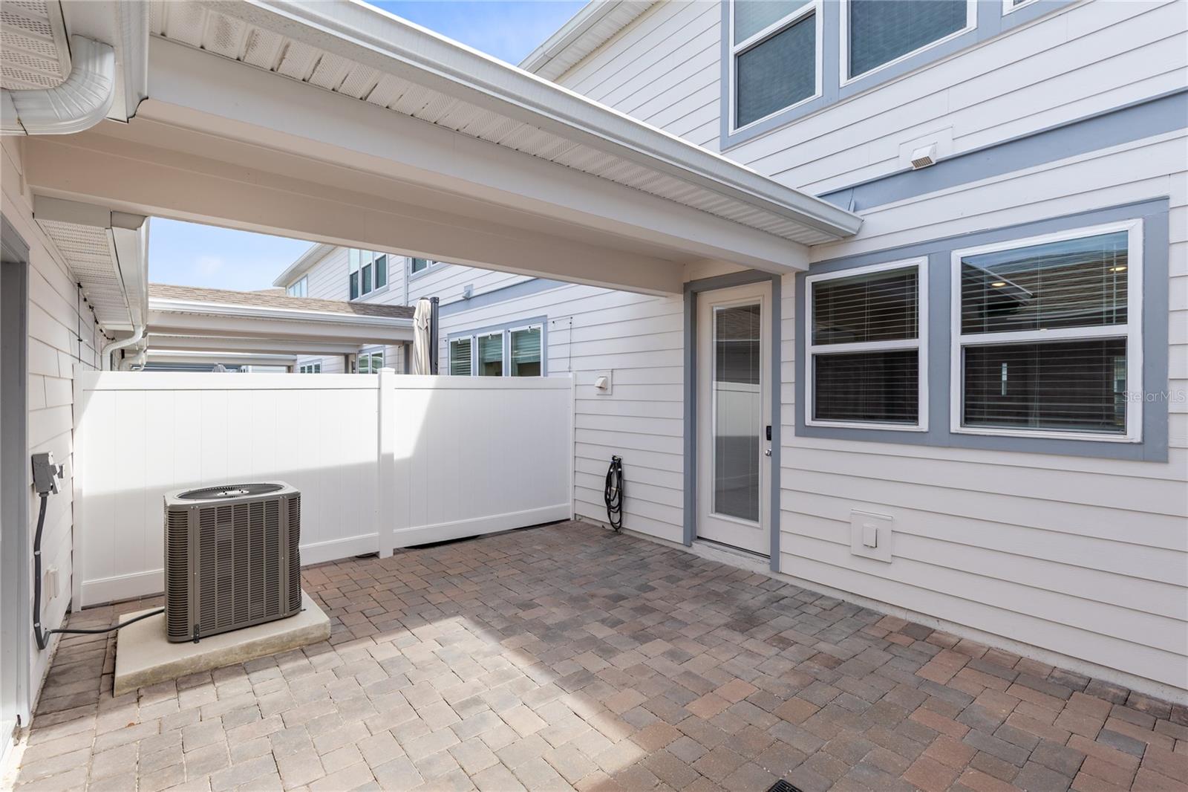
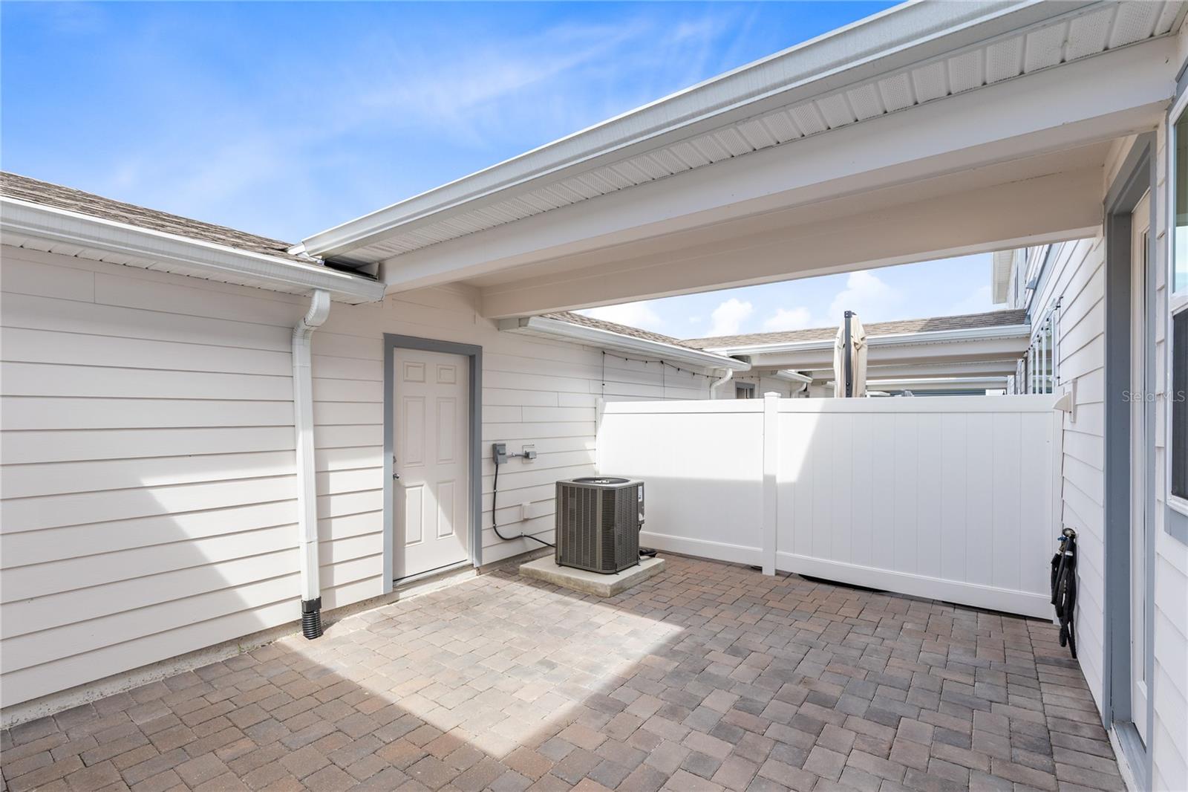
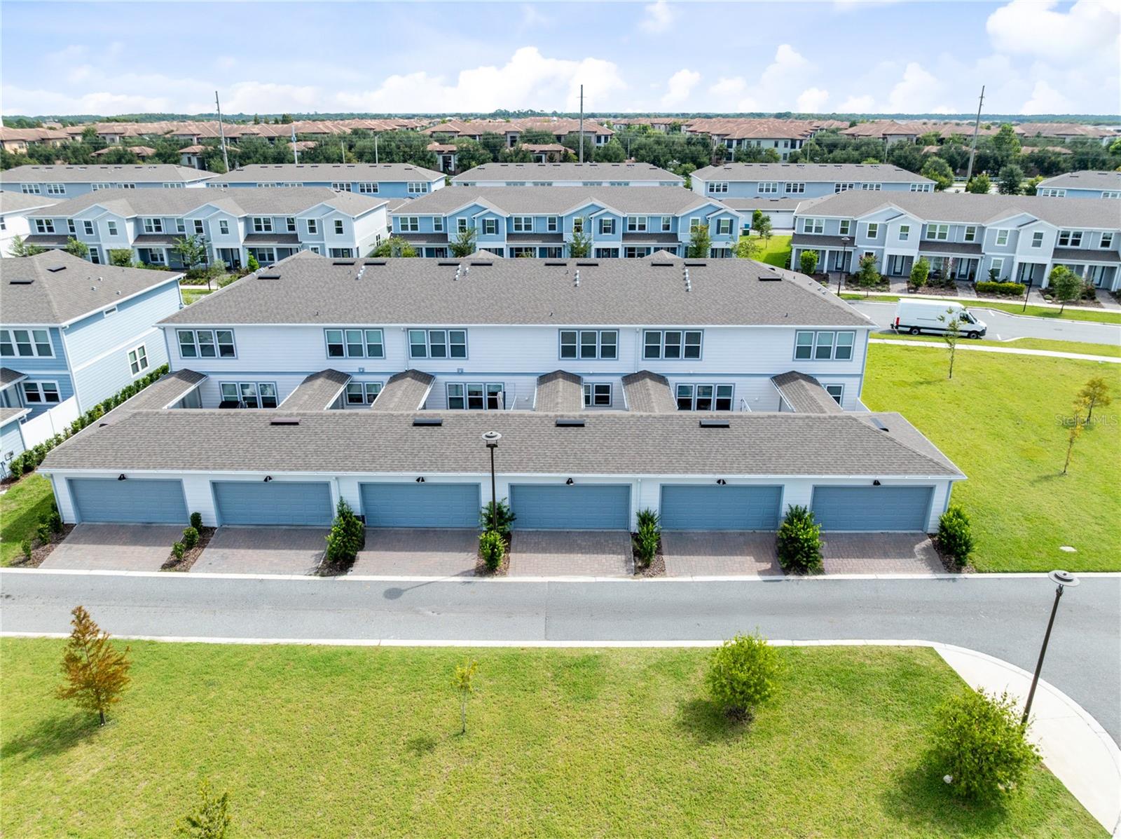
Beyond the kitchen, the fenced courtyard creates a private open-air extension of the interior. Its approximately 19-by-15-foot footprint offers room for outdoor dining, seating, and container gardening, with a direct connection to the detached rear-facing garage. This arrangement keeps vehicle access behind the home while preserving a welcoming, pedestrian-oriented front entrance.
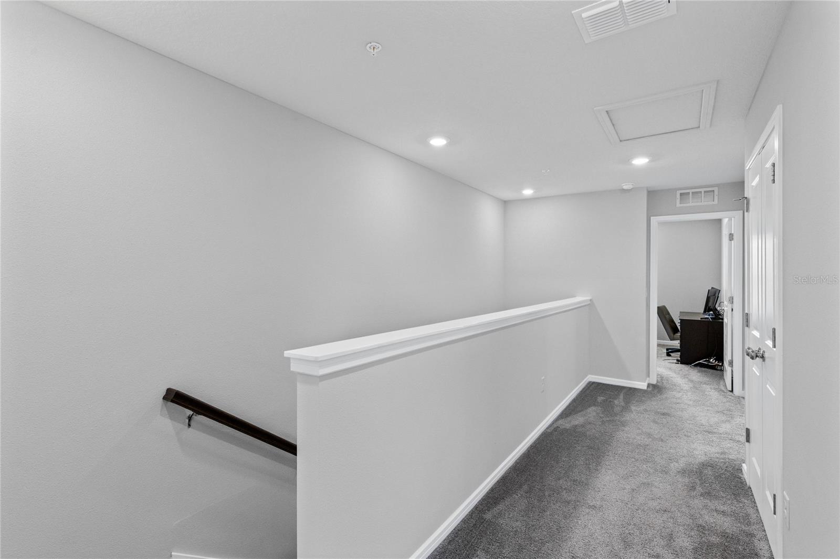
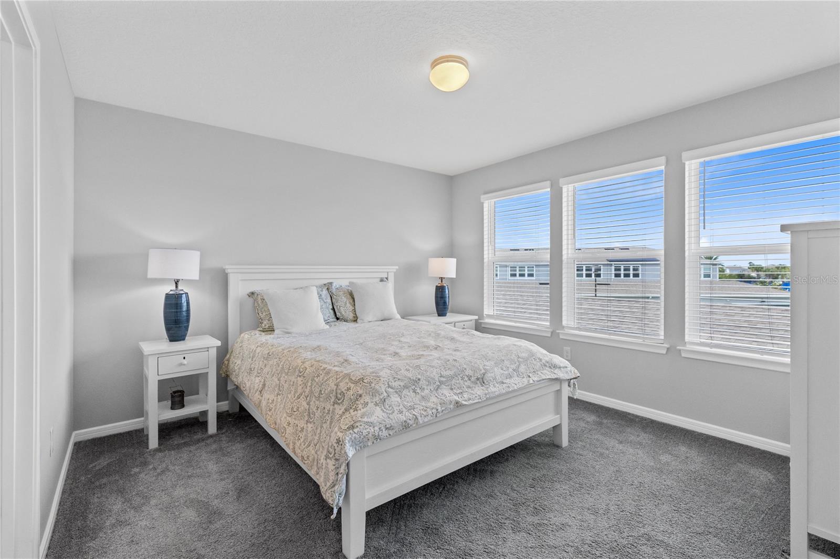
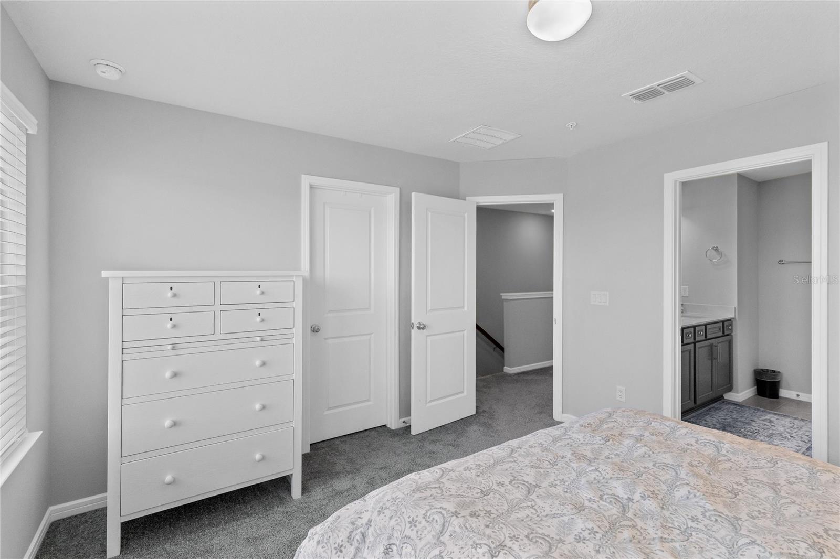
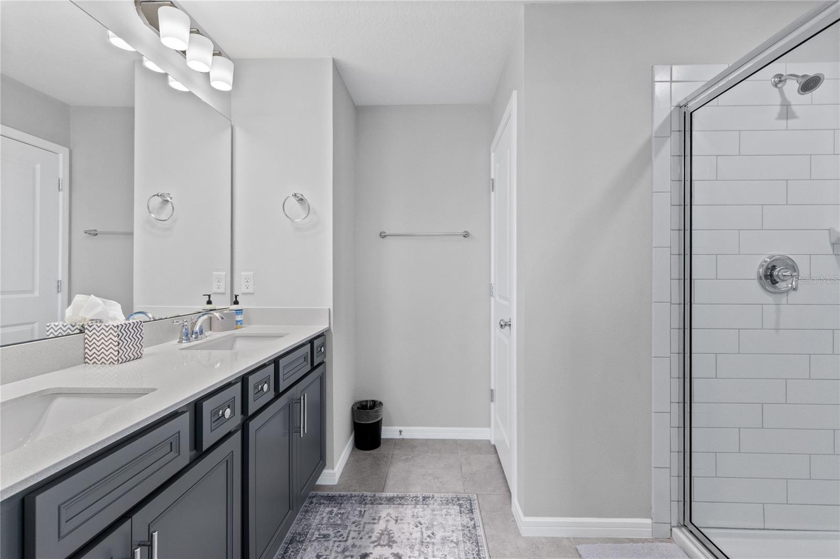
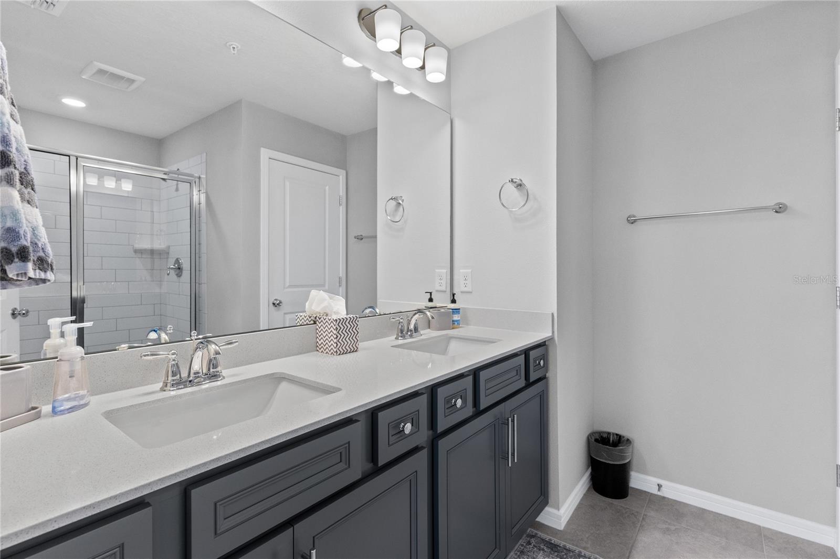
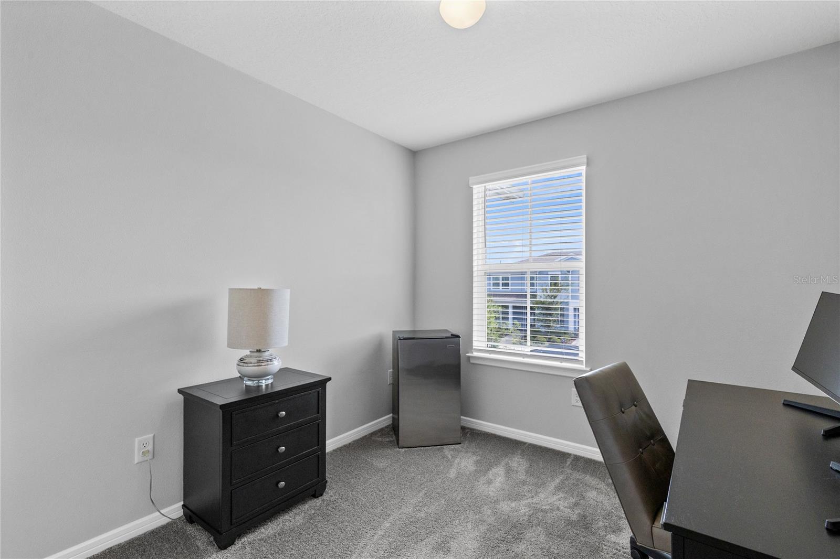
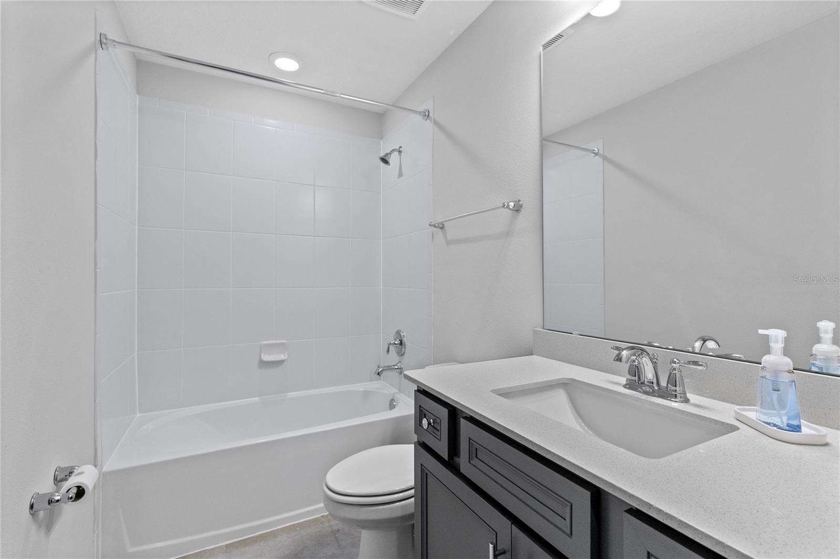
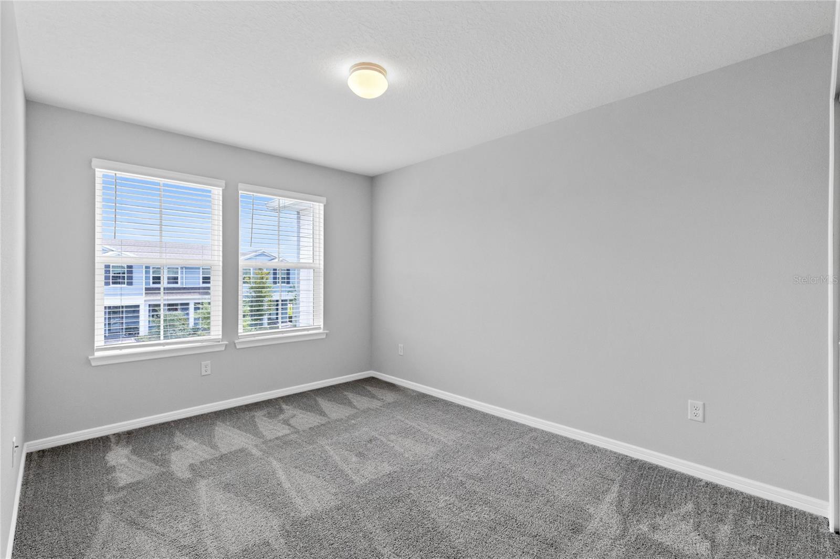
Upstairs, the primary suite includes soft carpeting, a spacious walk-in closet, and an en suite bathroom finished with a dual-sink quartz-topped vanity, a glass-enclosed walk-in shower, and a private water closet. Two additional bedrooms are positioned across the second floor near a full bathroom with a quartz-topped vanity and tub-shower combination. A linen closet and additional hall storage help keep the upper level organized, while the oak stair rail with wrought-iron spindles adds a tailored transition between floors. Ceramic tile finishes the bathrooms, and carpeting extends through the bedrooms and upstairs hall.
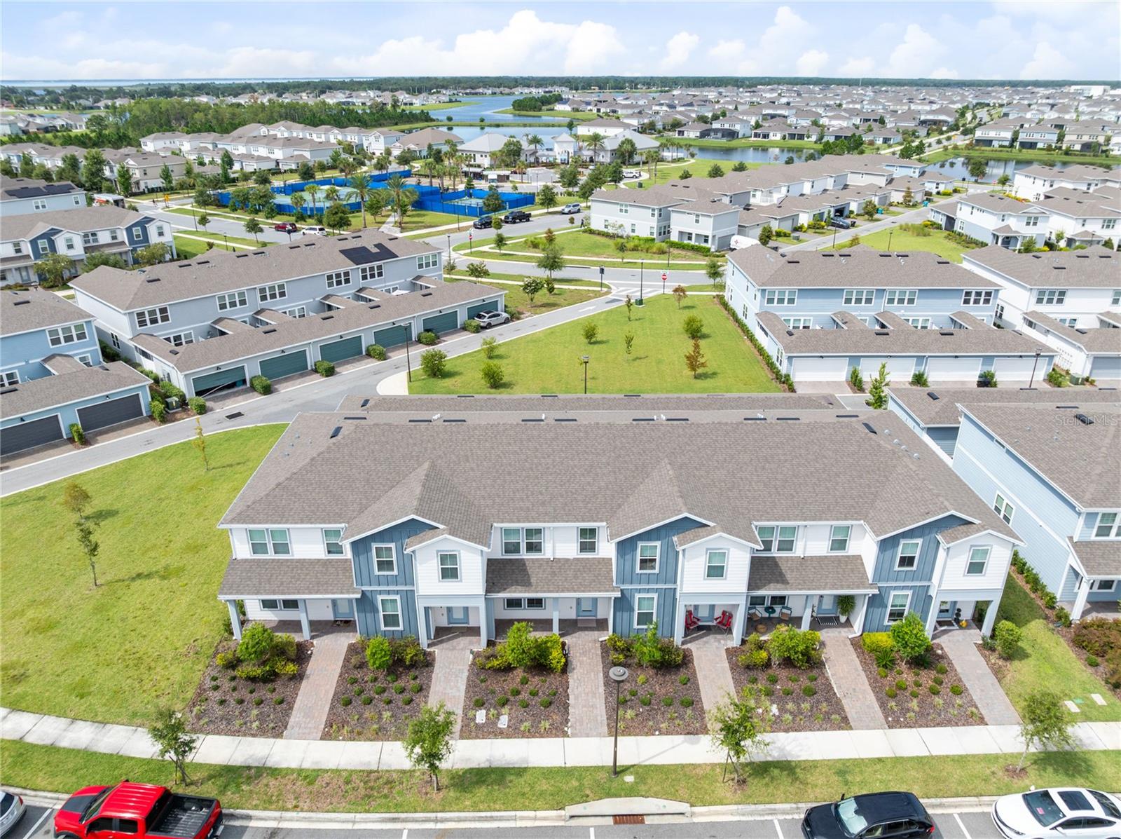
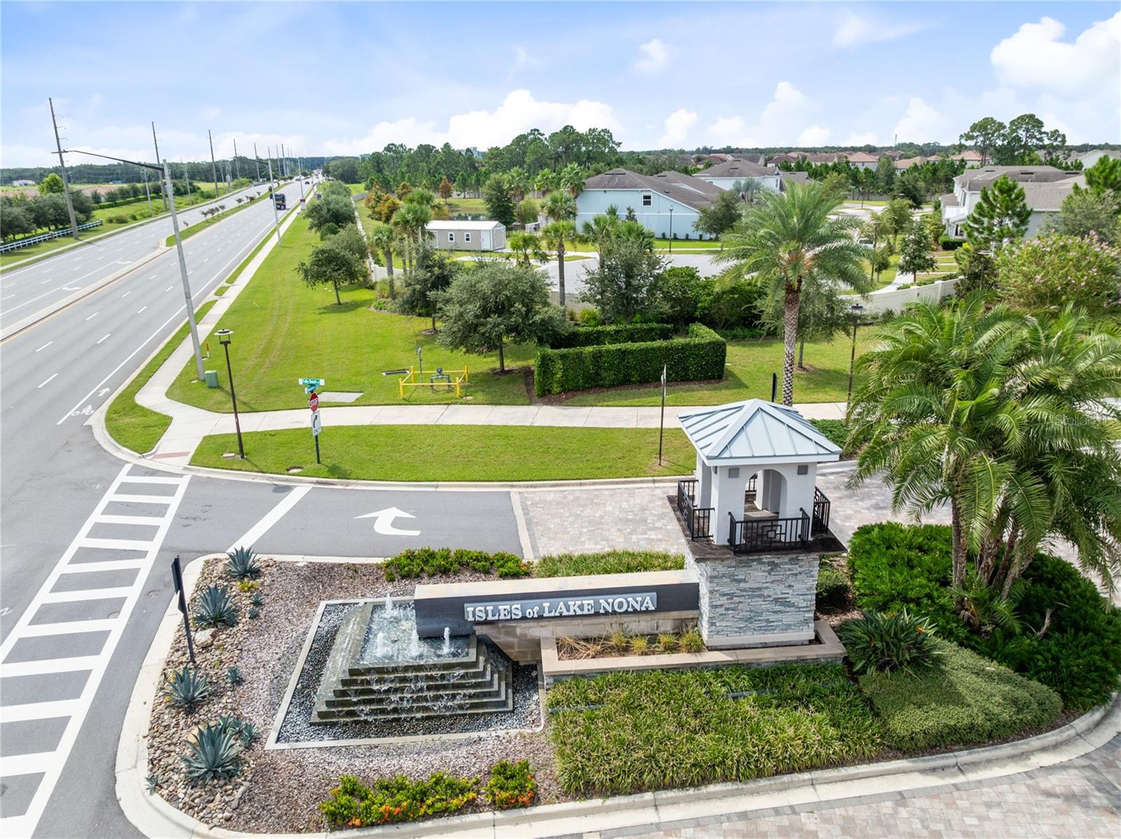
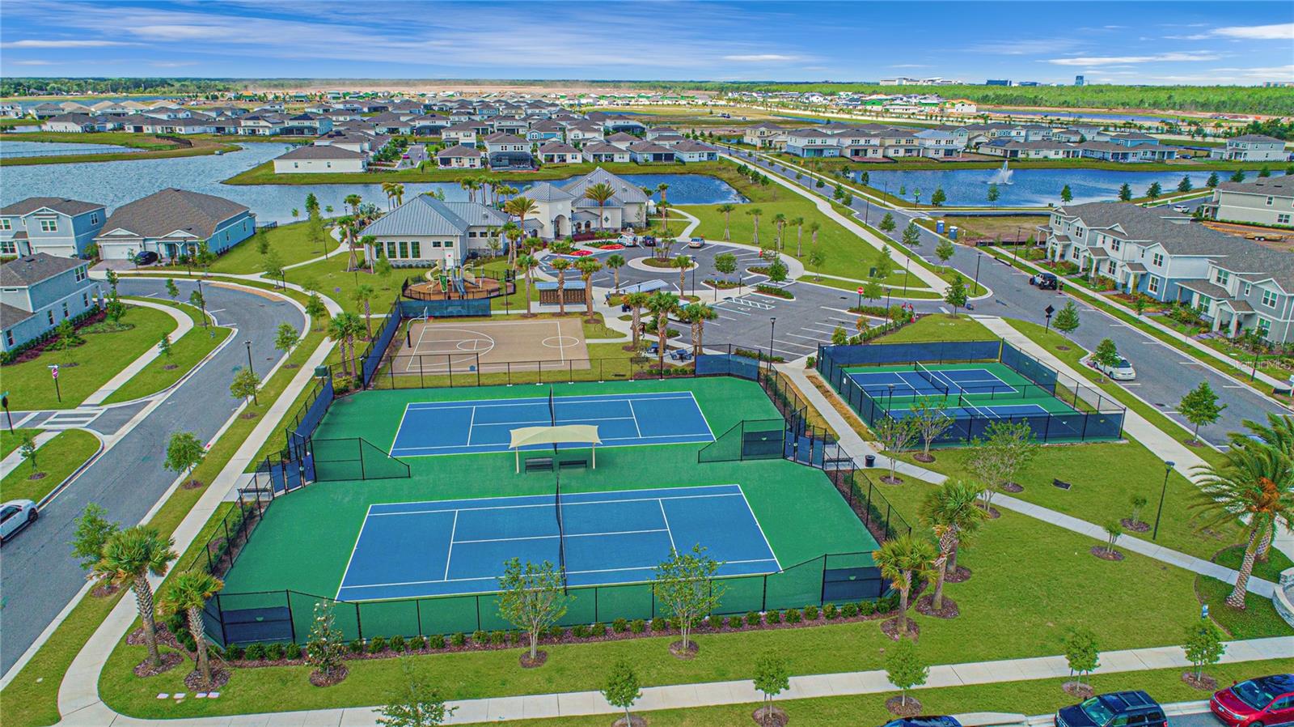
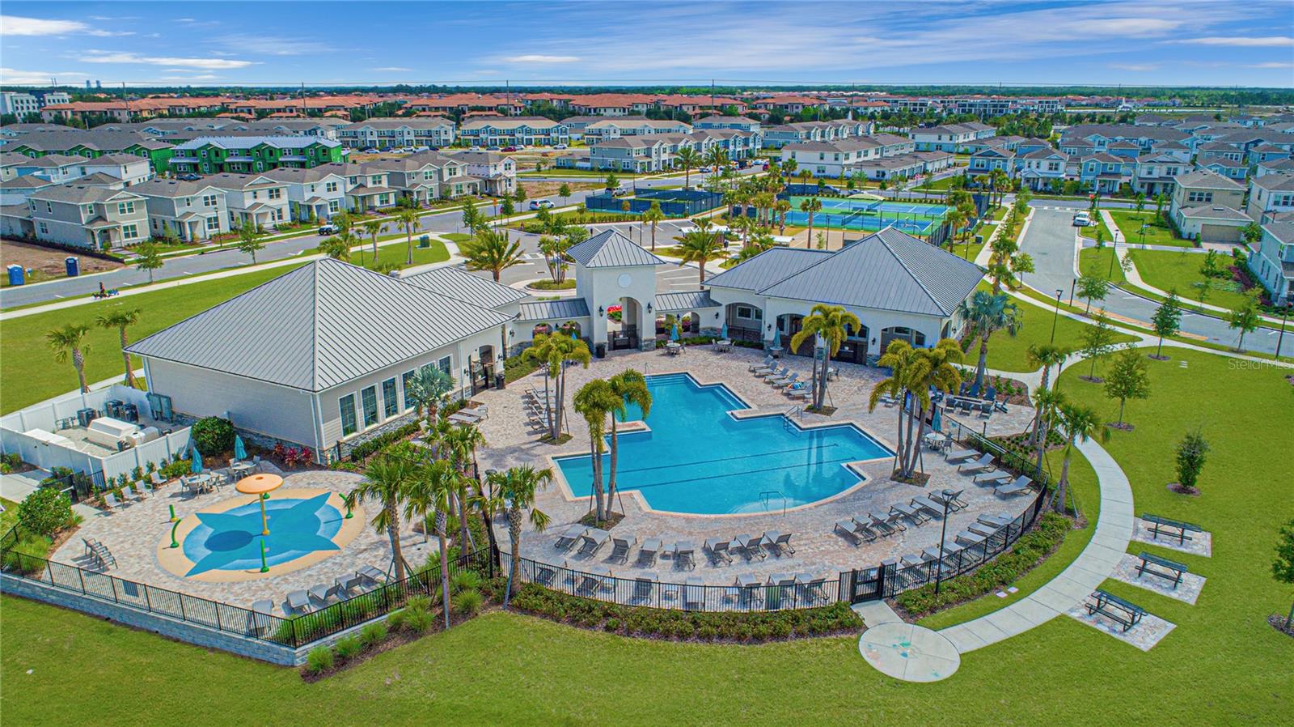
Isles of Lake Nona brings resort-style amenities close to home, including a community pool and splash pad, clubhouse, fitness center, playgrounds, and basketball, tennis, and pickleball courts. The gated setting is minutes from Lake Nona Town Center, Medical City, the USTA National Campus, SR 417, and Orlando International Airport. With its modern finishes, open first-floor layout, private courtyard, and amenity-rich Lake Nona location, this townhome delivers a polished and practical take on low-maintenance Central Florida living.
From the front entry, the living room opens into the dining area and kitchen, creating one continuous main level with wood-look luxury vinyl plank flooring and recessed lighting. The kitchen centers the space with a generous island that provides additional prep room and seating, complemented by 42-inch soft-close gray cabinetry, Lyra quartz countertops, a mosaic tile backsplash, a storage pantry, and stainless steel appliances, including a side-by-side refrigerator. The open sightlines keep the kitchen connected to both the dining and living areas, while the nearby powder room and dedicated laundry room add practical convenience without interrupting the main gathering spaces. Window blinds are already in place throughout the home.
Beyond the kitchen, the fenced courtyard creates a private open-air extension of the interior. Its approximately 19-by-15-foot footprint offers room for outdoor dining, seating, and container gardening, with a direct connection to the detached rear-facing garage. This arrangement keeps vehicle access behind the home while preserving a welcoming, pedestrian-oriented front entrance.
Upstairs, the primary suite includes soft carpeting, a spacious walk-in closet, and an en suite bathroom finished with a dual-sink quartz-topped vanity, a glass-enclosed walk-in shower, and a private water closet. Two additional bedrooms are positioned across the second floor near a full bathroom with a quartz-topped vanity and tub-shower combination. A linen closet and additional hall storage help keep the upper level organized, while the oak stair rail with wrought-iron spindles adds a tailored transition between floors. Ceramic tile finishes the bathrooms, and carpeting extends through the bedrooms and upstairs hall.
Isles of Lake Nona brings resort-style amenities close to home, including a community pool and splash pad, clubhouse, fitness center, playgrounds, and basketball, tennis, and pickleball courts. The gated setting is minutes from Lake Nona Town Center, Medical City, the USTA National Campus, SR 417, and Orlando International Airport. With its modern finishes, open first-floor layout, private courtyard, and amenity-rich Lake Nona location, this townhome delivers a polished and practical take on low-maintenance Central Florida living.
Property Details
Basics
- Property Type
- Residential
- Property Subtype
- Townhouse
- MLS Number
- O6436676
- Days on Market
- 16
- Year Built
- 2023
- Levels
- Two
- Direction Faces
- Northeast
- Occupant Type
- Vacant
Size & Structure
- Living Area
- 1,620 sqft
- Total Area
- 2,275 sqft
- Lot Size
- 0.07 acres
- Lot Sq Ft
- 1,853 sqft
- Bedrooms
- 3
- Full Baths
- 2
- Half Baths
- 1
- Garage Spaces
- 2
- Stories
- 2
Interior
- Flooring
- Carpet, Luxury Vinyl, Tile
- Appliances
- Dishwasher, Disposal, Dryer, Electric Water Heater, Microwave, Range, Refrigerator, Washer
- Interior Features
- Eat-in Kitchen, In Wall Pest System, Living Room/Dining Room Combo, Open Floorplan, Pest Guard System, PrimaryBedroom Upstairs, Split Bedroom, Stone Counters, Thermostat, Walk-In Closet(s), Window Treatments
- Laundry
- Laundry Room
- Windows
- Blinds, ENERGY STAR Qualified Windows, Insulated Windows, Low-Emissivity Windows
- Furnished
- Unfurnished
- A/C
- Central Air
- Heating
- Central, Electric
Exterior & Lot
- Exterior Features
- Courtyard, Sidewalk
- Construction
- Block, Cement Siding, Stucco, Frame
- Roof
- Shingle
- Foundation
- Slab
- Patio/Porch
- Covered, Front Porch, Porch, Rear Porch
- Lot Features
- Landscaped, Level, Sidewalk, Paved
Water & Pool
Community & HOA
- HOA
- Yes
- HOA Fee
- $355/Monthly
- HOA Amenities
- Clubhouse, Fitness Center, Gated, Park, Playground, Pool, Recreation Facilities
- Community Features
- Clubhouse, Deed Restrictions, Fitness Center, Park, Playground, Pool, Sidewalks, Tennis Court(s)
- Pets Allowed
- Yes
- CDD
- Yes
- Homestead
- Yes
- Security
- Fire Sprinkler System, Gated Community, Smoke Detector(s)
Utilities & Systems
- Water
- Public
- Sewer
- Public Sewer
- Utilities
- Cable Available, Electricity Available, Public, Sewer Connected, Underground Utilities, Water Available
- Cooling
- Central Air
- Heating
- Central, Electric
- Flood Zone
- X
- Parking
- Alley Access, Driveway, Garage Door Opener, Garage Faces Rear
- Energy Efficient
- Appliances, HVAC, Insulation, Lighting, Roof, Thermostat, Water Heater, Windows
Financial
- List Price
- $429,000
- Annual Taxes
- $7,501
- Tax Year
- 2025
- Listing Terms
- Cash, Conventional, Other, VA Loan
- Special Conditions
- None
Schools
- Elementary
- Laureate Park Elementary
- Middle School
- Lake Nona Middle School
- High School
- Lake Nona High