1 / 58
$558,000
Active
14373 BREDA CENTER LOOP
WINTER GARDEN, FL 34787 — LAKE HANCOCK PRESERVE
3 Beds
3 Baths
2,488 sqft
0.11 acres
Built 2017
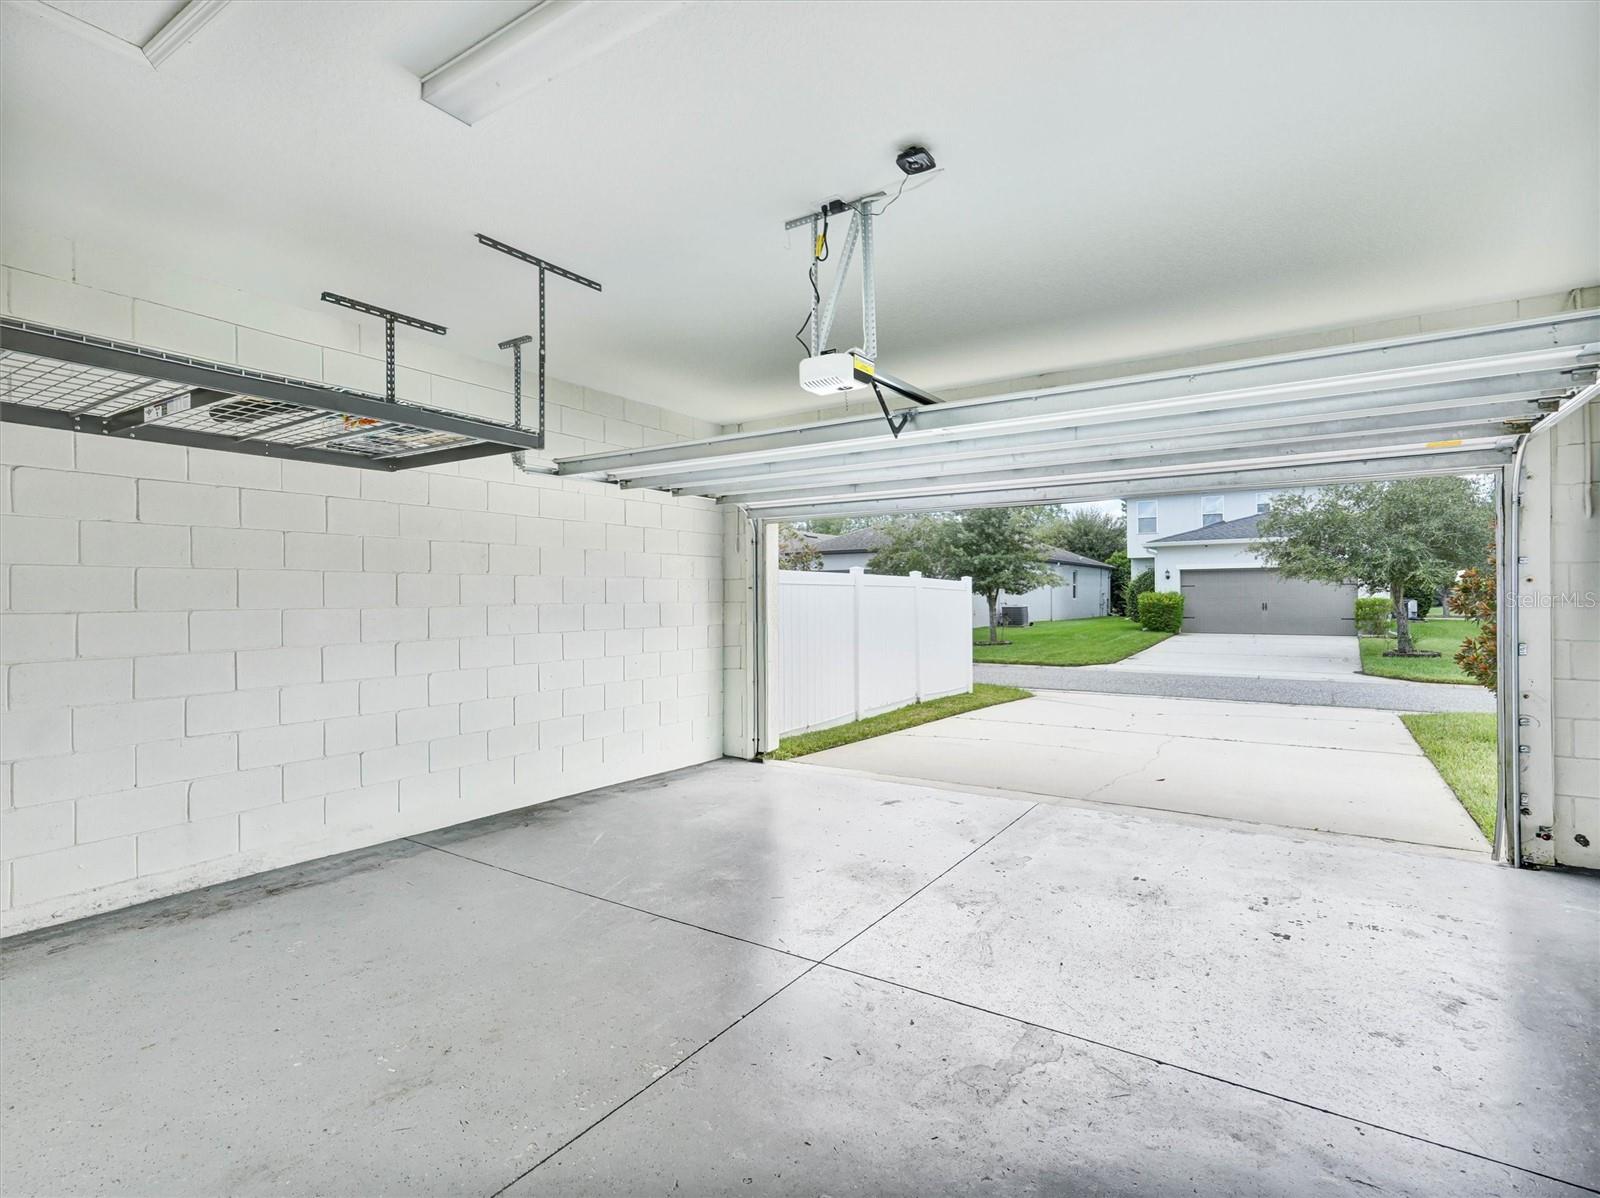
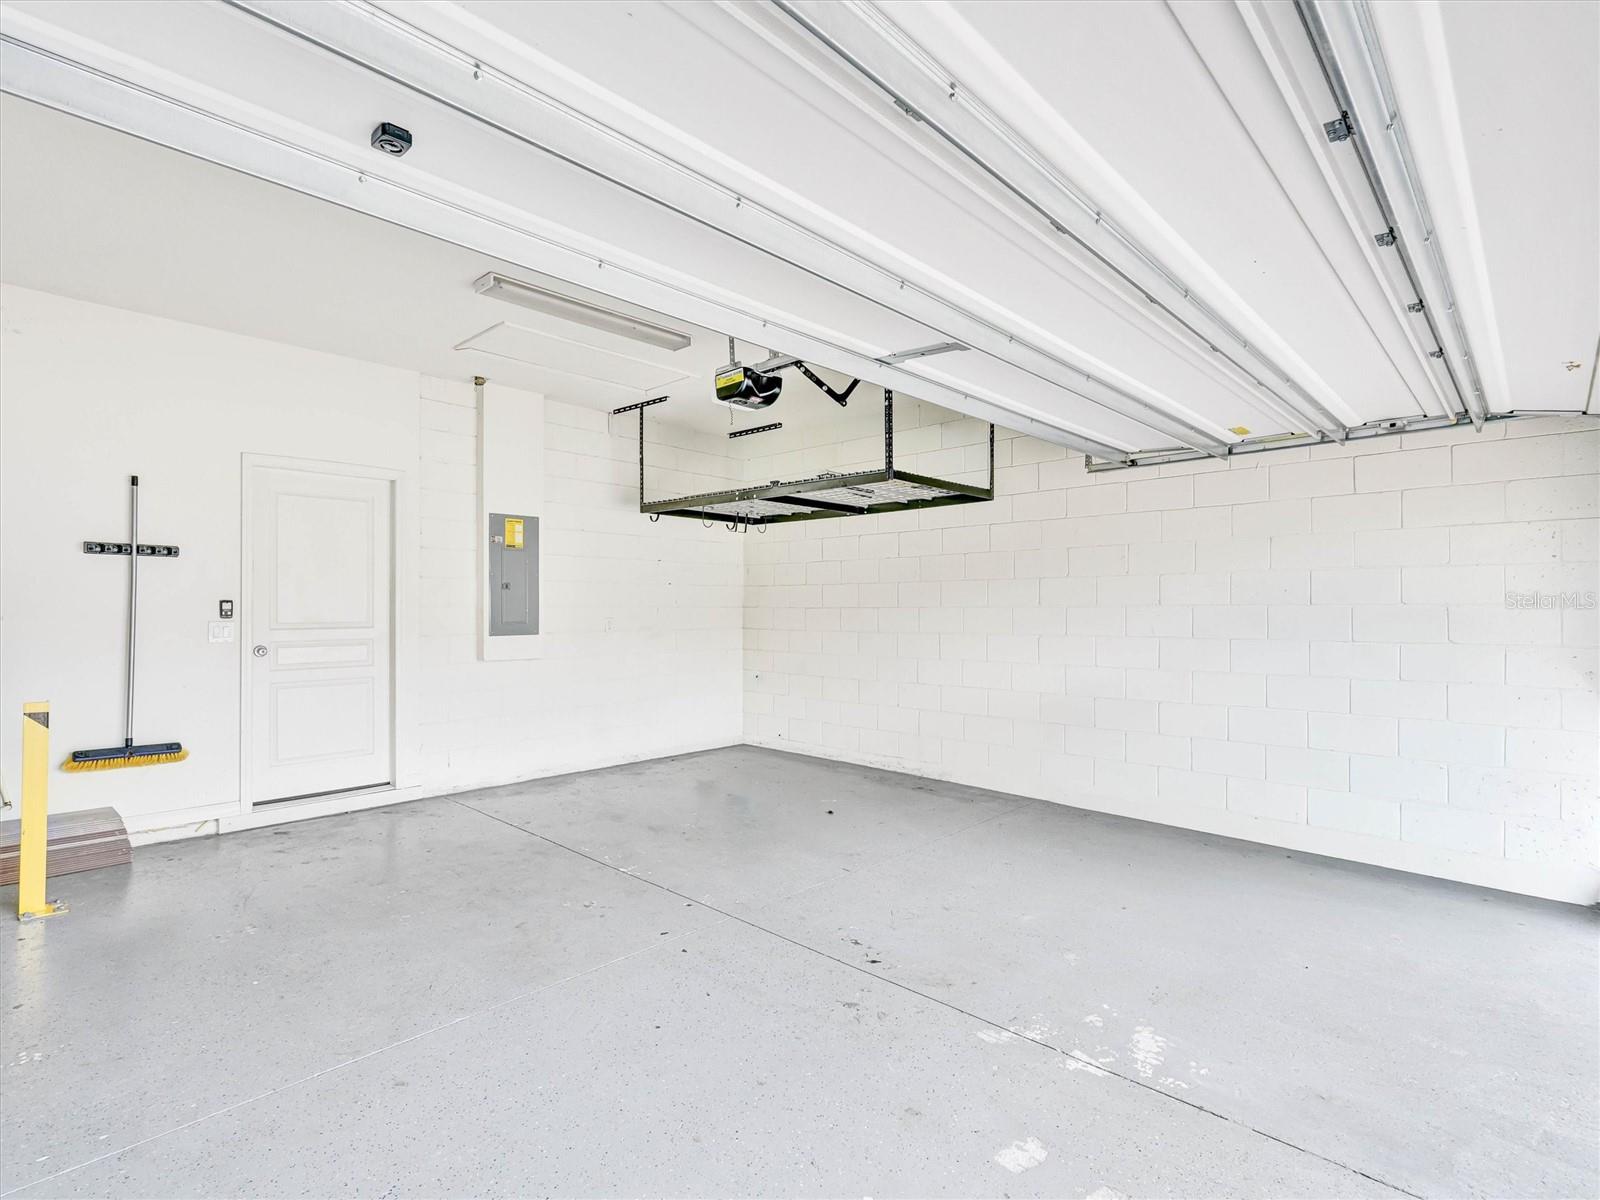
2-Car Garage
About This Property
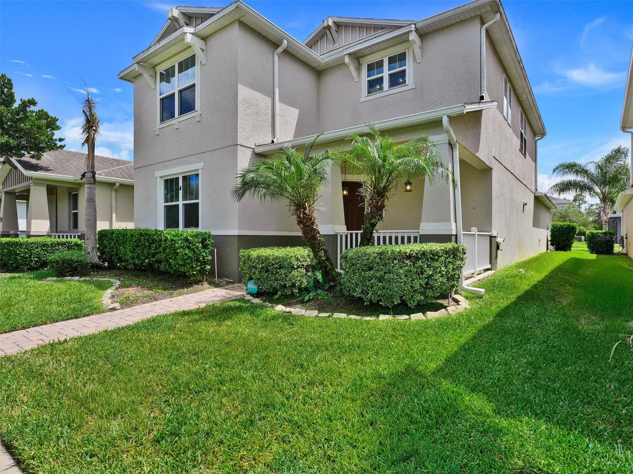
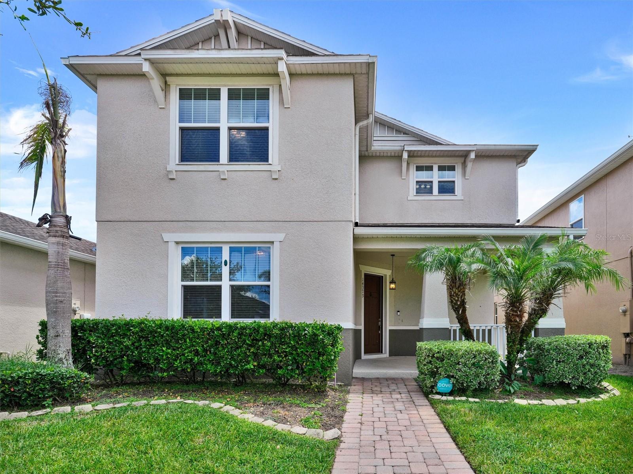
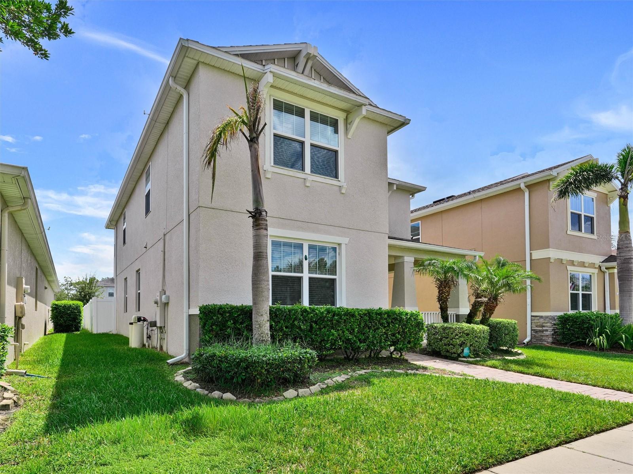
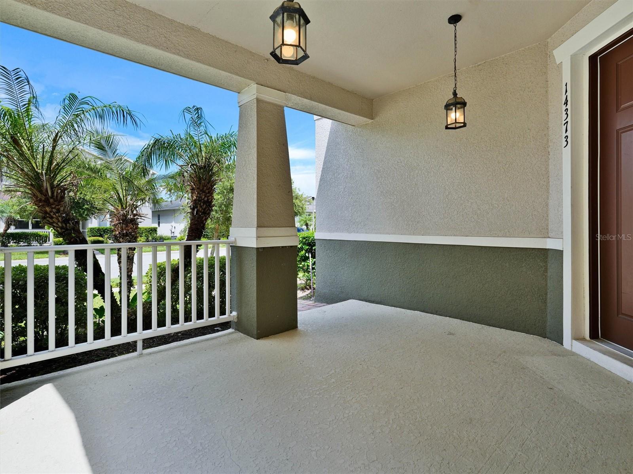
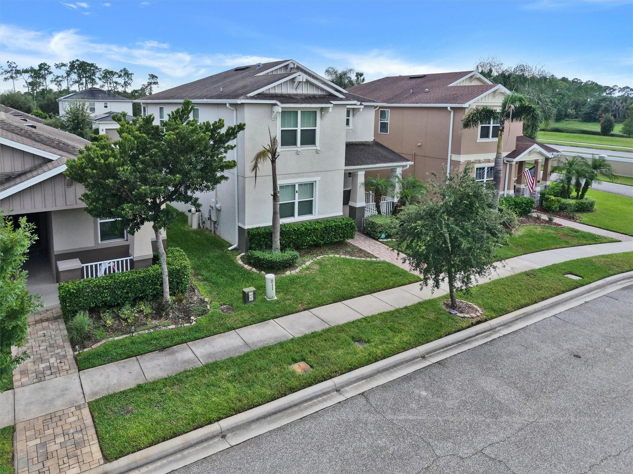
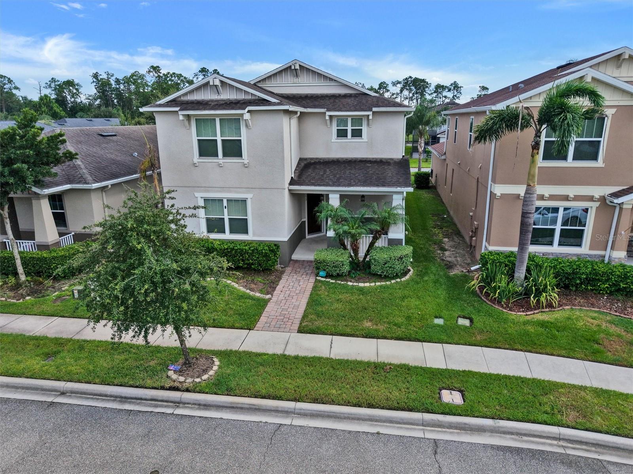
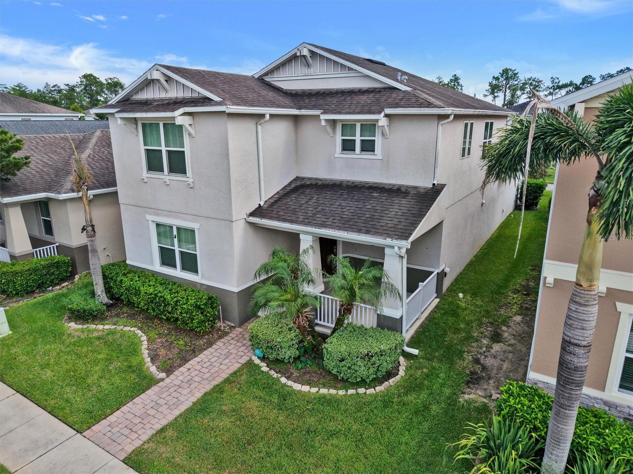
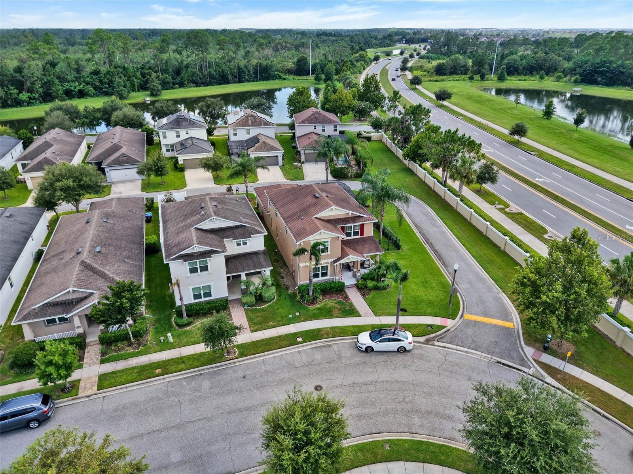
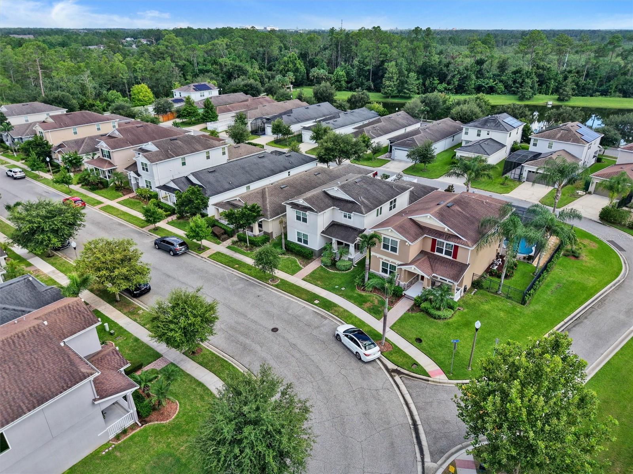
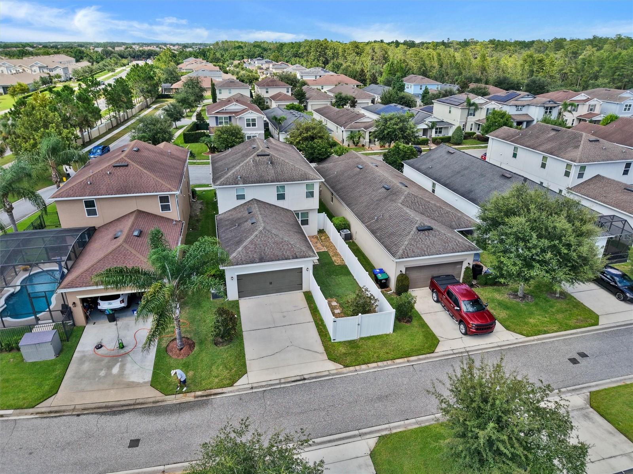
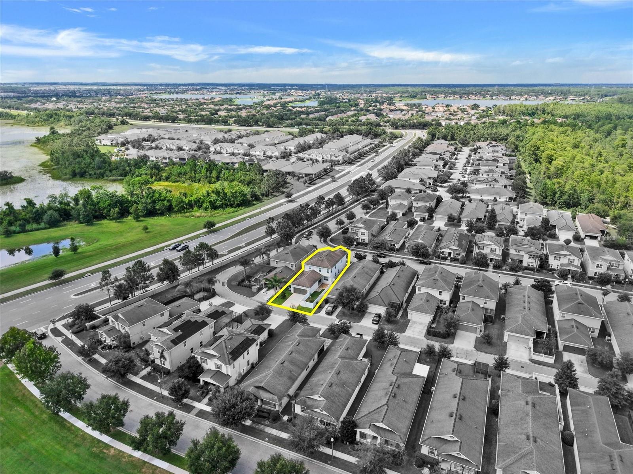
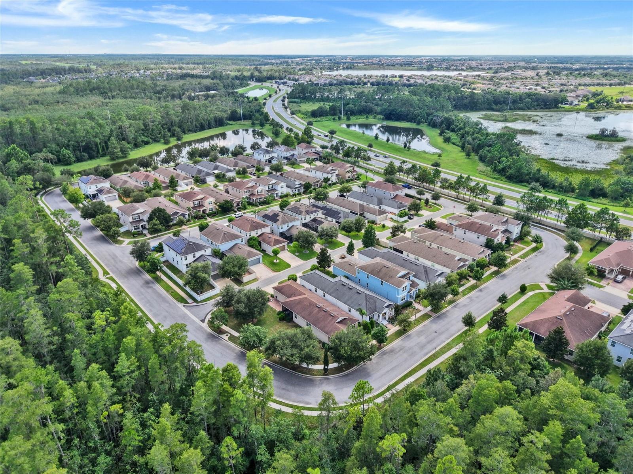
Welcome to this beautifully designed home in the heart of Winter Garden’s highly sought-after Horizons West area, offering nearly 2,500 square feet of thoughtfully designed living space with a fenced backyard and an upgraded elevation featuring a charming front porch.
Located just minutes from Historic Downtown Winter Garden, Hamlin Town Center, shopping, dining, entertainment, and Disney, this home offers an exceptional combination of convenience and lifestyle. You may even enjoy views of Disney fireworks from the home!
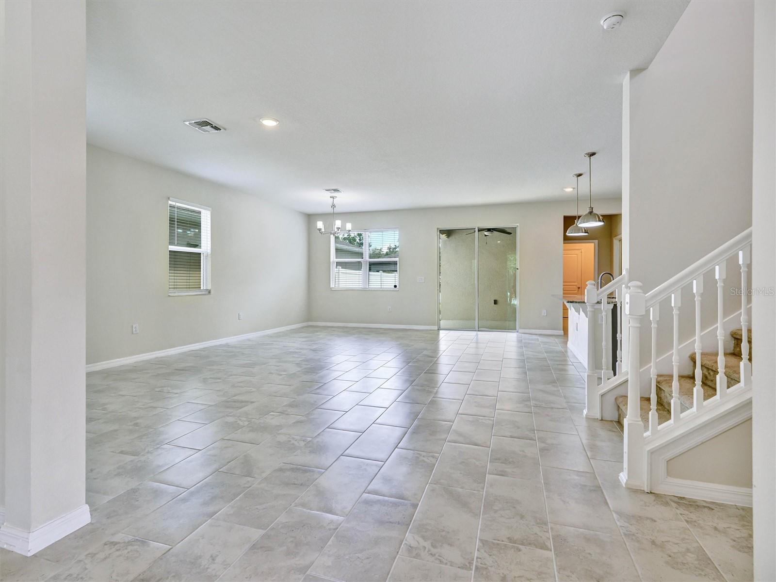
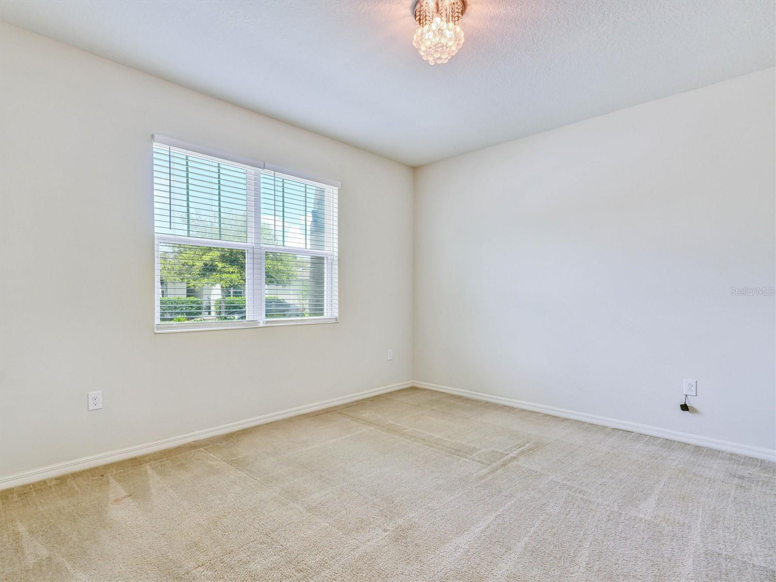
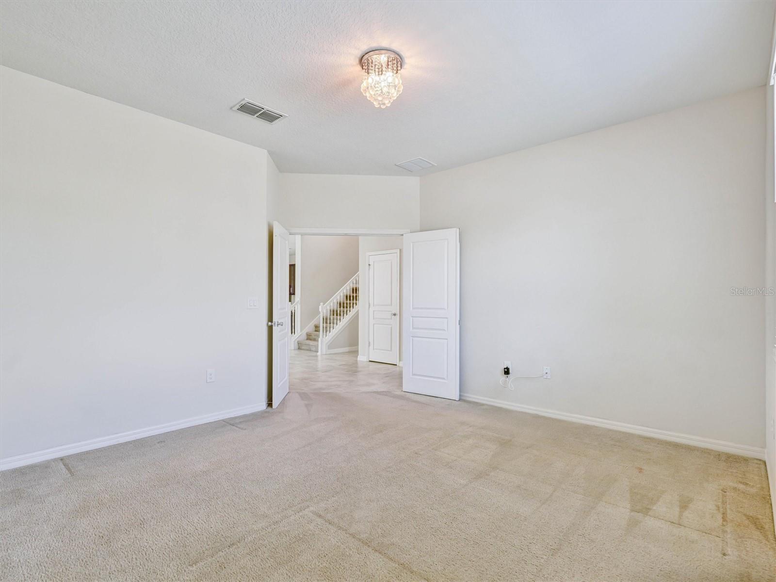
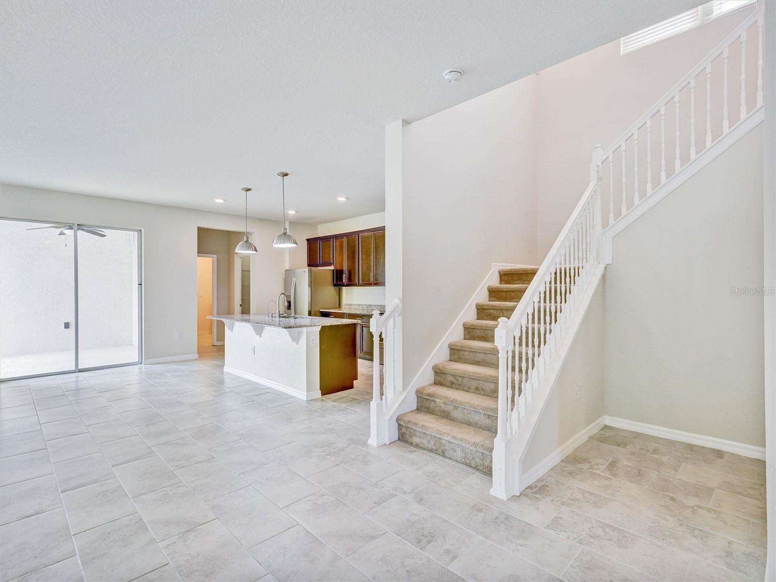
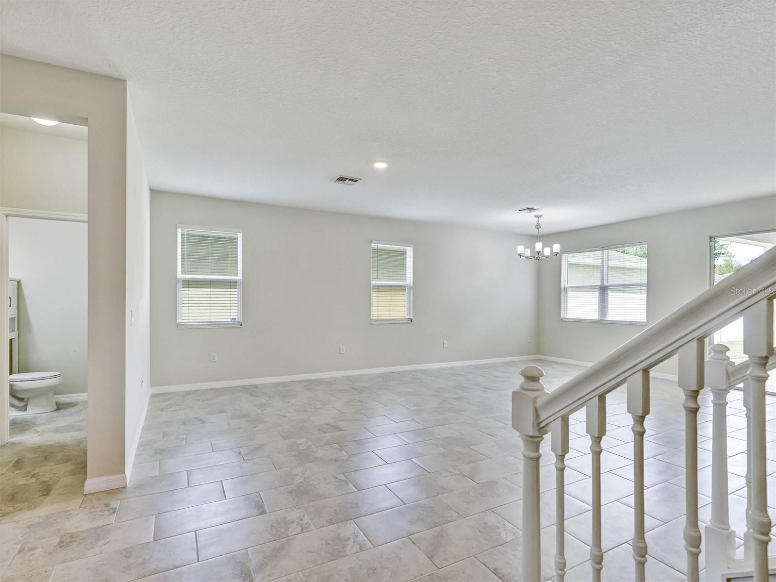
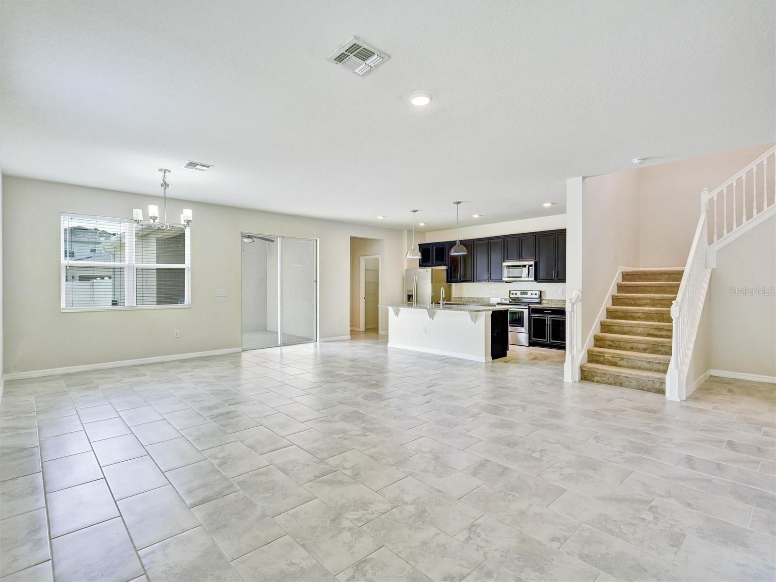
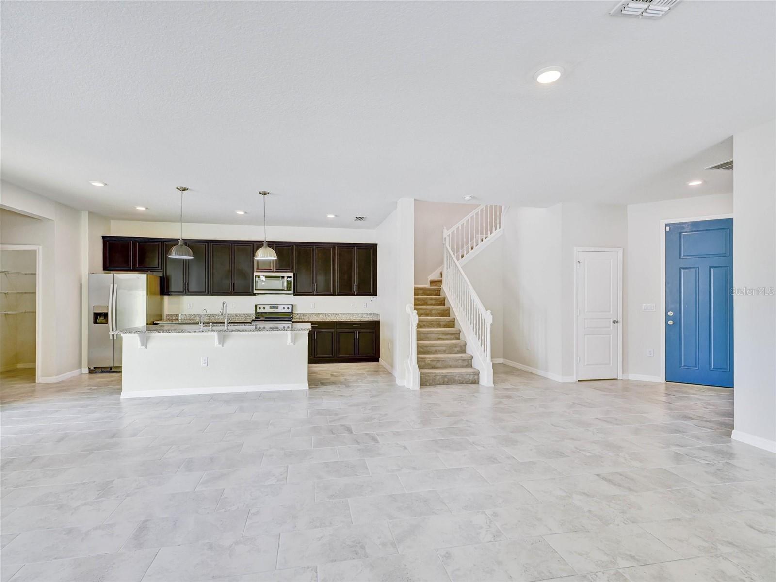
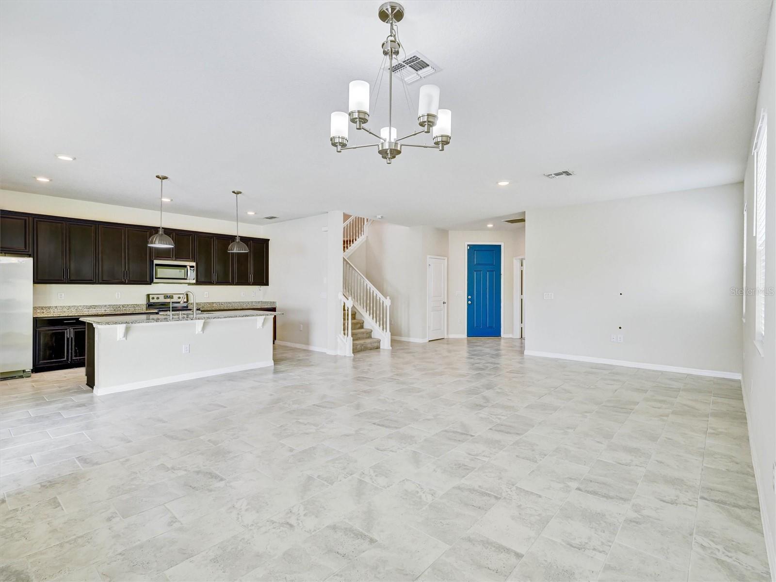
The spacious open-concept floor plan is designed for comfortable everyday living and entertaining. The main level features a large great room filled with natural light, along with a versatile 3 Bedrooms PLUS **DOWNSTAIRS OFFICE/FLEX room with double-door entry**, perfect for a home office, study, or additional living space.
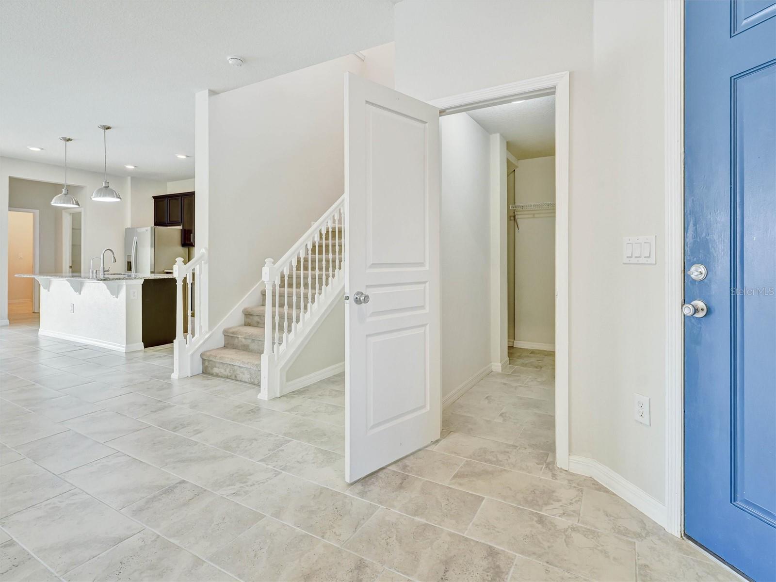
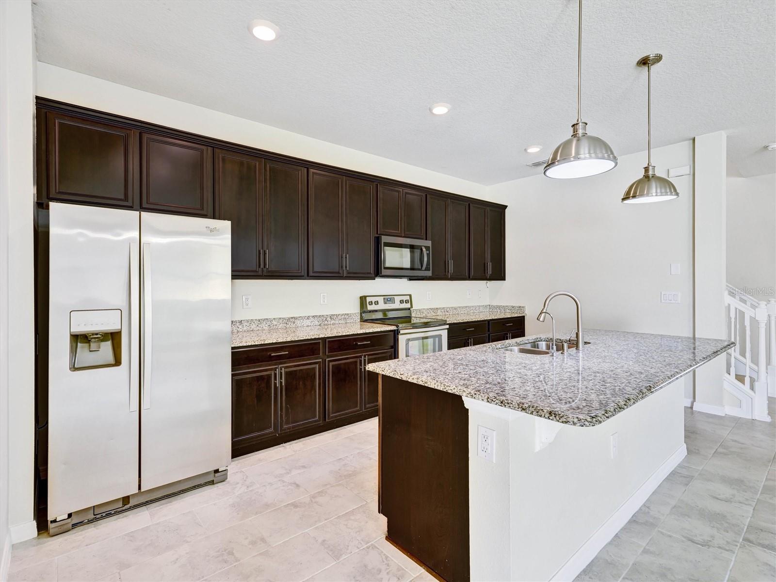
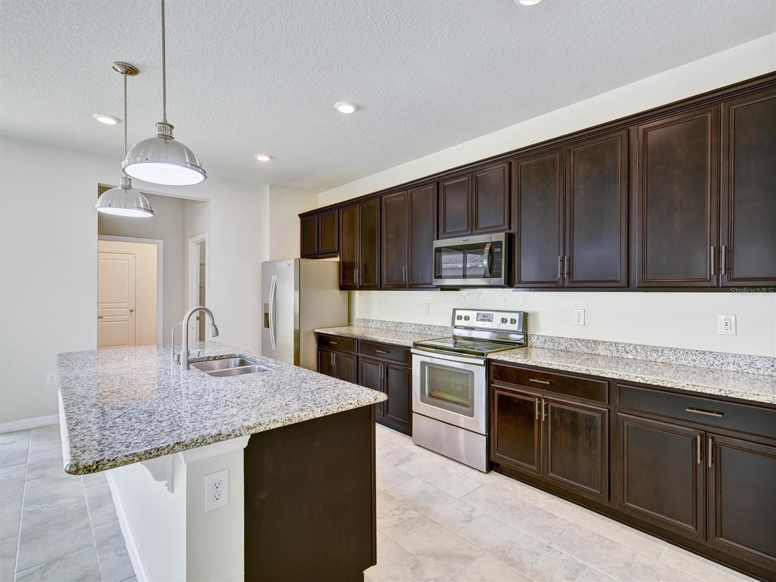
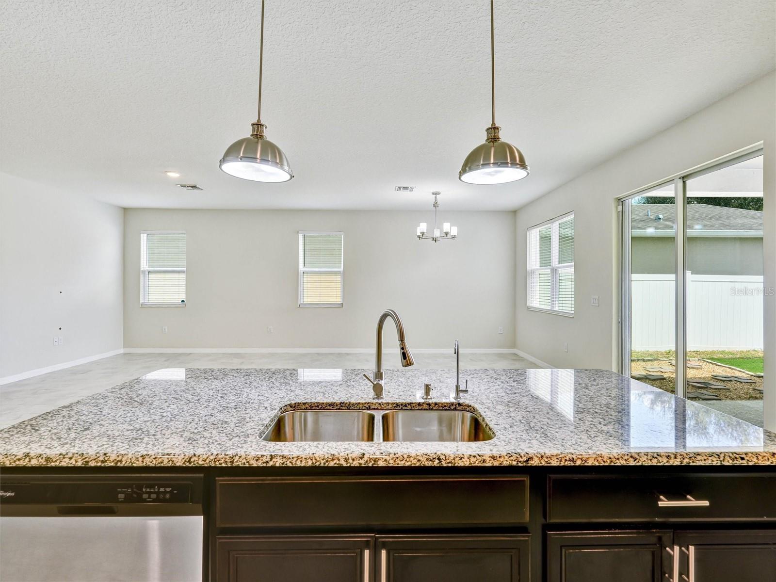
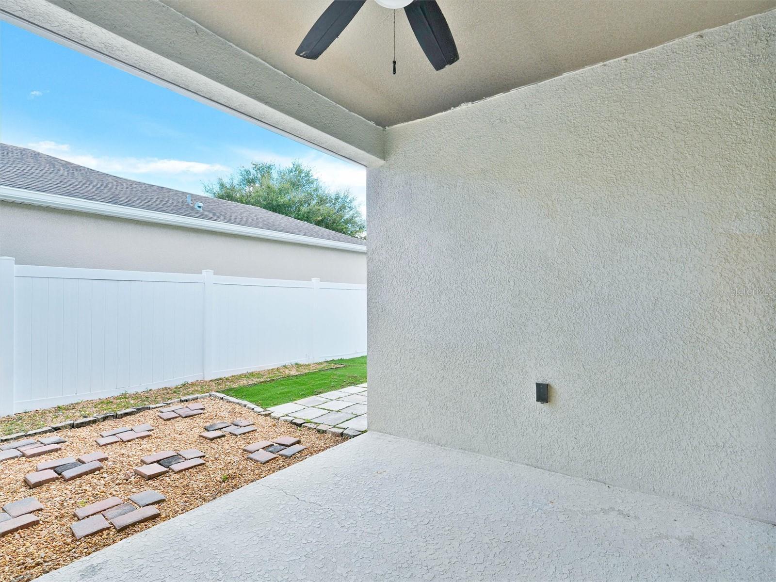
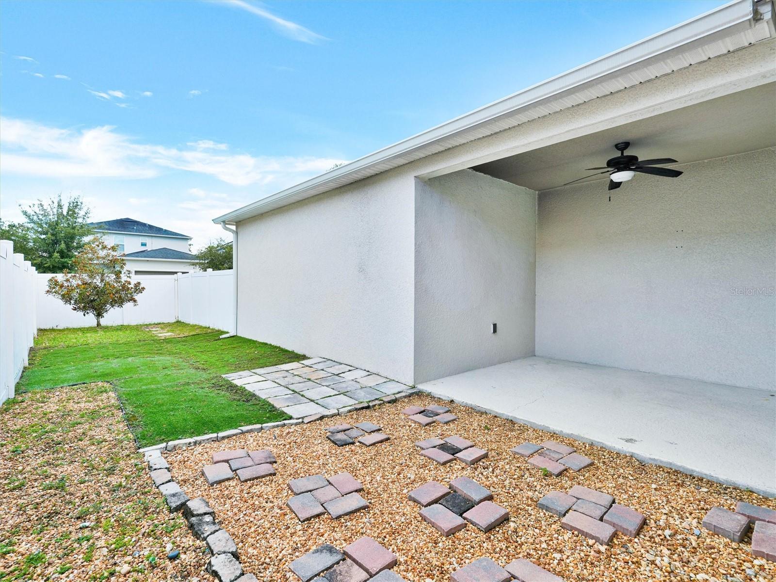
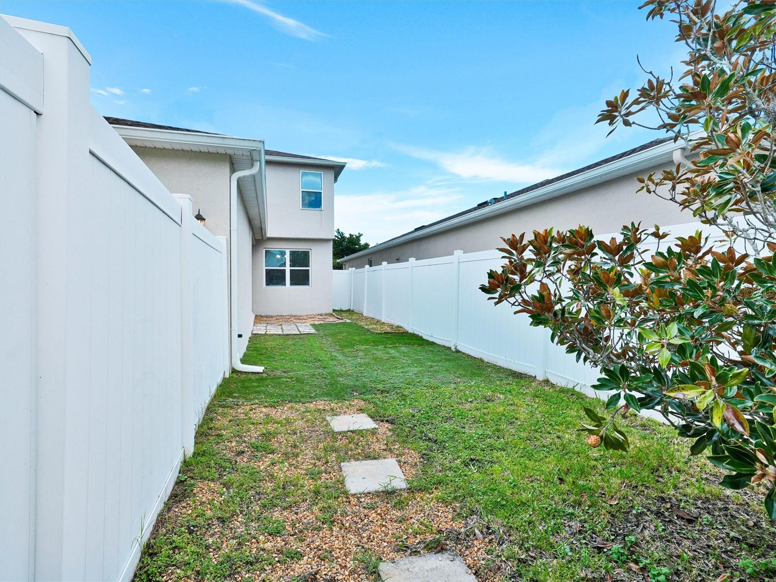
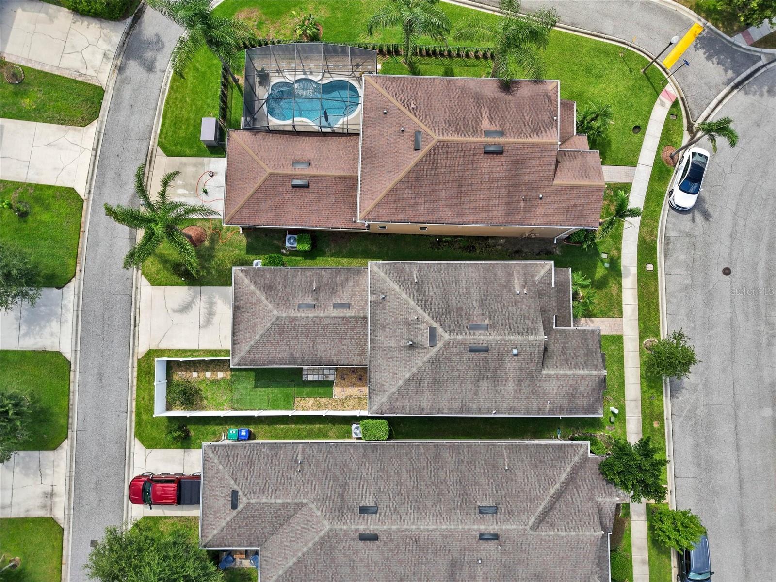
The gourmet kitchen features espresso 42-inch cabinetry, granite countertops, a large center island, and stainless-steel appliances, opening directly to the great room. Tile flooring throughout the main living areas adds both style and easy maintenance. Large sliding glass doors provide seamless access to the **covered lanai and FULLY FENCED backyard**, bringing plenty of Florida sunshine indoors.
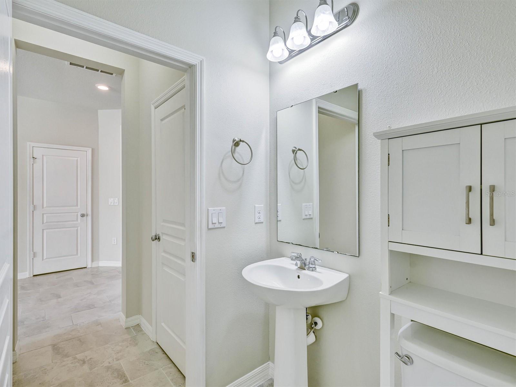
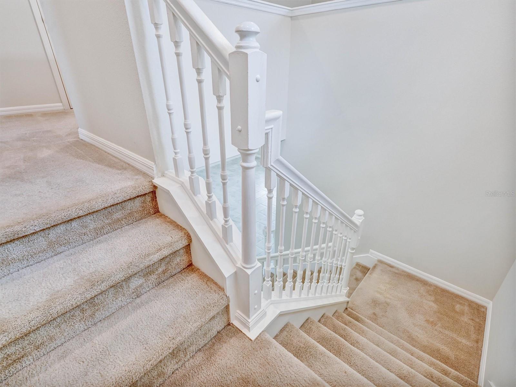
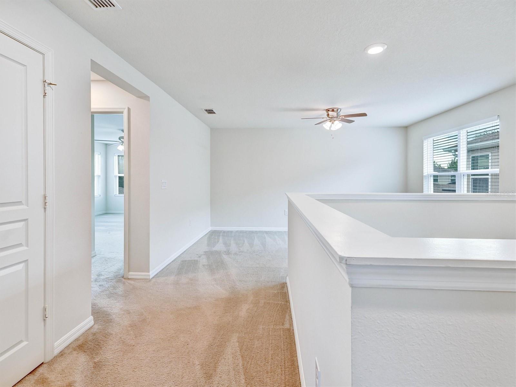
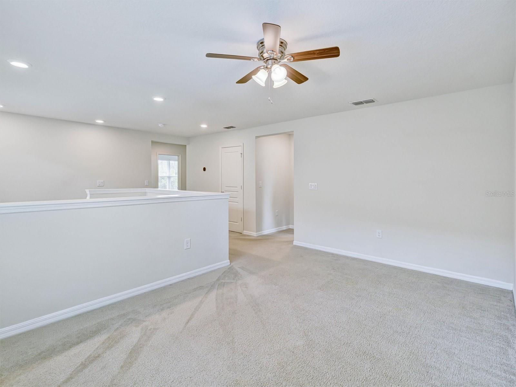
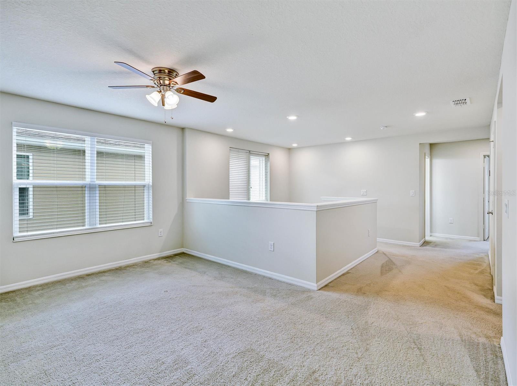
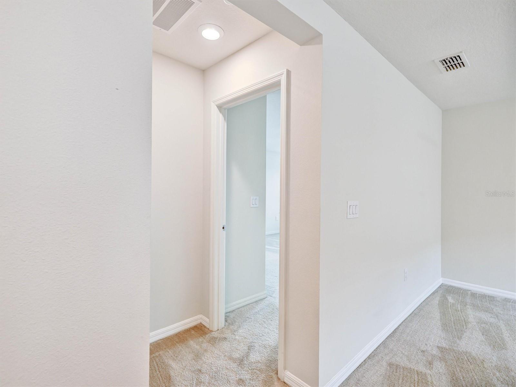
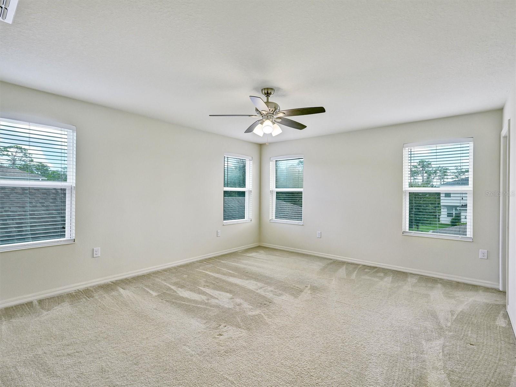
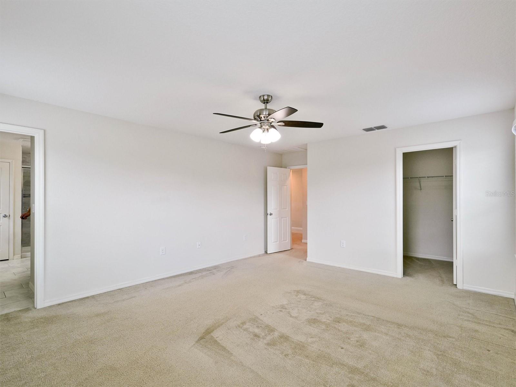
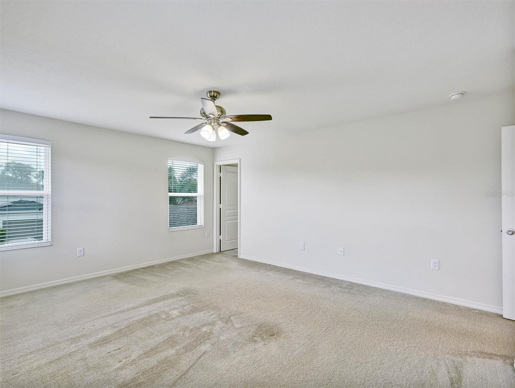
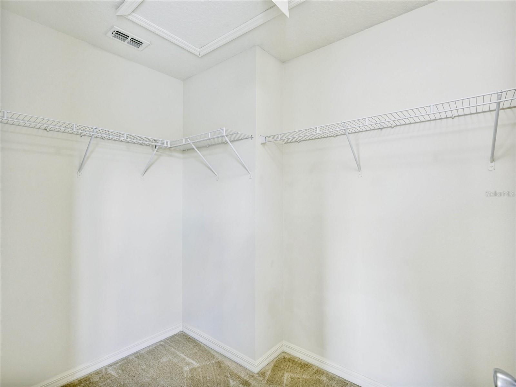
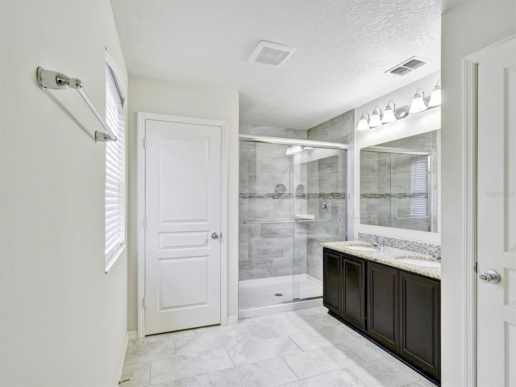
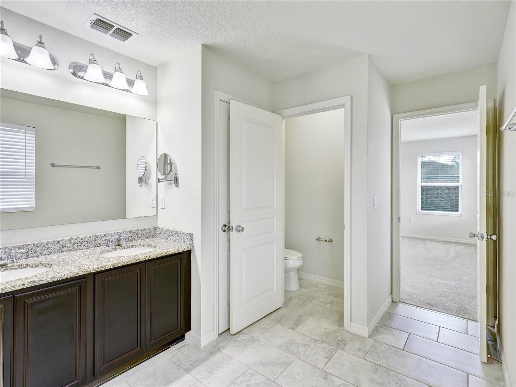
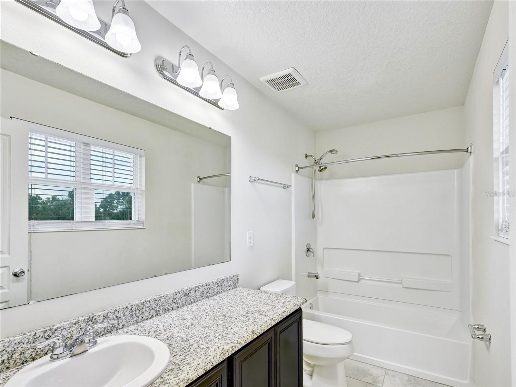
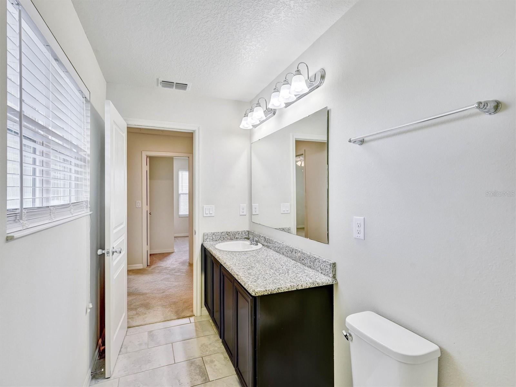
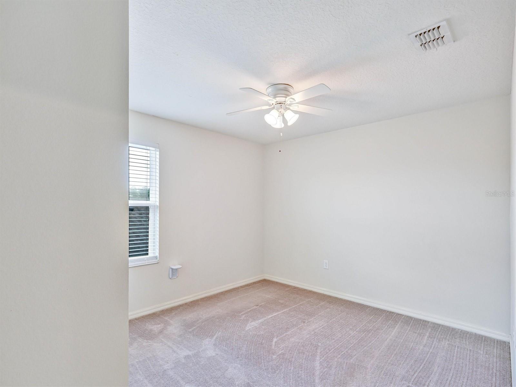
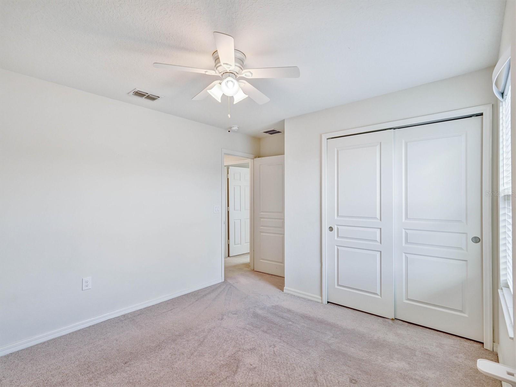
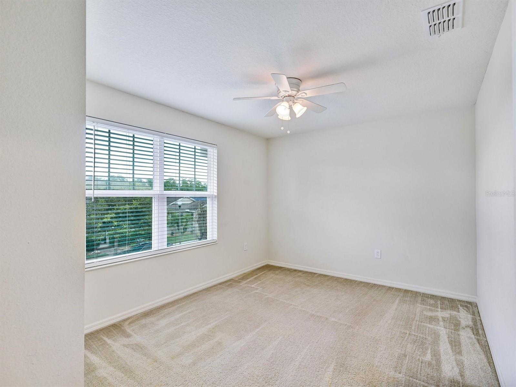
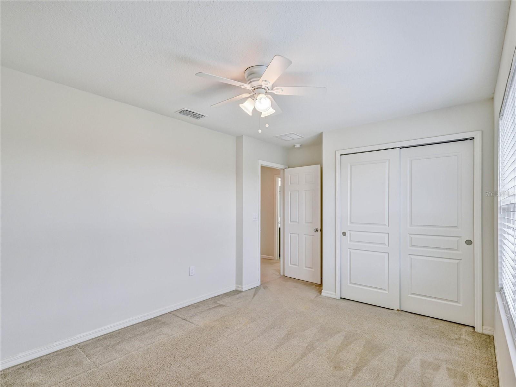
Upstairs, a spacious loft provides additional flexible living space. The generous primary suite offers a large walk-in closet and a well-appointed ensuite bathroom with an oversized walk-in shower and beautiful tile accents. Two additional bedrooms and a full bathroom complete the second floor.
Energy-efficient, spacious, and exceptionally well located, this home is zoned for the **highly desirable Horizon West school district** and offers easy access to Disney, State Road 429, shopping, restaurants, and entertainment.
Best of all, the **HOA INCLUDES lawn care**, making this home even easier to maintain.
A rare opportunity to enjoy space, convenience, and the Horizon West lifestyle at an exceptional value—this home is a must-see!
Located just minutes from Historic Downtown Winter Garden, Hamlin Town Center, shopping, dining, entertainment, and Disney, this home offers an exceptional combination of convenience and lifestyle. You may even enjoy views of Disney fireworks from the home!
The spacious open-concept floor plan is designed for comfortable everyday living and entertaining. The main level features a large great room filled with natural light, along with a versatile 3 Bedrooms PLUS **DOWNSTAIRS OFFICE/FLEX room with double-door entry**, perfect for a home office, study, or additional living space.
The gourmet kitchen features espresso 42-inch cabinetry, granite countertops, a large center island, and stainless-steel appliances, opening directly to the great room. Tile flooring throughout the main living areas adds both style and easy maintenance. Large sliding glass doors provide seamless access to the **covered lanai and FULLY FENCED backyard**, bringing plenty of Florida sunshine indoors.
Upstairs, a spacious loft provides additional flexible living space. The generous primary suite offers a large walk-in closet and a well-appointed ensuite bathroom with an oversized walk-in shower and beautiful tile accents. Two additional bedrooms and a full bathroom complete the second floor.
Energy-efficient, spacious, and exceptionally well located, this home is zoned for the **highly desirable Horizon West school district** and offers easy access to Disney, State Road 429, shopping, restaurants, and entertainment.
Best of all, the **HOA INCLUDES lawn care**, making this home even easier to maintain.
A rare opportunity to enjoy space, convenience, and the Horizon West lifestyle at an exceptional value—this home is a must-see!
Property Details
Basics
- Property Type
- Residential
- Property Subtype
- Single Family Residence
- MLS Number
- O6435240
- Days on Market
- 1
- Year Built
- 2017
- Levels
- Two
- Additional Rooms
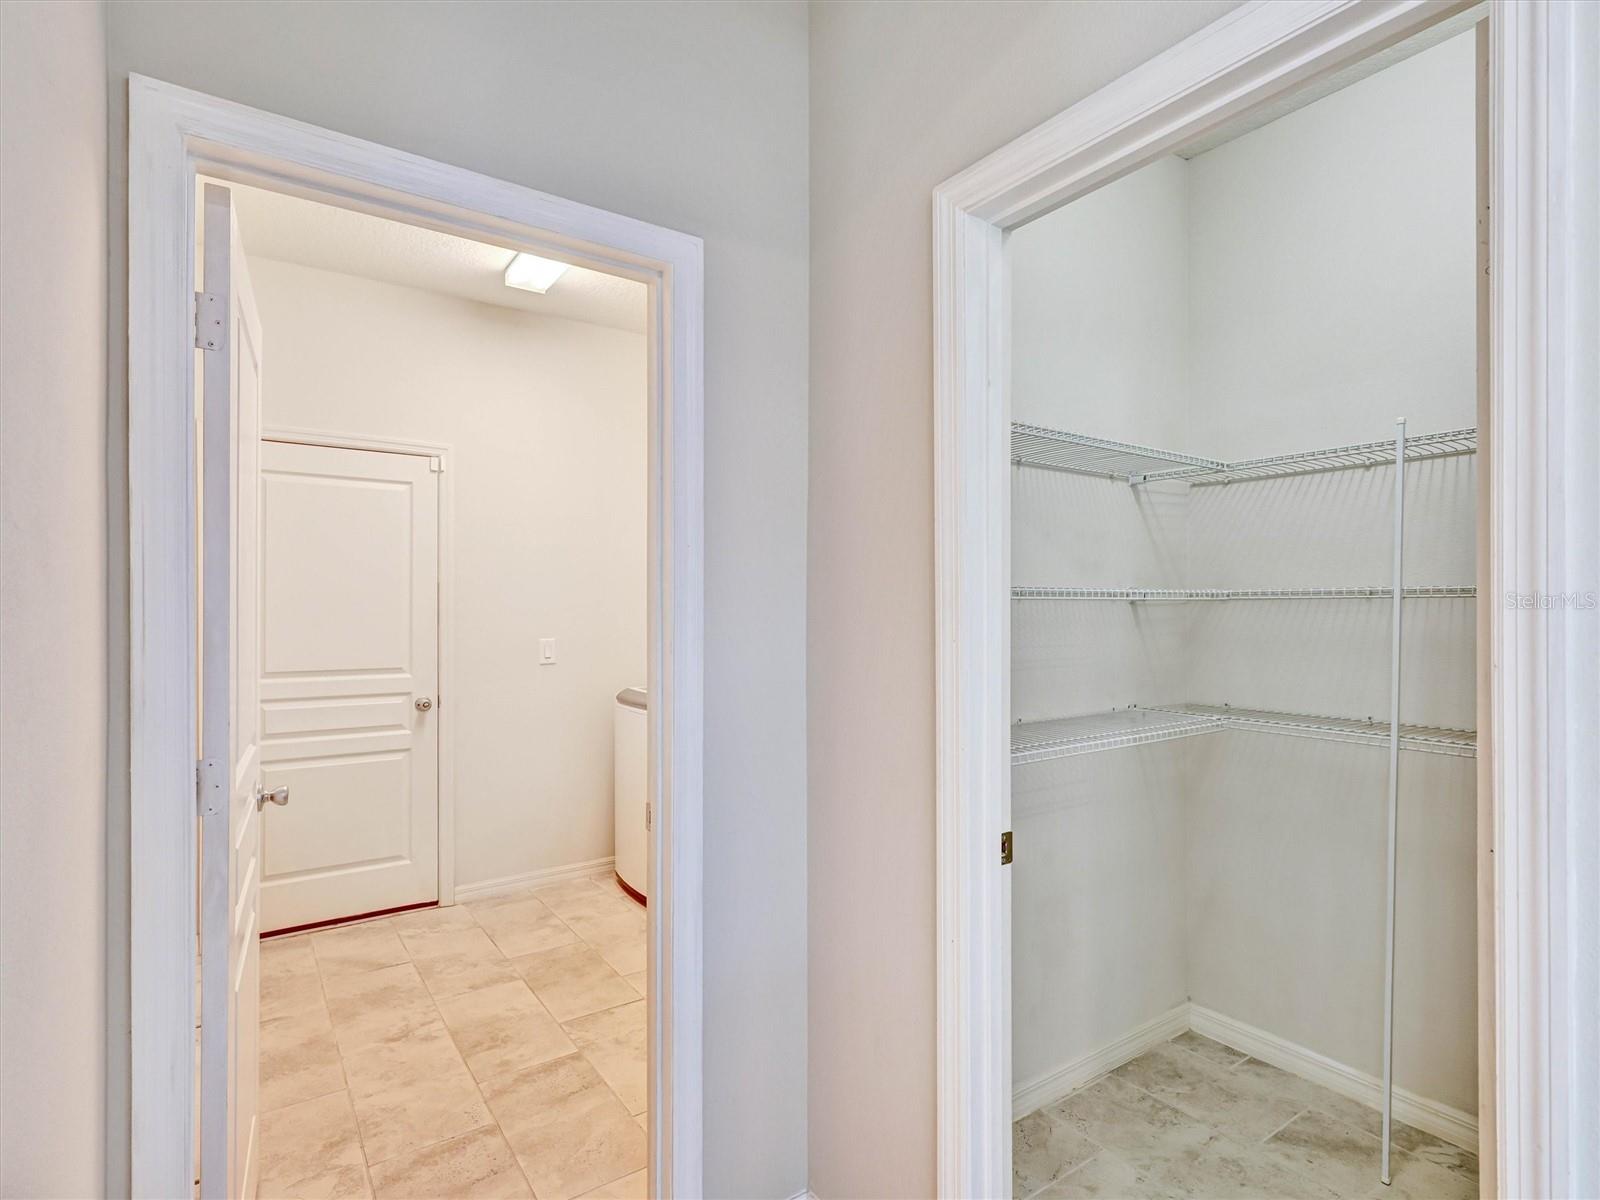
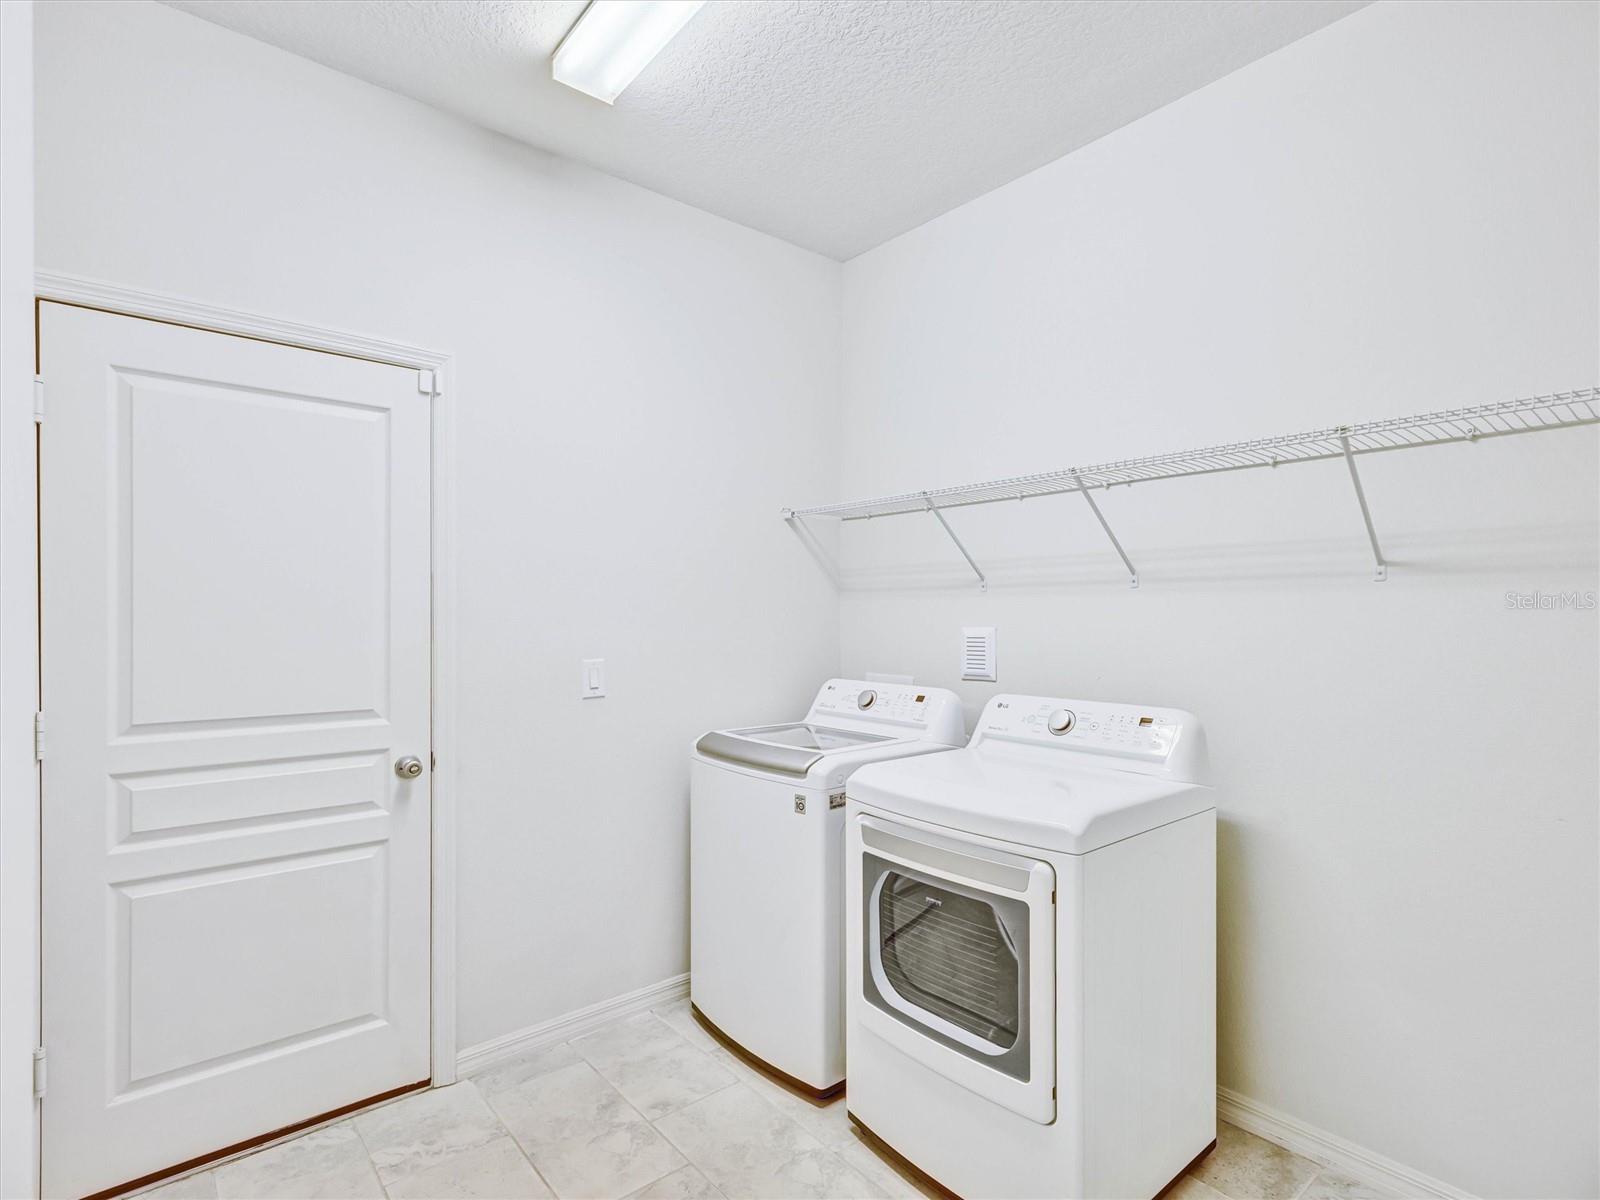
- Bonus Room,Inside Utility
- Direction Faces
- East
- Occupant Type
- Vacant
Size & Structure
- Living Area
- 2,488 sqft
- Total Area
- 3,268 sqft
- Lot Size
- 0.11 acres
- Lot Sq Ft
- 5,005 sqft
- Bedrooms
- 3
- Full Baths
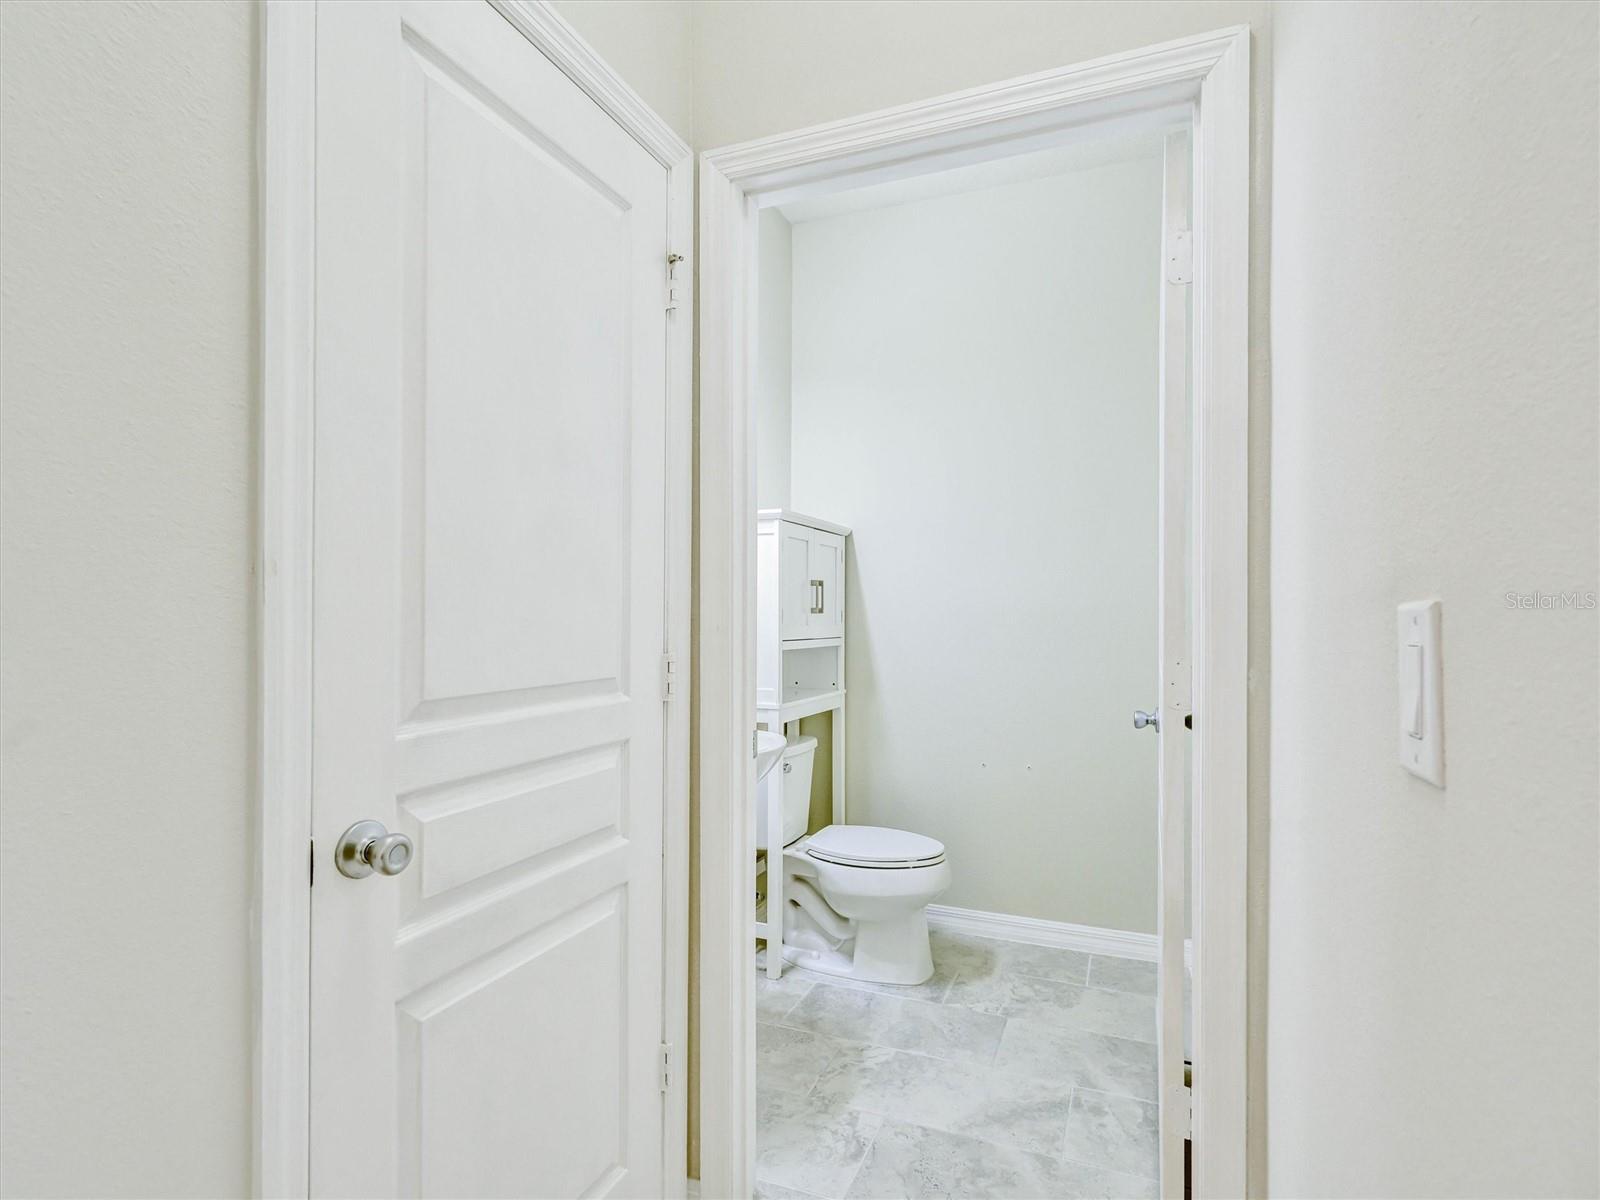
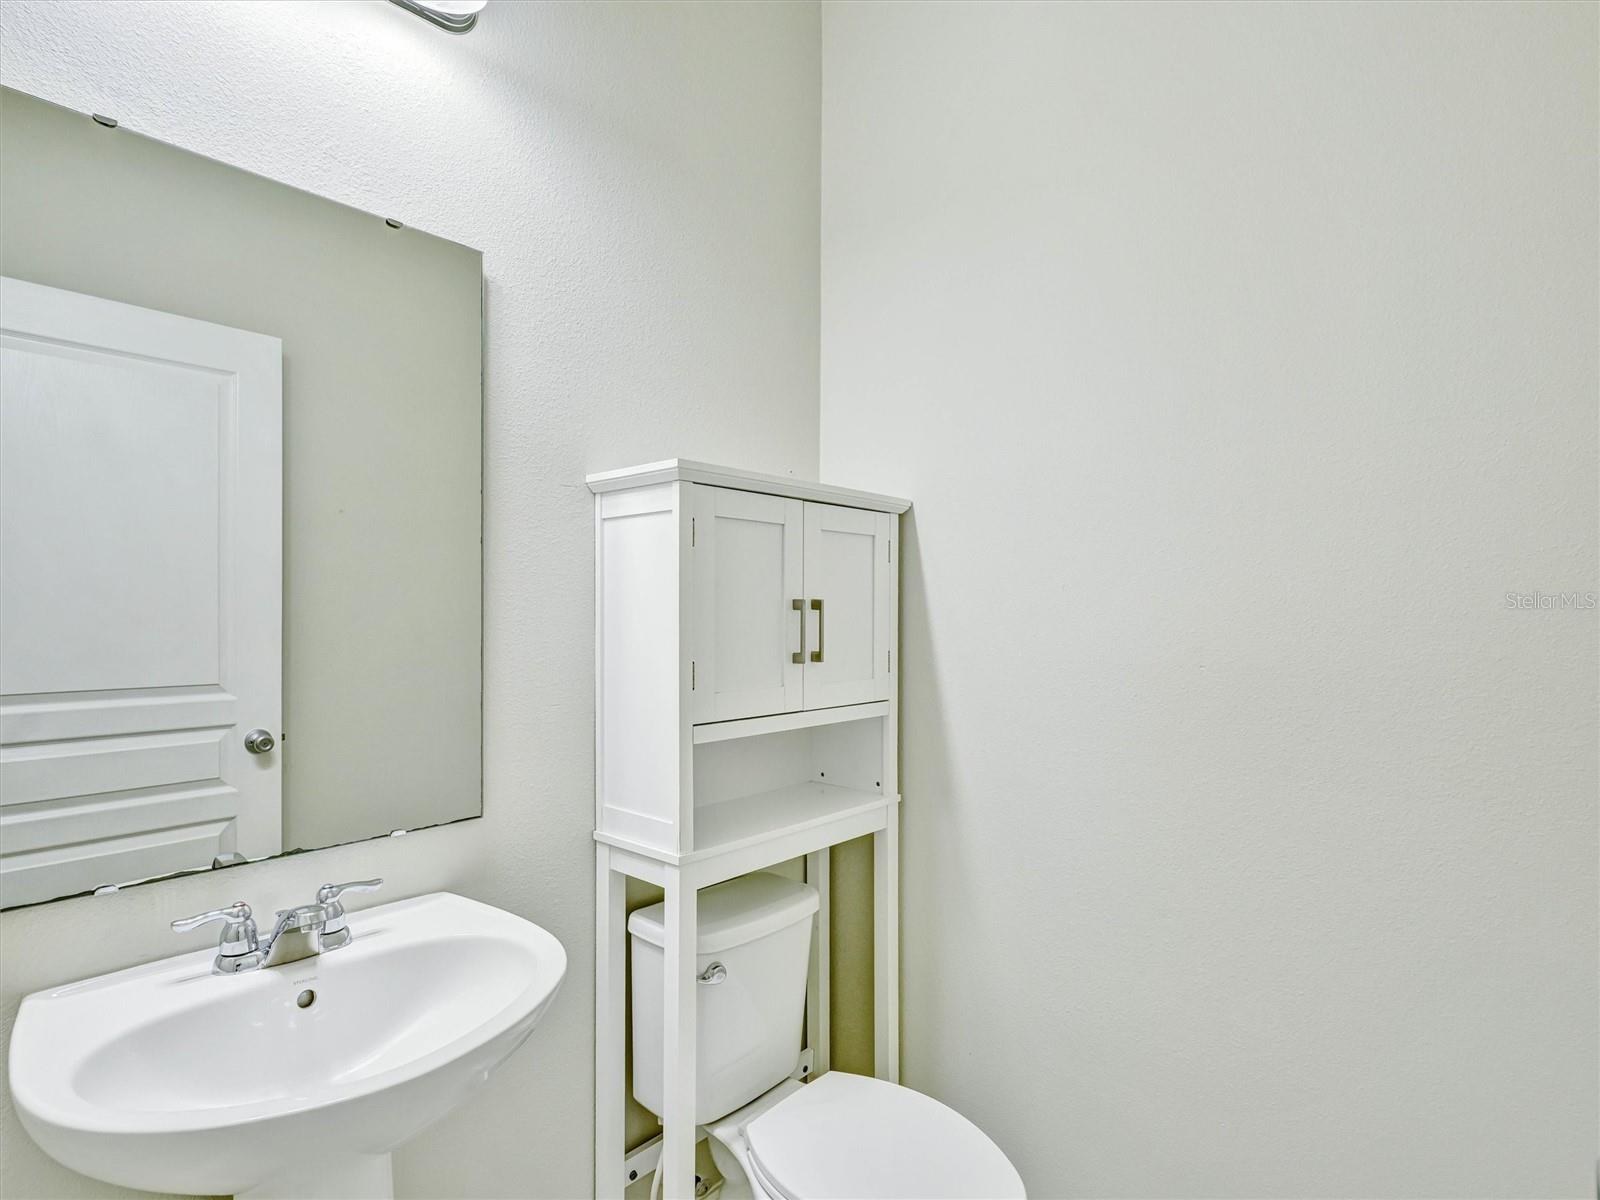
- 2
- Half Baths
- 1
- Garage Spaces
- 2
- Stories
- 2
Interior
- Flooring
- Carpet, Ceramic Tile
- Appliances
- Dishwasher, Microwave, Range, Refrigerator
- Interior Features
- Open Floorplan, PrimaryBedroom Upstairs, Solid Surface Counters, Solid Wood Cabinets, Stone Counters, Thermostat, Walk-In Closet(s)
- Laundry
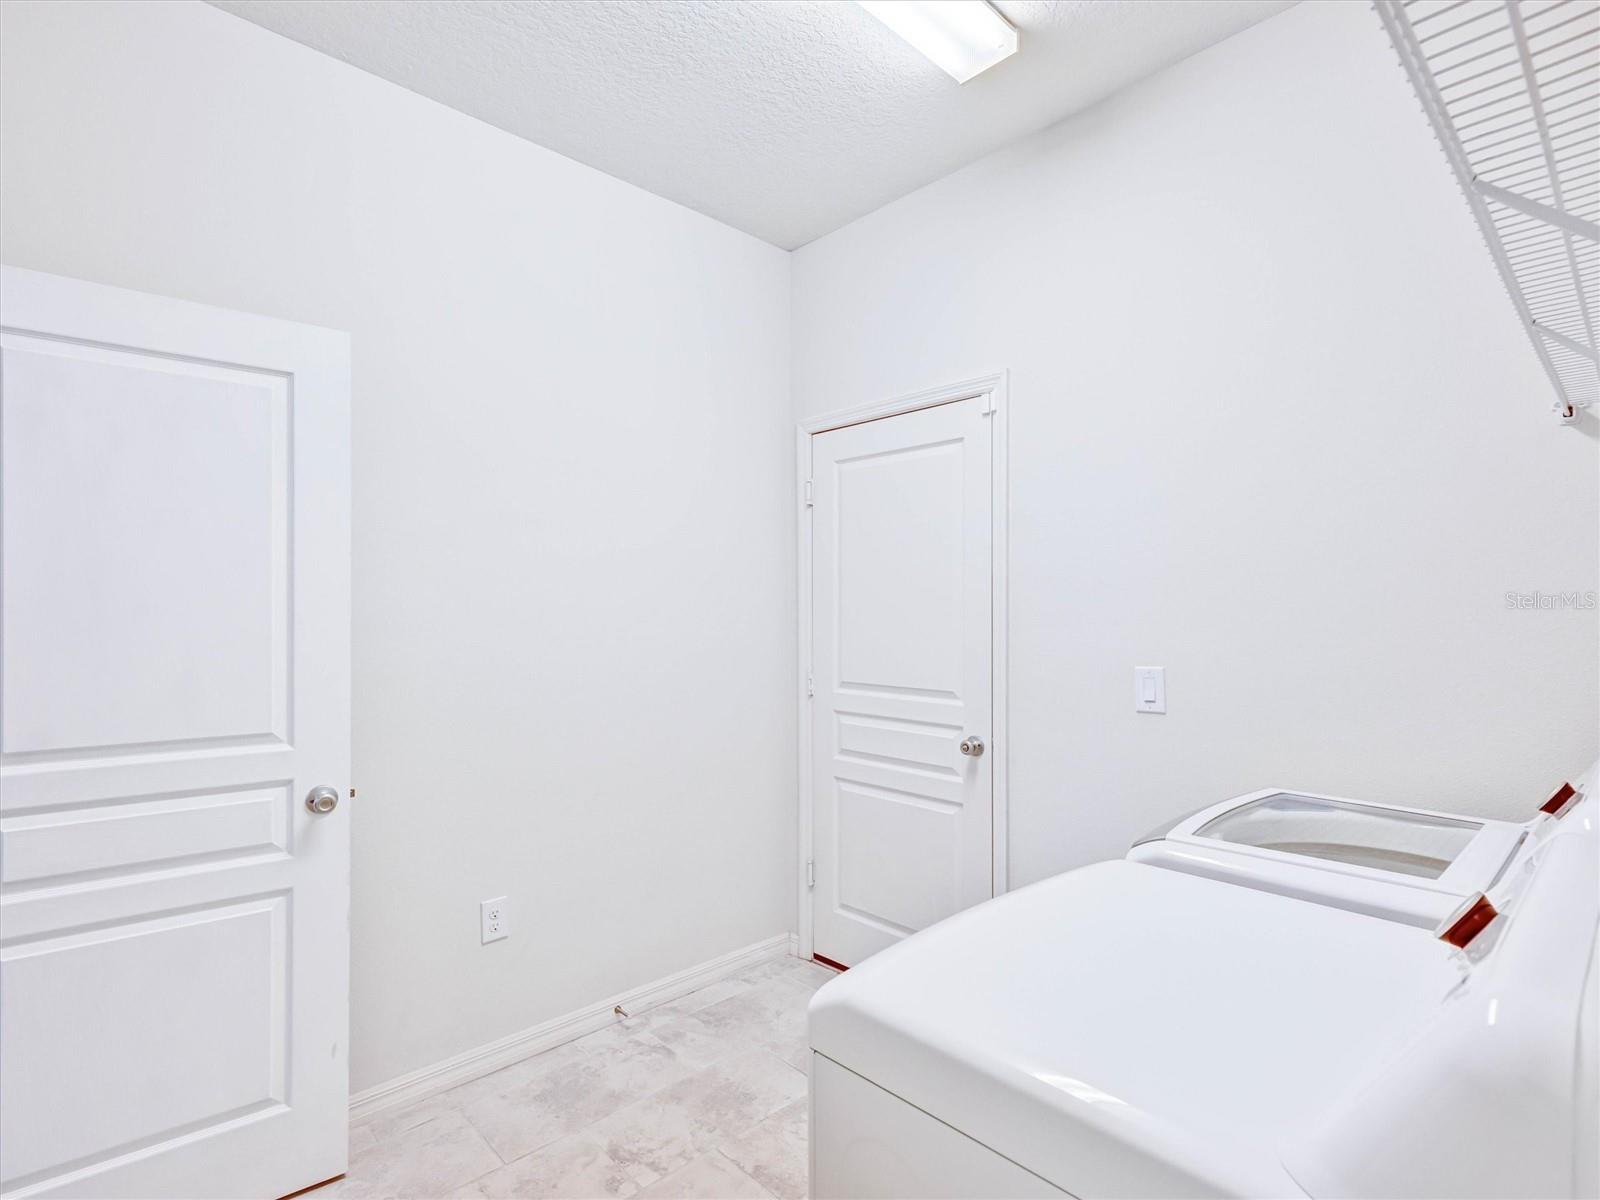
- Inside
- Windows
- Blinds
- Furnished
- Unfurnished
- A/C
- Central Air
- Heating
- Central, Electric
Exterior & Lot
- Construction
- Block, Stucco, Frame
- Roof
- Shingle
- Foundation
- Slab
- Fencing
- Fenced, Vinyl
Water & Pool
Community & HOA
- HOA
- Yes
- HOA Fee
- $192/Monthly
- Community Features
- Deed Restrictions, Playground
- Pets Allowed
- Yes
Utilities & Systems
- Water
- Public
- Sewer
- Public Sewer
- Utilities
- BB/HS Internet Available, Cable Connected, Electricity Connected, Public, Sewer Connected, Underground Utilities, Water Connected
- Cooling
- Central Air
- Heating
- Central, Electric
- Flood Zone
- x
- Parking
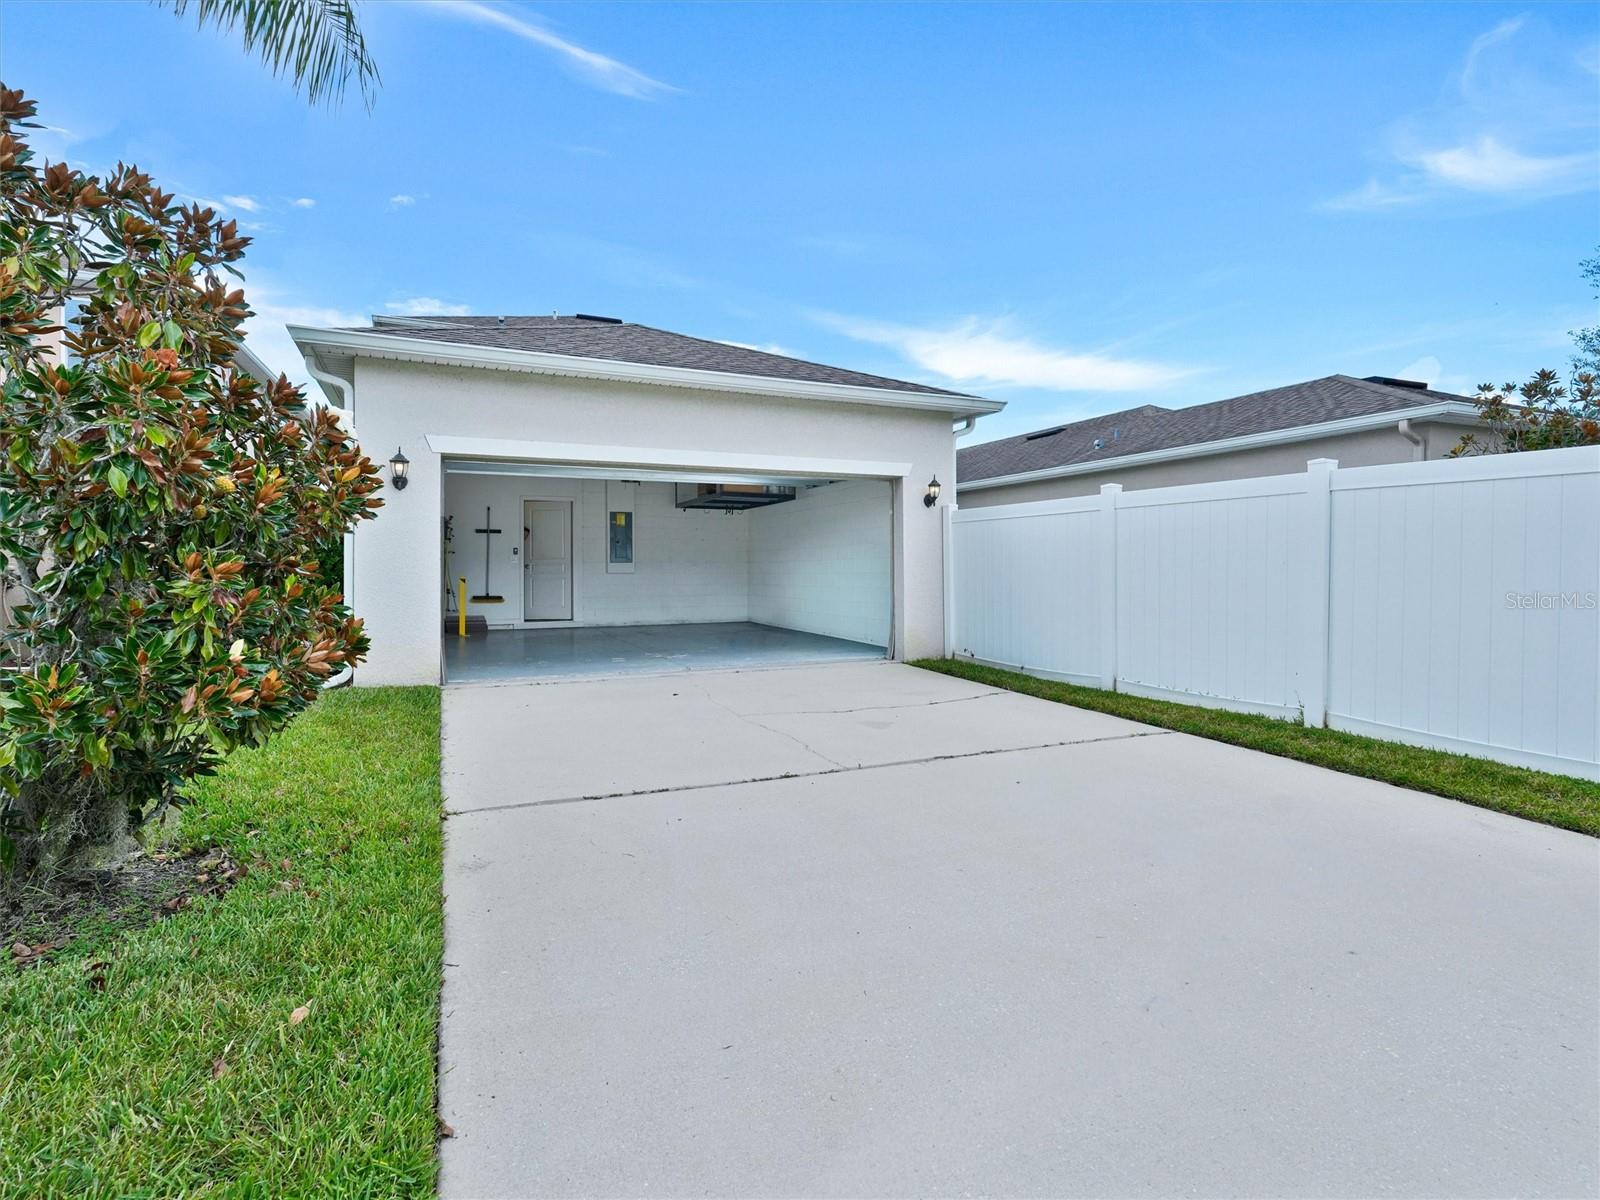
- Garage Door Opener, Garage Faces Rear
Financial
- List Price
- $558,000
- Annual Taxes
- $8,737
- Tax Year
- 2025
- Listing Terms
- Cash, Conventional
- Special Conditions
- None
Schools
- Elementary
- Summerlake Elementary
- Middle School
- Hamlin Middle
- High School
- Horizon High School