1 / 45
$700,000
Active
14371 SHOCKLACH DRIVE
WINTER GARDEN, FL 34787 — LATHAM PARK NORTH
3 Beds
2 Baths
2,066 sqft
0.16 acres
Built 2018
2-Car Garage
About This Property
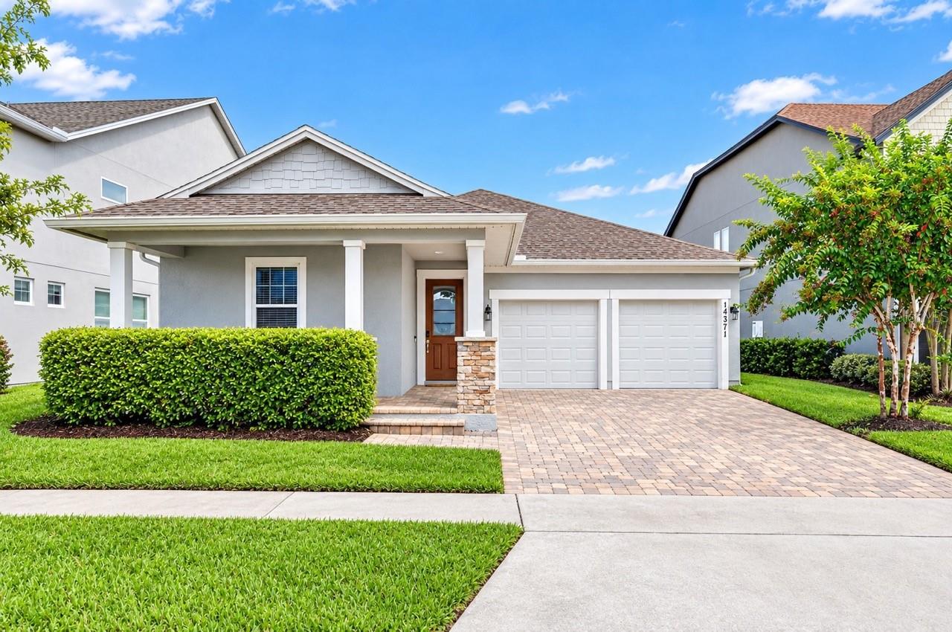
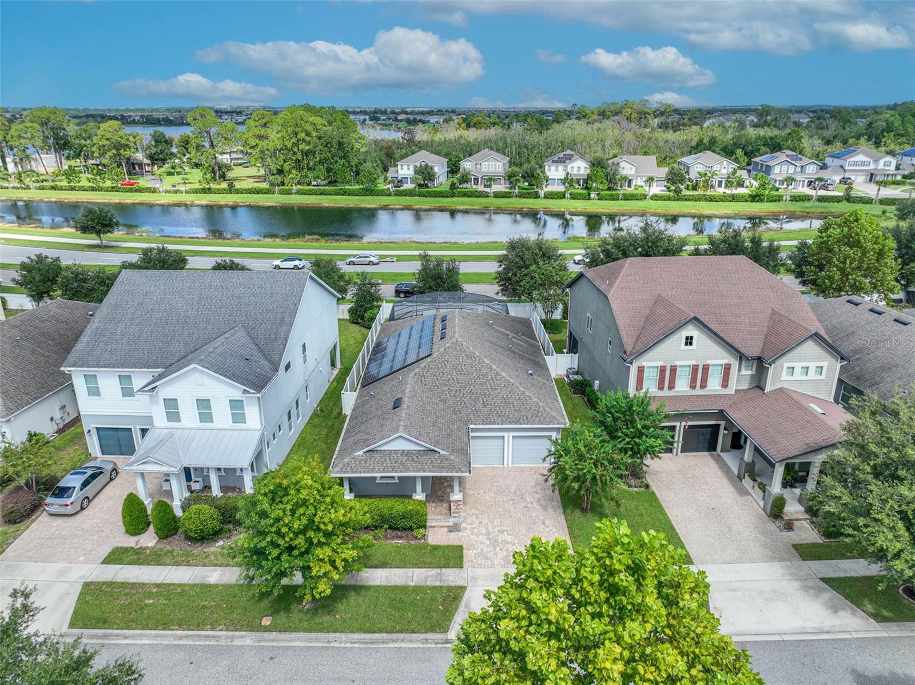
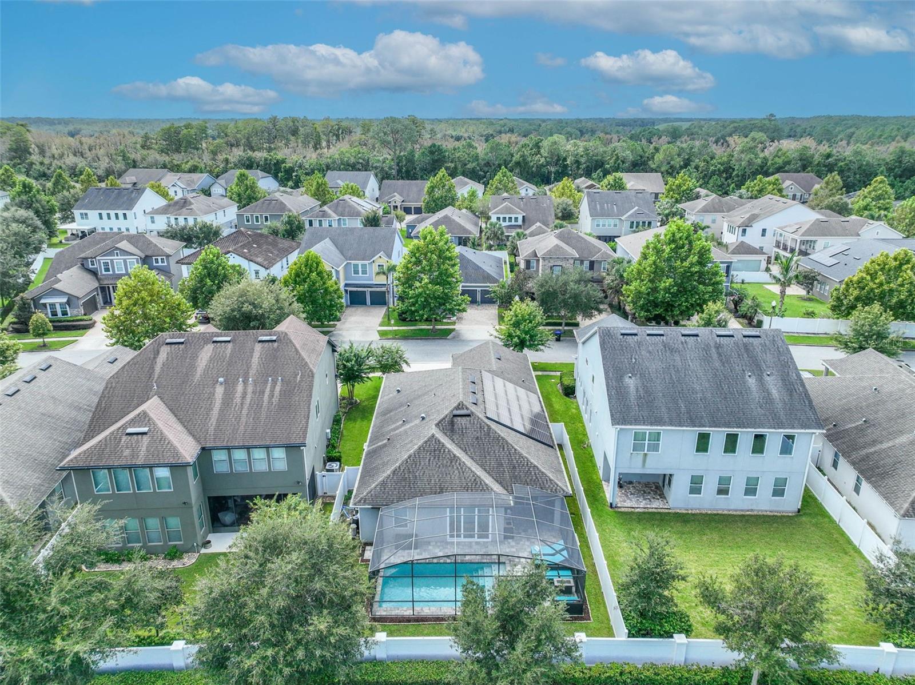
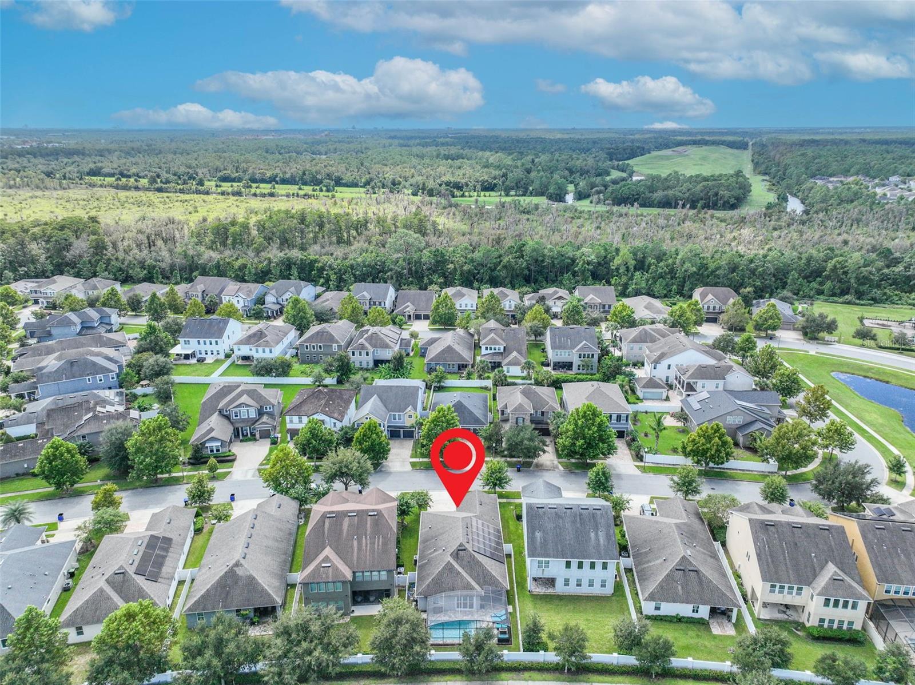
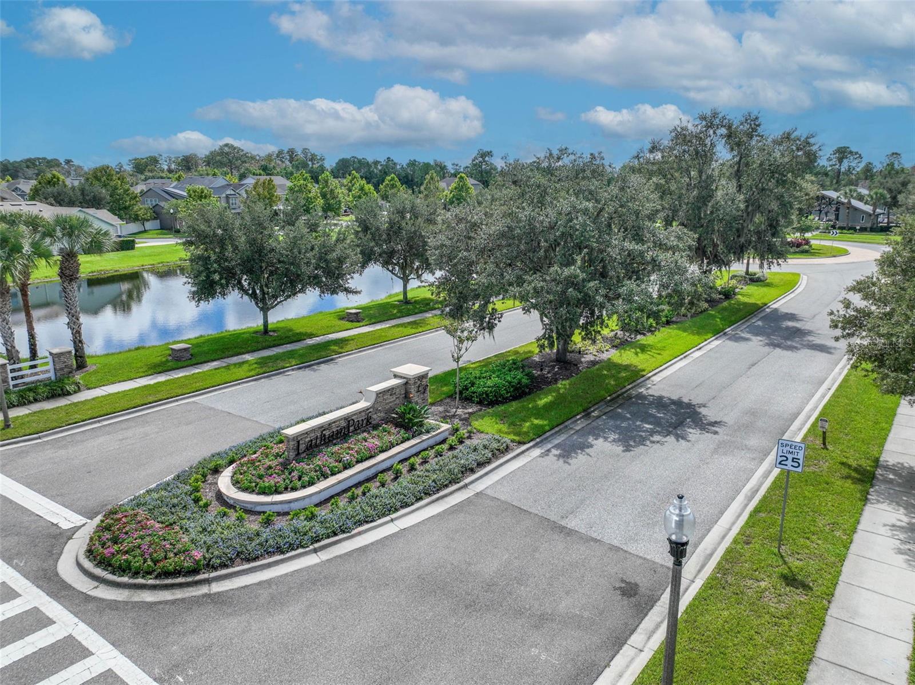
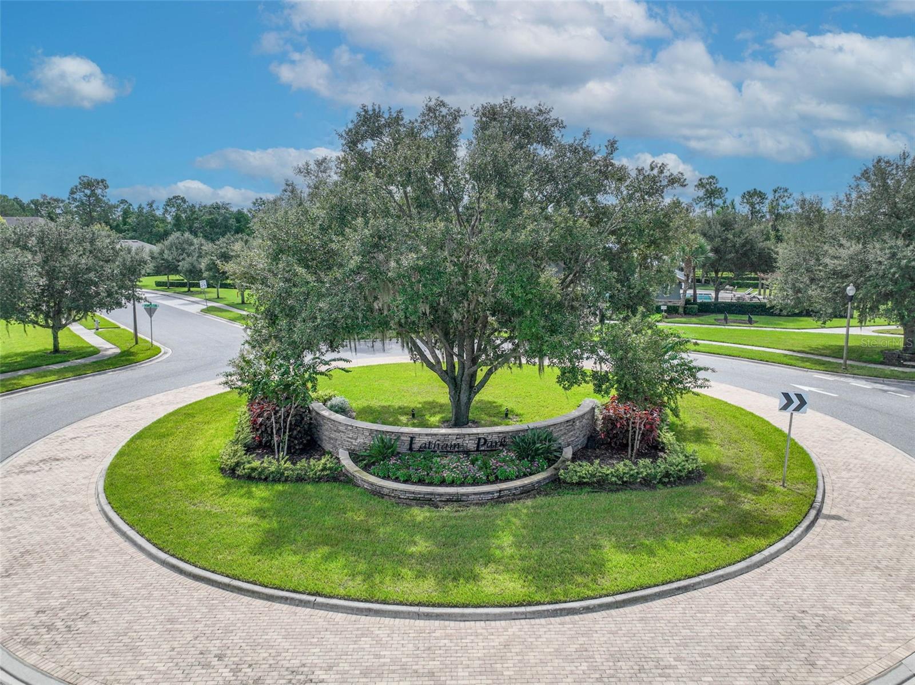
Every single day, you’ll experience the ultimate Central Florida lifestyle in your own private backyard paradise. Tucked into the coveted Latham Park community of Winter Garden, just two miles from Disney’s Magic Kingdom, this pristine 2018-built home pairs luxurious outdoor living with unbeatable convenience to world-class entertainment, shopping, and dining. Surrounded by updated curb appeal, mature landscaping, and a quiet neighborhood setting, it offers a rare combination of comfort, style, and resort-style amenities right at home.
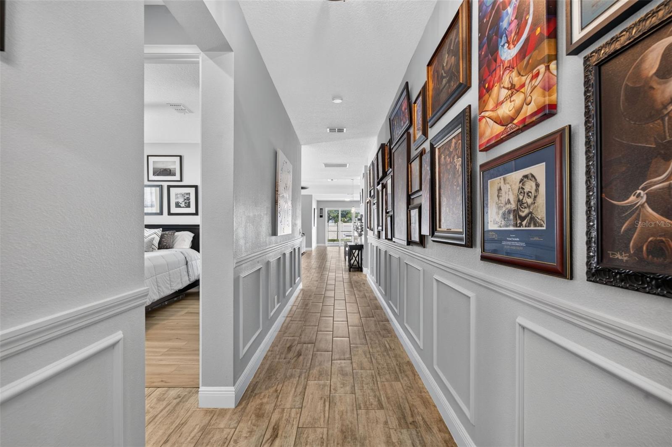
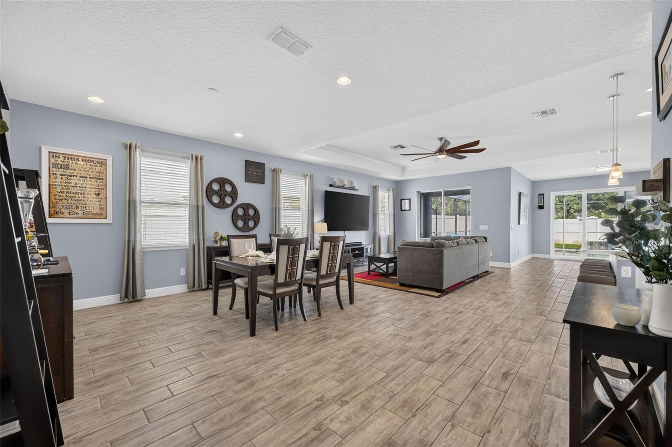
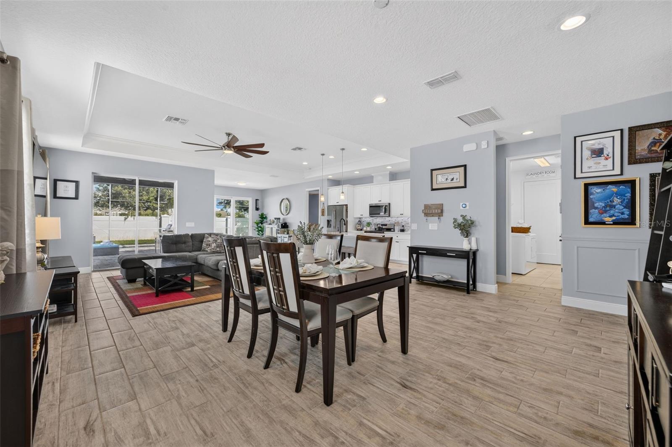
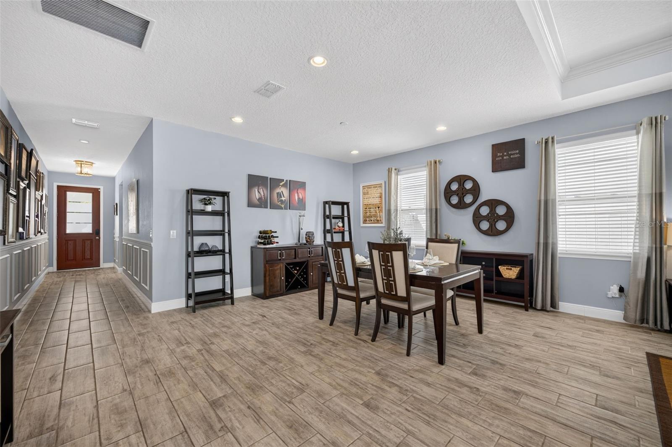
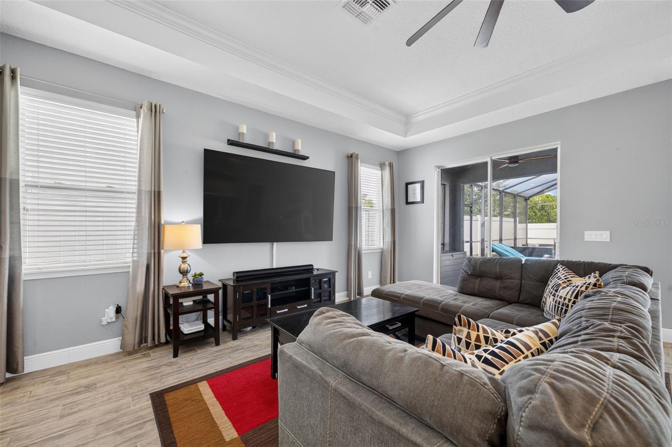
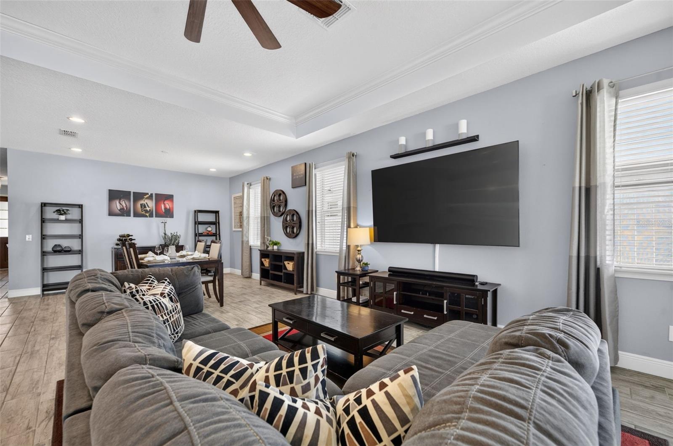
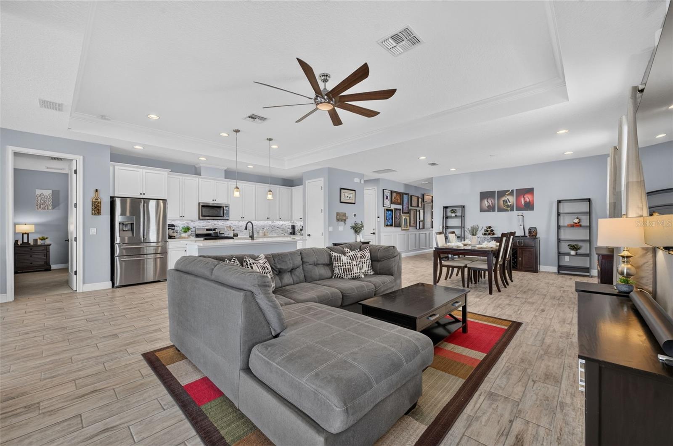
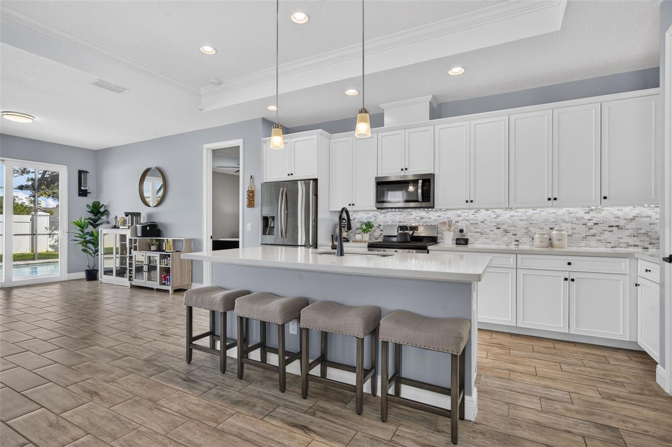
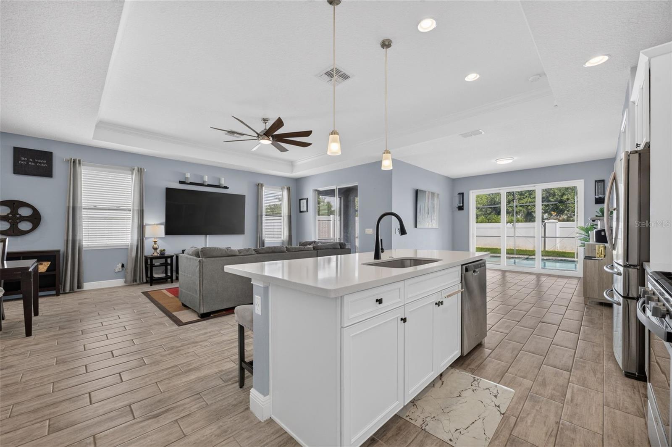
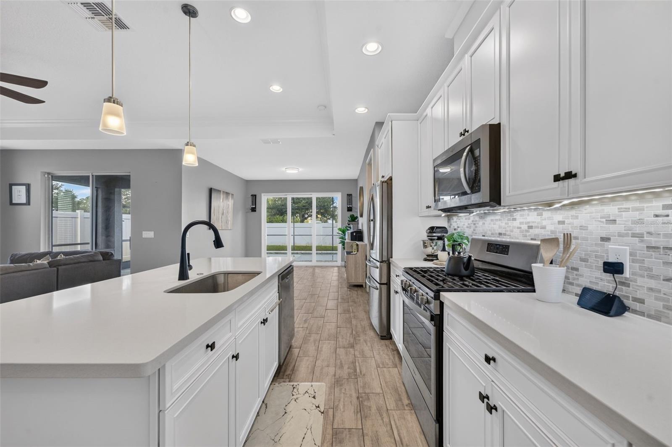
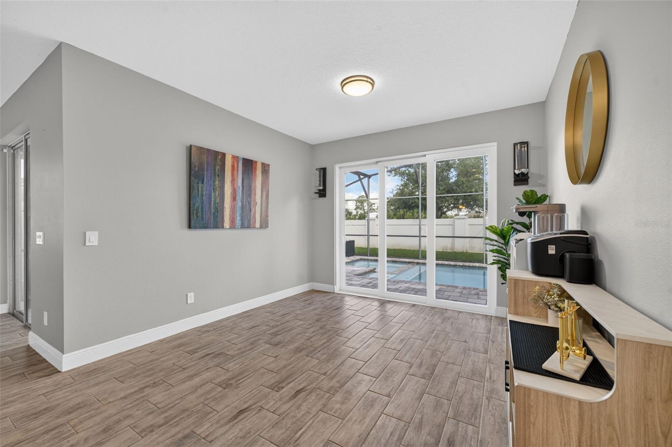
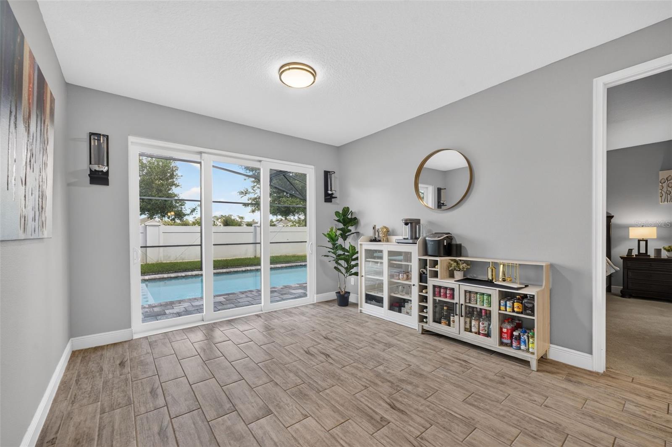
Inside, the light-filled floor plan feels crisp, elevated, and completely turn-key, highlighted by elegant crown molding and durable wood-look tile floors running throughout the main living areas. High tray ceilings accentuate the main open-concept living and dining spaces, leading seamlessly into a dedicated flex space. Showcasing true Florida indoor-outdoor living, the home features both a standard sliding door and a triple sliding glass door that opens directly from the flex space out to the pool area.
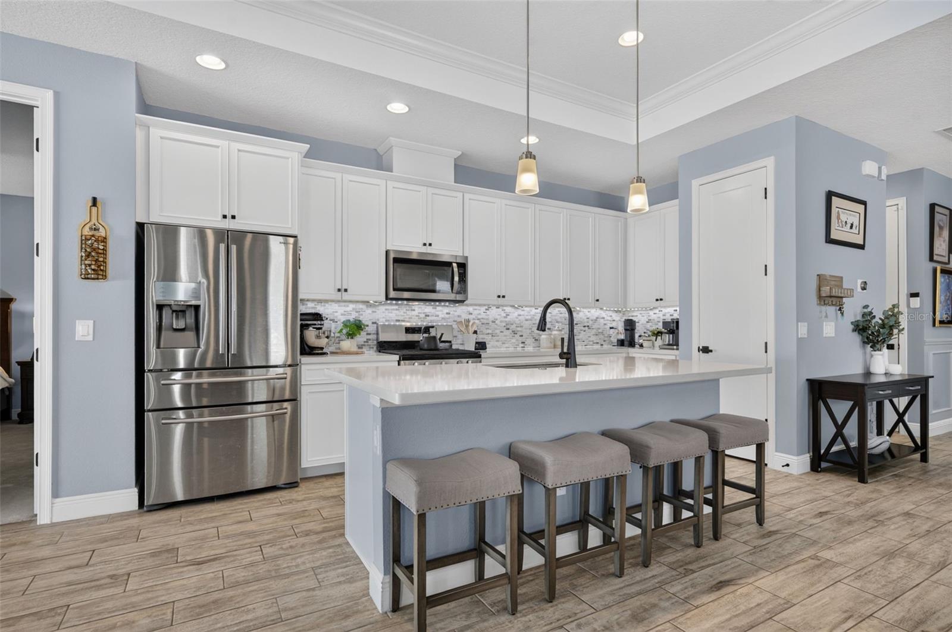
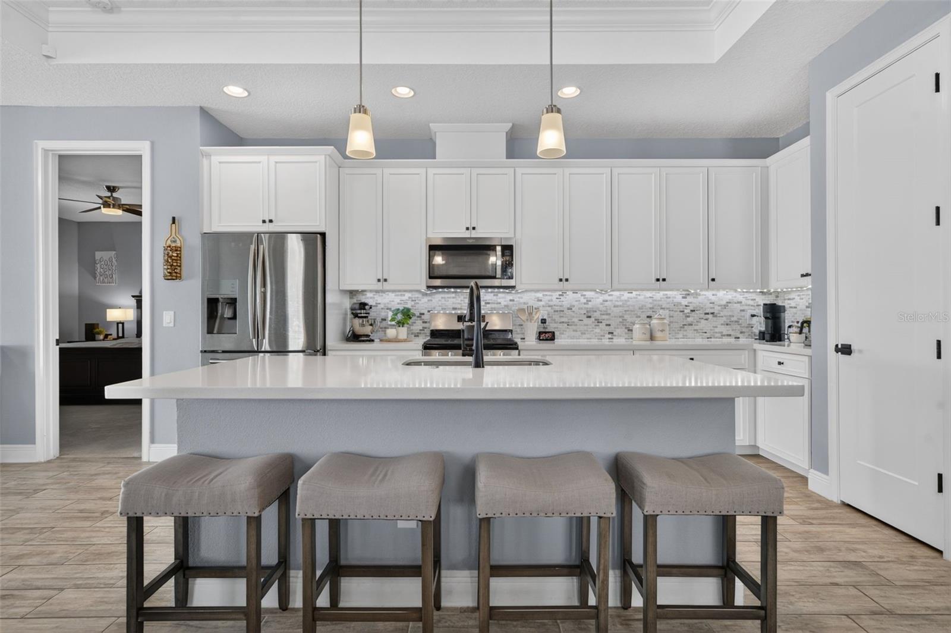
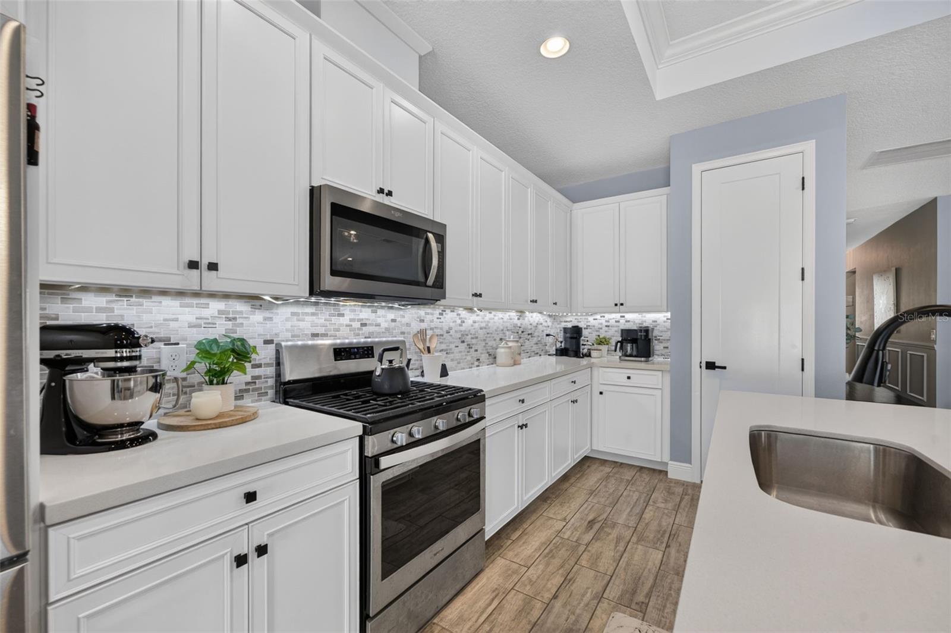
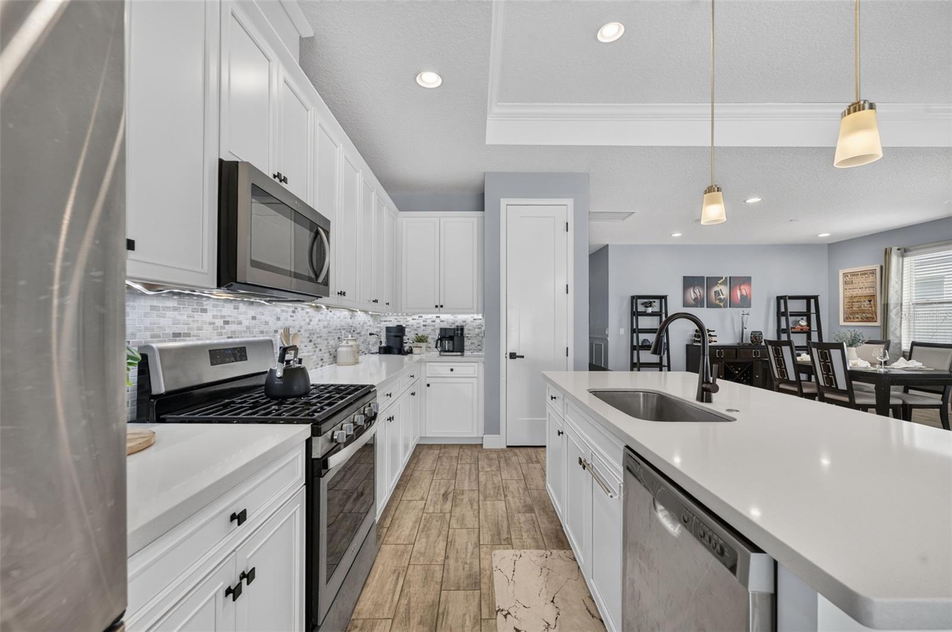
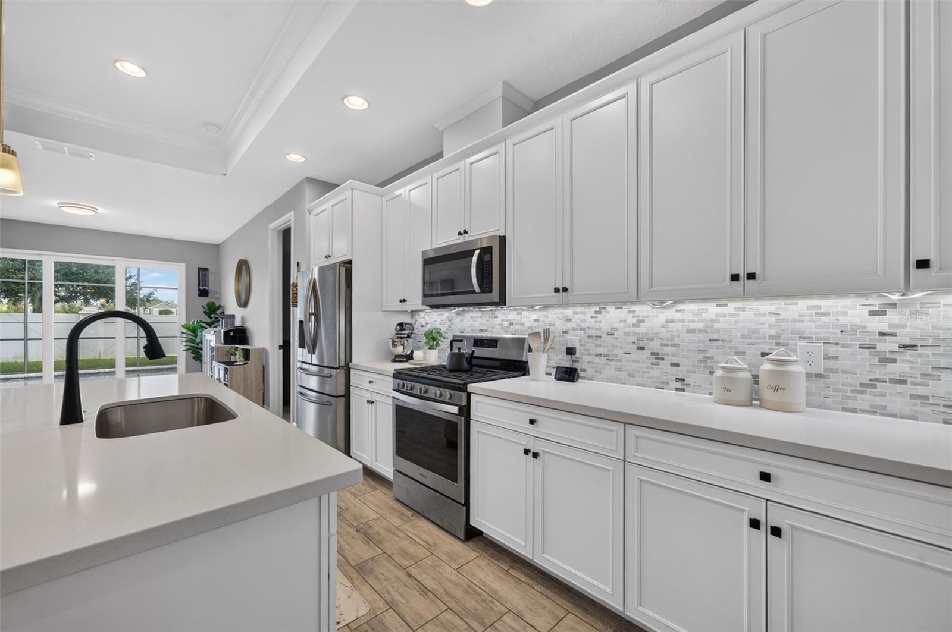
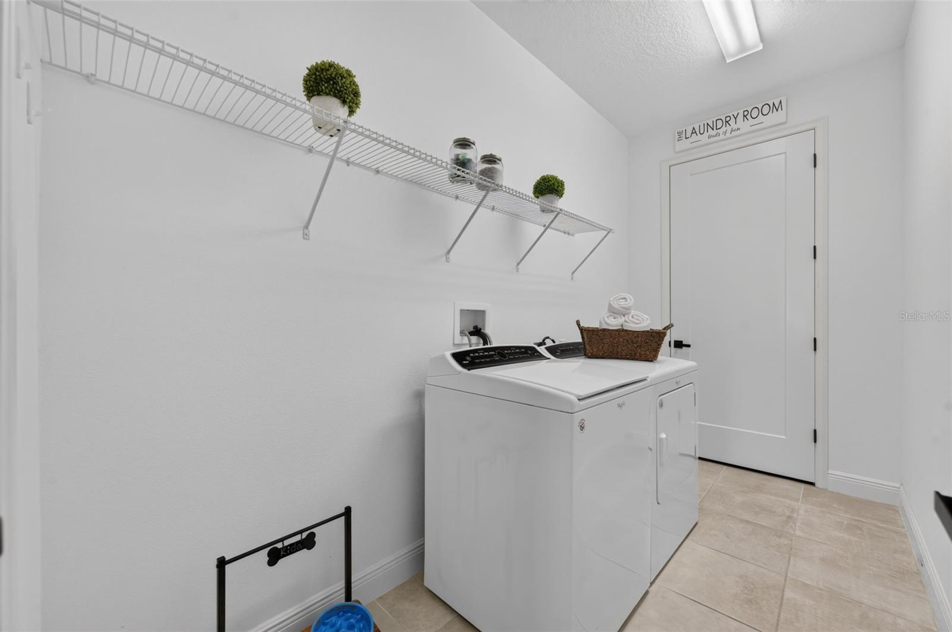
At the center of it all is a modern chef’s kitchen designed for both quiet mornings and hosting friends. It boasts 42-inch cabinets, sleek quartz countertops, under-cabinet accent lighting, a gas range, and premium stainless steel appliances. Conveniently nearby, an oversized laundry room comes fully equipped with a washer and dryer while providing exceptional extra storage space. For total peace of mind and remarkable efficiency, the home is secured with a SimpliSafe security system, equipped with a tankless water heater, and features fully paid-off solar panels for ultra-low electricity bills.
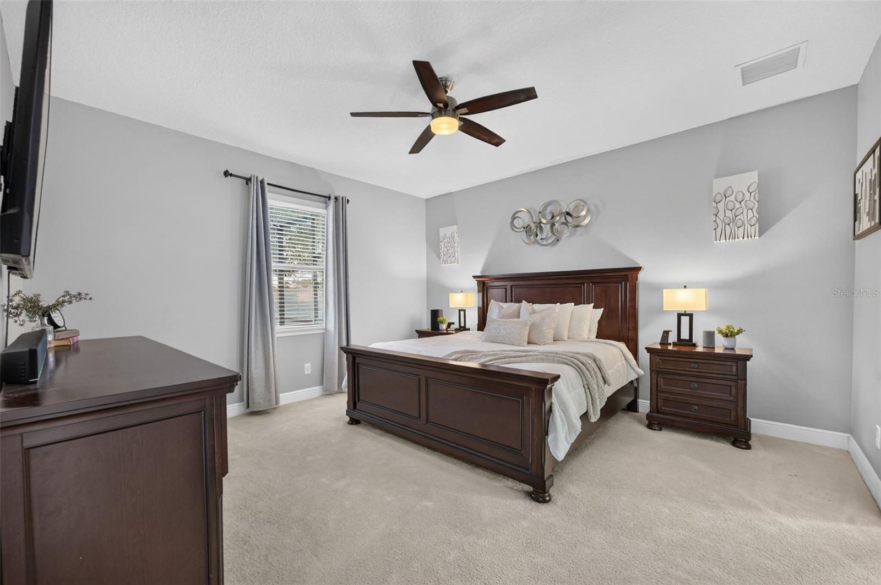
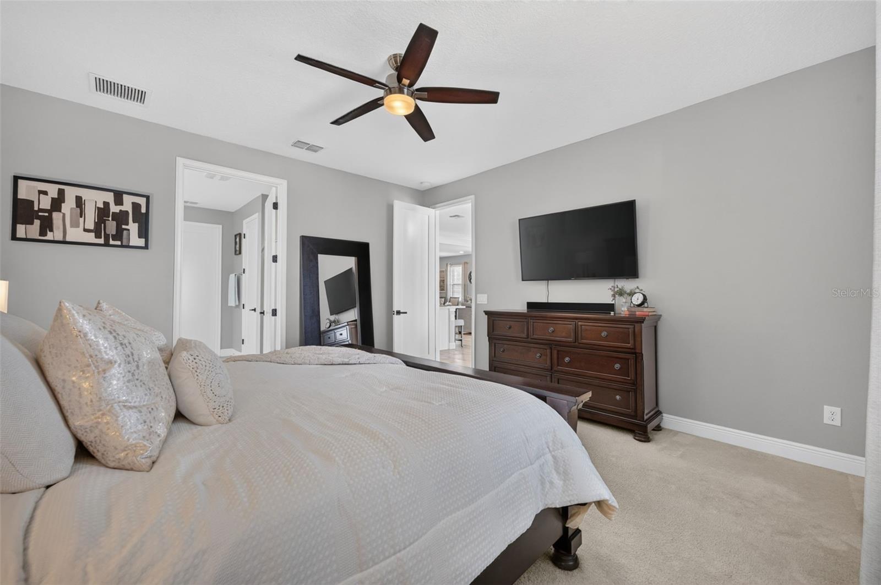
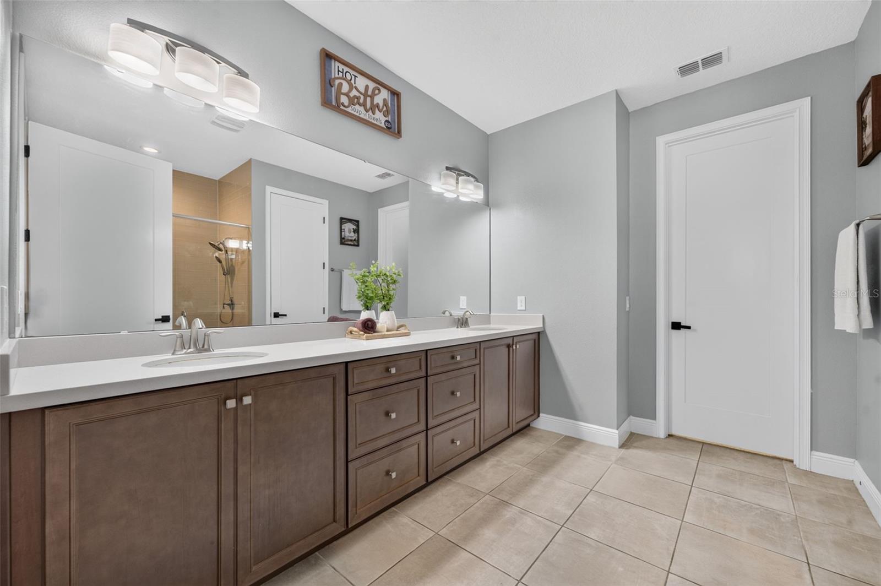
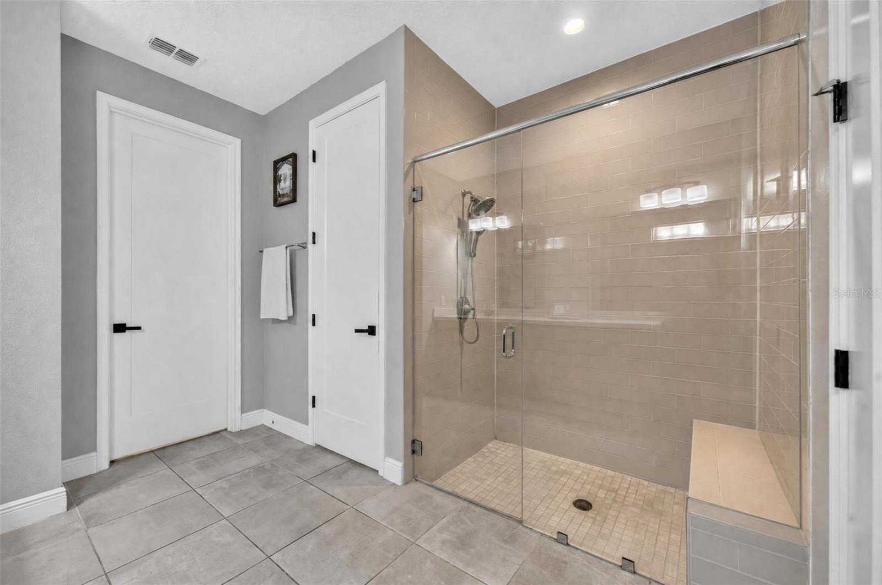
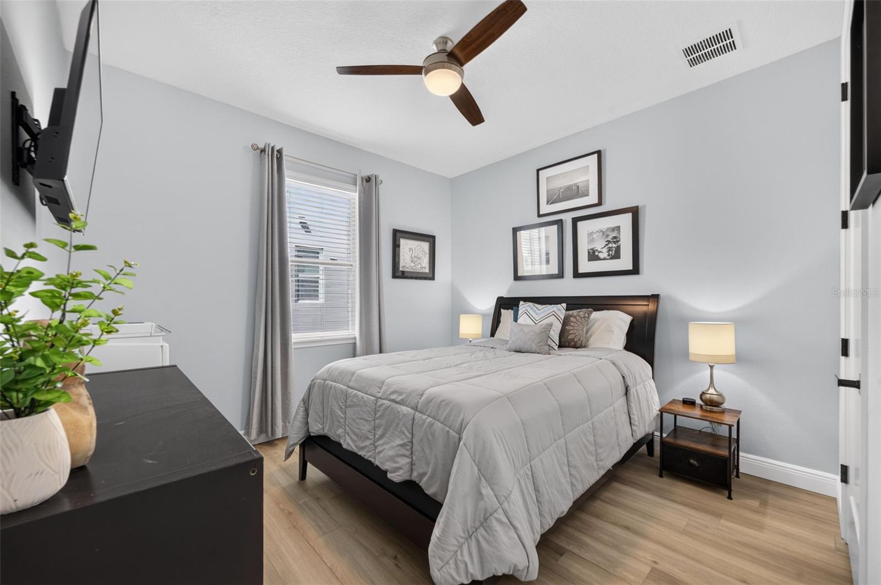
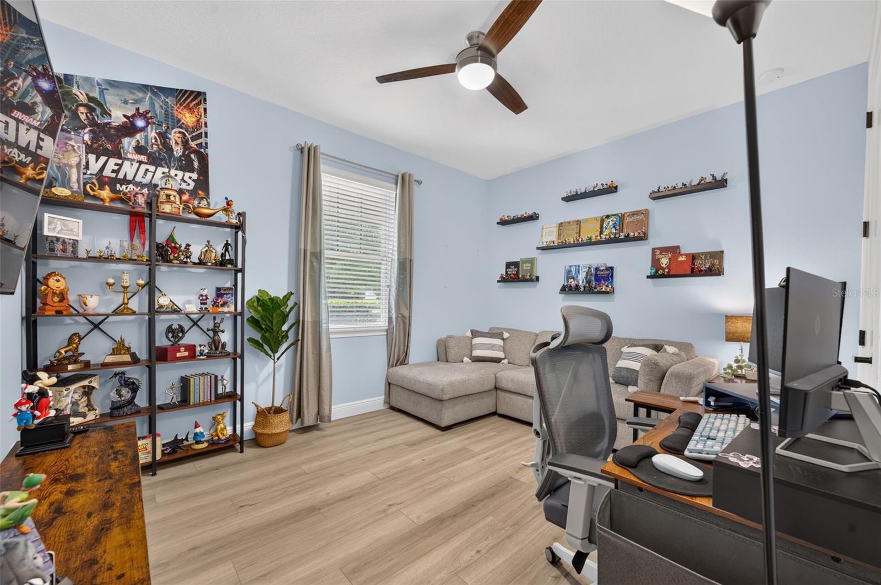
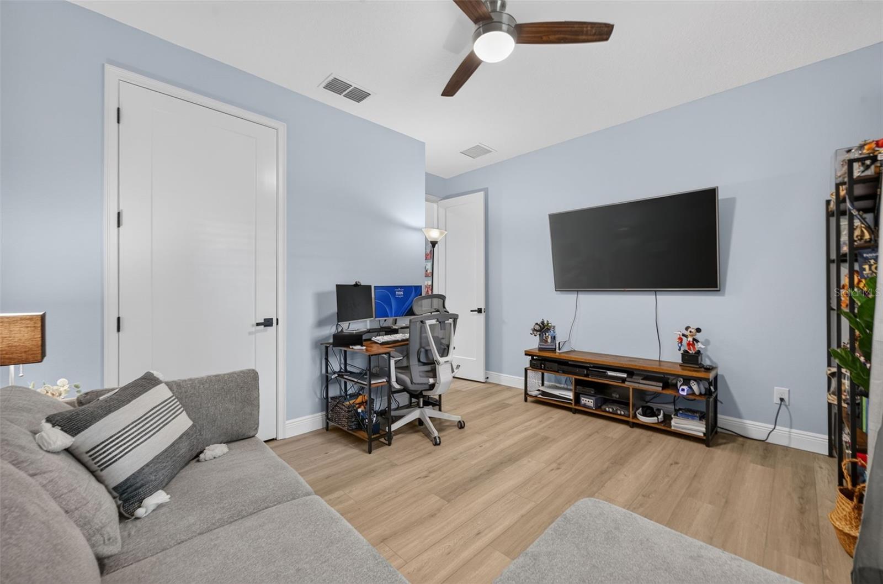
The primary suite serves as your private sanctuary, featuring a custom built-in walk-in closet system and a beautifully appointed primary bathroom complete with a luxurious, walk-in shower. Two additional spacious bedrooms with luxury vinyl flooring provide exceptional flexibility for family, guests, or a dedicated home office setup.
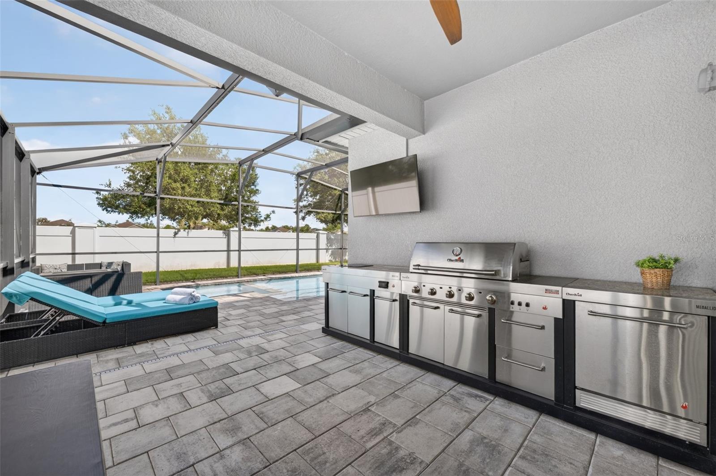
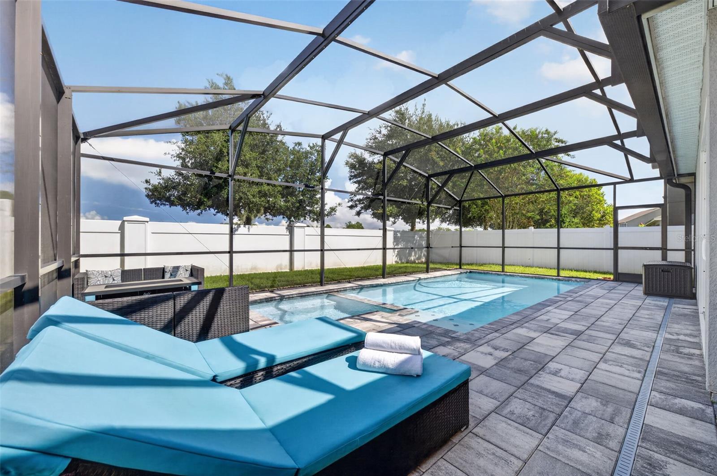
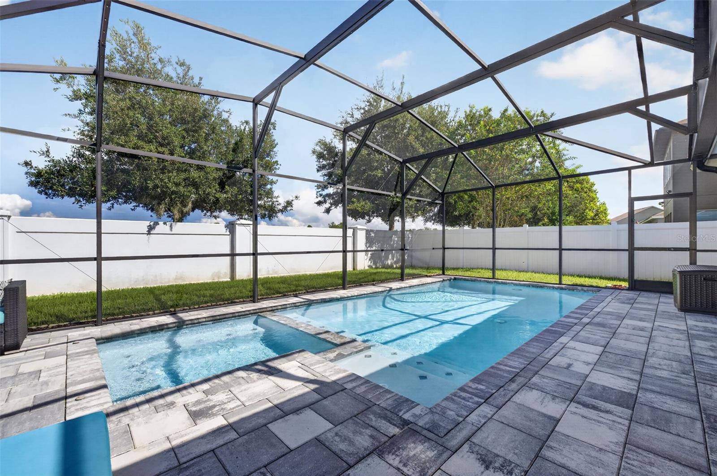
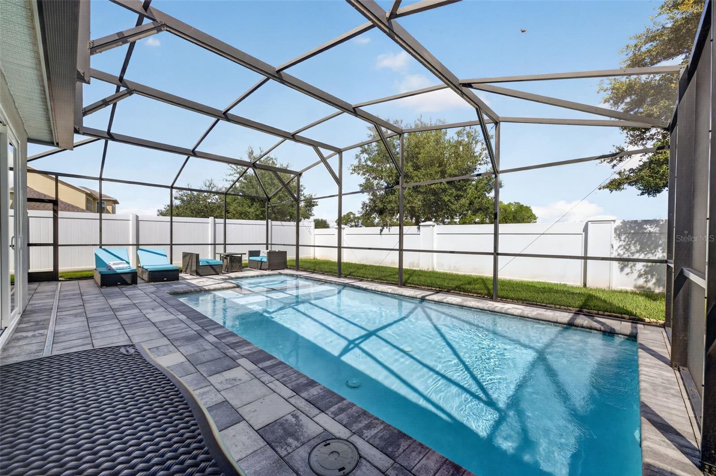
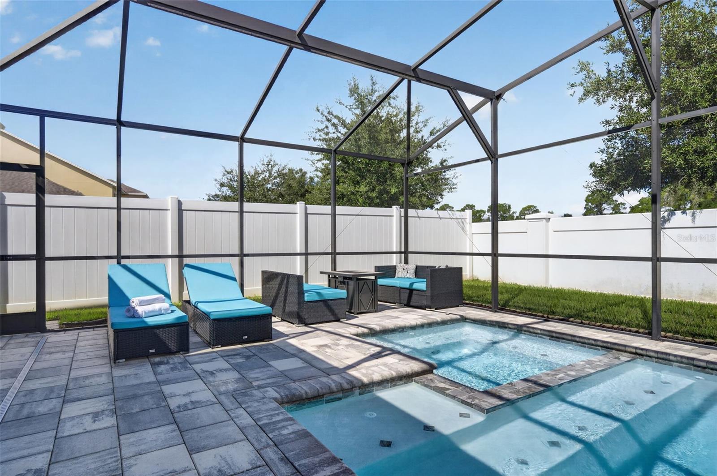
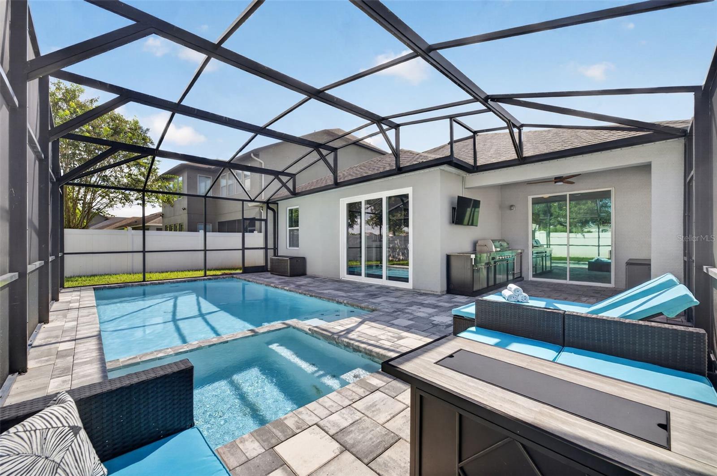
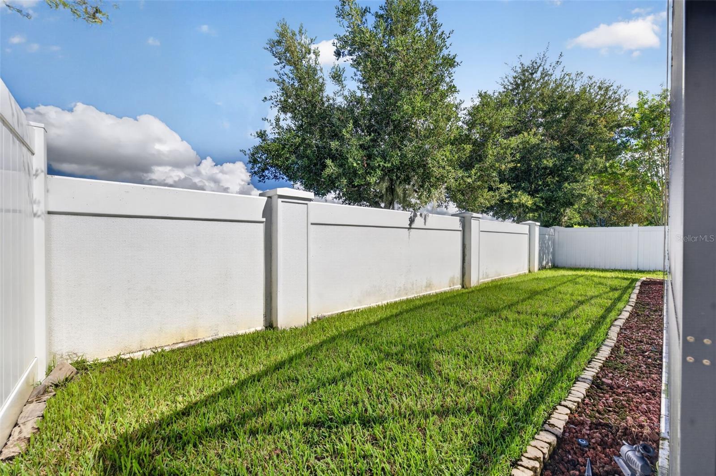
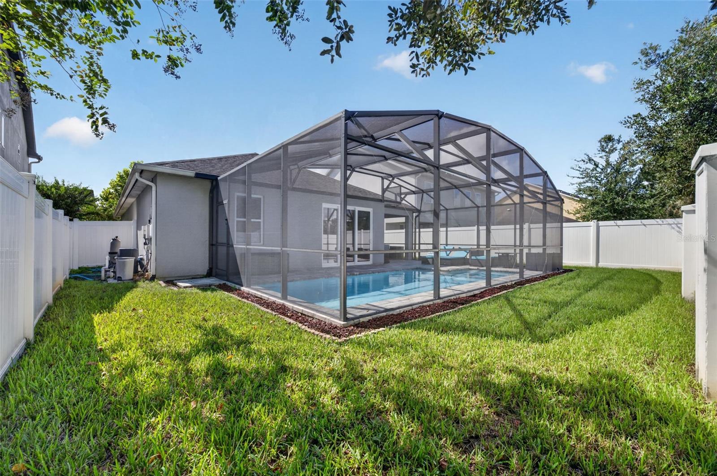
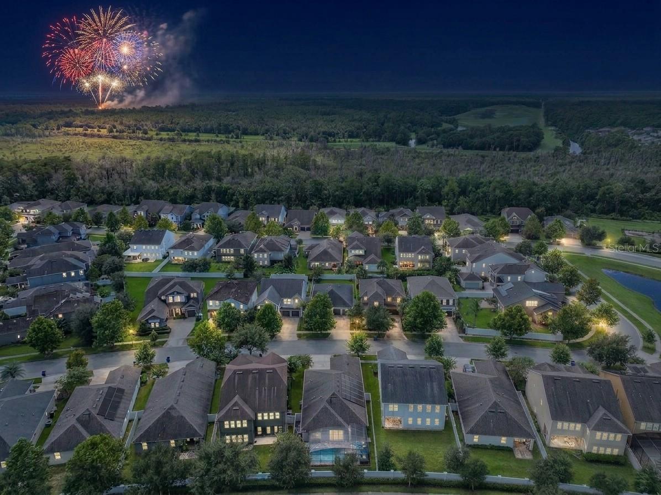
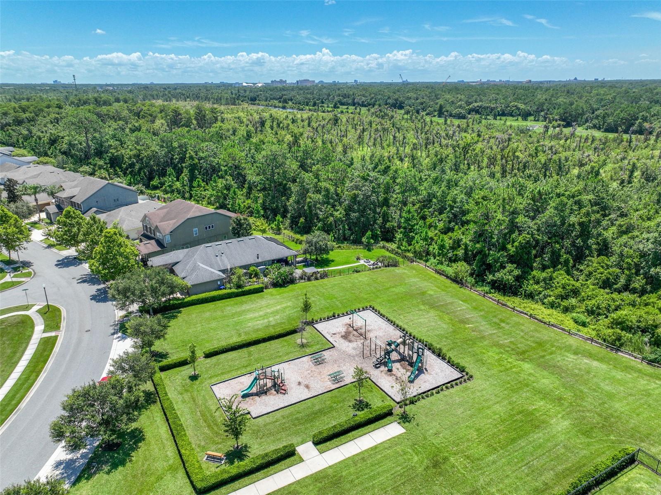
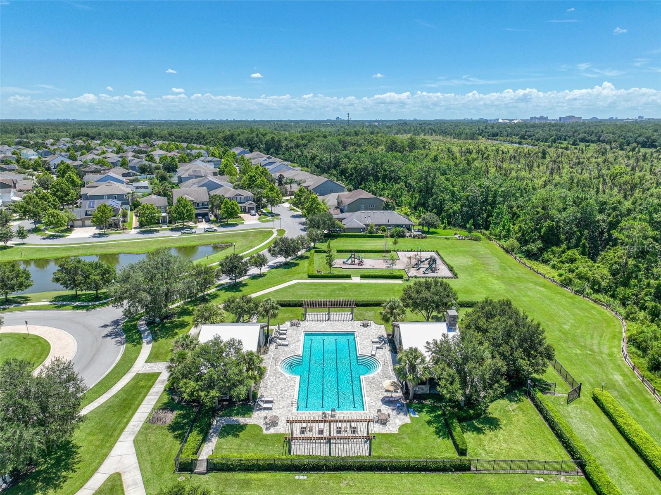
Step out back into your personal outdoor oasis—a custom screen-enclosed pool deck featuring a stunning heated saltwater pool and spa, built-in controllable LED lighting overhead and within the enclosure, and a Char-Broil outdoor kitchen perfect for weekend barbecues. The fully fenced backyard ensures a private, safe space for relaxation or outdoor fun. Beyond your doorstep, enjoy Latham Park’s vibrant community events, pool, playground, and spectacular views of the Disney fireworks right from within the neighborhood—plus access to top-tier schools including Panther Lake Elementary, Hamlin Middle, Horizon High, and Windermere Prep. From private poolside relaxation to nightly magic nearby, this is a rare gem in one of Winter Garden’s most sought-after pockets.
Inside, the light-filled floor plan feels crisp, elevated, and completely turn-key, highlighted by elegant crown molding and durable wood-look tile floors running throughout the main living areas. High tray ceilings accentuate the main open-concept living and dining spaces, leading seamlessly into a dedicated flex space. Showcasing true Florida indoor-outdoor living, the home features both a standard sliding door and a triple sliding glass door that opens directly from the flex space out to the pool area.
At the center of it all is a modern chef’s kitchen designed for both quiet mornings and hosting friends. It boasts 42-inch cabinets, sleek quartz countertops, under-cabinet accent lighting, a gas range, and premium stainless steel appliances. Conveniently nearby, an oversized laundry room comes fully equipped with a washer and dryer while providing exceptional extra storage space. For total peace of mind and remarkable efficiency, the home is secured with a SimpliSafe security system, equipped with a tankless water heater, and features fully paid-off solar panels for ultra-low electricity bills.
The primary suite serves as your private sanctuary, featuring a custom built-in walk-in closet system and a beautifully appointed primary bathroom complete with a luxurious, walk-in shower. Two additional spacious bedrooms with luxury vinyl flooring provide exceptional flexibility for family, guests, or a dedicated home office setup.
Step out back into your personal outdoor oasis—a custom screen-enclosed pool deck featuring a stunning heated saltwater pool and spa, built-in controllable LED lighting overhead and within the enclosure, and a Char-Broil outdoor kitchen perfect for weekend barbecues. The fully fenced backyard ensures a private, safe space for relaxation or outdoor fun. Beyond your doorstep, enjoy Latham Park’s vibrant community events, pool, playground, and spectacular views of the Disney fireworks right from within the neighborhood—plus access to top-tier schools including Panther Lake Elementary, Hamlin Middle, Horizon High, and Windermere Prep. From private poolside relaxation to nightly magic nearby, this is a rare gem in one of Winter Garden’s most sought-after pockets.
Property Details
Basics
- Property Type
- Residential
- Property Subtype
- Single Family Residence
- MLS Number
- O6443368
- Year Built
- 2018
- Levels
- One
- Architectural Style
- Craftsman
- Direction Faces
- Northeast
- Occupant Type
- Owner
Size & Structure
- Living Area
- 2,066 sqft
- Total Area
- 2,869 sqft
- Lot Size
- 0.16 acres
- Lot Sq Ft
- 6,863 sqft
- Bedrooms
- 3
- Full Baths
- 2
- Garage Spaces
- 2
Interior
- Flooring
- Carpet, Tile, Vinyl
- Appliances
- Dishwasher, Disposal, Dryer, Microwave, Range, Refrigerator, Tankless Water Heater, Washer
- Interior Features
- Ceiling Fans(s), Chair Rail, Crown Molding, High Ceilings, Open Floorplan, Thermostat, Tray Ceiling(s), Walk-In Closet(s), Window Treatments
- Laundry
- Laundry Room
- Furnished
- Unfurnished
- A/C
- Central Air
- Heating
- Electric
Exterior & Lot
- Exterior Features
- Lighting, Outdoor Kitchen, Private Yard, Rain Gutters, Sidewalk
- Construction
- Brick, Stucco
- Roof
- Shingle
- Foundation
- Slab
- Patio/Porch
- Covered, Front Porch, Screened, Wrap Around
- Fencing
- Vinyl
Water & Pool
- Pool
- Yes — Heated, In Ground, Lighting, Salt Water, Screen Enclosure
- Spa
- Yes — Heated, In Ground
Community & HOA
- HOA
- Yes
- HOA Fee
- $345/Quarterly
- HOA Amenities
- Park, Playground, Pool, Trail(s)
- Community Features
- Community Mailbox, Park, Playground, Pool, Sidewalks, Street Lights
- Pets Allowed
- Cats OK, Dogs OK
- Homestead
- Yes
Utilities & Systems
- Water
- Public
- Sewer
- Public Sewer
- Utilities
- BB/HS Internet Available, Cable Connected, Electricity Connected, Natural Gas Connected, Phone Available, Sewer Connected, Sprinkler Meter, Underground Utilities, Water Connected
- Cooling
- Central Air
- Heating
- Electric
- Flood Zone
- X
Financial
- List Price
- $700,000
- Annual Taxes
- $6,033
- Tax Year
- 2025
- Listing Terms
- Cash, Conventional, FHA, VA Loan
- Special Conditions
- None
Schools
- Elementary
- Panther Lake Elementary
- Middle School
- Hamlin Middle
- High School
- Horizon High School