1 / 42
$415,000
Active
1437 MONA DRIVE
KISSIMMEE, FL 34744 — MILL RUN UNIT 7
3 Beds
3 Baths
1,705 sqft
0.20 acres
Built 1987
2-Car Garage
About This Property
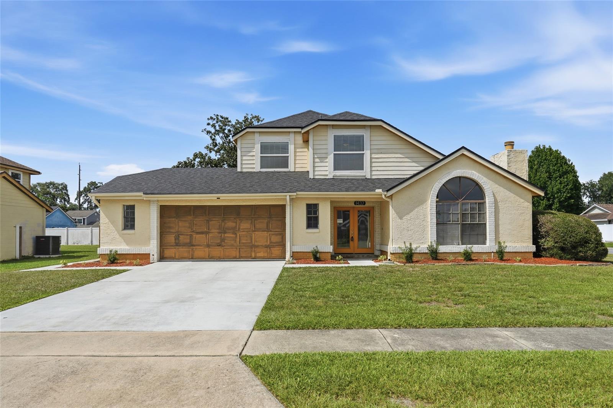
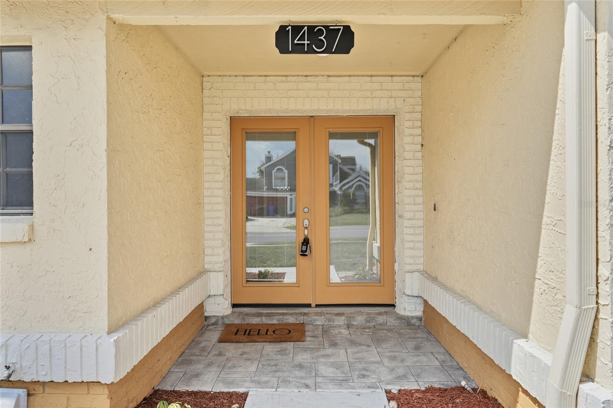
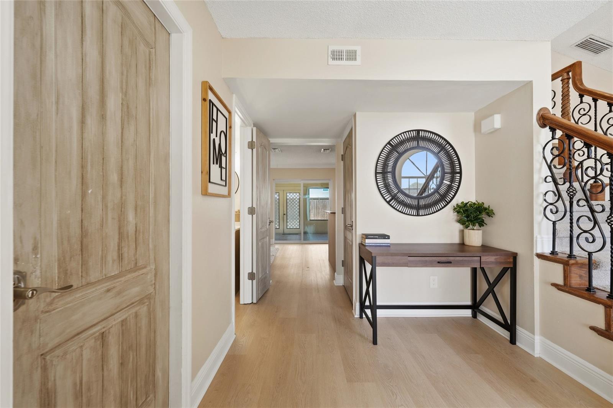
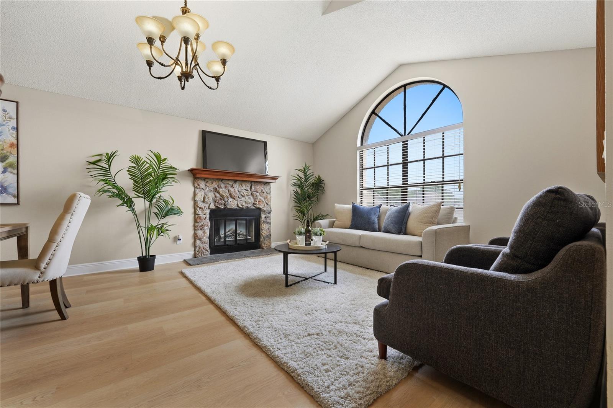
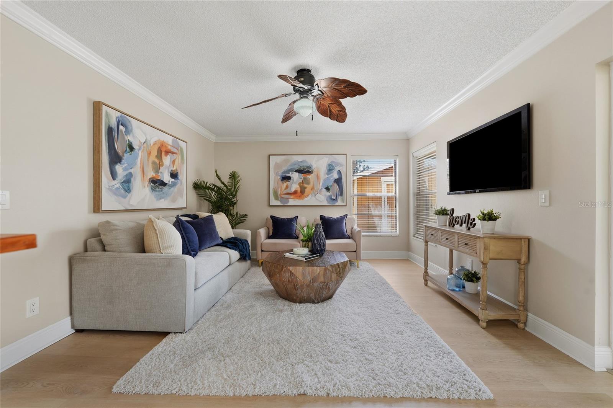
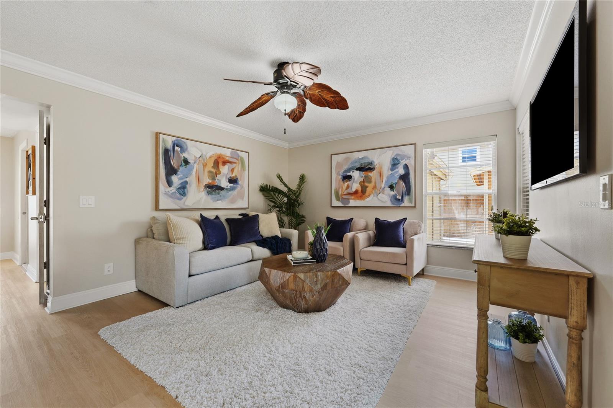
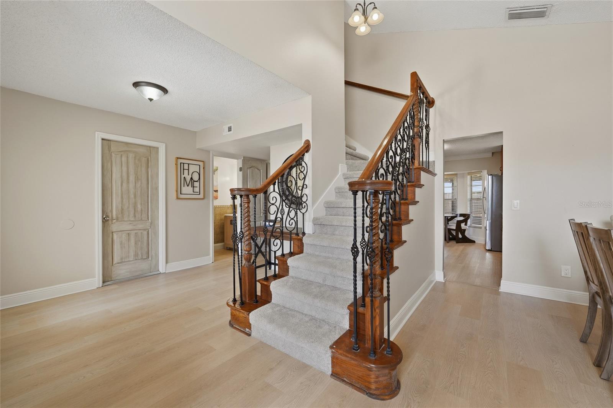
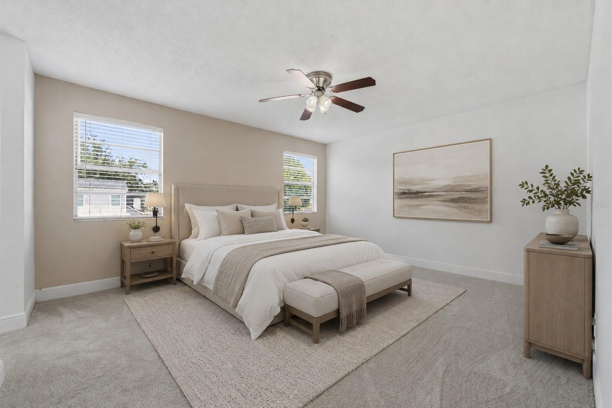
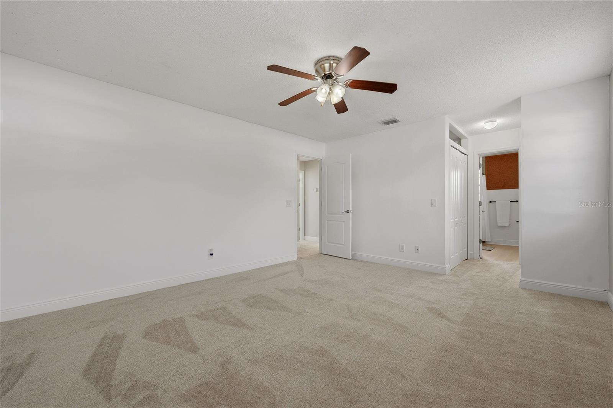
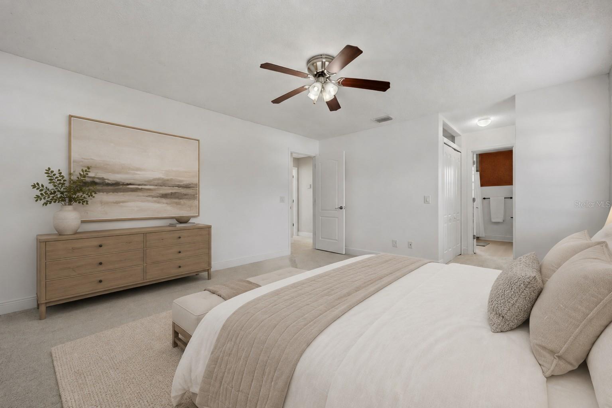
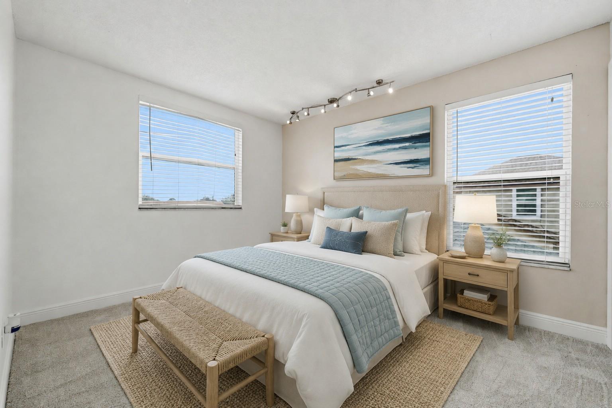
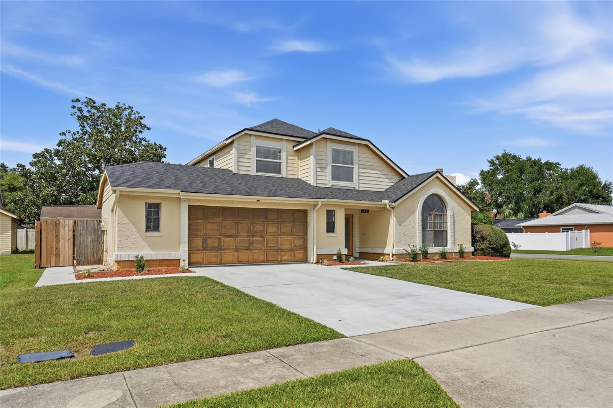
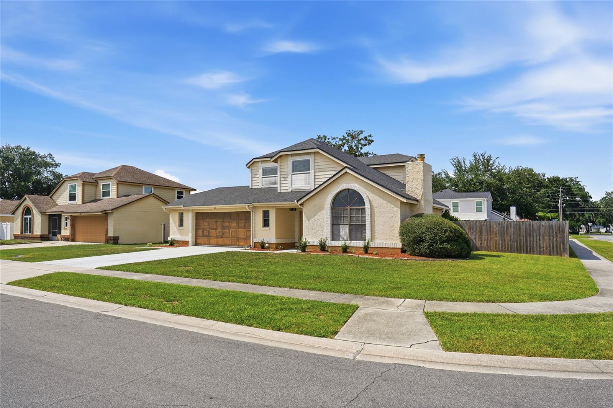
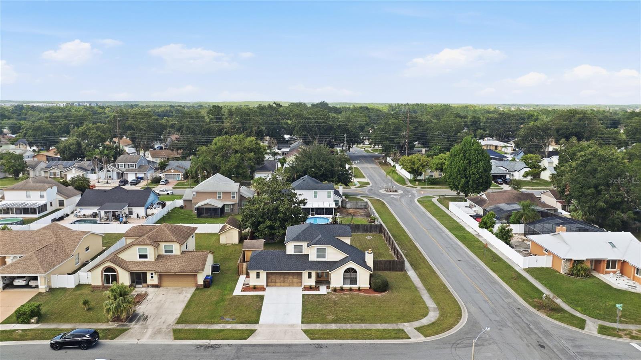
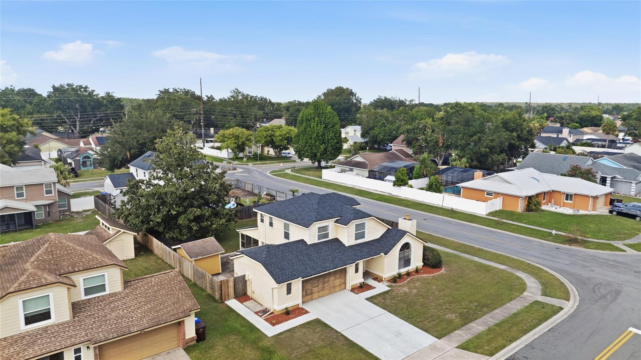
Virtually Staged. Make your dream of homeownership a reality in this beautifully updated, move-in-ready three-bedroom home. Double French entry doors open to a spacious foyer, where a striking staircase and abundant natural light create an impressive first impression. Fresh interior paint, brand-new luxury vinyl plank flooring throughout the main level and new carpeting upstairs give the home a fresh, polished feel.
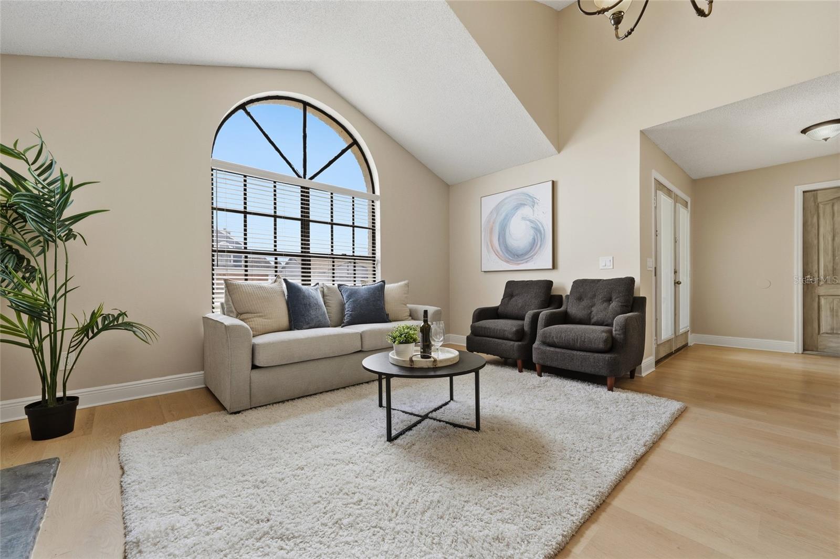
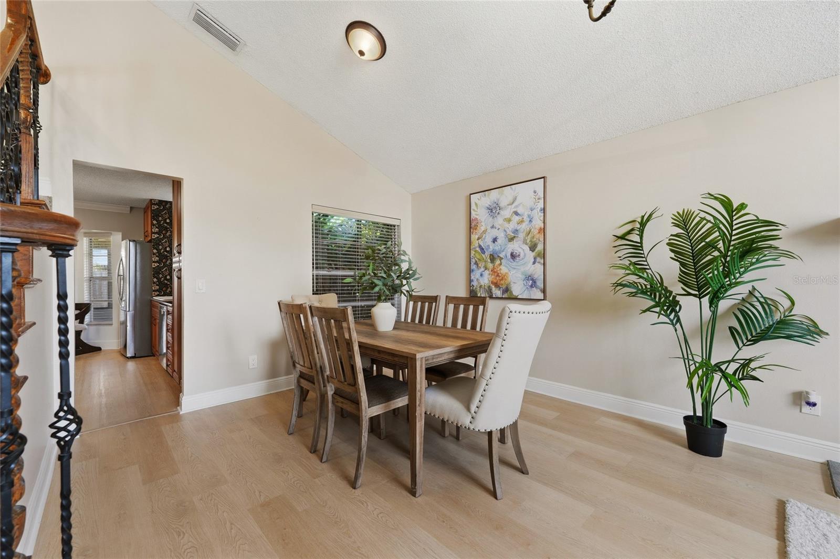
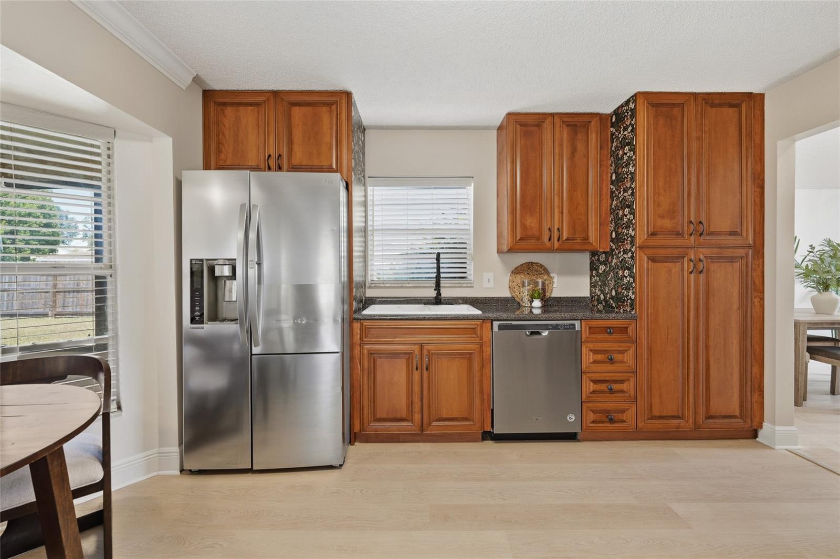
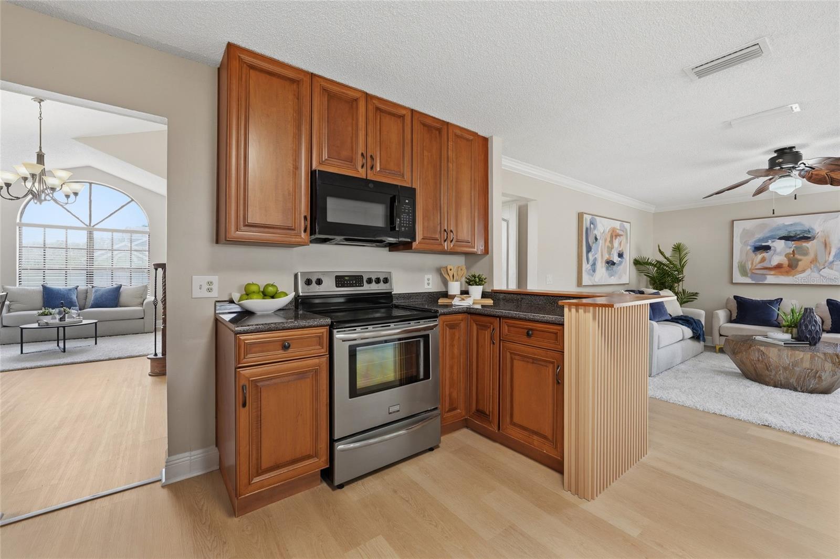
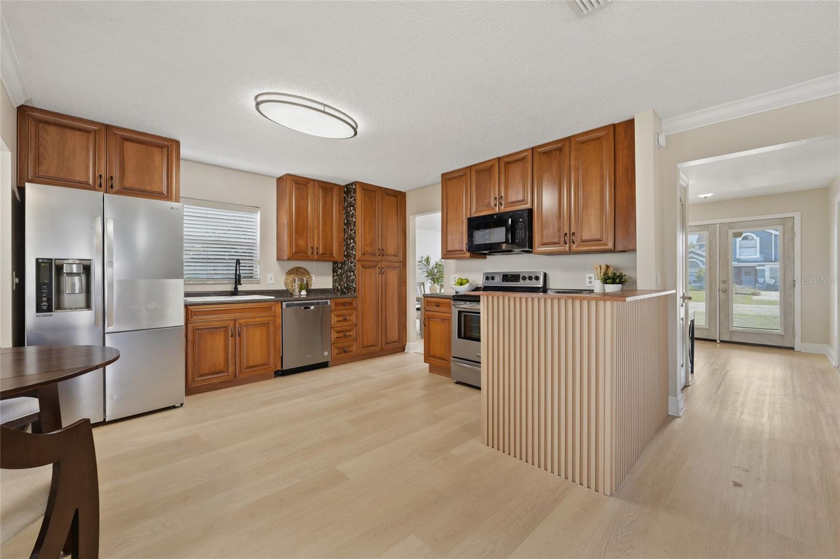
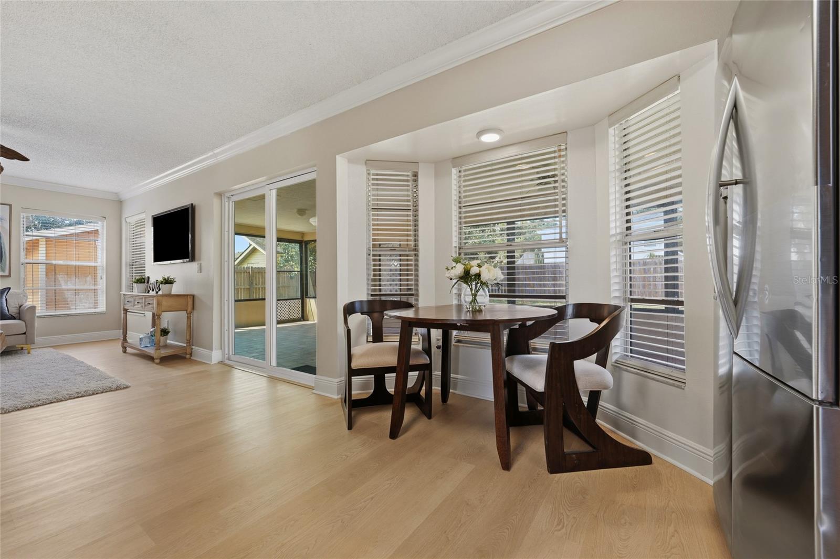
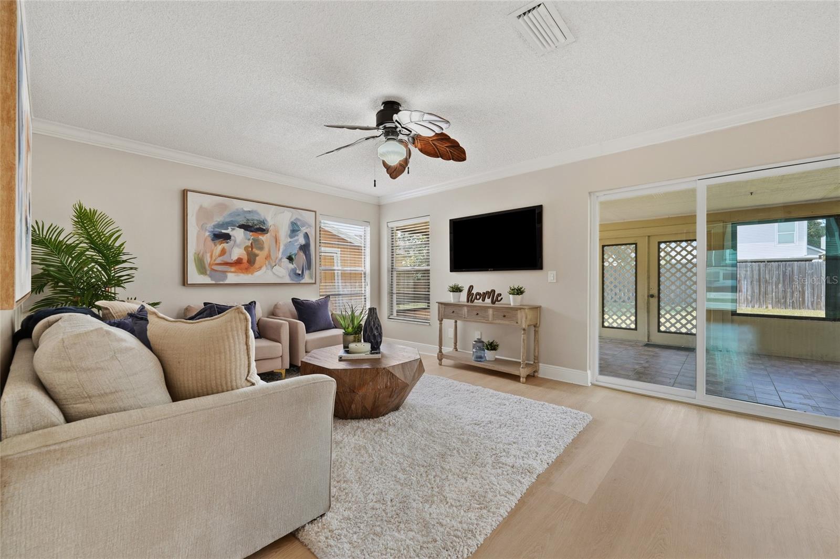
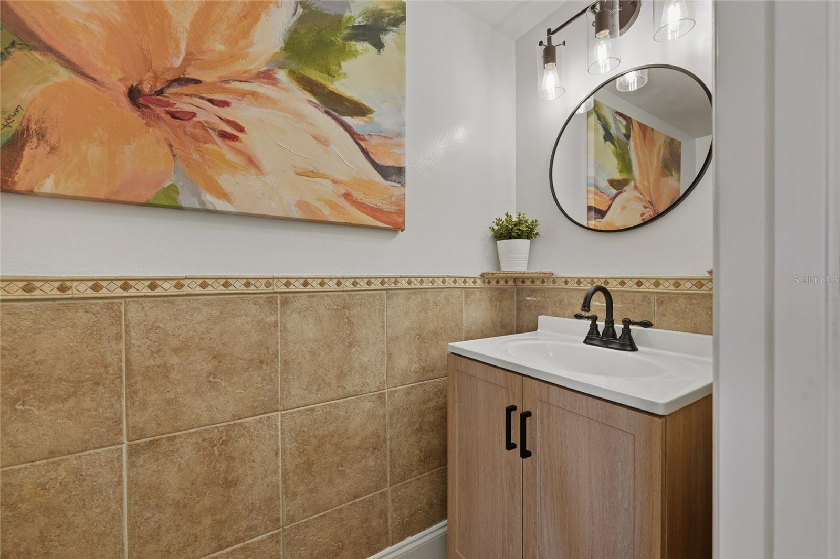
To the right of the foyer, the open living and dining area features a wood burning fireplace, creating an inviting setting for both everyday living and entertaining. Continue past the conveniently located powder room to the spacious family room and eat-in kitchen. Updated cabinetry and countertops bring a clean, refreshed look to the kitchen, while the open layout keeps the space connected and welcoming.
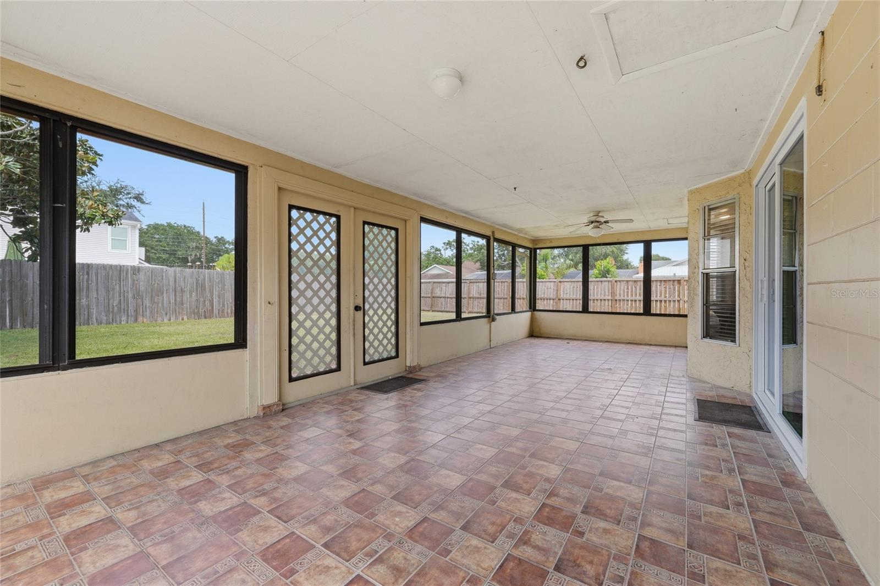
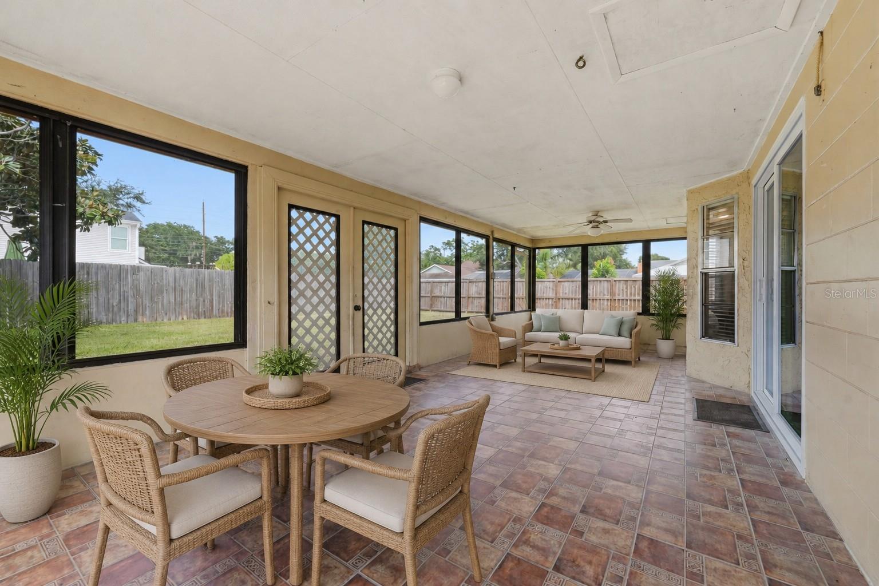
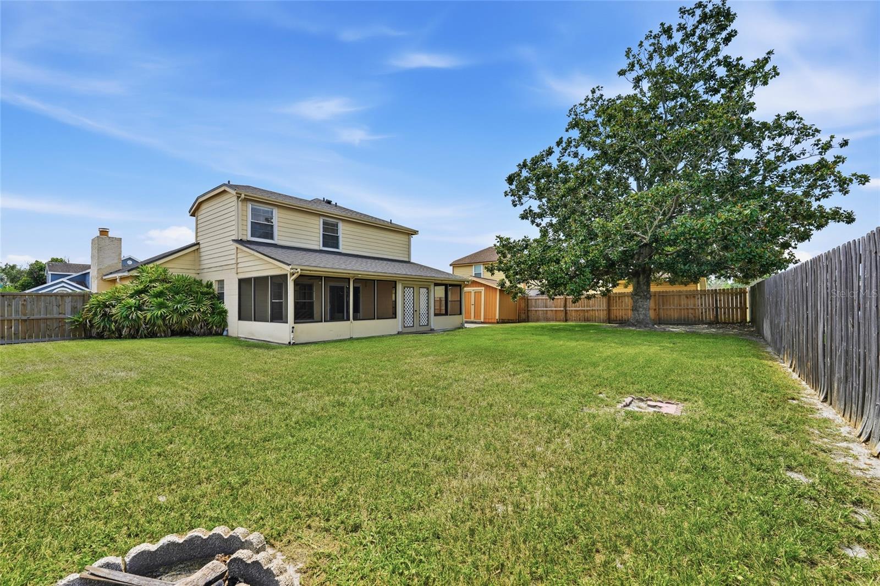
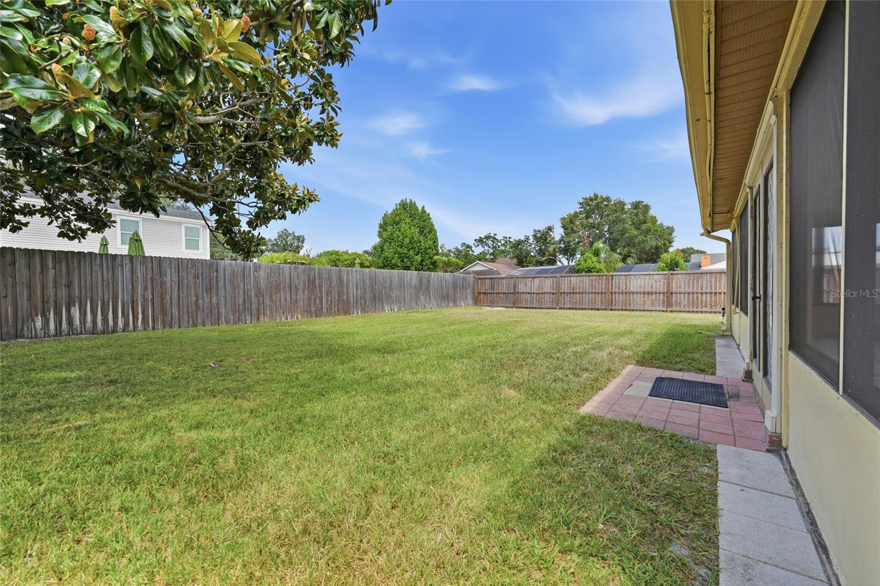
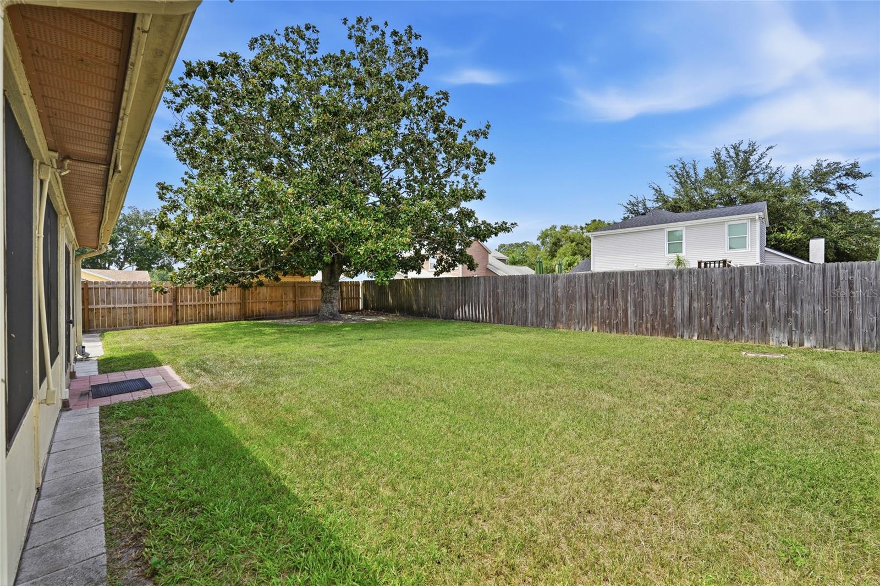
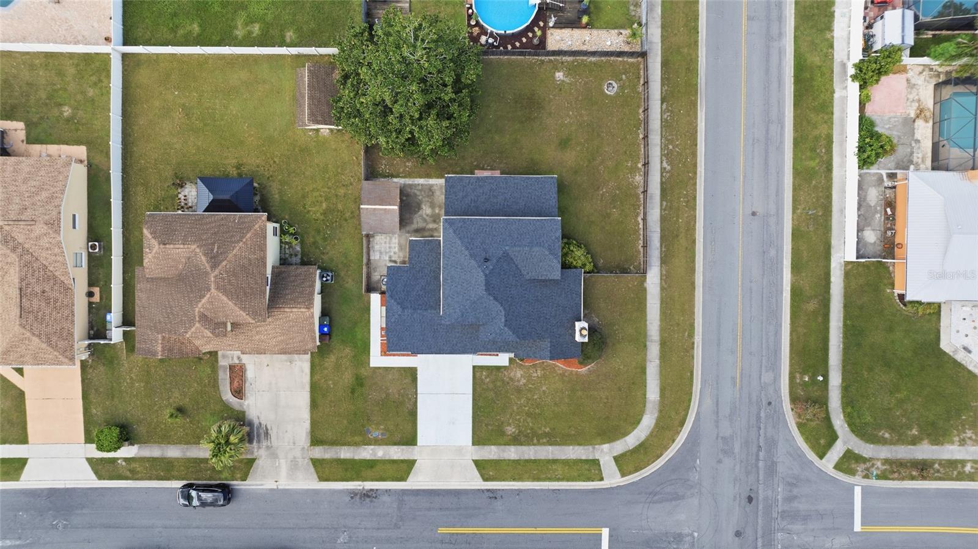
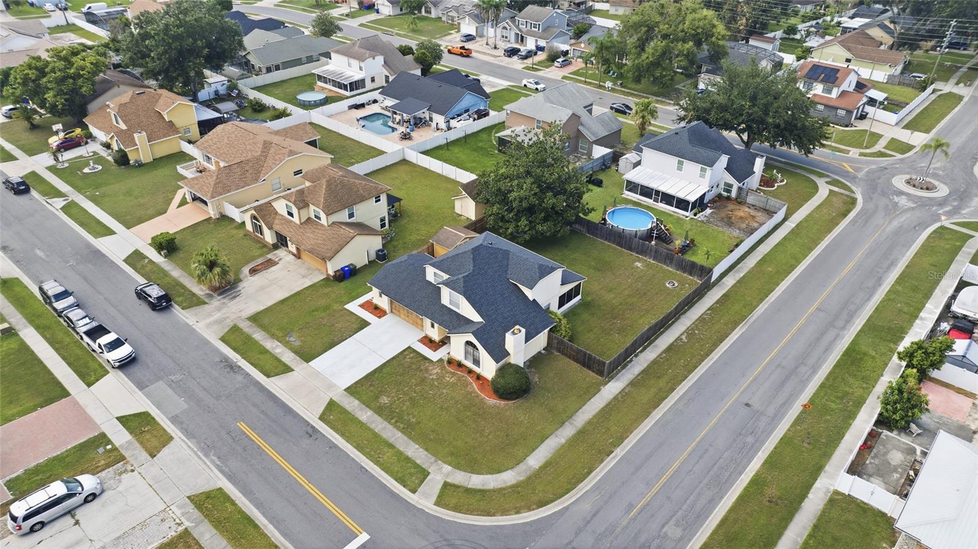
The living area extends outdoors to an expansive, fully screened and tiled lanai with ceiling fan—perfect for relaxing, dining or entertaining year-round. Beyond the lanai, the fenced and gated backyard offers added privacy and plenty of space for your family to play & enjoy.
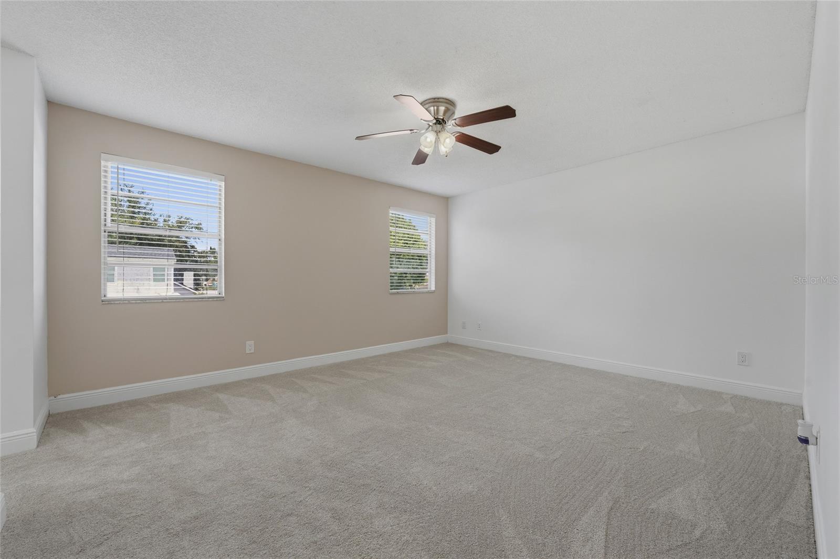
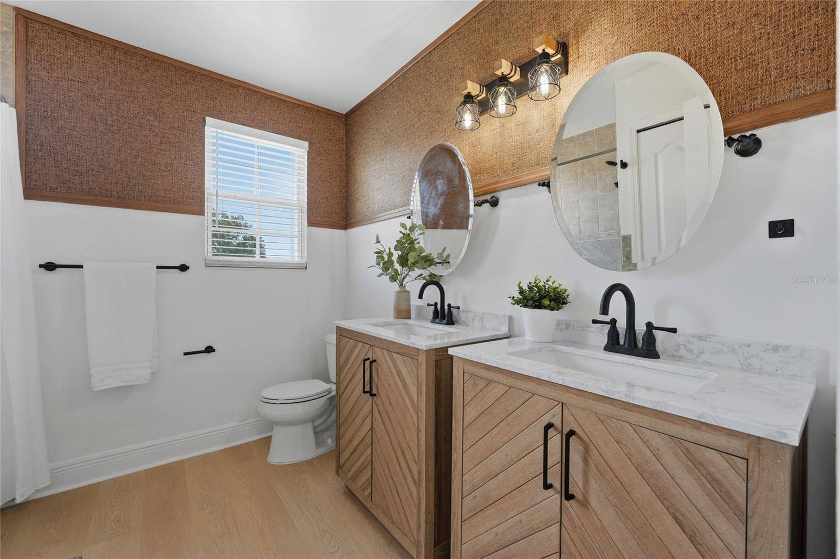
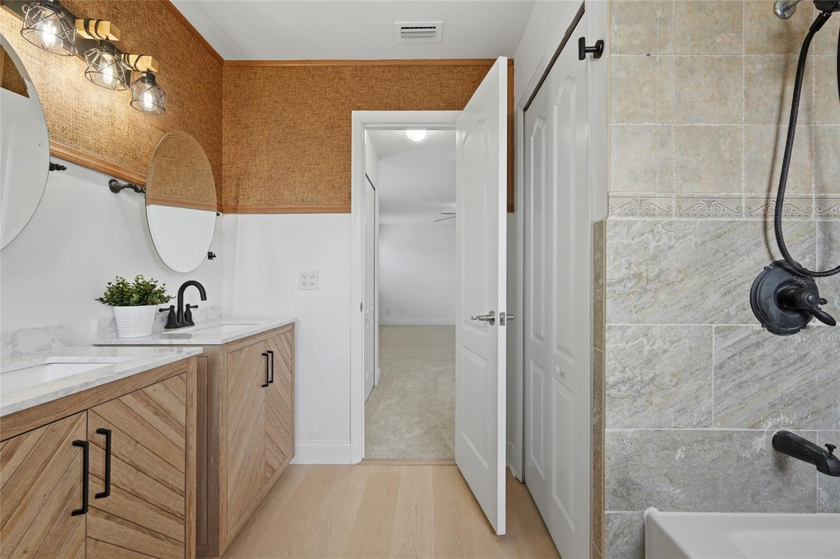
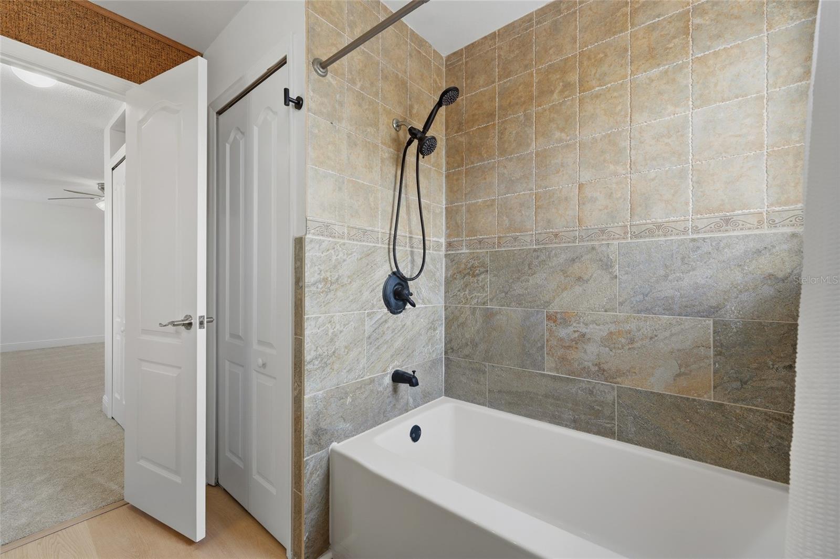
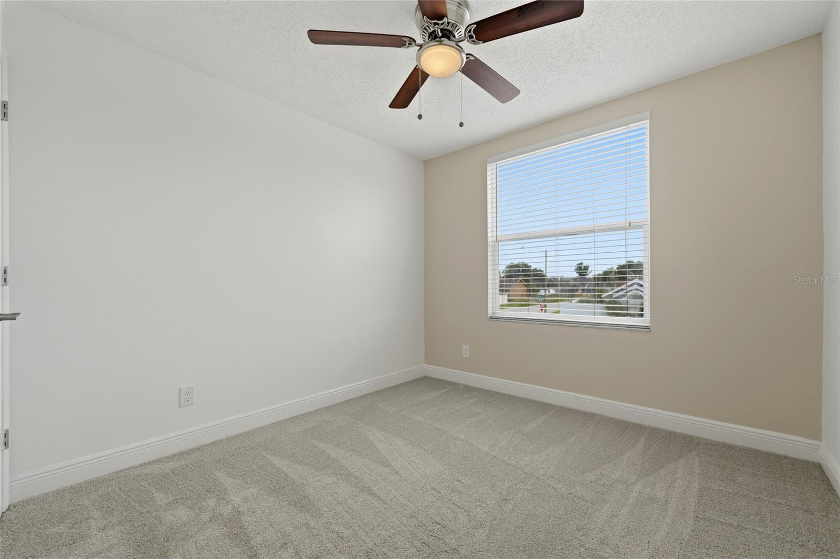
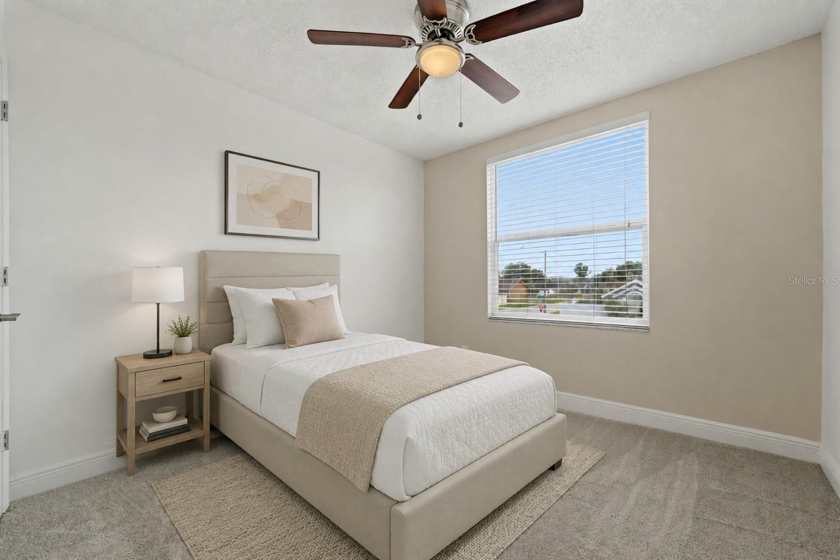
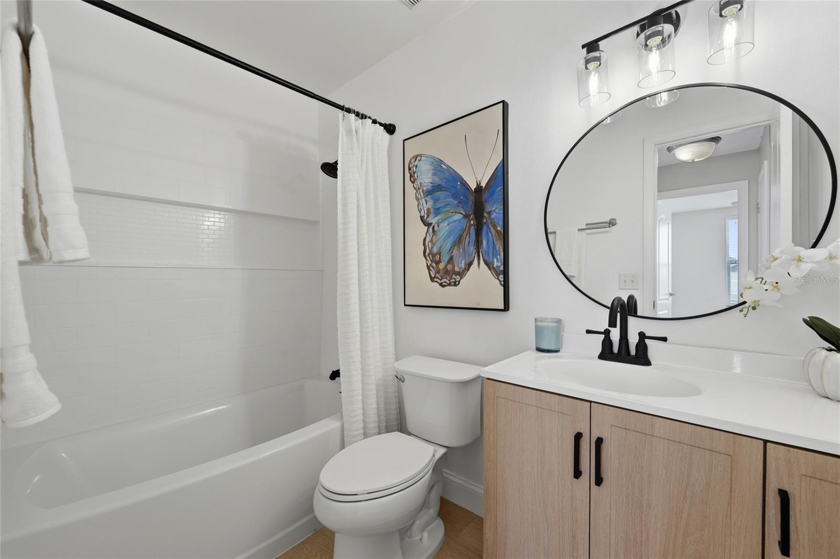
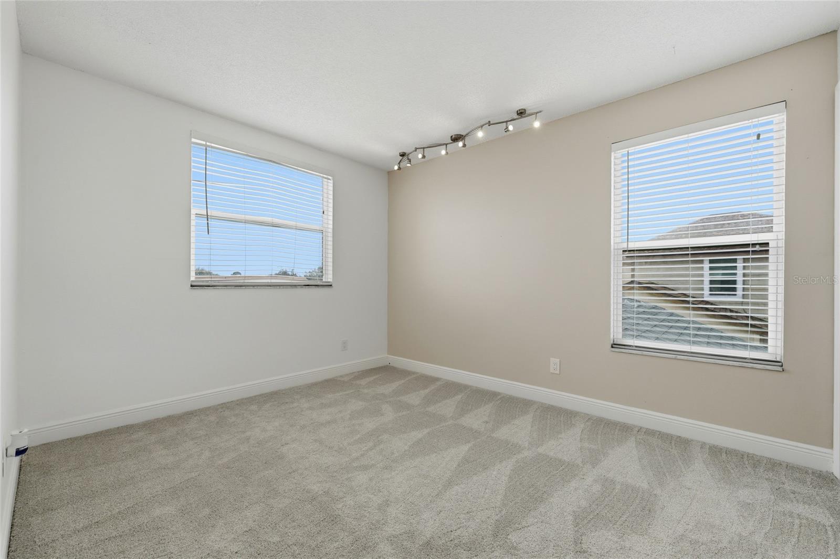
All three bedrooms are located upstairs, including a generously sized primary suite with dual closets and an updated en suite bathroom featuring dual vanities and a tub-and-shower combination. The additional full bathroom has also been updated, and all bathrooms feature new vanities.
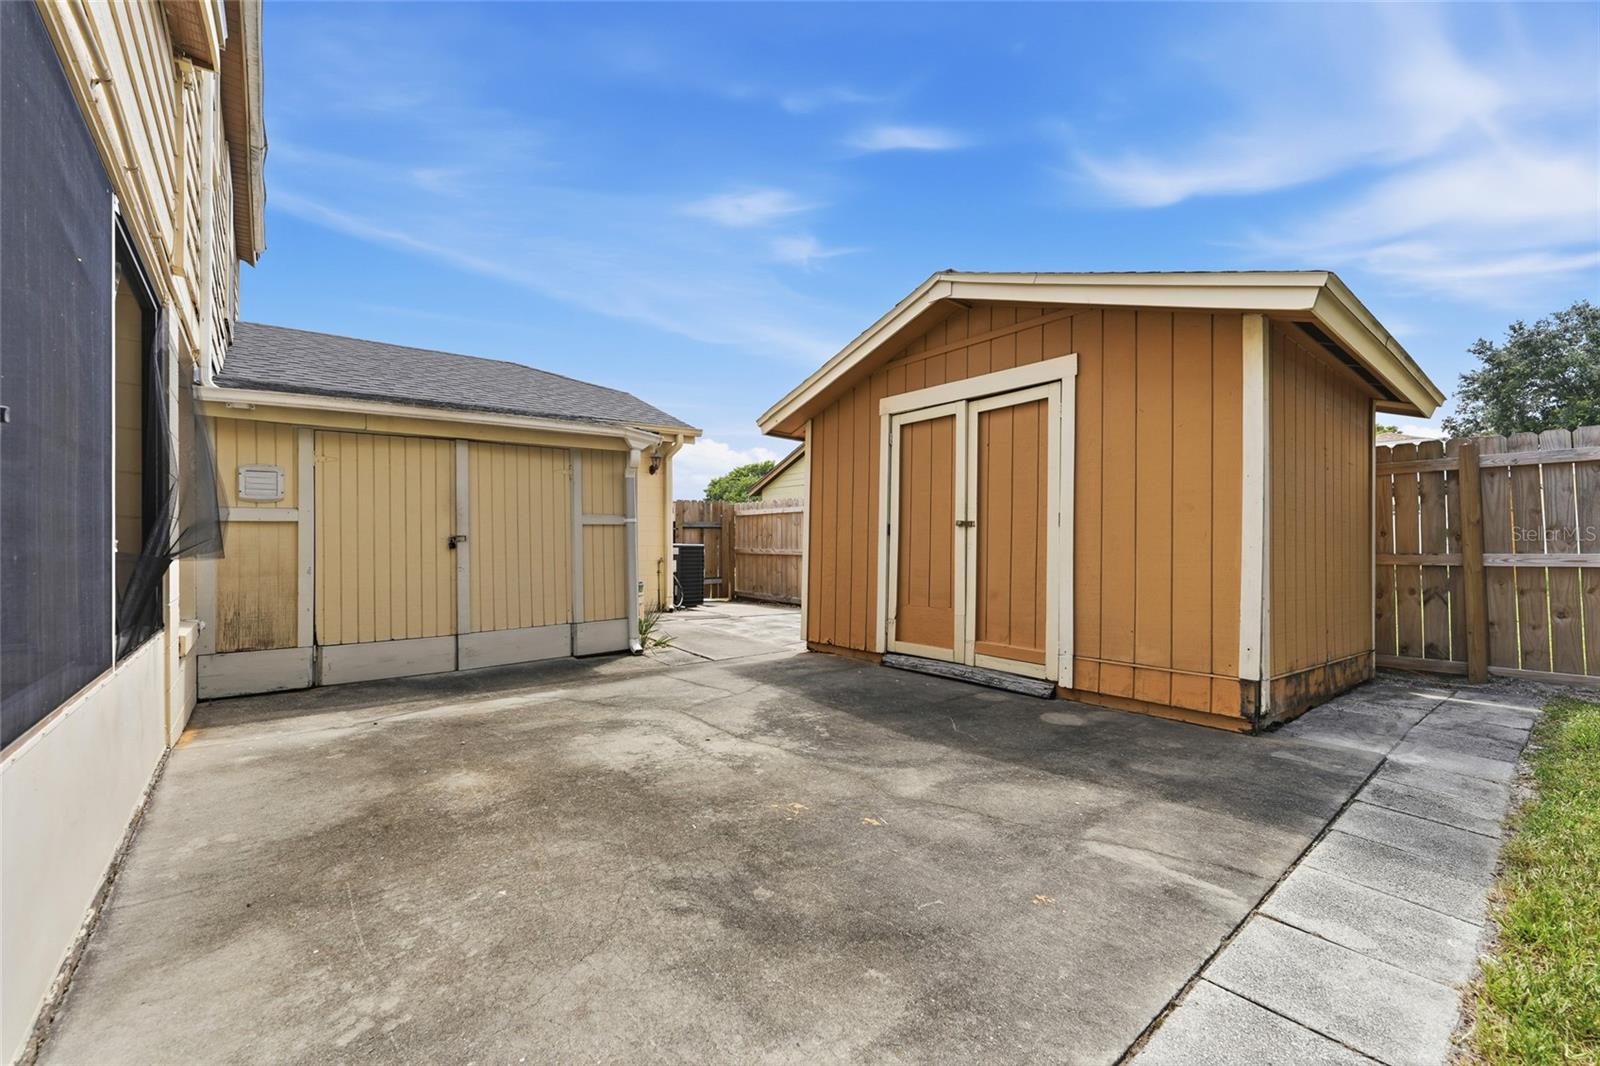
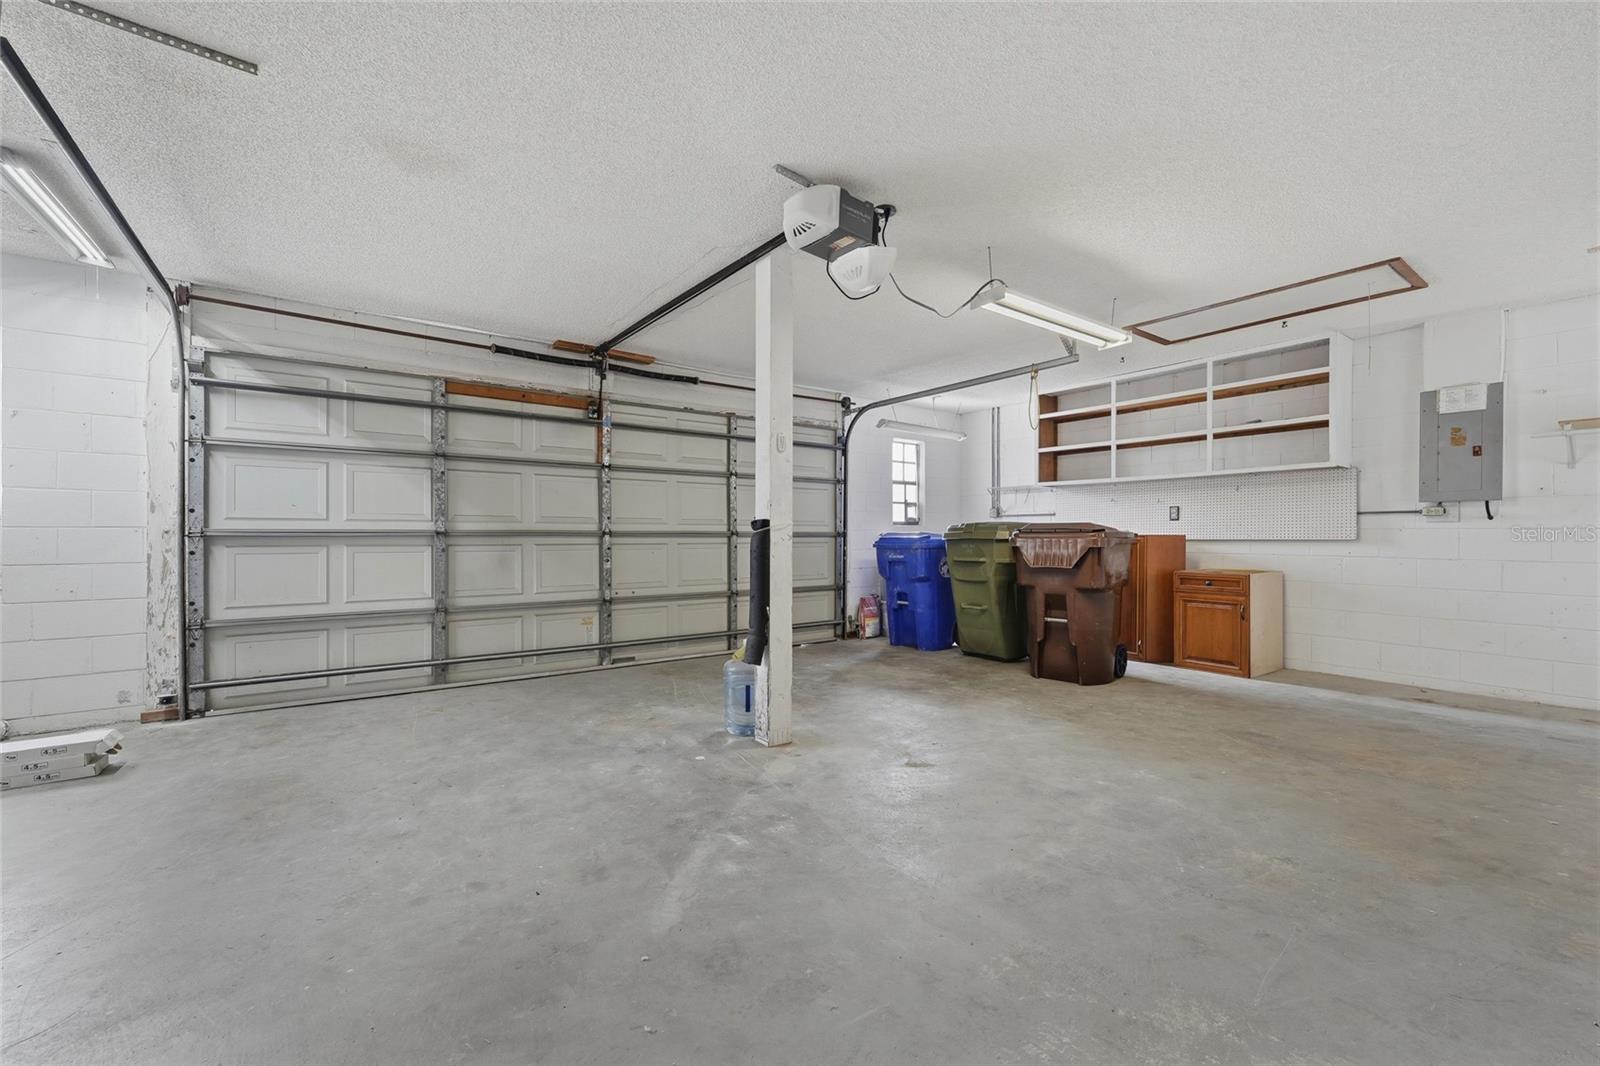
Storage is abundant throughout the property, with space beneath the stairs, custom-built garage storage, attic storage on both levels, an attached 8-by-10-foot powered storage shed space ideal for a workshop and a separate detached 8-by-12-foot storage shed. The oversized garage also includes windows and direct access to the backyard. Roof (2024) & HVAC (2025).
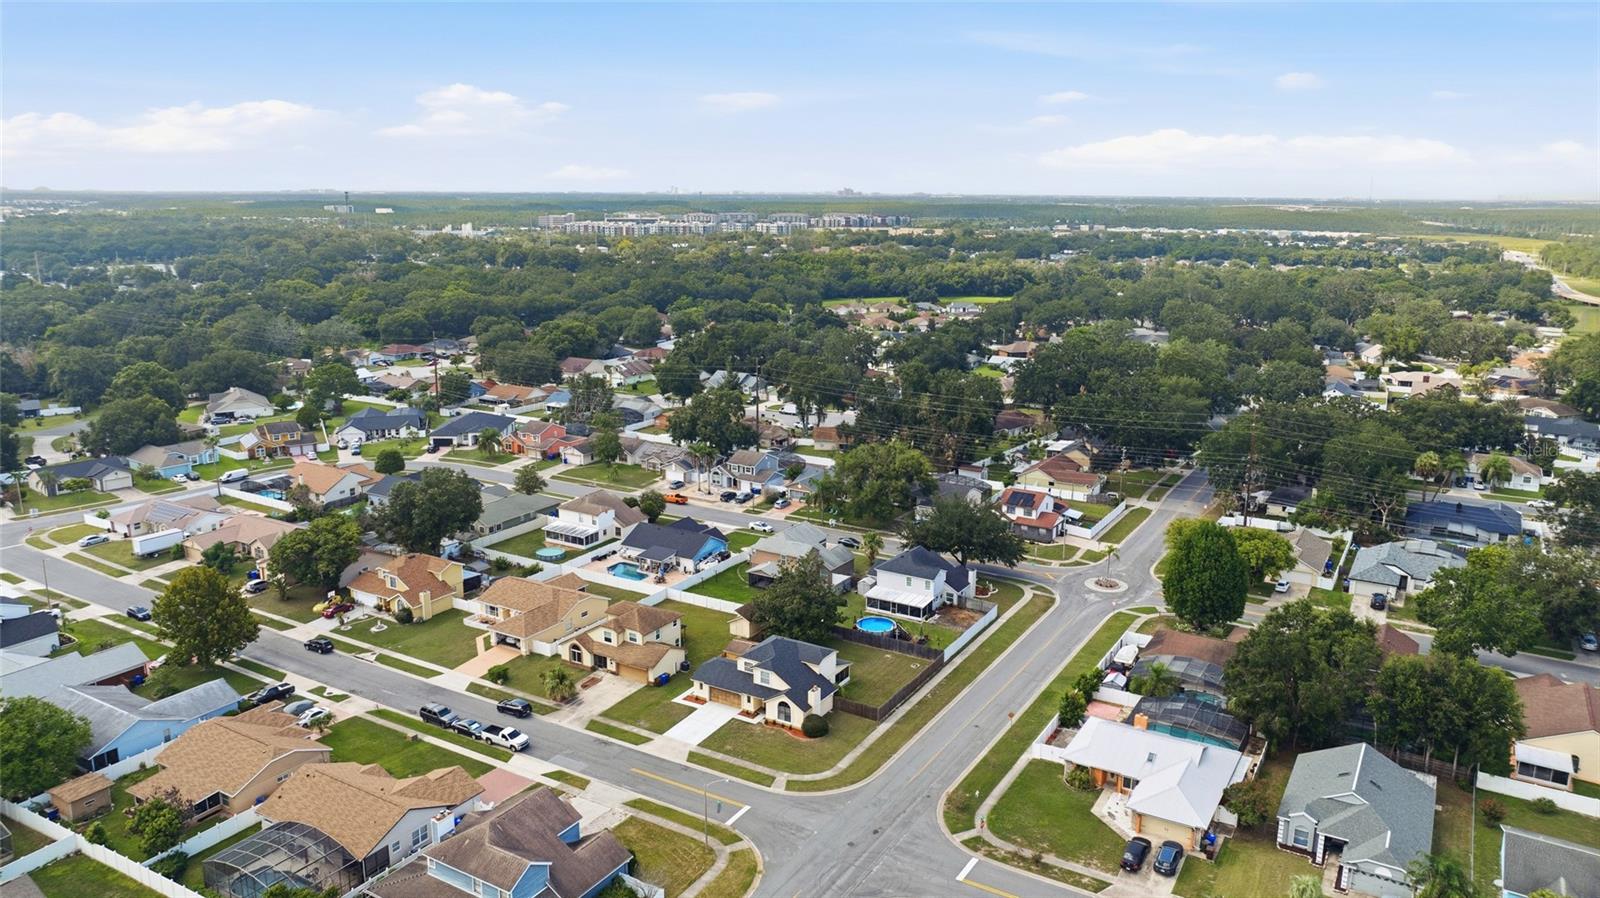
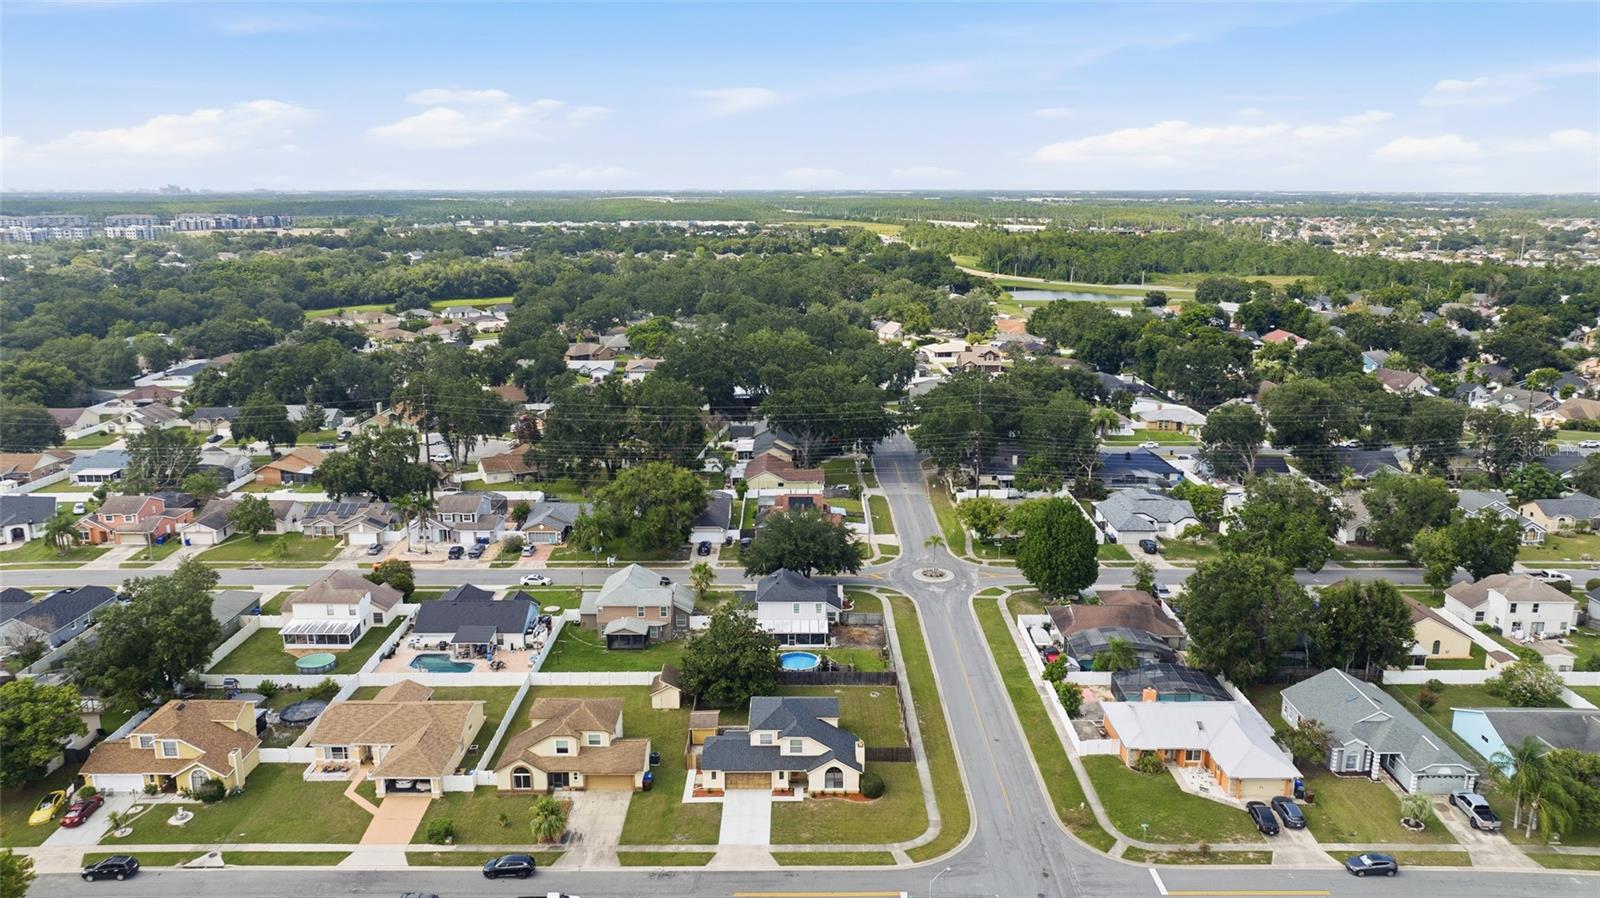
Ideally located in a peaceful neighborhood near shopping, Orlando International Airport (MCO), Walt Disney World and Central Florida’s major roadways, this impressive home is ready to welcome its next owner. With no HOA, you can enjoy greater flexibility and valuable monthly savings. You will be impressed by the space, updates and versatility this home has to offer. Come schedule your showing today!
To the right of the foyer, the open living and dining area features a wood burning fireplace, creating an inviting setting for both everyday living and entertaining. Continue past the conveniently located powder room to the spacious family room and eat-in kitchen. Updated cabinetry and countertops bring a clean, refreshed look to the kitchen, while the open layout keeps the space connected and welcoming.
The living area extends outdoors to an expansive, fully screened and tiled lanai with ceiling fan—perfect for relaxing, dining or entertaining year-round. Beyond the lanai, the fenced and gated backyard offers added privacy and plenty of space for your family to play & enjoy.
All three bedrooms are located upstairs, including a generously sized primary suite with dual closets and an updated en suite bathroom featuring dual vanities and a tub-and-shower combination. The additional full bathroom has also been updated, and all bathrooms feature new vanities.
Storage is abundant throughout the property, with space beneath the stairs, custom-built garage storage, attic storage on both levels, an attached 8-by-10-foot powered storage shed space ideal for a workshop and a separate detached 8-by-12-foot storage shed. The oversized garage also includes windows and direct access to the backyard. Roof (2024) & HVAC (2025).
Ideally located in a peaceful neighborhood near shopping, Orlando International Airport (MCO), Walt Disney World and Central Florida’s major roadways, this impressive home is ready to welcome its next owner. With no HOA, you can enjoy greater flexibility and valuable monthly savings. You will be impressed by the space, updates and versatility this home has to offer. Come schedule your showing today!
Property Details
Basics
- Property Type
- Residential
- Property Subtype
- Single Family Residence
- MLS Number
- O6435299
- Year Built
- 1987
- Levels
- Two
- Direction Faces
- South
- Occupant Type
- Owner
Size & Structure
- Living Area
- 1,705 sqft
- Total Area
- 2,715 sqft
- Lot Size
- 0.20 acres
- Lot Sq Ft
- 8,843 sqft
- Bedrooms
- 3
- Full Baths
- 2
- Half Baths
- 1
- Garage Spaces
- 2
- Stories
- 2
Interior
- Flooring
- Carpet, Luxury Vinyl
- Appliances
- Dishwasher, Electric Water Heater, Microwave, Range, Refrigerator
- Interior Features
- Cathedral Ceiling(s), Eat-in Kitchen, High Ceilings, Kitchen/Family Room Combo, Living Room/Dining Room Combo, PrimaryBedroom Upstairs
- Laundry
- In Garage
- Windows
- Blinds
- Fireplace
- Yes — Living Room
- Furnished
- Unfurnished
- A/C
- Central Air
- Heating
- Central
Exterior & Lot
- Exterior Features
- Private Yard, Sidewalk, Sliding Doors, Storage
- Construction
- Block, Brick
- Roof
- Shingle
- Foundation
- Slab
- Patio/Porch
- Covered, Rear Porch, Screened
- Other Structures
- Shed(s), Storage
- Lot Features
- Corner Lot
Water & Pool
Community & HOA
- HOA
- No
Utilities & Systems
- Water
- Public
- Sewer
- Public Sewer
- Utilities
- Electricity Connected, Water Connected
- Cooling
- Central Air
- Heating
- Central
- Flood Zone
- X
Financial
- List Price
- $415,000
- Annual Taxes
- $5,619
- Tax Year
- 2025
- Listing Terms
- Cash, Conventional, FHA
- Special Conditions
- None
- Possession
- Close Of Escrow