1 / 40
$834,999
Original: $849,999
Active
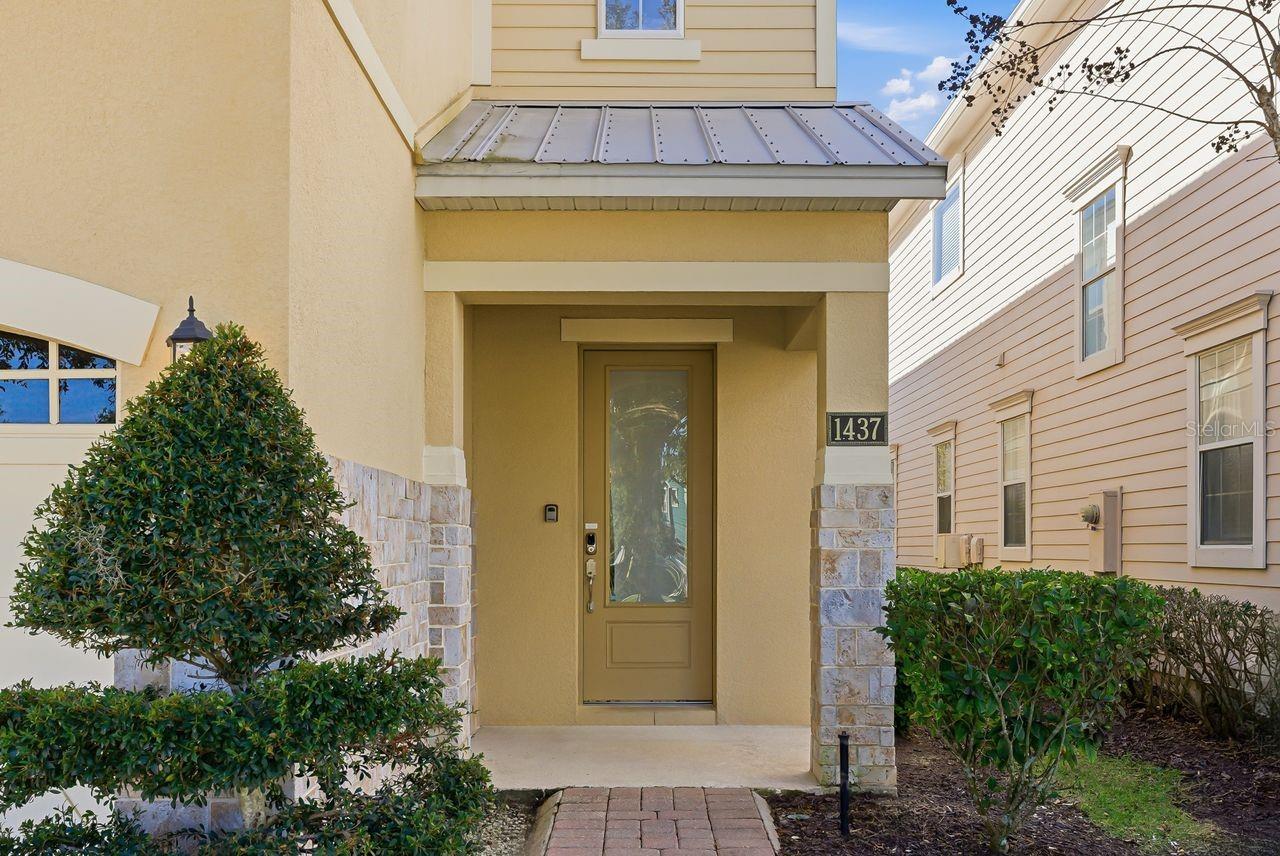
1437 FAIRVIEW CIRCLE
REUNION, FL 34747 — REUNION PH 02 PRCL 03
6 Beds
6 Baths
3,451 sqft
0.12 acres
Built 2015
2-Car Garage
About This Property
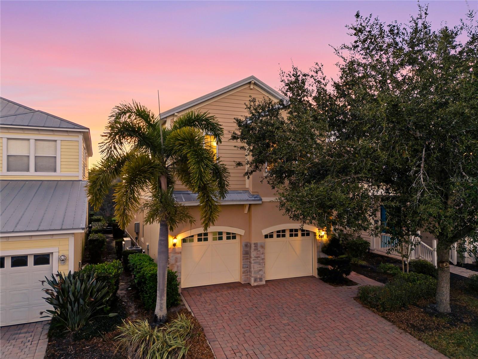
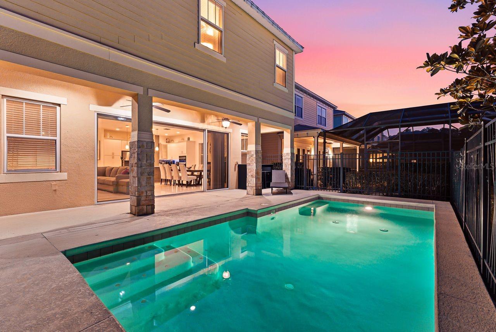
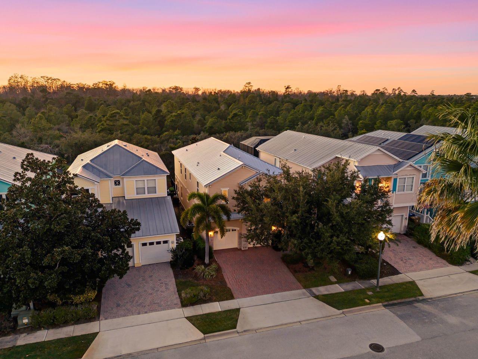
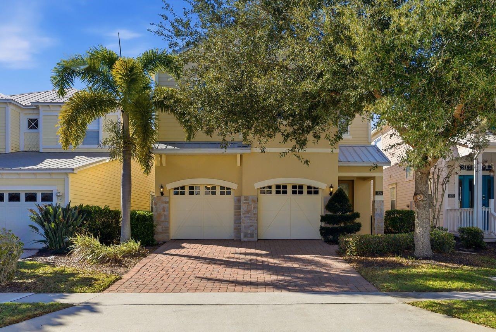
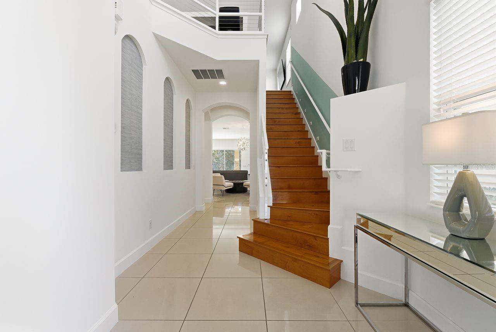
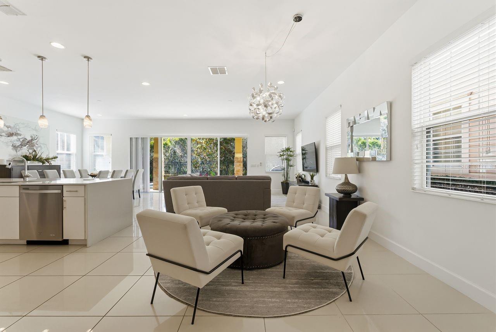
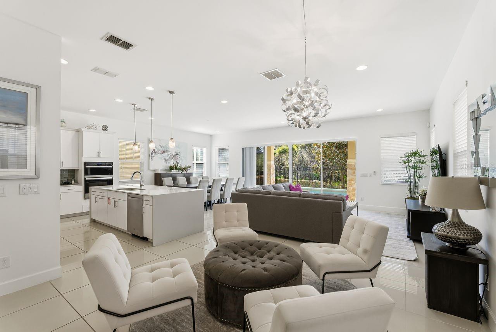
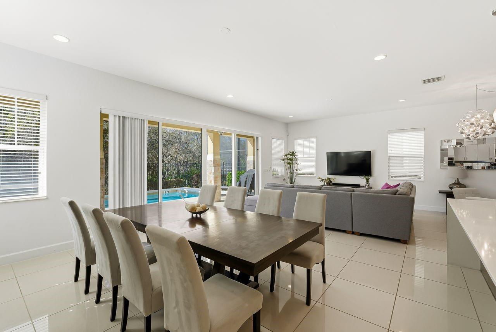
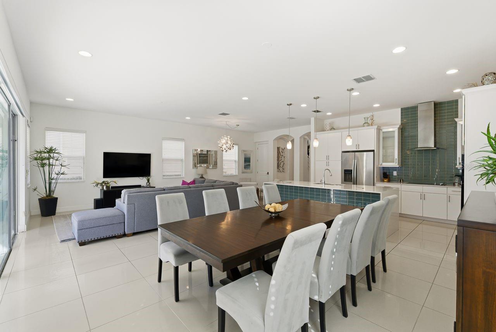
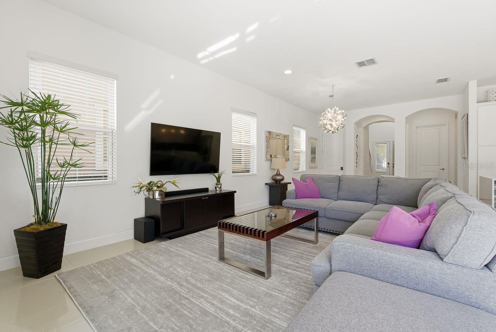
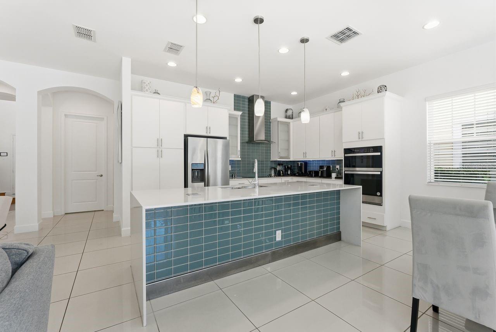
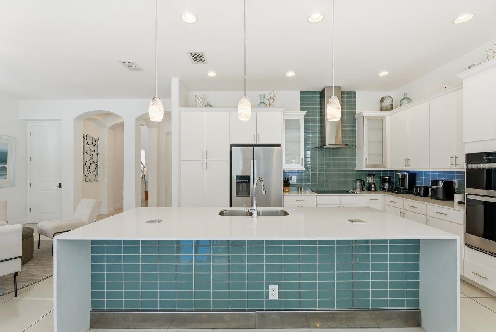
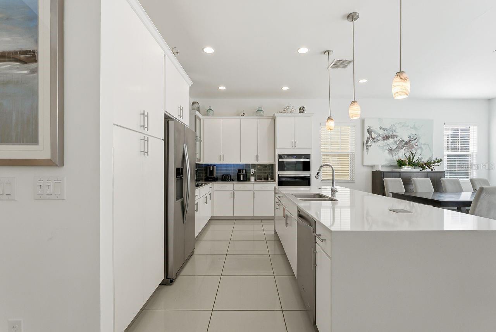
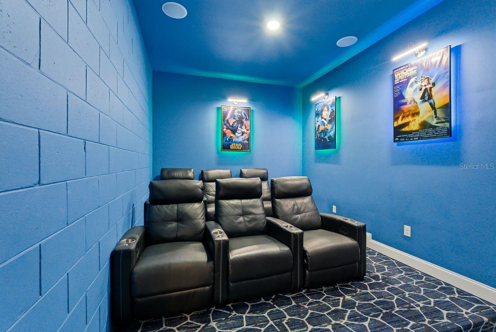
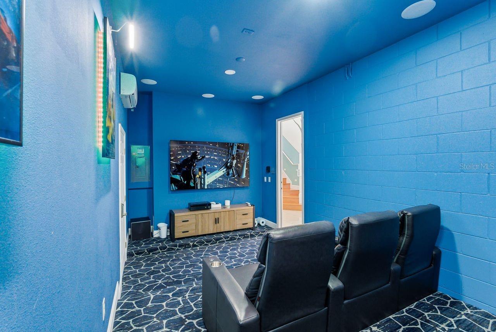
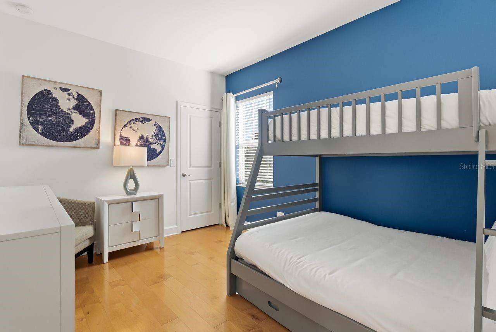
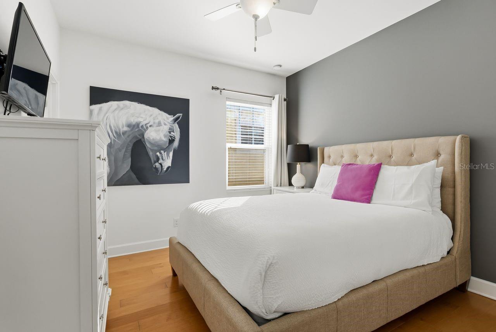
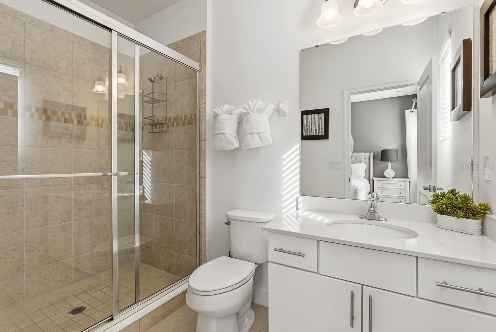
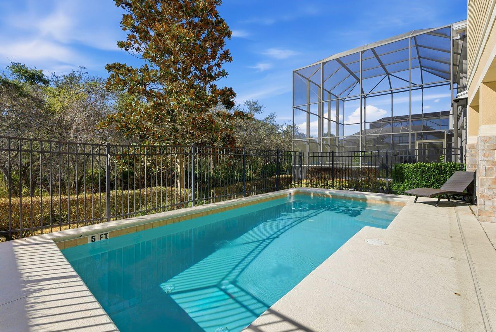
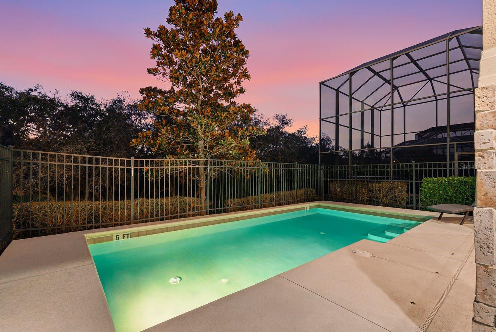
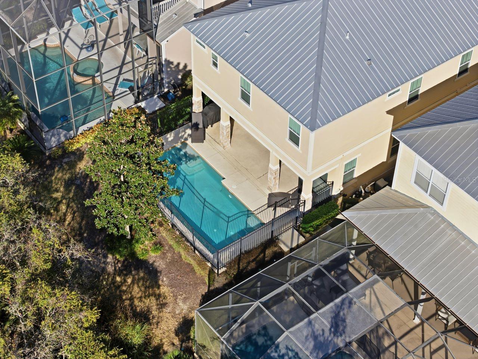
Located in the highly desirable Reunion community, 1437 Fairview Circle offers a spacious and versatile layout ideal for full-time living, vacation use, or short-term rental investment. Being sold "Turnkey" the home features 6 bedrooms and 6 bathrooms spanning over 3,500 sq ft, providing ample space and privacy for families or guests. The open main living area connects seamlessly to an inviting kitchen designed for gathering and functionality with an enormous center island and stainless-steel appliances! Retreat down the hall to the theater room with stadium style seating, big screen tv and build-in surround sound. Main floor guest bedroom and bath. Step outside and unwind under the sun around the open air, heated pool with private backyard views.
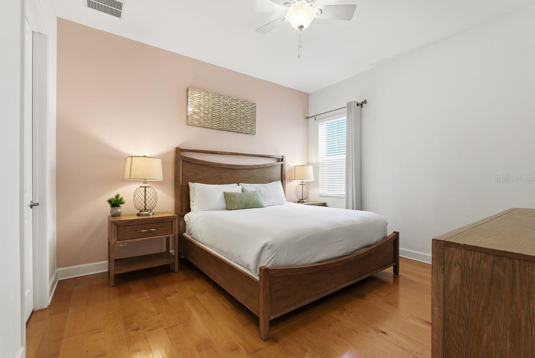
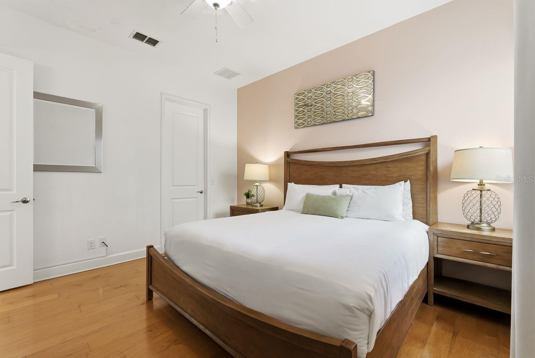
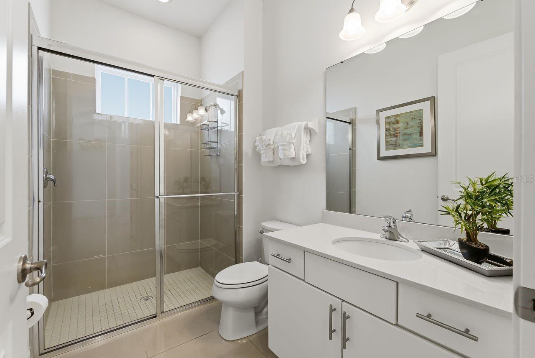
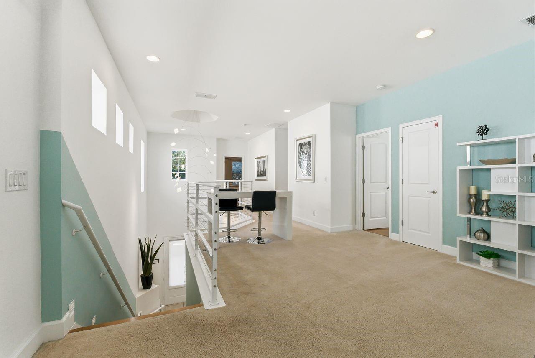
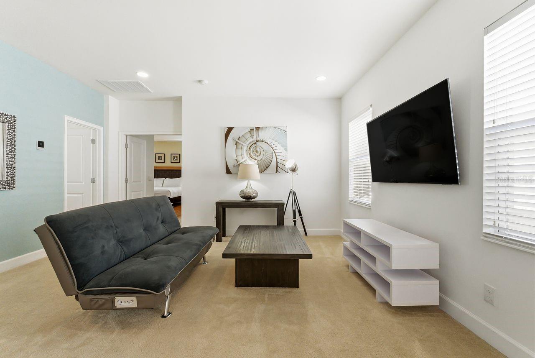
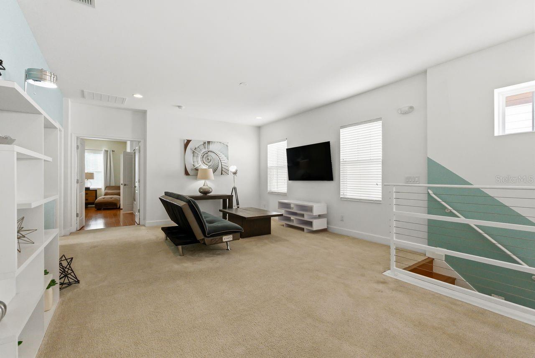
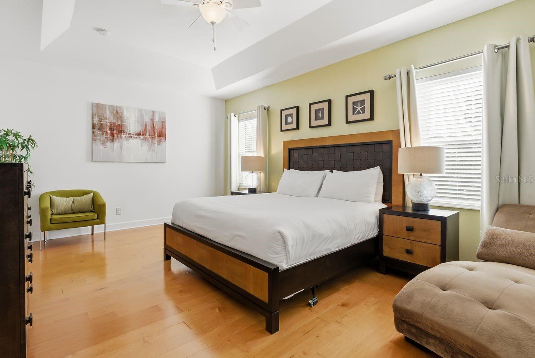
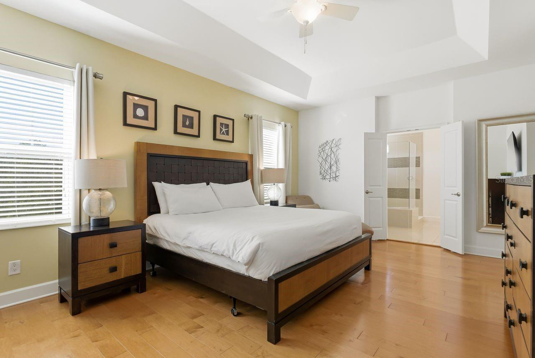
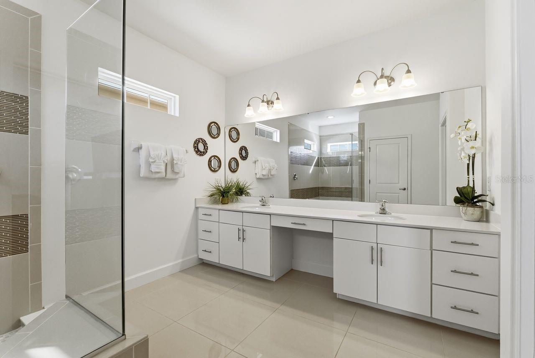
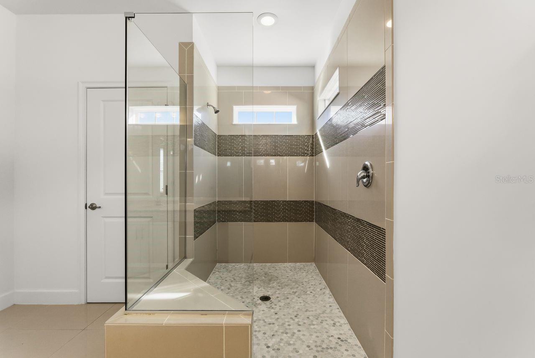
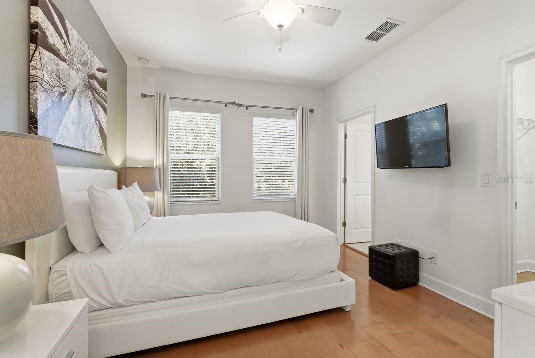
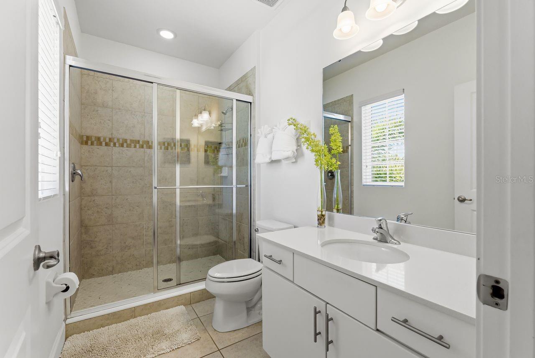
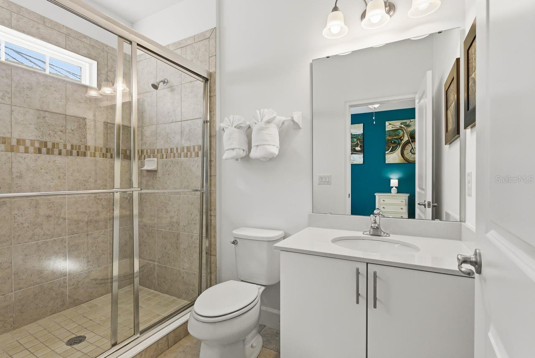
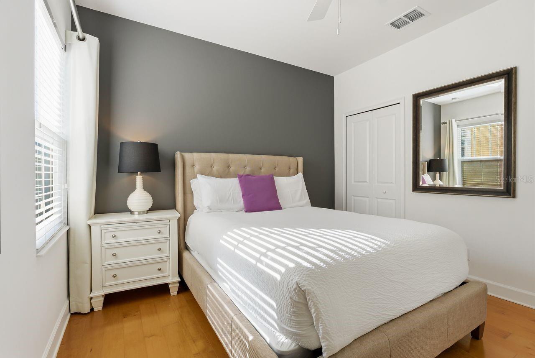
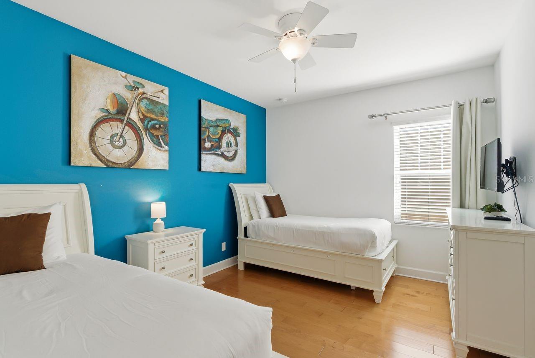
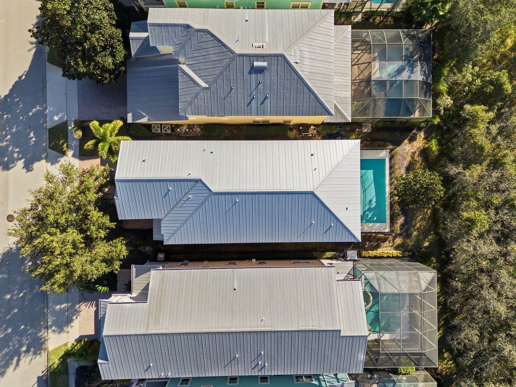
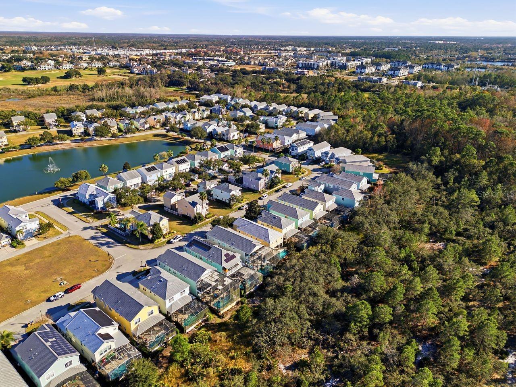
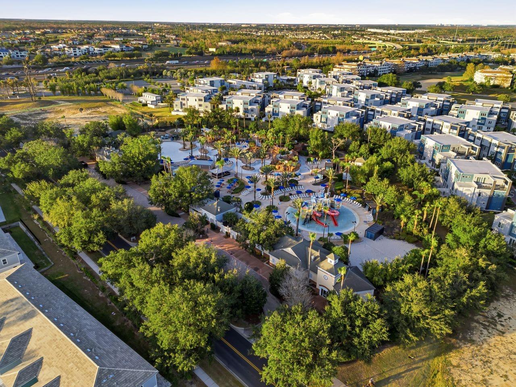
The upstairs primary suite offers a private retreat with spacious layout and attached bath with large walk-in shower, dual sinks and generous walk-in closet. 4 additional bedrooms are just down the hall, all offering convenient bathroom access. The upstairs loft anchors the second level and creates a versatile space for gathering together. 2 BRAND NEW AC UNITS! Reunion, owners and guests enjoy access to 24-hour security, resort-style amenities including a 5-acre water park, three championship golf courses by Palmer, Watson, and Nicklaus, tennis and pickleball, mini-golf, on-site dining, and convenient proximity to major highways and Central Florida attractions. Less than 20 minutes to Disney Parks!! Metal roof. This property presents a strong opportunity for buyers seeking flexibility, comfort, investment potential and long-term value.
The upstairs primary suite offers a private retreat with spacious layout and attached bath with large walk-in shower, dual sinks and generous walk-in closet. 4 additional bedrooms are just down the hall, all offering convenient bathroom access. The upstairs loft anchors the second level and creates a versatile space for gathering together. 2 BRAND NEW AC UNITS! Reunion, owners and guests enjoy access to 24-hour security, resort-style amenities including a 5-acre water park, three championship golf courses by Palmer, Watson, and Nicklaus, tennis and pickleball, mini-golf, on-site dining, and convenient proximity to major highways and Central Florida attractions. Less than 20 minutes to Disney Parks!! Metal roof. This property presents a strong opportunity for buyers seeking flexibility, comfort, investment potential and long-term value.
Property Details
Basics
- Property Type
- Residential
- Property Subtype
- Single Family Residence
- MLS Number
- A4680250
- Days on Market
- 206
- Year Built
- 2015
- Levels
- Two
- Direction Faces
- West
- Occupant Type
- Vacant
Size & Structure
- Living Area
- 3,451 sqft
- Total Area
- 4,129 sqft
- Lot Size
- 0.12 acres
- Lot Sq Ft
- 5,184 sqft
- Bedrooms
- 6
- Full Baths
- 6
- Garage Spaces
- 2
- Stories
- 2
Interior
- Flooring
- Carpet, Other, Tile
- Appliances
- Built-In Oven, Cooktop, Dishwasher, Disposal, Dryer, Electric Water Heater, Exhaust Fan, Microwave, Refrigerator, Washer
- Interior Features
- Built-in Features, Ceiling Fans(s), Eat-in Kitchen, Kitchen/Family Room Combo, Open Floorplan, Primary Bedroom Main Floor, PrimaryBedroom Upstairs, Thermostat, Walk-In Closet(s)
- Laundry
- Electric Dryer Hookup, Inside, Laundry Room, Washer Hookup
- Furnished
- Furnished
- A/C
- Central Air
- Heating
- Central, Electric
Exterior & Lot
- Exterior Features
- Lighting, Other, Sidewalk
- Construction
- Block
- Roof
- Metal
- Foundation
- Block
- Fencing
- Vinyl
- View
- Trees/Woods
Water & Pool
- Pool
- Yes — Heated, In Ground, Lighting
Community & HOA
- HOA
- Yes
- HOA Fee
- $550/Monthly
- Community Features
- Association Recreation - Owned, Clubhouse, Dog Park, Fitness Center, Gated Community - Guard, Golf Carts OK, Golf, Park, Playground, Pool, Restaurant, Sidewalks, Tennis Court(s), Street Lights
- Pets Allowed
- Number Limit, Size Limit, Yes
- CDD
- Yes
- Security
- Gated Community, Security Gate, Smoke Detector(s)
Utilities & Systems
- Water
- Public
- Sewer
- Public Sewer
- Utilities
- Cable Connected, Electricity Connected, Public, Sewer Connected, Water Connected
- Cooling
- Central Air
- Heating
- Central, Electric
- Flood Zone
- x
- Parking
- Converted Garage, Driveway, Garage
Financial
- List Price
- $834,999
- Original Price
- $849,999
- Annual Taxes
- $12,298
- Tax Year
- 2025
- Listing Terms
- Cash, Conventional
- Special Conditions
- None