1 / 42
$379,000
Active
1435 LAMPLIGHTER WAY
ORLANDO, FL 32818 — GROVE HILL
3 Beds
2 Baths
1,510 sqft
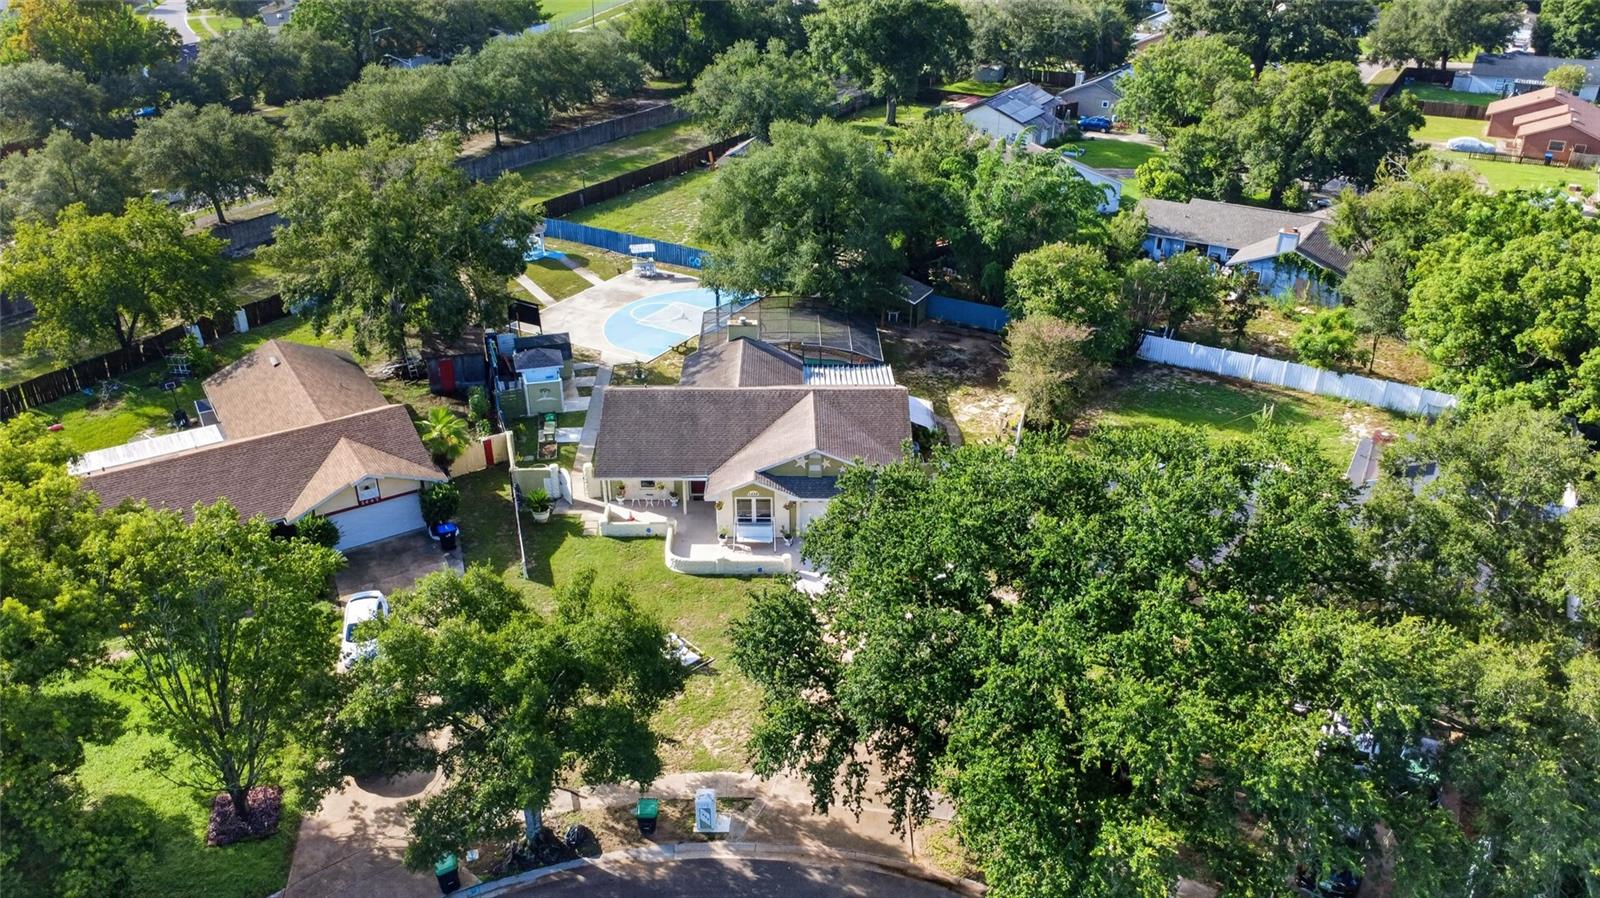
0.39 acres
Built 1986
2-Car Garage
About This Property
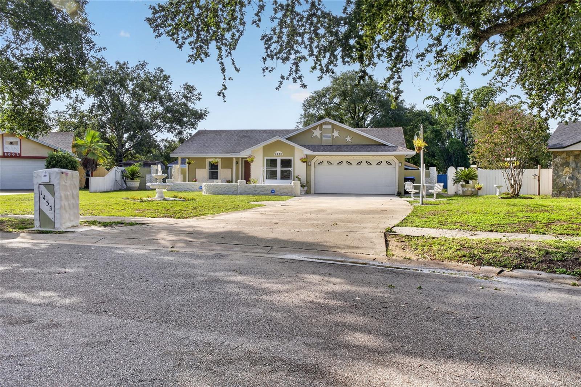
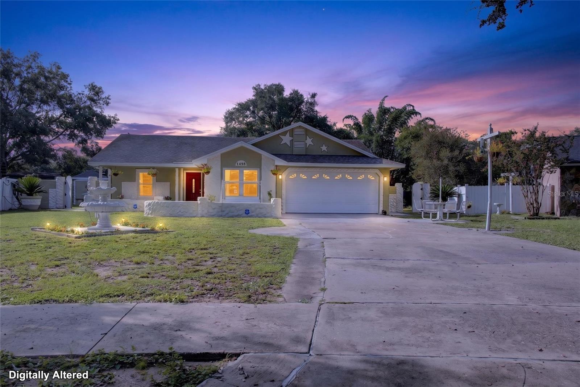
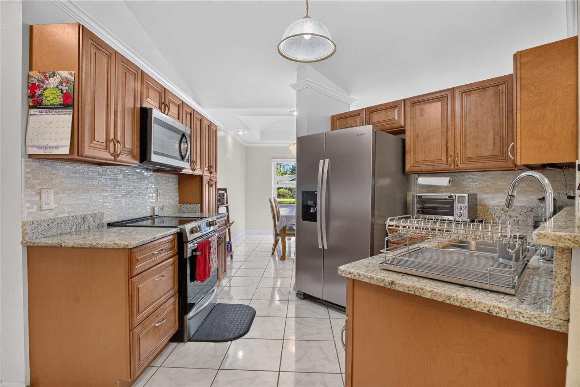
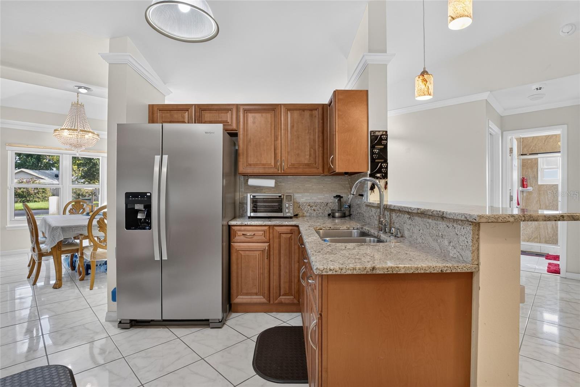
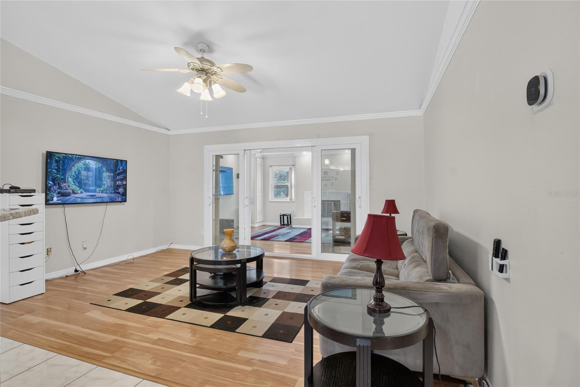
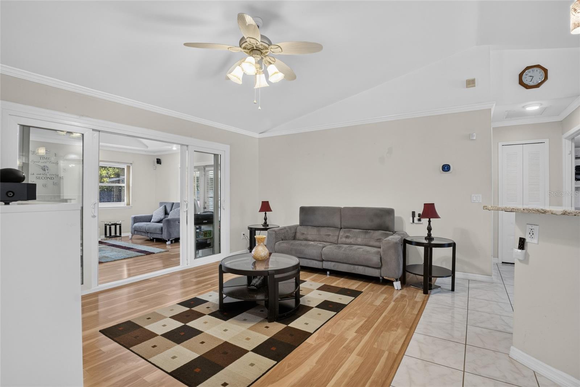
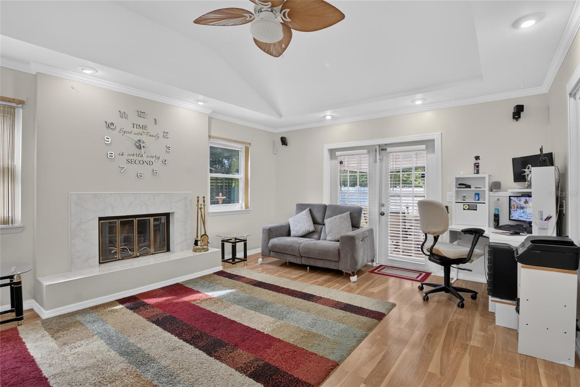
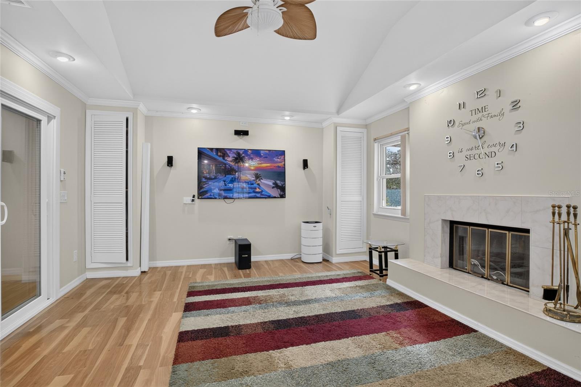
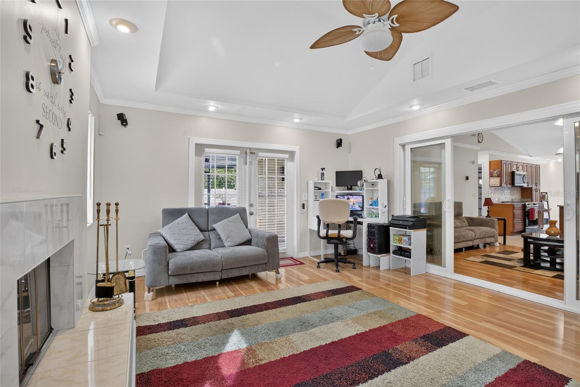
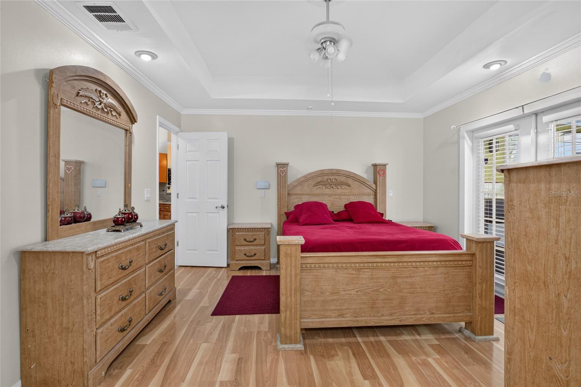
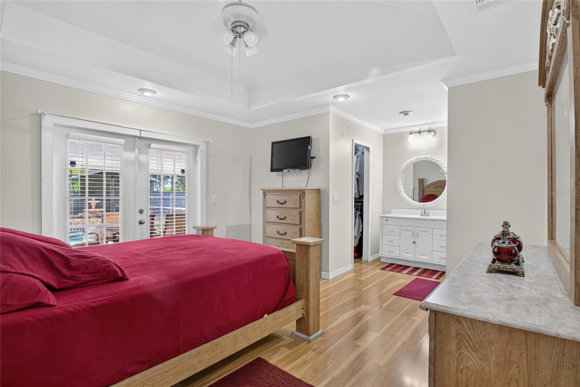
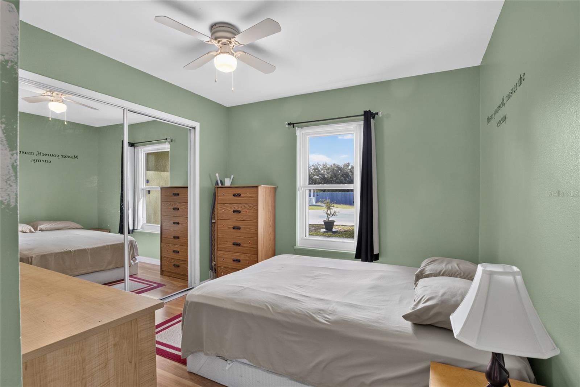
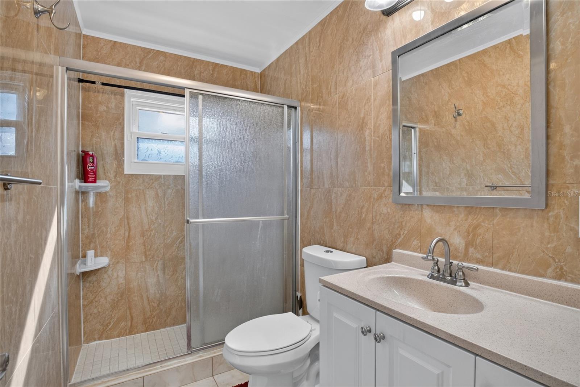
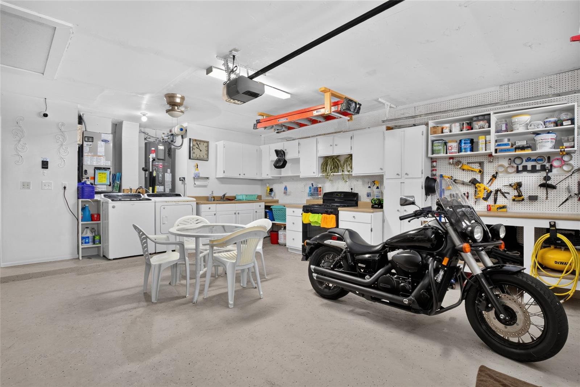
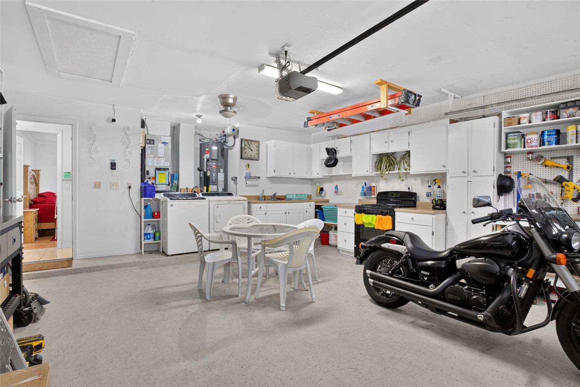
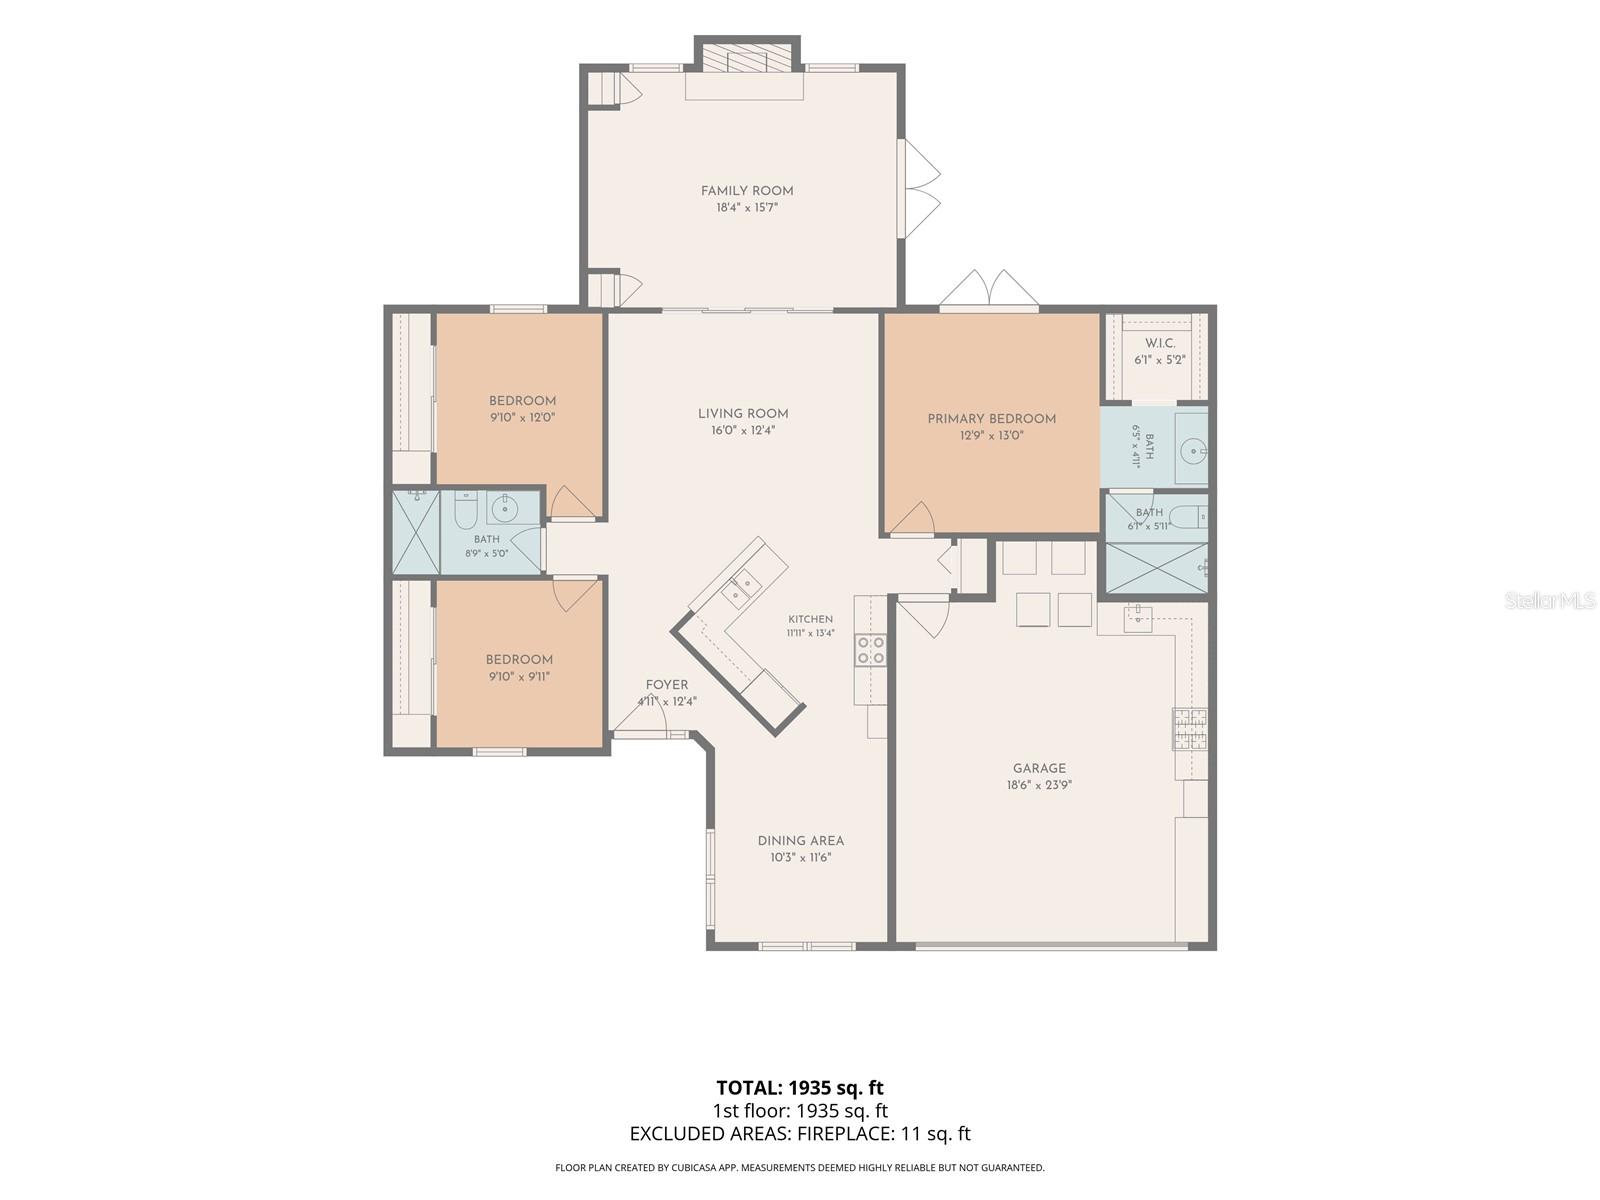
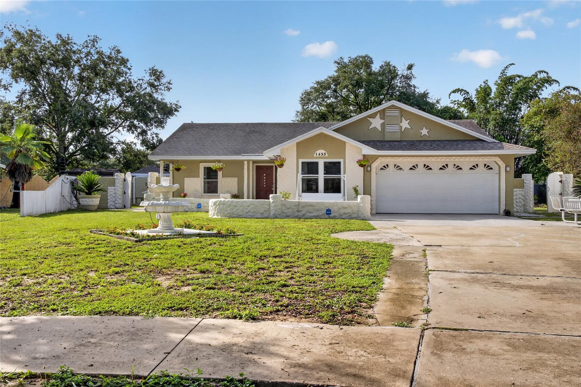
Welcome to a home that blends elevated living with unbeatable convenience. Step inside to a bright, open floor plan flooded with natural light, where granite countertops and tile flooring set a clean, modern tone throughout. This house lives big — with a layout that invites both easy living and effortless entertaining. And the upgrades? Already done for you. This home has been thoughtfully improved with major-ticket investments that deliver peace of mind and real energy savings:
-Energy-efficient windows by Reece Windows — transferable, with a lifetime warranty
-Variable-speed Carrier 18 SEER A/C by Ferran — 10-year parts and labor warranty
-R-38 attic insulation with new return air ducts
-New hybrid water heater
-Security System
All documentation is available for the new buyers who can move in with confidence knowing the big investments are handled!
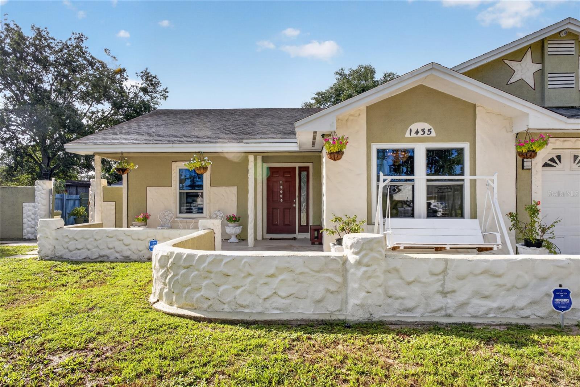
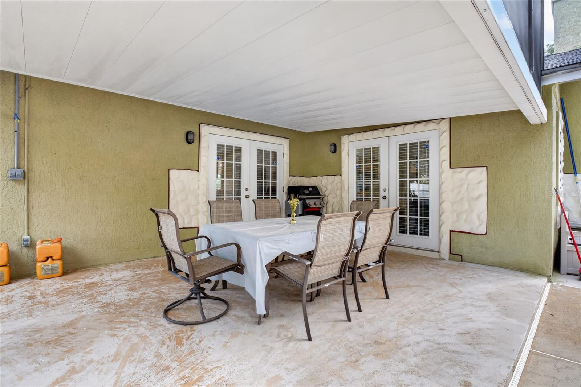
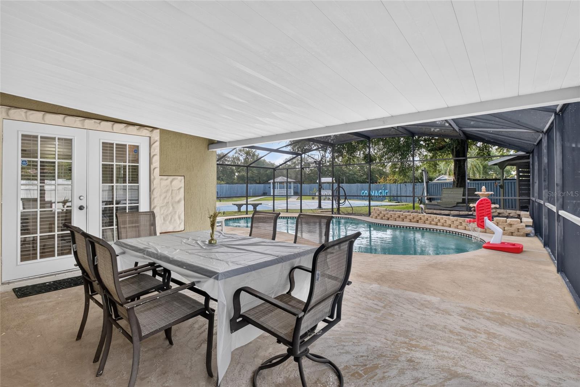
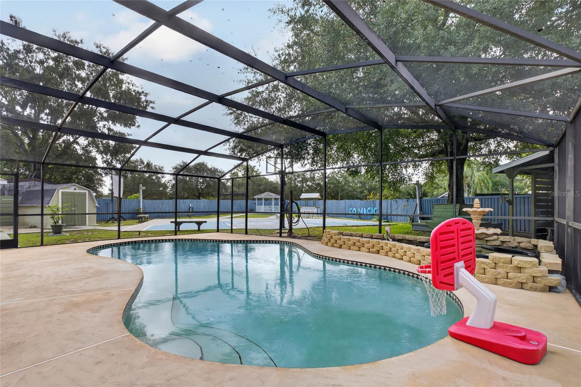
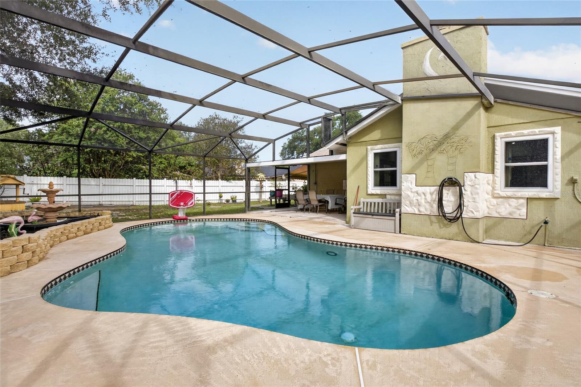
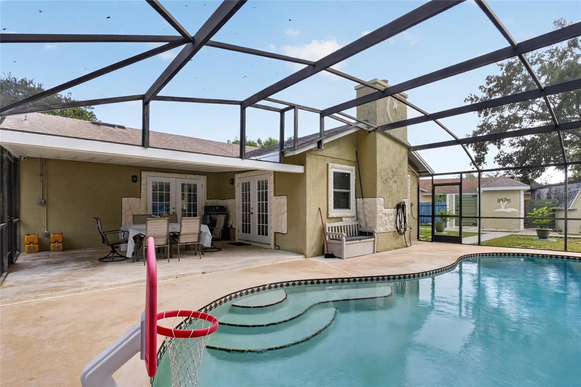
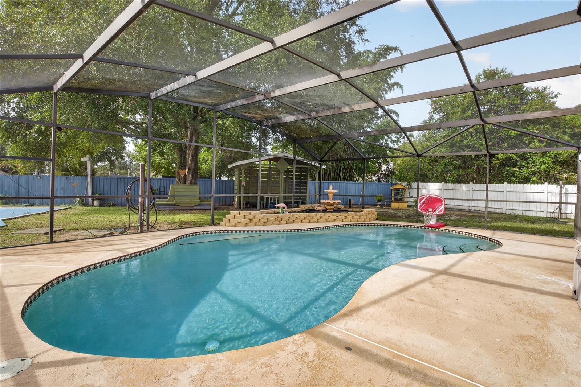
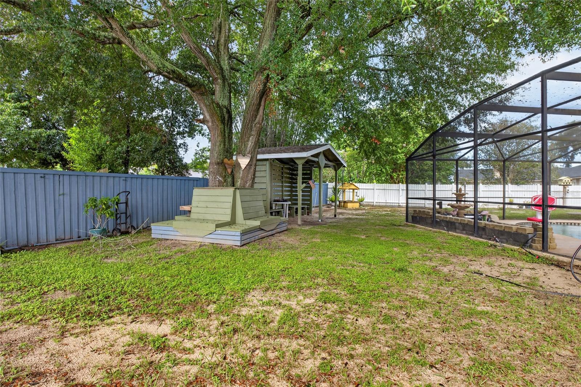
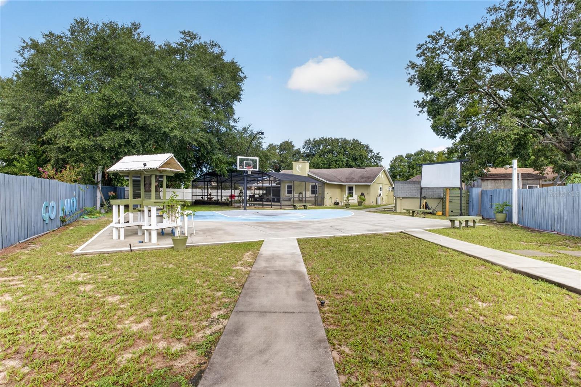
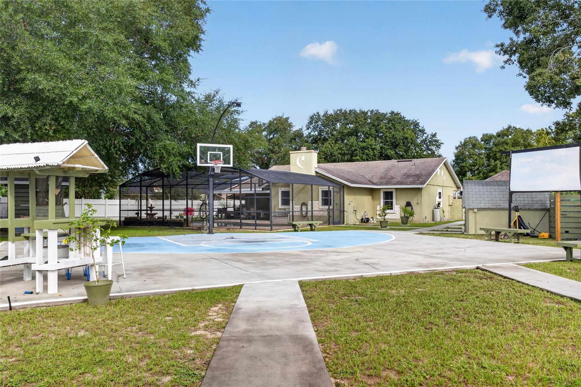
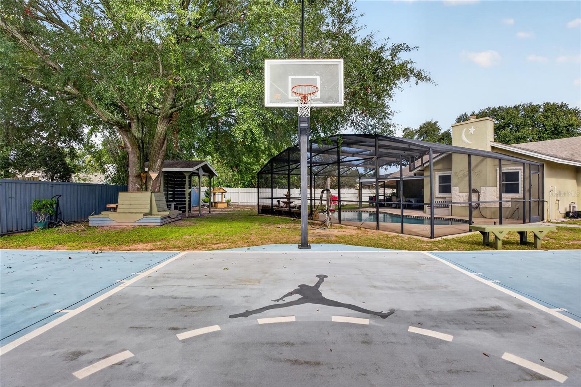
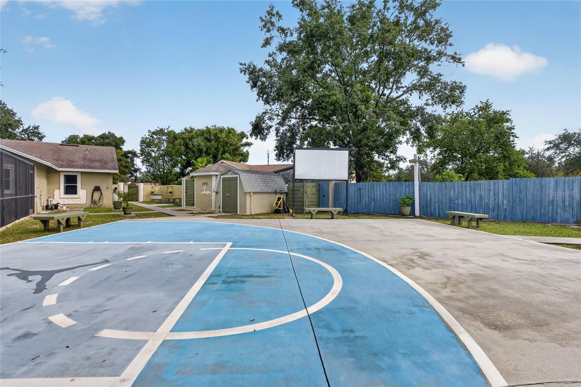

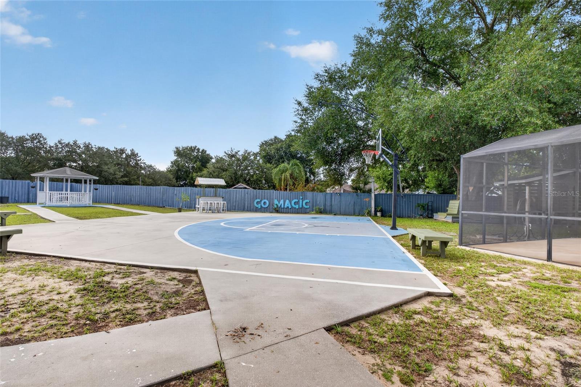
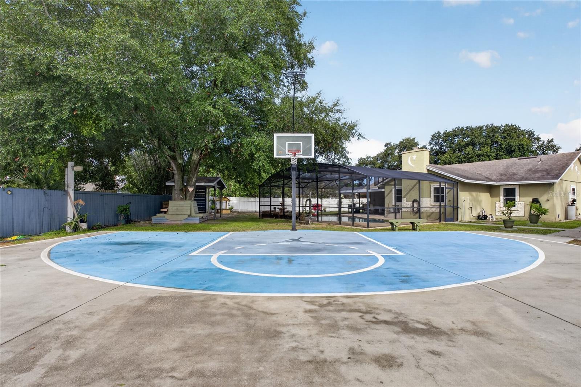
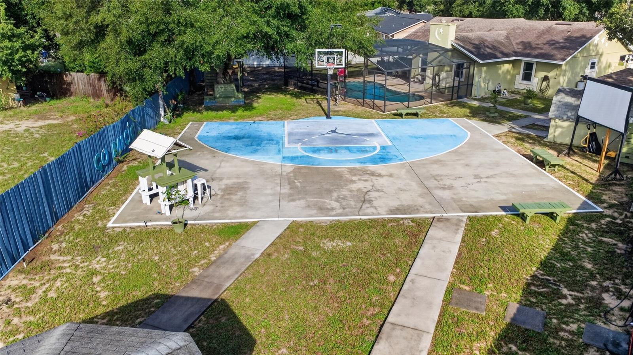
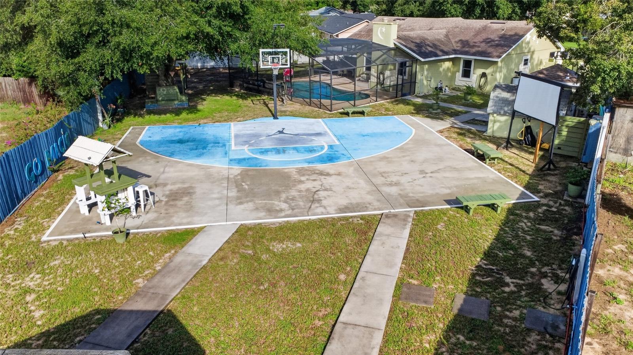
Step outside and the fun continues. The backyard is built for it — take a dip in the pool, shoot hoops on your own basketball court, all within the privacy and peace of mind of a secure, fenced yard. Prefer to slow down? Unwind on the front porch swing and enjoy a relaxing afternoon.
In addition, the location just doesn't get much better. You're just 1 to 2 miles from all your everyday needs — Sam's Club, Publix, Walmart, H-Mart, Marshalls, Burlington, and Ross — plus a fantastic lineup of dining including Olive Garden, Chili's, Korean BBQ, Aztec, and many more. West Oaks Mall is right around the corner too.
Come see this elevated interior, enjoy the standout upgrades, resort-style backyard, and a location that puts everything within reach — this home really delivers where it counts!
-Energy-efficient windows by Reece Windows — transferable, with a lifetime warranty
-Variable-speed Carrier 18 SEER A/C by Ferran — 10-year parts and labor warranty
-R-38 attic insulation with new return air ducts
-New hybrid water heater
-Security System
All documentation is available for the new buyers who can move in with confidence knowing the big investments are handled!
Step outside and the fun continues. The backyard is built for it — take a dip in the pool, shoot hoops on your own basketball court, all within the privacy and peace of mind of a secure, fenced yard. Prefer to slow down? Unwind on the front porch swing and enjoy a relaxing afternoon.
In addition, the location just doesn't get much better. You're just 1 to 2 miles from all your everyday needs — Sam's Club, Publix, Walmart, H-Mart, Marshalls, Burlington, and Ross — plus a fantastic lineup of dining including Olive Garden, Chili's, Korean BBQ, Aztec, and many more. West Oaks Mall is right around the corner too.
Come see this elevated interior, enjoy the standout upgrades, resort-style backyard, and a location that puts everything within reach — this home really delivers where it counts!
Property Details
Basics
- Property Type
- Residential
- Property Subtype
- Single Family Residence
- MLS Number
- O6432776
- Year Built
- 1986
- Levels
- One
- Architectural Style
- Florida
- Additional Rooms
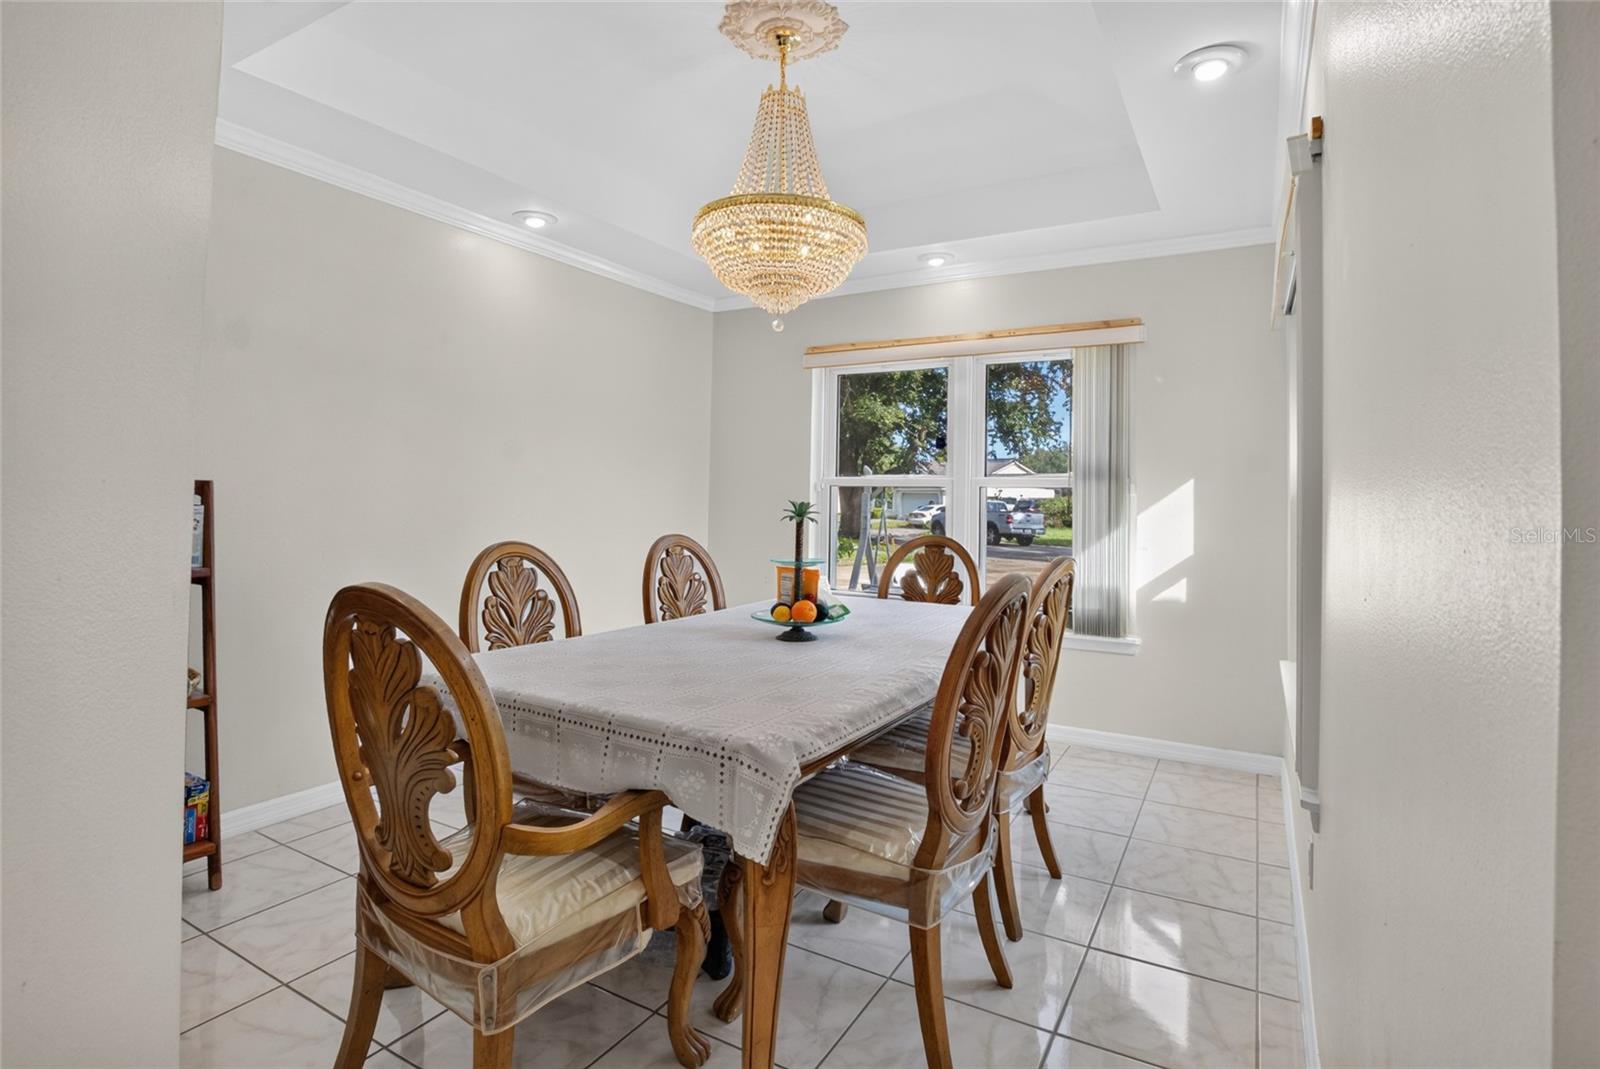
- Family Room,Formal Dining Room Separate,Formal Living Room Separate
- Direction Faces
- North
- Occupant Type
- Owner
Size & Structure
- Living Area
- 1,510 sqft
- Total Area
- 1,510 sqft
- Lot Size
- 0.39 acres
- Lot Sq Ft
- 16,773 sqft
- Bedrooms
- 3
- Full Baths
- 2
- Garage Spaces
- 2
- Stories
- 1
Interior
- Flooring
- Ceramic Tile, Laminate
- Appliances
- Range, Refrigerator
- Interior Features
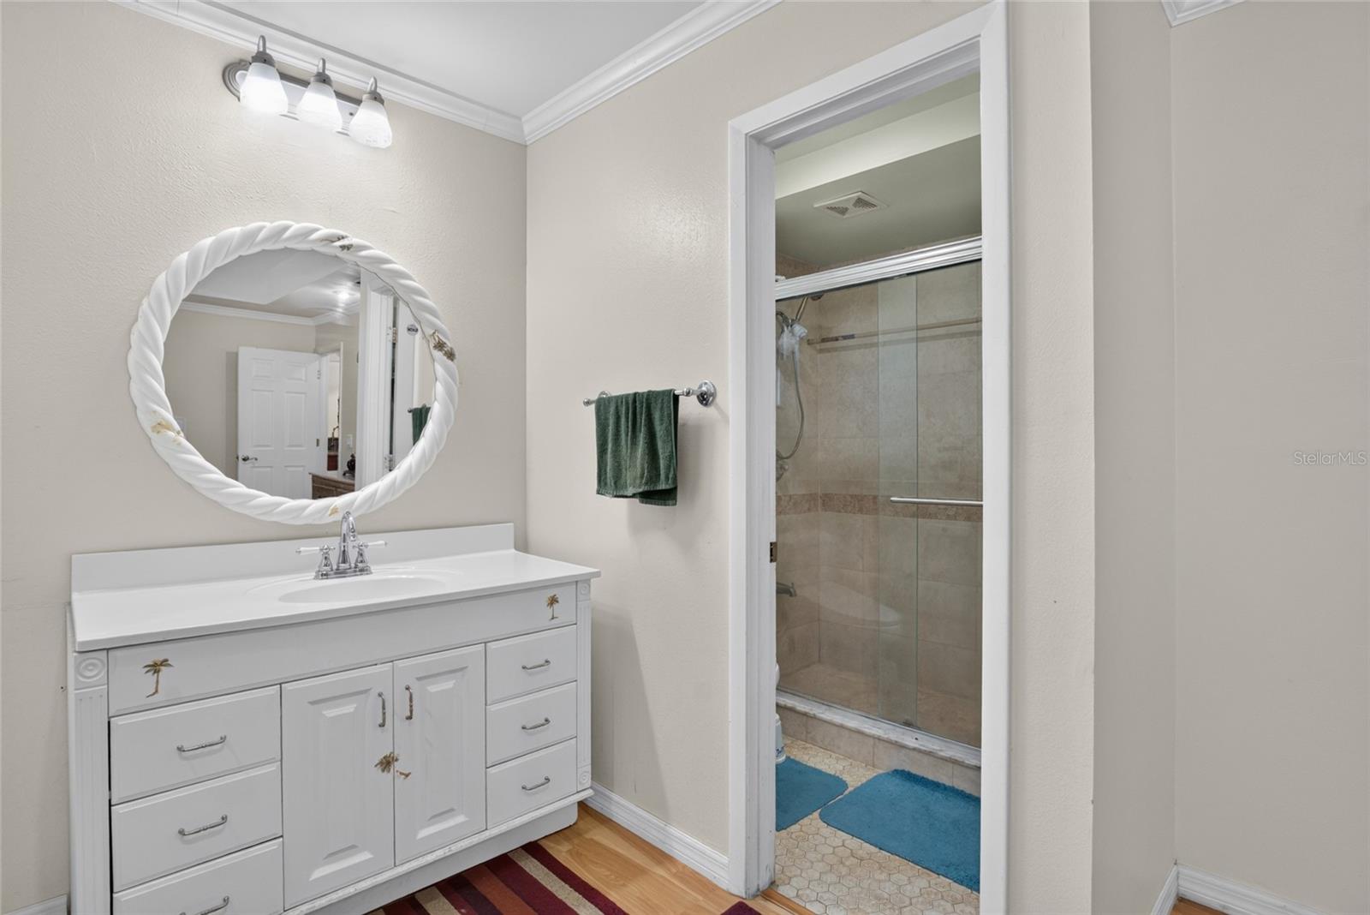
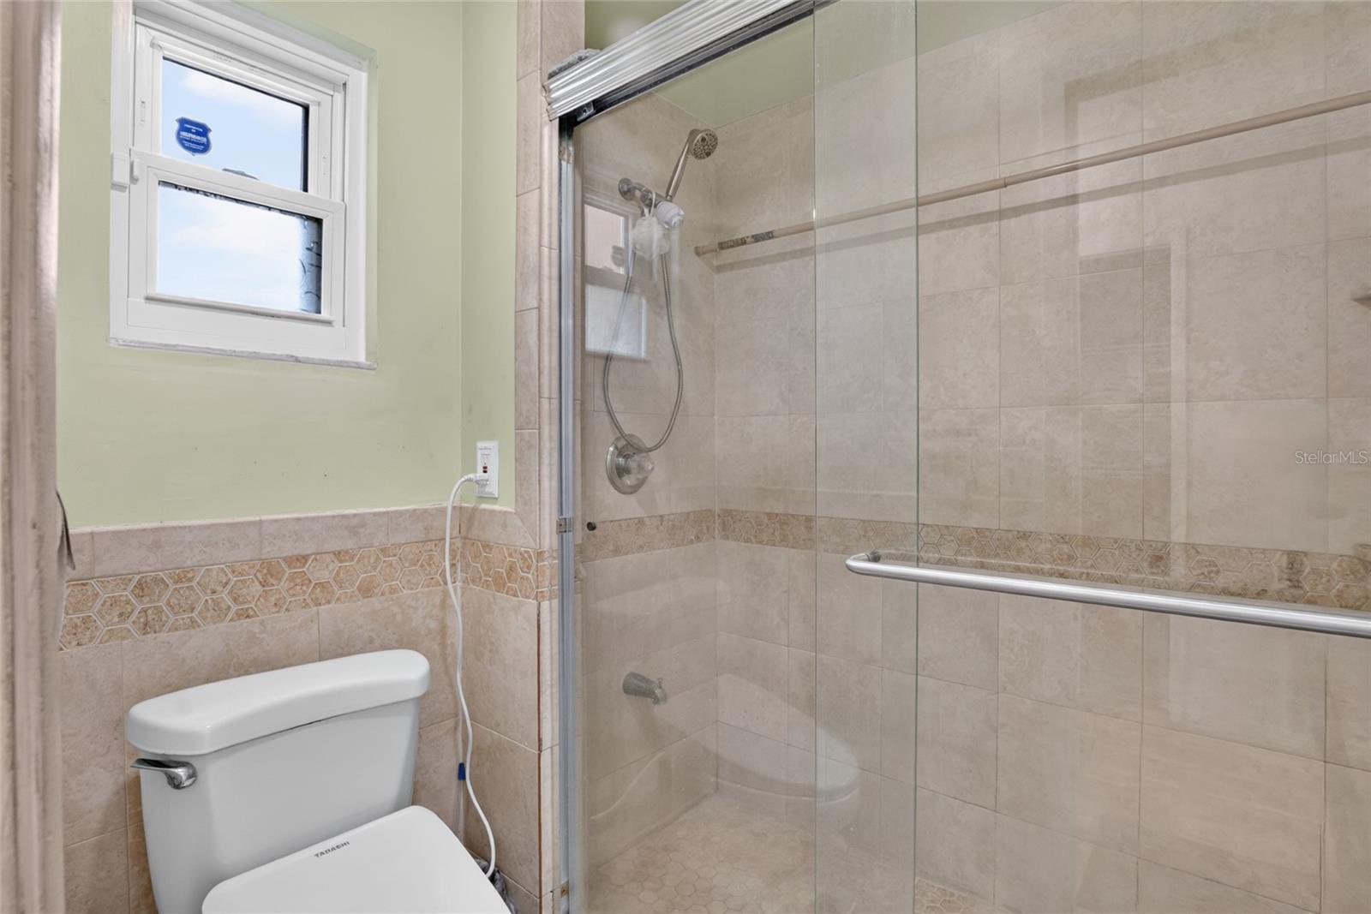
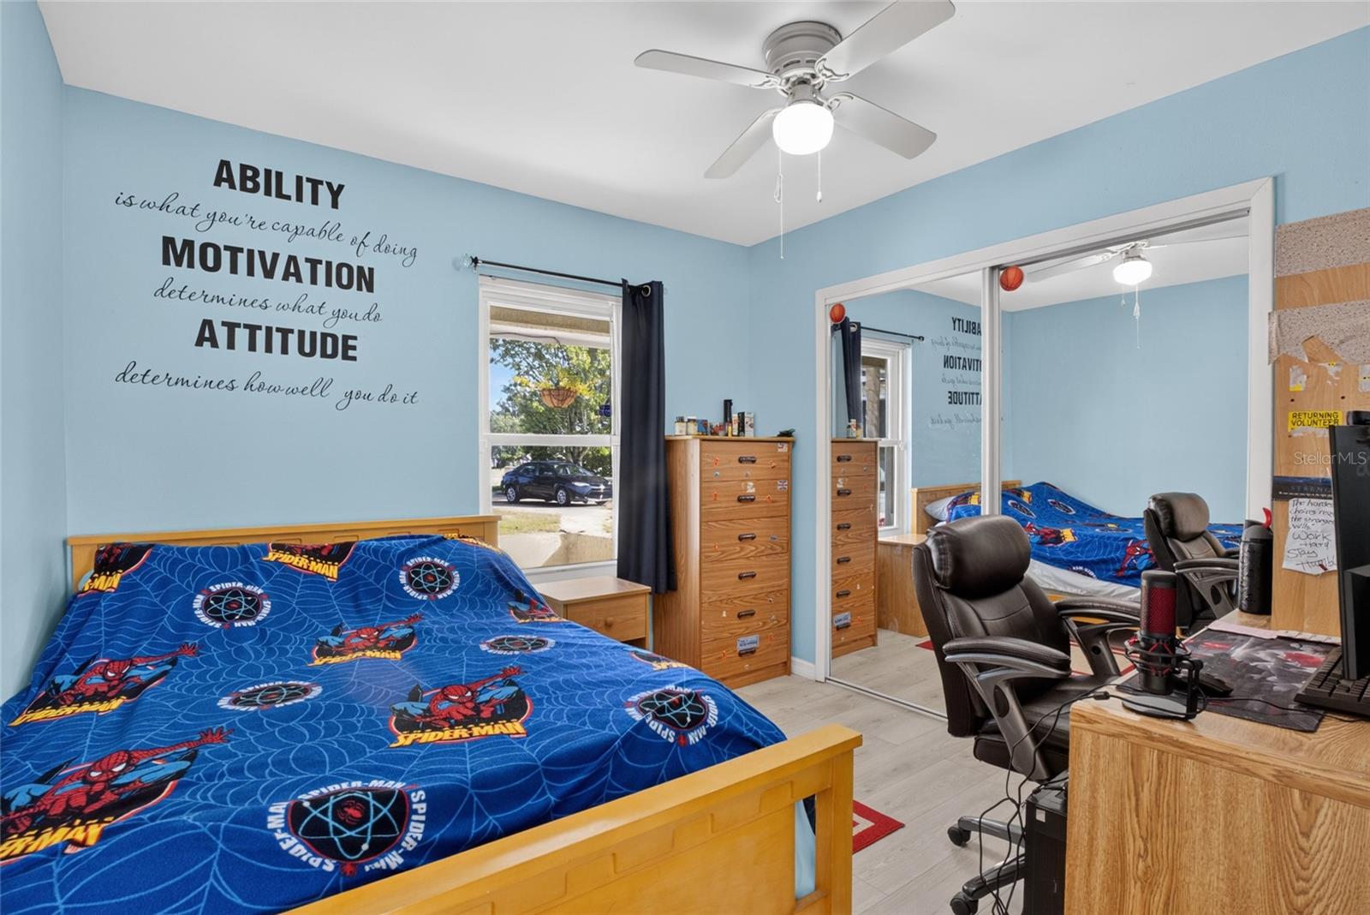
- Ceiling Fans(s), Kitchen/Family Room Combo, Open Floorplan, Primary Bedroom Main Floor, Stone Counters, Walk-In Closet(s)
- Laundry
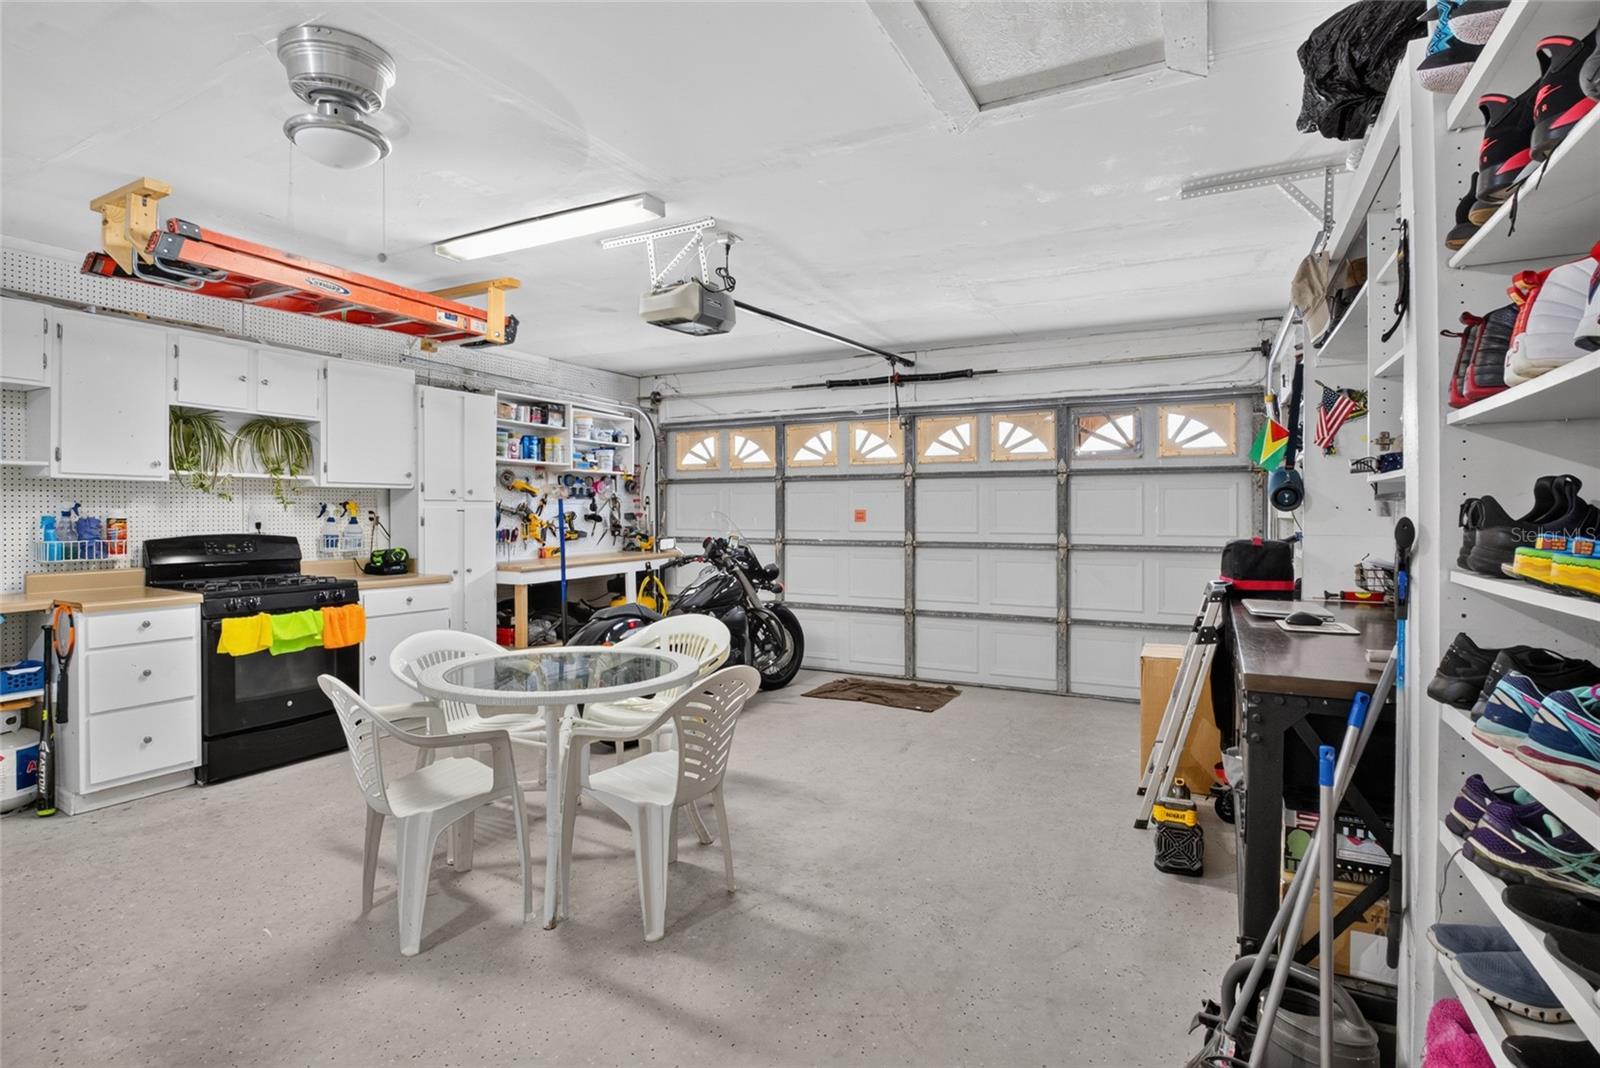
- In Garage
- Fireplace
- Yes — Wood Burning
- Furnished
- Unfurnished
- A/C
- Central Air
- Heating
- Central, Electric
Exterior & Lot
- Exterior Features
- Basketball Court, Courtyard
- Construction
- Stucco
- Roof
- Shingle
- Foundation
- Slab
- Patio/Porch
- Covered
- Other Structures
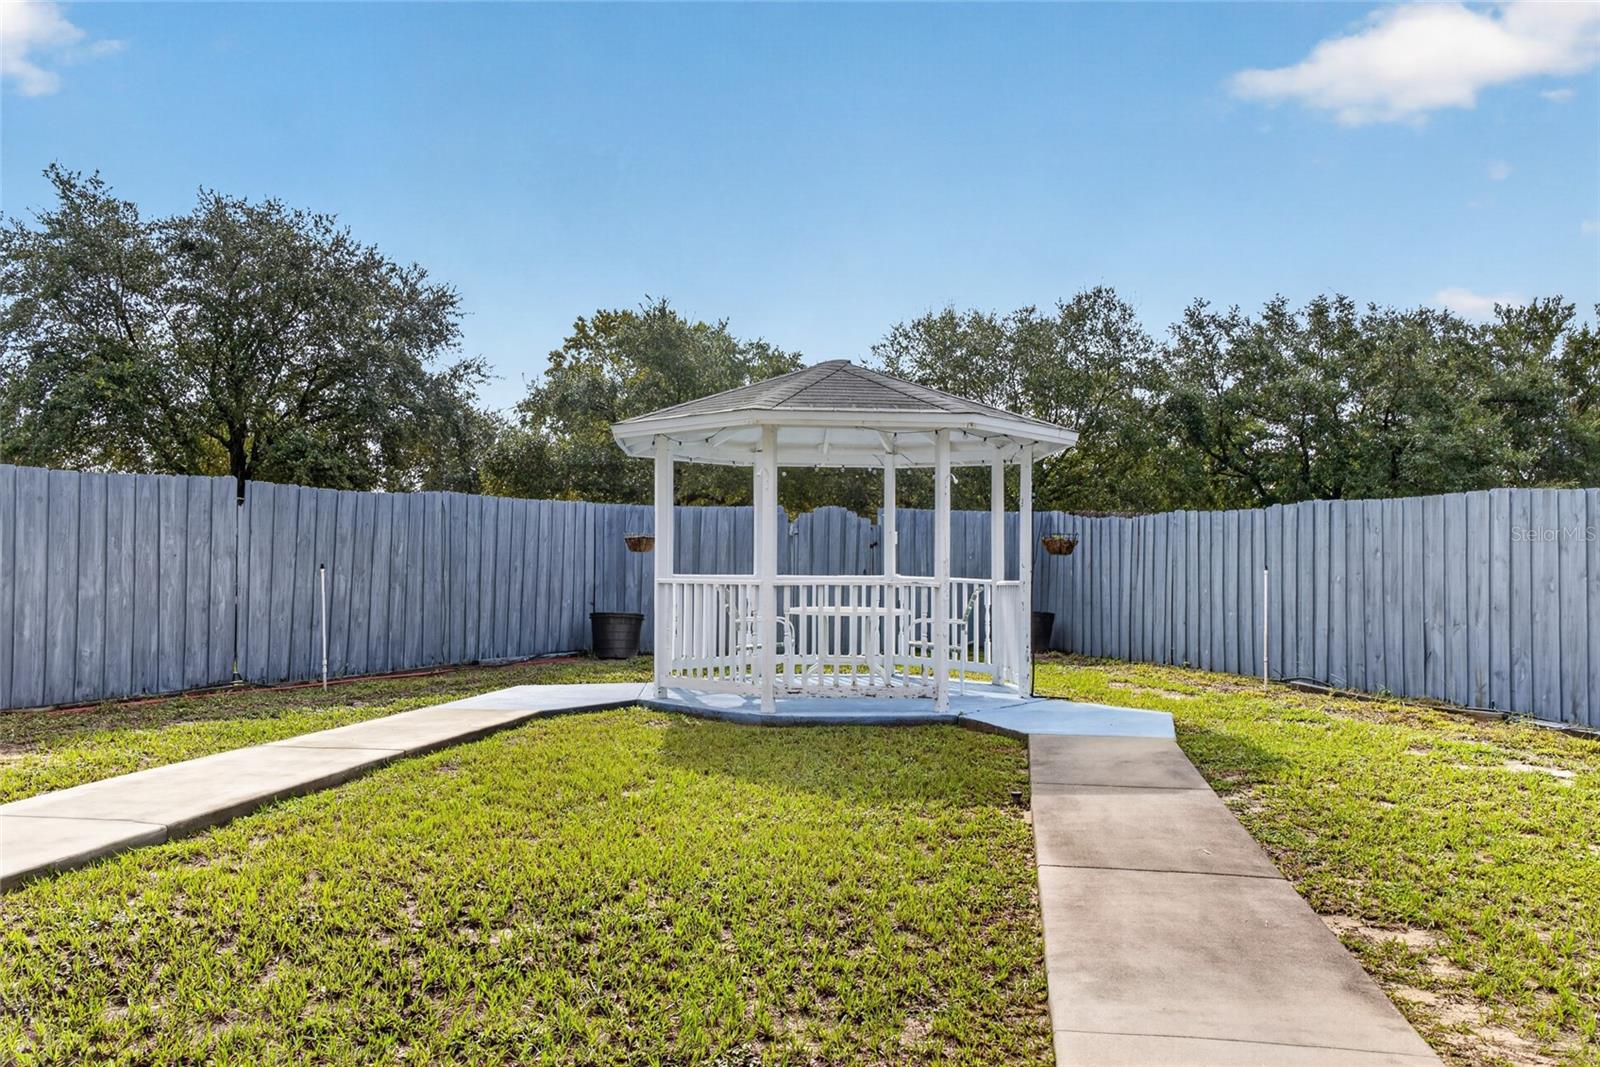
- Gazebo, Other, Shed(s)
- Fencing
- Wood
- Lot Features
- Landscaped, Level, Near Public Transit, Oversized Lot, Paved
Water & Pool
- Pool
- Yes — Gunite, Screen Enclosure
Community & HOA
- HOA
- No
- Pets Allowed
- Cats OK, Dogs OK
- Homestead
- Yes
Utilities & Systems
- Water
- Public
- Sewer
- Septic Tank
- Utilities
- Cable Available, Electricity Connected, Public
- Cooling
- Central Air
- Heating
- Central, Electric
- Flood Zone
- X
Financial
- List Price
- $379,000
- Annual Taxes
- $1,694
- Tax Year
- 2025
- Listing Terms
- Cash, Conventional, FHA, VA Loan
- Special Conditions
- None
- Possession
- Close Of Escrow
Schools
- Elementary
- West Oaks Elem
- Middle School
- Robinswood Middle
- High School
- Ocoee High