1 / 38
$395,000
Original: $405,000
Active
14339 VIBURNUM LN
ORLANDO, FL 32828 — WATERFORD CHASE VILLAGE TR C3
3 Beds
2 Baths
1,533 sqft
0.18 acres
Built 2000
2-Car Garage
About This Property
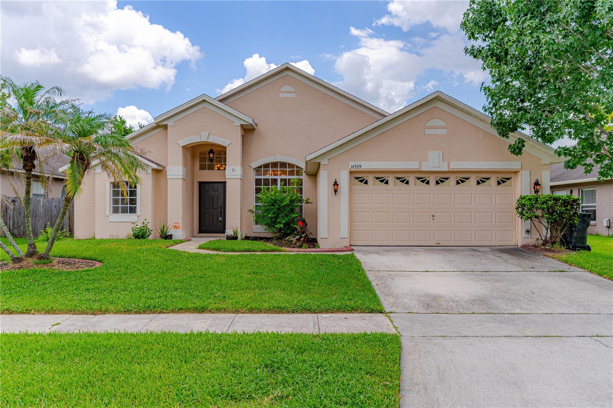
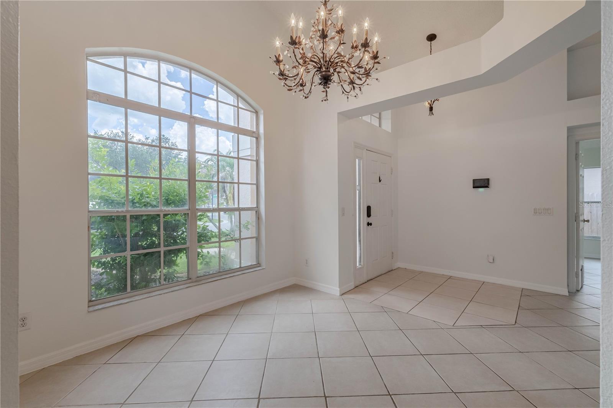
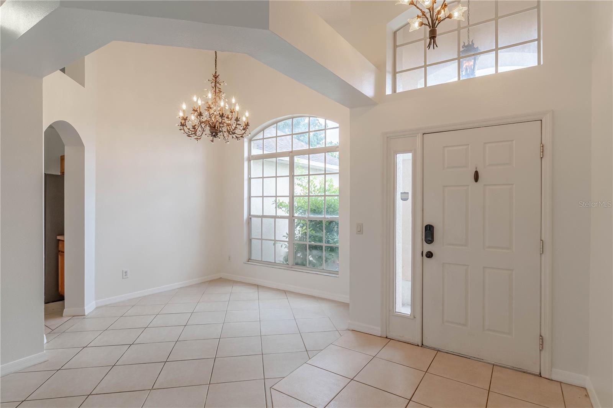
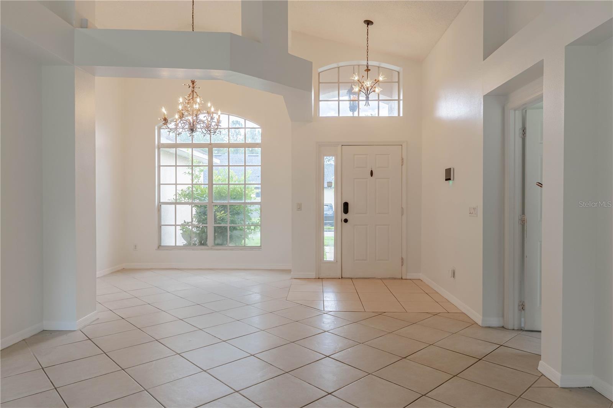
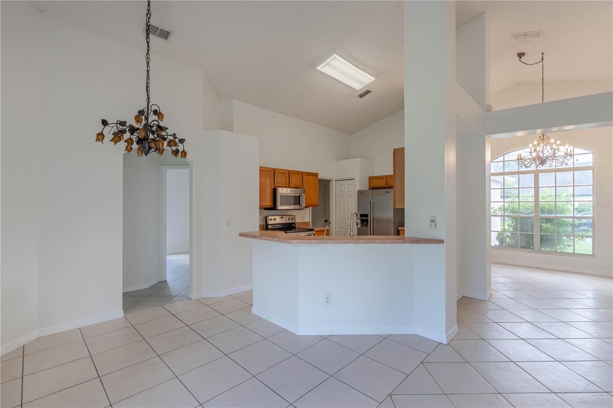
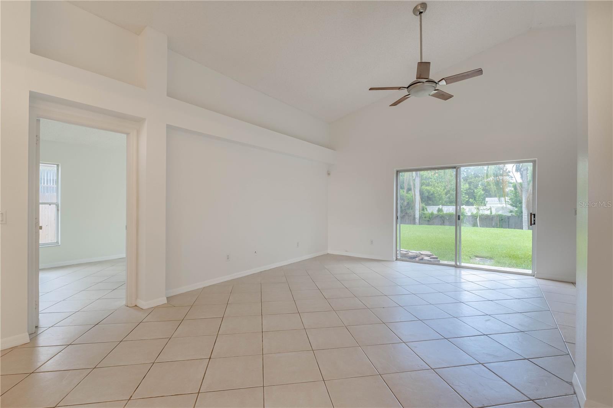
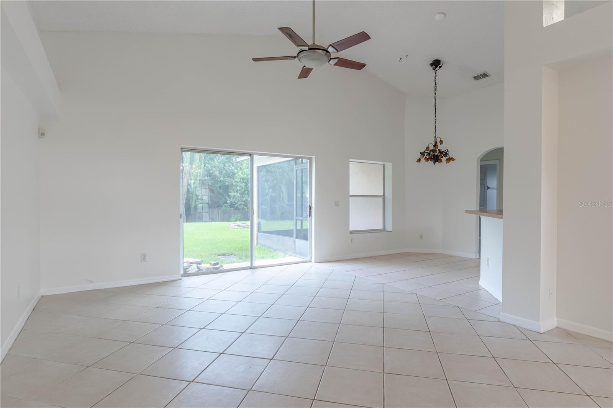
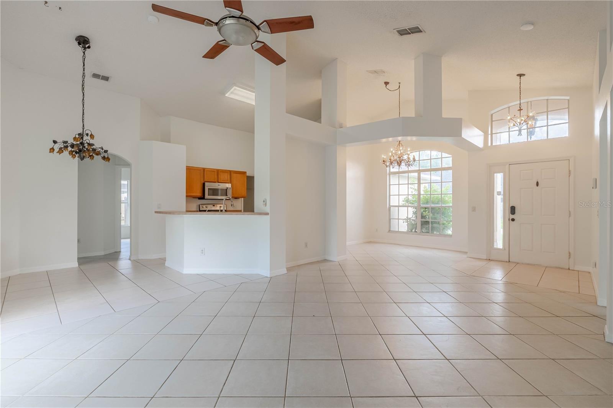
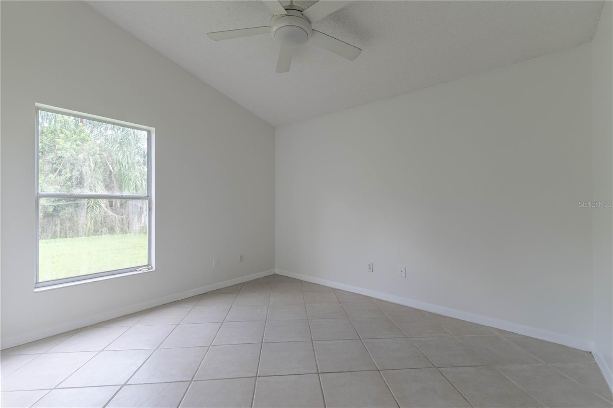
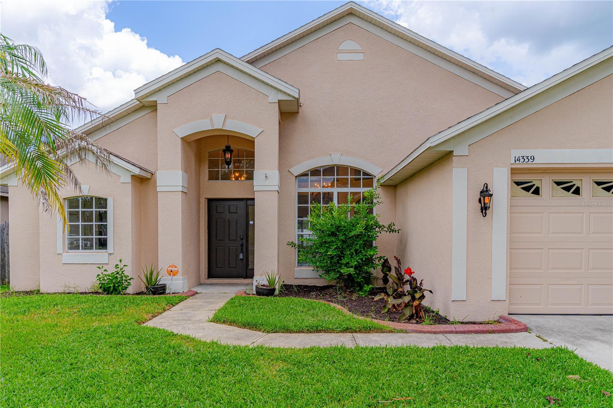
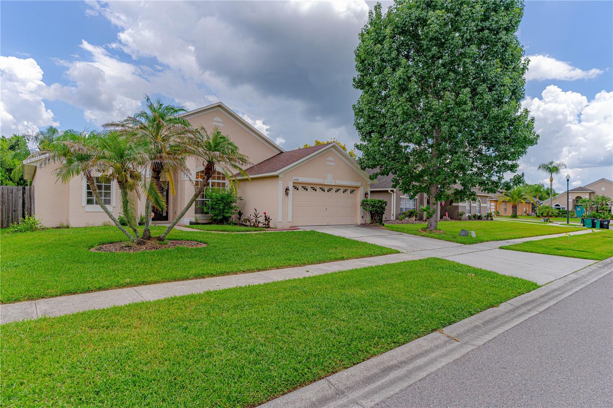
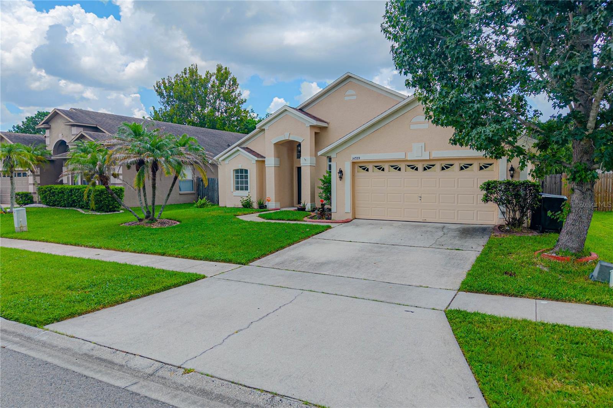
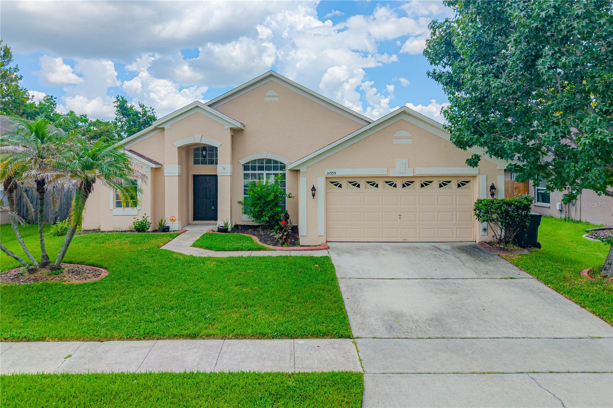
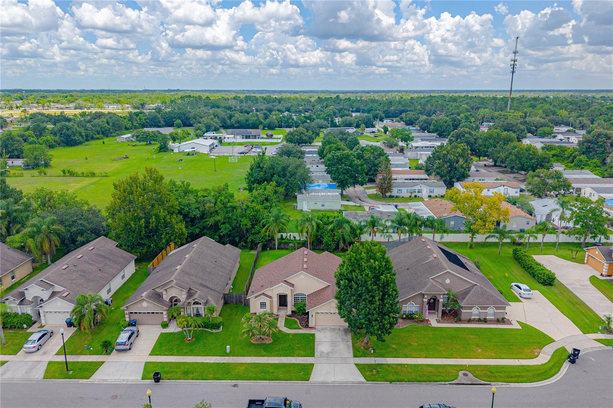
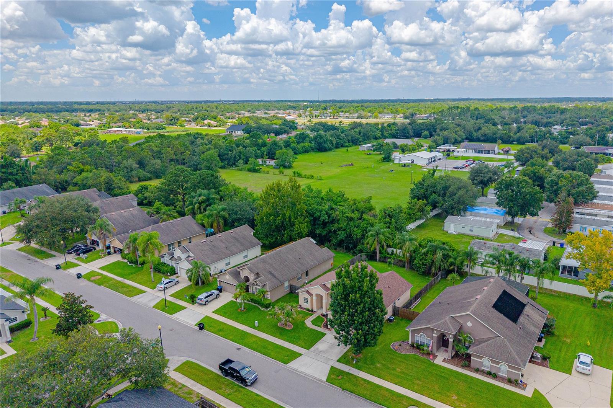
Welcome to 14339 Viburnum Lane! This spacious 3-bedroom, 2-bath home offers an open and inviting floor plan with soaring ceilings, abundant natural light, and plenty of room to make it your own. The main living areas feature ceramic tile flooring and an easy flow between the kitchen, dining, and living spaces, making the layout ideal for both everyday living and entertaining.
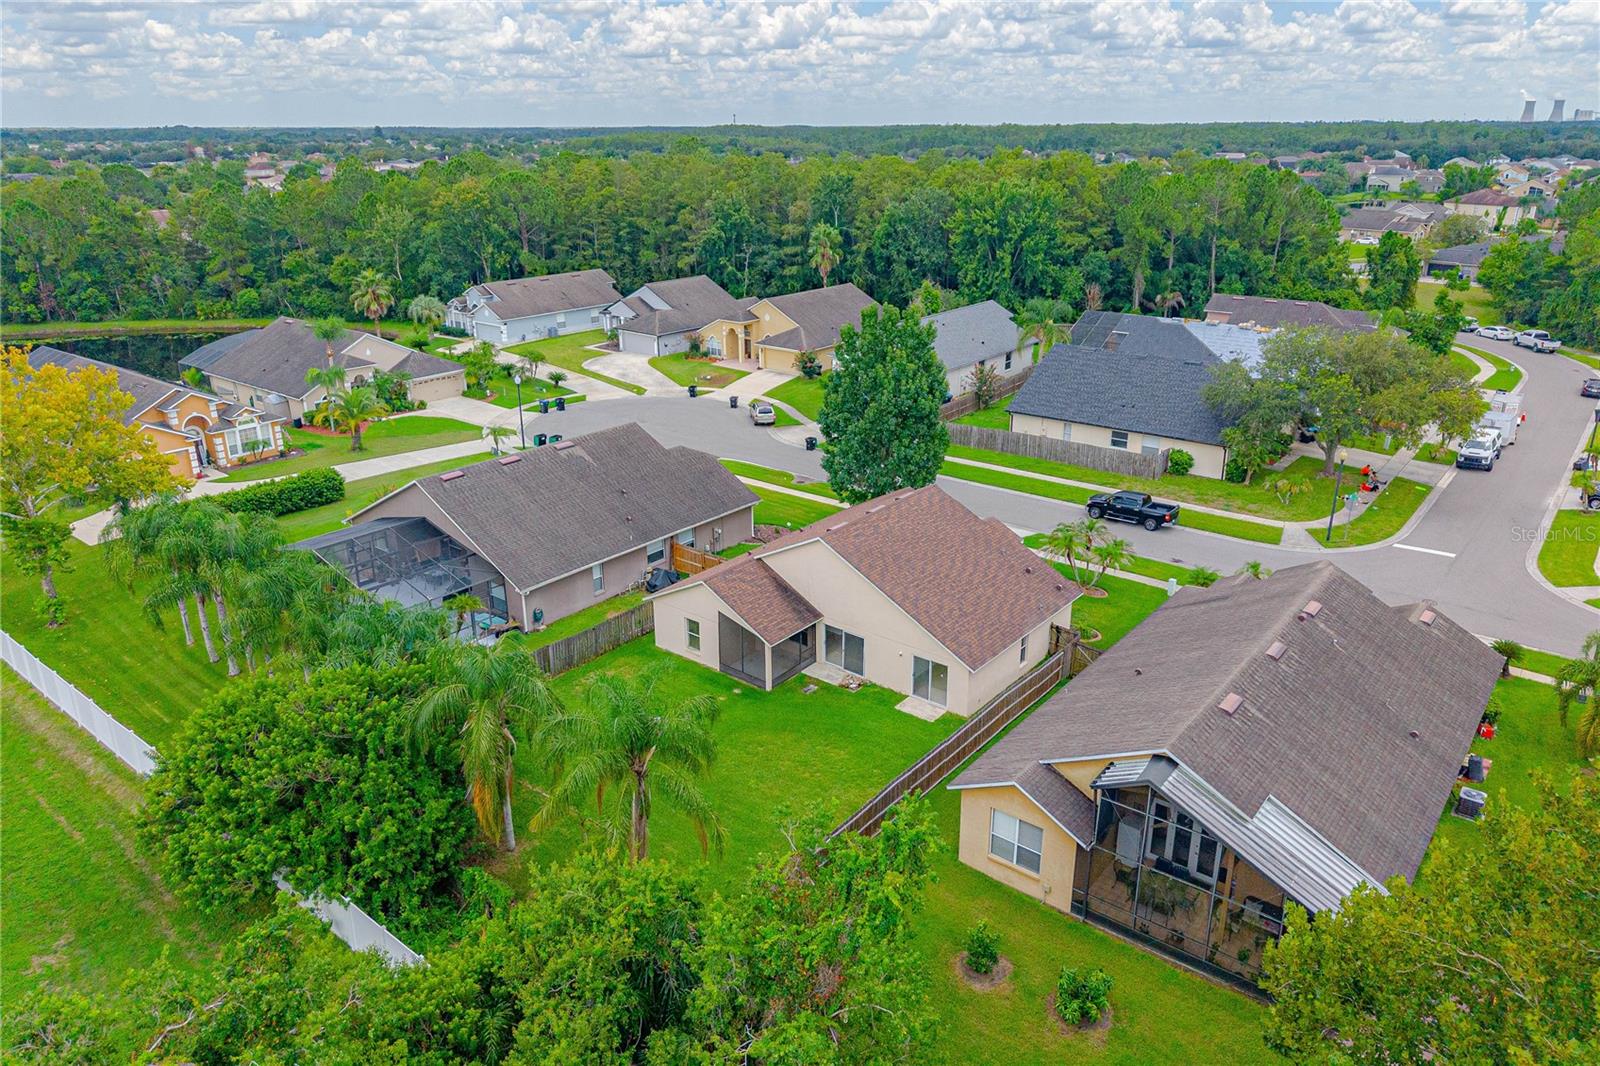
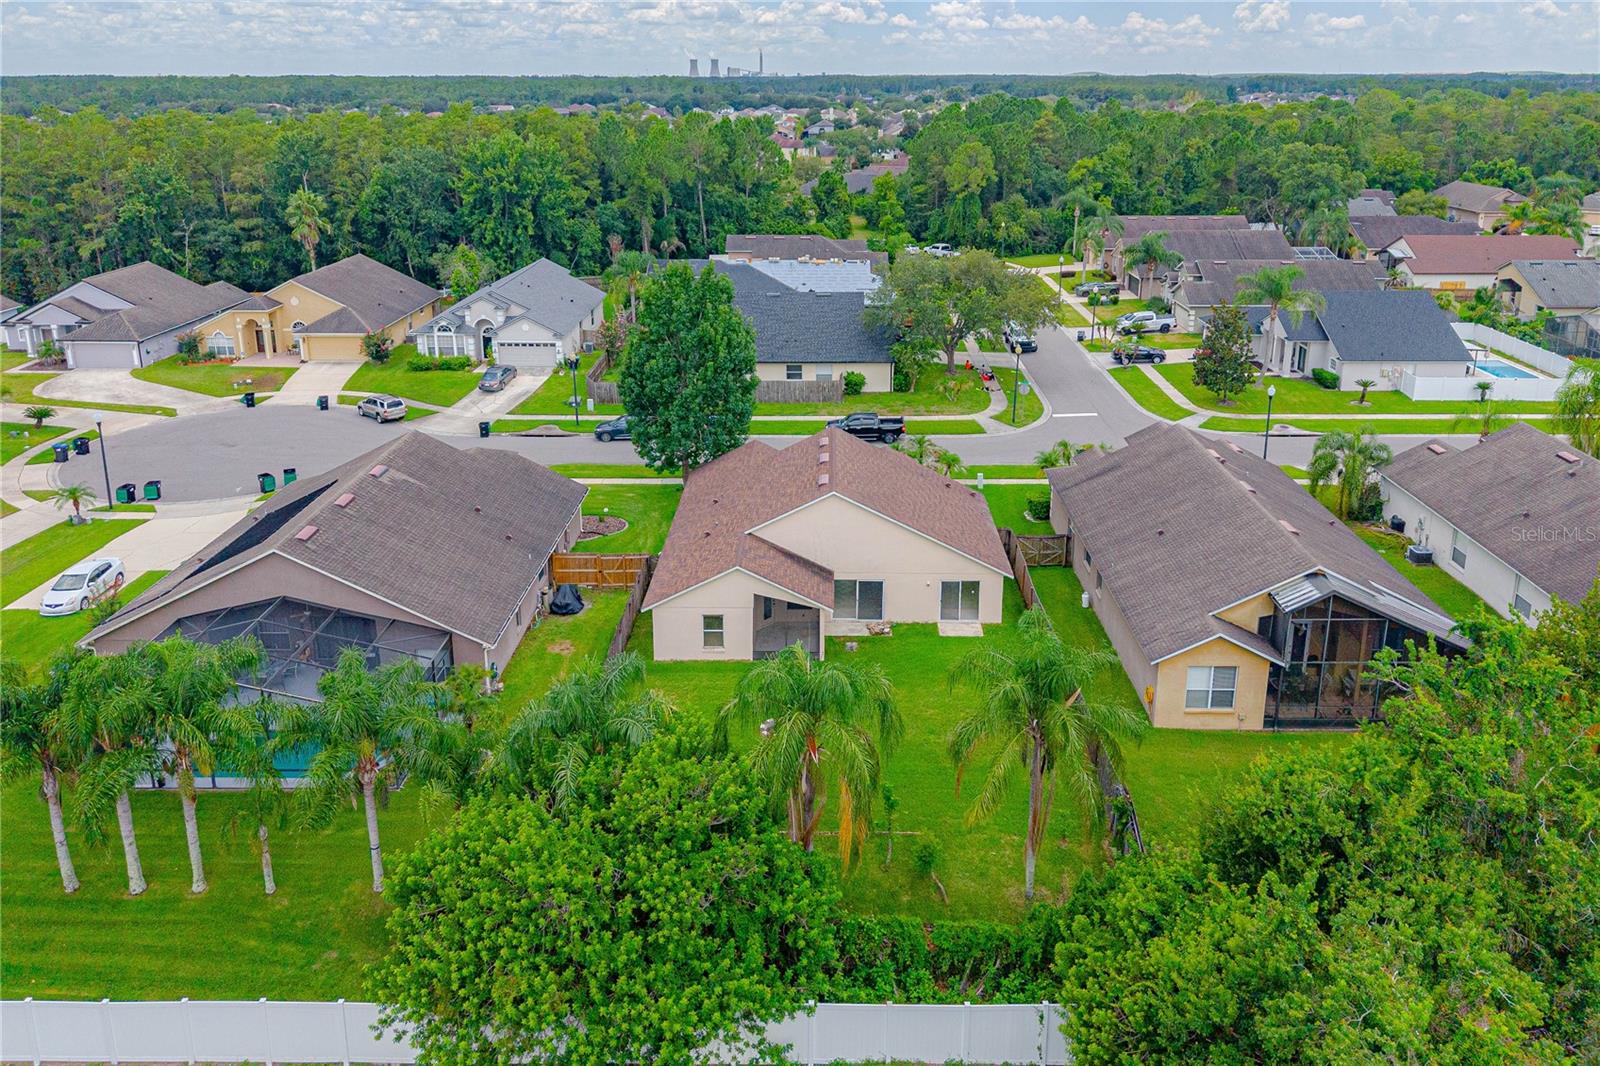
Welcome to 14339 Viburnum Lane! This inviting 3-bedroom, 2-bath home offers a spacious, open floor plan with soaring ceilings, abundant natural light, and plenty of room to make it your own. Recent improvements include a new roof in 2020, a new water softener, and upgraded bathroom vanities with granite countertops, adding value and convenience for the next owner.
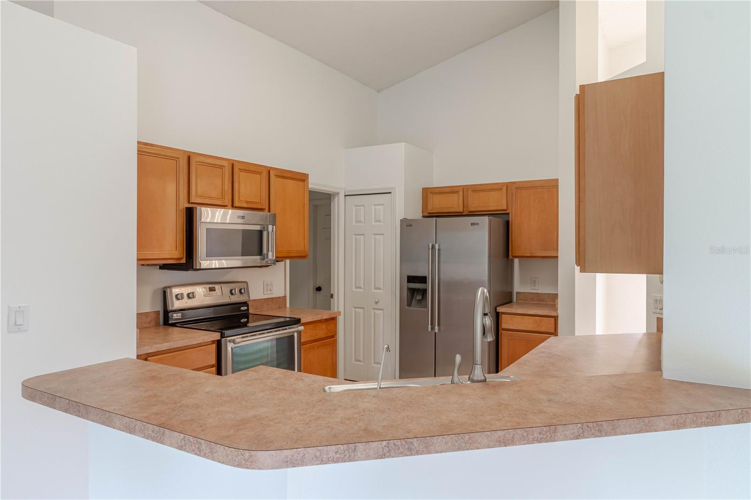
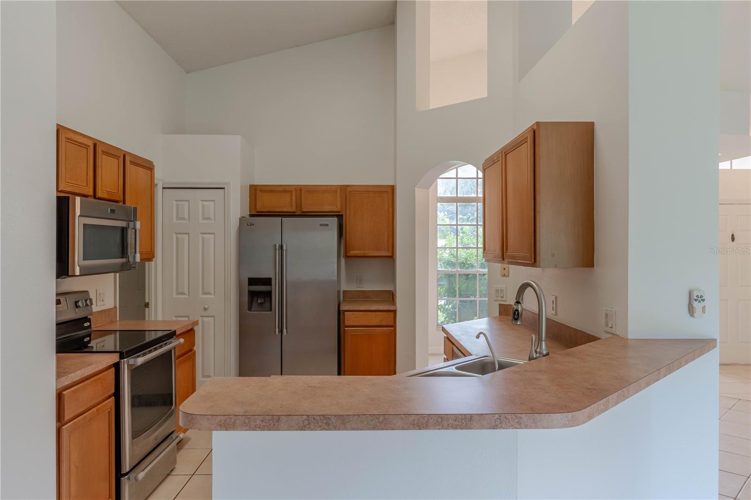
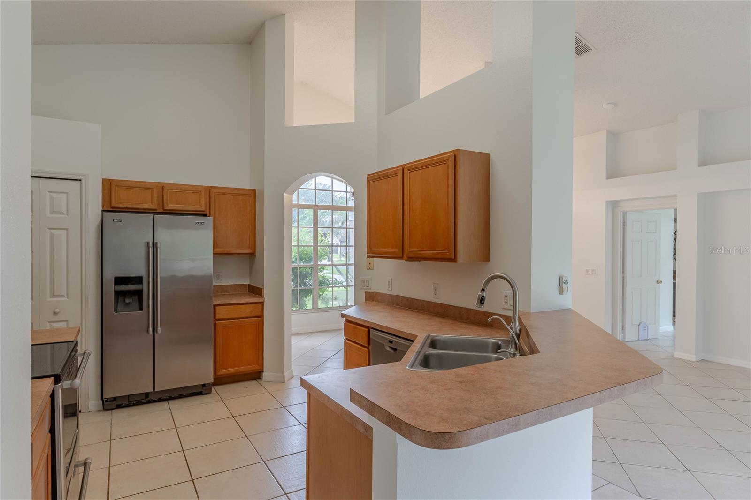
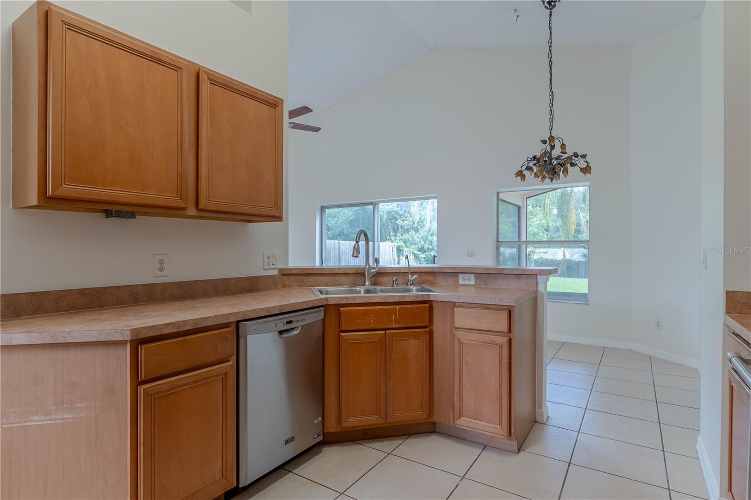
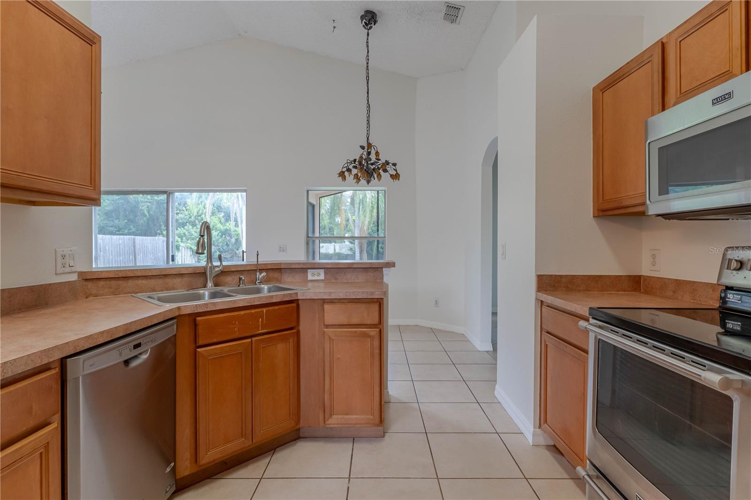
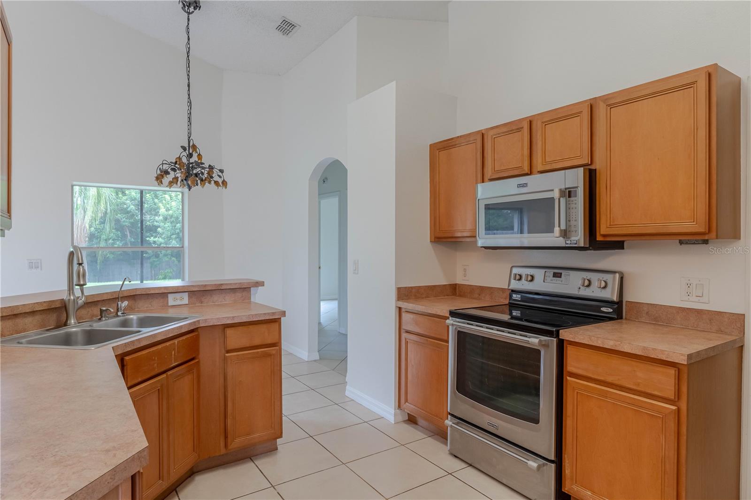
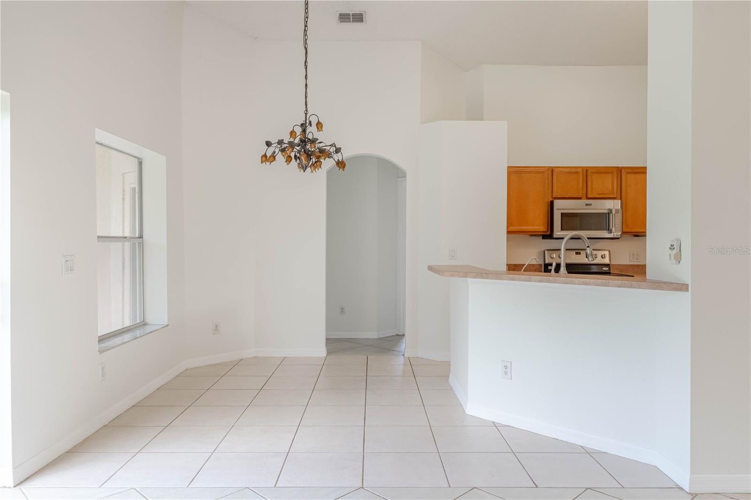
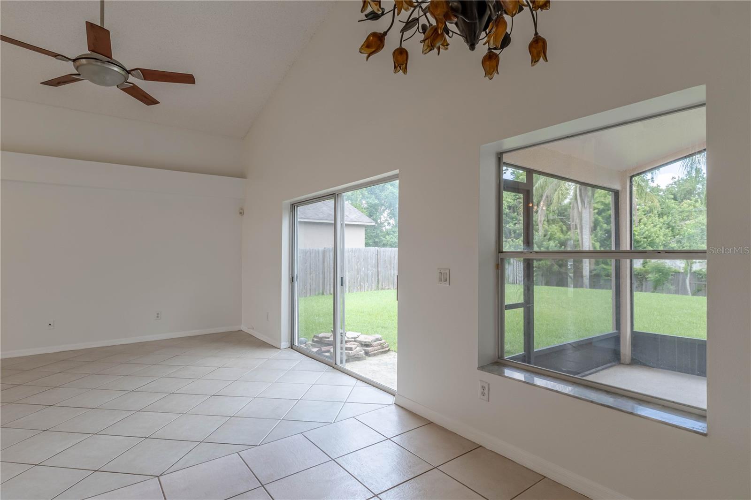
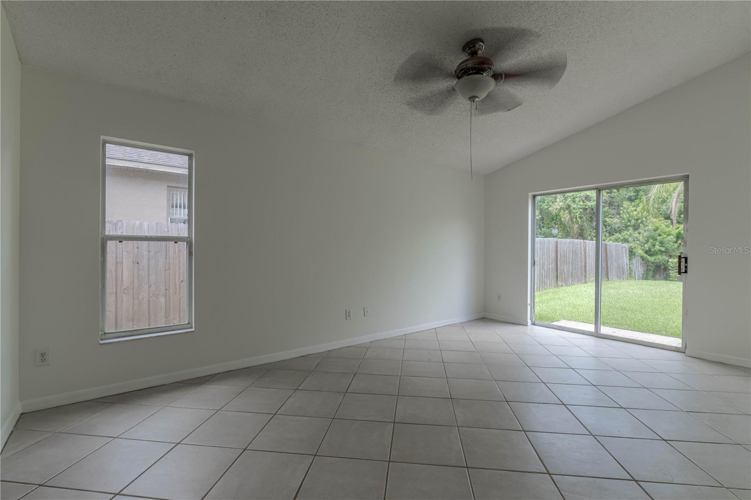
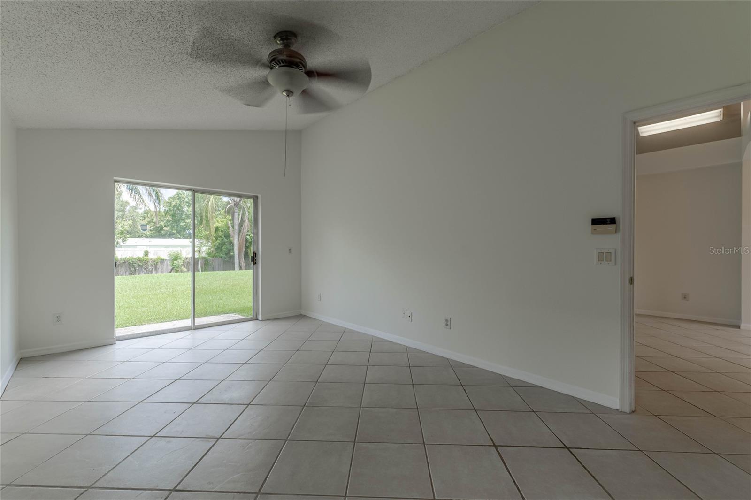
The main living areas feature ceramic tile flooring and an easy flow between the kitchen, dining, and living spaces. The kitchen offers ample cabinet and counter space, stainless steel appliances, a breakfast bar, and views into the adjoining living areas. Large windows and sliding glass doors bring in plenty of natural light and provide views of the backyard.
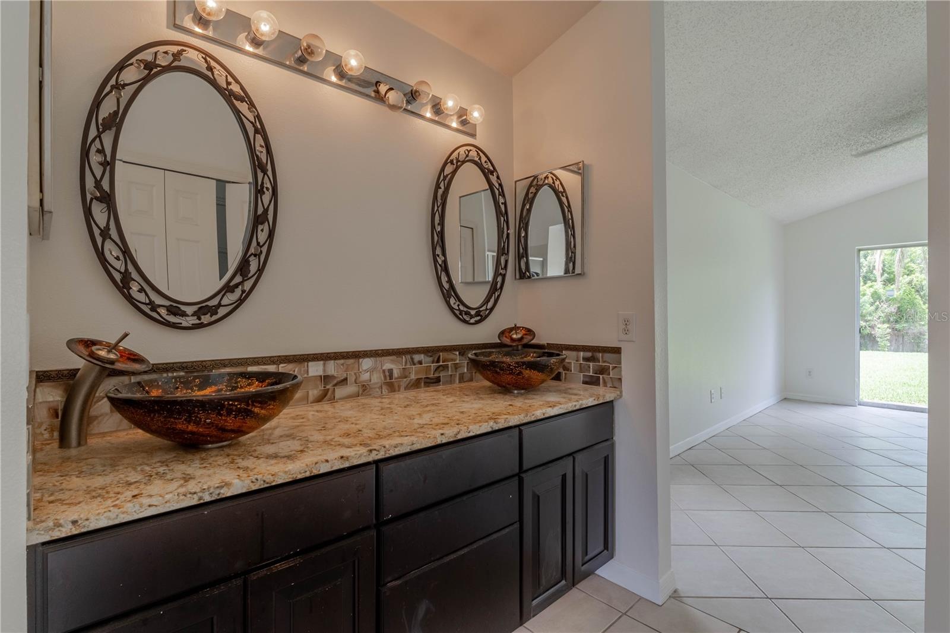
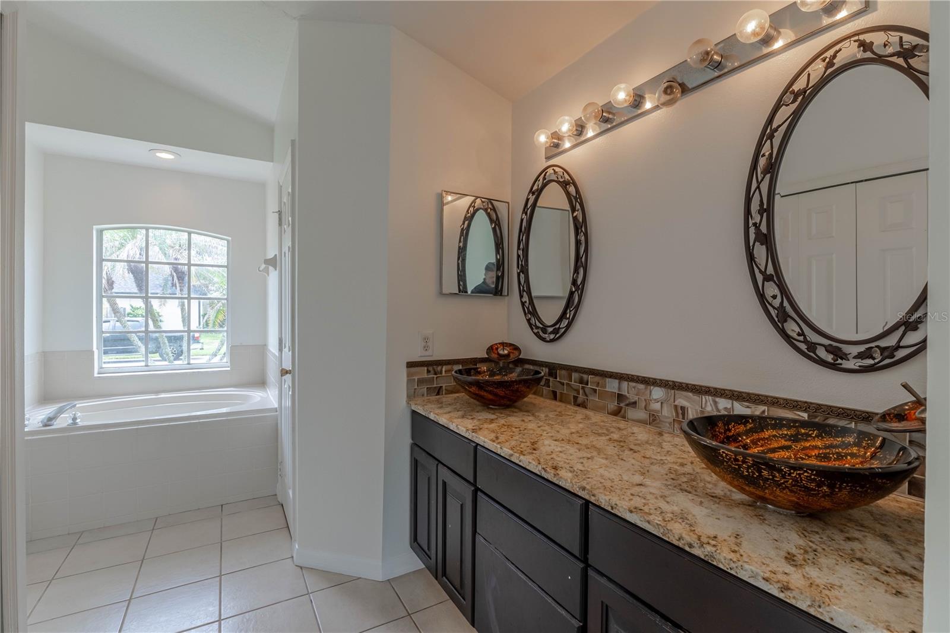
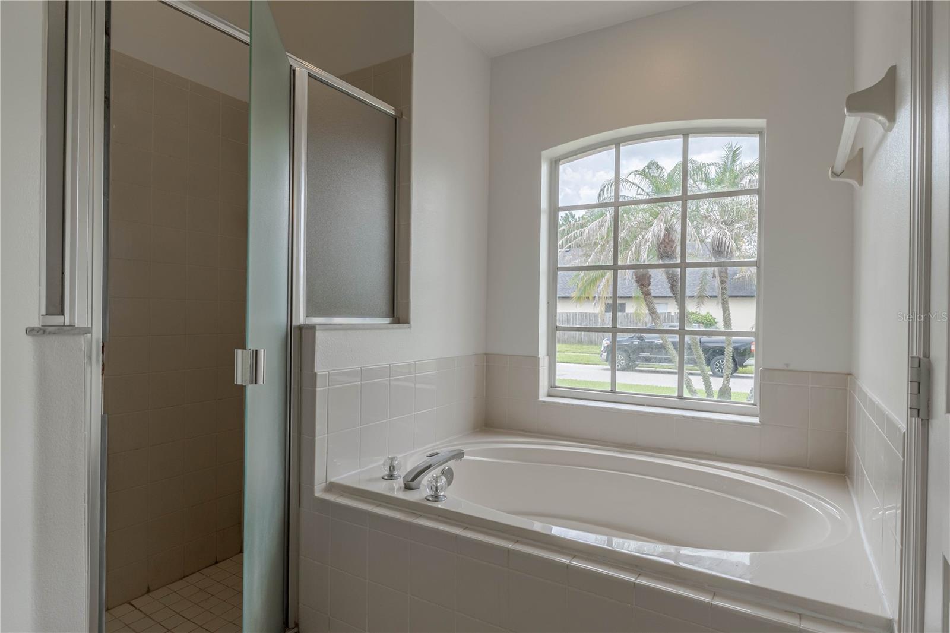
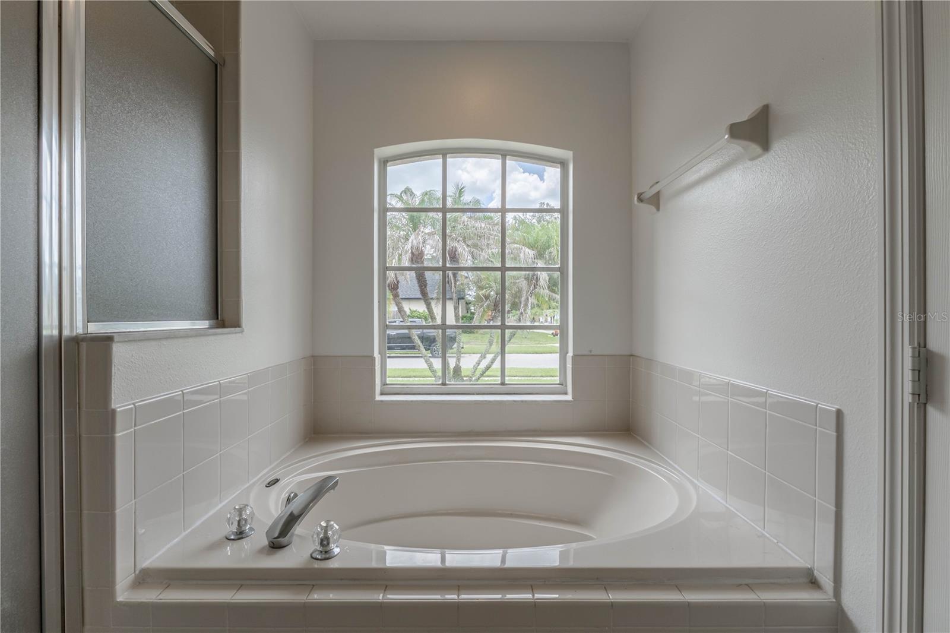
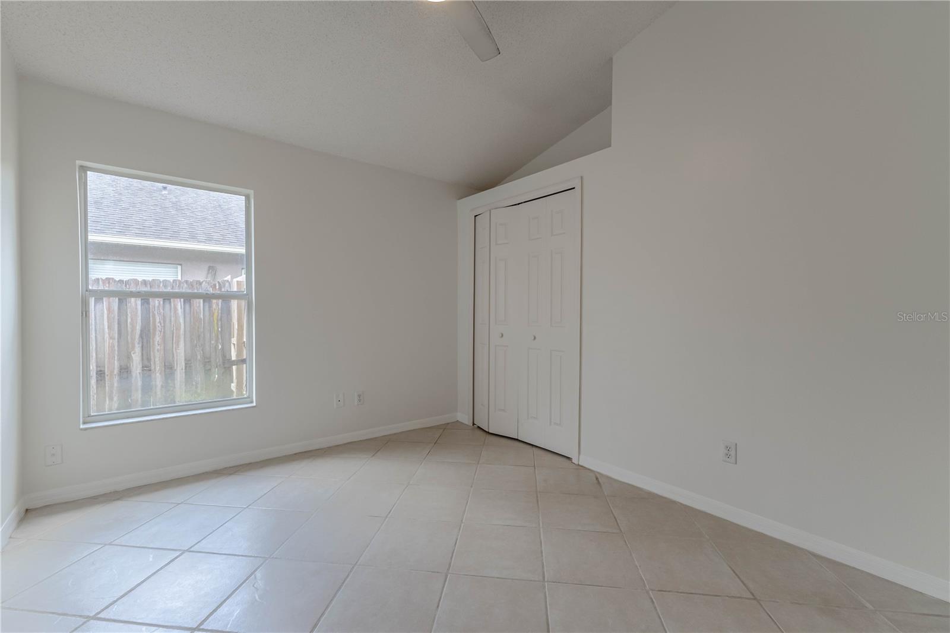
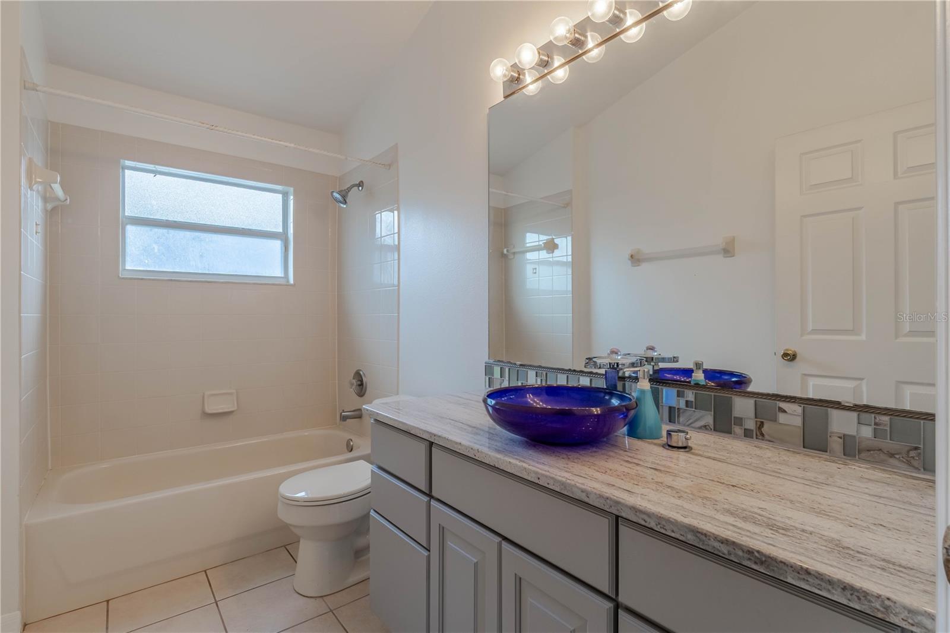
The primary suite features a spacious bedroom and private bath with dual vessel sinks, upgraded granite countertops, a separate shower, and a relaxing soaking tub. Two additional bedrooms offer flexibility for guests, a home office, or whatever best fits your needs.
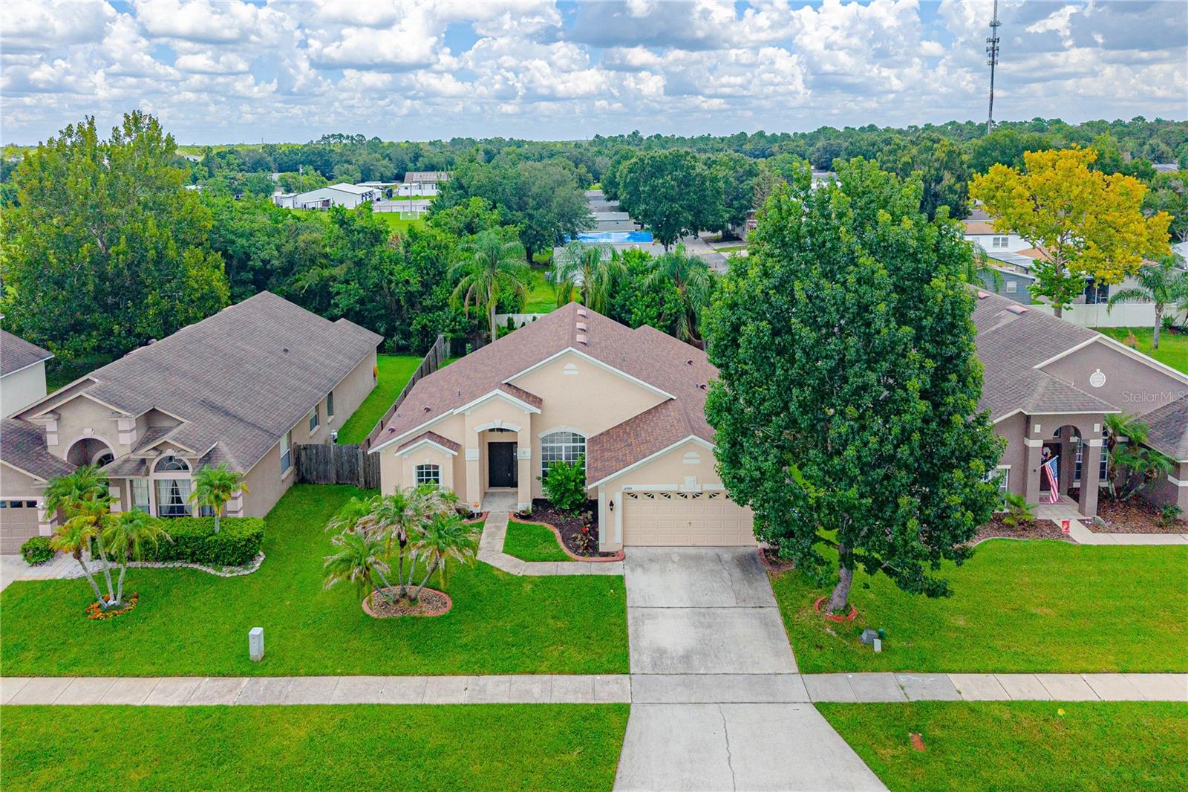
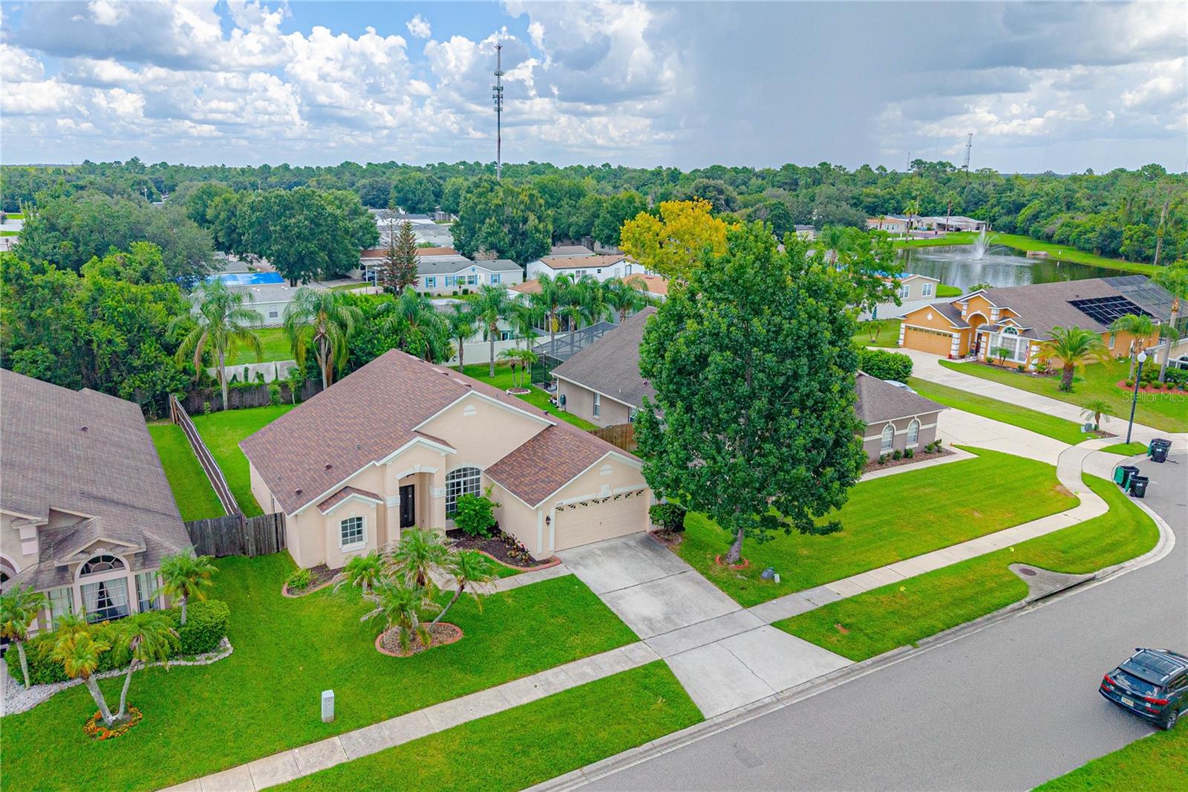
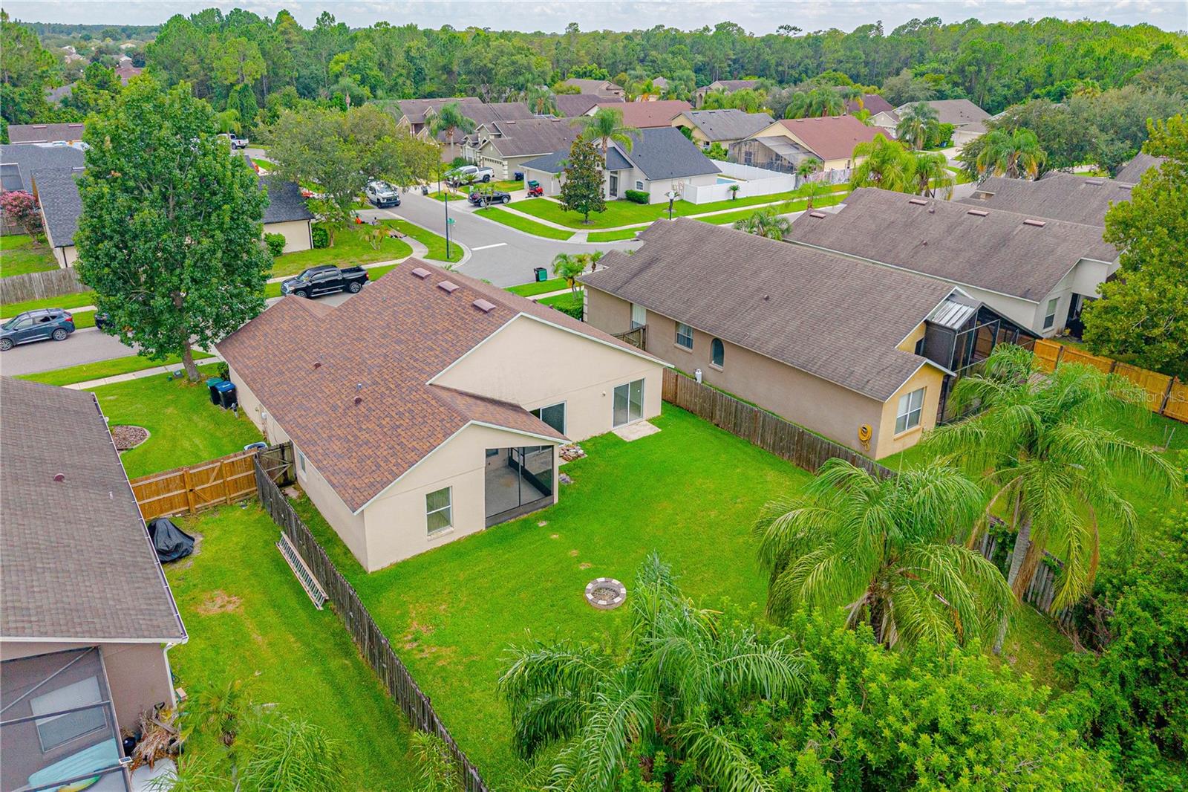
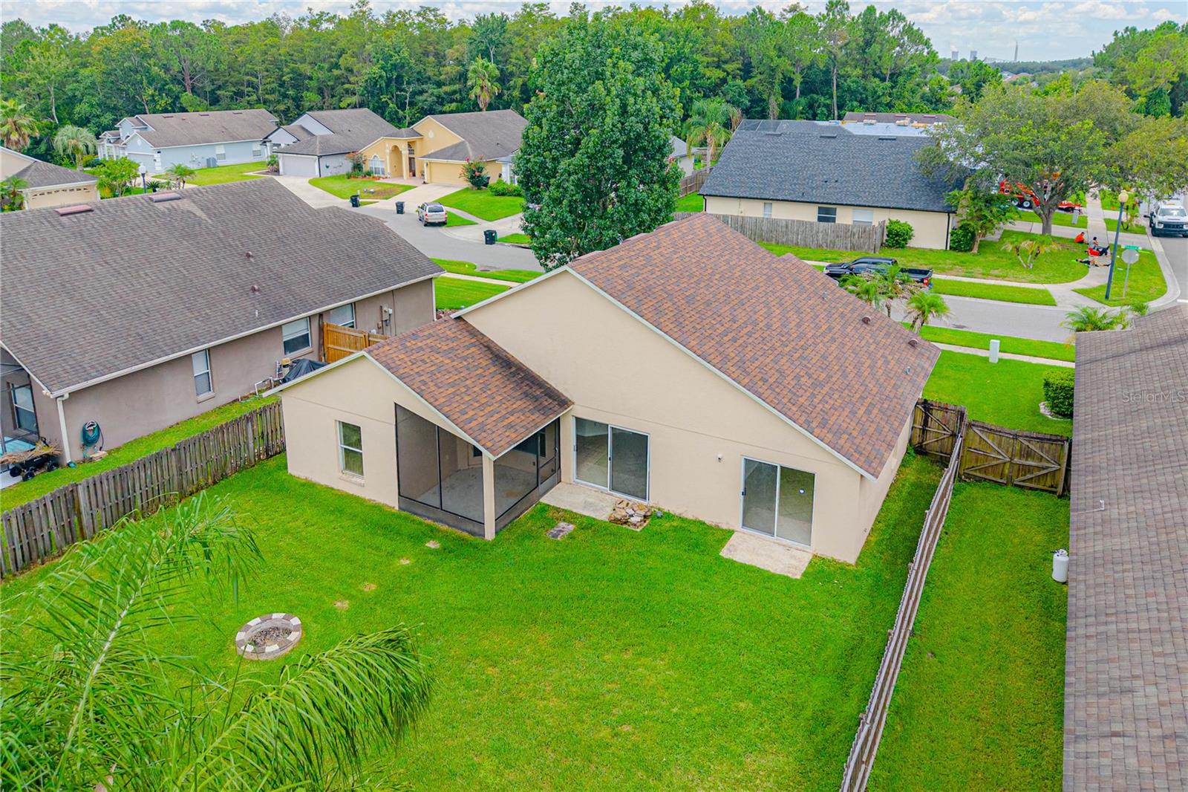
Step outside to a generously sized backyard with plenty of space for outdoor activities, gardening, or creating your own private retreat. The screened porch offers another great place to relax and enjoy the Florida lifestyle.
Conveniently located near Avalon Park and UCF, with easy access to shopping, dining, entertainment, and major roadways, this home combines a desirable Orlando location with a functional single-story layout and a 2-car garage. With several important updates already completed and plenty of opportunity to add your own personal touches, this home is ready for its next chapter. Schedule your showing today!
Welcome to 14339 Viburnum Lane! This inviting 3-bedroom, 2-bath home offers a spacious, open floor plan with soaring ceilings, abundant natural light, and plenty of room to make it your own. Recent improvements include a new roof in 2020, a new water softener, and upgraded bathroom vanities with granite countertops, adding value and convenience for the next owner.
The main living areas feature ceramic tile flooring and an easy flow between the kitchen, dining, and living spaces. The kitchen offers ample cabinet and counter space, stainless steel appliances, a breakfast bar, and views into the adjoining living areas. Large windows and sliding glass doors bring in plenty of natural light and provide views of the backyard.
The primary suite features a spacious bedroom and private bath with dual vessel sinks, upgraded granite countertops, a separate shower, and a relaxing soaking tub. Two additional bedrooms offer flexibility for guests, a home office, or whatever best fits your needs.
Step outside to a generously sized backyard with plenty of space for outdoor activities, gardening, or creating your own private retreat. The screened porch offers another great place to relax and enjoy the Florida lifestyle.
Conveniently located near Avalon Park and UCF, with easy access to shopping, dining, entertainment, and major roadways, this home combines a desirable Orlando location with a functional single-story layout and a 2-car garage. With several important updates already completed and plenty of opportunity to add your own personal touches, this home is ready for its next chapter. Schedule your showing today!
Property Details
Basics
- Property Type
- Residential
- Property Subtype
- Single Family Residence
- MLS Number
- O6433262
- Days on Market
- 17
- Year Built
- 2000
- Levels
- One
- Architectural Style
- Traditional
- Direction Faces
- South
- Occupant Type
- Vacant
Size & Structure
- Living Area
- 1,533 sqft
- Total Area
- 2,119 sqft
- Lot Size
- 0.18 acres
- Lot Sq Ft
- 7,821 sqft
- Bedrooms
- 3
- Full Baths
- 2
- Garage Spaces
- 2
- Stories
- 1
Interior
- Flooring
- Tile
- Appliances
- Dishwasher, Disposal, Electric Water Heater, Microwave, Range, Range Hood, Refrigerator, Water Softener
- Interior Features
- High Ceilings, Split Bedroom, Thermostat, Walk-In Closet(s)
- Laundry
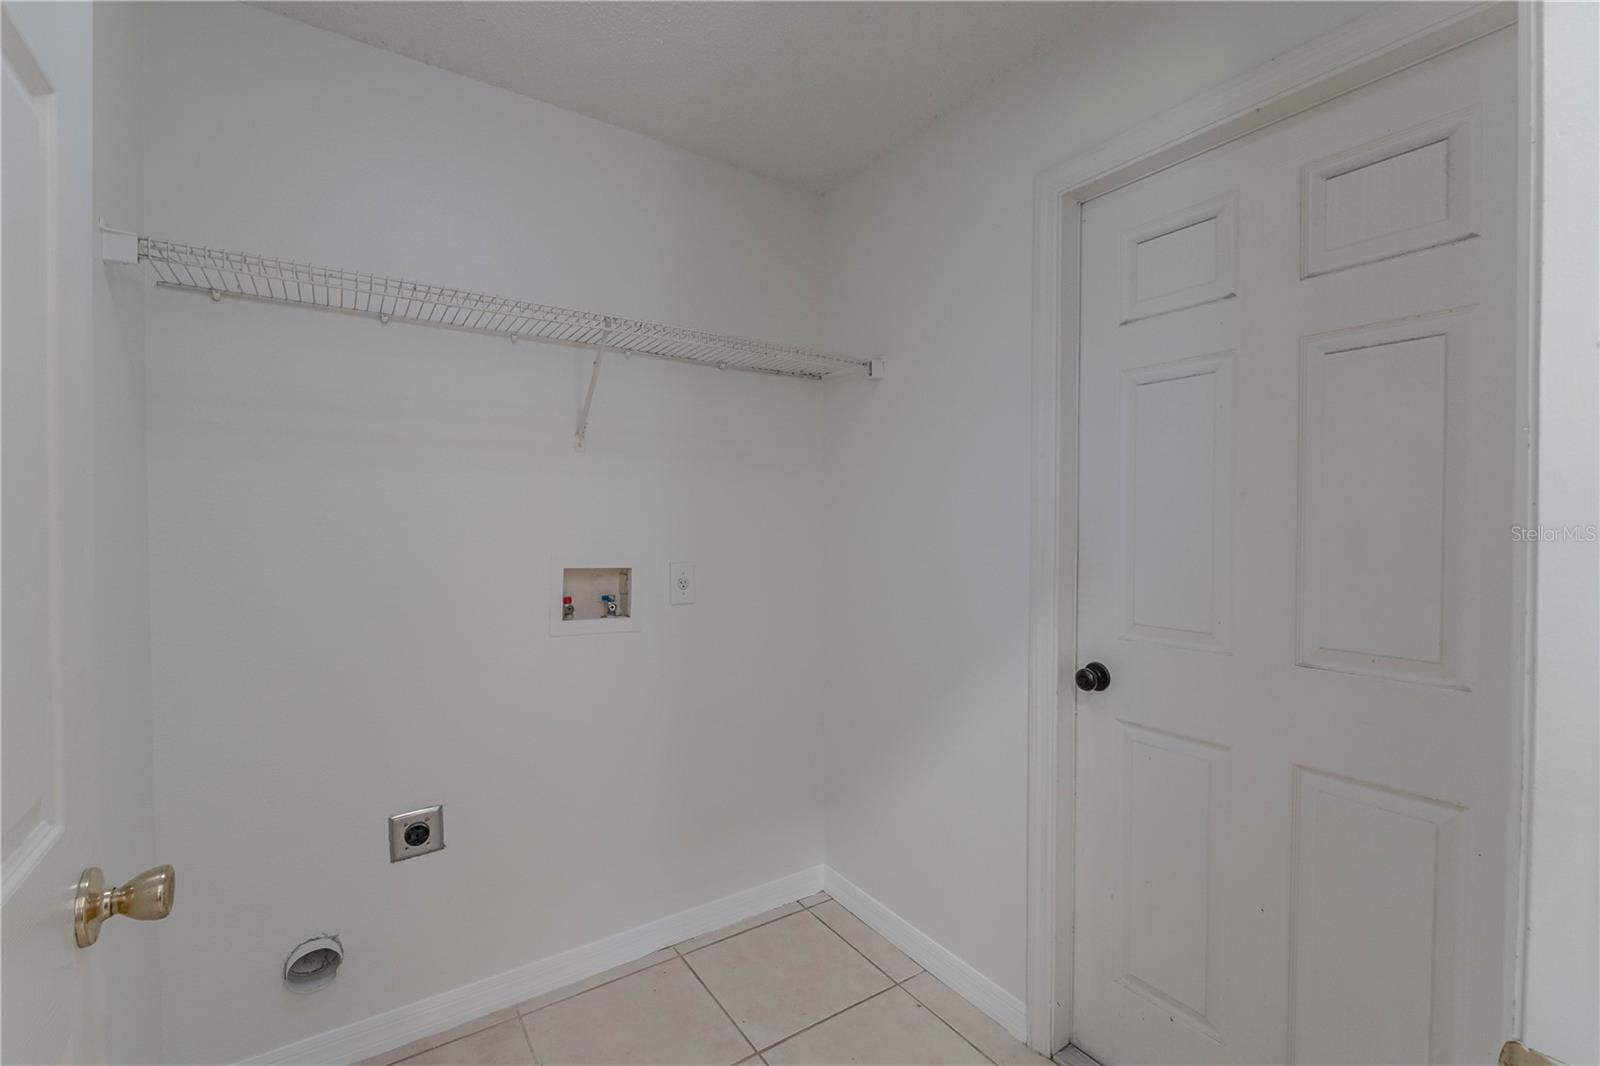
- Inside, Laundry Room
- Furnished
- Unfurnished
- A/C
- Central Air
- Heating
- Central, Electric
Exterior & Lot
- Exterior Features
- Lighting, Private Yard, Sidewalk
- Construction
- Stucco
- Roof
- Shingle
- Foundation
- Slab
- Patio/Porch
- Covered, Patio, Screened
- Fencing
- Fenced, Wood
- Lot Features
- Cul-De-Sac, Landscaped, Sidewalk, Paved, Private
Water & Pool
Community & HOA
- HOA
- Yes
- HOA Fee
- $350/Annually
- HOA Amenities
- Playground
- Community Features
- Association Recreation - Owned, Deed Restrictions, Park, Playground, Sidewalks, Tennis Court(s), Street Lights
- Pets Allowed
- Yes
- Homestead
- Yes
Utilities & Systems
- Water
- Public
- Sewer
- Public Sewer
- Utilities
- Electricity Connected, Public, Water Connected
- Cooling
- Central Air
- Heating
- Central, Electric
- Flood Zone
- X
- Parking
- Driveway, Garage Door Opener
Financial
- List Price
- $395,000
- Original Price
- $405,000
- Annual Taxes
- $0
- Tax Year
- 2025
- Listing Terms
- Cash, Conventional, FHA, VA Loan
- Special Conditions
- None
Schools
- Elementary
- Camelot Elem
- Middle School
- Discovery Middle
- High School
- Timber Creek High