1 / 82
$824,500
Active
1432 MARBLE CREST WAY
WINTER GARDEN, FL 34787 — STONEYBROOK WEST 44/134
5 Beds
4 Baths
3,734 sqft
0.22 acres
Built 2005
3-Car Garage
About This Property
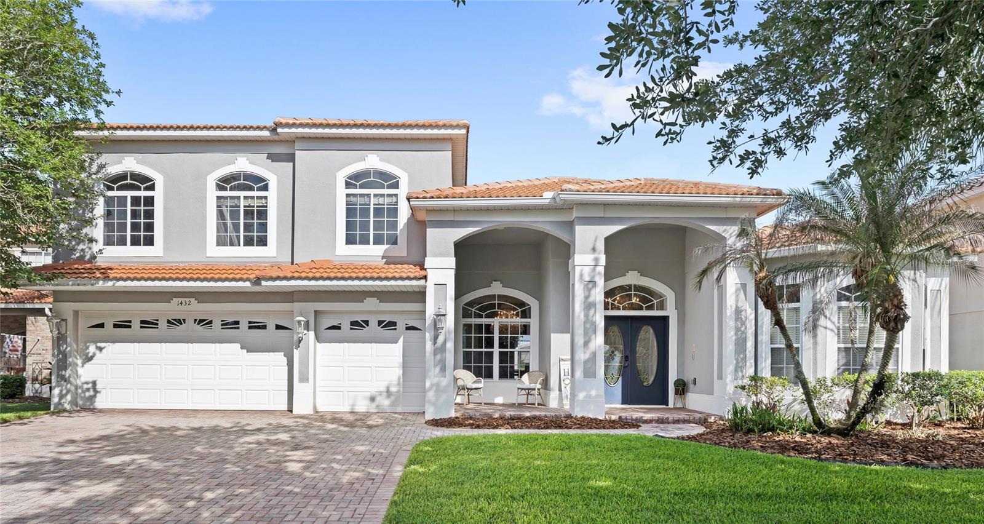
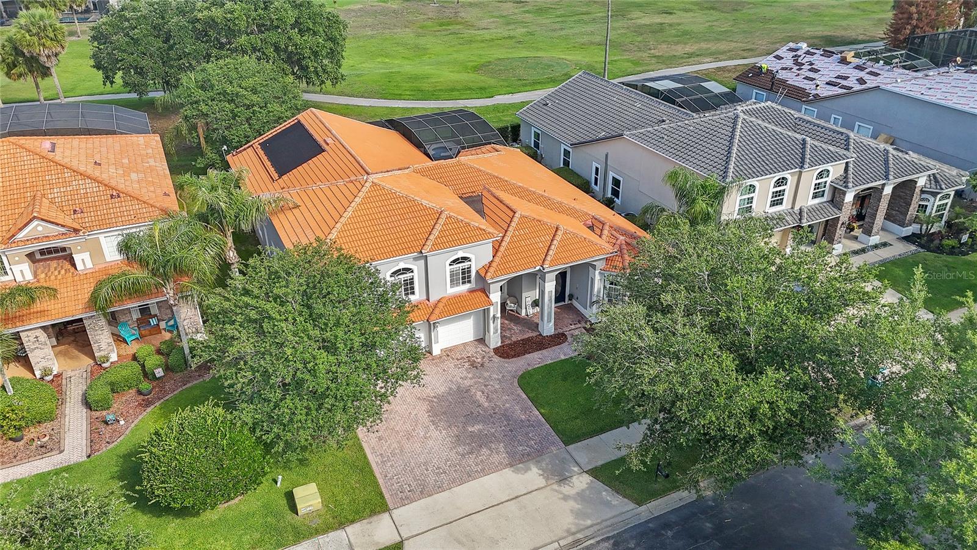
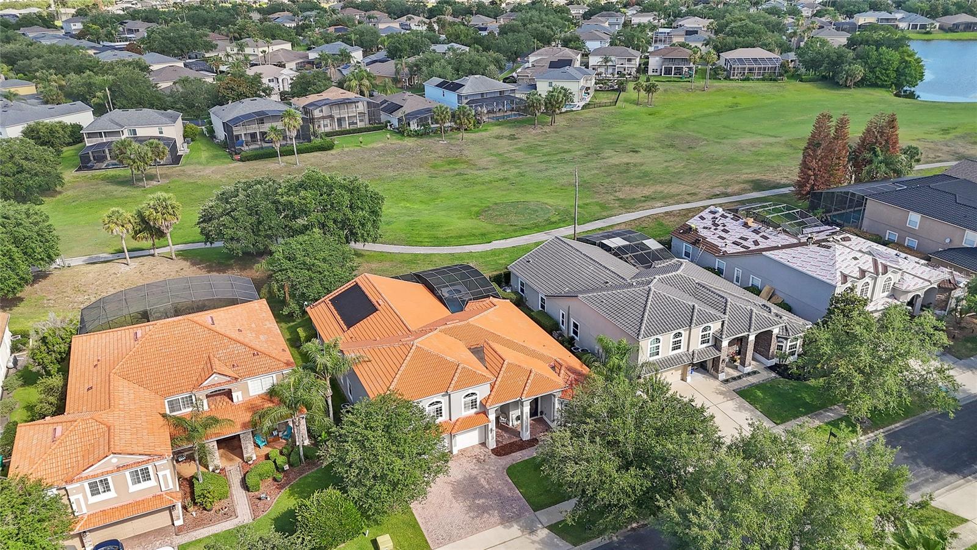
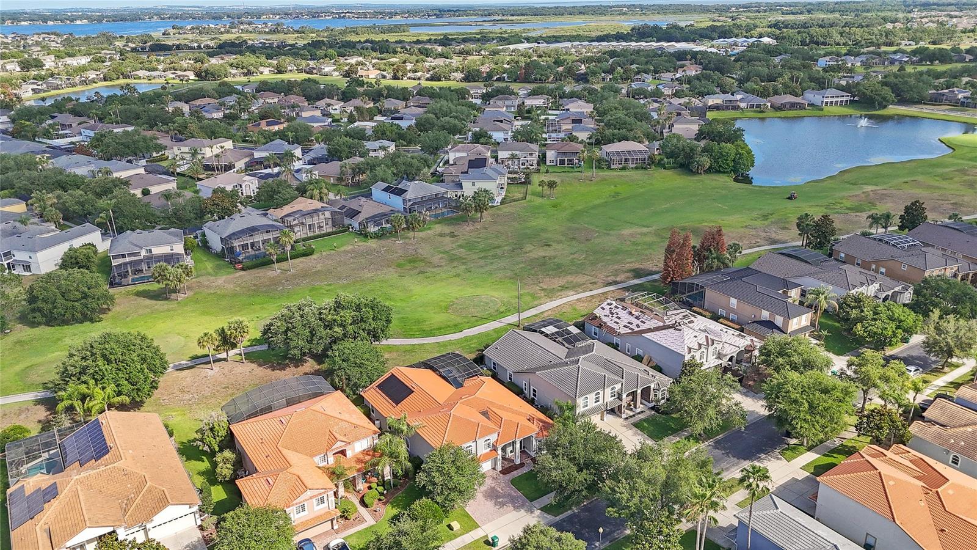
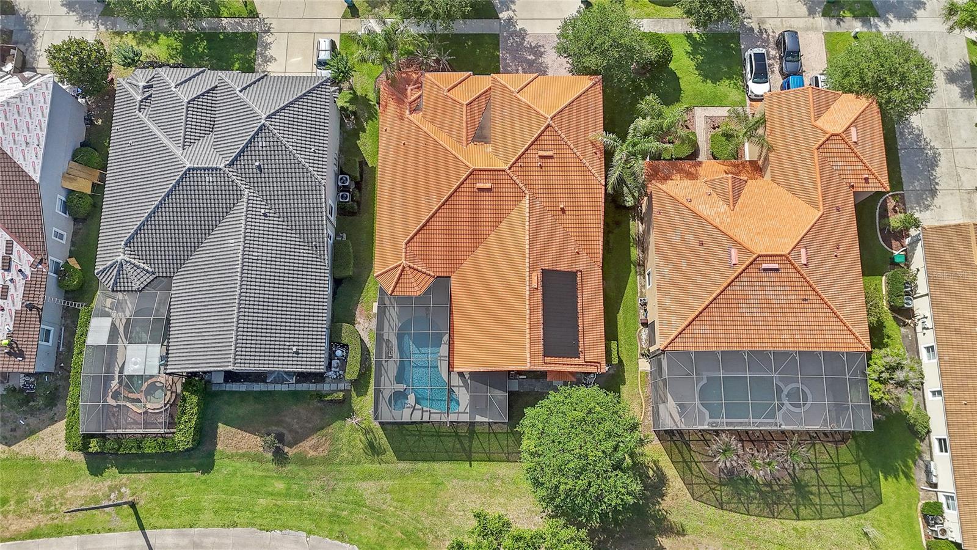
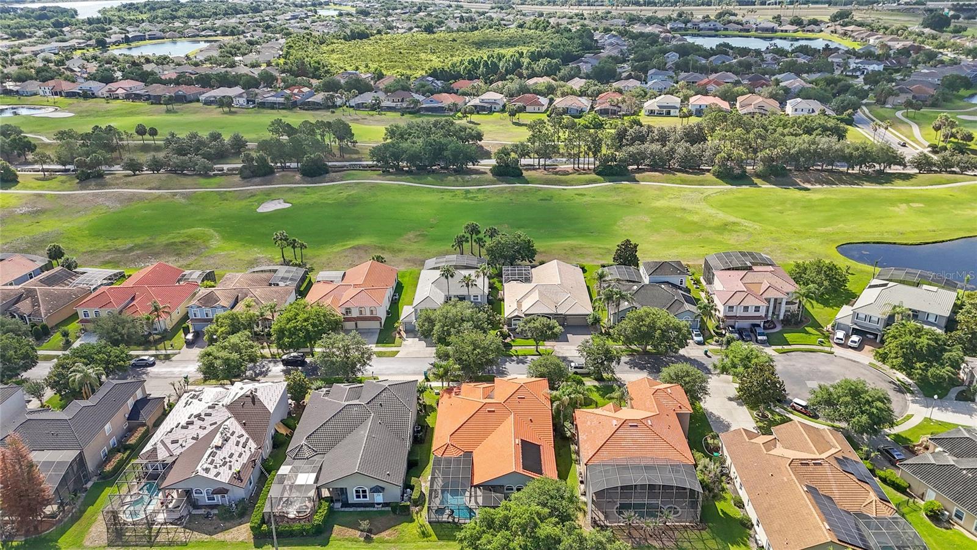
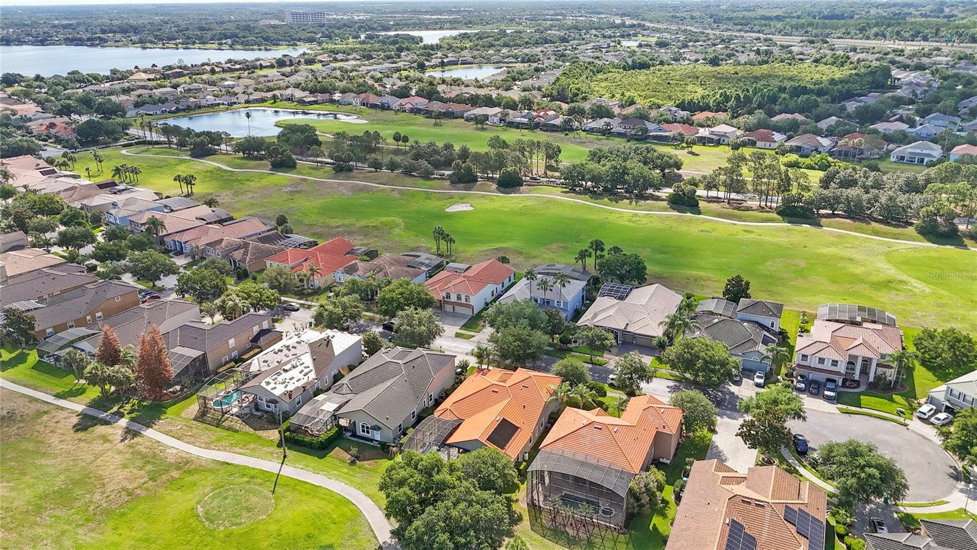
GOLF COURSE POOL HOME + TILE ROOF + GUARD-GATED LIVING in one of Winter Garden’s most sought-after communities.
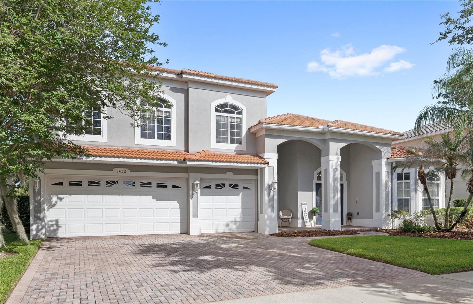
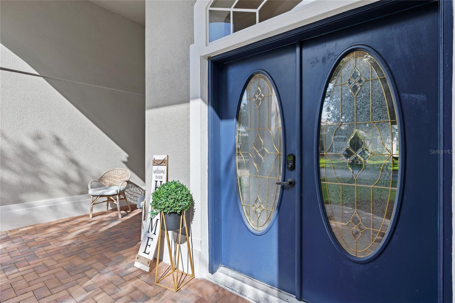
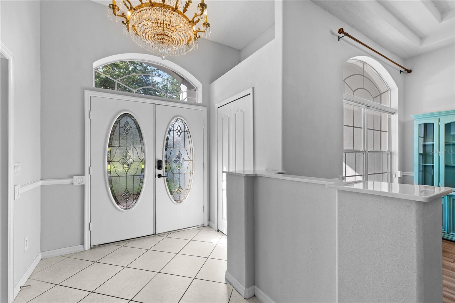
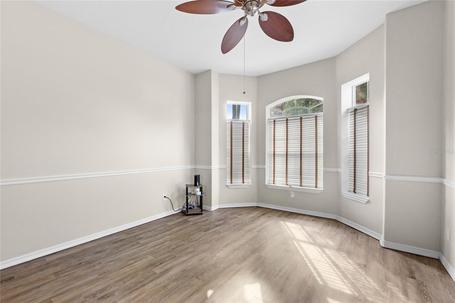
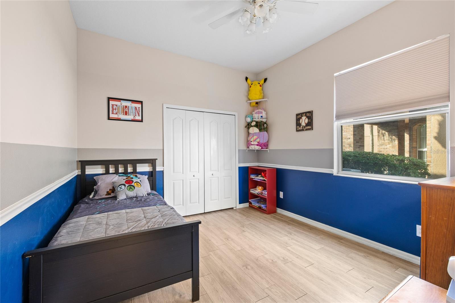
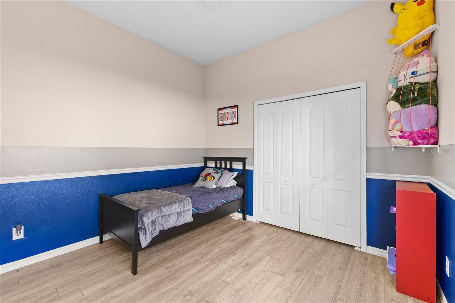
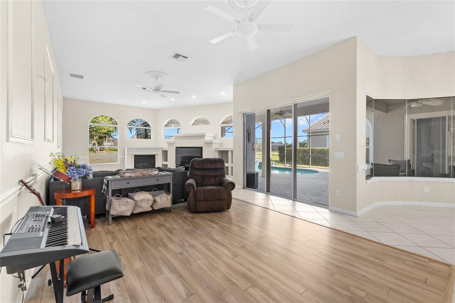
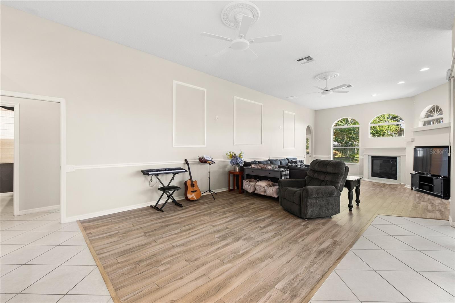
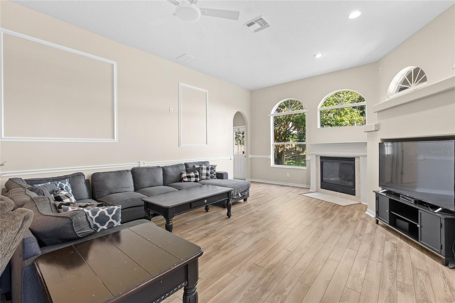
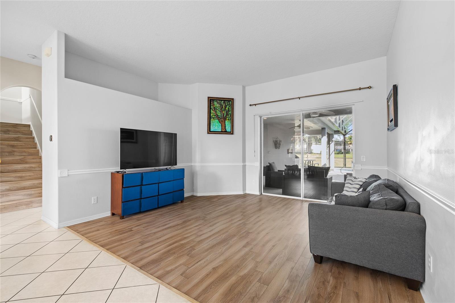
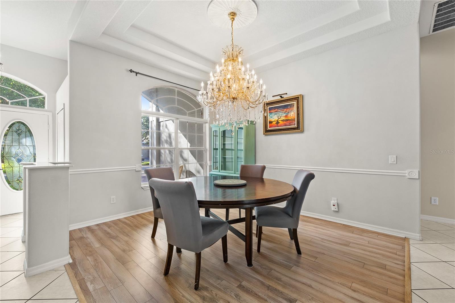
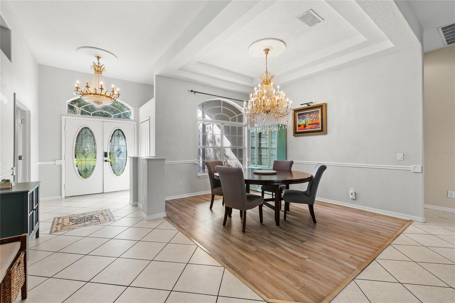
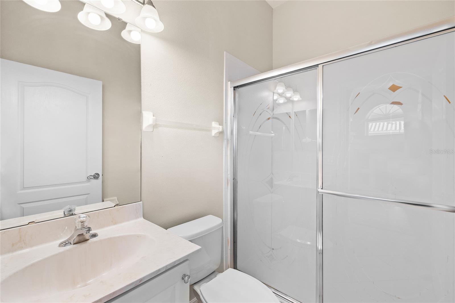
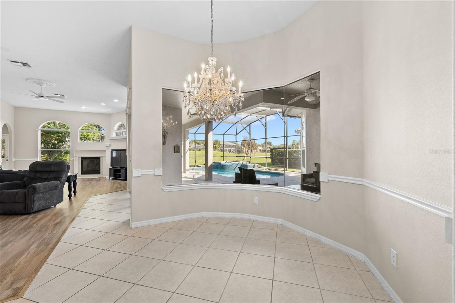
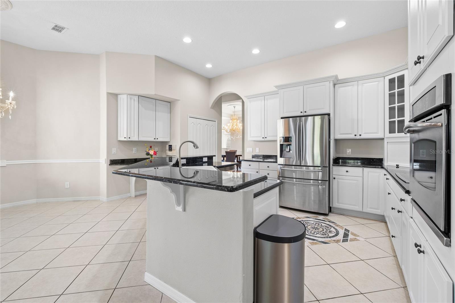
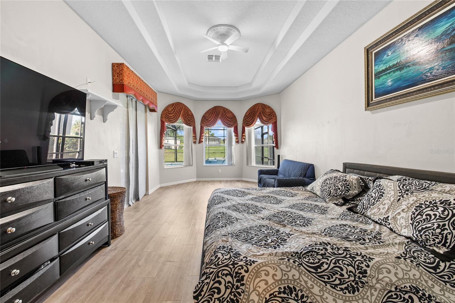
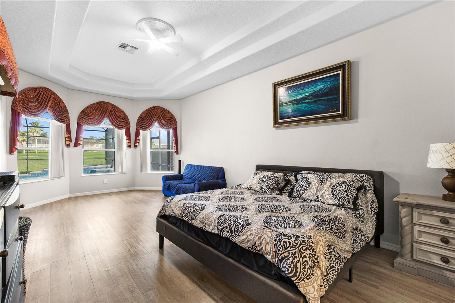
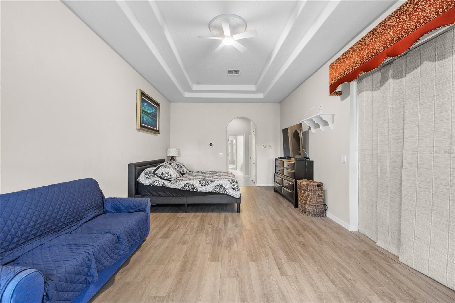
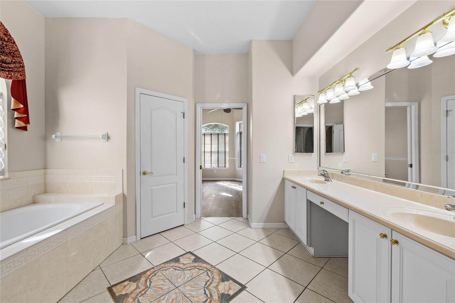
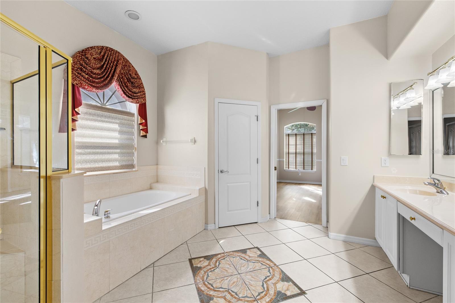
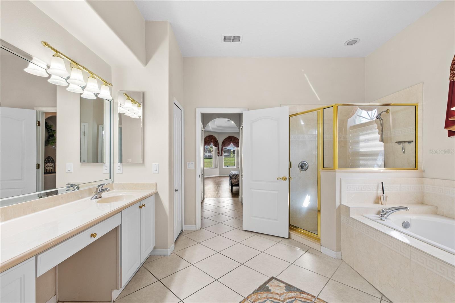
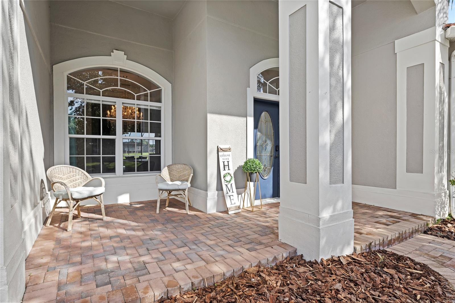
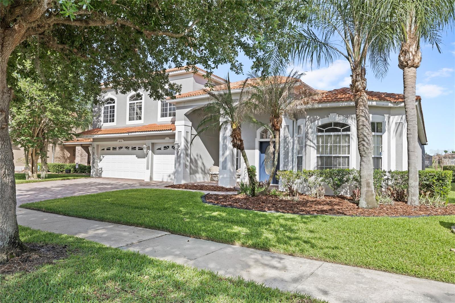
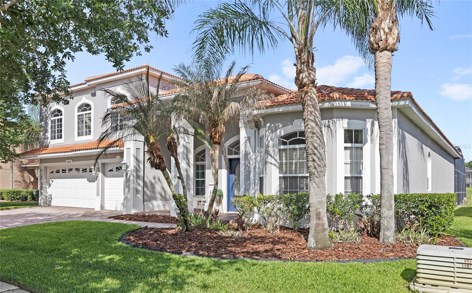
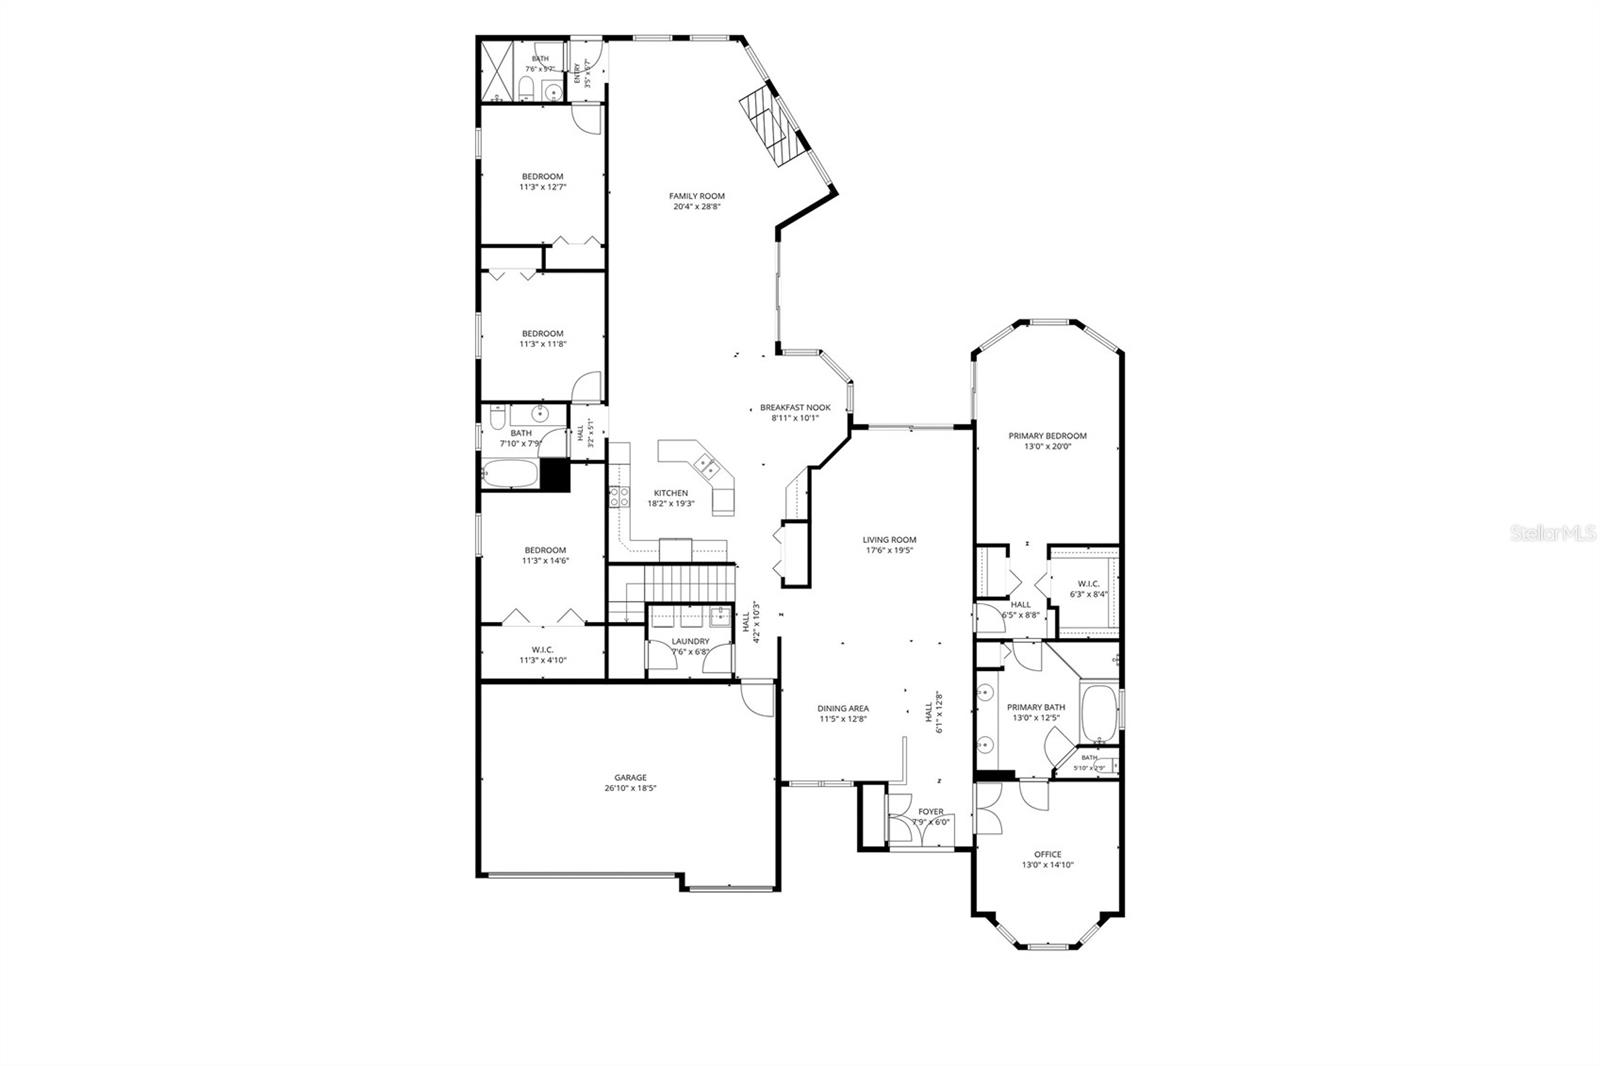
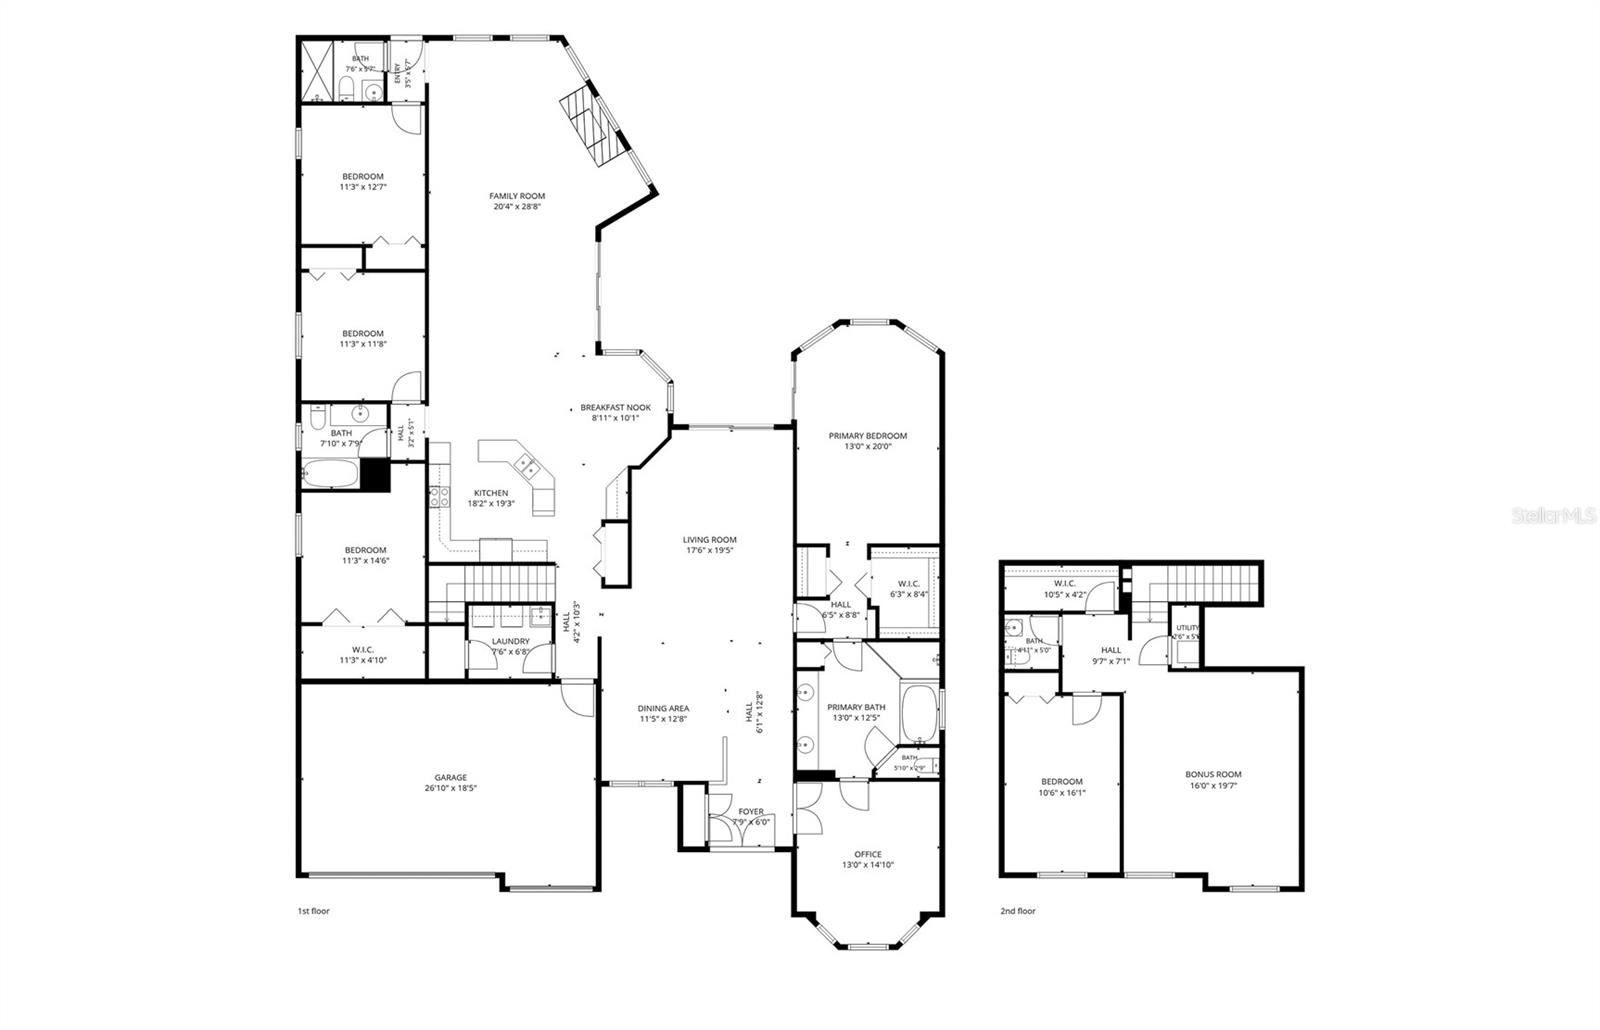
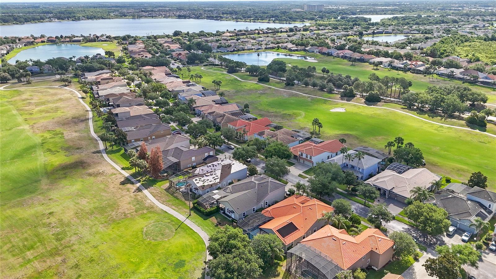
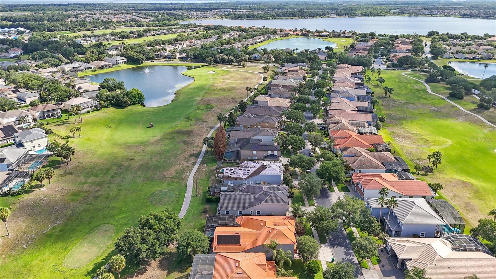
Welcome to 1432 Marble Crest Way, located in the Fox Hunt section of Stoneybrook West, a 24-hour manned, guard-gated golf community known for its distinctive Mediterranean-style homes, mature landscaping, and resort-style amenities. This 5-bedroom, 3.5-bath home offers over 3,700 square feet of flexible living space with multiple living areas, a private office, and recent buyer-visible updates throughout.
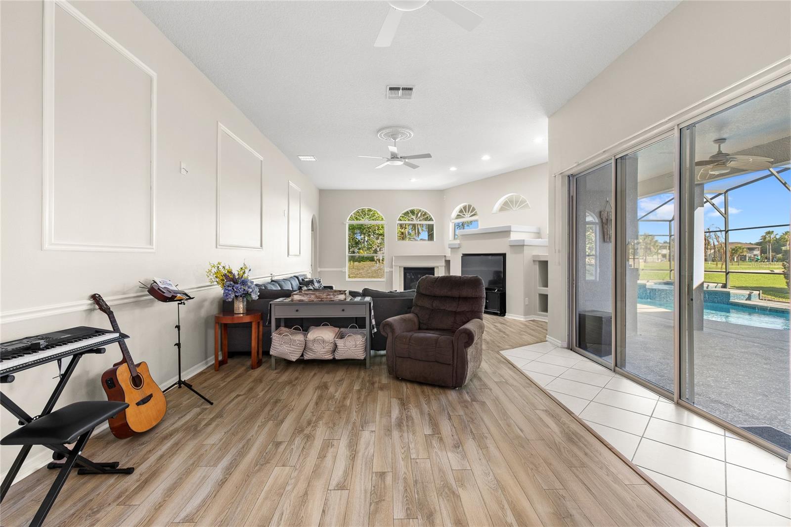
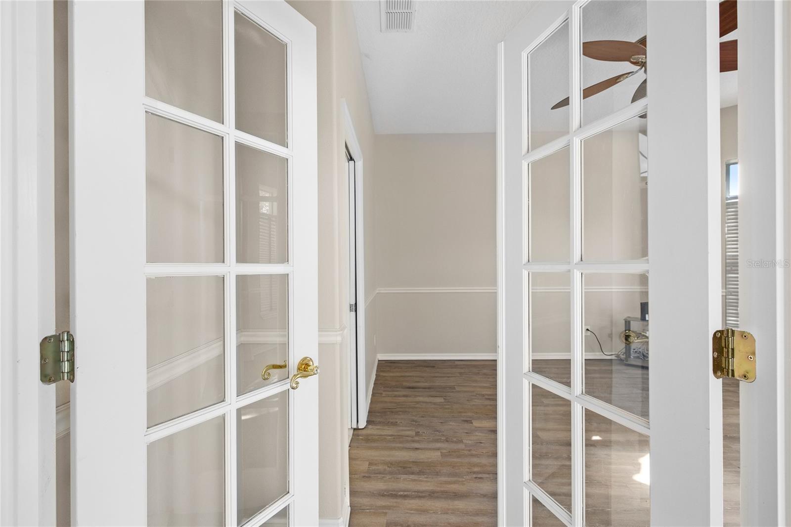
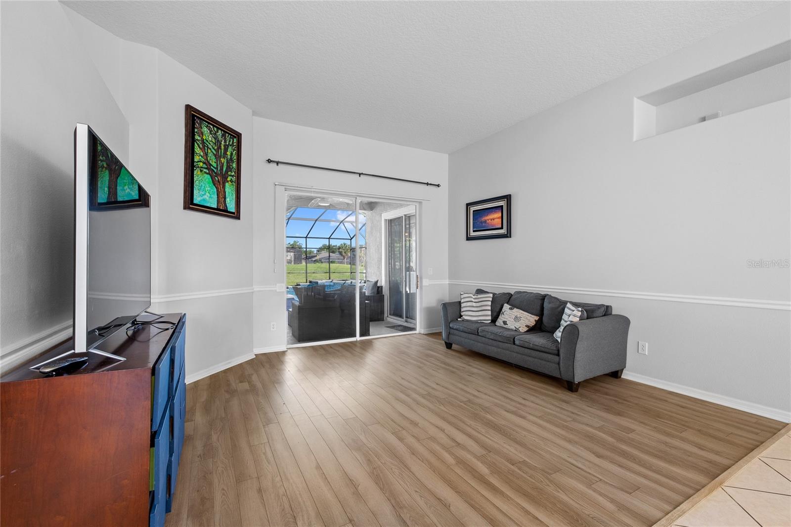
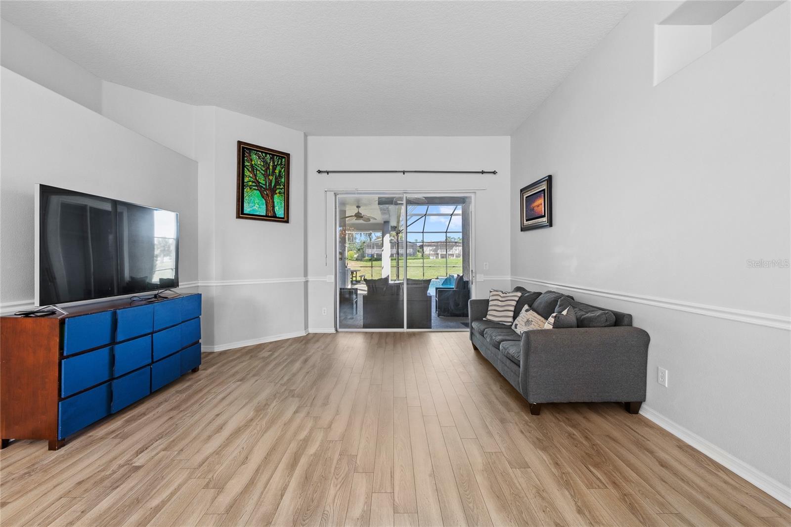
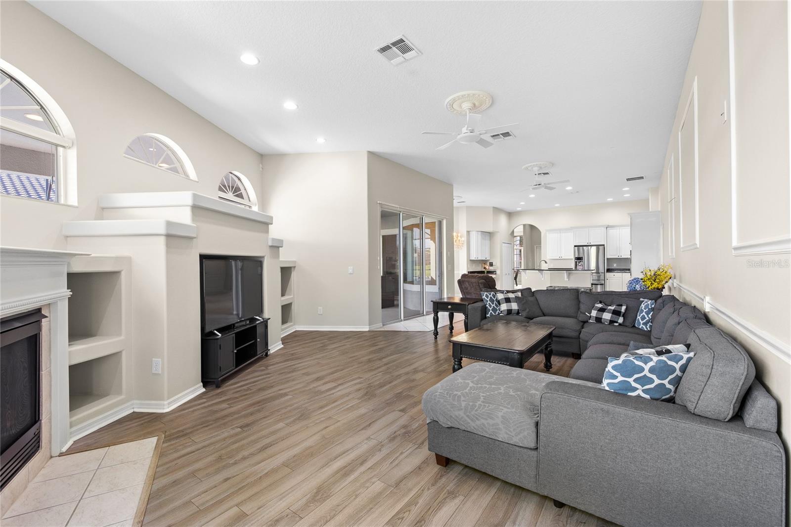
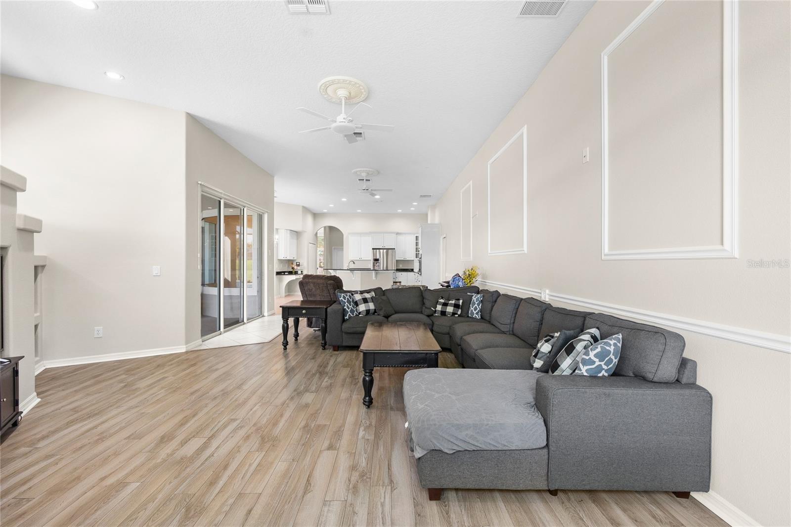
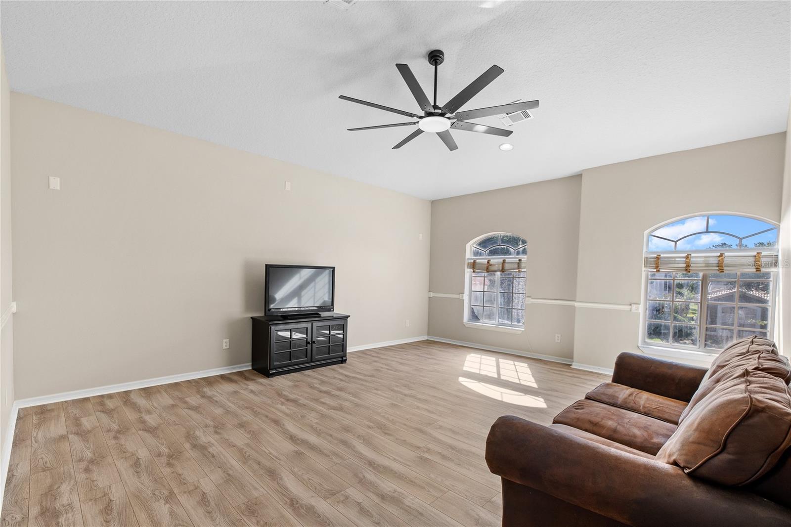
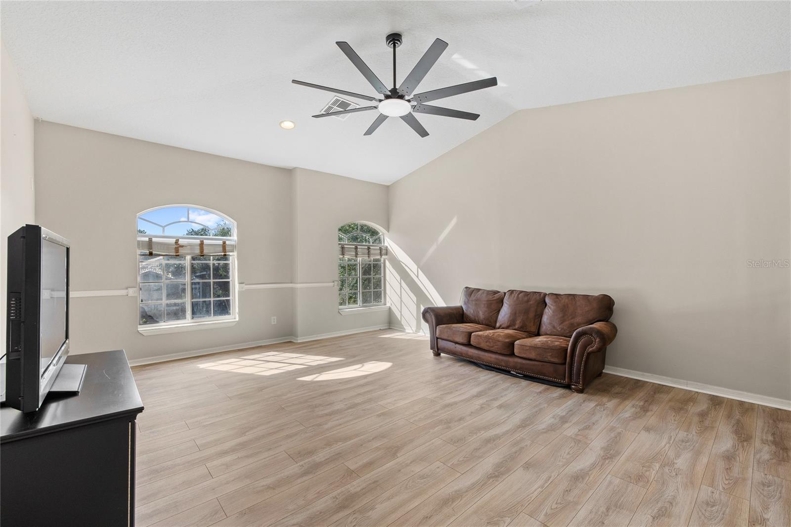
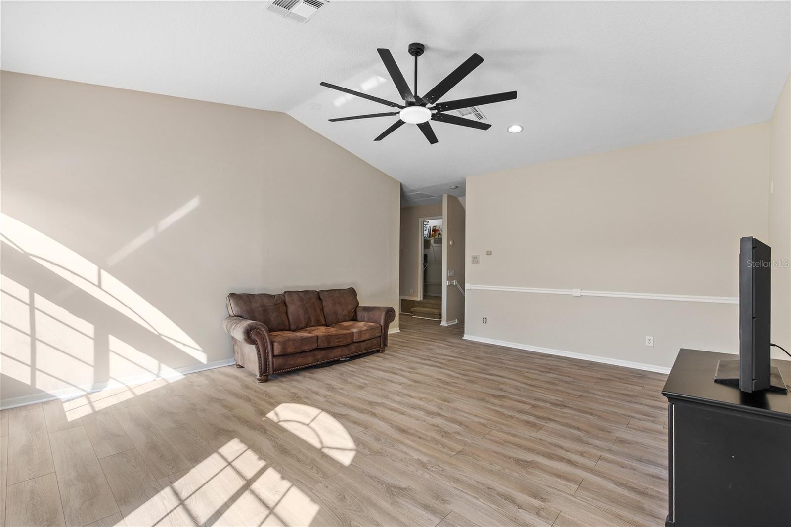
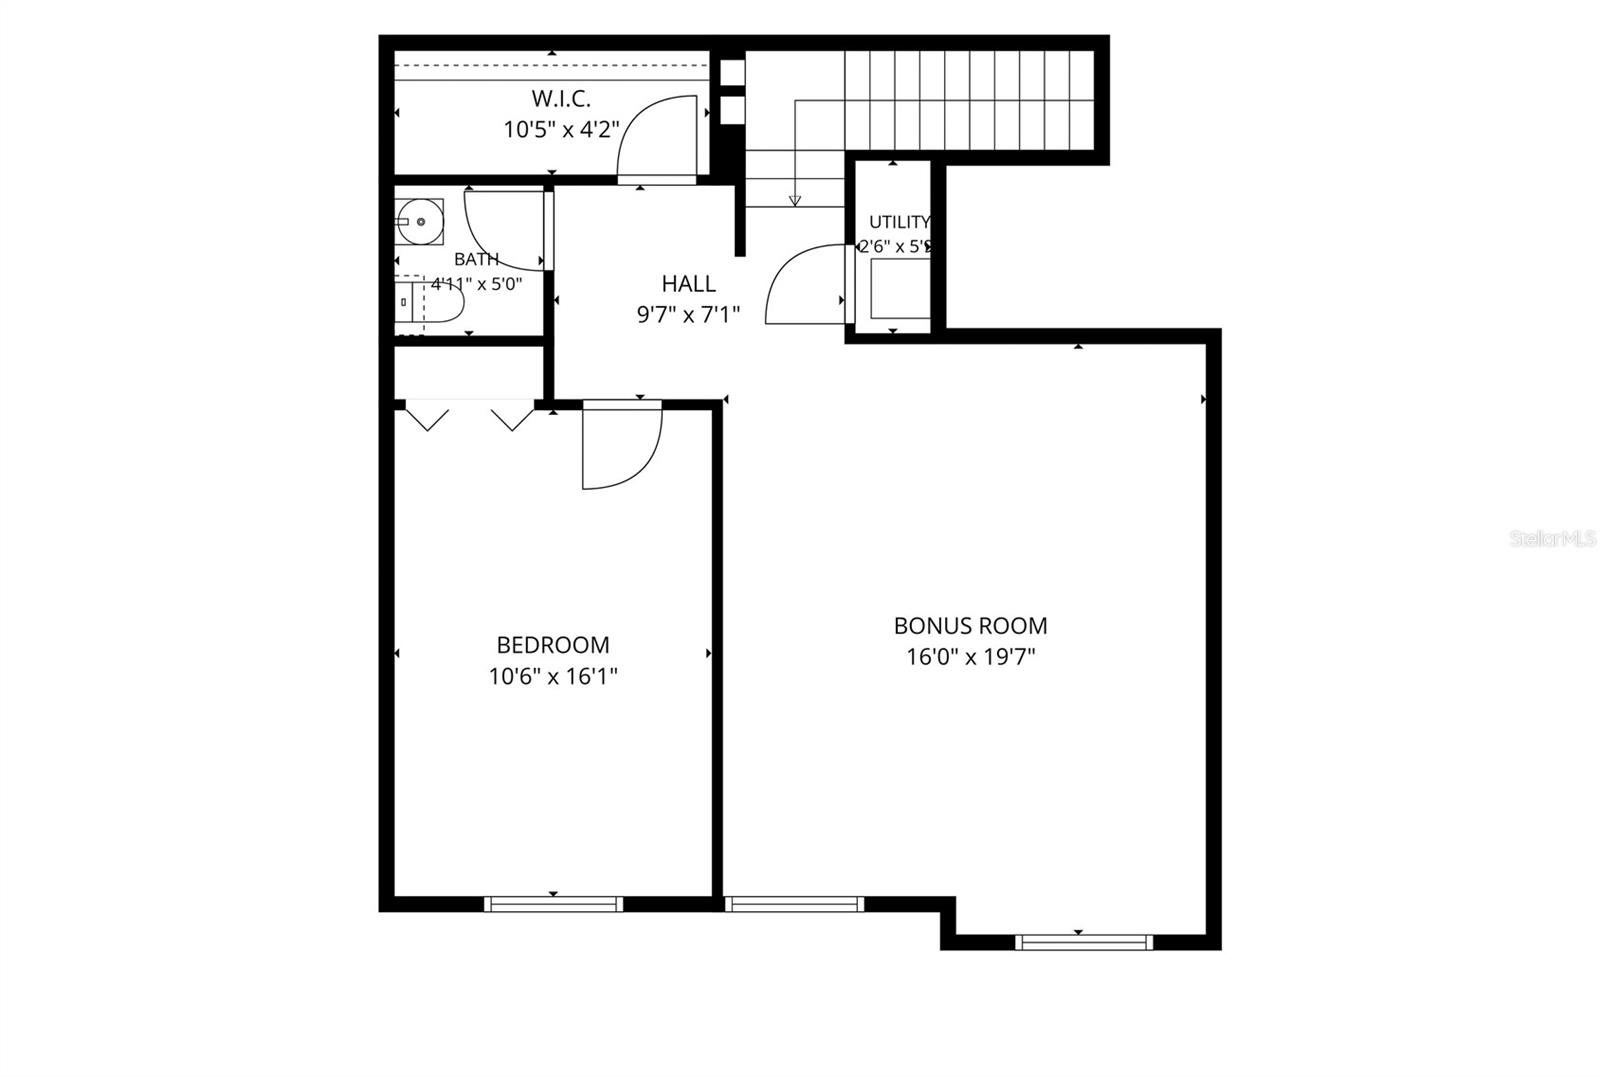
Designed for both everyday living and entertaining, the layout includes formal dining, two spacious first-floor living areas, and an oversized upstairs bonus room ideal for a media room, game room, fitness space, playroom, or secondary retreat. The private office offers flexibility for remote work, hobbies, or a quiet study space.
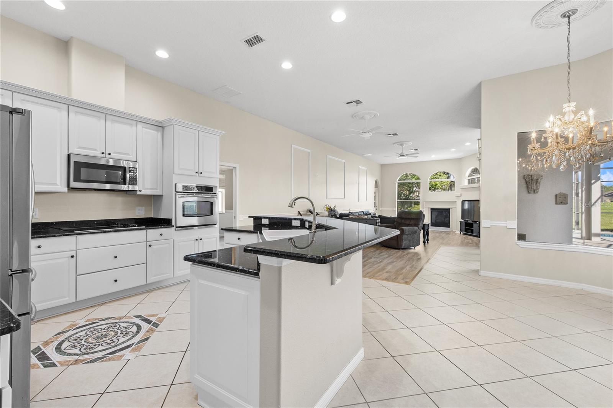
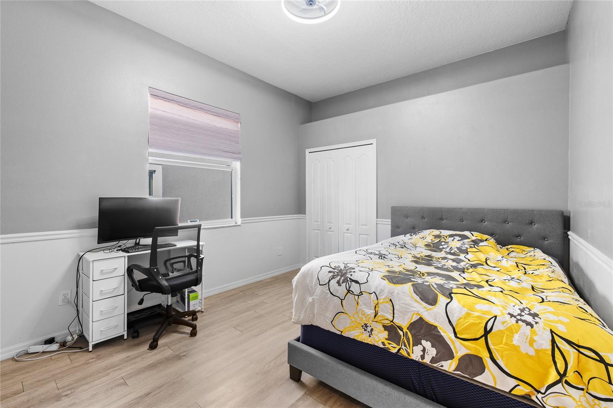
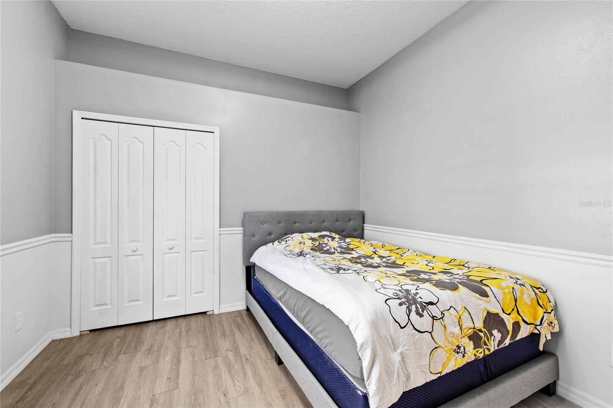
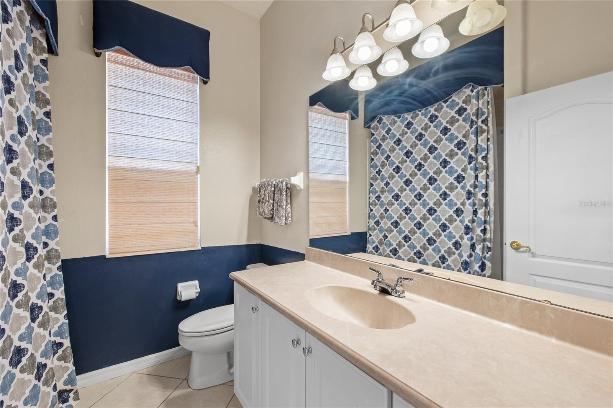
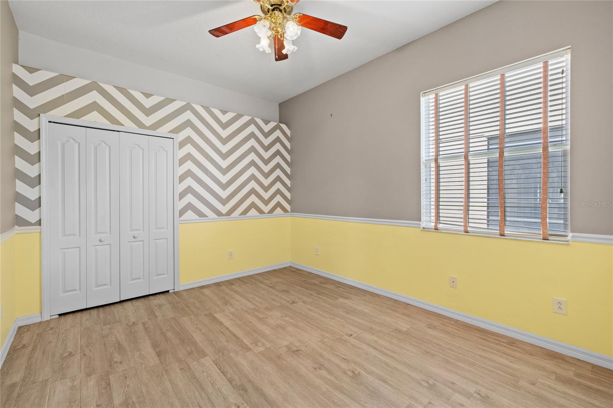
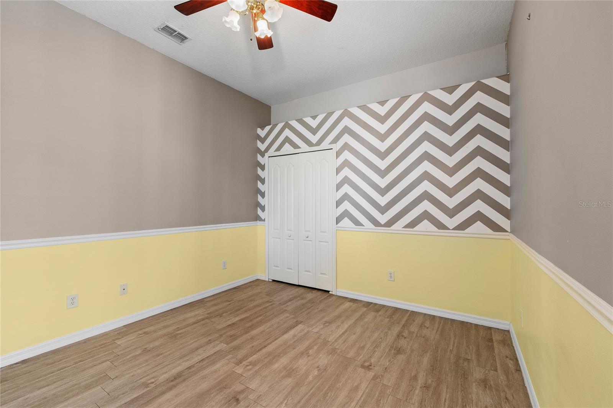
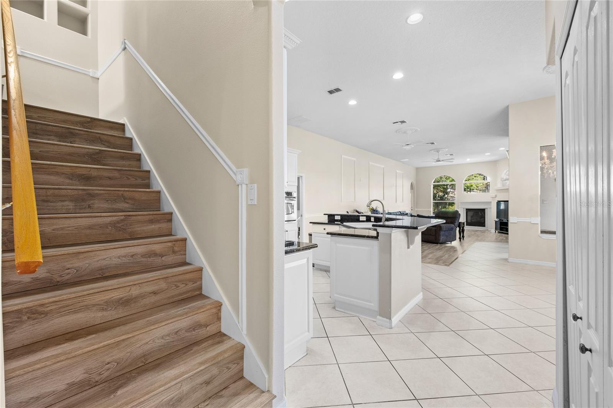
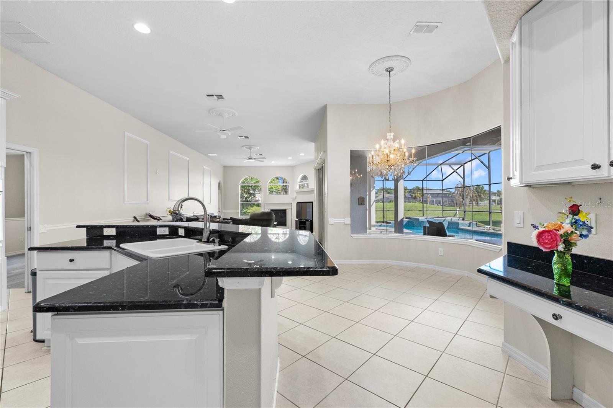
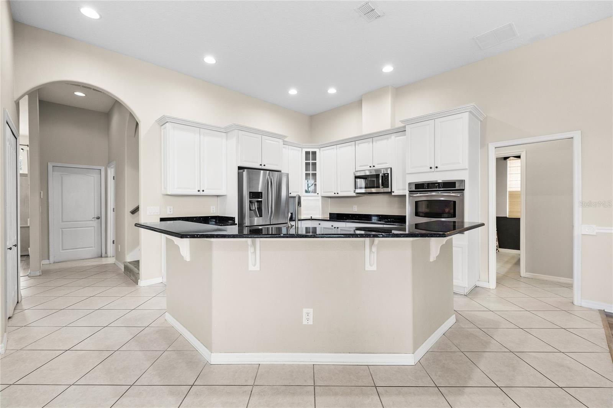
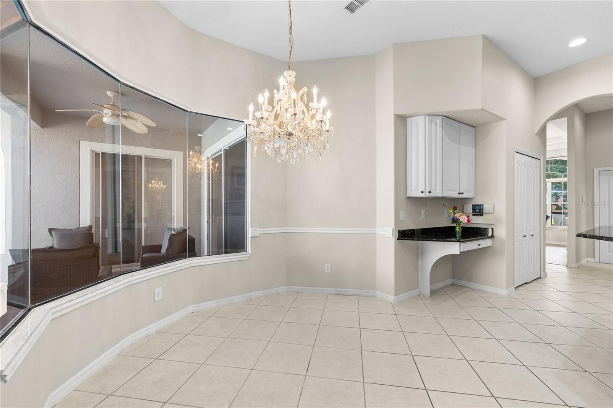
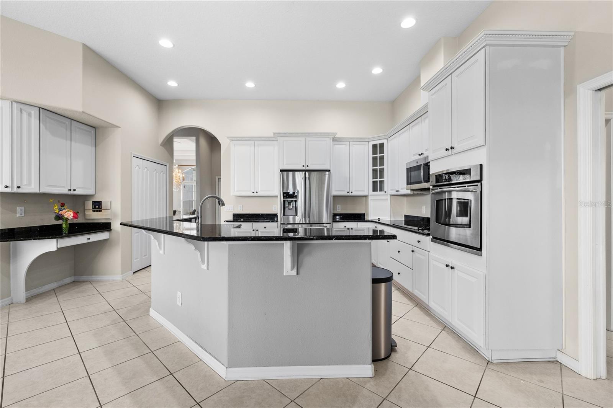
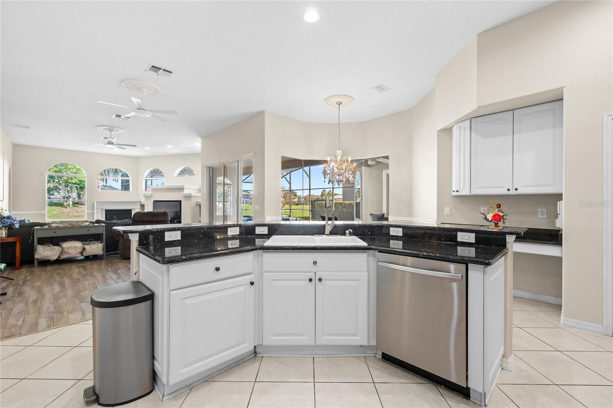
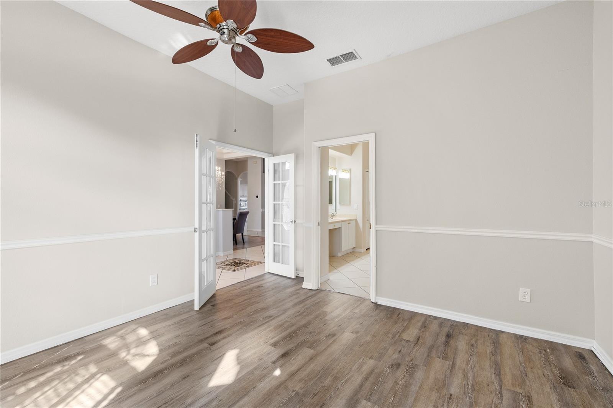
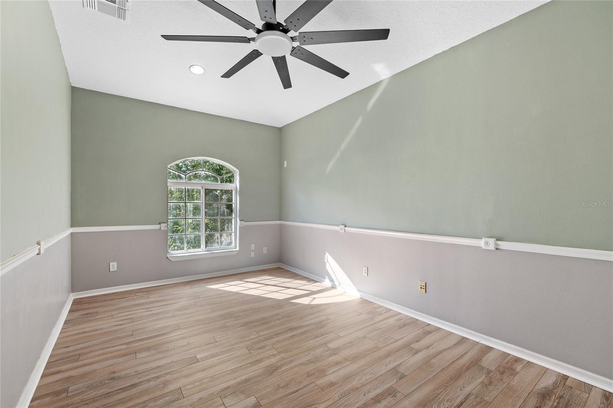
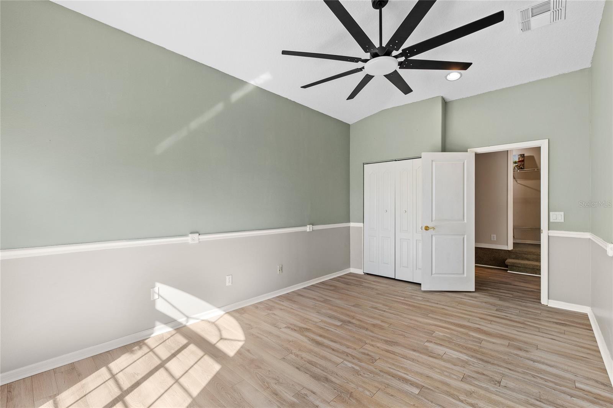
The kitchen opens to the main family room, creating a comfortable flow for gathering and everyday living, while natural light fills the home throughout. Recent improvements include NEW UPSTAIRS FLOORING, FRESH INTERIOR PAINT in many rooms, and UPDATED FIXTURES, giving the home a refreshed and move-in-ready feel.
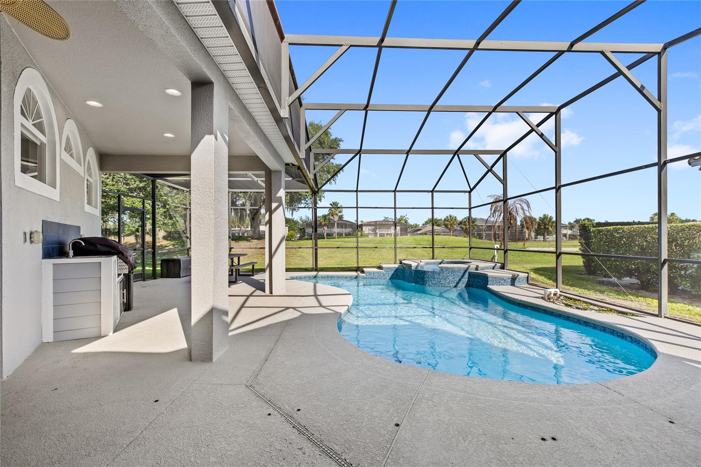
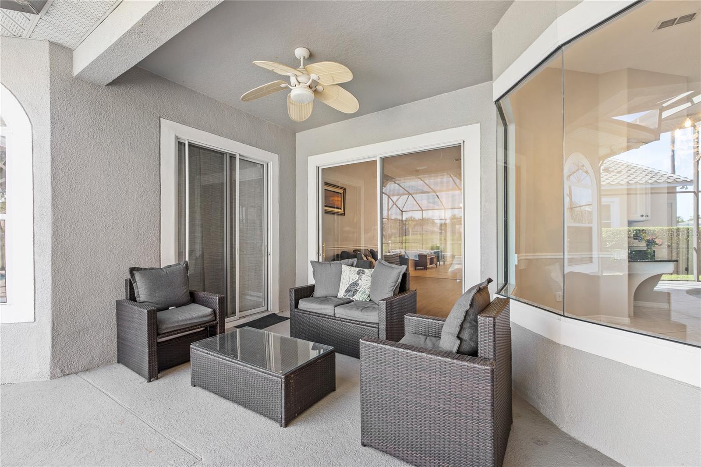
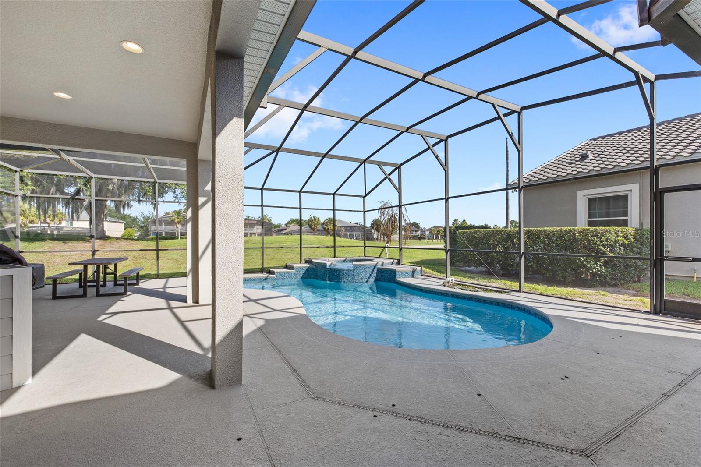
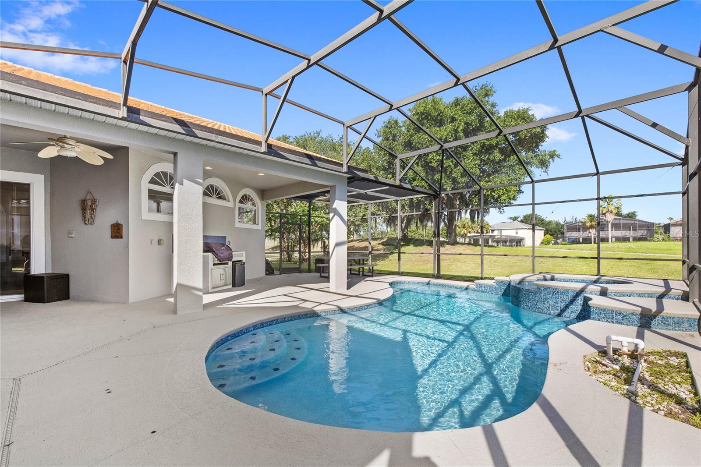
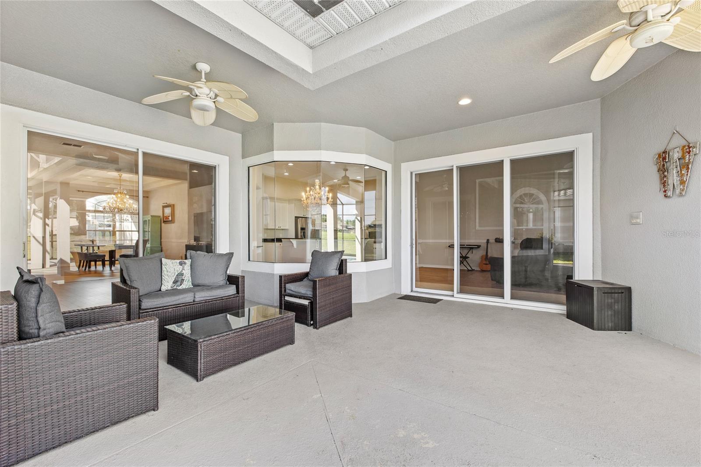
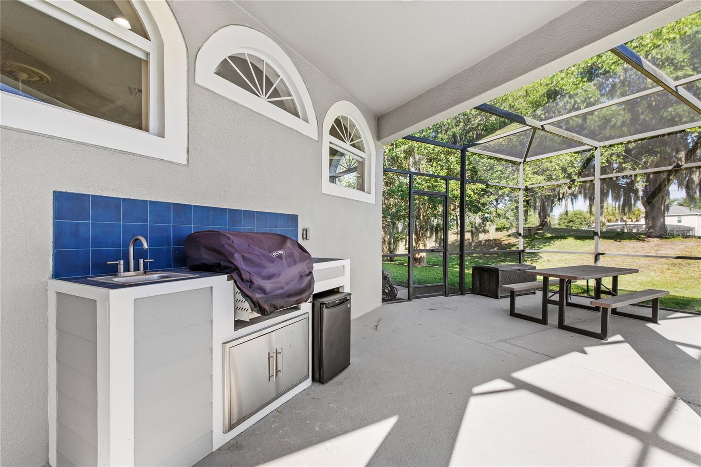
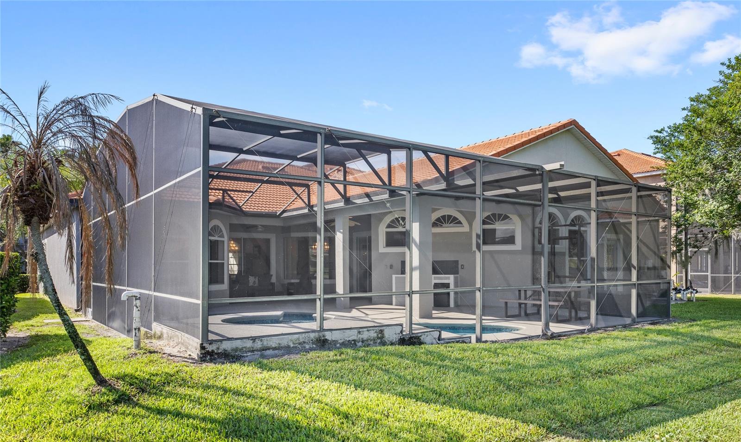
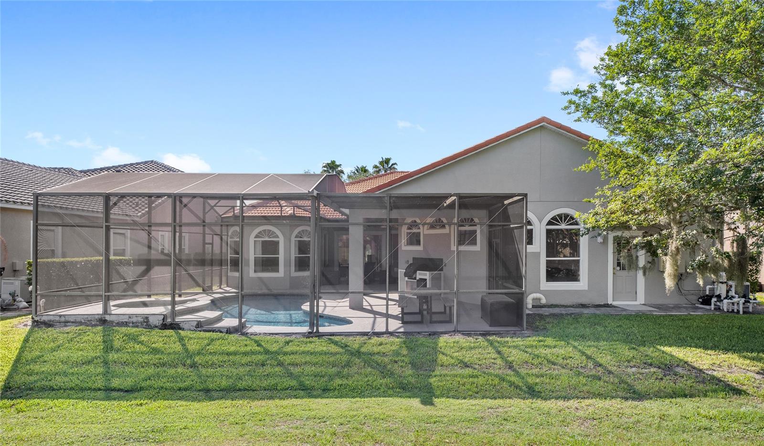
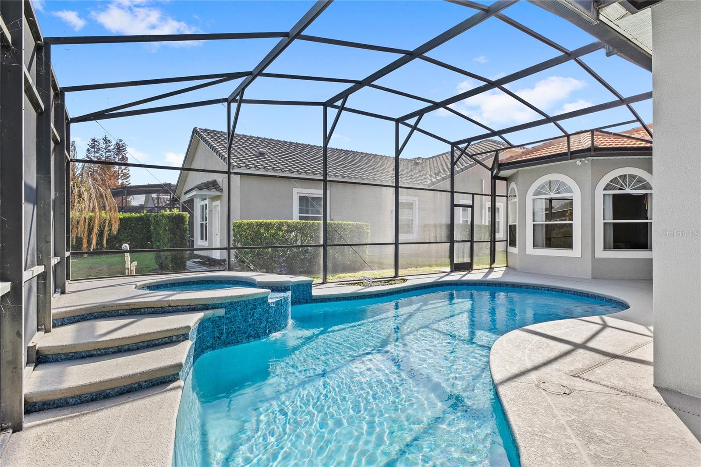
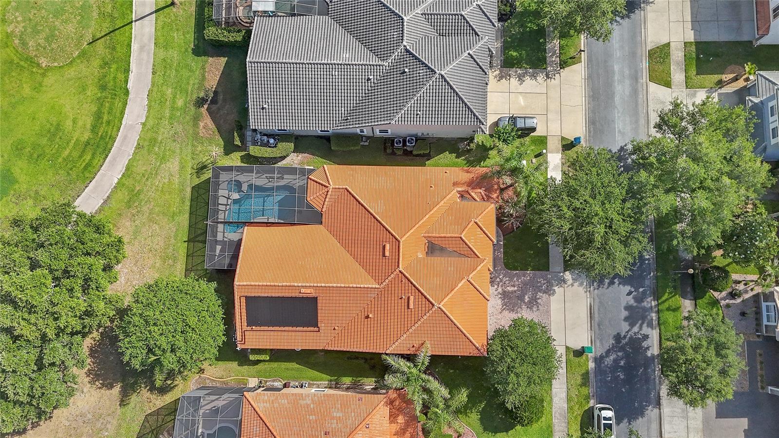
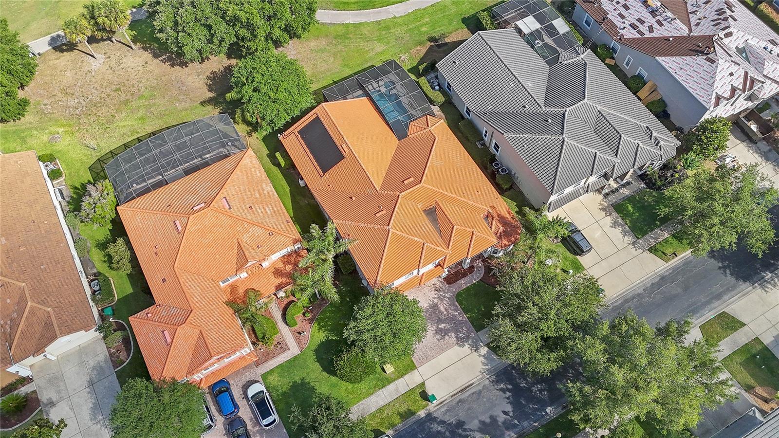
Step outside to a SCREENED-IN POOL overlooking the golf course, complete with a BUILT-IN OUTDOOR KITCHENETTE and a RECENTLY REFINISHED POOL—perfect for relaxing evenings, entertaining, and enjoying Florida living year-round.
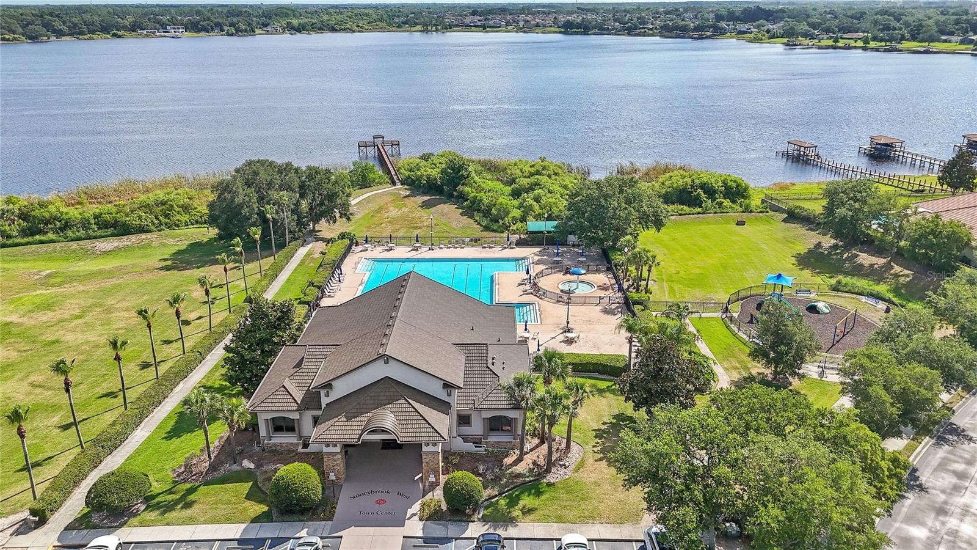
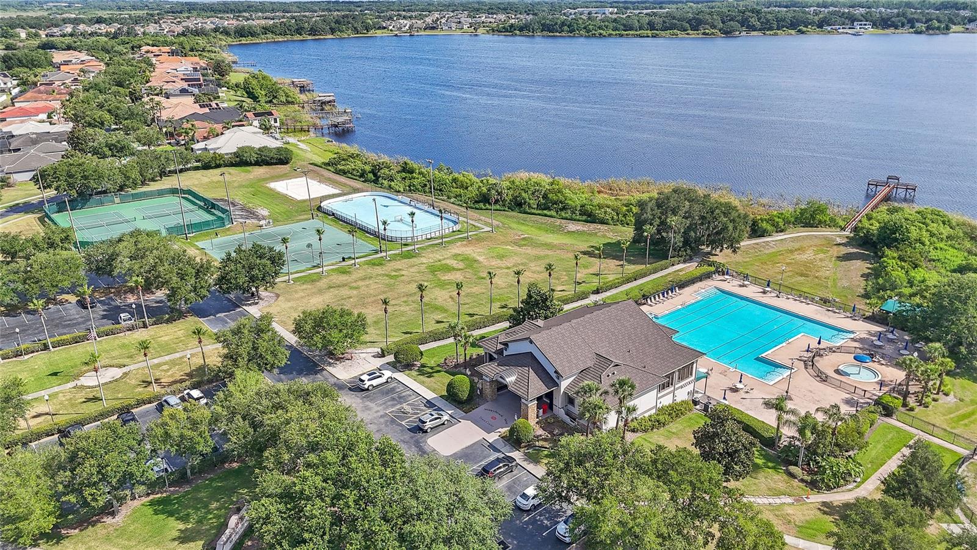
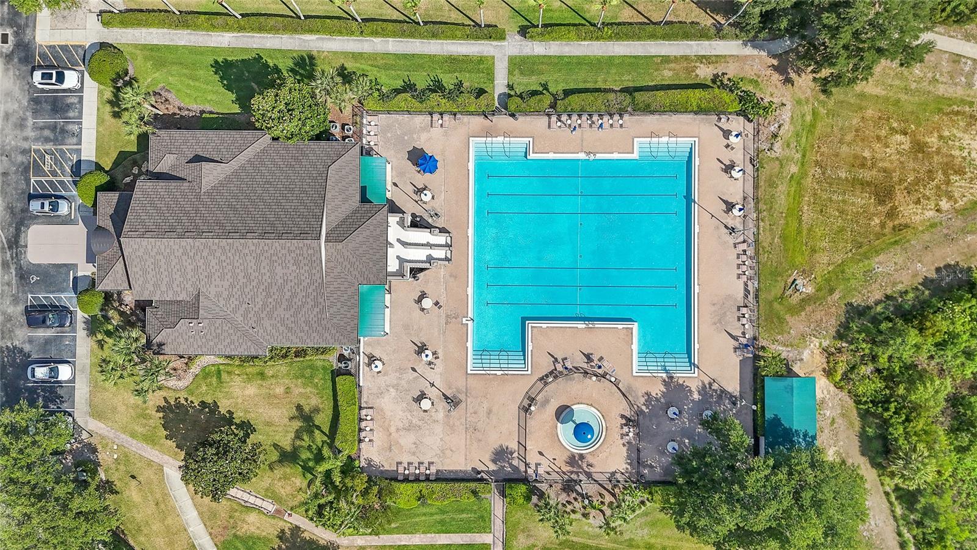
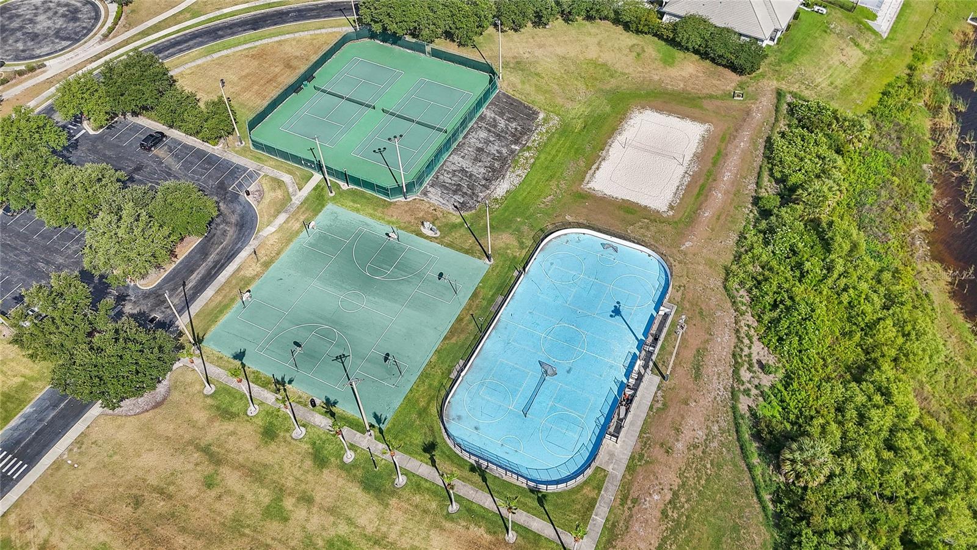
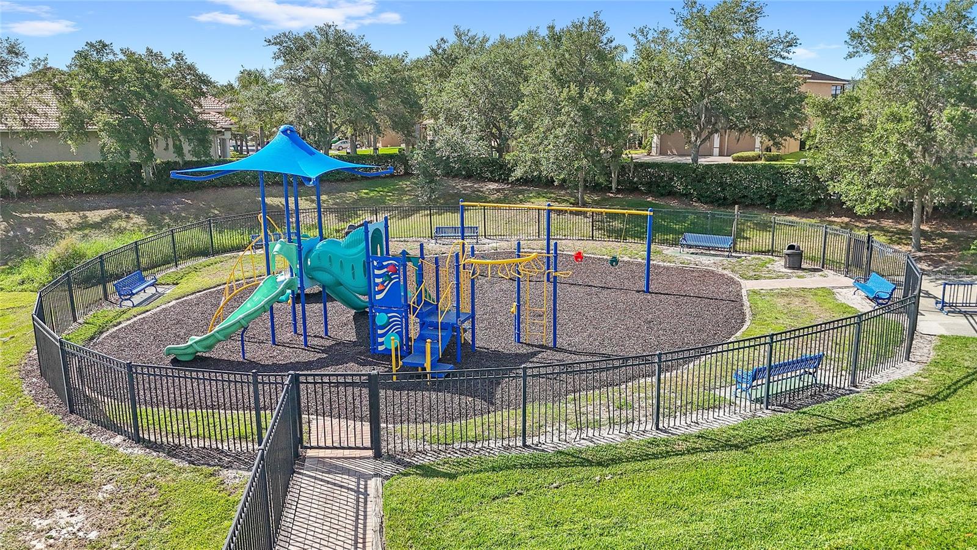
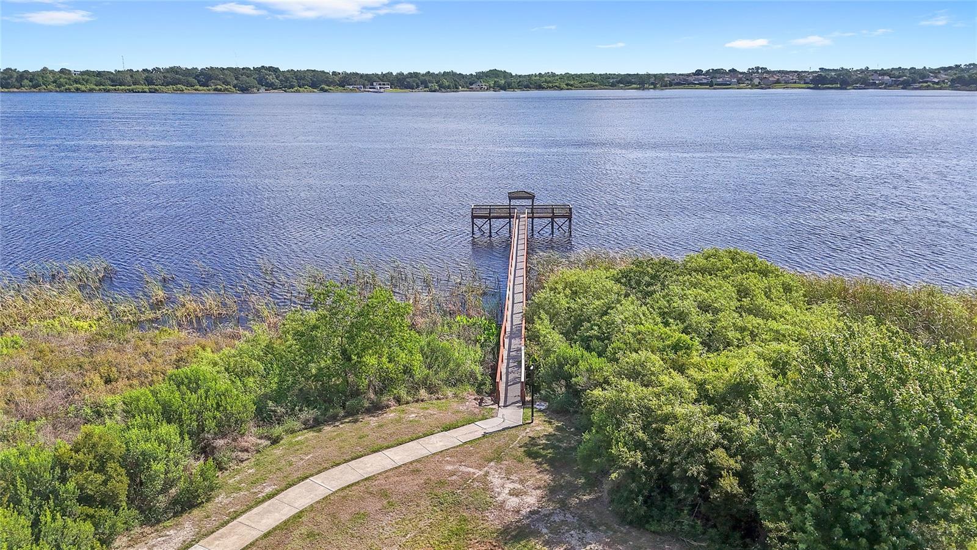
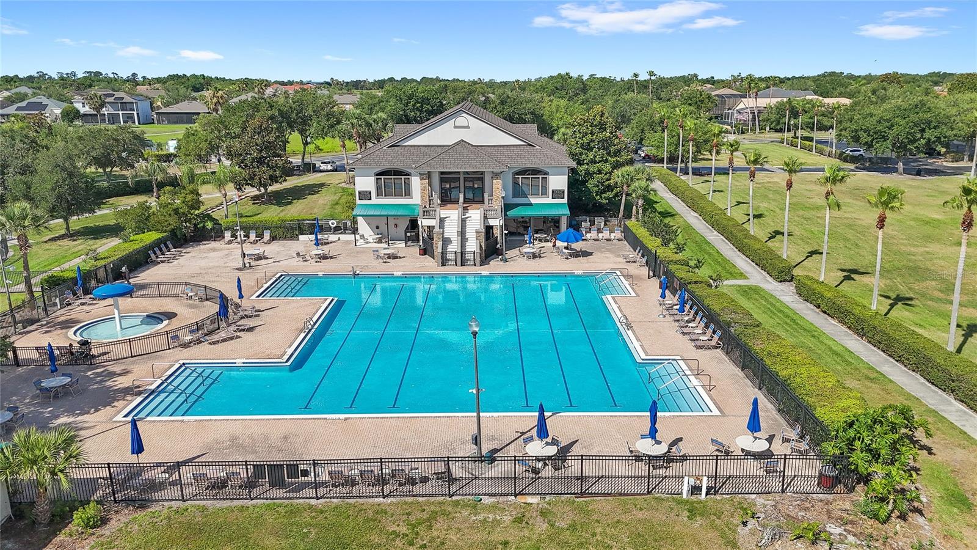
Stoneybrook West offers an amenity-rich lifestyle including 24-hour guard-gated security, golf, clubhouse, fitness center, resort-style pool, tennis, pickleball, basketball, playgrounds, fishing dock, boat ramp with Black Lake access, and the Stoneybrook West Golf Club with SB Prime restaurant and bar.
Ideally located just minutes from Winter Garden Village, downtown Winter Garden, SR-429, Disney, shopping, dining, and everyday conveniences.
Welcome to 1432 Marble Crest Way, located in the Fox Hunt section of Stoneybrook West, a 24-hour manned, guard-gated golf community known for its distinctive Mediterranean-style homes, mature landscaping, and resort-style amenities. This 5-bedroom, 3.5-bath home offers over 3,700 square feet of flexible living space with multiple living areas, a private office, and recent buyer-visible updates throughout.
Designed for both everyday living and entertaining, the layout includes formal dining, two spacious first-floor living areas, and an oversized upstairs bonus room ideal for a media room, game room, fitness space, playroom, or secondary retreat. The private office offers flexibility for remote work, hobbies, or a quiet study space.
The kitchen opens to the main family room, creating a comfortable flow for gathering and everyday living, while natural light fills the home throughout. Recent improvements include NEW UPSTAIRS FLOORING, FRESH INTERIOR PAINT in many rooms, and UPDATED FIXTURES, giving the home a refreshed and move-in-ready feel.
Step outside to a SCREENED-IN POOL overlooking the golf course, complete with a BUILT-IN OUTDOOR KITCHENETTE and a RECENTLY REFINISHED POOL—perfect for relaxing evenings, entertaining, and enjoying Florida living year-round.
Stoneybrook West offers an amenity-rich lifestyle including 24-hour guard-gated security, golf, clubhouse, fitness center, resort-style pool, tennis, pickleball, basketball, playgrounds, fishing dock, boat ramp with Black Lake access, and the Stoneybrook West Golf Club with SB Prime restaurant and bar.
Ideally located just minutes from Winter Garden Village, downtown Winter Garden, SR-429, Disney, shopping, dining, and everyday conveniences.
Property Details
Basics
- Property Type
- Residential
- Property Subtype
- Single Family Residence
- MLS Number
- O6398054
- Days on Market
- 1
- Year Built
- 2005
- Levels
- Two
- Direction Faces
- Southeast
- Occupant Type
- Owner
Size & Structure
- Living Area
- 3,734 sqft
- Total Area
- 4,926 sqft
- Lot Size
- 0.22 acres
- Lot Sq Ft
- 9,750 sqft
- Bedrooms
- 5
- Full Baths
- 4
- Garage Spaces
- 3
- Stories
- 2
Interior
- Flooring
- Carpet, Laminate, Tile
- Appliances
- Cooktop, Dishwasher, Dryer, Microwave, Refrigerator, Washer
- Interior Features
- Ceiling Fans(s), Chair Rail, Eat-in Kitchen, High Ceilings, Kitchen/Family Room Combo, Walk-In Closet(s)
- Laundry
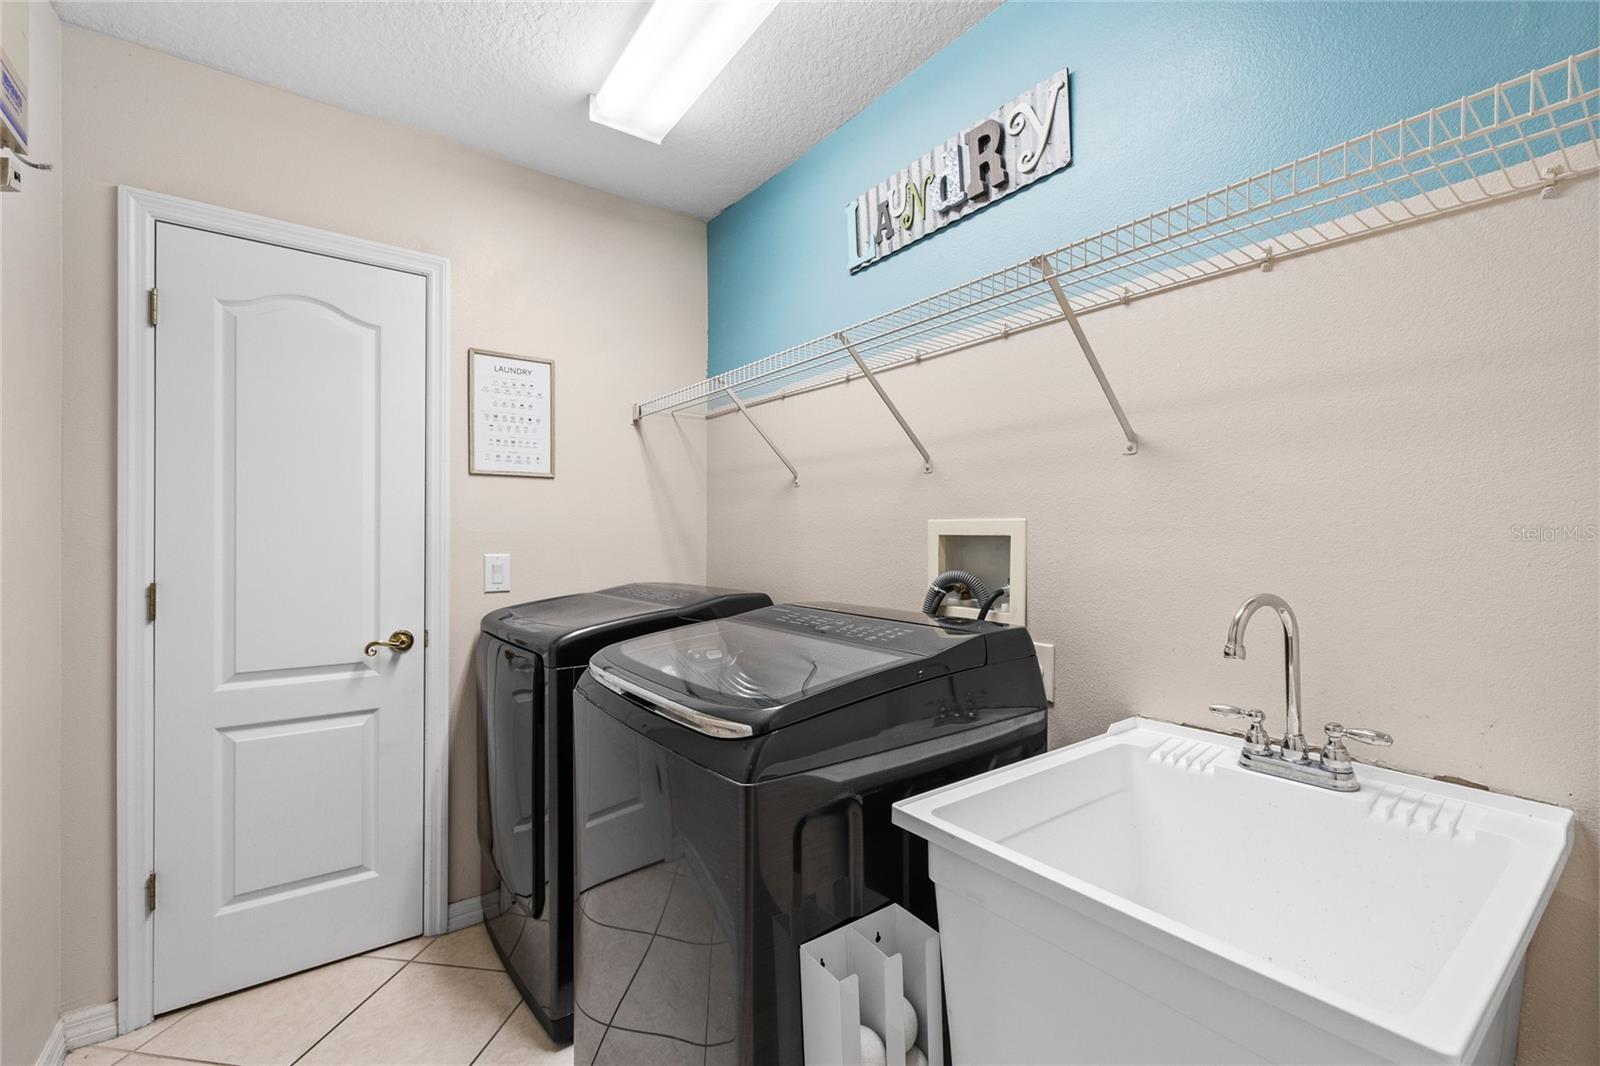
- Inside, Laundry Room
- Fireplace
- Yes — Living Room
- Furnished
- Unfurnished
- A/C
- Central Air
- Heating
- Central
Exterior & Lot
- Exterior Features
- Outdoor Kitchen, Sidewalk, Sliding Doors
- Construction
- Block, Stucco
- Roof
- Tile
- Foundation
- Slab
- Patio/Porch
- Covered, Front Porch, Rear Porch, Screened
Water & Pool
- Pool
- Yes — In Ground, Screen Enclosure
- Spa
- Yes — In Ground
Community & HOA
- HOA
- Yes
- HOA Fee
- $730/Quarterly
- HOA Amenities
- Basketball Court, Pickleball Court(s), Playground, Pool, Tennis Court(s)
- Community Features
- Playground, Pool, Tennis Court(s)
- Pets Allowed
- Yes
- CDD
- Yes
- Homestead
- Yes
Utilities & Systems
- Water
- Public
- Sewer
- Public Sewer
- Utilities
- Public
- Cooling
- Central Air
- Heating
- Central
- Flood Zone
- X
Financial
- List Price
- $824,500
- Annual Taxes
- $7,963
- Tax Year
- 2025
- Listing Terms
- Cash, Conventional, FHA, VA Loan
- Special Conditions
- None
Schools
- Elementary
- Whispering Oak Elem
- Middle School
- SunRidge Middle
- High School
- West Orange High