1 / 42
$365,000
Original: $375,000
Active
1431 SHALLCROSS AVENUE
ORLANDO, FL 32828 — SPRING ISLE
3 Beds
4 Baths
2,059 sqft
0.10 acres
Built 2006
2-Car Garage
About This Property
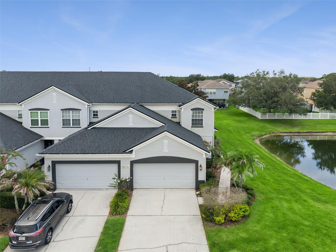
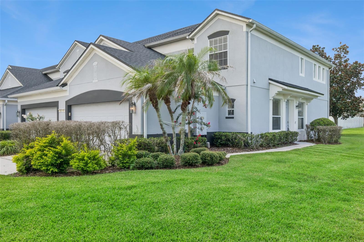
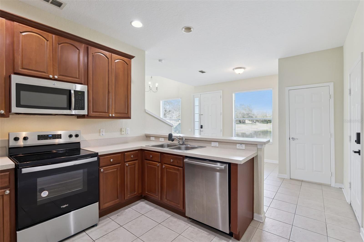
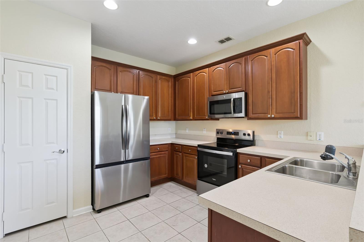
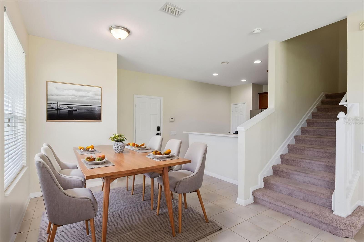
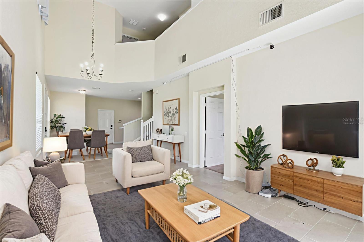
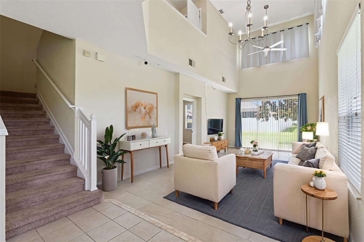
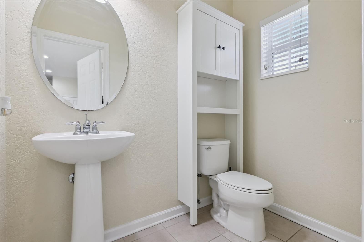
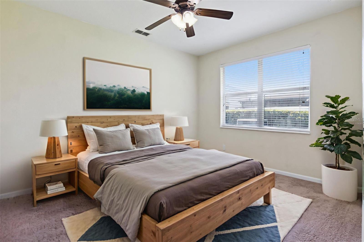
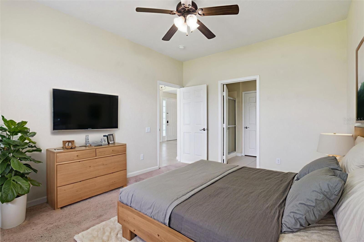
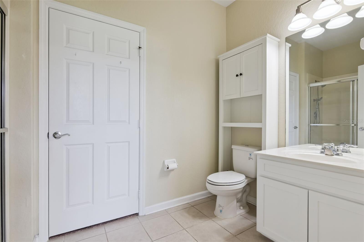
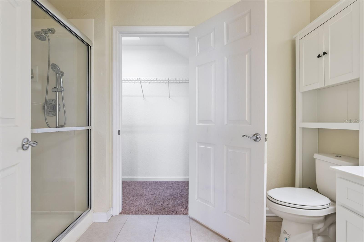
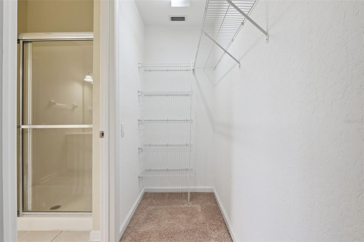
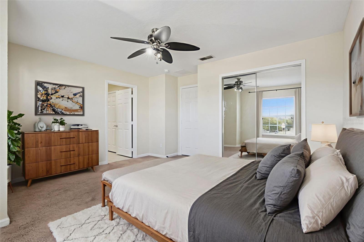
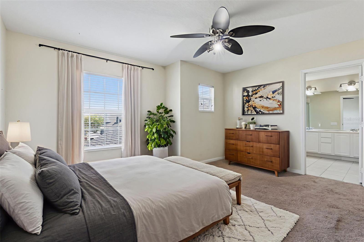
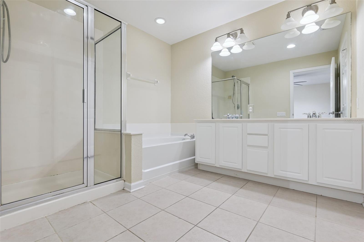
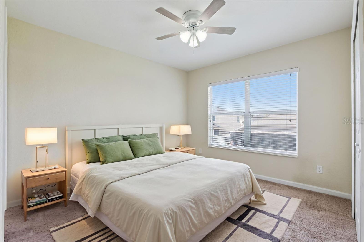
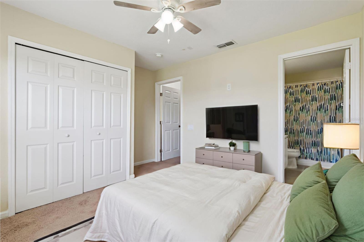
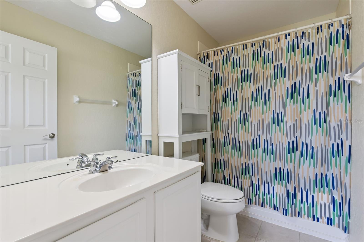
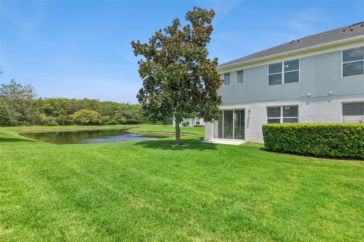
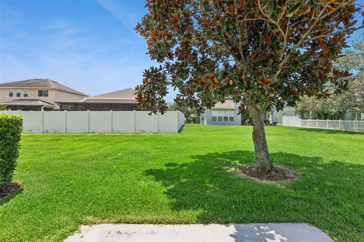
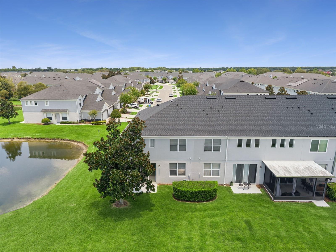
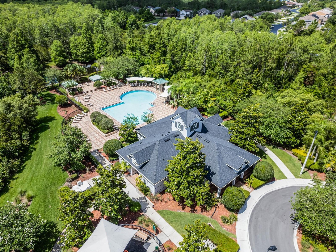
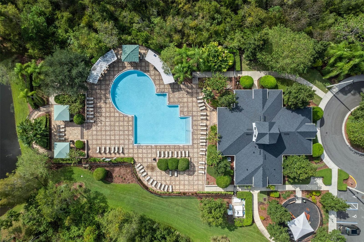
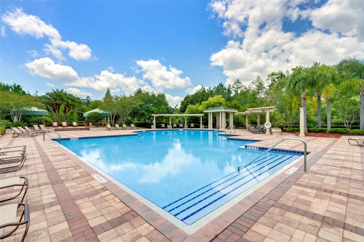
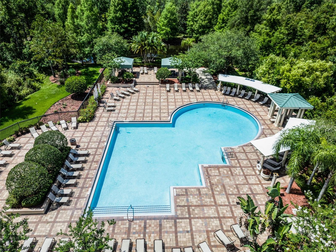
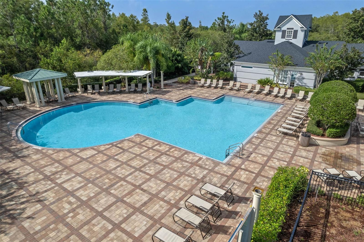
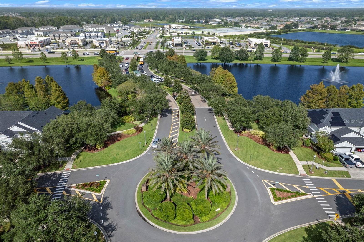
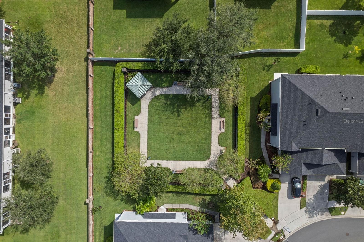
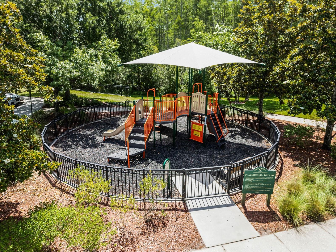
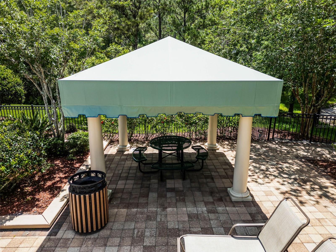
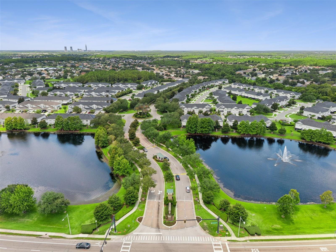
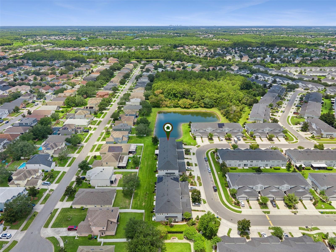
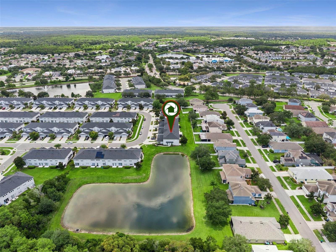
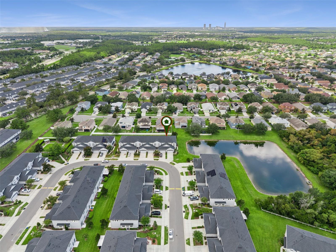
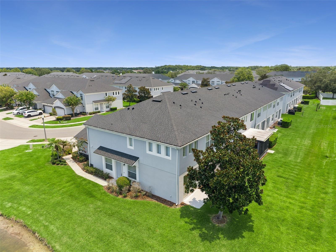
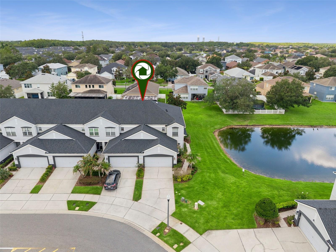
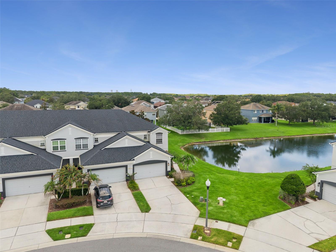
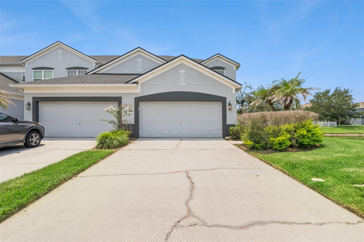
Virtually Staged. Nestled within the highly desirable, 24-hour guard-gated community of Spring Isle, this spacious 3-bedroom, 3.5-bath townhome offers a versatile floor plan, thoughtful updates, and a low-maintenance lifestyle in the heart of East Orlando. Each bedroom features its own private en-suite bathroom, including a first-floor suite that's perfect for guests, multigenerational living, or a private home office. Natural light pours into the home, while high ceilings and tranquil pond views enhance the open, inviting feel throughout the main living areas. The spacious kitchen is equipped with 42-inch wood cabinetry with crown molding, a breakfast bar for casual dining, and generous cabinet and counter space, flowing seamlessly into the living and dining areas. A convenient half bath on the main level adds extra functionality for entertaining and everyday living. Recent improvements include a new roof and exterior paint in 2023, both maintained by the HOA, along with new A/C evaporator coils installed in 2023. The home also offers a two-car garage, private driveway, and convenient guest parking nearby. Spring Isle provides exceptional value with HOA dues covering lawn care, roof maintenance, and exterior painting. Residents enjoy resort-style amenities including a community pool, fitness center, playground, dog park, and 24-hour guard-gated security. Enjoy an unbeatable location with easy access to Avalon Park Town Center, UCF, Valencia College East Campus, Downtown Orlando, shopping, dining, and major highways including SR-408, SR-417, and SR-528. Zoned for highly rated schools and offering excellent long-term value, this is an outstanding opportunity to own in one of East Orlando's most sought-after communities. Whether you're searching for a primary residence or an investment property, this home is one you won't want to miss. Schedule your private showing today!
Property Details
Basics
- Property Type
- Residential
- Property Subtype
- Townhouse
- MLS Number
- O6427604
- Days on Market
- 37
- Year Built
- 2006
- Levels
- Two
- Direction Faces
- East
- Occupant Type
- Vacant
Size & Structure
- Living Area
- 2,059 sqft
- Total Area
- 2,513 sqft
- Lot Size
- 0.10 acres
- Lot Sq Ft
- 4,568 sqft
- Bedrooms
- 3
- Full Baths
- 3
- Half Baths
- 1
- Garage Spaces
- 2
- Stories
- 2
Interior
- Flooring
- Vinyl
- Appliances
- Dishwasher, Disposal, Dryer, Electric Water Heater, Microwave, Refrigerator, Washer
- Interior Features
- High Ceilings, Living Room/Dining Room Combo, Open Floorplan, Primary Bedroom Main Floor, PrimaryBedroom Upstairs, Thermostat
- Laundry
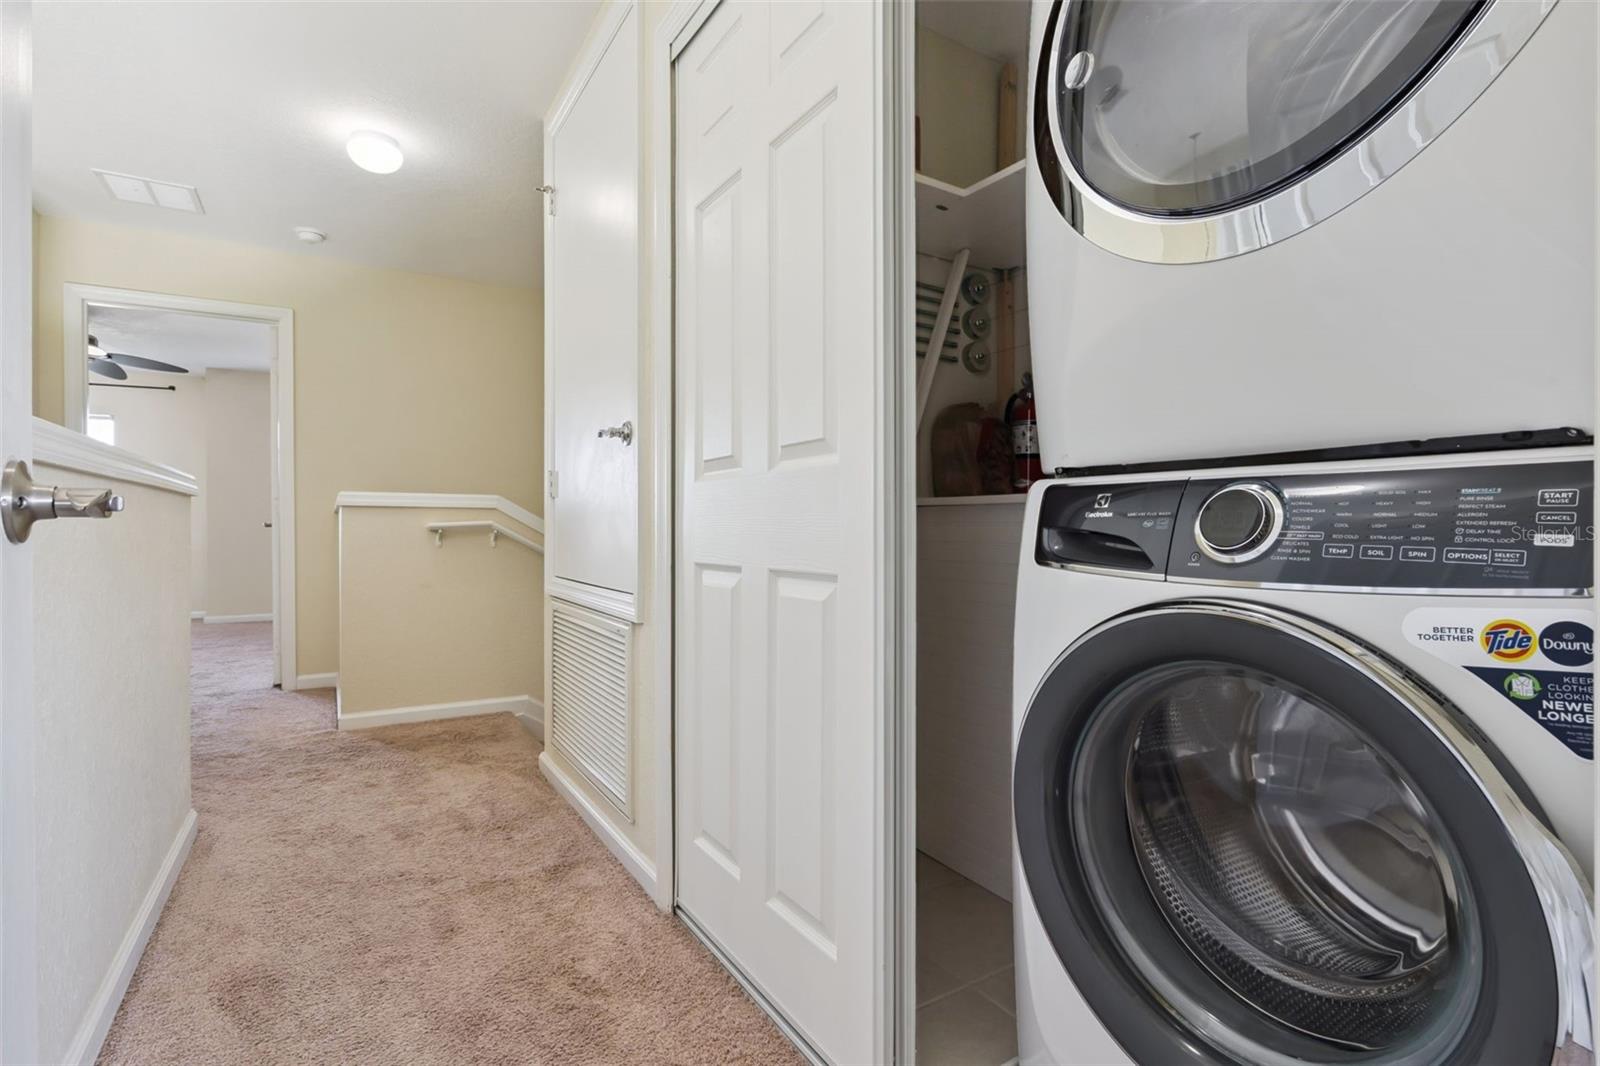
- Laundry Closet
- Windows
- Blinds
- Furnished
- Unfurnished
- A/C
- Central Air
- Heating
- Central, Electric
Exterior & Lot
- Exterior Features
- Lighting
- Construction
- Block, Stucco
- Roof
- Shingle
- Foundation
- Slab
- Patio/Porch
- Rear Porch
- View
- Water
Water & Pool
Community & HOA
- HOA
- Yes
- HOA Fee
- $247/Monthly
- HOA Amenities
- Clubhouse, Fitness Center, Gated, Playground, Pool
- Community Features
- Clubhouse, Community Mailbox, Deed Restrictions, Fitness Center, Gated Community - Guard, Pool, Sidewalks
- Pets Allowed
- Breed Restrictions
- Security
- Gated Community, Smoke Detector(s)
Utilities & Systems
- Water
- Public
- Sewer
- Public Sewer
- Utilities
- Cable Available, Electricity Connected, Water Available
- Cooling
- Central Air
- Heating
- Central, Electric
- Flood Zone
- X
Financial
- List Price
- $365,000
- Original Price
- $375,000
- Annual Taxes
- $5,706
- Tax Year
- 2024
- Listing Terms
- Cash, Conventional, FHA, VA Loan
- Special Conditions
- None
Schools
- Elementary
- Timber Lakes Elementary
- Middle School
- Timber Springs Middle
- High School
- Timber Creek High