1 / 54
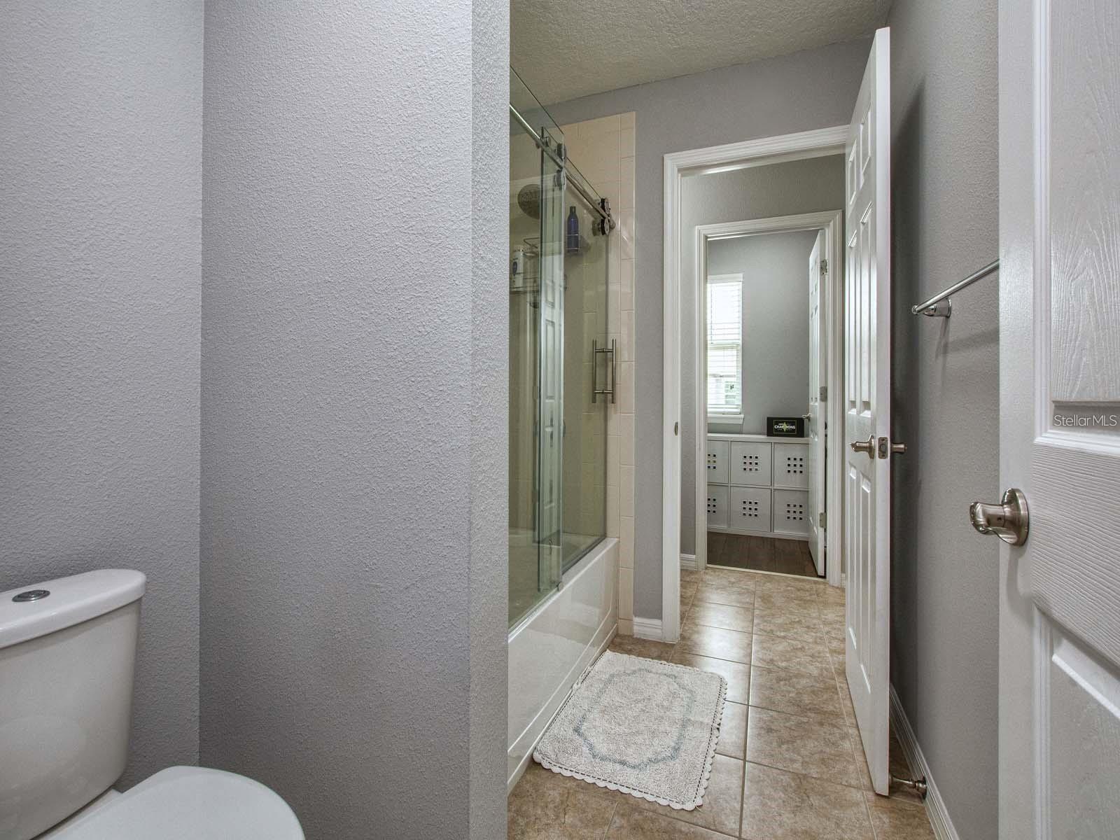
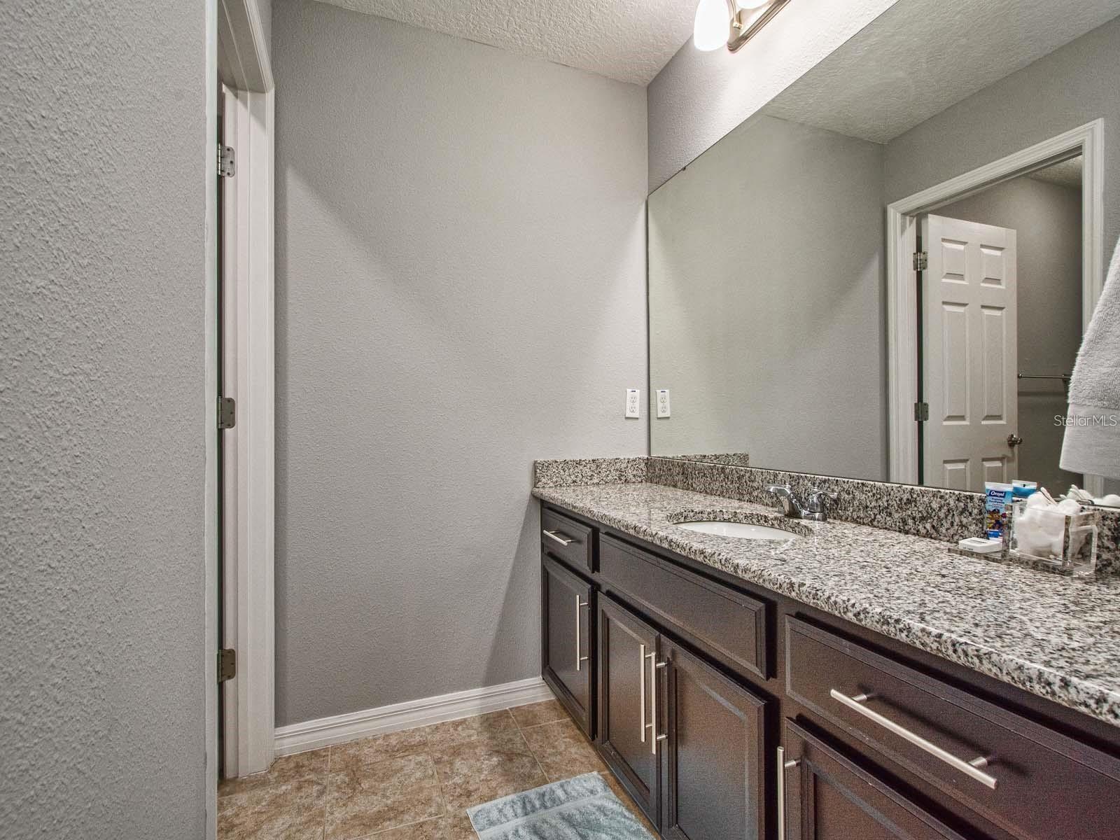
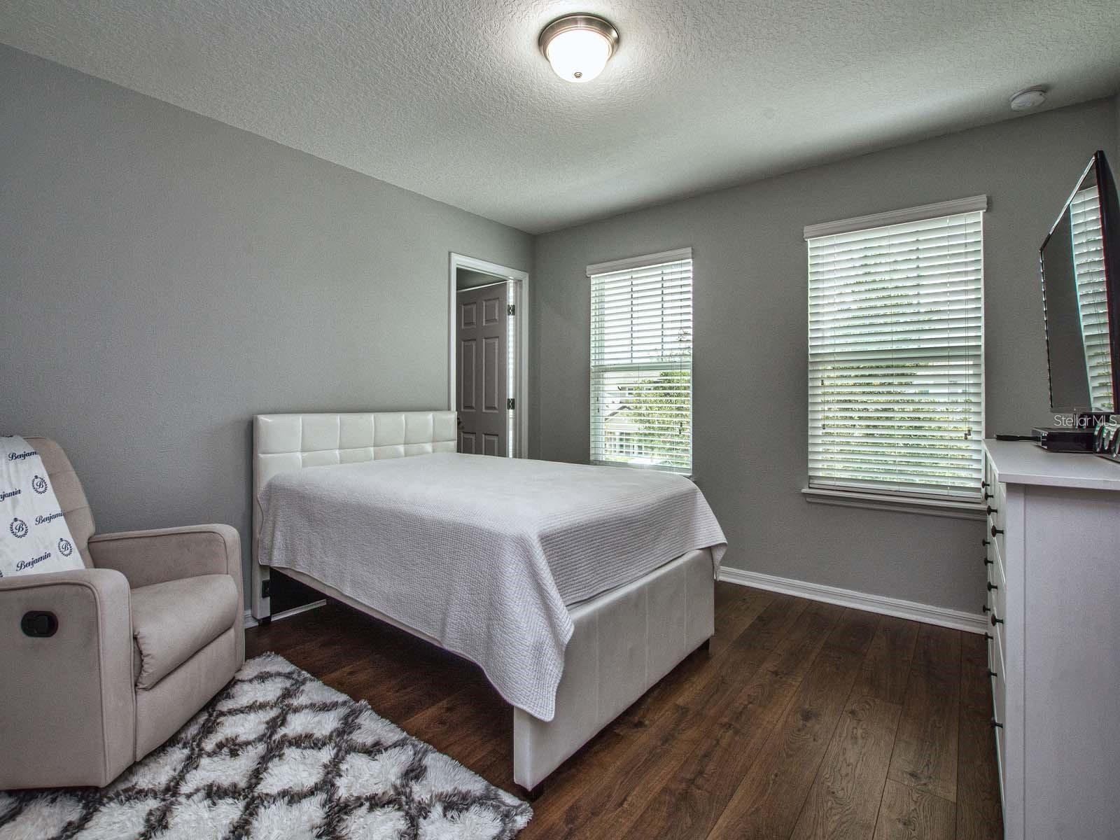
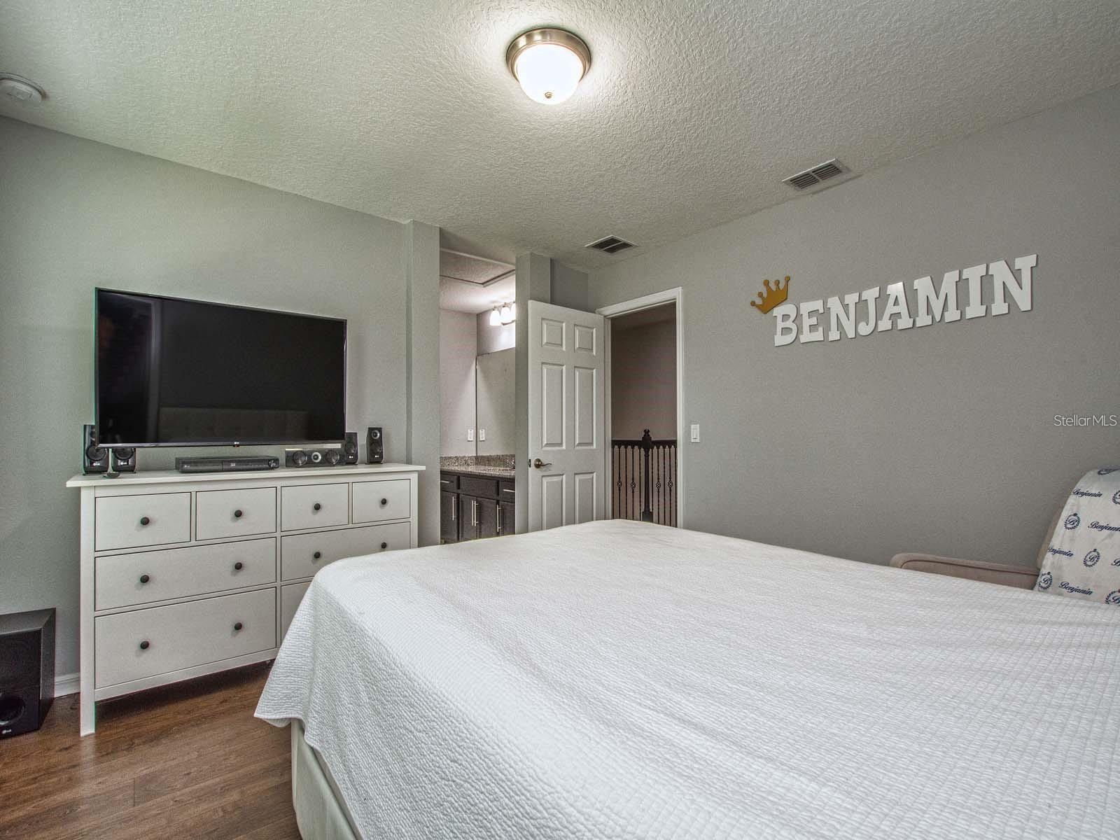
$769,000
Original: $789,000
Active
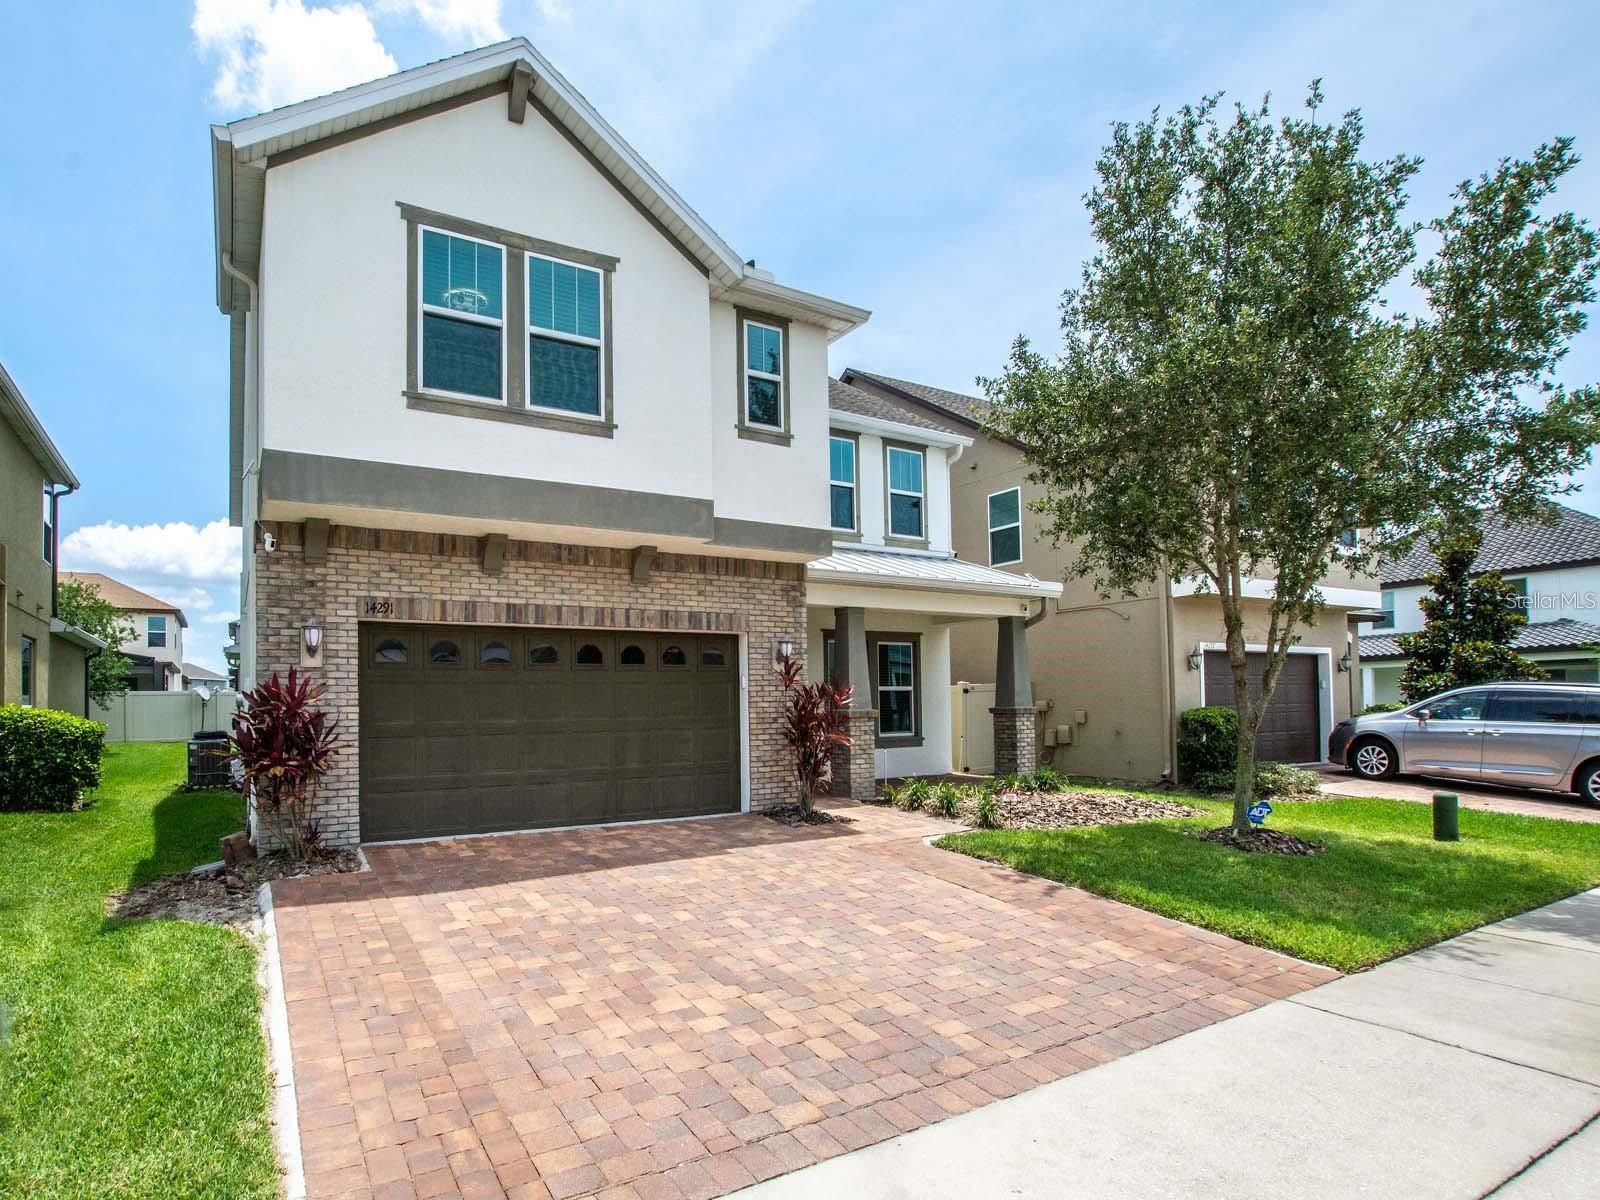
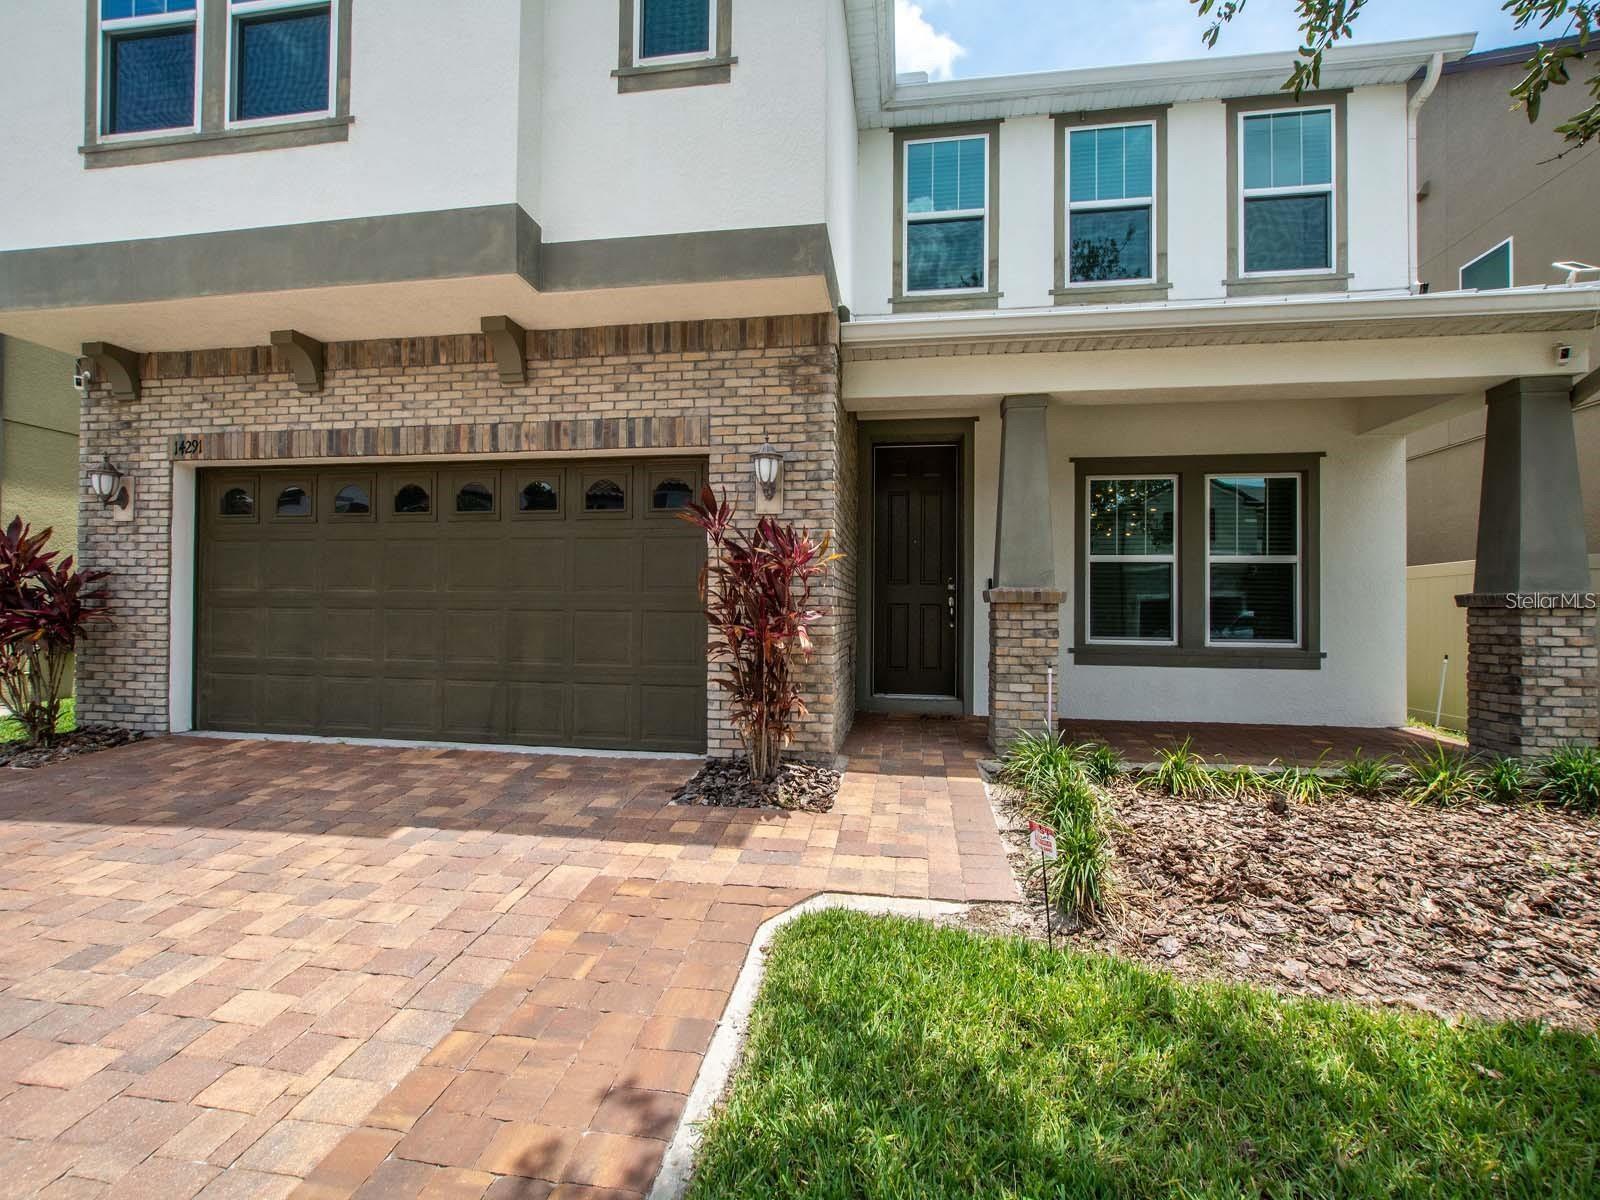
14291 WOODCHIP COURT
ORLANDO, FL 32824 — LAKE PRESERVE PH 1
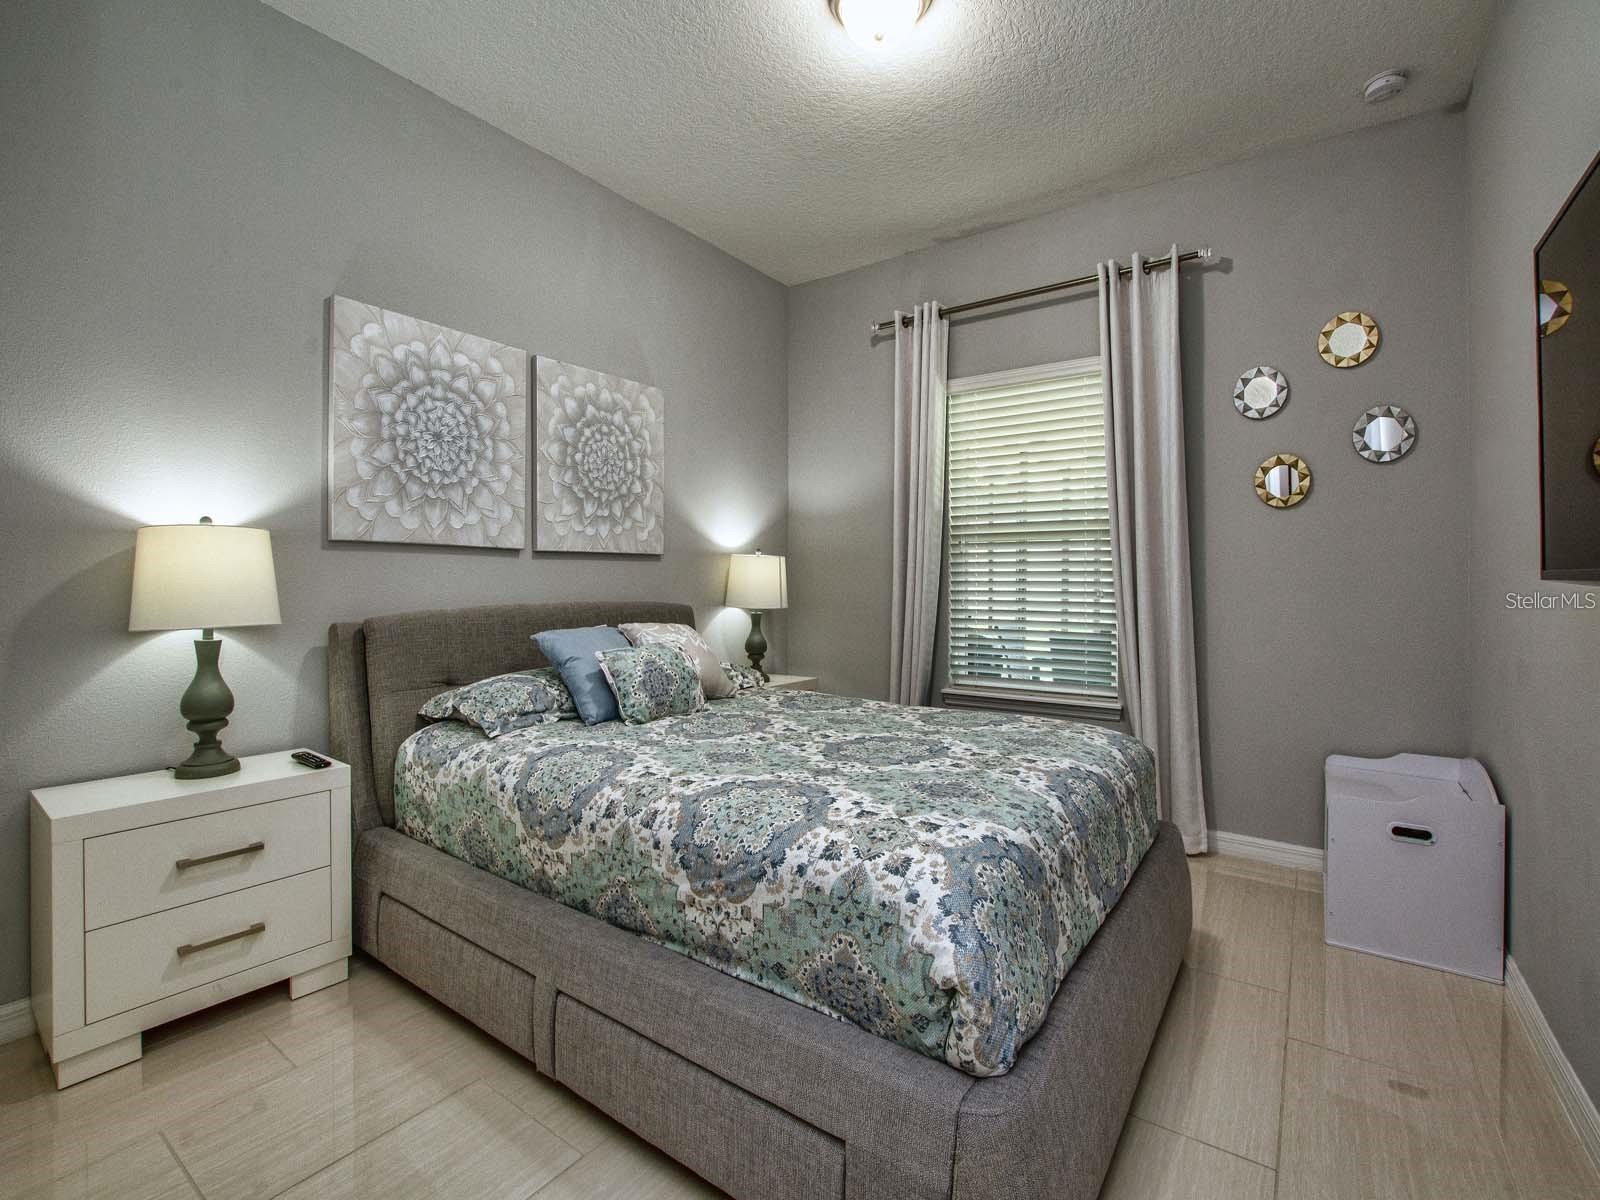
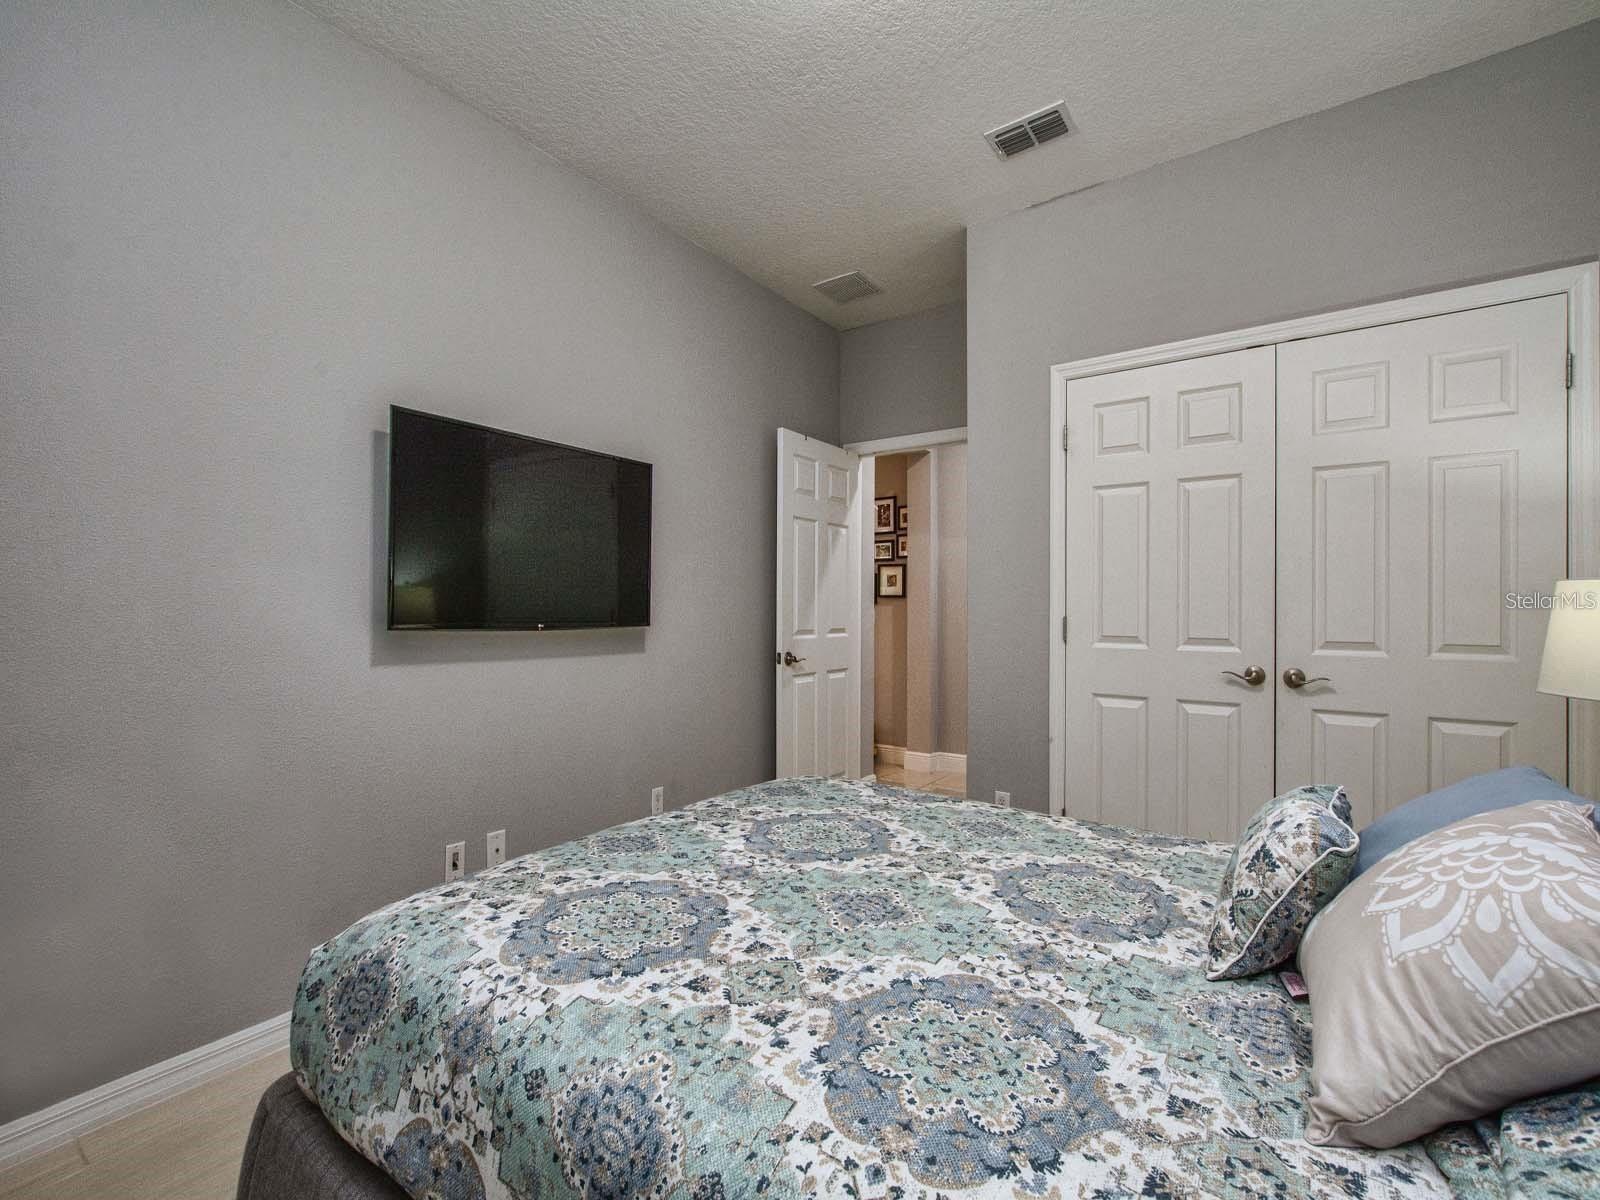
4 Beds
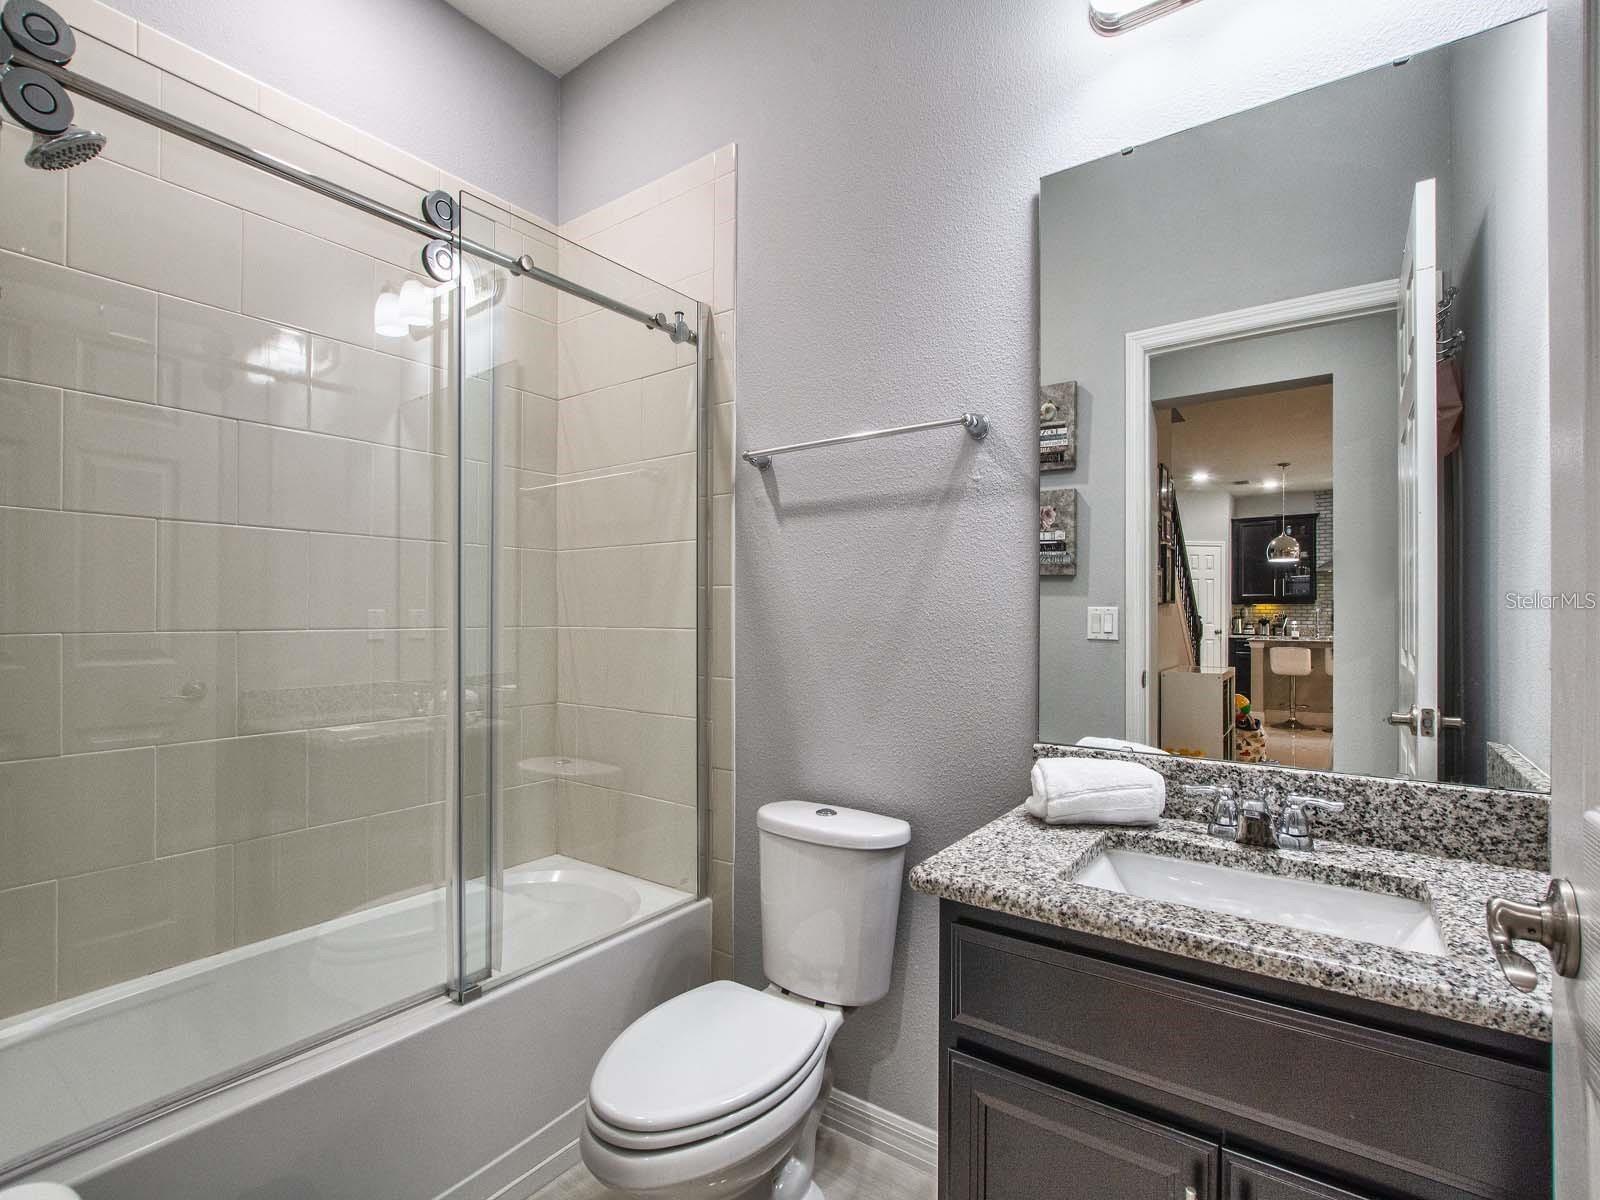
4 Baths
3,141 sqft
0.13 acres
Built 2016
2-Car Garage
About This Property
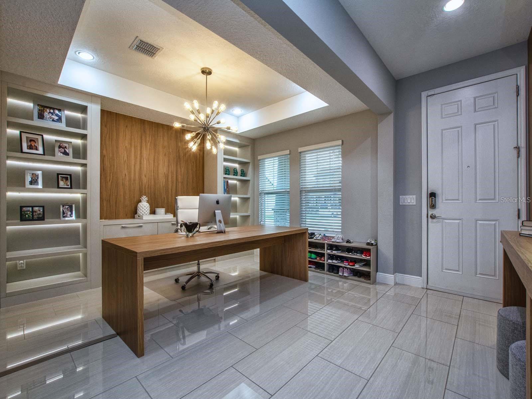
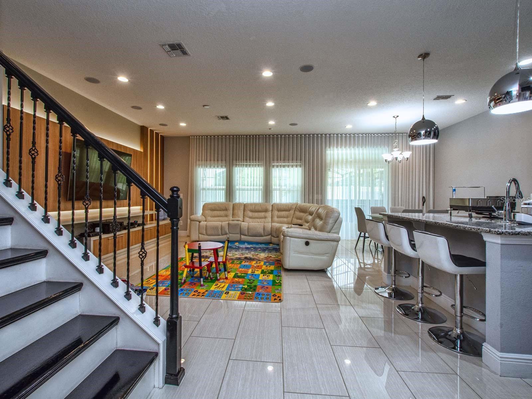
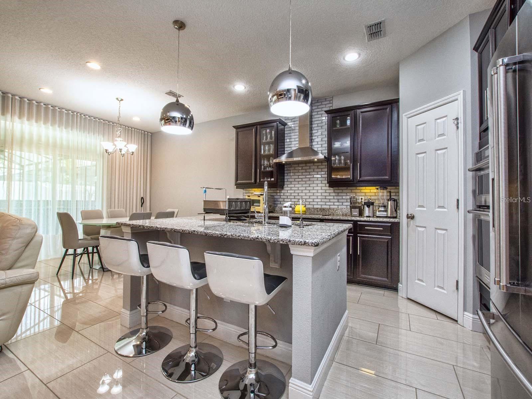
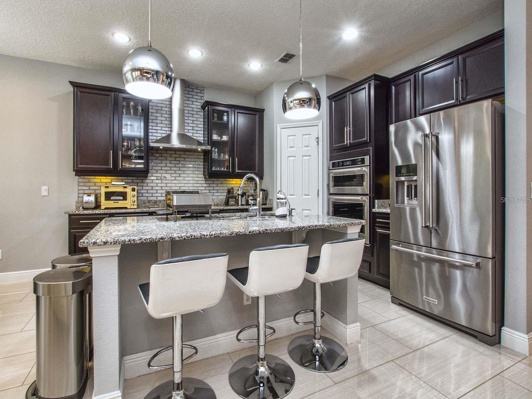
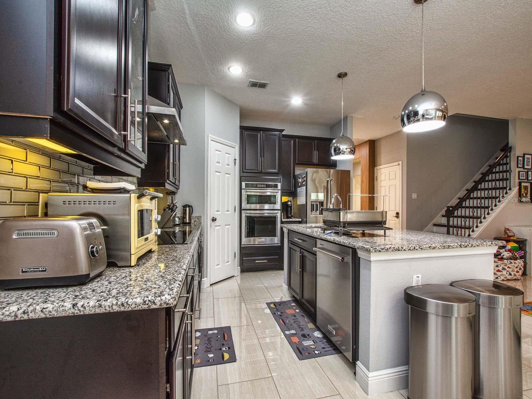
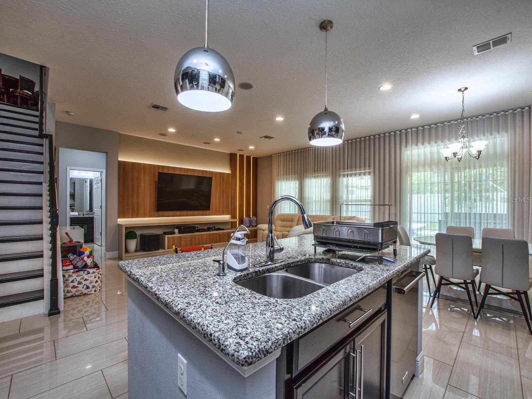
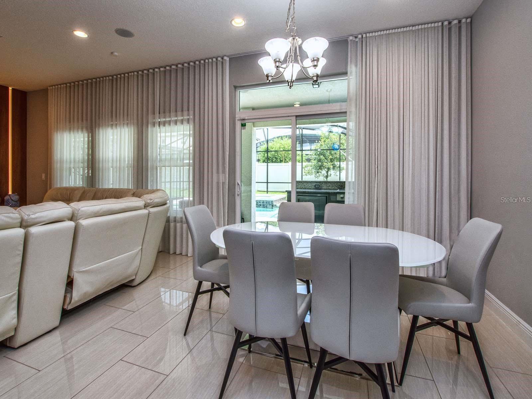
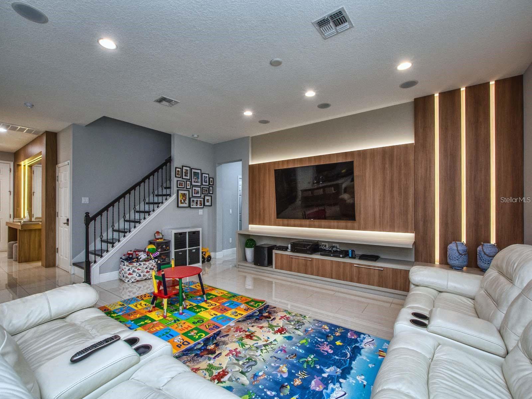
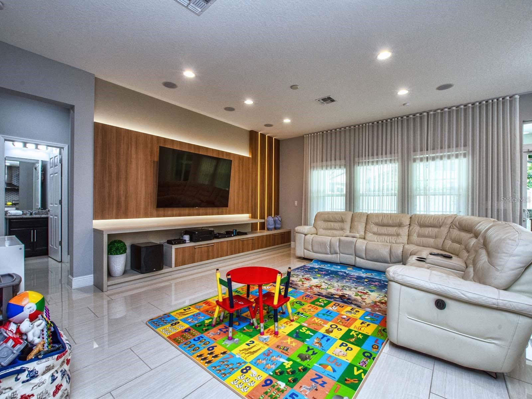
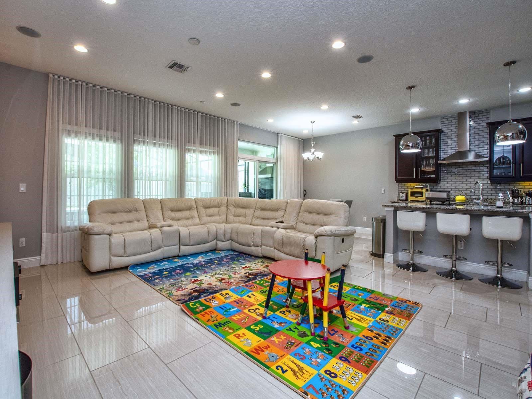
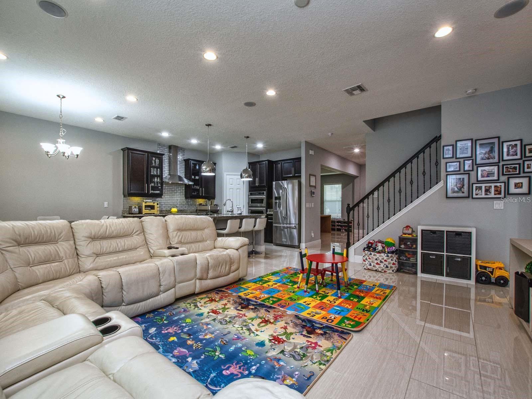
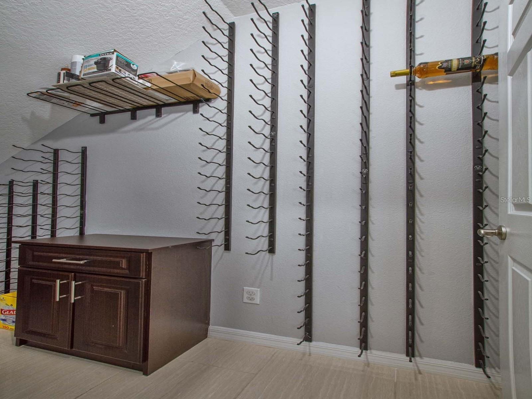
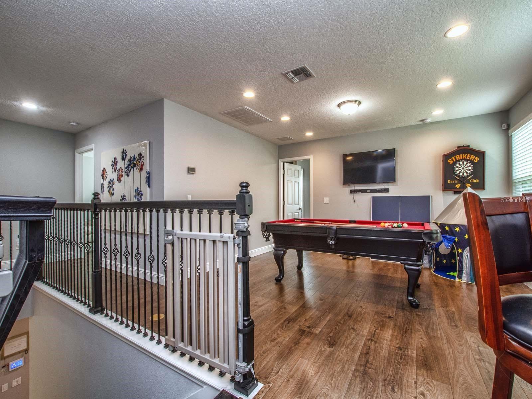
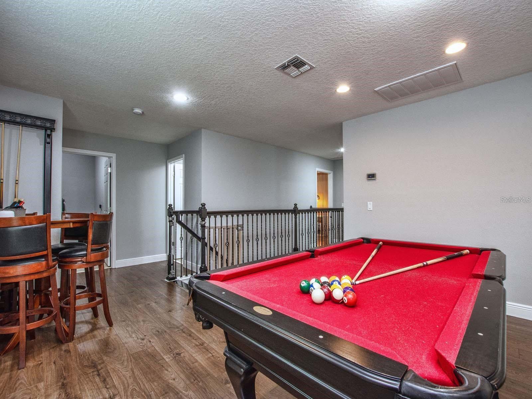
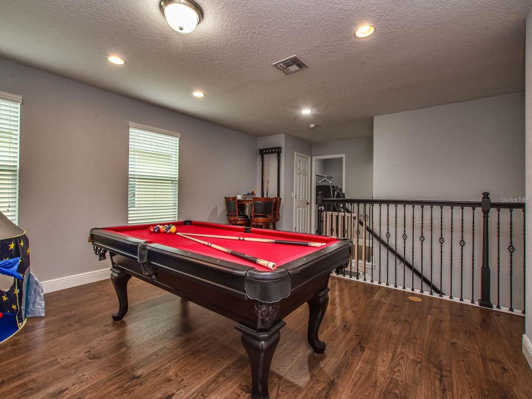
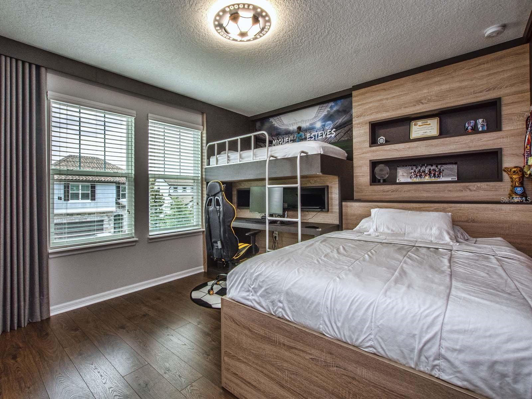
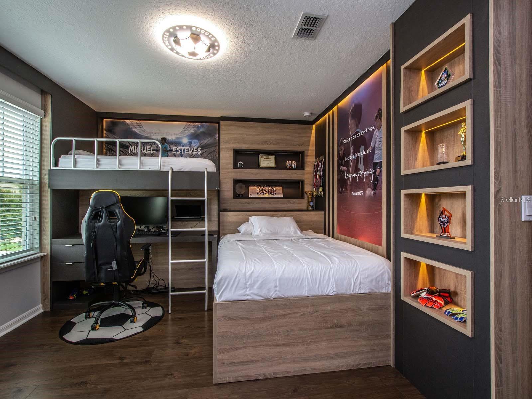
$20k Price Reduction!! Experience luxury living in this stunning energy-efficient home located in the highly sought-after Lake Preserve community near Lake Nona. Designed for both comfort and entertaining, this exceptional residence features a spacious gourmet kitchen with a large center island, walk-in pantry, abundant cabinetry, and a dining area that flows seamlessly into the inviting family room. A custom wine cellar adds a unique touch of sophistication and charm.
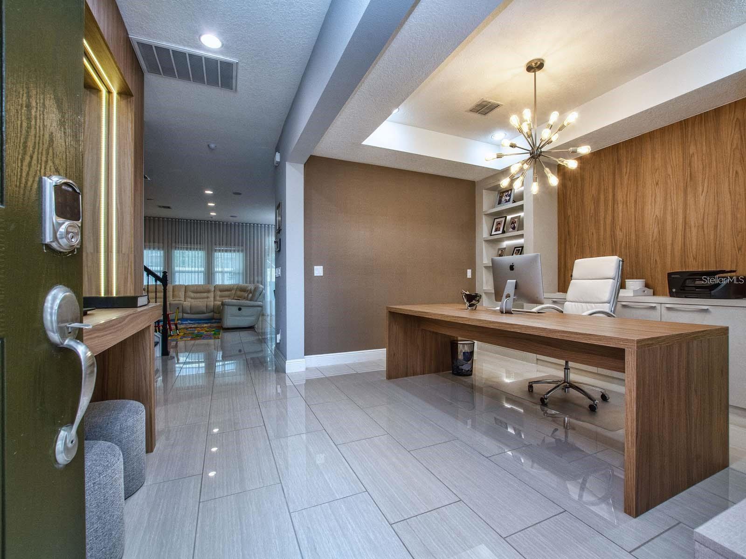
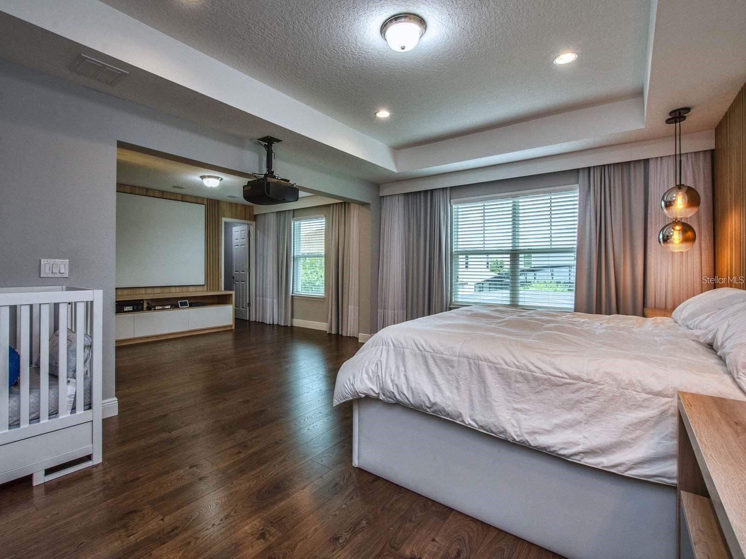
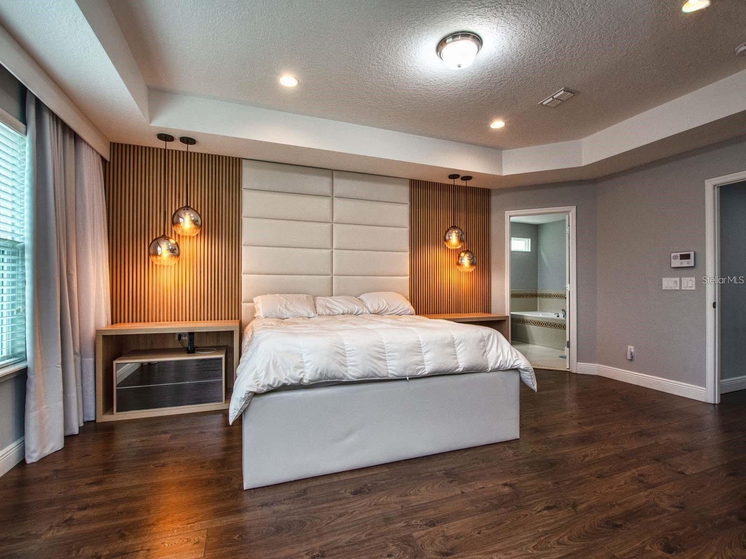
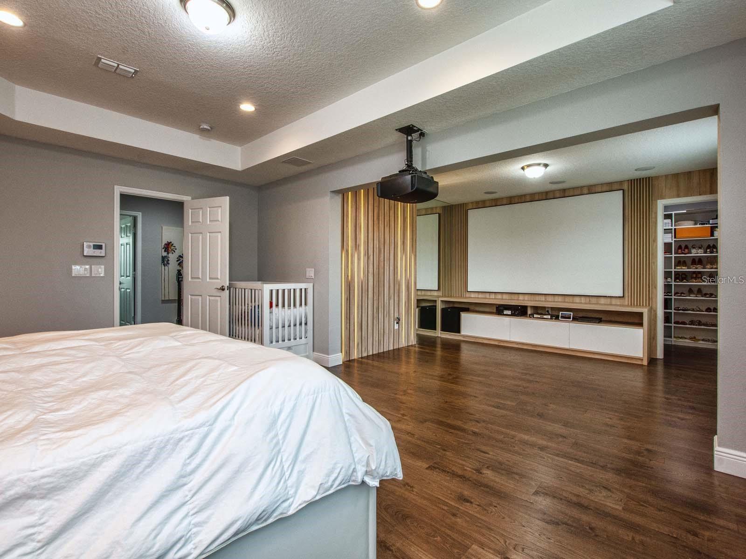
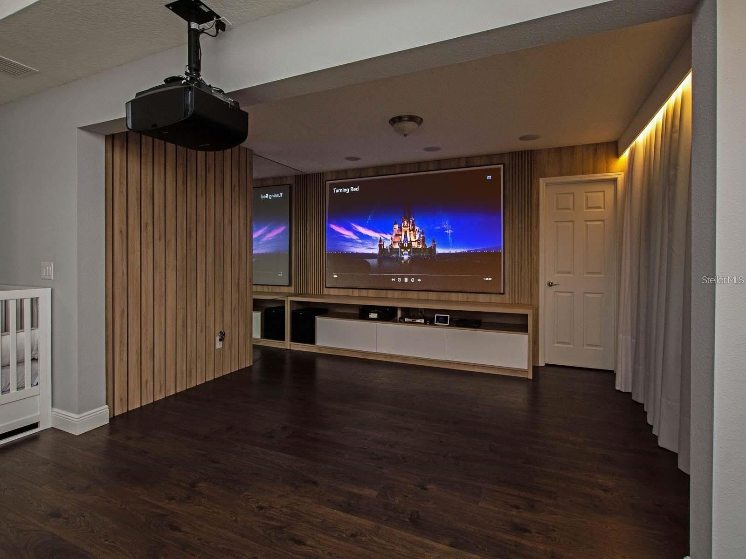
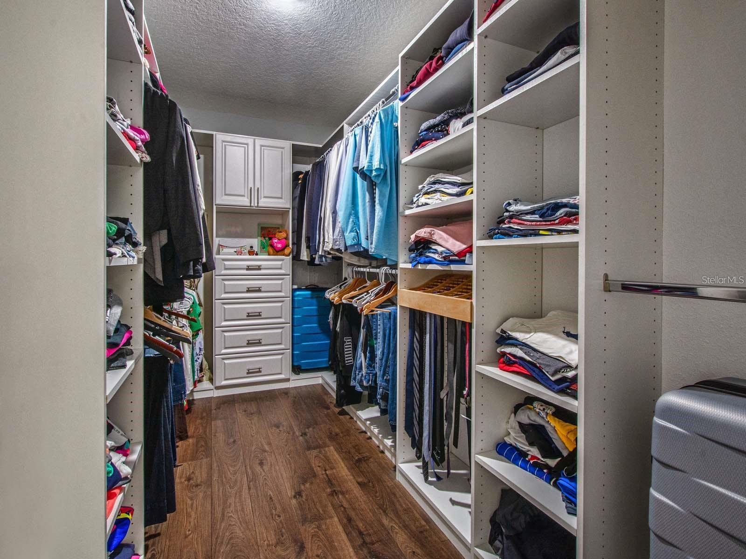
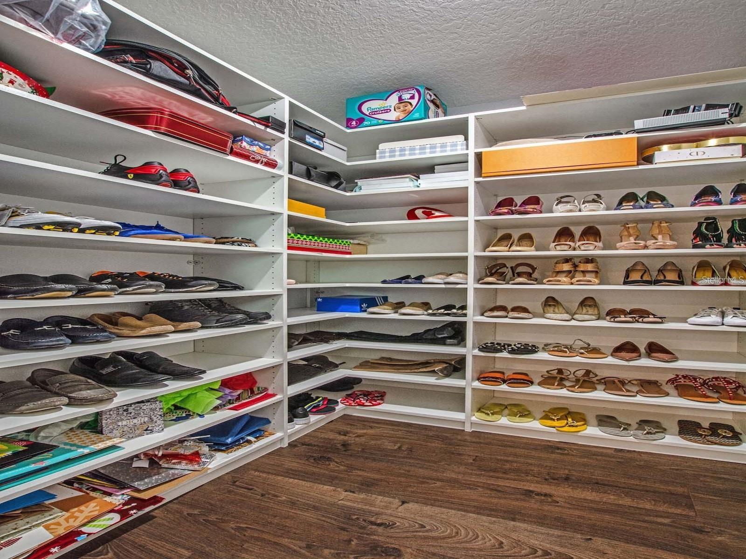
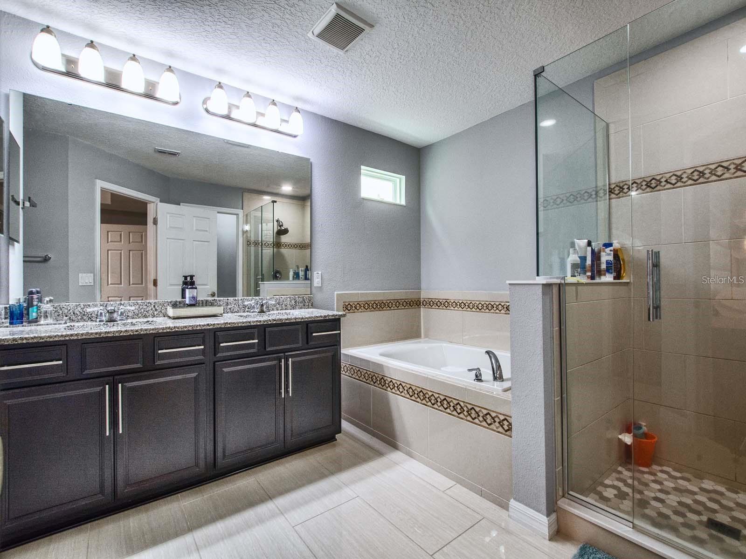
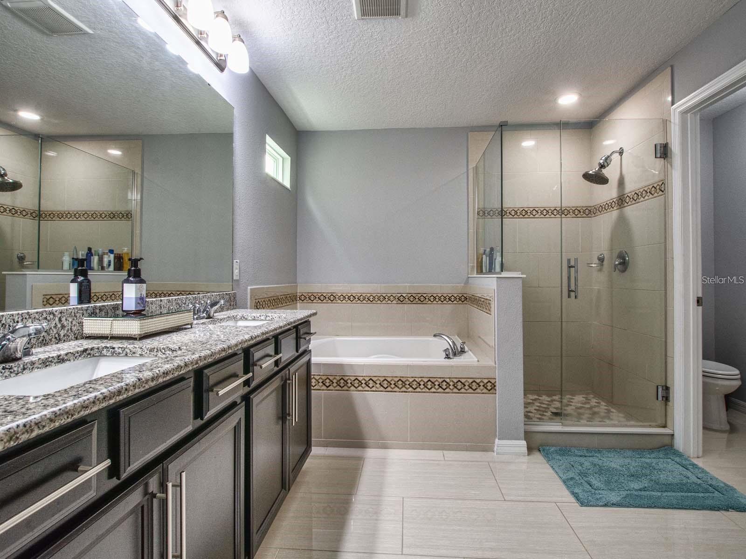
The home showcases elegant porcelain flooring throughout the first floor and upgraded vinyl flooring upstairs. The private owner’s retreat is truly one of a kind, featuring a converted fifth bedroom transformed into a relaxing sitting room, along with a custom walk-in closet and dedicated shoe closet.
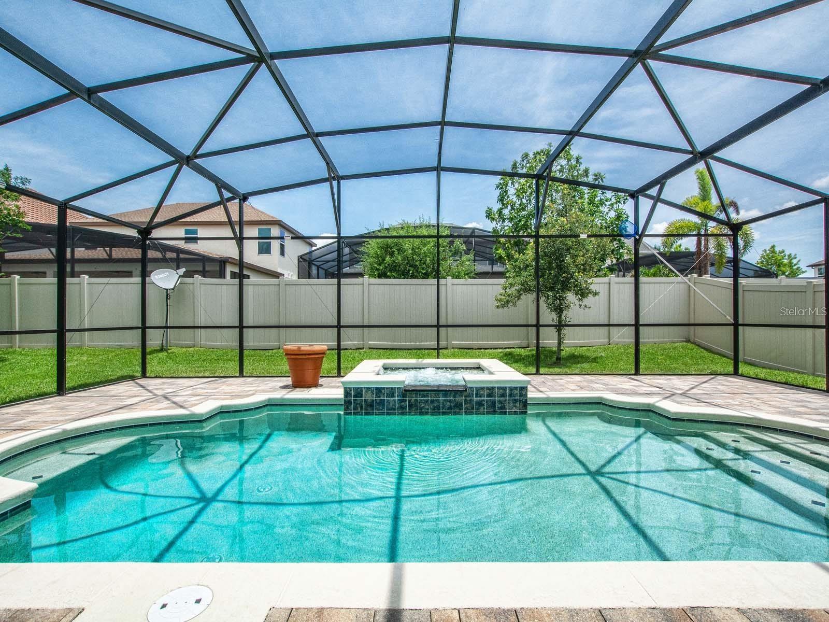
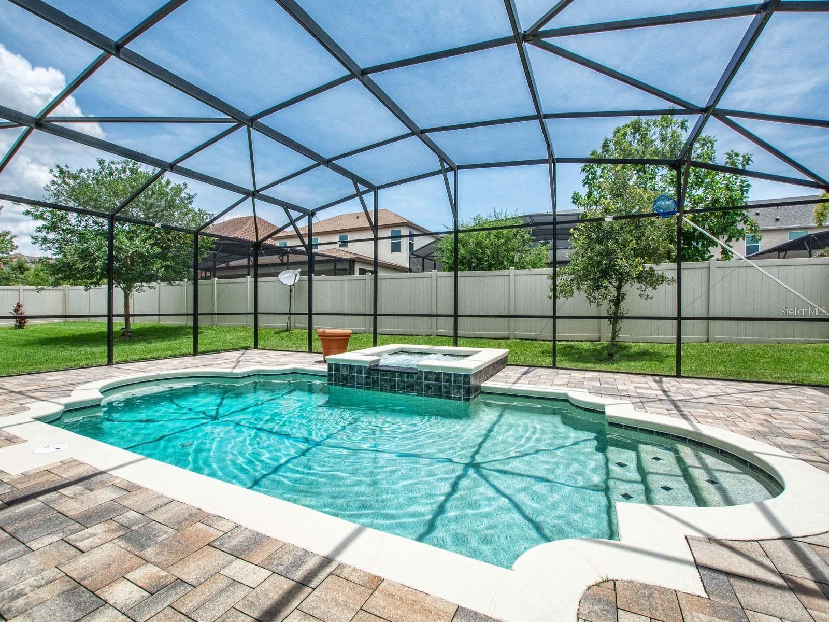
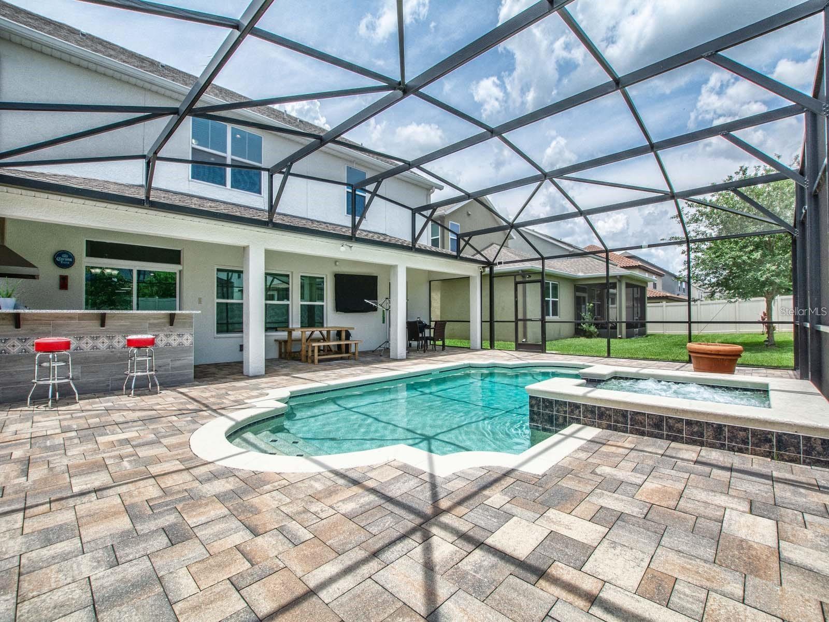
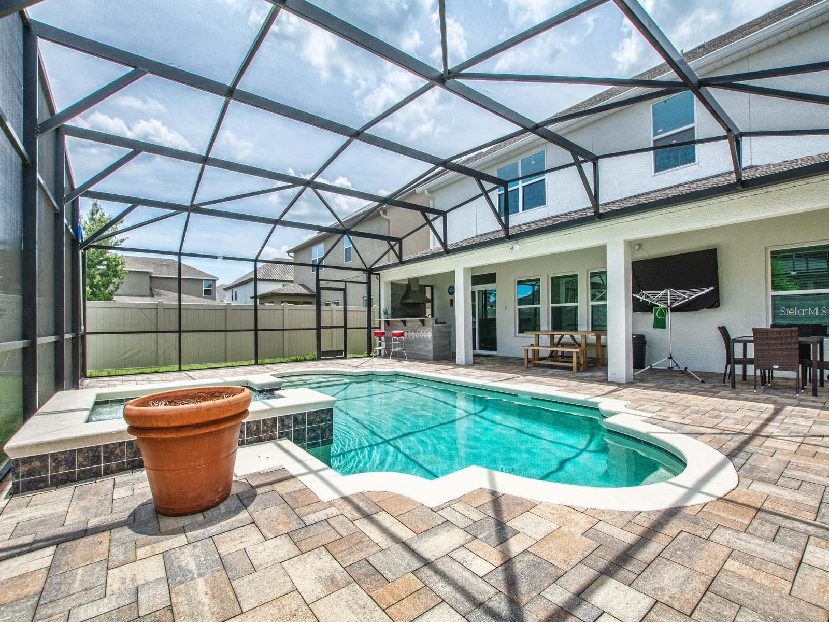
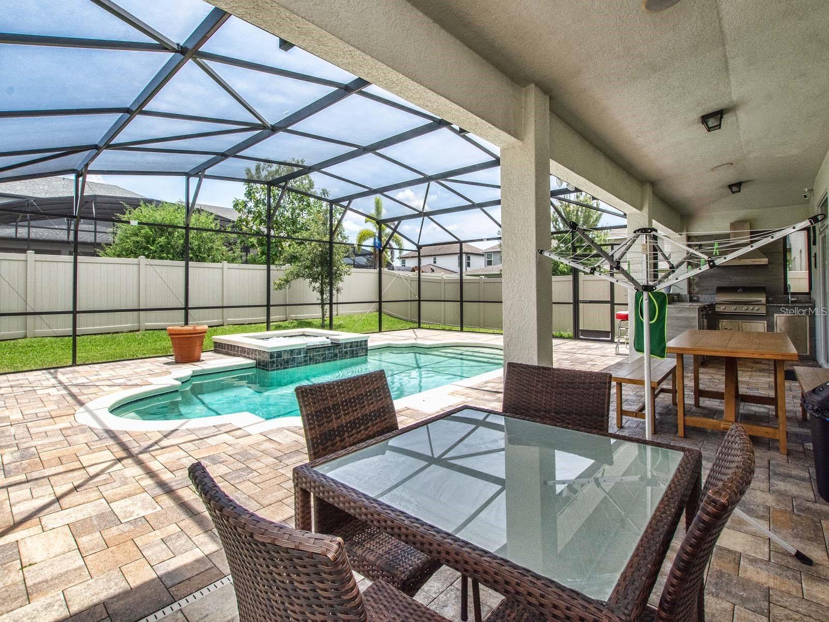
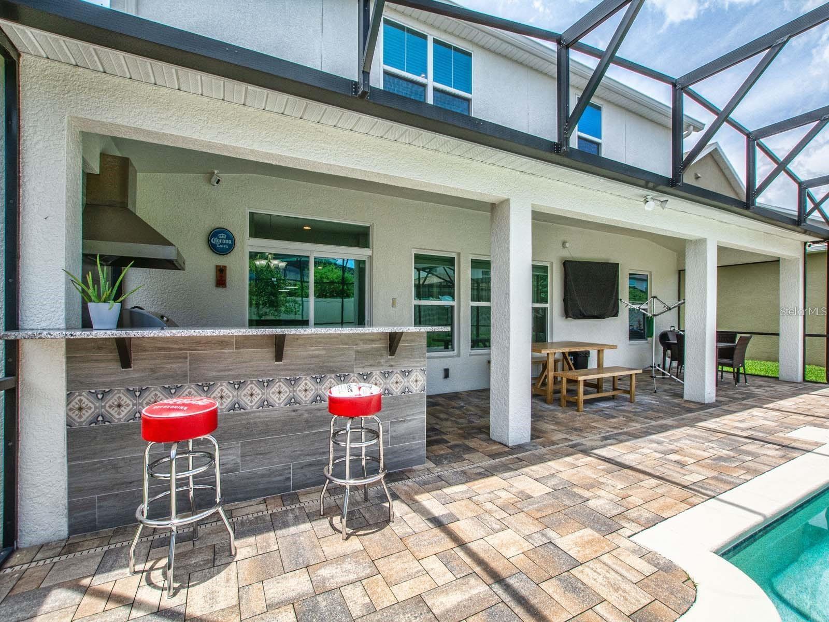
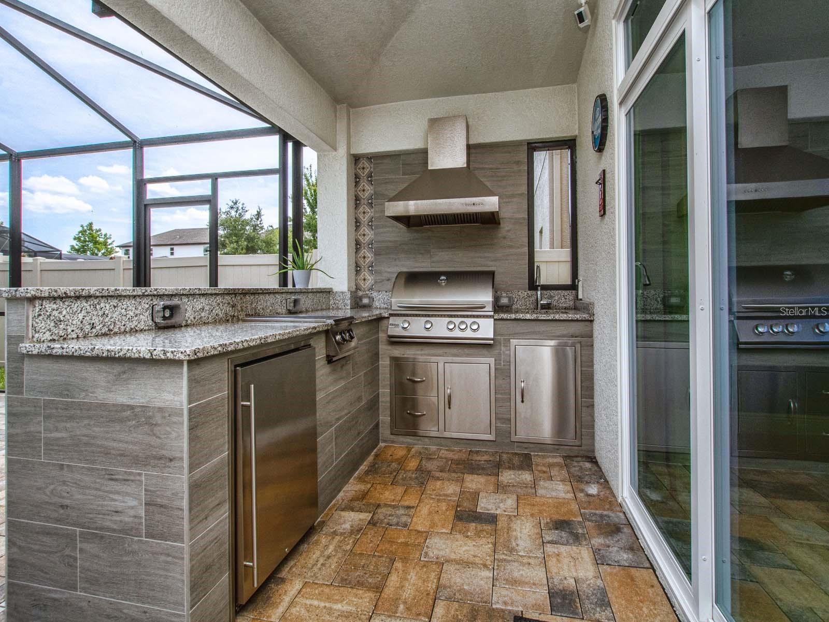
Step outside to your own private resort-style oasis featuring a heated saltwater pool and spa with screen enclosure and extended lanai — an incredible $150K upgrade. Entertain year-round with the fully equipped chef-inspired outdoor summer kitchen - a $30k upgrade, enhanced by custom built-in furniture crafted with imported wood from Brazil - a $100k upgrade. Additional upgrades include extended driveways on both sides, designer finishes throughout, and countless premium touches that make this home show even better than a model.
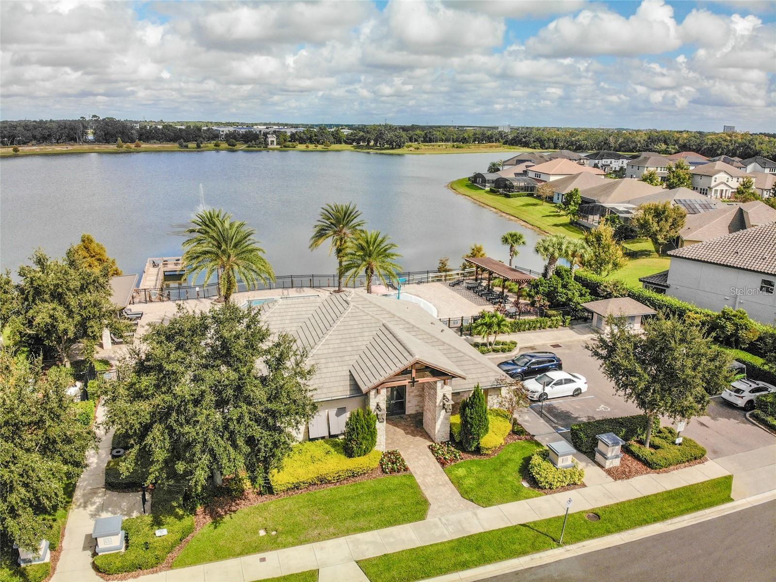
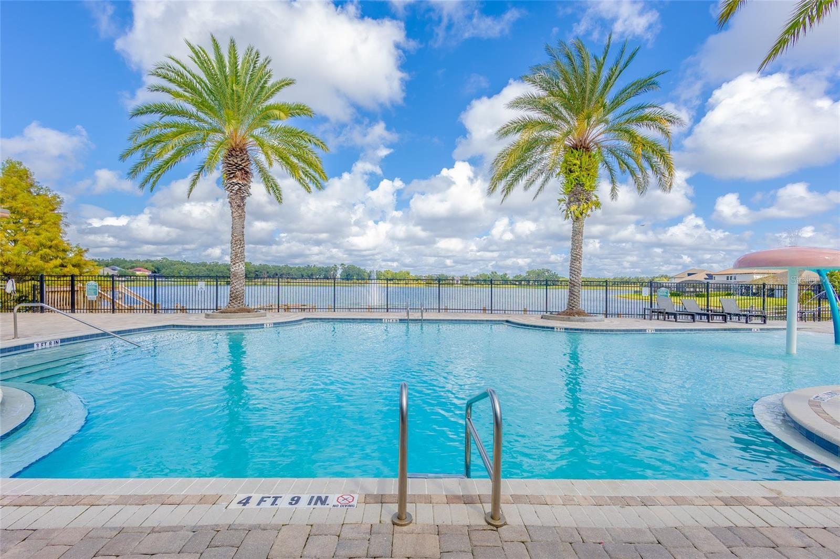
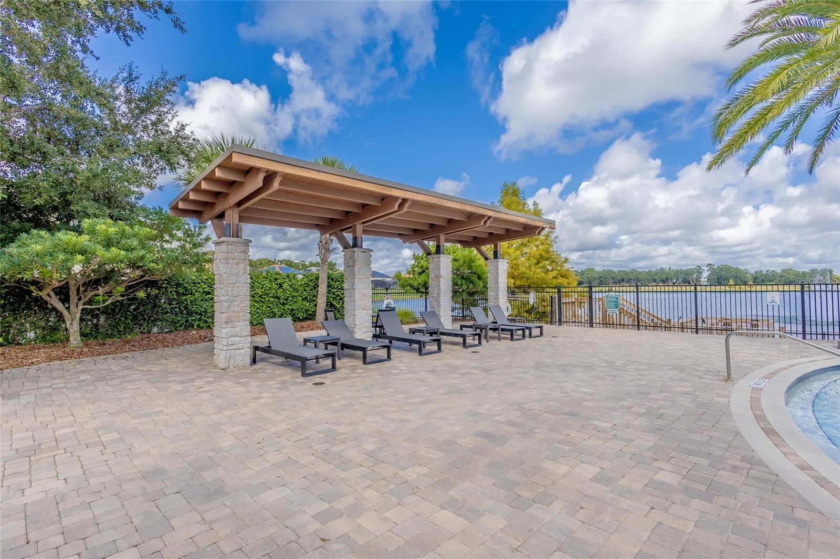
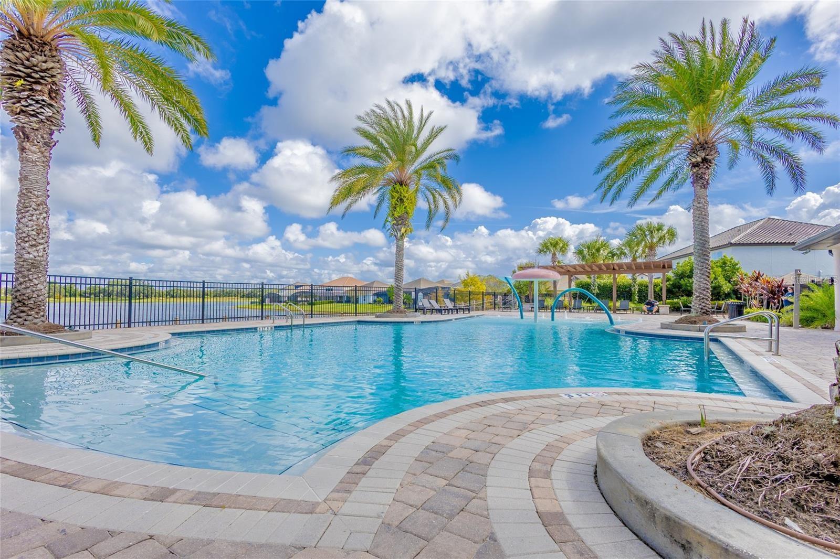
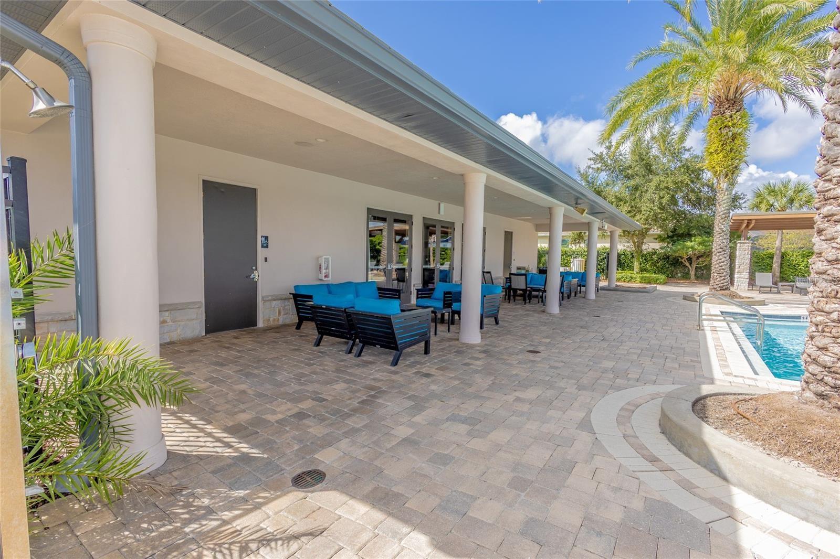
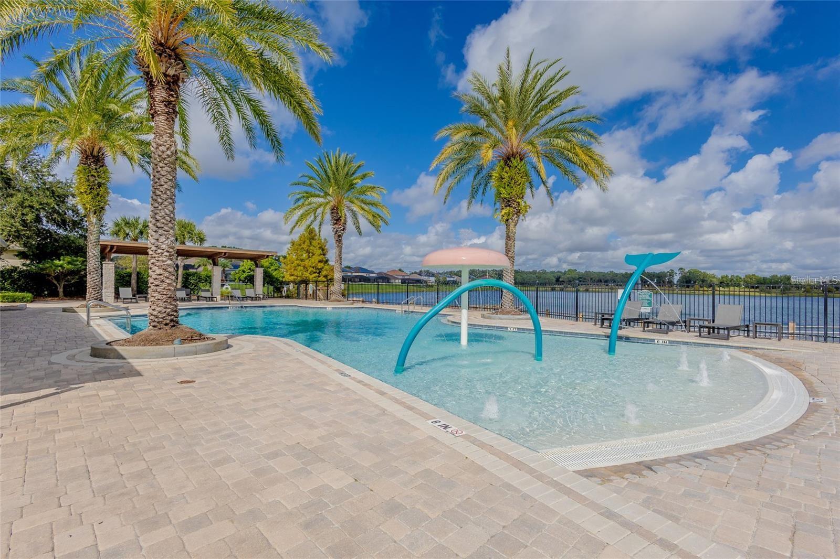
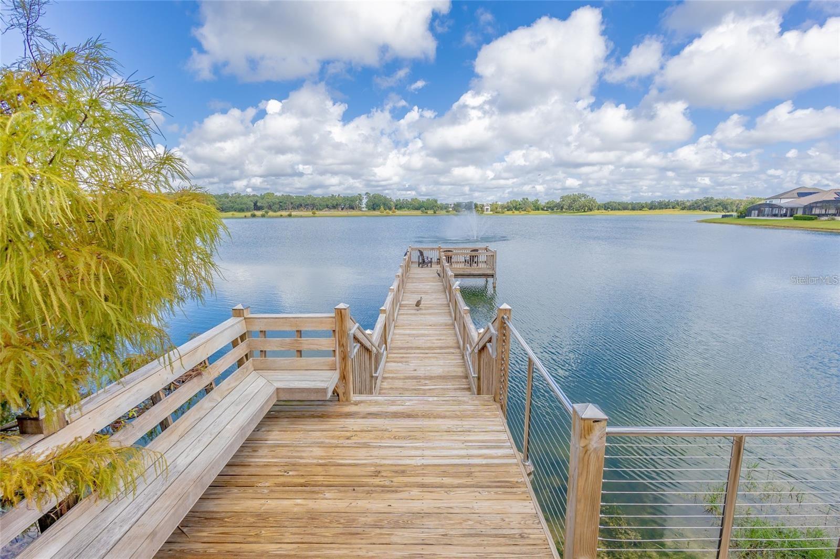
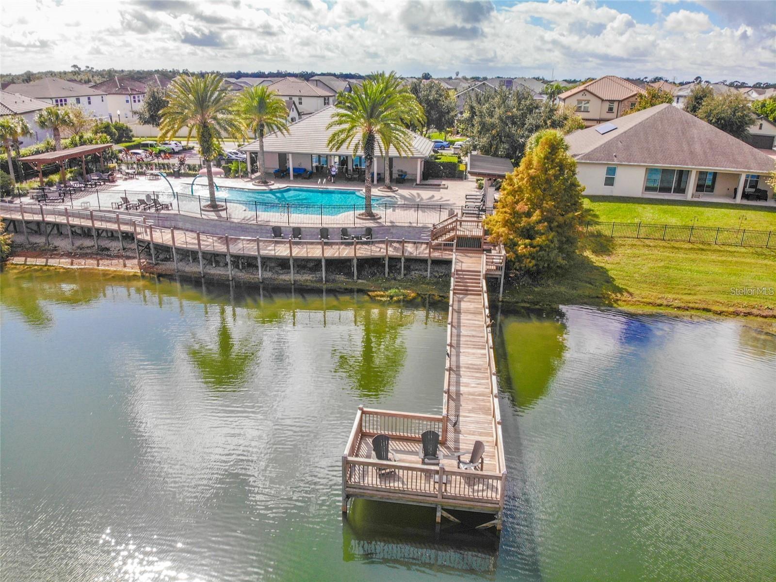
Perfectly situated just minutes from the brand-new Lake Nona West shopping and dining destination featuring Target, Nordstrom Rack, Dick’s Sporting Goods, Sephora, and much more. Families will also appreciate the A-rated elementary school conveniently located at the entrance of the community. Residents enjoy resort-style amenities including a clubhouse, pool with cabanas, playgrounds, and scenic walking trails — all less than 10 minutes from Orlando International Airport.
This move-in ready masterpiece offers luxury, convenience, and lifestyle all in one. Schedule your private showing today — this incredible opportunity will not last!
The home showcases elegant porcelain flooring throughout the first floor and upgraded vinyl flooring upstairs. The private owner’s retreat is truly one of a kind, featuring a converted fifth bedroom transformed into a relaxing sitting room, along with a custom walk-in closet and dedicated shoe closet.
Step outside to your own private resort-style oasis featuring a heated saltwater pool and spa with screen enclosure and extended lanai — an incredible $150K upgrade. Entertain year-round with the fully equipped chef-inspired outdoor summer kitchen - a $30k upgrade, enhanced by custom built-in furniture crafted with imported wood from Brazil - a $100k upgrade. Additional upgrades include extended driveways on both sides, designer finishes throughout, and countless premium touches that make this home show even better than a model.
Perfectly situated just minutes from the brand-new Lake Nona West shopping and dining destination featuring Target, Nordstrom Rack, Dick’s Sporting Goods, Sephora, and much more. Families will also appreciate the A-rated elementary school conveniently located at the entrance of the community. Residents enjoy resort-style amenities including a clubhouse, pool with cabanas, playgrounds, and scenic walking trails — all less than 10 minutes from Orlando International Airport.
This move-in ready masterpiece offers luxury, convenience, and lifestyle all in one. Schedule your private showing today — this incredible opportunity will not last!
Property Details
Basics
- Property Type
- Residential
- Property Subtype
- Single Family Residence
- MLS Number
- S5150748
- Days on Market
- 15
- Year Built
- 2016
- Levels
- Two
- Direction Faces
- West
- Occupant Type
- Owner
Size & Structure
- Living Area
- 3,141 sqft
- Total Area
- 4,157 sqft
- Lot Size
- 0.13 acres
- Lot Sq Ft
- 5,751 sqft
- Bedrooms
- 4
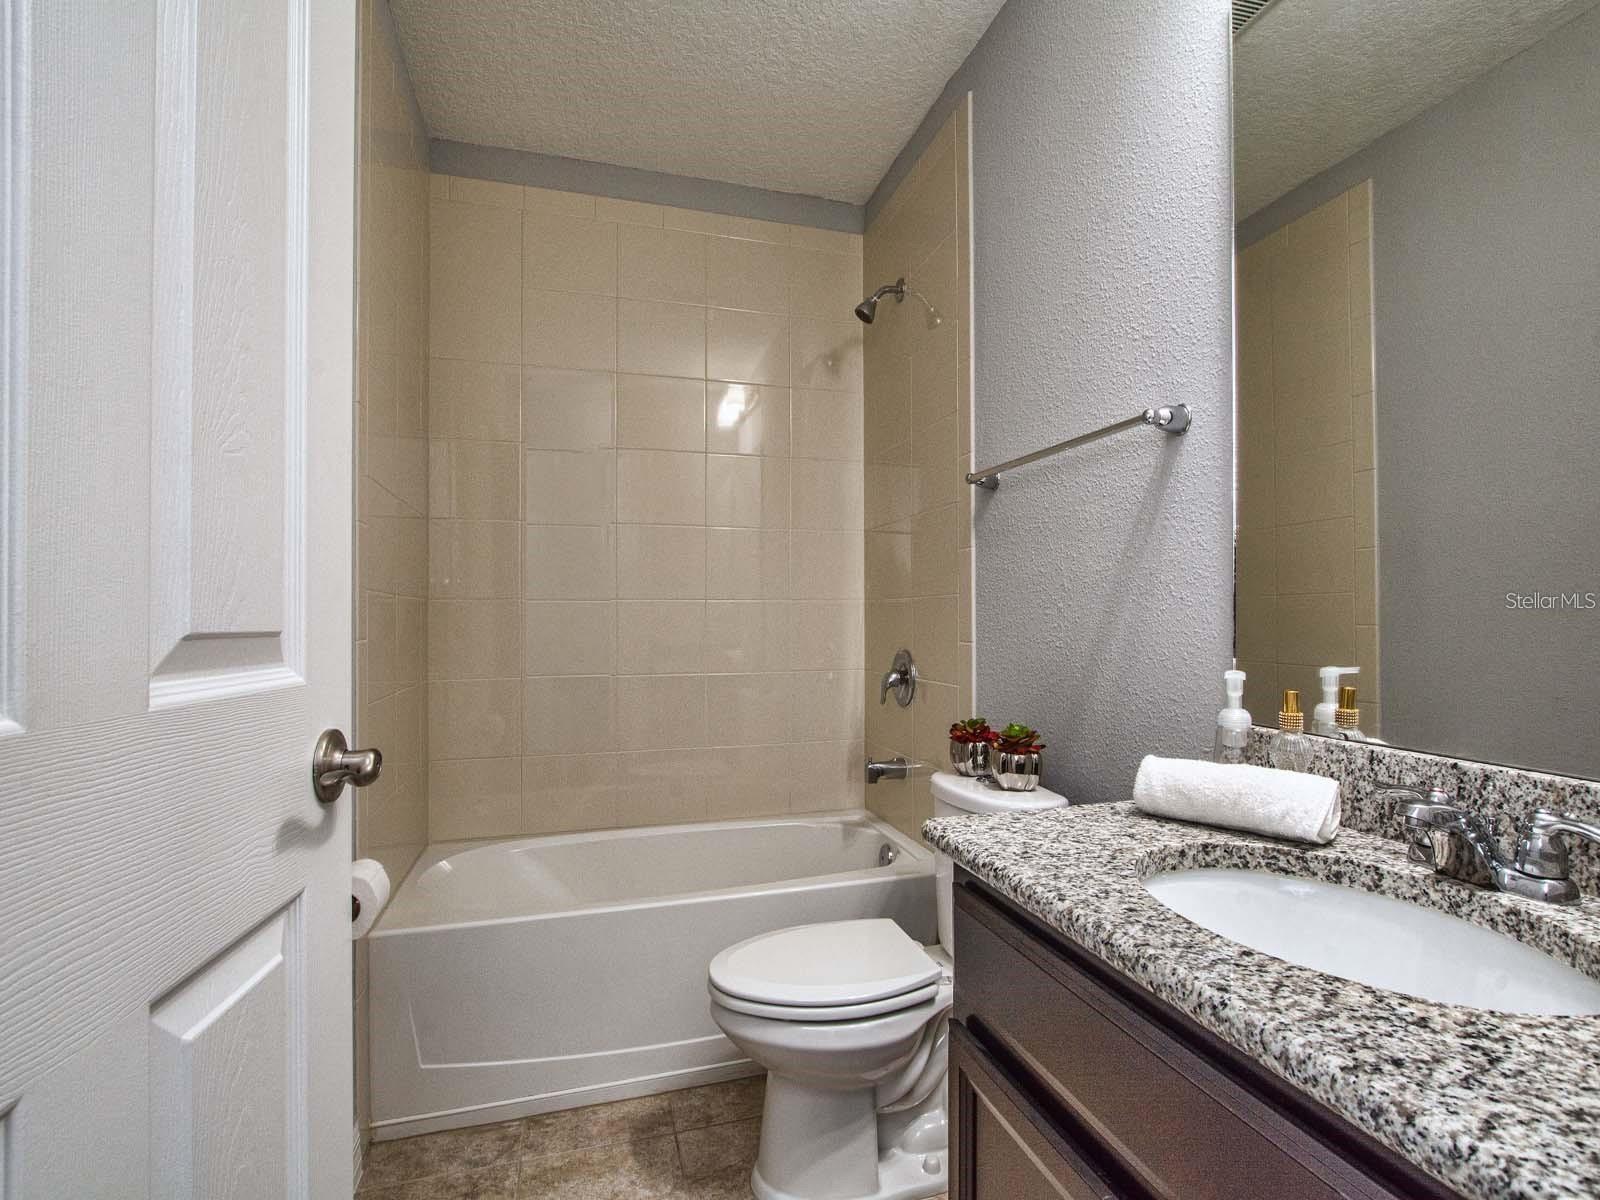
- Full Baths
- 4
- Garage Spaces
- 2
Interior
- Flooring
- Tile, Vinyl
- Appliances
- Cooktop, Dishwasher, Microwave, Range Hood
- Interior Features
- Thermostat
- Laundry
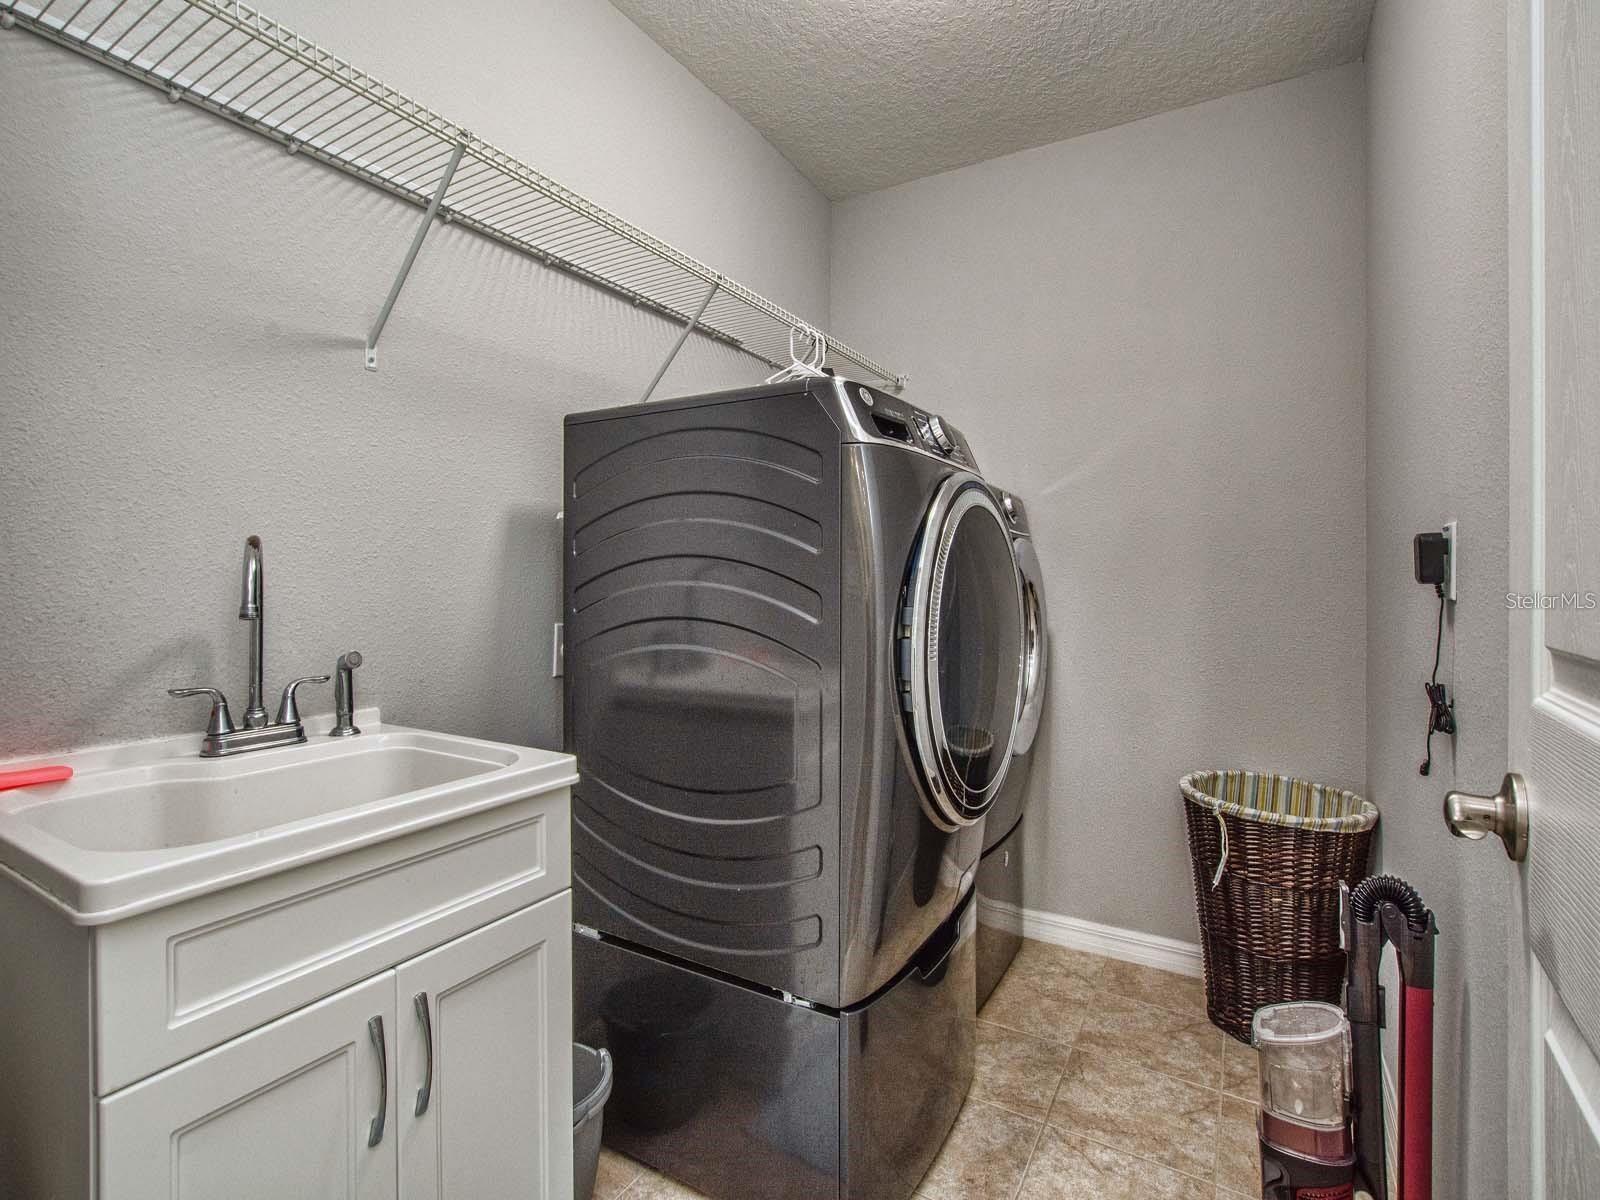
- Laundry Room
- Furnished
- Negotiable
- A/C
- Central Air
- Heating
- Electric
Exterior & Lot
- Exterior Features
- Outdoor Grill
- Construction
- Block, Stucco, Frame
- Roof
- Shingle
- Foundation
- Slab
Water & Pool
- Pool
- Yes — Chlorine Free, Heated, In Ground, Lighting, Salt Water
- Spa
- Yes — Heated, In Ground
Community & HOA
- HOA
- Yes
- HOA Fee
- $350/Quarterly
- HOA Amenities
- Clubhouse, Playground, Pool
- Community Features
- Clubhouse, Playground, Pool
- Pets Allowed
- Breed Restrictions
- Homestead
- Yes
Utilities & Systems
- Water
- Public
- Sewer
- Public Sewer
- Utilities
- Electricity Connected, Water Connected
- Cooling
- Central Air
- Heating
- Electric
- Flood Zone
- X
Financial
- List Price
- $769,000
- Original Price
- $789,000
- Annual Taxes
- $9,458
- Tax Year
- 2025
- Listing Terms
- Cash, Conventional
- Special Conditions
- None
Schools
- Elementary
- Stonewyck Elementary
- Middle School
- Luminary Middle
- High School
- Cypress Creek High