1 / 51

$549,900
Active
1429 MAJESTIC OAK DRIVE
APOPKA, FL 32712 — SWEETWATER COUNTRY CLUB SEC C
4 Beds
3 Baths
3,000 sqft
0.39 acres
Built 1984
2-Car Garage
About This Property
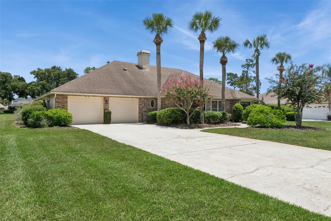
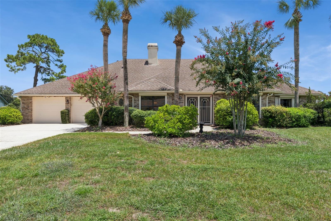
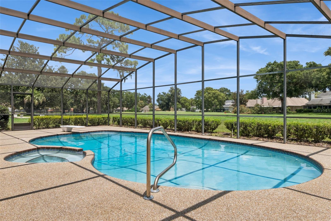
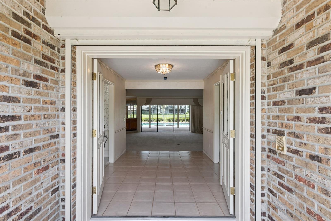
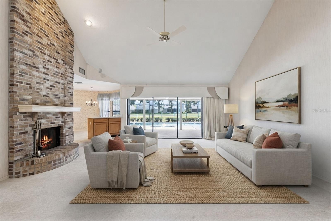
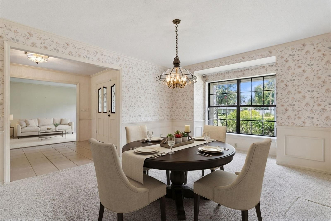
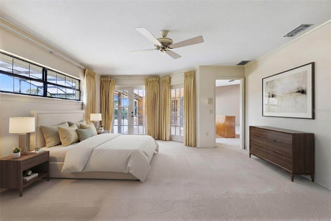
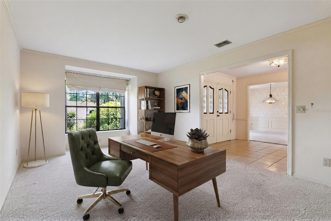
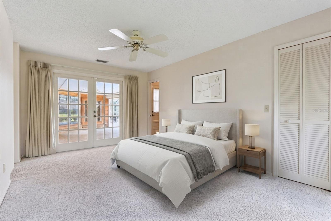
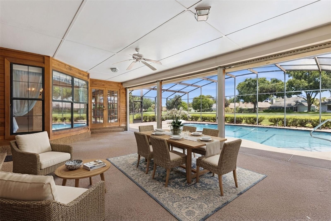
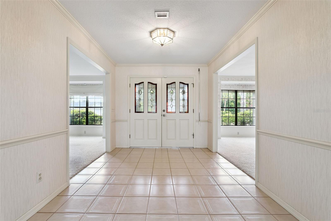
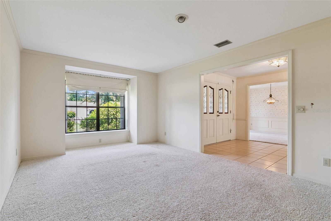
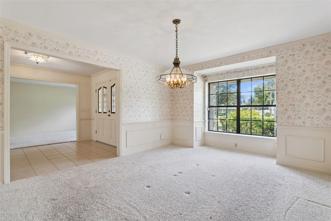
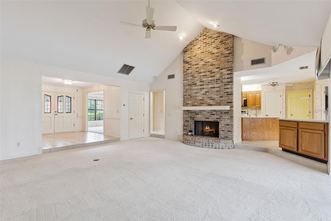
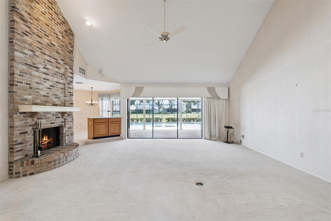
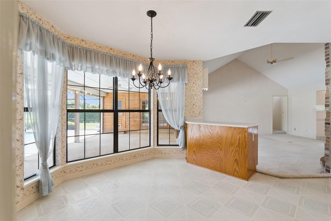
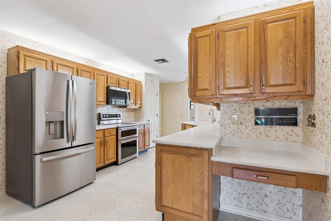
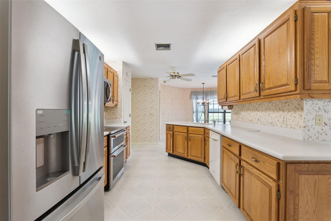
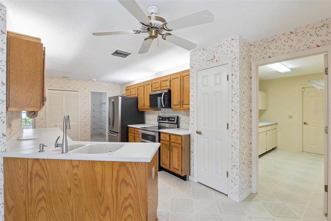
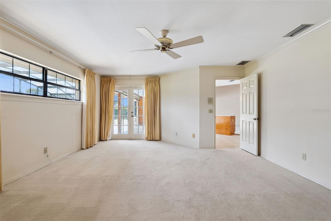
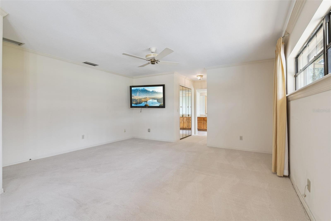
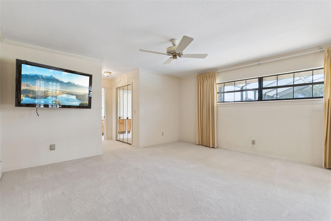
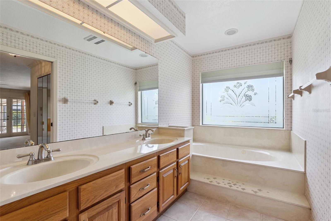
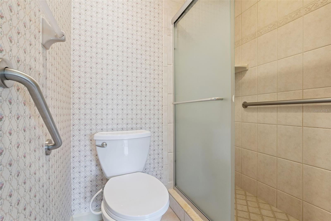
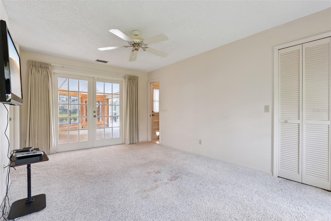
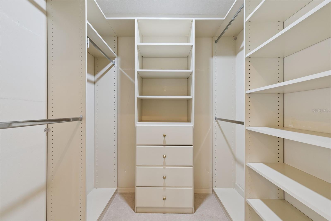
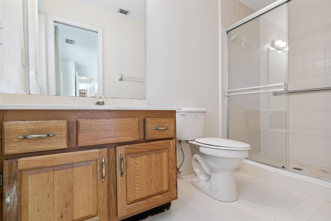
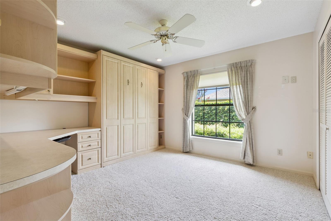
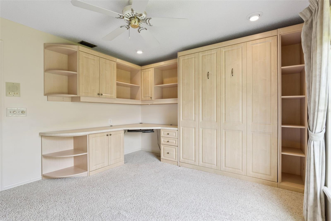
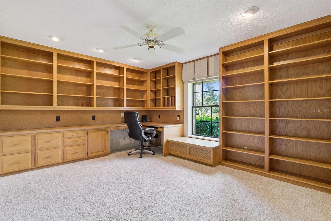
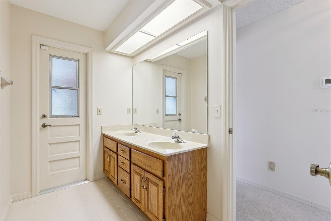
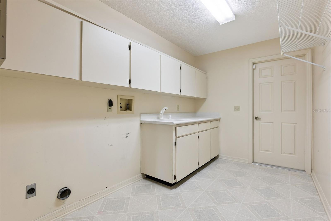
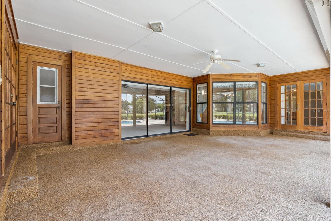
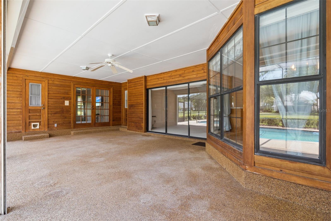
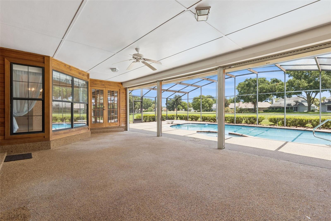
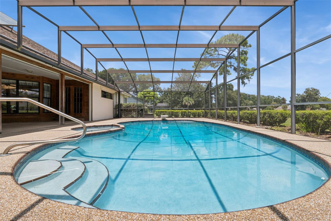
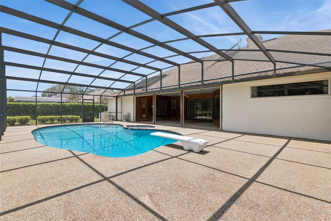
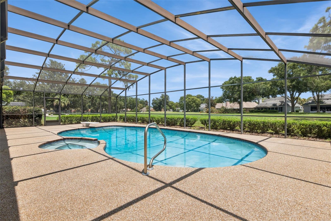
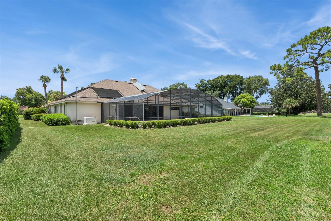
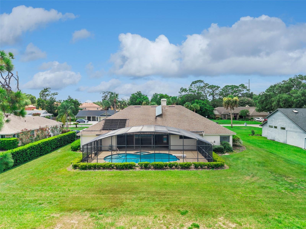
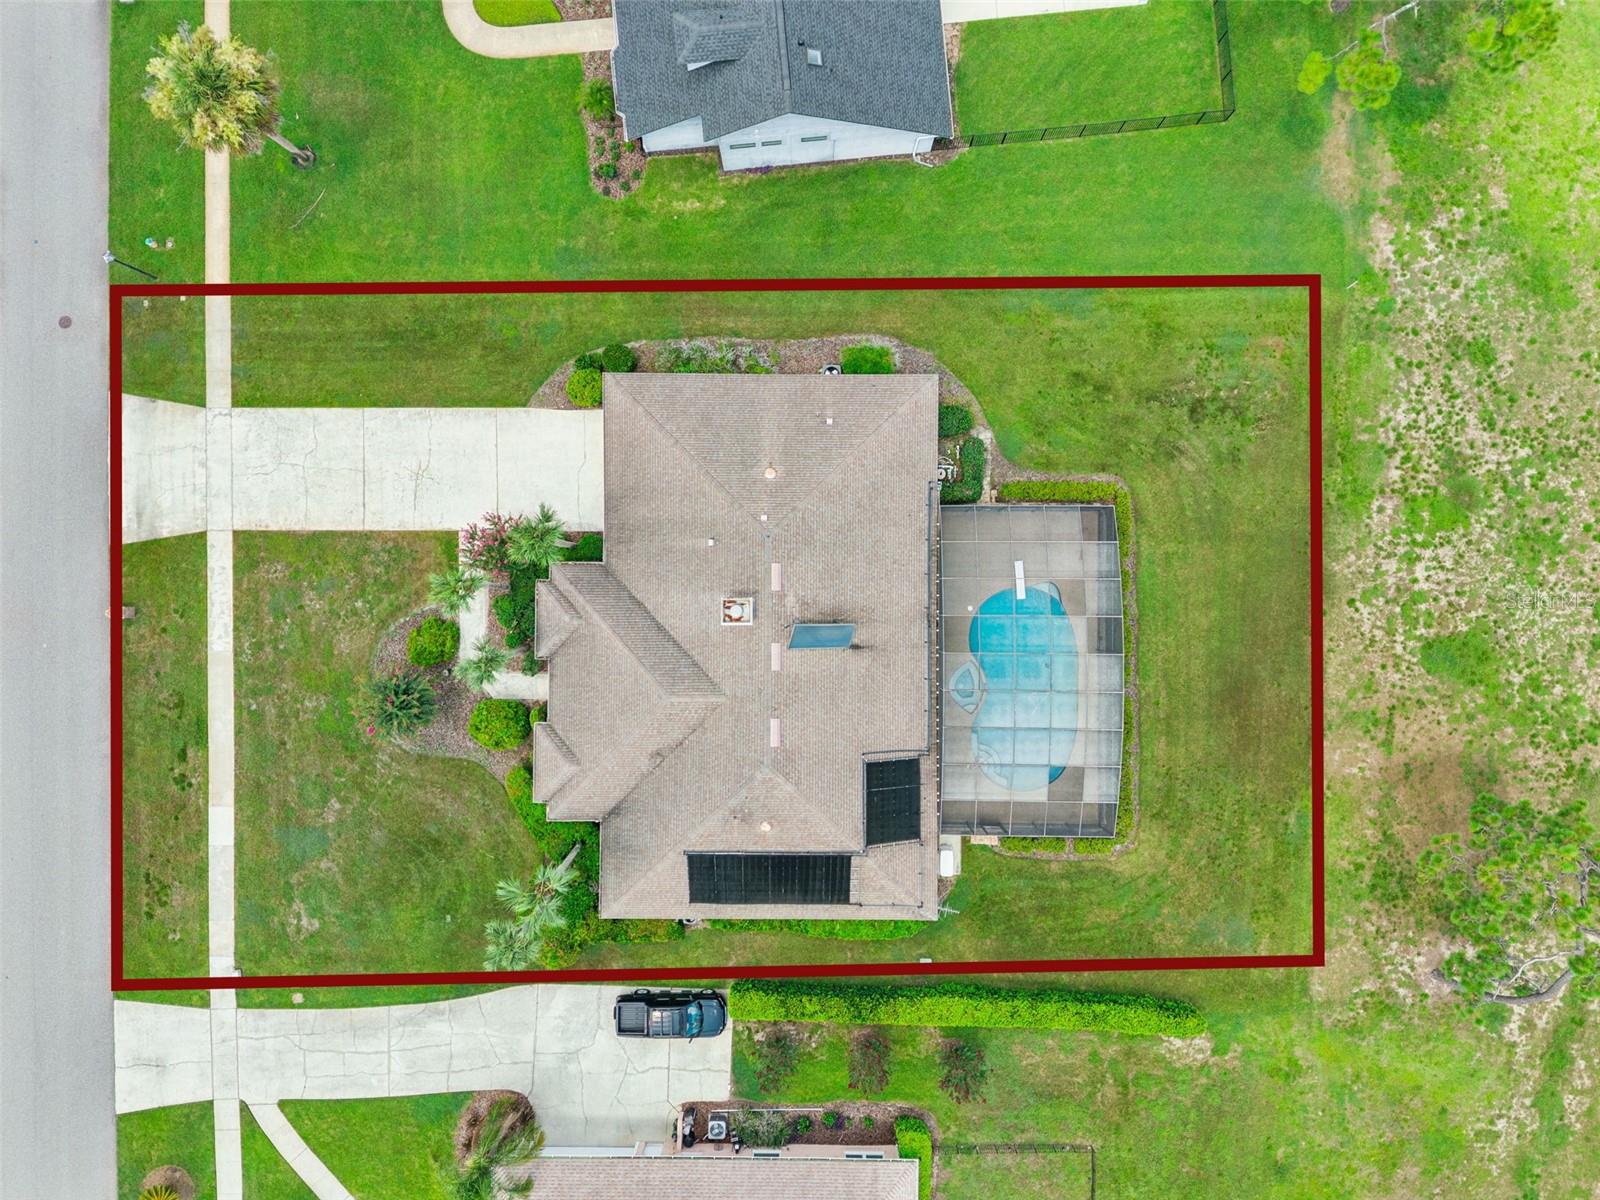
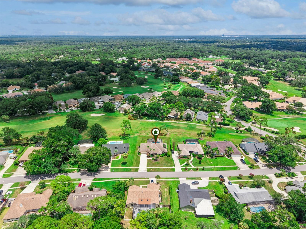
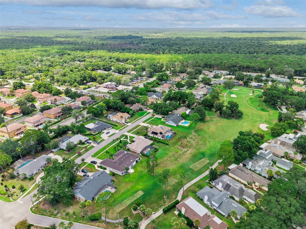
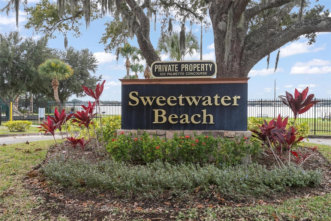
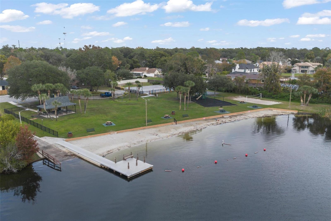
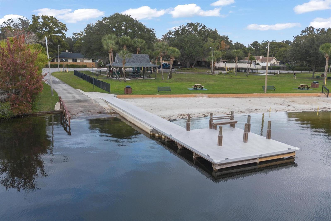
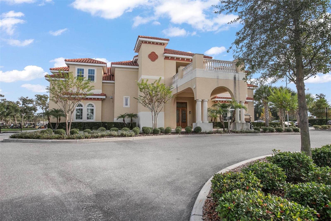
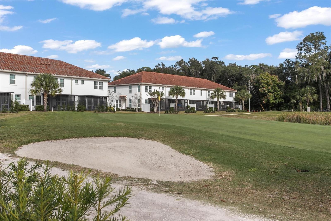
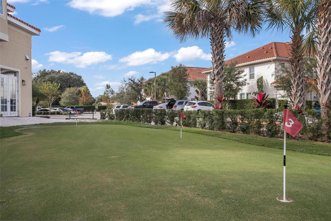
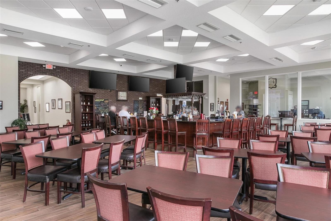
Perfectly positioned on the golf course in the highly sought-after Sweetwater Country Club community, this exceptional pool home offers the kind of setting buyers rarely want to leave. There's something special about living on the golf course—whether you're sipping your morning coffee overlooking the fairways, hosting family and friends by the pool, or simply unwinding after a long day while taking in the peaceful surroundings, 1429 Majestic Oak Drive offers the Florida lifestyle you've been dreaming of. Offering 3,000 square feet with 4 bedrooms, 3 bathrooms, and a thoughtfully designed split floor plan, this home blends timeless character, generous living spaces, and everyday comfort. Step inside to discover a bright and welcoming interior filled with natural light. The formal dining room sits just off the foyer and flows seamlessly into the kitchen, making holiday dinners and family gatherings effortless. Across the entry, the formal living room offers a flexible space for entertaining, reading, or relaxing. As you continue through the home, you'll find the spacious family room, where soaring vaulted ceilings, a stunning brick fireplace, and expansive sliding glass doors create the perfect place to gather while showcasing beautiful views of the screened pool and golf course beyond. Just off the family room, the sunny breakfast nook offers the perfect spot to start your day with peaceful backyard views. The adjoining kitchen is designed for both functionality and entertaining, featuring an abundance of cabinetry, stainless steel appliances, generous counter space for meal preparation, and ample pantry storage. A conveniently located laundry room is tucked just off the kitchen for added convenience. Privately situated off the breakfast nook, the spacious primary suite is a true retreat. French doors open directly to the pool patio, while large windows fill the room with natural light. The suite also features two walk-in closets, dual vanities, a soaking tub, and a separate shower, creating the perfect place to relax at the end of the day. On the opposite side of the home, three additional bedrooms provide privacy for family and guests. One bedroom includes its own private en-suite bathroom and french doors leading directly to the pool, making it an ideal guest suite or in-law space. An additional full bathroom with dual sinks and a tub/shower combination also offers convenient access to the pool area, making outdoor entertaining and summer days by the water even easier. Step outside to your own private backyard oasis where the expansive screened lanai and sparkling pool invite you to enjoy everything Florida living has to offer. Whether you're hosting weekend barbecues, enjoying a quiet evening swim, or simply taking in the tranquil golf course views, this outdoor space is designed to be enjoyed year-round. The pool was resurfaced in 2016, and the HVAC was replaced in 2024, offering valuable updates and peace of mind for years to come. Located in one of Apopka's most desirable communities, Sweetwater Country Club offers a lifestyle centered around golf, nature, and convenience. Sweetwater country club also boasts deeded access Sweetwater beach and Lake Brantley boat ramp just up the road! Just minutes from shopping, dining, parks, major highways, and everyday amenities, this home combines an incredible location with a floor plan designed for making memories. Come experience why life is simply better on Majestic Oak Drive.
Property Details
Basics
- Property Type
- Residential
- Property Subtype
- Single Family Residence
- MLS Number
- V4950390
- Year Built
- 1984
- Levels
- One
- Direction Faces
- West
- Occupant Type
- Vacant
Size & Structure
- Living Area
- 3,000 sqft
- Total Area
- 4,139 sqft
- Lot Size
- 0.39 acres
- Lot Sq Ft
- 16,778 sqft
- Bedrooms
- 4
- Full Baths
- 3
- Garage Spaces
- 2
- Stories
- 1
Interior
- Flooring
- Carpet, Other, Tile
- Appliances
- Dishwasher, Microwave, Range, Refrigerator
- Interior Features
- Ceiling Fans(s), Solid Surface Counters, Walk-In Closet(s)
- Laundry
- Inside, Laundry Room
- Windows
- Blinds, Shutters
- Fireplace
- Yes — Living Room, Masonry
- Furnished
- Unfurnished
- A/C
- Central Air
- Heating
- Central, Electric
Exterior & Lot
- Exterior Features
- Garden, Rain Gutters, Sidewalk
- Construction
- Block, Brick
- Roof
- Shingle
- Foundation
- Slab
- Patio/Porch
- Enclosed, Patio, Screened
- Lot Features
- On Golf Course
- View
- Golf Course
Water & Pool
- Pool
- Yes — Heated, In Ground, Screen Enclosure, Solar Heat
Community & HOA
- HOA
- Yes
- HOA Fee
- $420/Semi-Annually
- Community Features
- Golf
- Pets Allowed
- Yes
- Homestead
- Yes
- Security
- Gated Community
Utilities & Systems
- Water
- Public, Well
- Sewer
- Public Sewer
- Utilities
- Cable Connected, Electricity Connected, Public, Sewer Connected, Water Connected
- Cooling
- Central Air
- Heating
- Central, Electric
- Flood Zone
- X
- Parking
- Driveway, Garage Door Opener
- Energy Efficient
- Pool
Financial
- List Price
- $549,900
- Annual Taxes
- $4,526
- Tax Year
- 2025
- Listing Terms
- Cash, Conventional, FHA, VA Loan
- Special Conditions
- None
Schools
- Elementary
- Clay Springs Elem
- Middle School
- Piedmont Lakes Middle
- High School
- Wekiva High