1 / 35
$239,000
Original: $265,000
Active
14226 FREDRICKSBURG DRIVE Unit 220
ORLANDO, FL 32837 — CAPRI/HUNTERS CRK CONDO
3 Beds
3 Baths
1,554 sqft
0.30 acres
Built 1998
1-Car Garage
About This Property
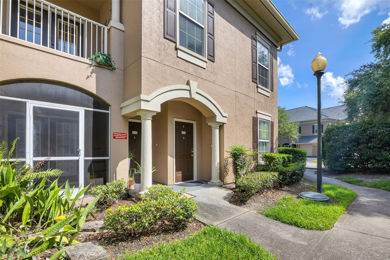
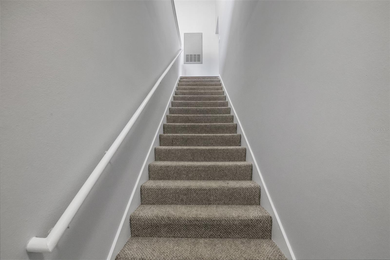
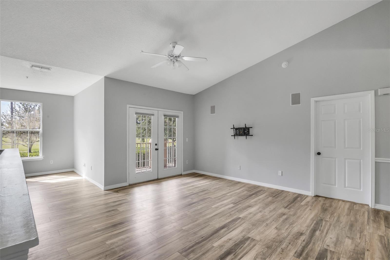
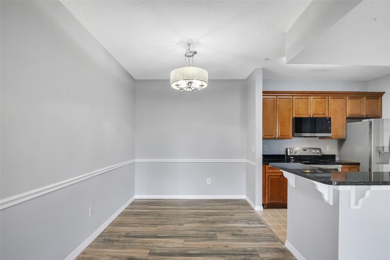
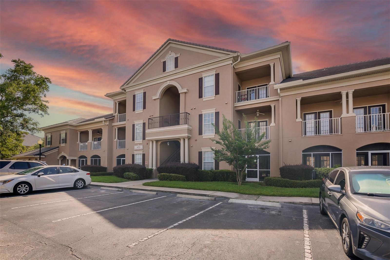
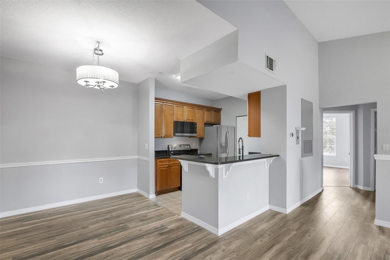
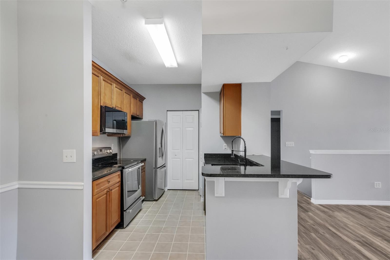
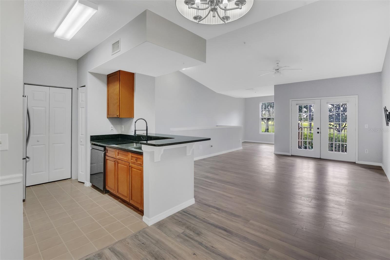
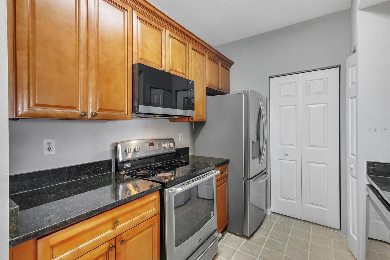
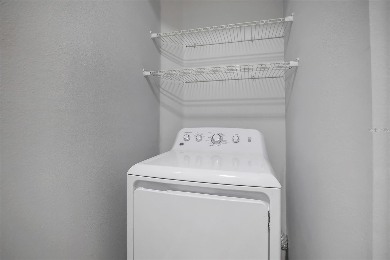
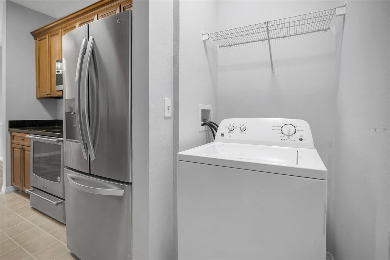
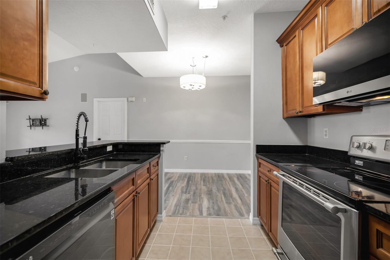
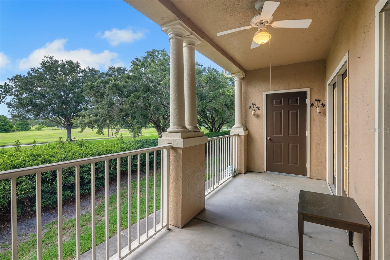
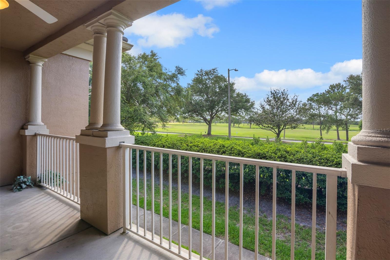
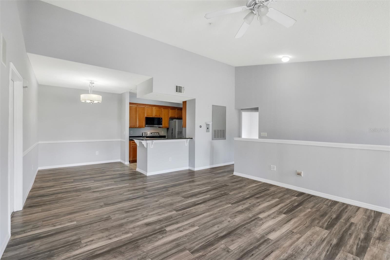
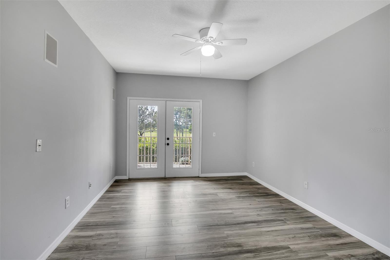
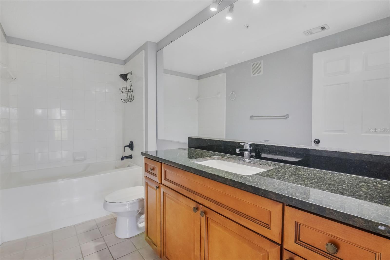
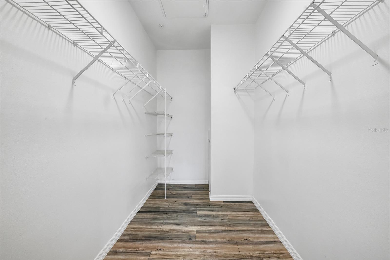
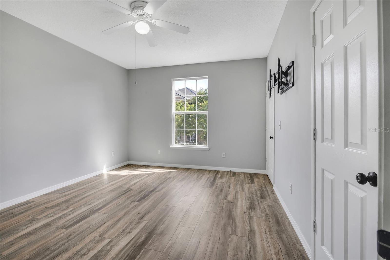
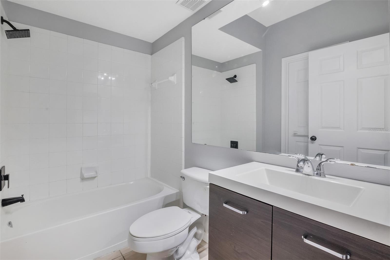
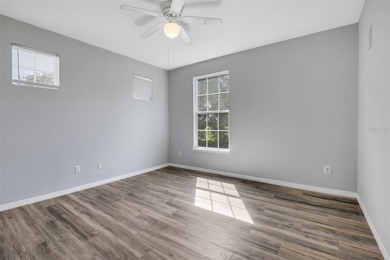
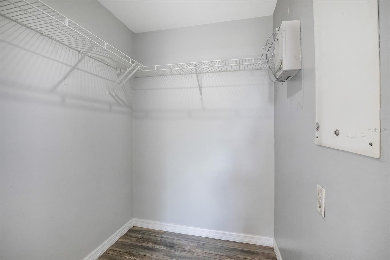
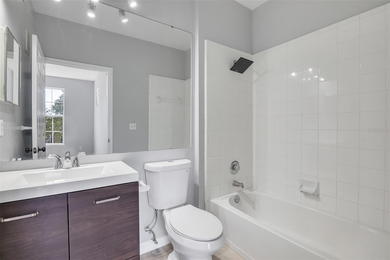
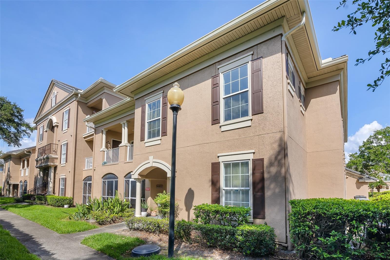
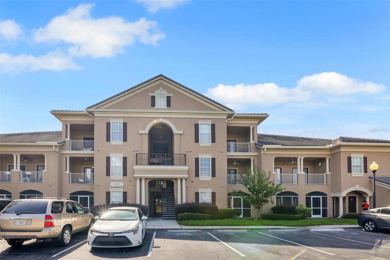
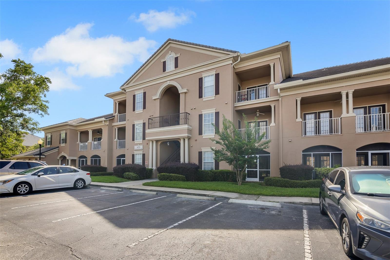
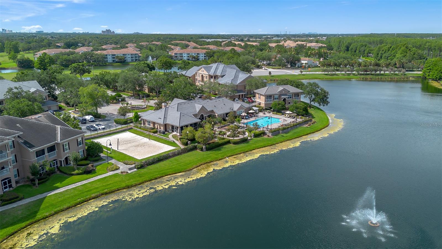
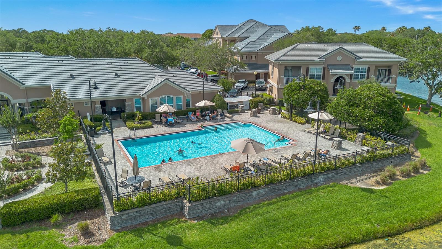
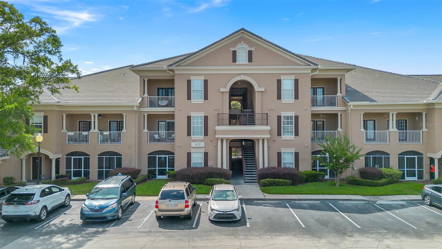
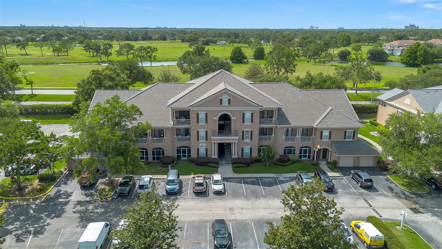
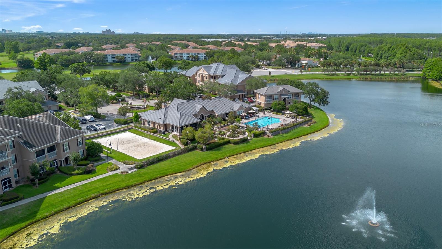
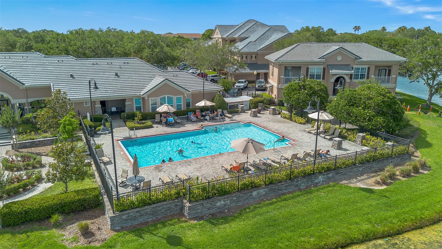
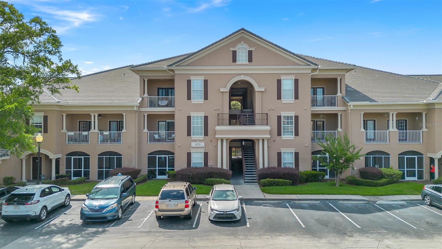
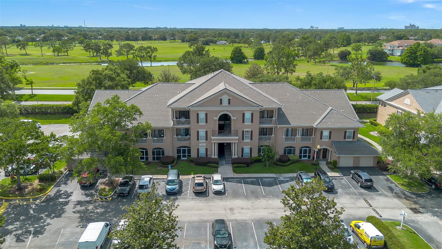
Welcome to this beautiful and spacious 3-bedroom, 3 full-bath second-floor condo featuring a highly desirable and versatile floor plan. 1 car garage. With two primary suites, this home is ideal for roommates, multigenerational living, or comfortably hosting guests. The open-concept living and dining area creates a seamless flow, perfect for entertaining or relaxing. Beautiful wood flooring enhances the main living spaces, adding warmth and style throughout. The kitchen is well-appointed with a breakfast bar, pantry, stainless steel appliances, granite countertops, and ample space for cooking and gathering. Additional conveniences include an interior laundry area, a covered patio with a private storage closet, and a detached single-car garage. Located in a gated community, residents enjoy resort-style amenities including a pool, fitness center, clubhouse with kitchen and bar, business center, picnic and BBQ areas, playground, tennis courts, and more. Conveniently situated near top-rated shopping, dining, banks, major highways, the airport, and all that Orlando has to offer. Don’t miss this opportunity to own a spacious, well-maintained home in a highly desirable location!
Property Details
Basics
- Property Type
- Residential
- Property Subtype
- Condominium
- MLS Number
- O6411751
- Days on Market
- 88
- Year Built
- 1998
- Levels
- Two
- Floor Number
- 2
- Direction Faces
- Northwest
- Occupant Type
- Vacant
Size & Structure
- Living Area
- 1,554 sqft
- Total Area
- 1,554 sqft
- Lot Size
- 0.30 acres
- Lot Sq Ft
- 12,904 sqft
- Bedrooms
- 3
- Full Baths
- 3
- Garage Spaces
- 1
- Stories
- 2
Interior
- Flooring
- Laminate
- Appliances
- Dishwasher, Disposal, Dryer, Electric Water Heater, Exhaust Fan, Microwave, Range, Range Hood, Refrigerator, Washer
- Interior Features
- Ceiling Fans(s), Eat-in Kitchen, Open Floorplan, Stone Counters, Walk-In Closet(s)
- Laundry
- Inside, Laundry Room
- Windows
- Blinds
- Furnished
- Unfurnished
- A/C
- Central Air
- Heating
- Central
Exterior & Lot
- Exterior Features
- Balcony, Storage
- Construction
- Stucco, Frame
- Roof
- Shingle
- Foundation
- Slab
Water & Pool
Community & HOA
- HOA
- Yes
- HOA Fee
- $286/Quarterly
- Condo Fees
- $660/Monthly
- Community Features
- Fitness Center, Gated Community - No Guard, Pool
- Pets Allowed
- Yes
Utilities & Systems
- Water
- Public
- Sewer
- Public Sewer
- Utilities
- Cable Available, Electricity Available, Public, Sewer Connected, Water Available
- Cooling
- Central Air
- Heating
- Central
- Flood Zone
- X
- Parking
- Open
Financial
- List Price
- $239,000
- Original Price
- $265,000
- Annual Taxes
- $4,276
- Tax Year
- 2025
- Listing Terms
- Cash, Conventional
- Special Conditions
- None
Schools
- Elementary
- Endeavor Elem
- Middle School
- Hunter's Creek Middle
- High School
- Freedom High School