1 / 18
$360,000
Active
1420 AVALON BOULEVARD
CASSELBERRY, FL 32707 — CAMELOT UNIT 2
3 Beds
2 Baths
1,529 sqft
0.20 acres
Built 1973
2-Car Garage
About This Property
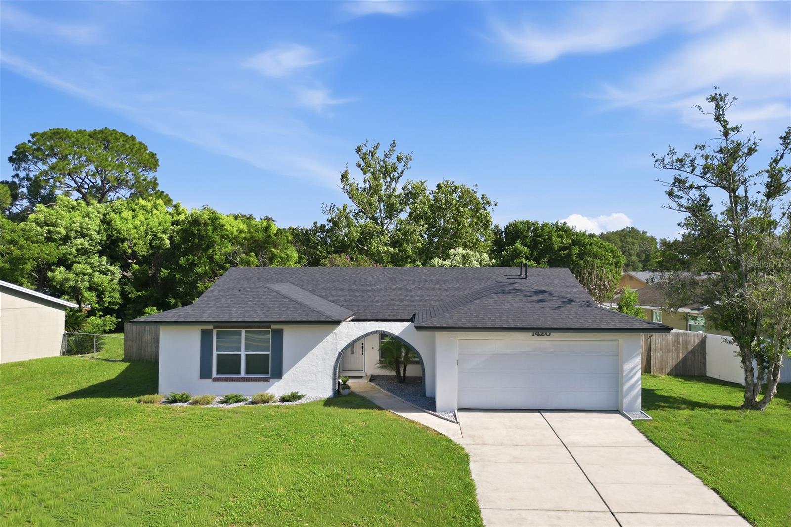
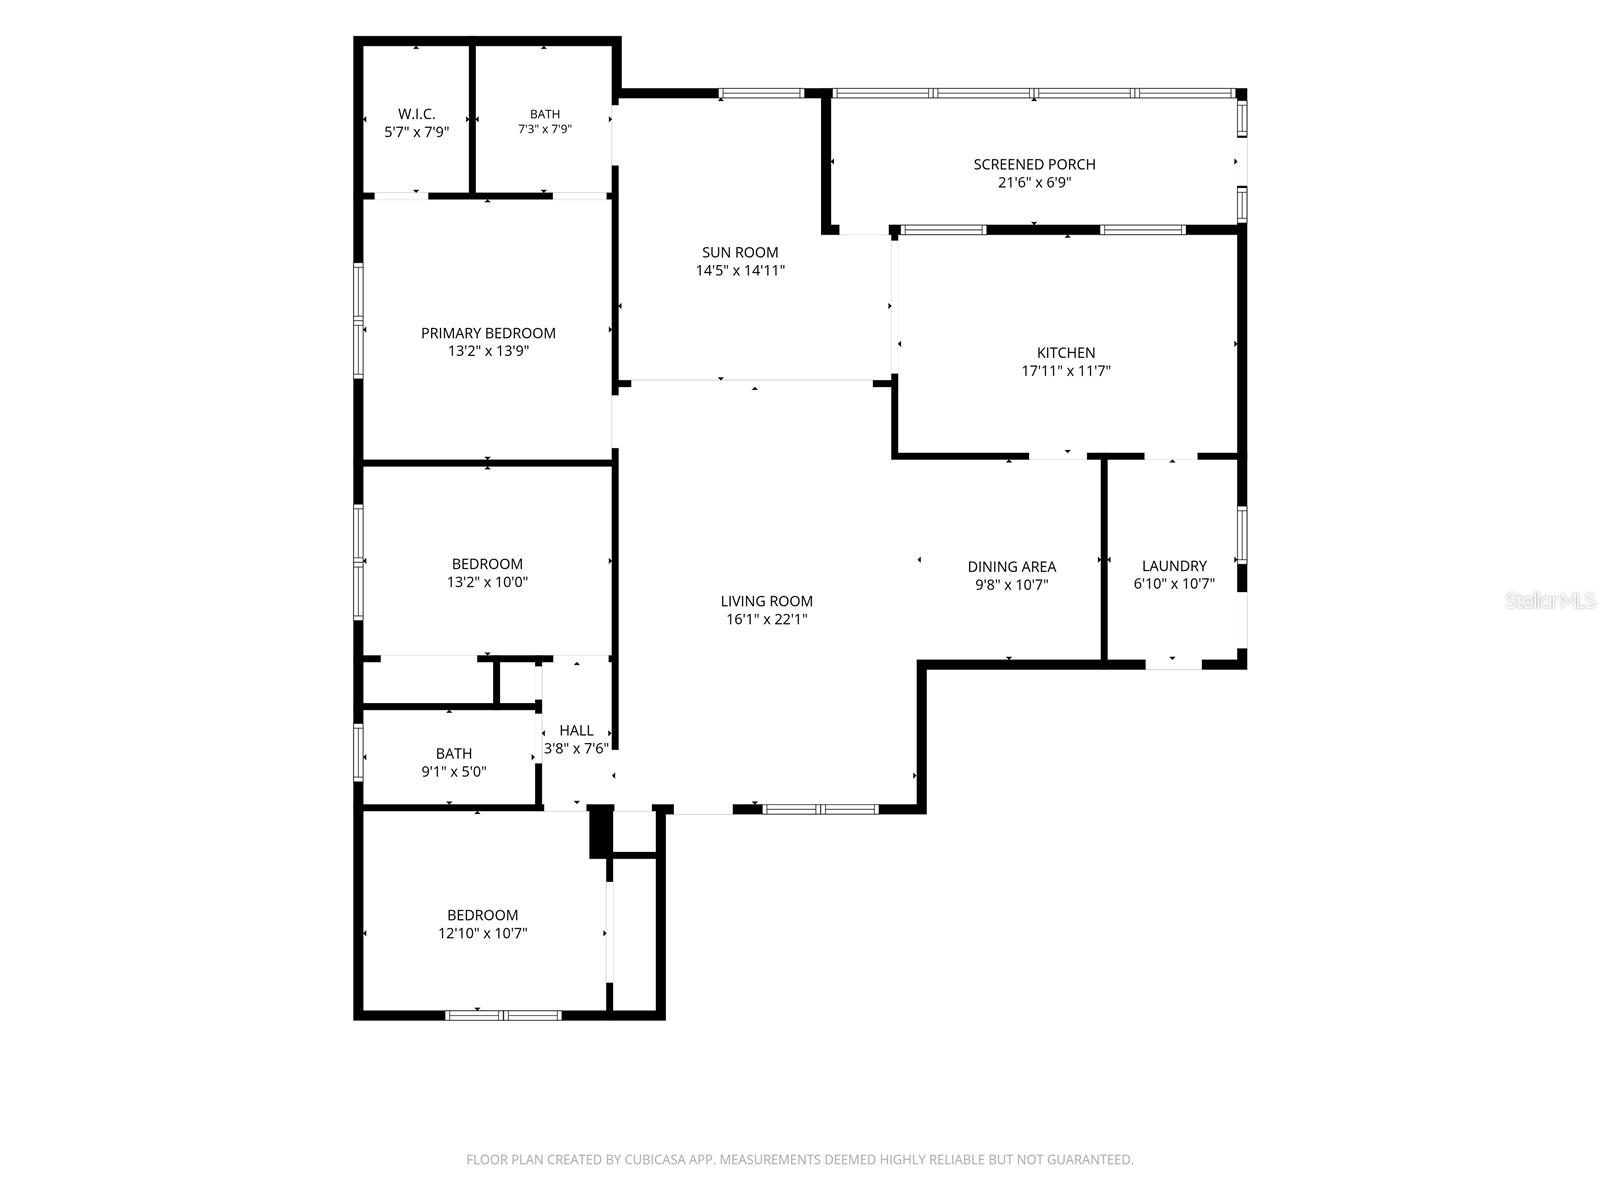
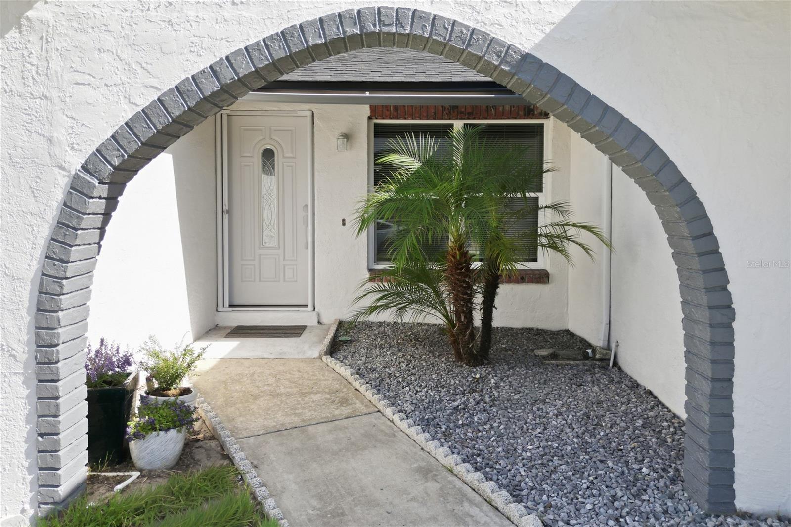
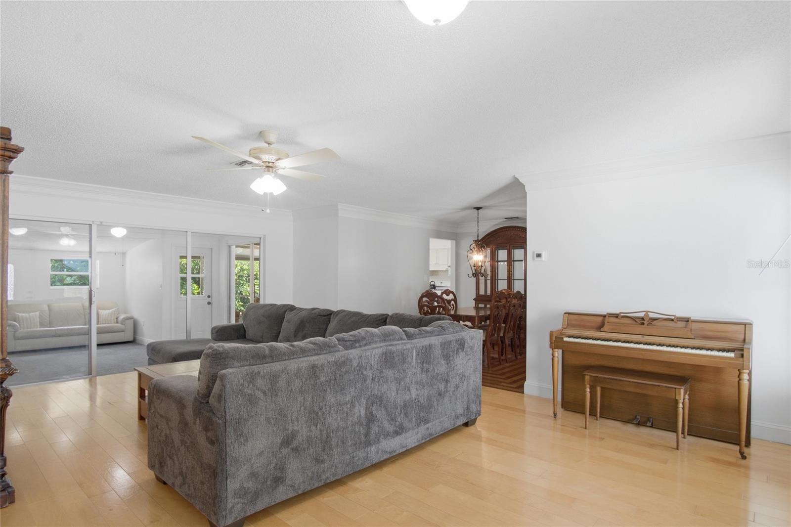
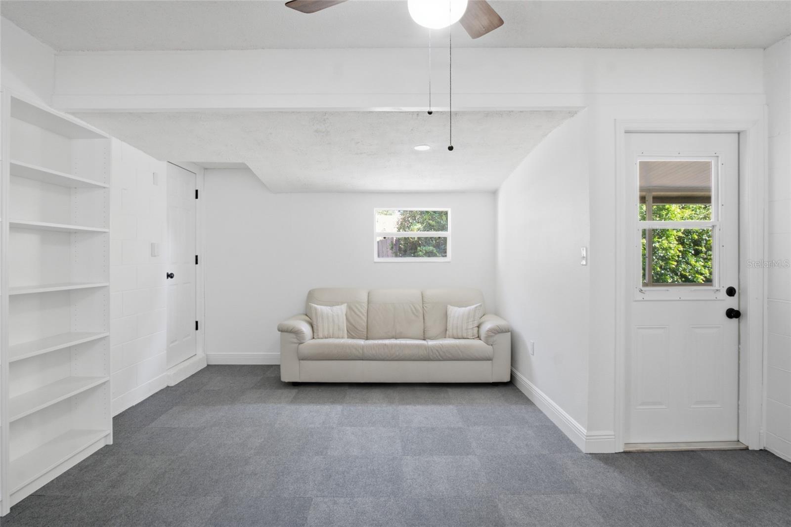
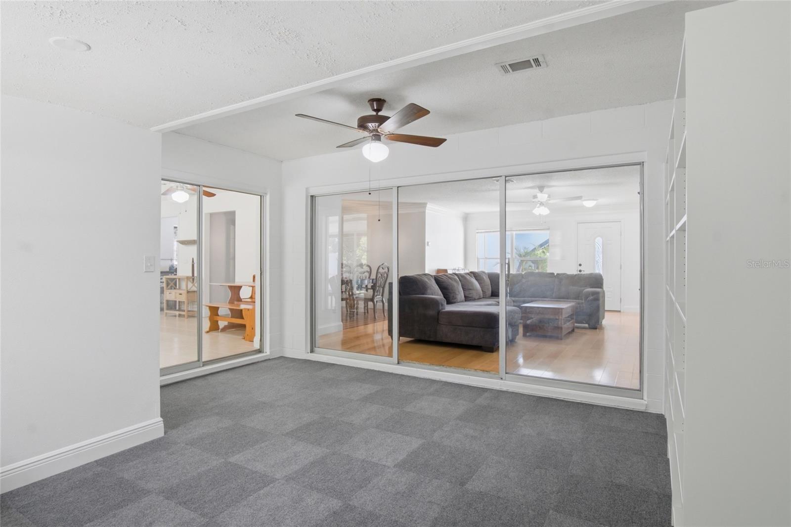
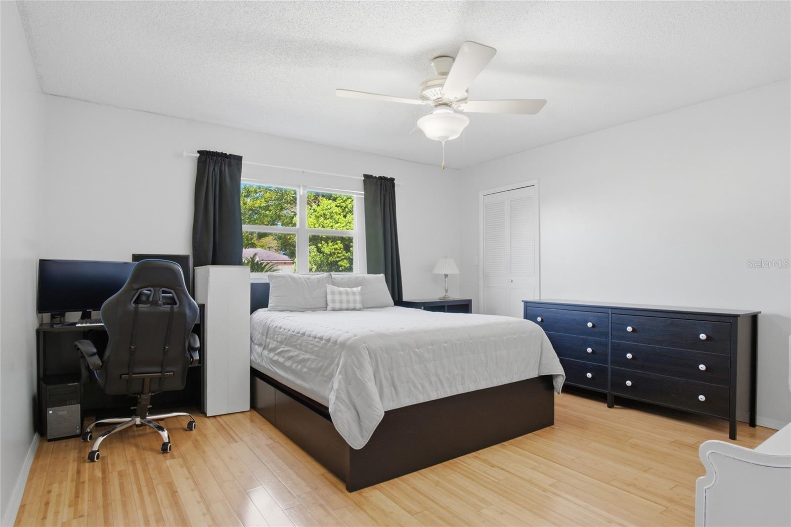
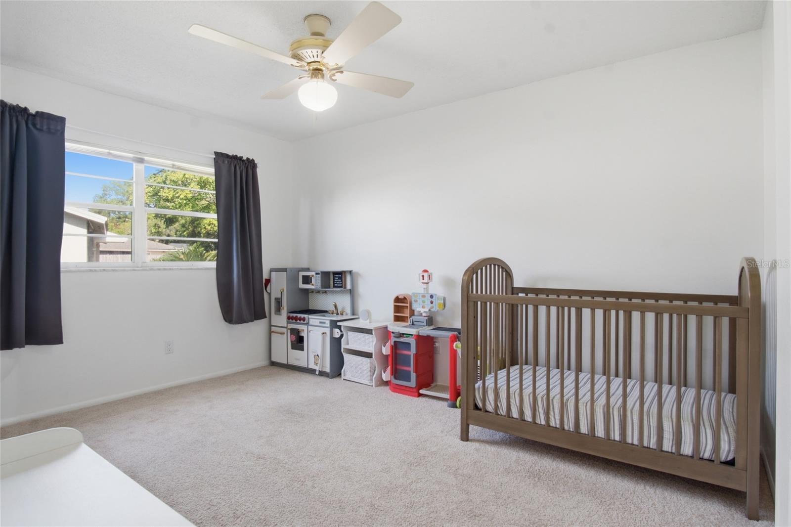
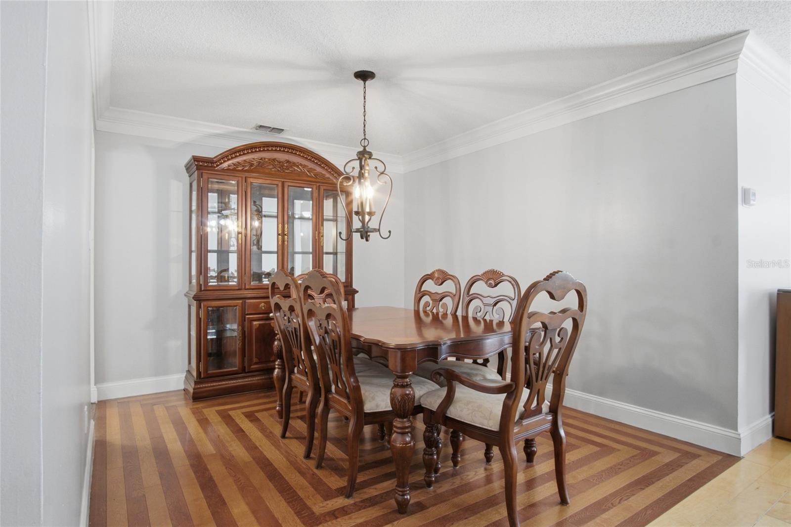
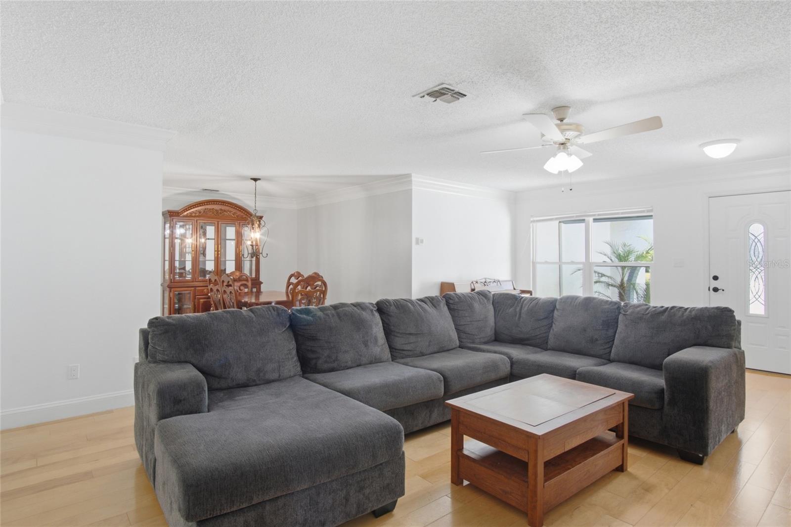
Tucked into the established, tree-lined streets of Camelot, this3BR/2BA on a spacious 0.21-acre lot in the established Camelot community — minutes from Winter Springs Town Center and the shops, dining, and lakeside charm of Winter Park, with easy access to Orlando.
And just around the corner? The newly renovated Dew Drop Park — freshly reopened in 2026 with a brand new playground, fishing pier, walking trail, pavilions, tennis and basketball courts, and a sensory garden right on Dew Drop Pond. It's the kind of neighborhood park that makes weekday evenings and weekend mornings feel like a getaway.
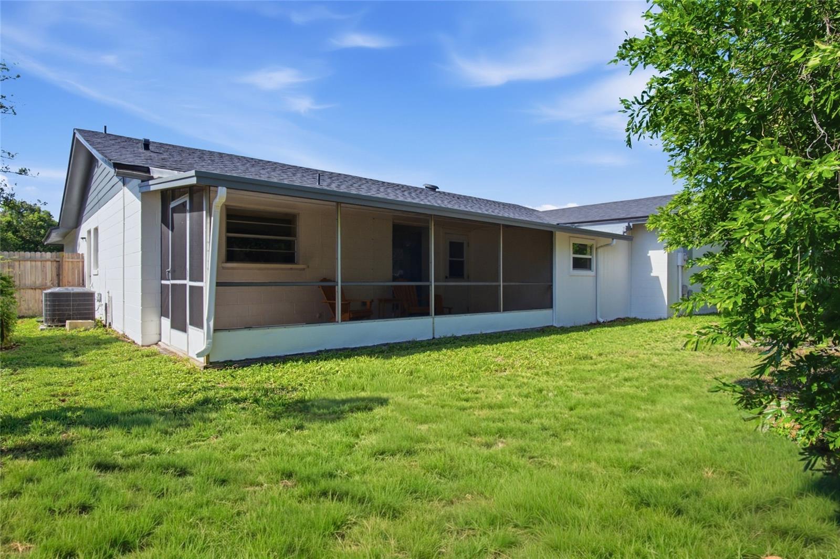
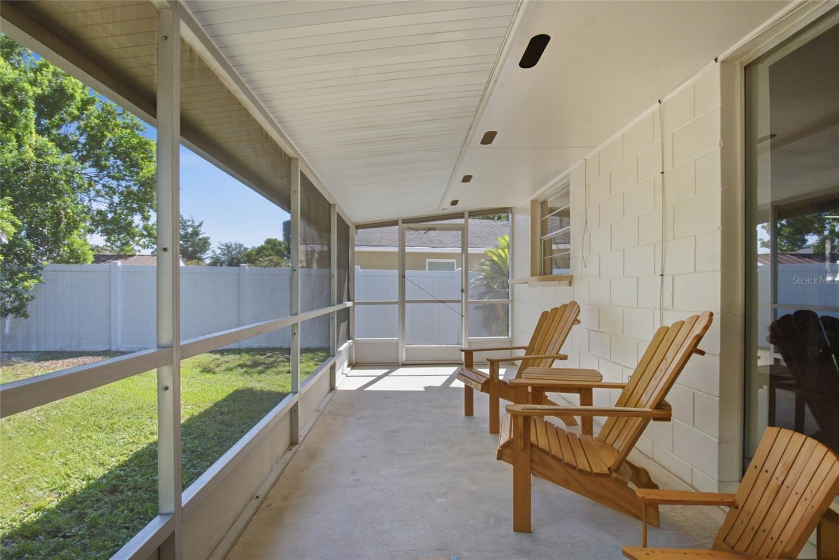
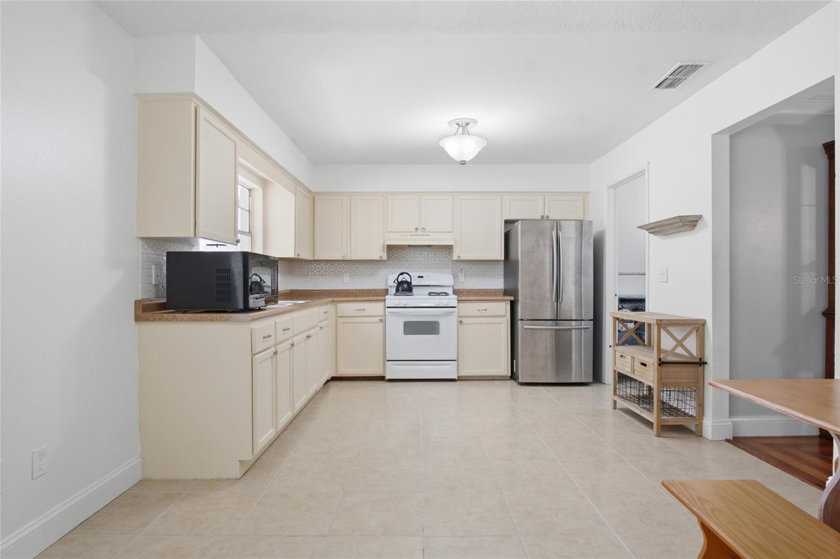
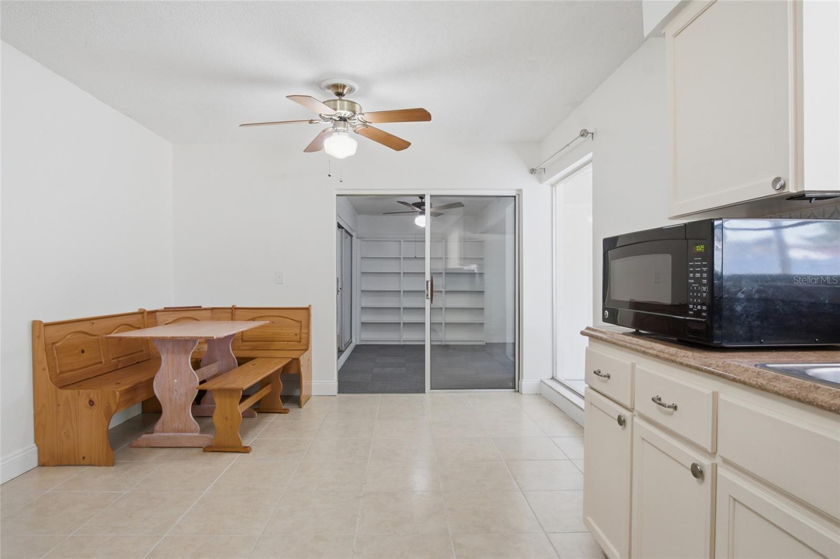
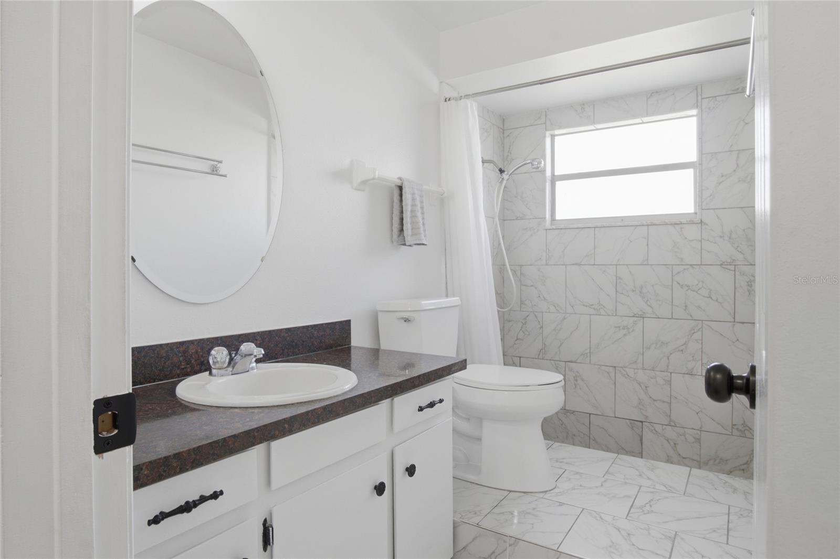
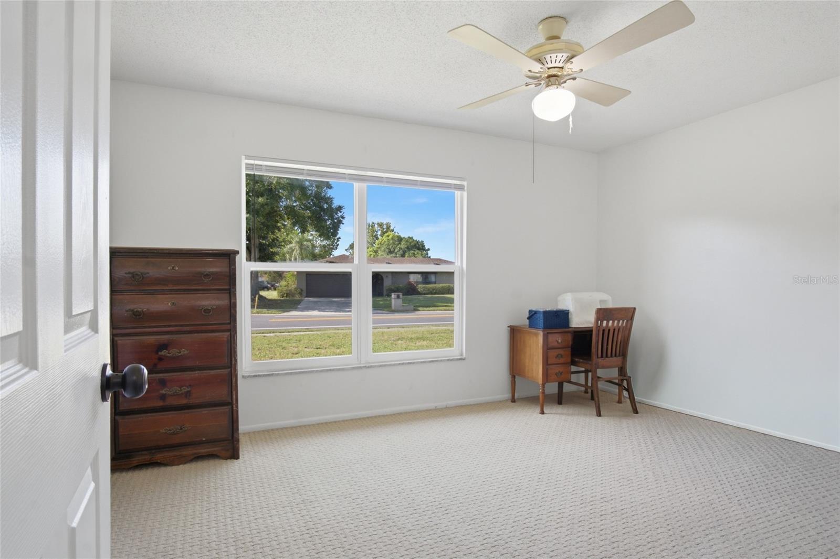
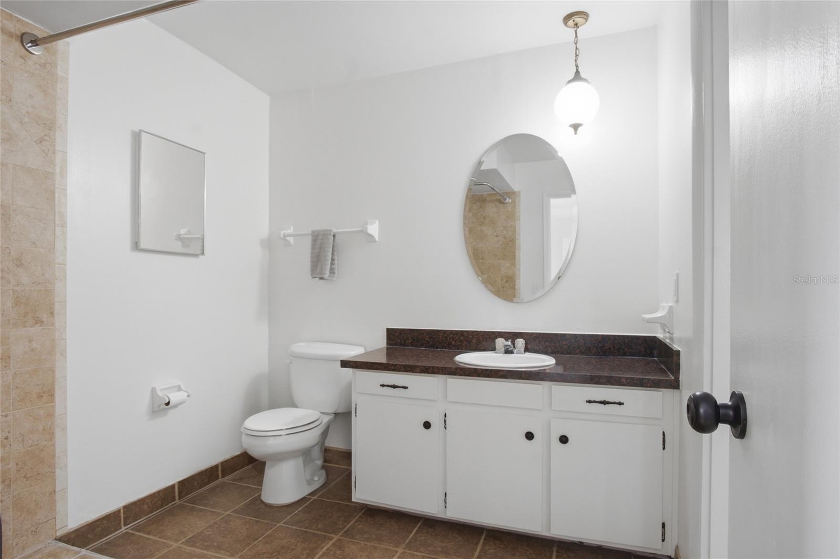
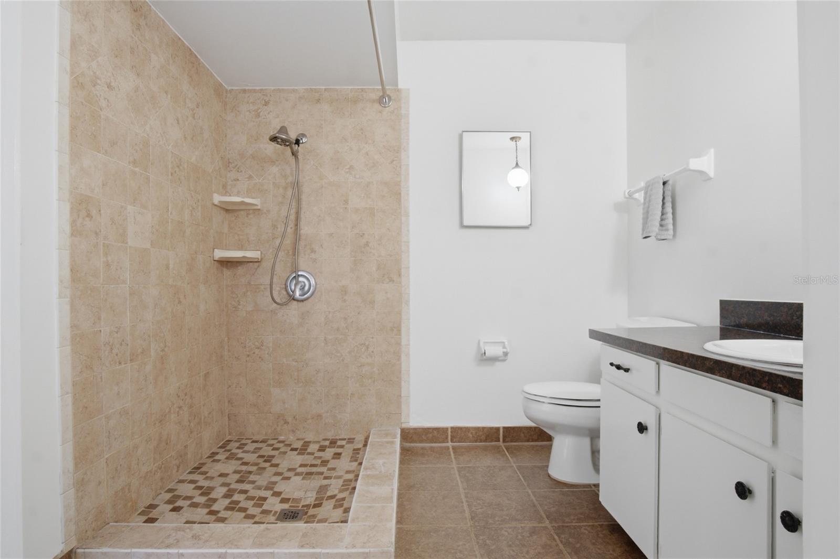
The big-ticket items are already done: BRAND NEW ROOF (2026), NEW A/C (2024), NEW WATER HEATER (2026), and NEW FRONT WINDOWS. Enjoy a finished 2-car garage, screened patio, and mature landscaping in a quiet, sidewalk-lined neighborhood. Kitchen and baths are a wonderful opportunity to add your own personal touch and build instant equity. Zoned for A-rated Casselberry Elementary and Winter Springs High School. A rare combination of space, location, and updated systems — schedule your showing today!
And just around the corner? The newly renovated Dew Drop Park — freshly reopened in 2026 with a brand new playground, fishing pier, walking trail, pavilions, tennis and basketball courts, and a sensory garden right on Dew Drop Pond. It's the kind of neighborhood park that makes weekday evenings and weekend mornings feel like a getaway.
The big-ticket items are already done: BRAND NEW ROOF (2026), NEW A/C (2024), NEW WATER HEATER (2026), and NEW FRONT WINDOWS. Enjoy a finished 2-car garage, screened patio, and mature landscaping in a quiet, sidewalk-lined neighborhood. Kitchen and baths are a wonderful opportunity to add your own personal touch and build instant equity. Zoned for A-rated Casselberry Elementary and Winter Springs High School. A rare combination of space, location, and updated systems — schedule your showing today!
Property Details
Basics
- Property Type
- Residential
- Property Subtype
- Single Family Residence
- MLS Number
- O6421326
- Year Built
- 1973
- Levels
- One
- Additional Rooms
- Bonus Room,Formal Dining Room Separate
- Direction Faces
- Southeast
- Occupant Type
- Owner
Size & Structure
- Living Area
- 1,529 sqft
- Total Area
- 2,249 sqft
- Lot Size
- 0.20 acres
- Lot Sq Ft
- 8,663 sqft
- Bedrooms
- 3
- Full Baths
- 2
- Garage Spaces
- 2
Interior
- Flooring
- Carpet, Ceramic Tile, Wood
- Appliances
- Dishwasher, Dryer, Refrigerator, Washer
- Interior Features
- Ceiling Fans(s), Eat-in Kitchen
- Laundry
- Electric Dryer Hookup, Inside, Laundry Room
- Windows
- Blinds
- Furnished
- Unfurnished
- A/C
- Central Air
- Heating
- Central
Exterior & Lot
- Exterior Features
- Sidewalk
- Construction
- Block, Stucco
- Roof
- Shingle
- Foundation
- Slab
- Patio/Porch
- Deck, Patio, Porch, Screened
- Fencing
- Fenced
- Lot Features
- City Limits, Sidewalk, Paved
Water & Pool
Community & HOA
- HOA
- No
- Community Features
- Street Lights
- Pets Allowed
- Yes
- Homestead
- Yes
Utilities & Systems
- Water
- Public
- Sewer
- Public Sewer
- Utilities
- Cable Available, Private
- Cooling
- Central Air
- Heating
- Central
- Flood Zone
- X
- Parking
- Boat
Financial
- List Price
- $360,000
- Annual Taxes
- $3,115
- Tax Year
- 2025
- Listing Terms
- Cash, Conventional, FHA, VA Loan
- Special Conditions
- None