1 / 45
$595,000
Active
1419 CANTON STREET
ORLANDO, FL 32803 — H H DICKSON SUB
3 Beds
2 Baths
1,028 sqft
0.17 acres
Built 1935
1-Car Garage
About This Property
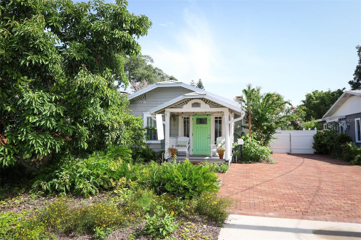
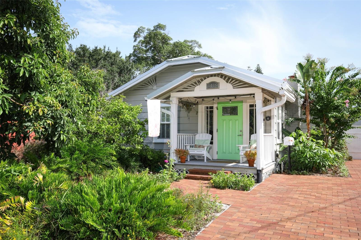
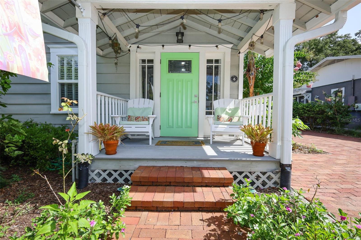
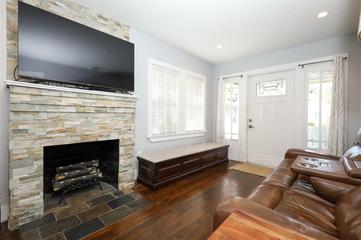
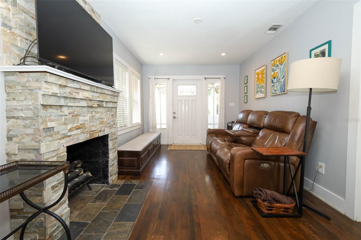
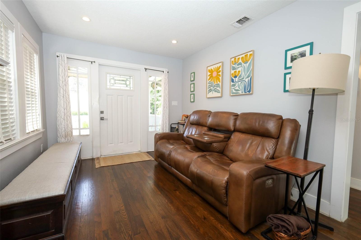
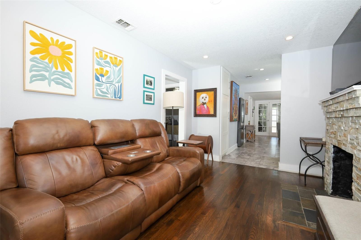
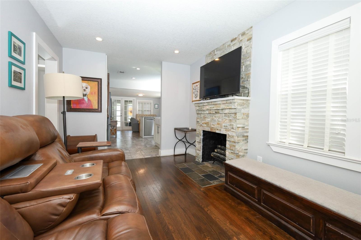
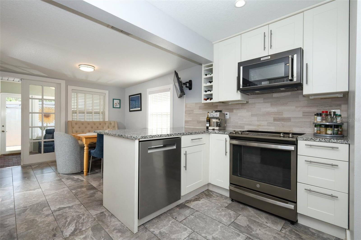
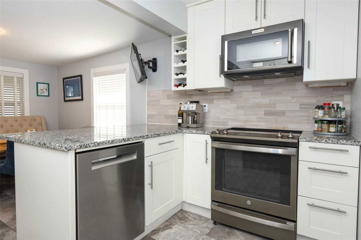
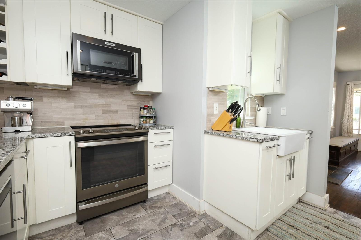
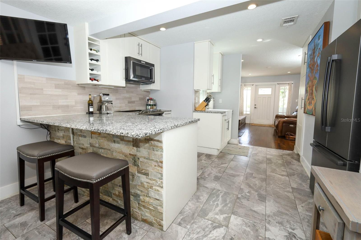
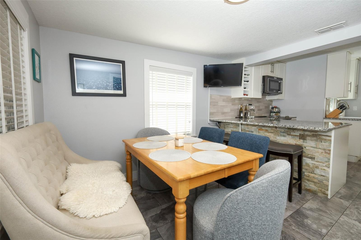
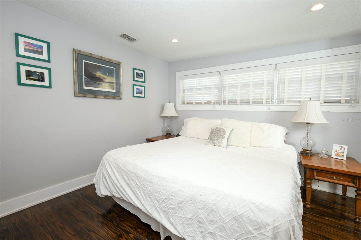
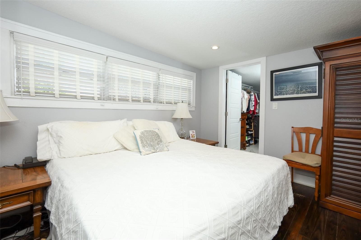
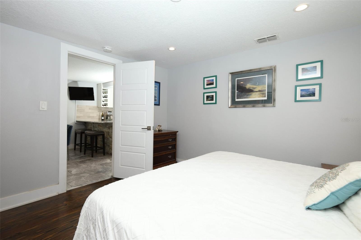
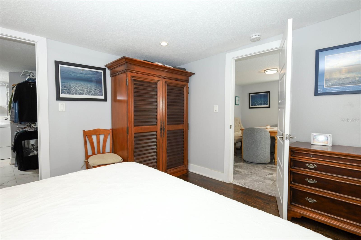
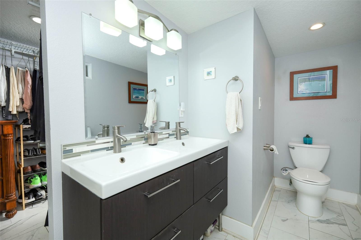
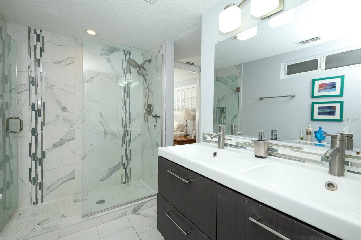
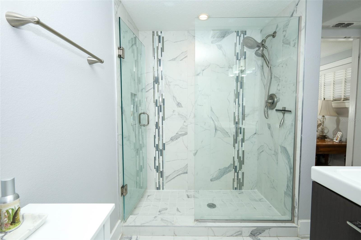
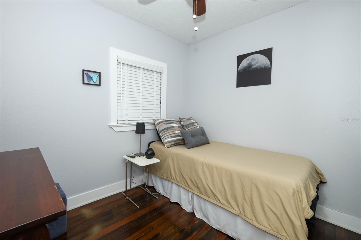
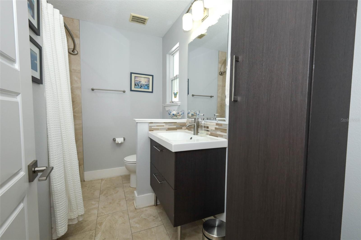
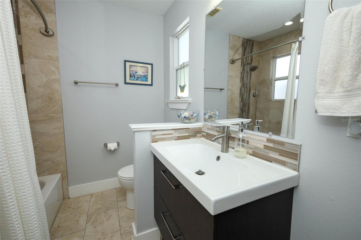
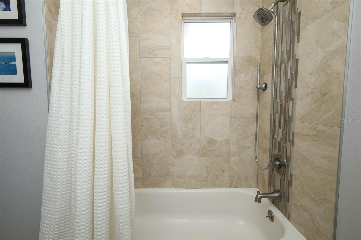
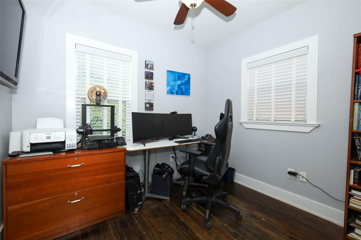
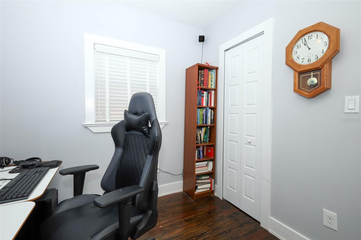
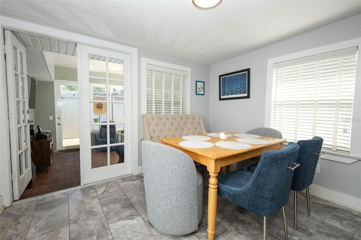
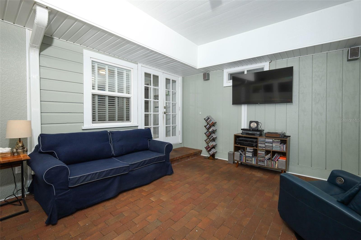
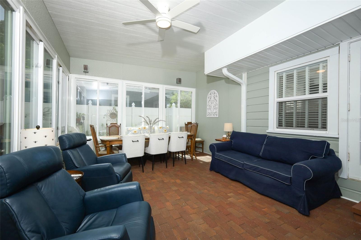
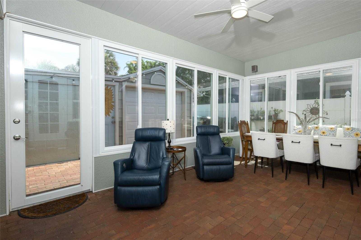
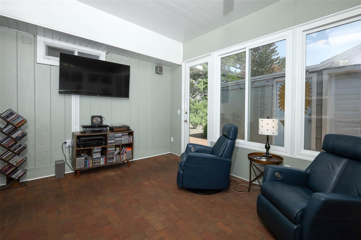
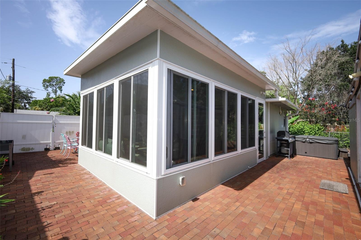
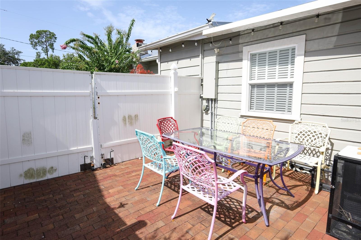
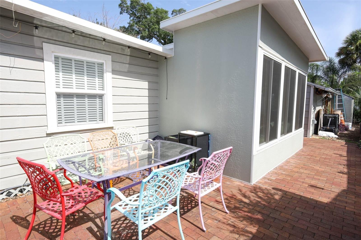
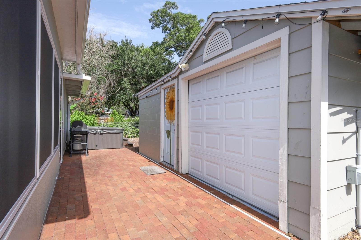
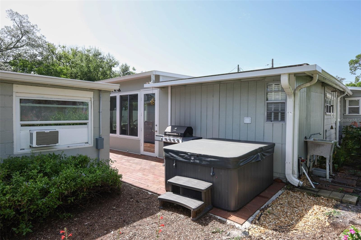
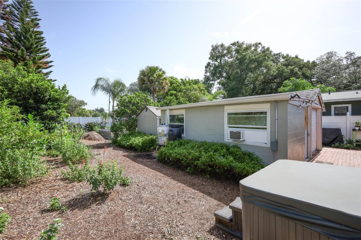
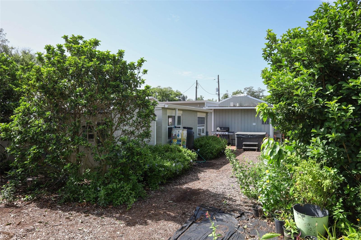
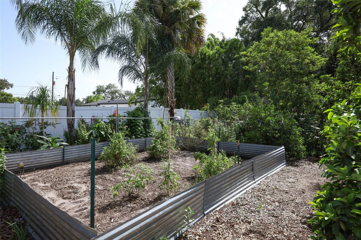
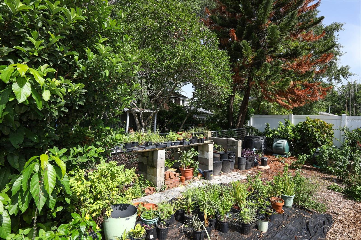
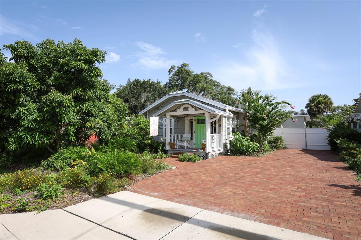
Charming bungalow in the heart of Colonialtown north/mills 50. Move in ready, Fully updated with high end finishes. Metal roof installed in 2020. Florida sunroom added in 2022 giving the home an additional 270 square feet of living space. Detached garage adds another 400 square feet which could be converted to an additional dwelling unit. Custom clay brick driveway and patio. Emergency power connection capable of powering entire home in case of outages. Power lines to the home are underground, further protecting from power loss. The landscaping is truly Florida friendly with native and pollinator plants and a variety of fruit trees, including orange, grapefruit, lemon, avocado and banana. There is also a vegetable garden in the yard. After gardening, you can relax in the fantastic jetted hot tub. This home is a slice of paradise in one of Orlando’s most desirable neighborhoods.
Property Details
Basics
- Property Type
- Residential
- Property Subtype
- Single Family Residence
- MLS Number
- O6424556
- Days on Market
- 1
- Year Built
- 1935
- Levels
- One
- Architectural Style
- Bungalow
- Additional Rooms
- Florida Room
- Direction Faces
- South
- Occupant Type
- Owner
Size & Structure
- Living Area
- 1,028 sqft
- Total Area
- 1,698 sqft
- Lot Size
- 0.17 acres
- Lot Sq Ft
- 7,481 sqft
- Bedrooms
- 3
- Full Baths
- 2
- Garage Spaces
- 1
- Stories
- 1
Interior
- Flooring
- Ceramic Tile, Wood
- Appliances
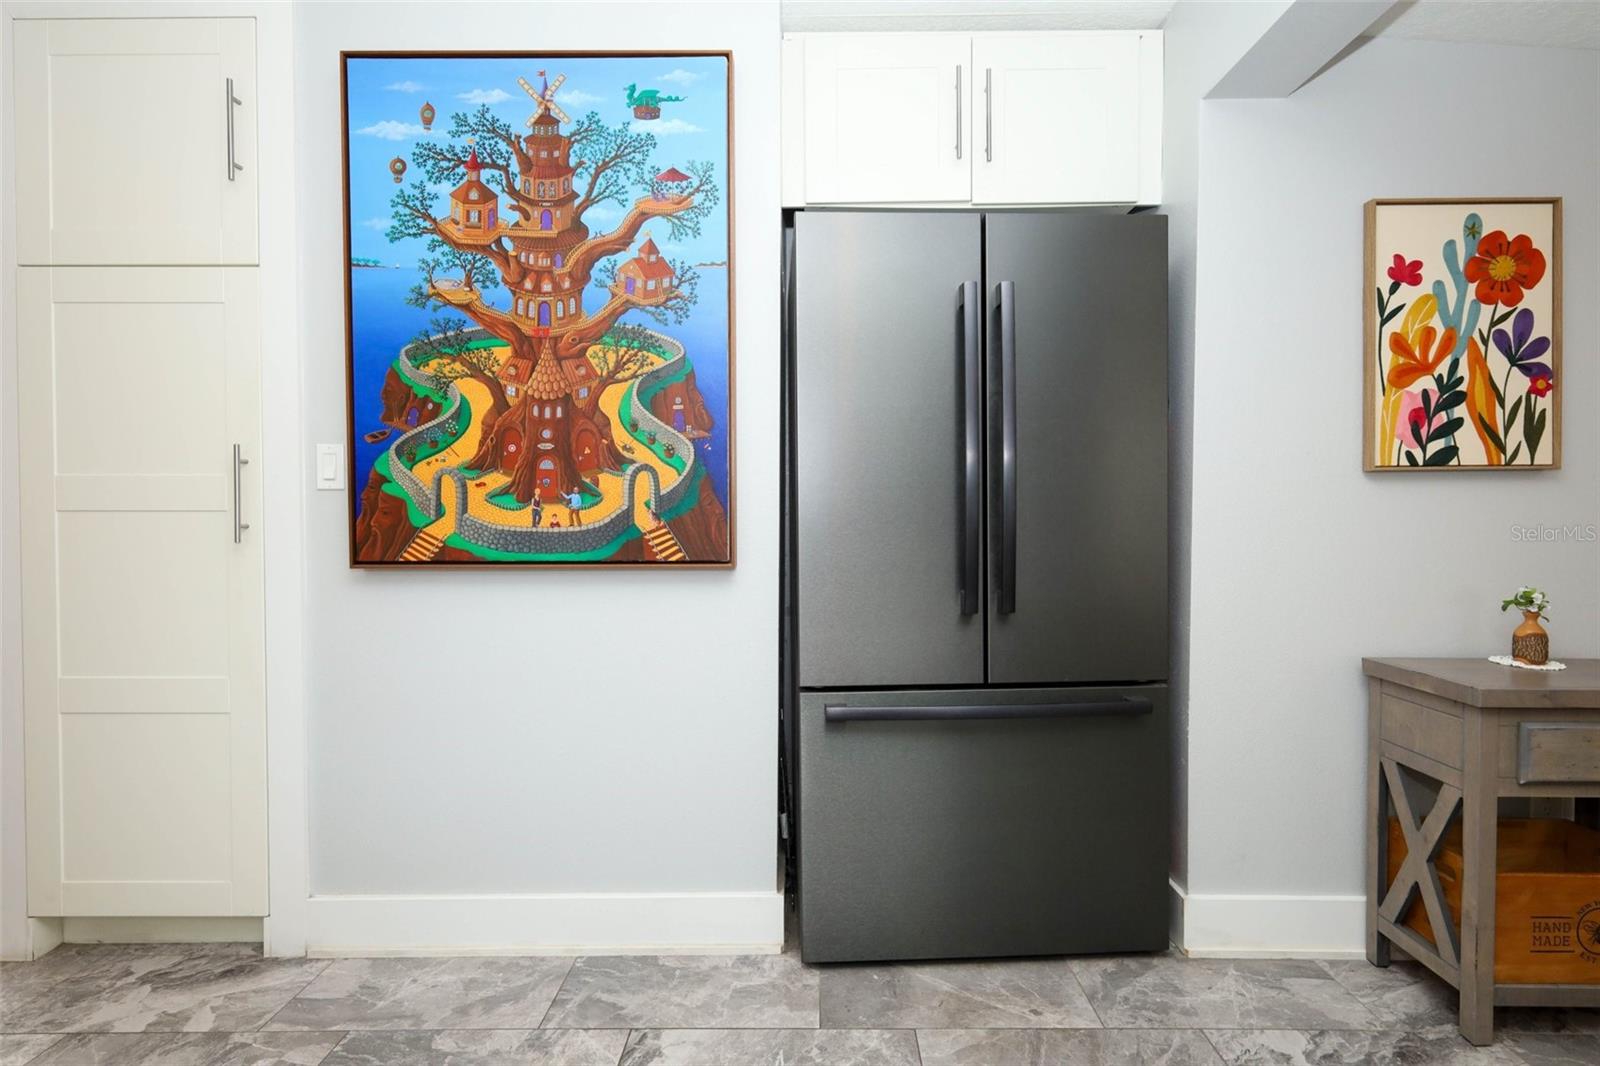
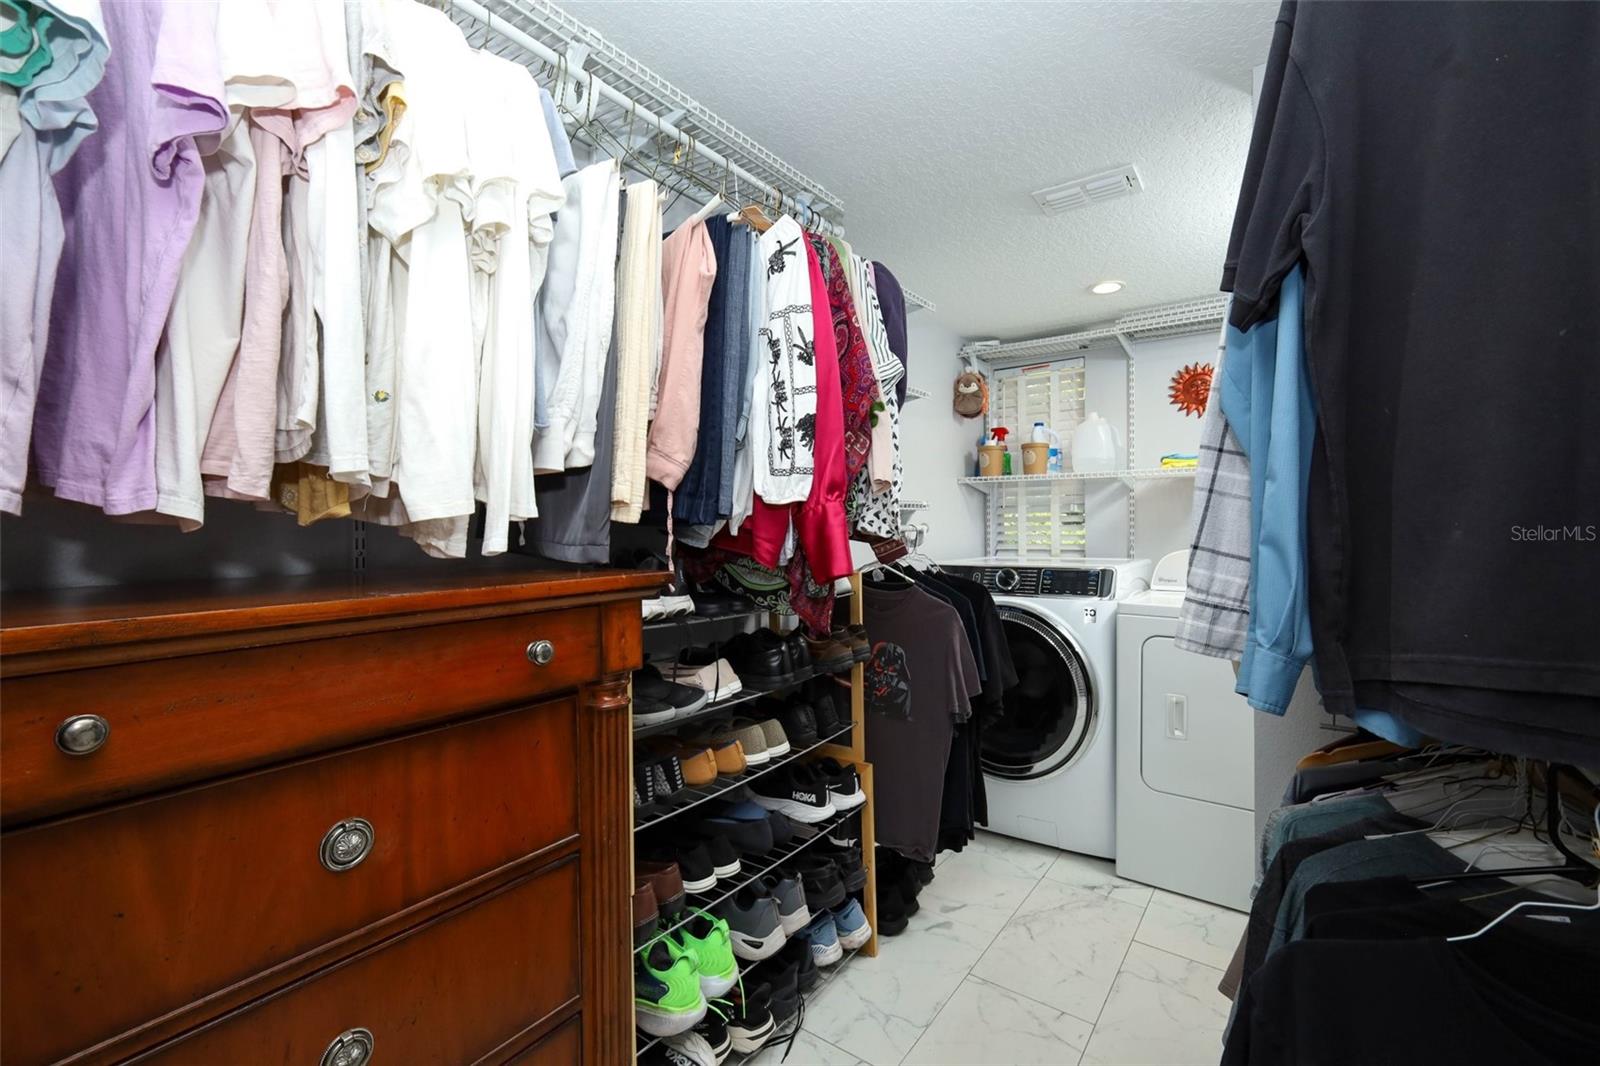
- Convection Oven, Cooktop, Dishwasher, Disposal, Dryer, Electric Water Heater, Range, Refrigerator, Washer
- Interior Features
- Ceiling Fans(s), Eat-in Kitchen, Stone Counters, Thermostat, Window Treatments
- Laundry
- Inside
- Windows
- Blinds, Double Pane Windows, ENERGY STAR Qualified Windows
- Fireplace
- Yes — Living Room
- Furnished
- Unfurnished
- A/C
- Central Air
- Heating
- Heat Pump
Exterior & Lot
- Exterior Features
- Garden, Permeable Paving
- Construction
- Frame
- Roof
- Metal
- Foundation
- Crawlspace
- Patio/Porch
- Covered, Front Porch
- Other Structures
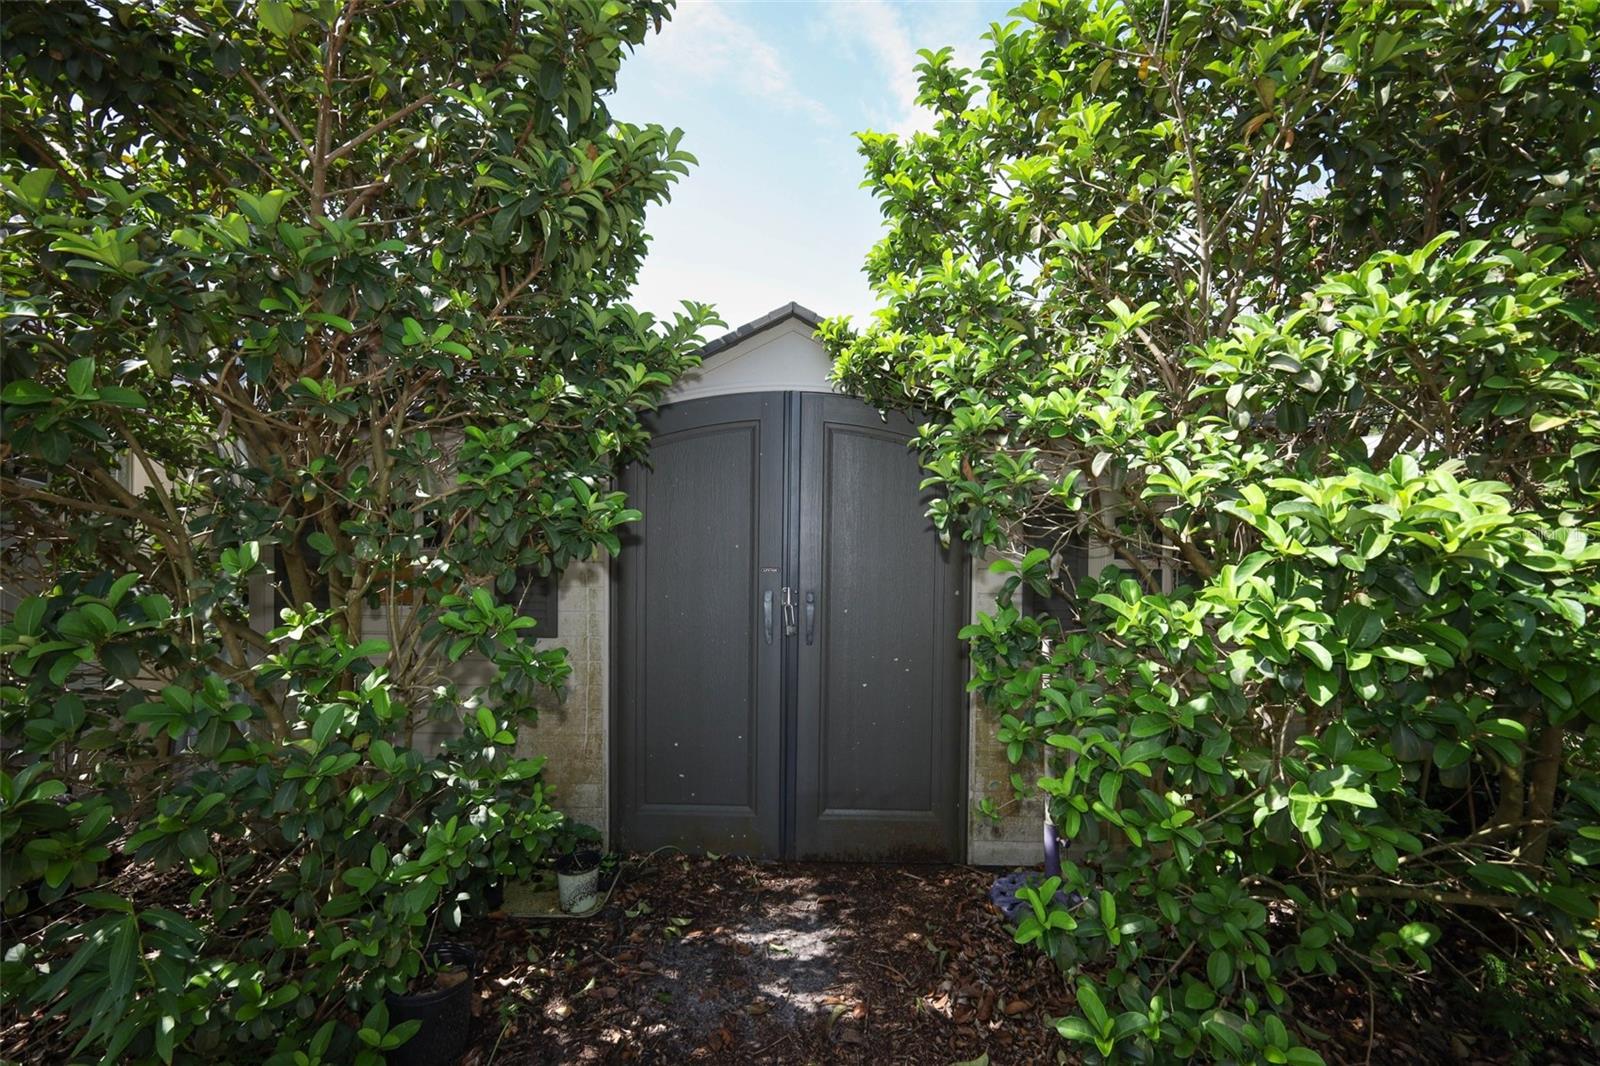
- Shed(s)
- Fencing
- Chain Link, Vinyl
- Lot Features
- City Limits, Landscaped, Near Public Transit, Oversized Lot
Water & Pool
- Spa
- Yes — Above Ground, Heated
Community & HOA
- HOA
- No
- Community Features
- Park, Playground, Pool
- Pets Allowed
- Yes
- Homestead
- Yes
Utilities & Systems
- Water
- Public
- Sewer
- Public Sewer
- Utilities
- Electricity Available, Electricity Connected, Fiber Optics, Public, Underground Utilities
- Cooling
- Central Air
- Heating
- Heat Pump
- Flood Zone
- X
- Parking
- Garage Door Opener
Financial
- List Price
- $595,000
- Annual Taxes
- $3,454
- Tax Year
- 2025
- Listing Terms
- Cash, Conventional, FHA, VA Loan
- Special Conditions
- None
Schools
- Elementary
- Audubon Park K8
- Middle School
- Audubon Park K-8
- High School
- Edgewater High