1 / 20
$210,000
Active
1418 BAY STREET
KISSIMMEE, FL 34744 — R P ROBINSONS
2 Beds
1 Baths
744 sqft
0.12 acres
Built 1925
About This Property
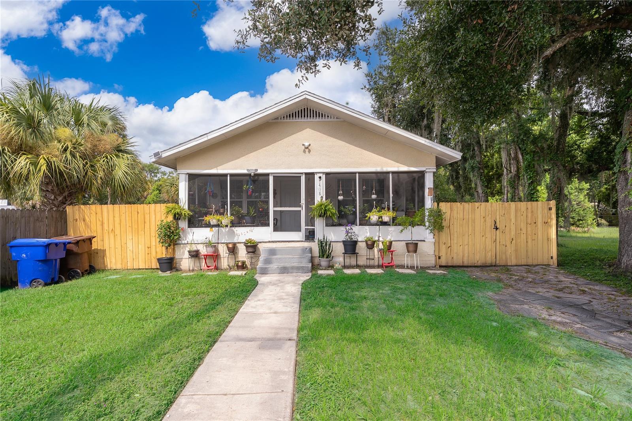
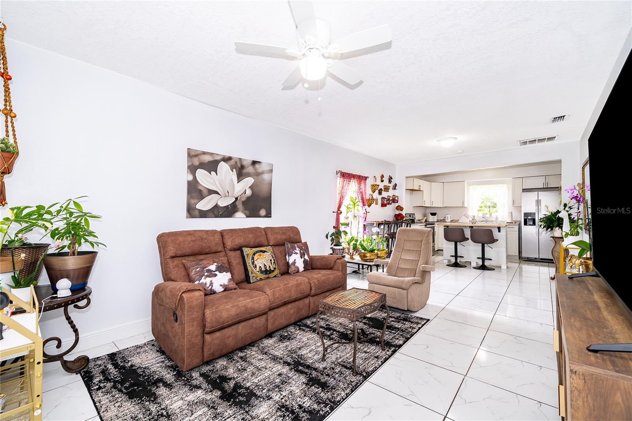
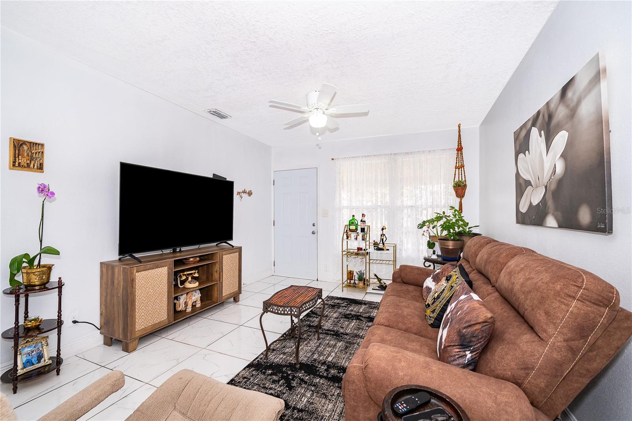
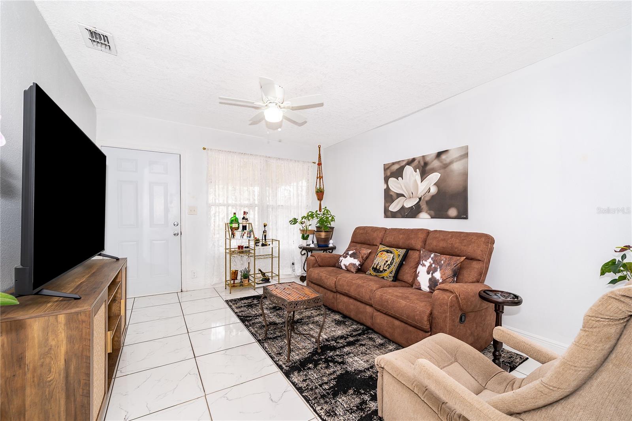
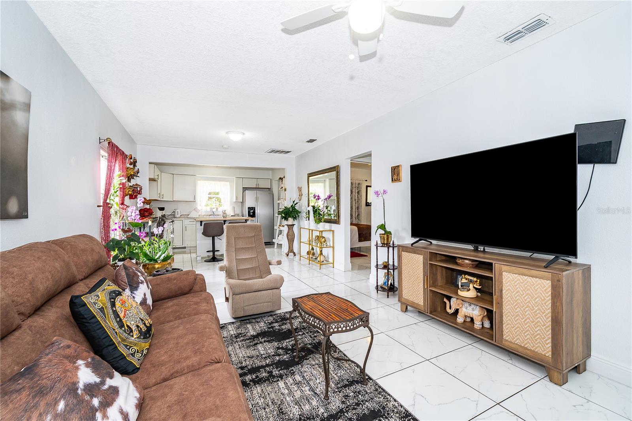
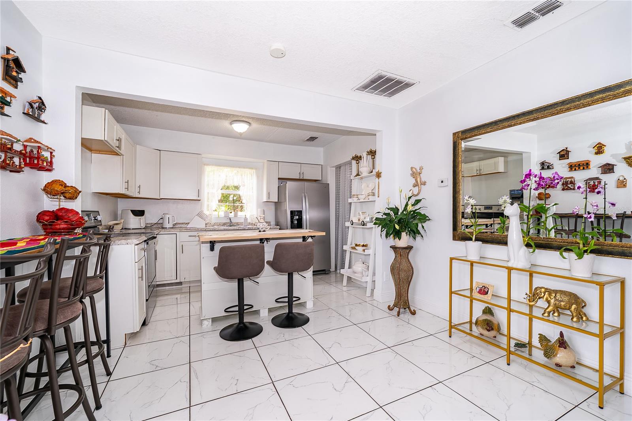
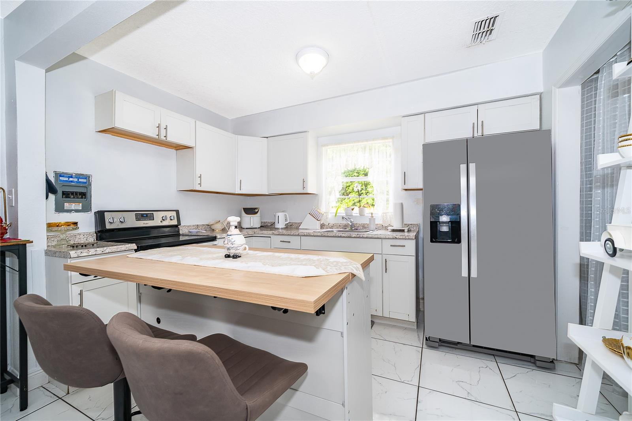
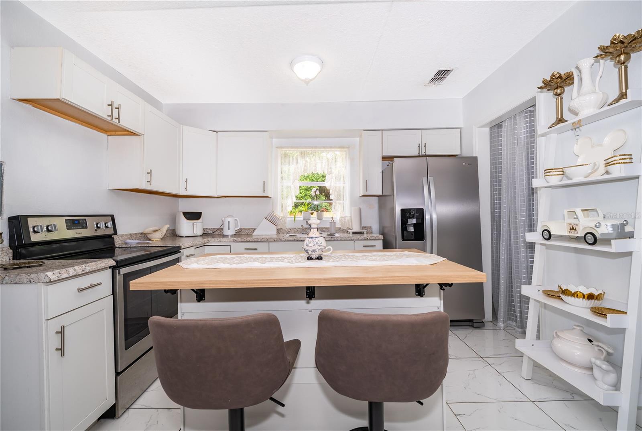
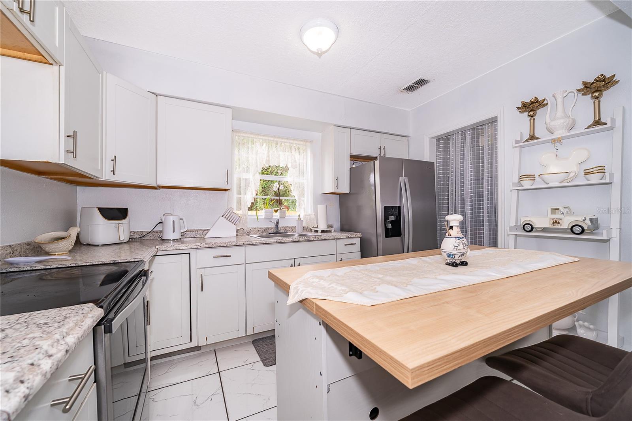

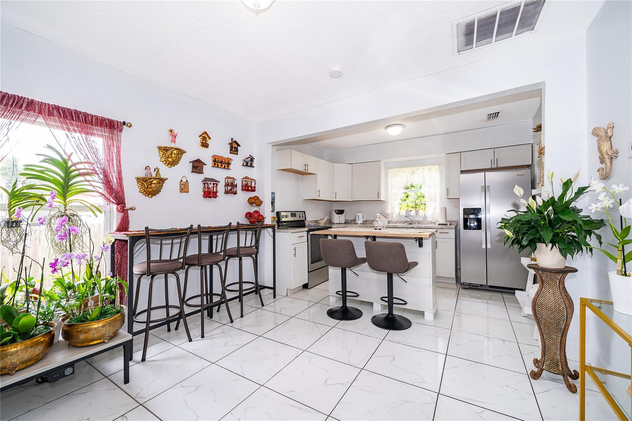
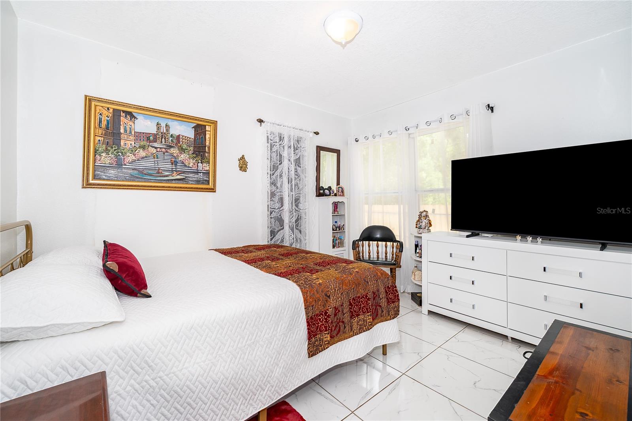
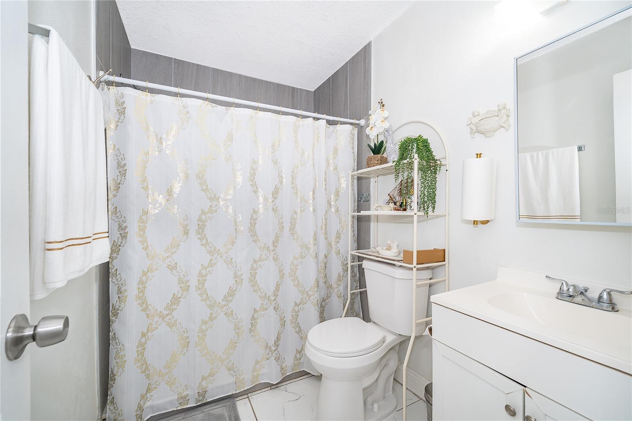
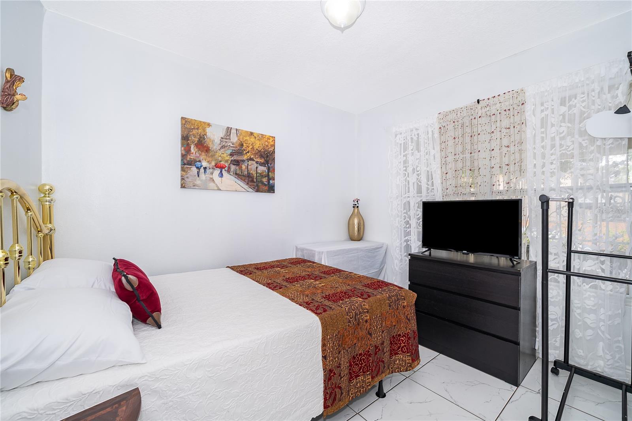
Opportunity meets location in the heart of Kissimmee! This beautifully updated 2-bedroom, 1-bath home offers the perfect blend of modern style, everyday comfort, and exceptional future potential. Inside, you'll find a bright open-concept floor plan featuring a beautifully renovated kitchen with shaker cabinetry, granite countertops, stainless steel appliances, and a spacious butcher block island overlooking the living and dining areas. Updated bathrooms, abundant natural light, and thoughtful finishes create a move-in-ready home you'll love from day one.
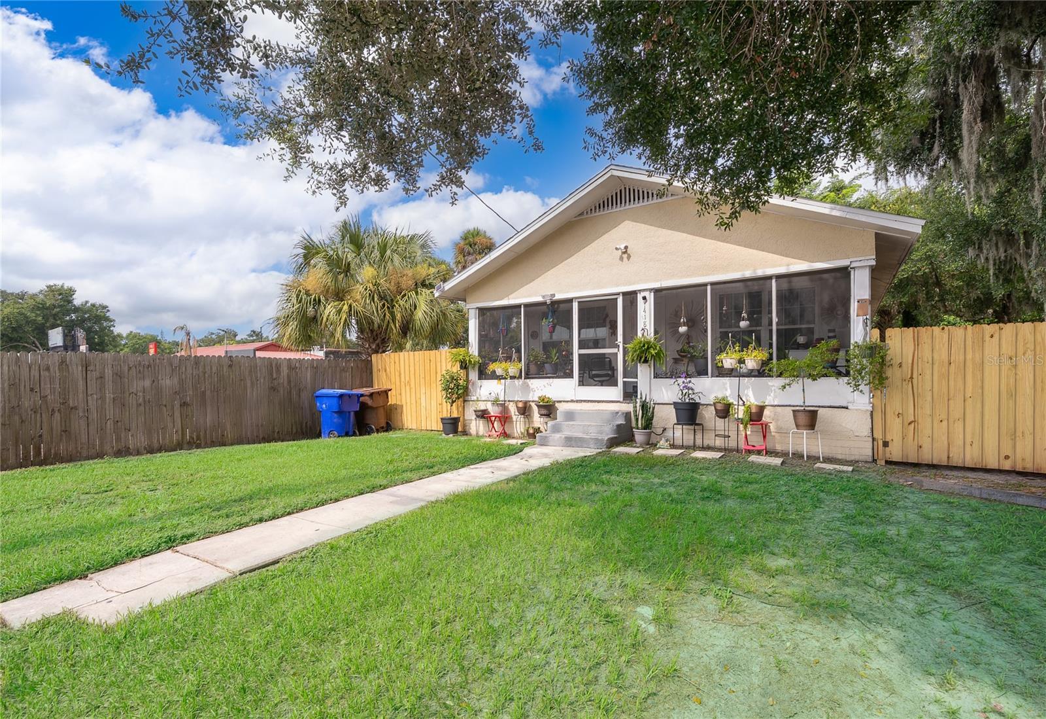
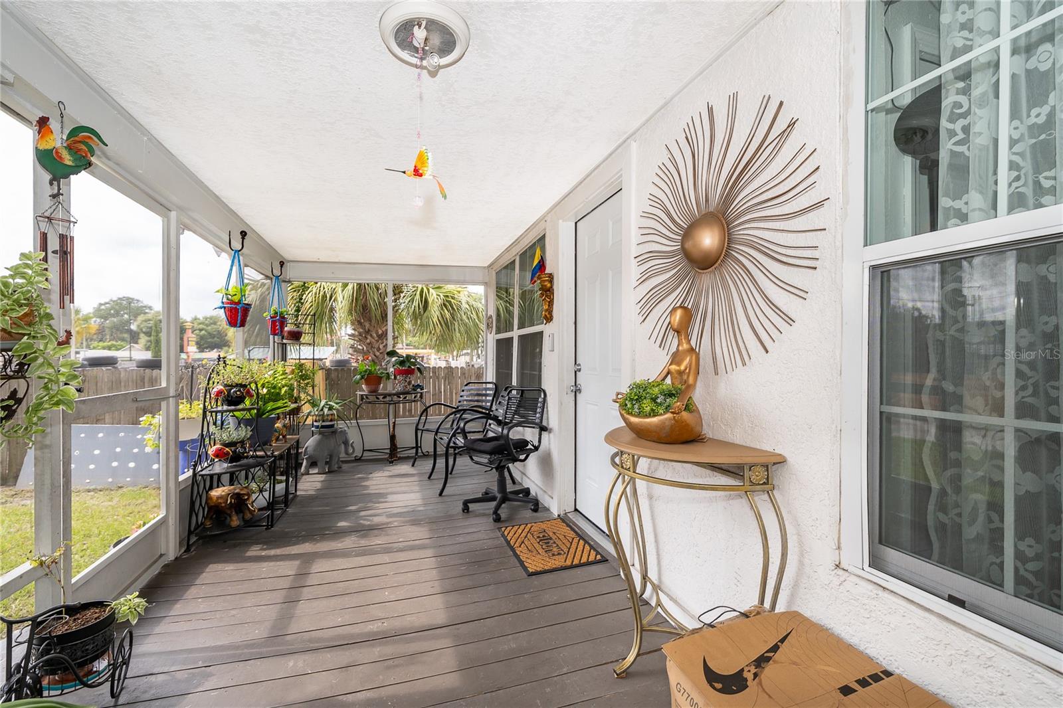
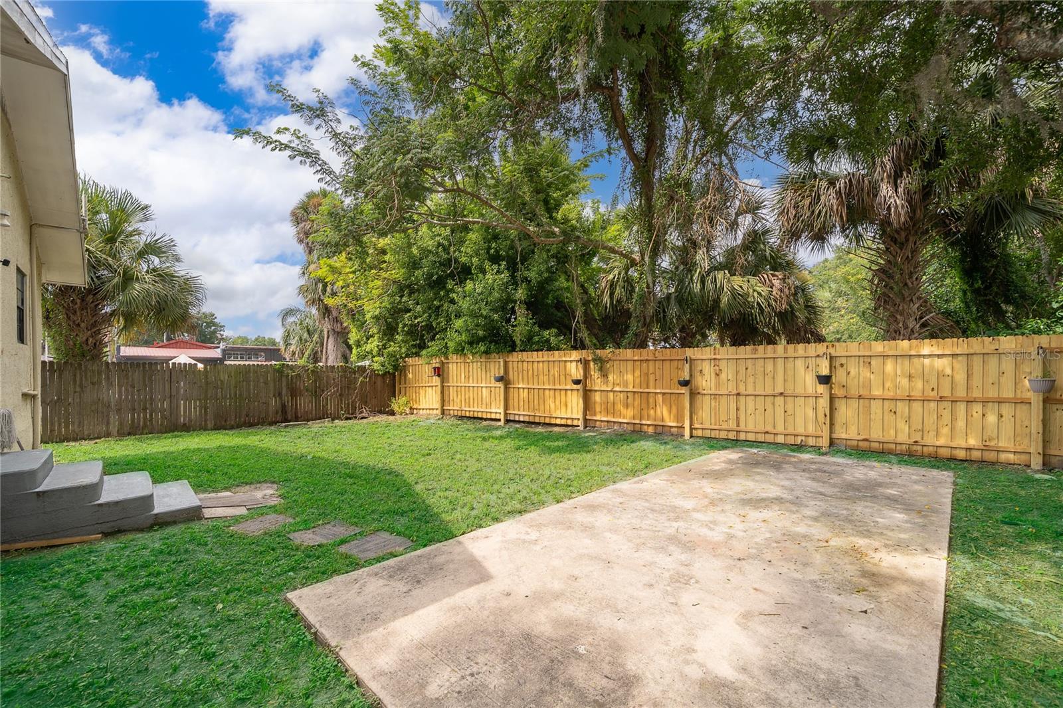
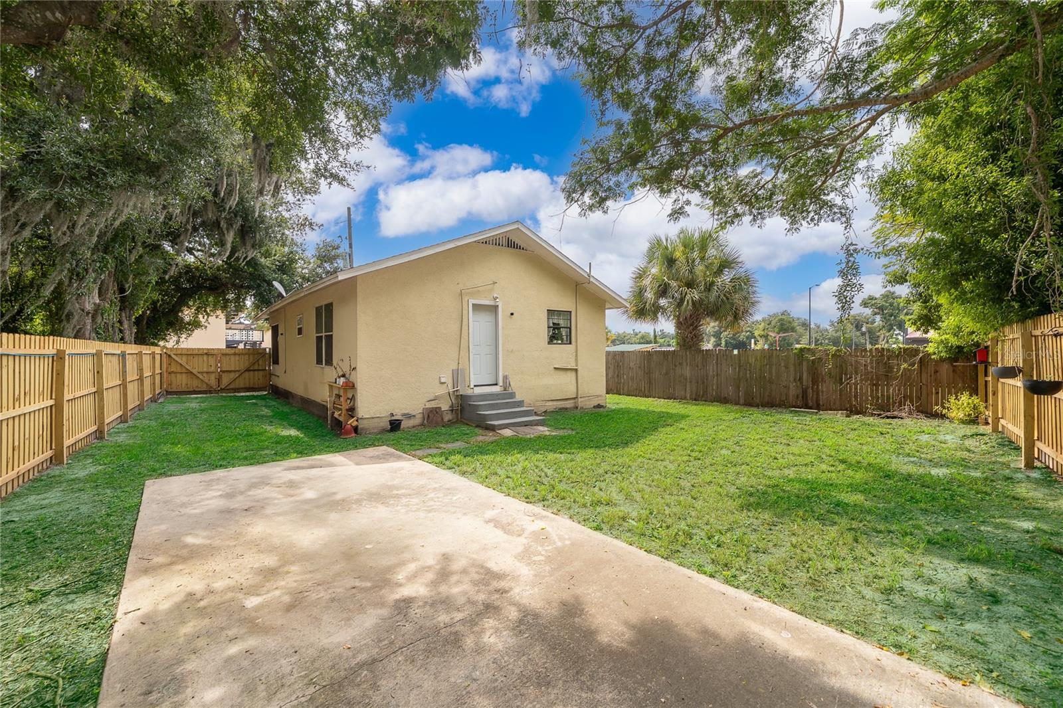
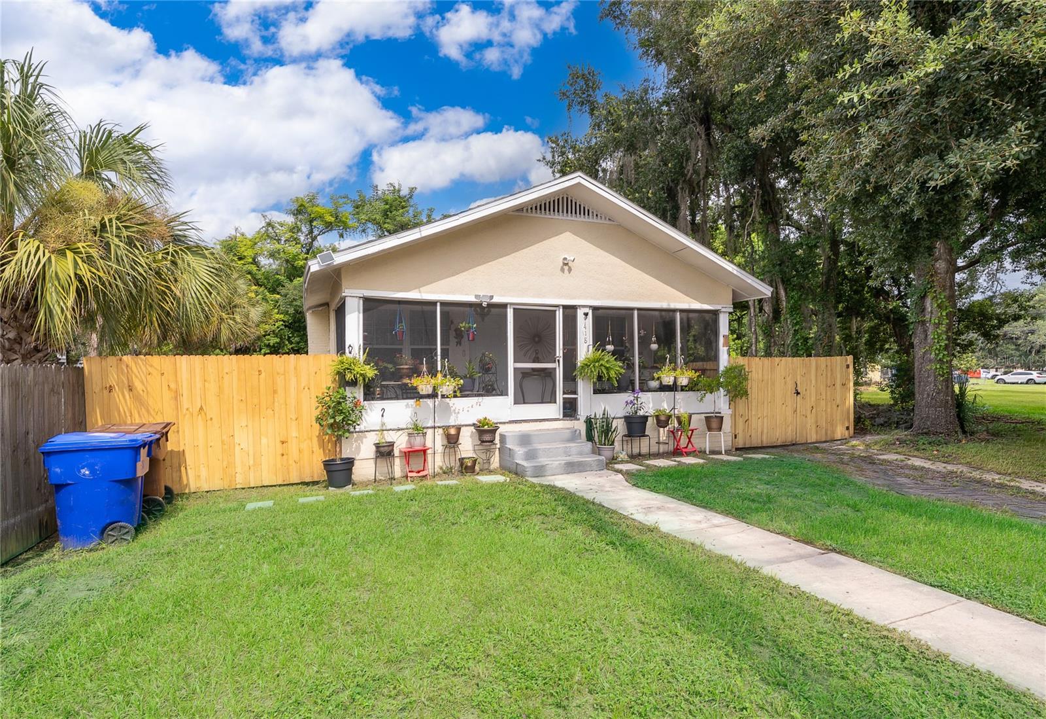
Step outside to enjoy the oversized, fully fenced backyard shaded by mature oak trees—ideal for entertaining, pets, gardening, or simply relaxing. A large screened front porch adds even more outdoor living space and welcomes you home.
Perfectly situated just minutes from Historic Downtown Kissimmee, Kissimmee Lakefront Park, SunRail, shopping, dining, medical facilities, and major roadways including US-192, John Young Parkway, Florida's Turnpike, and SR 417, you'll enjoy convenient access to Orlando International Airport, Lake Nona Medical City, and Central Florida's world-famous attractions.
An added advantage is the property's location within the T5-U Mixed-Use Urban Corridor, offering long-term flexibility and investment appeal. Buyers should verify all intended uses with the City of Kissimmee.
Whether you're searching for your next home, an income-producing property, or a unique investment opportunity in one of Kissimmee's growing corridors, this property offers outstanding value, location, and potential. Schedule your private showing today!
Step outside to enjoy the oversized, fully fenced backyard shaded by mature oak trees—ideal for entertaining, pets, gardening, or simply relaxing. A large screened front porch adds even more outdoor living space and welcomes you home.
Perfectly situated just minutes from Historic Downtown Kissimmee, Kissimmee Lakefront Park, SunRail, shopping, dining, medical facilities, and major roadways including US-192, John Young Parkway, Florida's Turnpike, and SR 417, you'll enjoy convenient access to Orlando International Airport, Lake Nona Medical City, and Central Florida's world-famous attractions.
An added advantage is the property's location within the T5-U Mixed-Use Urban Corridor, offering long-term flexibility and investment appeal. Buyers should verify all intended uses with the City of Kissimmee.
Whether you're searching for your next home, an income-producing property, or a unique investment opportunity in one of Kissimmee's growing corridors, this property offers outstanding value, location, and potential. Schedule your private showing today!
Property Details
Basics
- Property Type
- Residential
- Property Subtype
- Single Family Residence
- MLS Number
- O6430308
- Year Built
- 1925
- Levels
- One
- Additional Rooms
- Inside Utility
- Direction Faces
- East
- Occupant Type
- Owner
Size & Structure
- Living Area
- 744 sqft
- Total Area
- 960 sqft
- Lot Size
- 0.12 acres
- Lot Sq Ft
- 5,009 sqft
- Bedrooms
- 2
- Full Baths
- 1
- Stories
- 1
Interior
- Flooring
- Tile
- Appliances
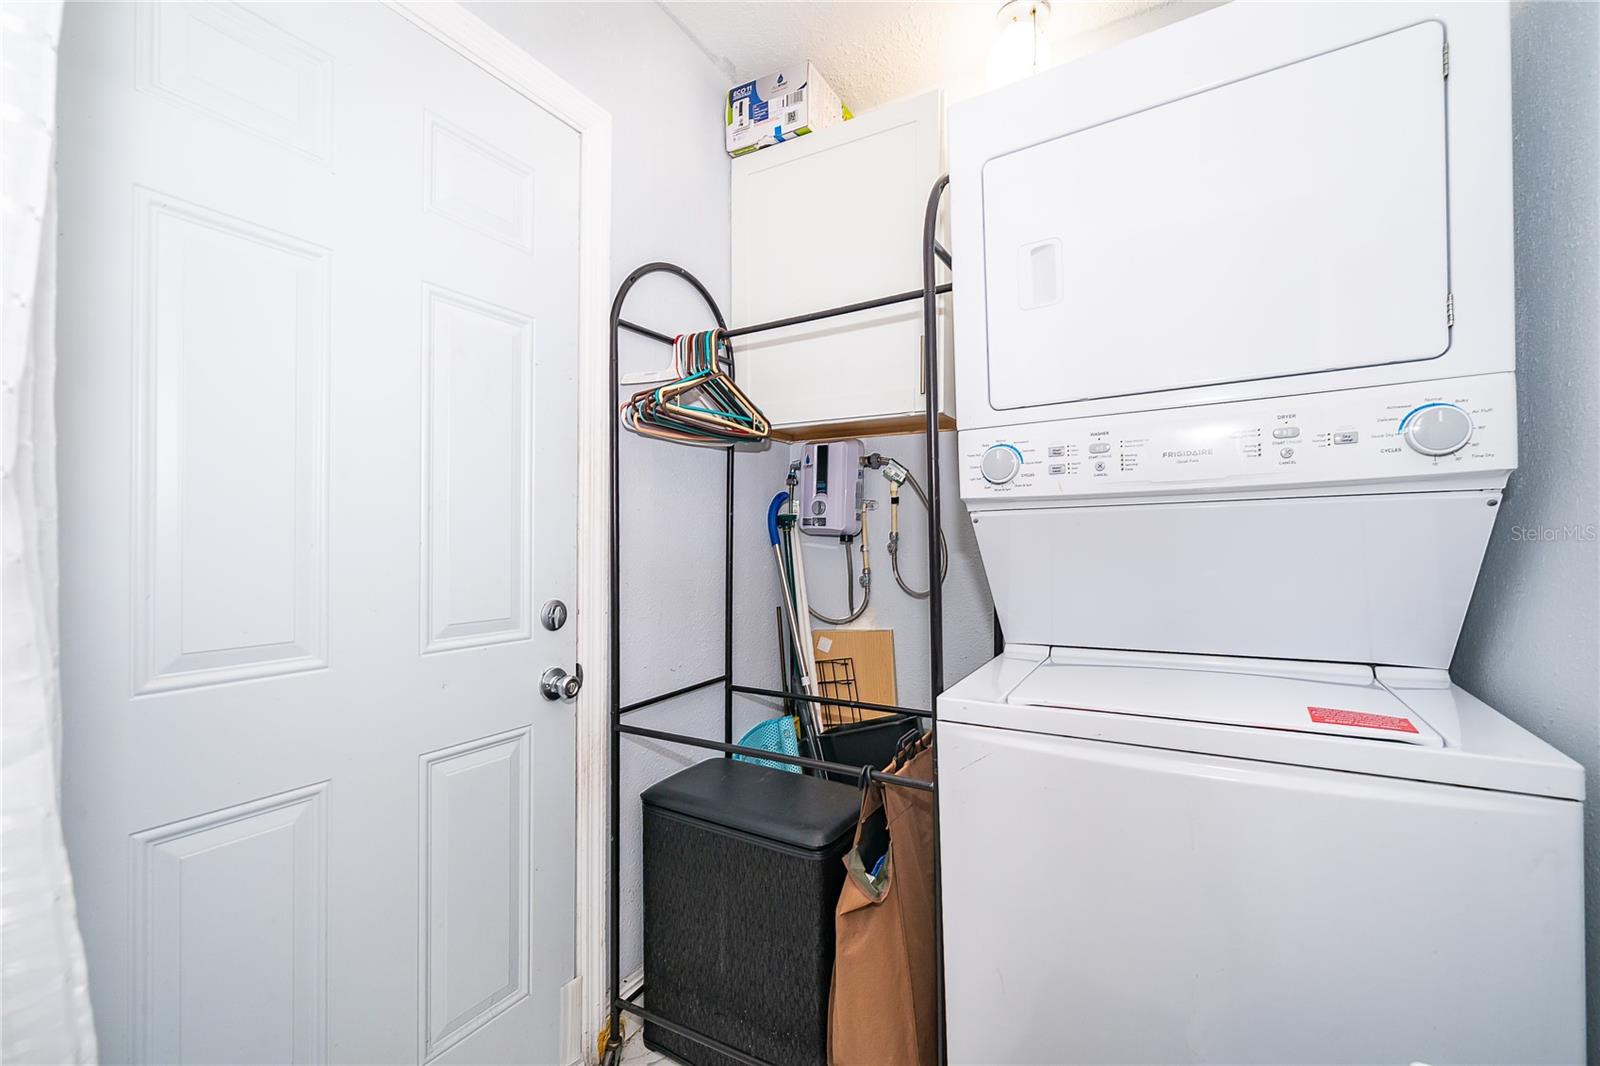
- Dishwasher, Dryer, Microwave, Refrigerator, Washer
- Interior Features
- Ceiling Fans(s), Kitchen/Family Room Combo, Primary Bedroom Main Floor, Stone Counters
- Laundry
- Inside
- Furnished
- Unfurnished
- A/C
- Central Air
- Heating
- Central
Exterior & Lot
- Exterior Features
- Private Yard
- Construction
- Stucco
- Roof
- Shingle
- Foundation
- Block
- Patio/Porch
- Enclosed, Front Porch
- Fencing
- Fenced, Wood
Water & Pool
Community & HOA
- HOA
- No
- Pets Allowed
- Cats OK, Dogs OK
Utilities & Systems
- Water
- Public
- Sewer
- Public Sewer
- Utilities
- Cable Available, Electricity Available, Electricity Connected, Public, Sewer Available, Sewer Connected
- Cooling
- Central Air
- Heating
- Central
- Flood Zone
- X
- Parking
- Driveway
Financial
- List Price
- $210,000
- Annual Taxes
- $1,428
- Tax Year
- 2025
- Listing Terms
- Cash, Conventional, FHA, VA Loan
- Special Conditions
- None
- Possession
- Close Of Escrow
Schools
- Elementary
- Central Avenue Elem
- Middle School
- Denn John Middle
- High School
- Osceola High School