1 / 50
$309,900
Active
1415 OAK PLACE Unit D
APOPKA, FL 32712 — ERROL OAKS STAGE 02
2 Beds
2 Baths
1,350 sqft
0.04 acres
Built 2023
1-Car Garage
About This Property
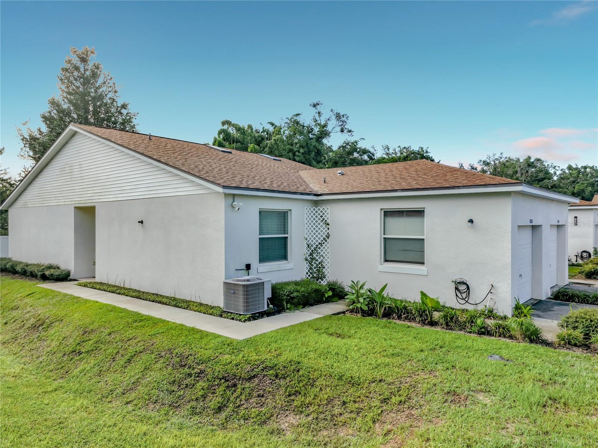
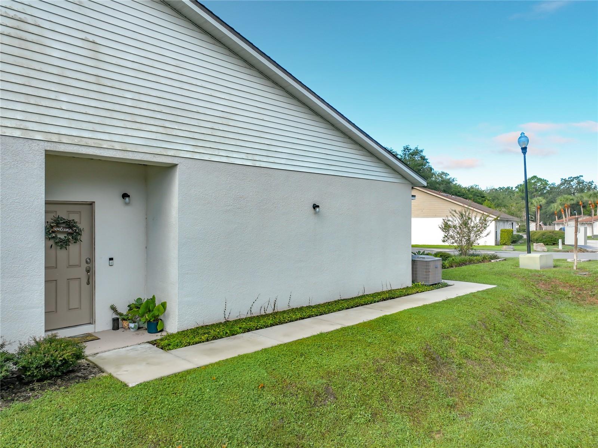
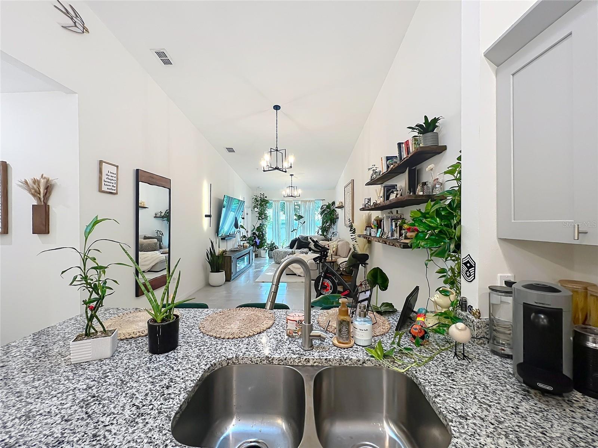
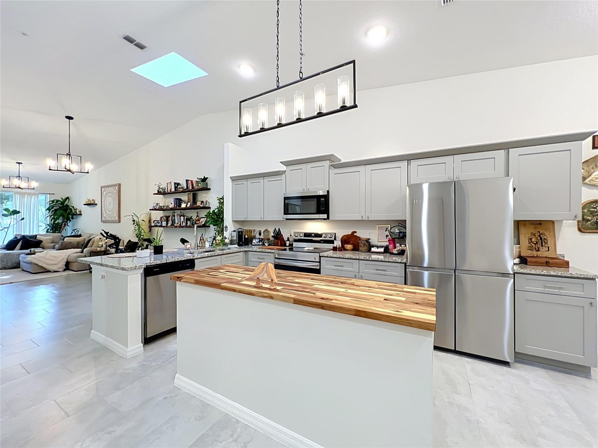
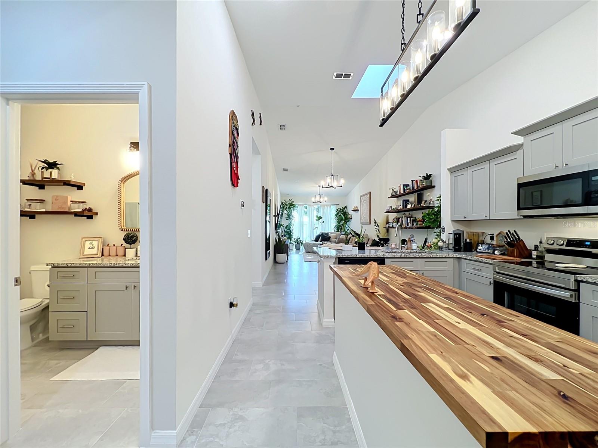
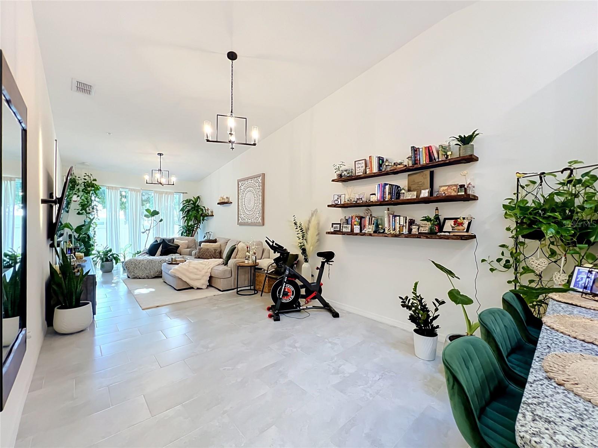
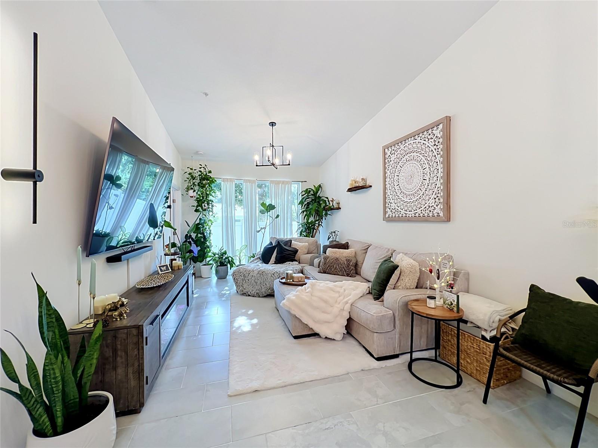
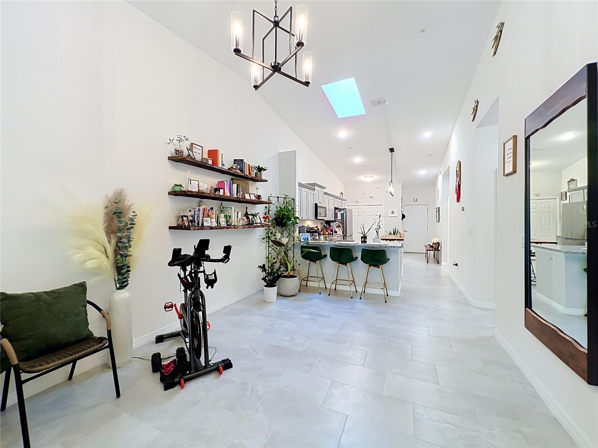
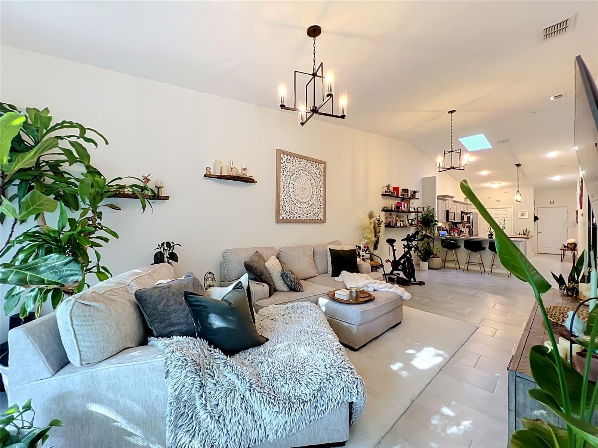
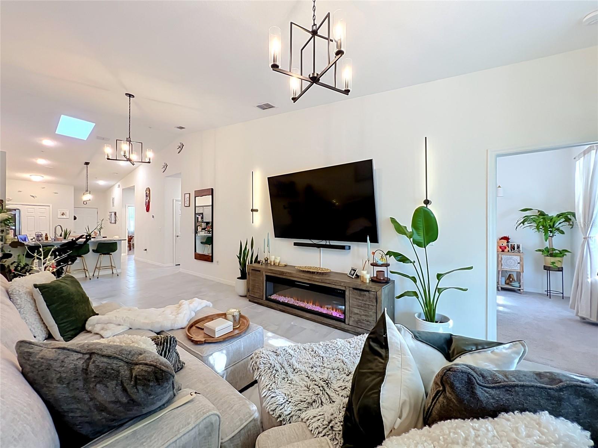
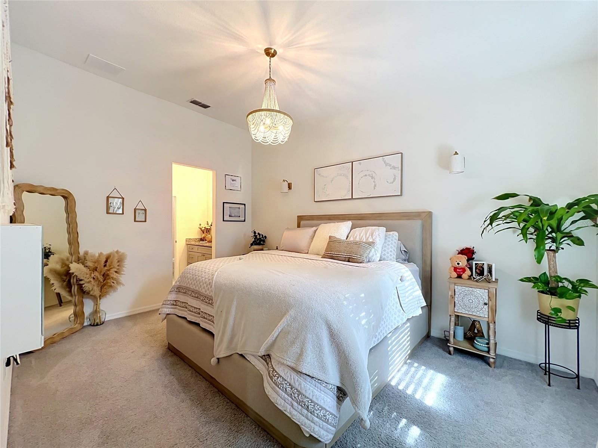
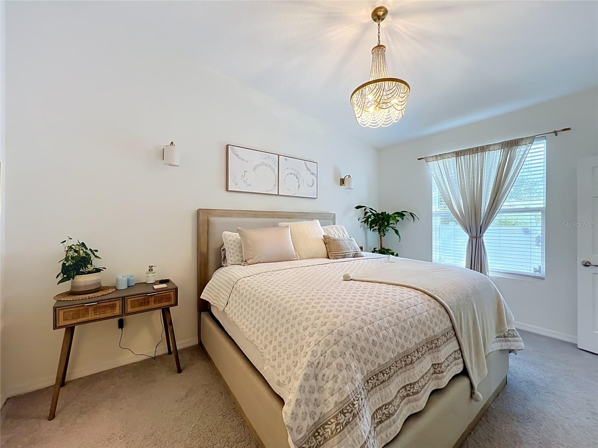
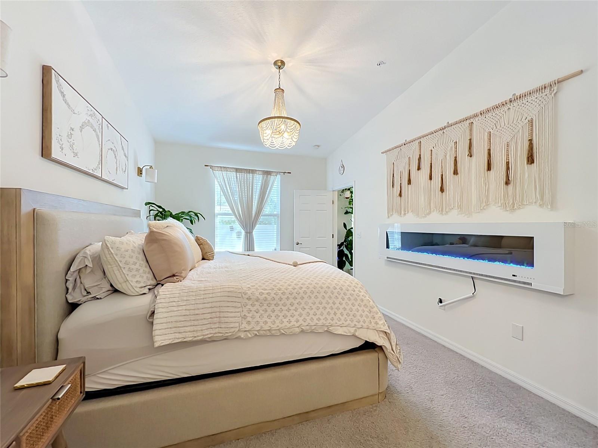
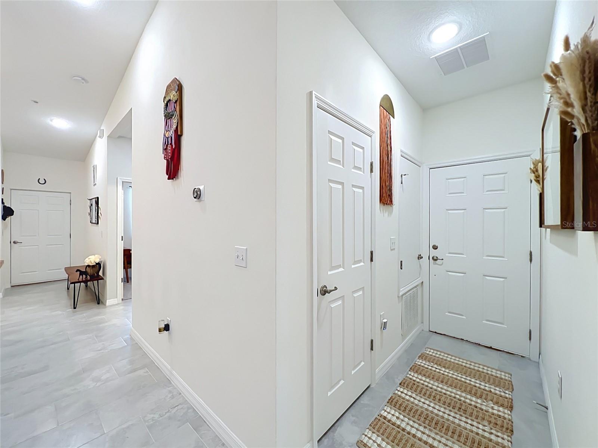
Welcome to this beautiful and modern 2-bedroom, 2-bathroom villa/townhome in the great area of Apopka! This move-in-ready home features an open floor plan with high ceilings, modern chandeliers, and an abundance of natural light.
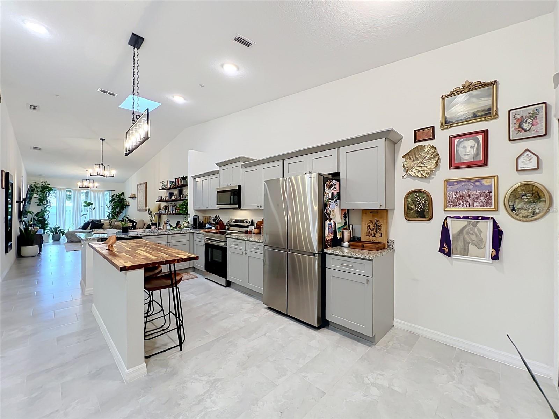
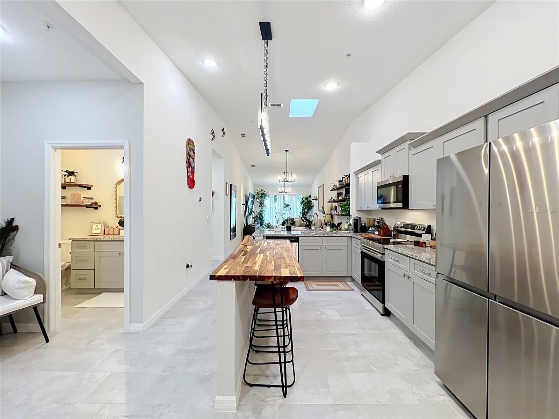
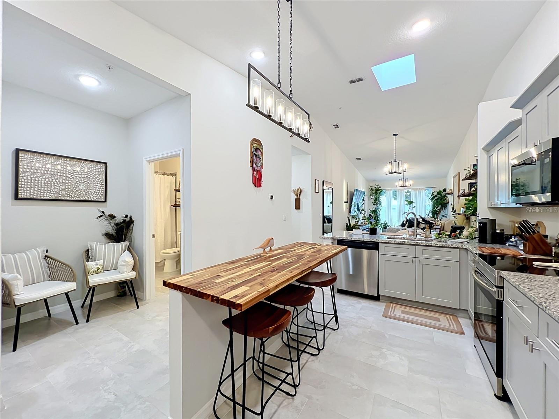
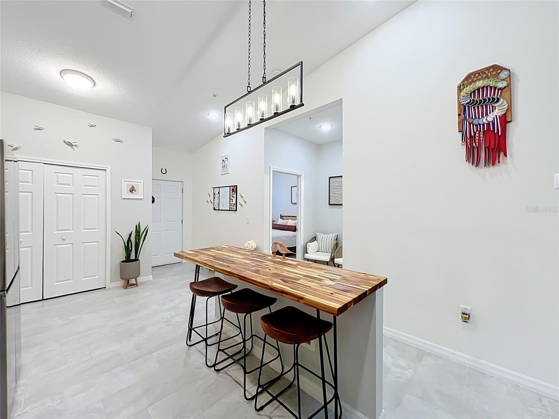
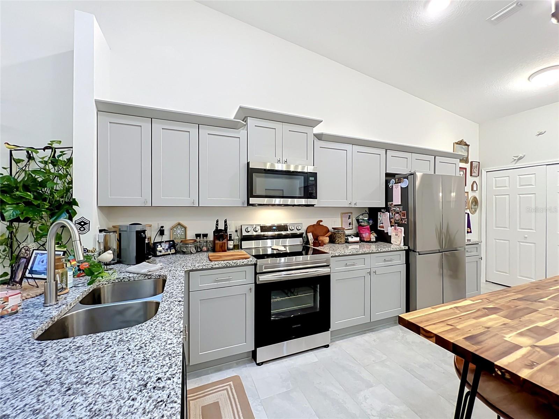
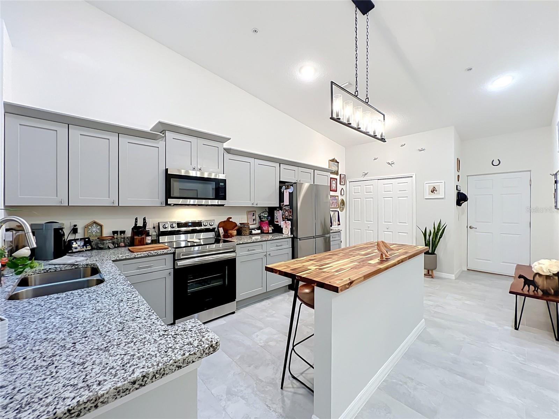
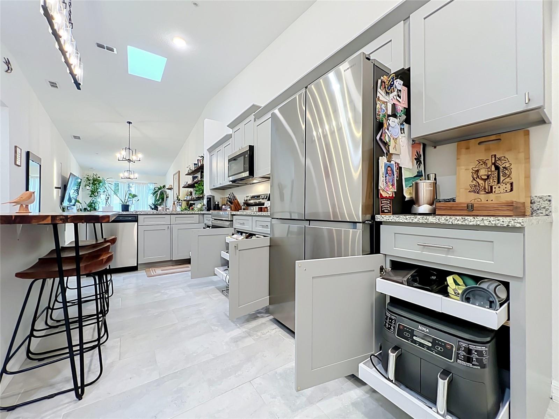
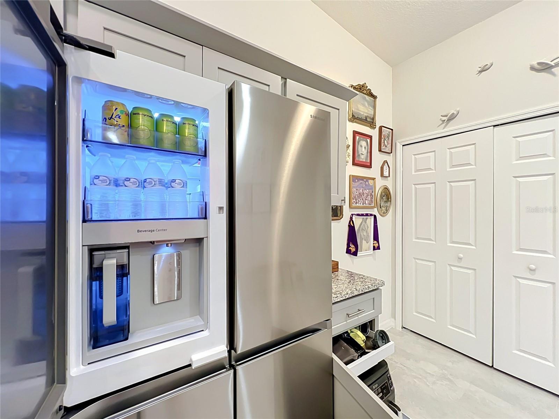
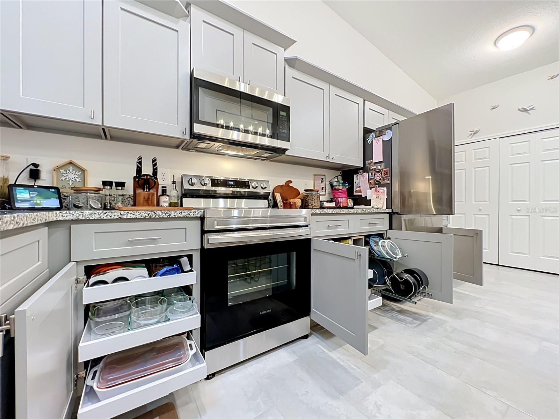
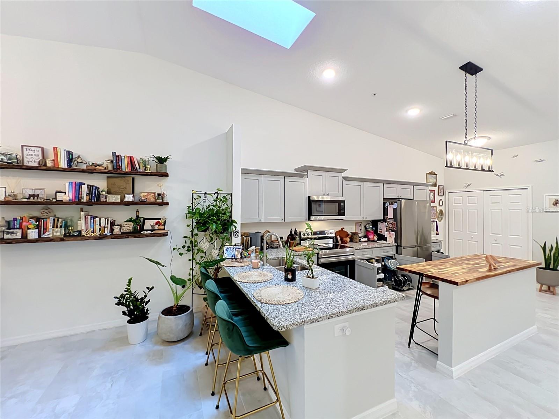
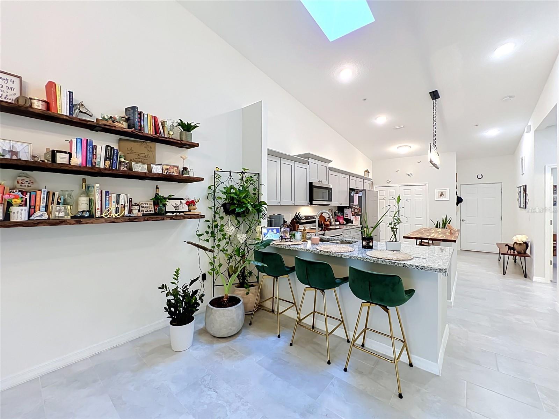
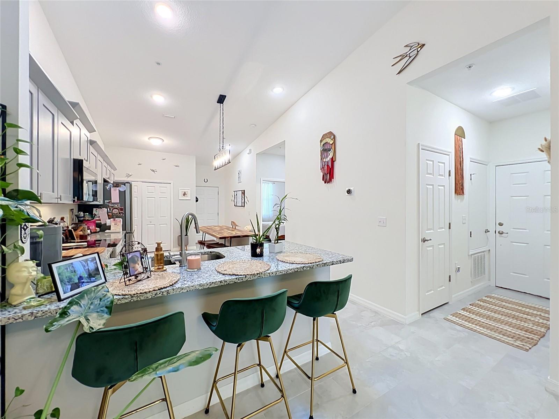
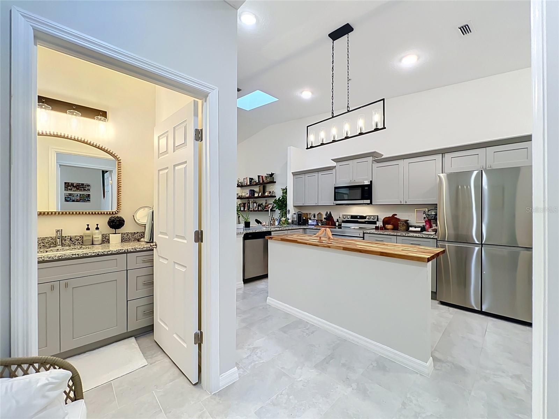
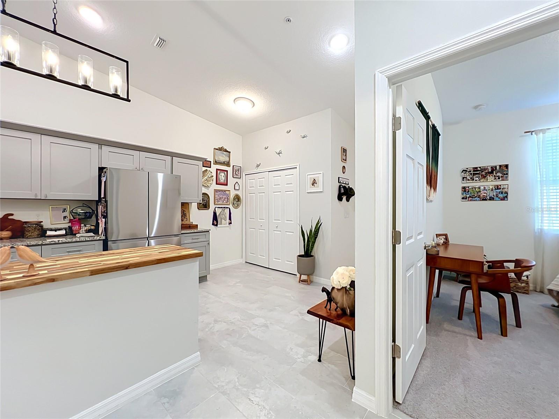
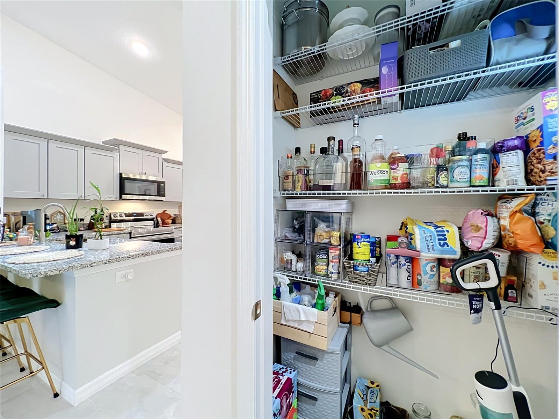
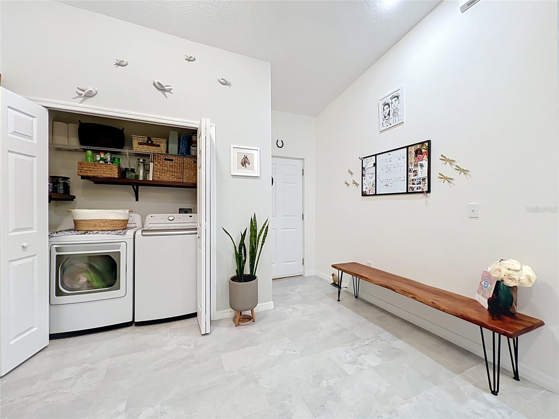
The updated kitchen offers modern cabinetry, granite countertops, brand-new stainless-steel appliances, a pantry, and a convenient laundry closet. The owner removed an existing wall to create additional eating space, making the kitchen even more functional and inviting. The kitchen also features a custom 3-tier pull-out cabinet organizer with individual sliding shelves and trays for added storage and convenience.
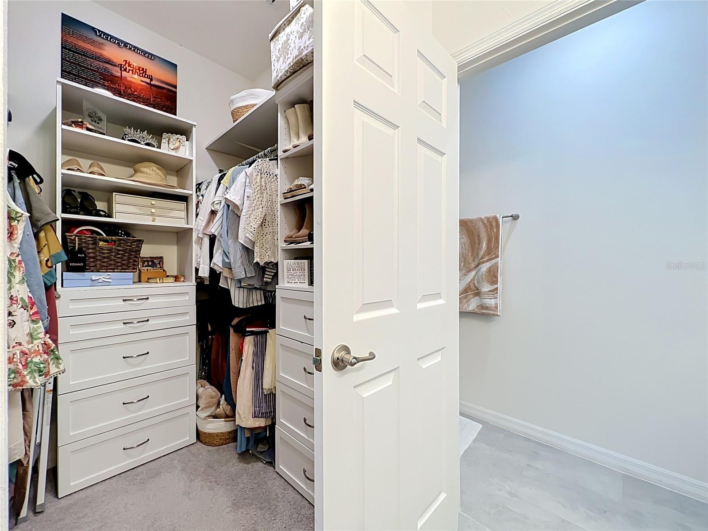
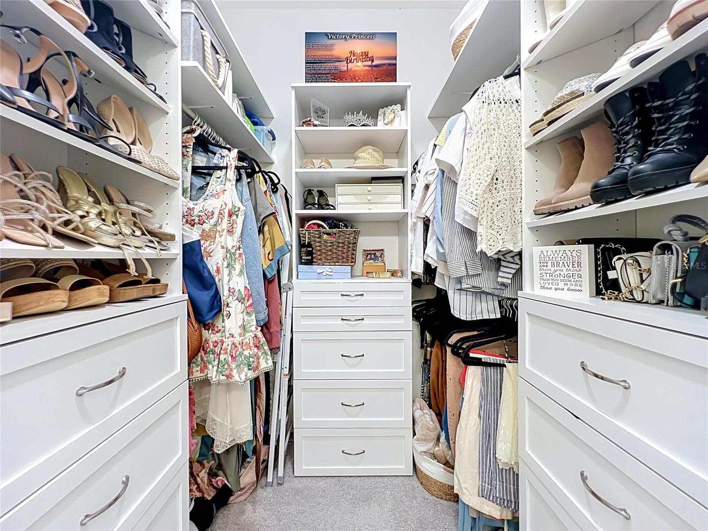
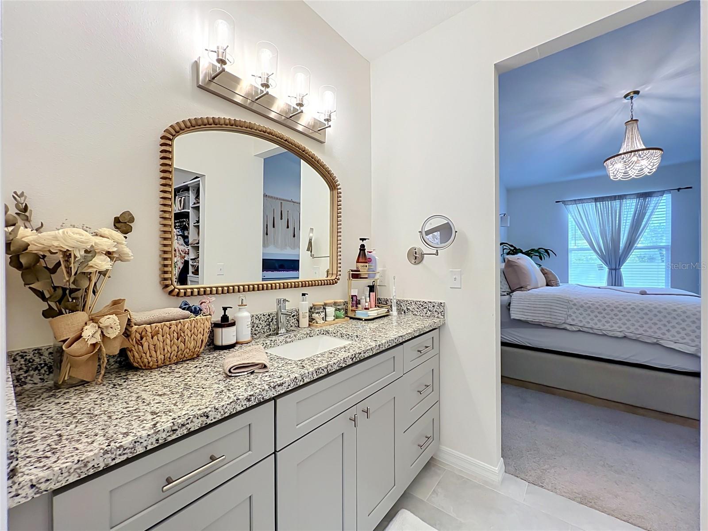
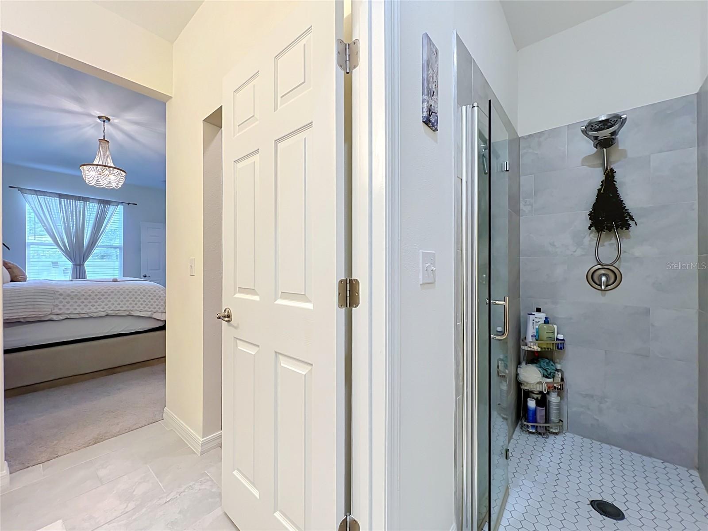
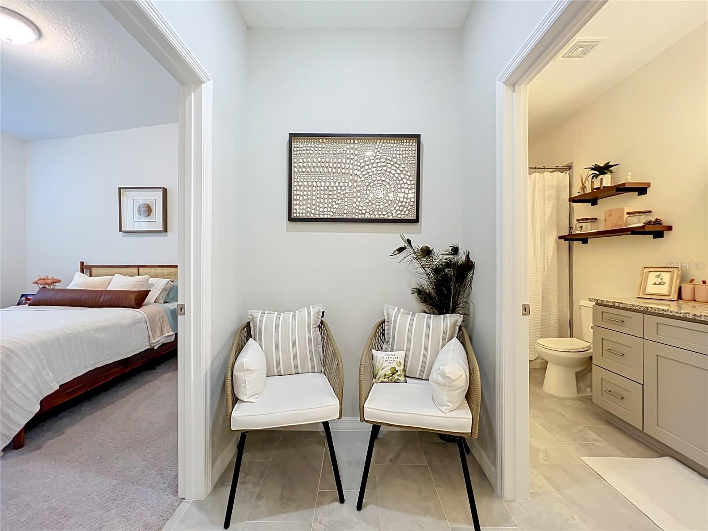
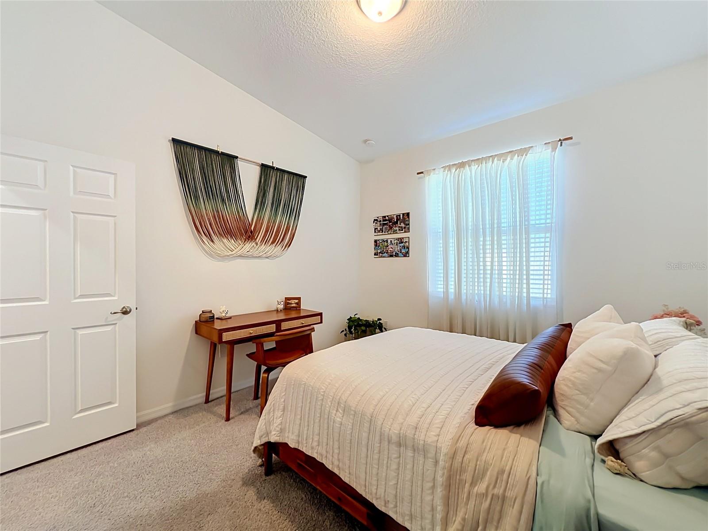
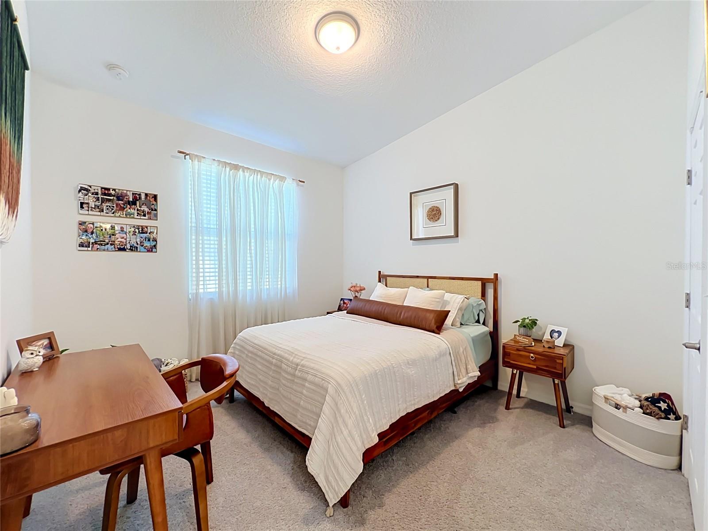
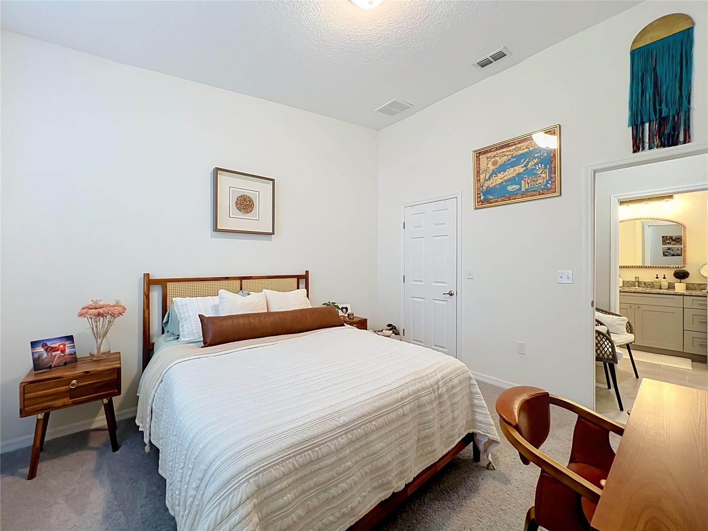
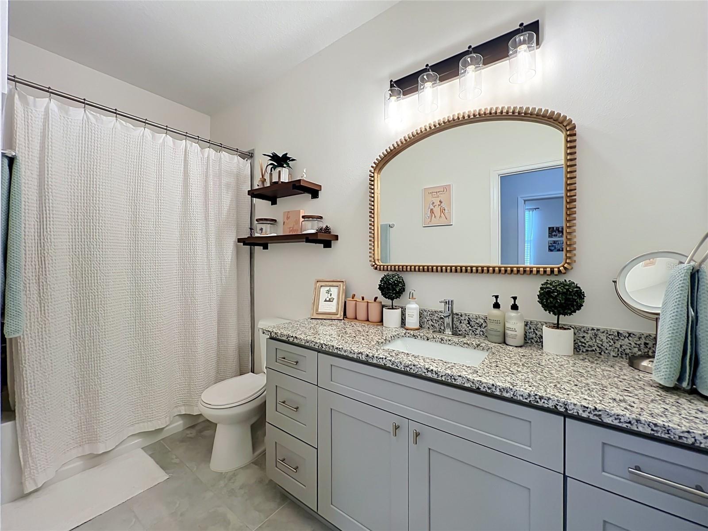
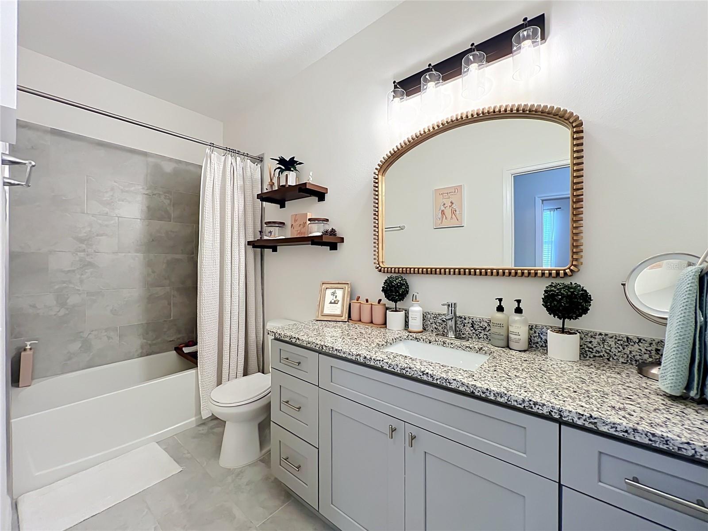
The spacious living area and kitchen feature tile flooring, while the bedrooms include comfortable carpeting. Both bathrooms feature modern tile showers and granite countertops. The primary bedroom includes a custom closet system with built-in cabinets and shelving.
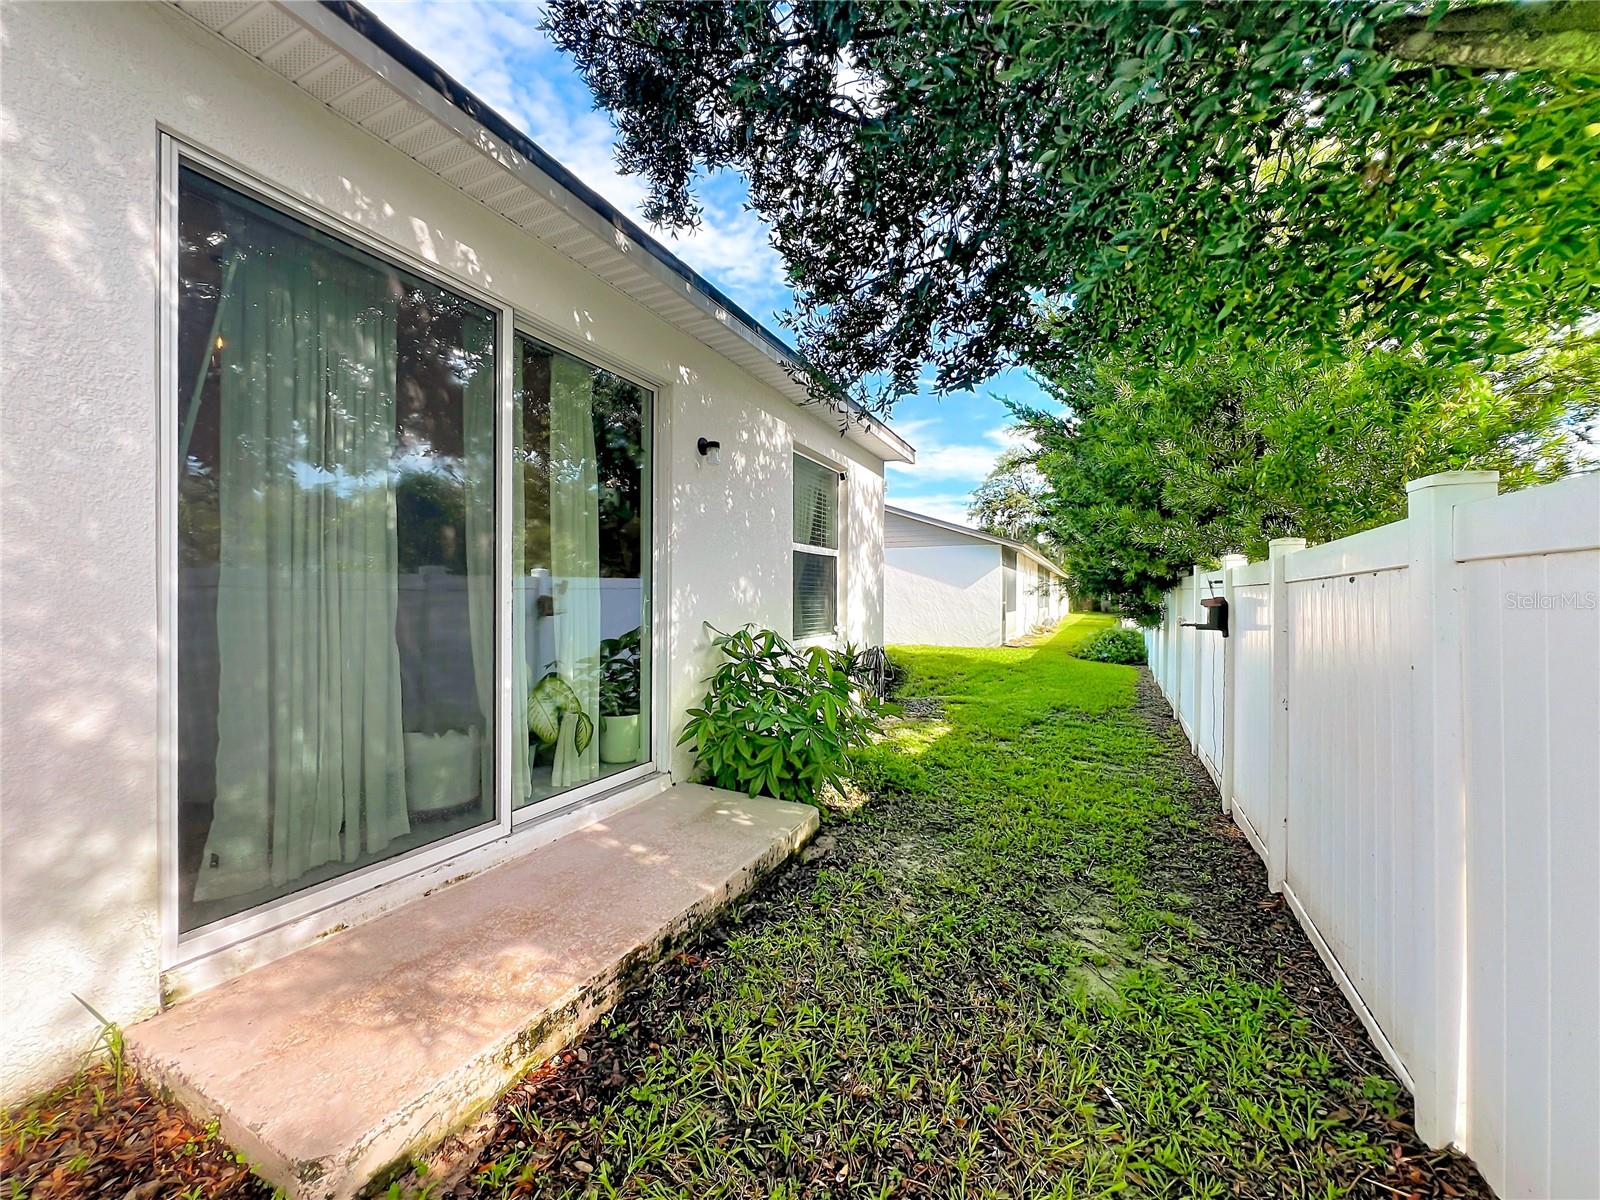
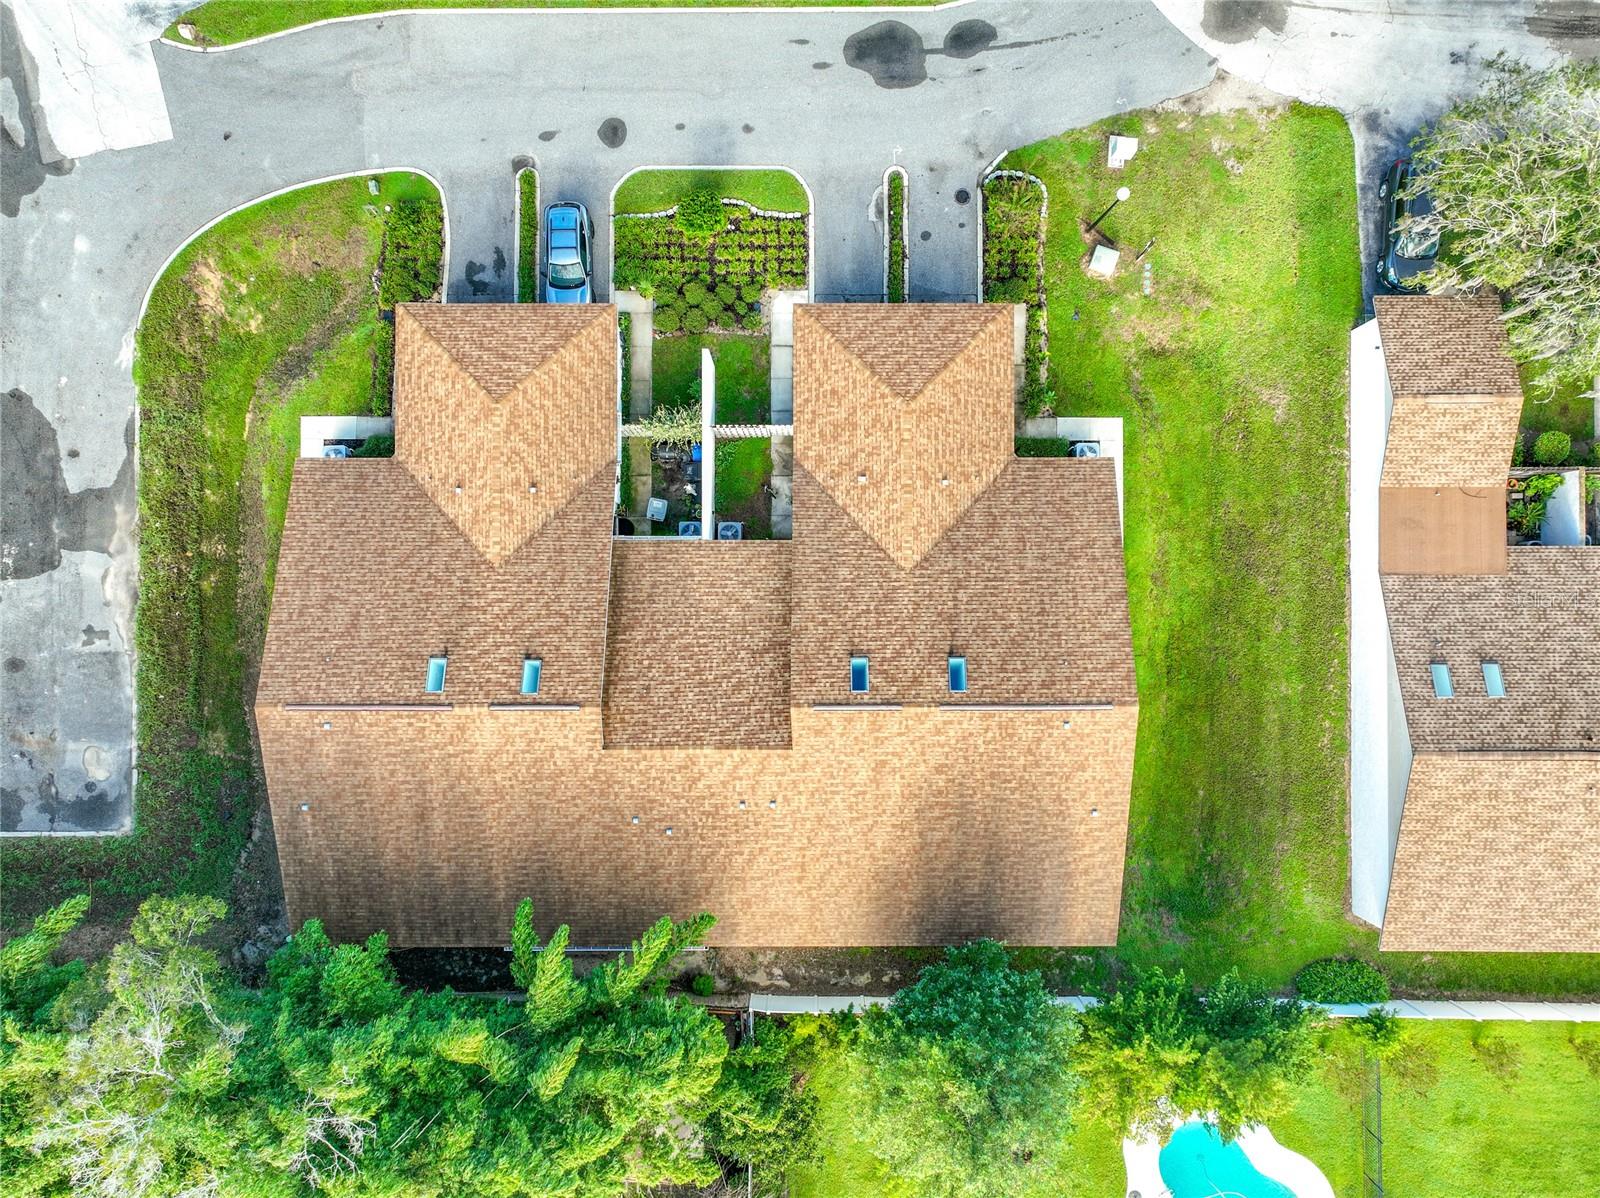
Enjoy plenty of natural light through the sliding glass doors, complemented by a skylight located in the center of the home. Additional updates include a modern thermostat, updated electrical outlets, and Ring security cameras. The option to purchase the property fully furnished is also available.
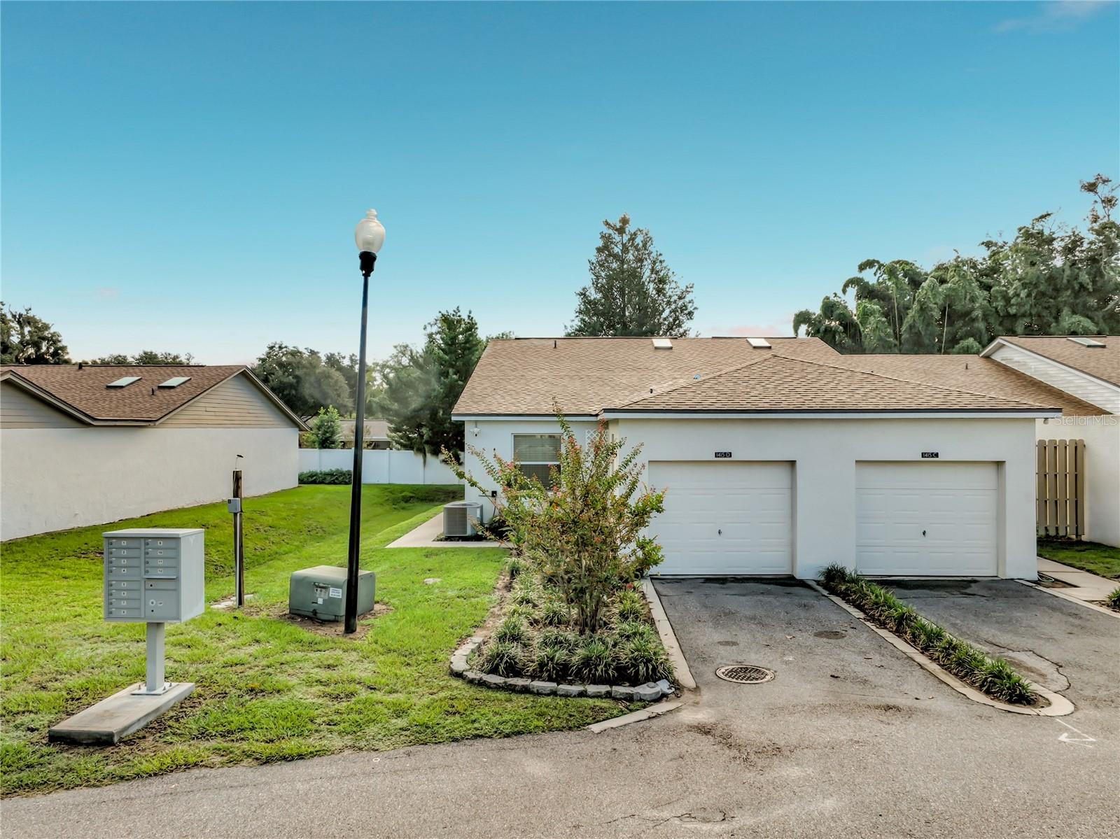
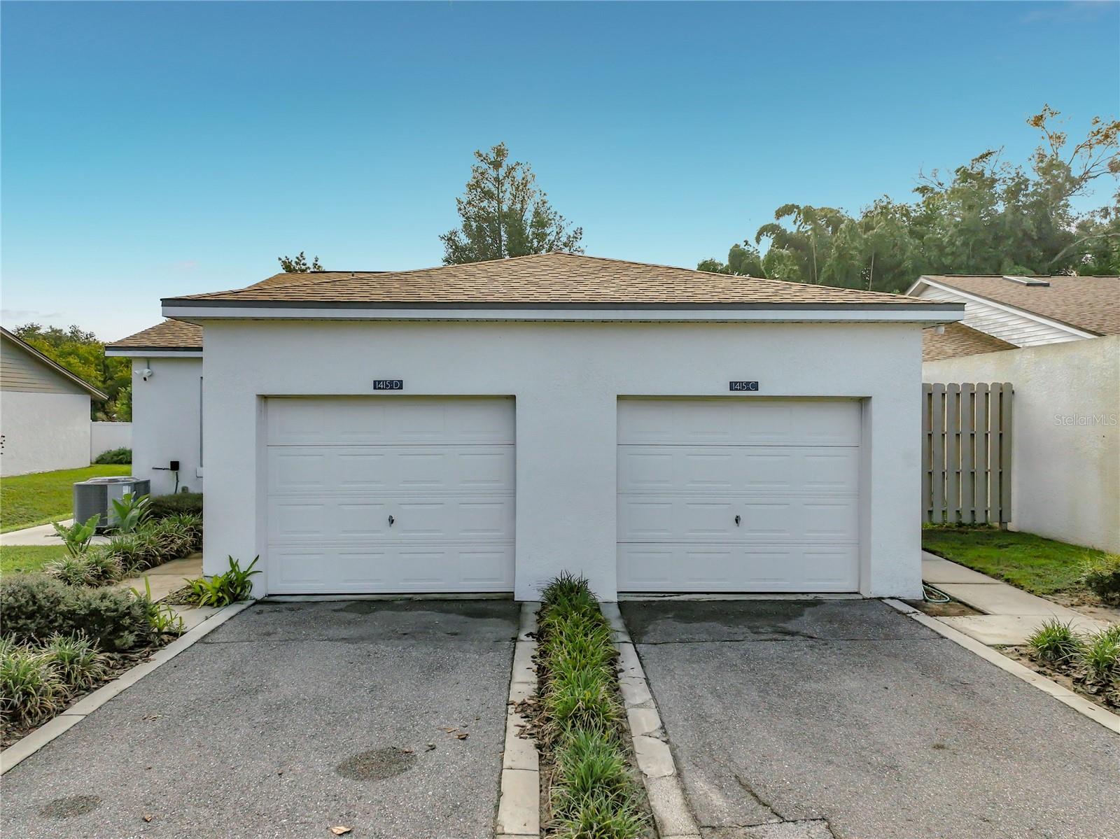
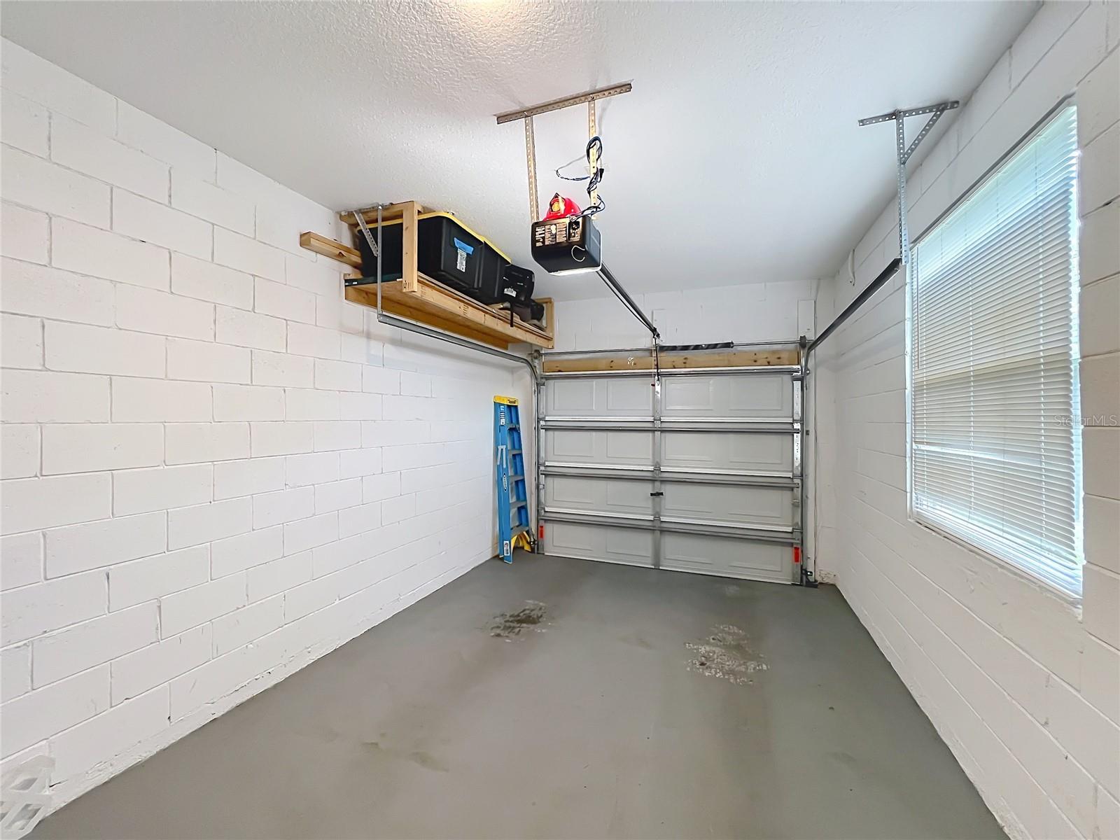
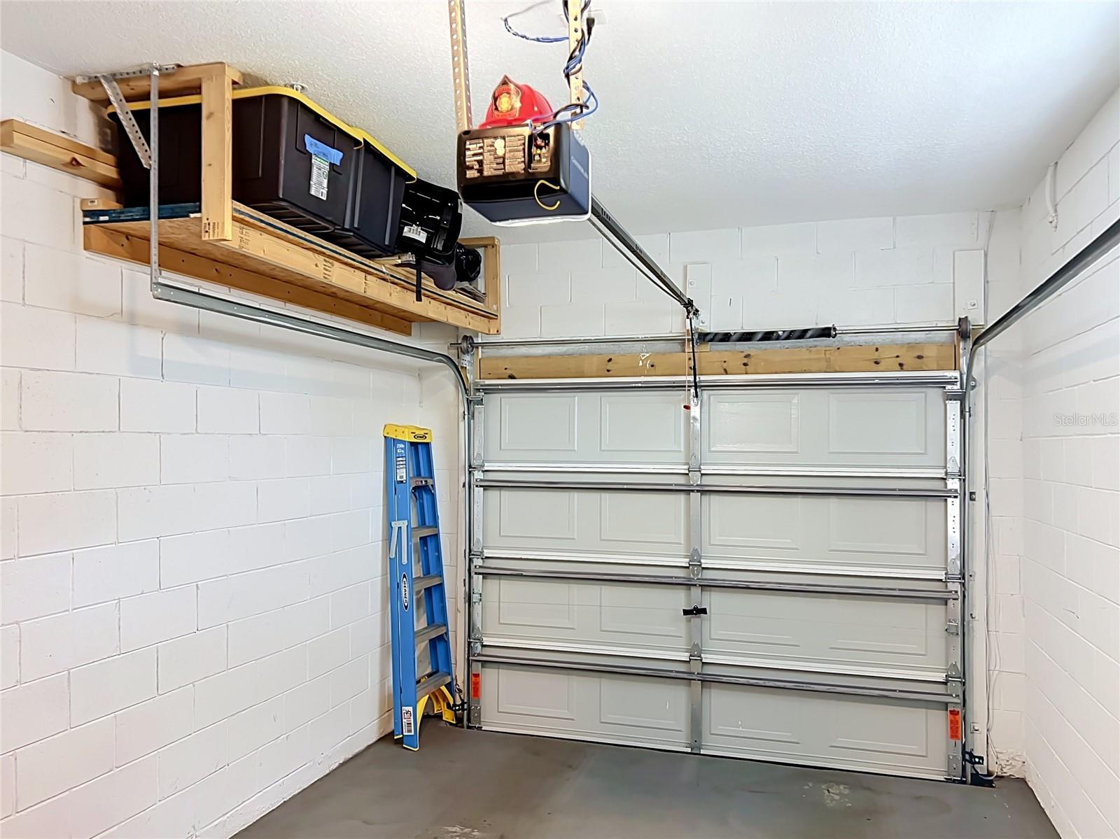
The attached one-car garage includes built-in shelving for additional storage. This property is an excellent opportunity for a first-time buyer looking for a move-in-ready home or an investor seeking a great rental property.
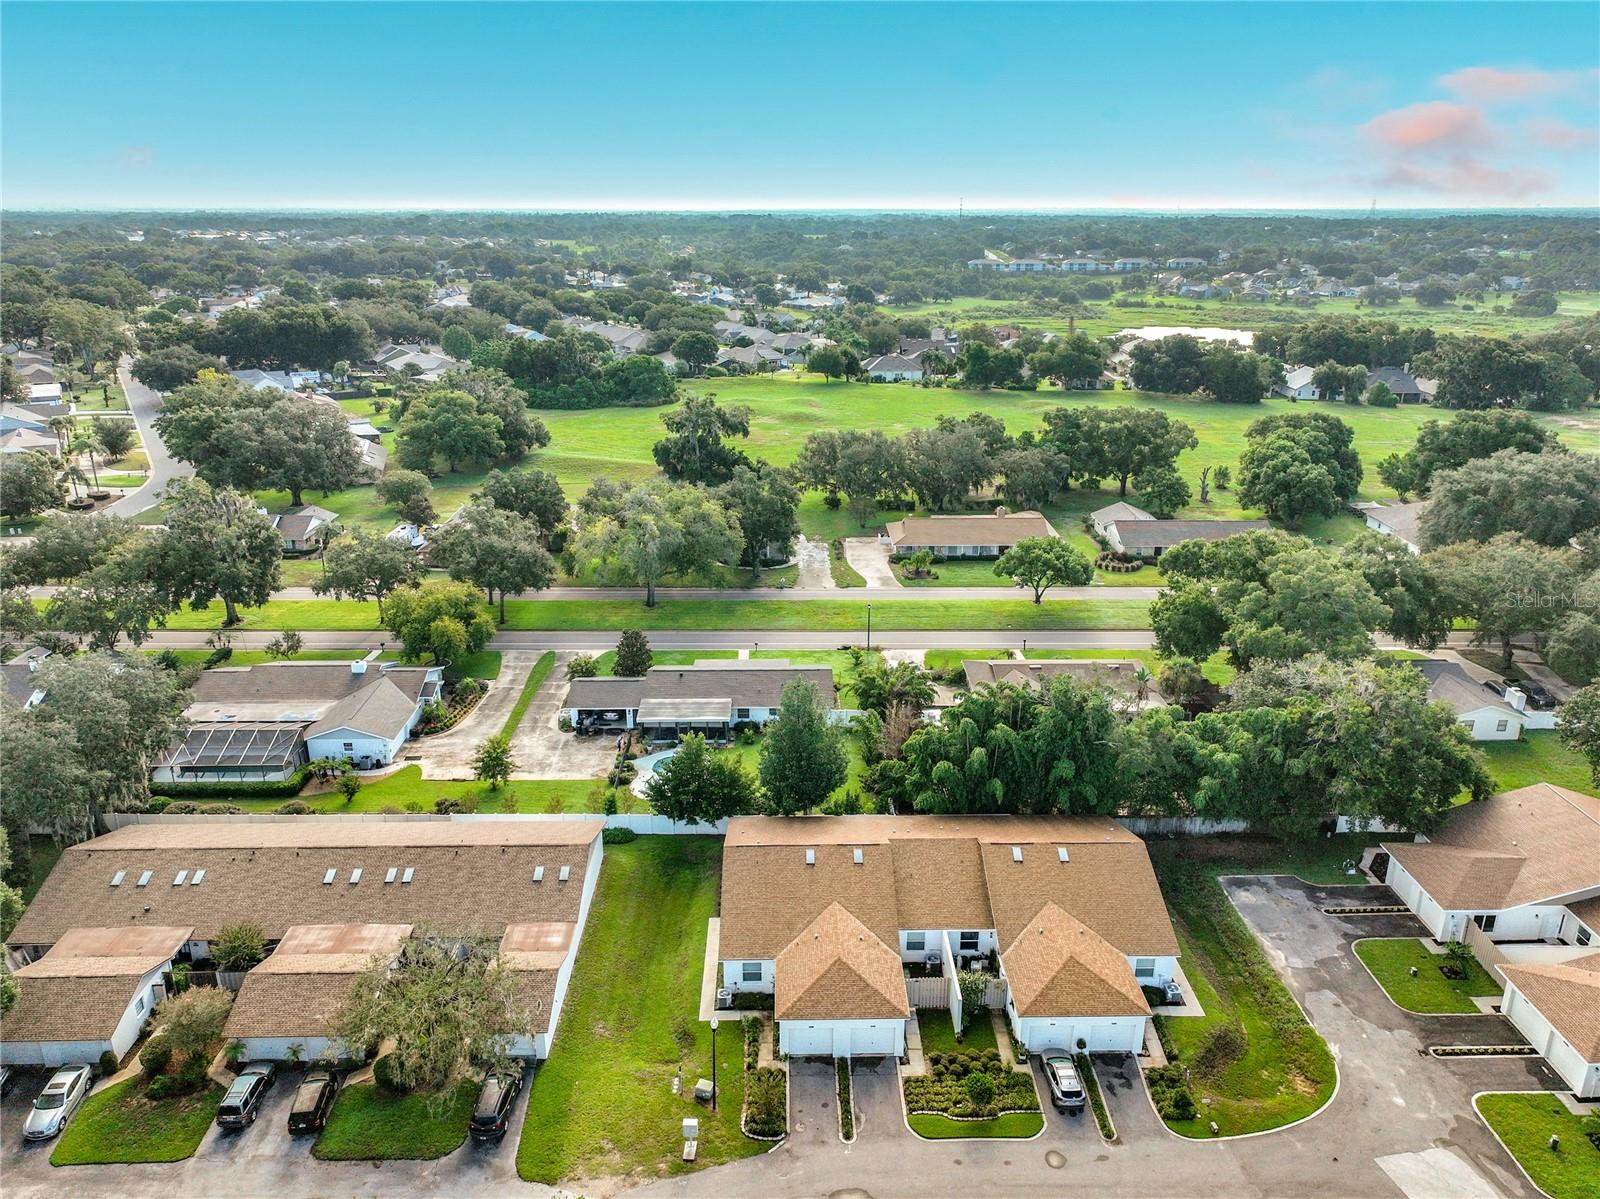
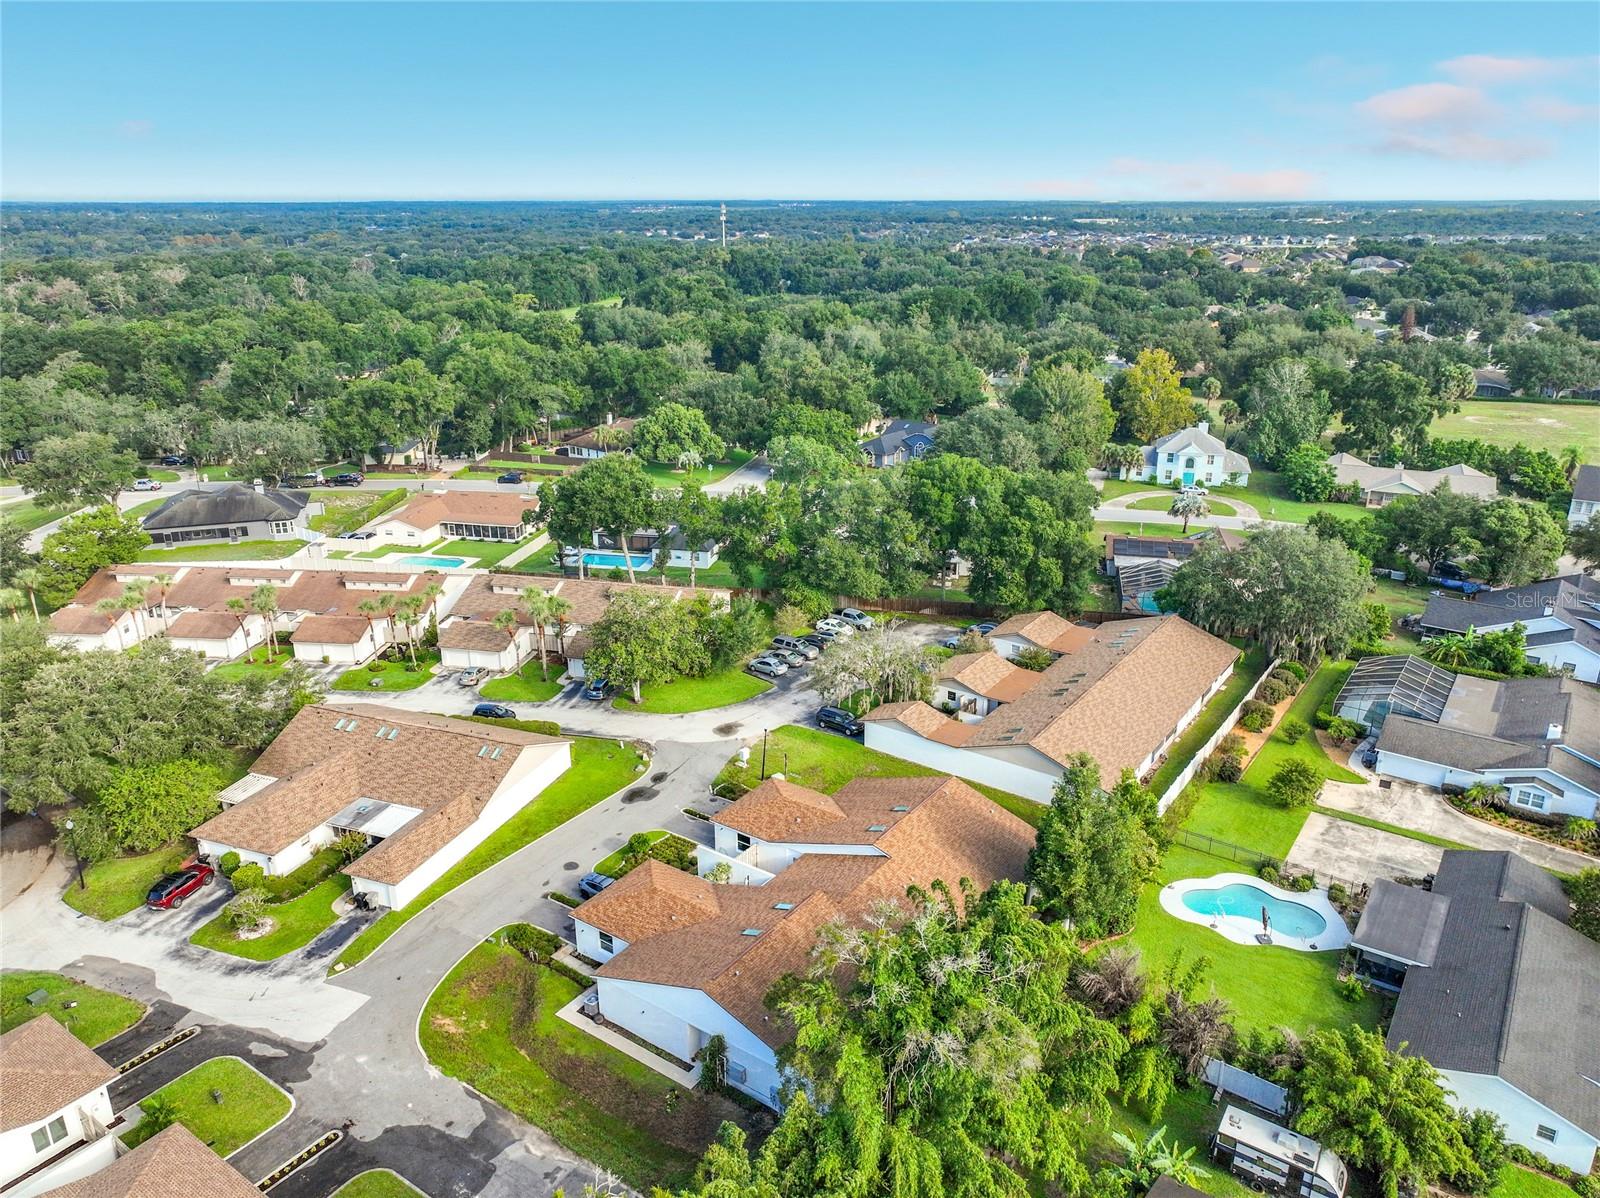
Located in a quiet neighborhood and conveniently situated near major roads, shopping, dining, and everyday amenities. Don't miss this opportunity—schedule your private tour today!
The updated kitchen offers modern cabinetry, granite countertops, brand-new stainless-steel appliances, a pantry, and a convenient laundry closet. The owner removed an existing wall to create additional eating space, making the kitchen even more functional and inviting. The kitchen also features a custom 3-tier pull-out cabinet organizer with individual sliding shelves and trays for added storage and convenience.
The spacious living area and kitchen feature tile flooring, while the bedrooms include comfortable carpeting. Both bathrooms feature modern tile showers and granite countertops. The primary bedroom includes a custom closet system with built-in cabinets and shelving.
Enjoy plenty of natural light through the sliding glass doors, complemented by a skylight located in the center of the home. Additional updates include a modern thermostat, updated electrical outlets, and Ring security cameras. The option to purchase the property fully furnished is also available.
The attached one-car garage includes built-in shelving for additional storage. This property is an excellent opportunity for a first-time buyer looking for a move-in-ready home or an investor seeking a great rental property.
Located in a quiet neighborhood and conveniently situated near major roads, shopping, dining, and everyday amenities. Don't miss this opportunity—schedule your private tour today!
Property Details
Basics
- Property Type
- Residential
- Property Subtype
- Townhouse
- MLS Number
- L4964883
- Days on Market
- 5
- Year Built
- 2023
- Levels
- One
- Architectural Style
- Contemporary
- Direction Faces
- East
- Occupant Type
- Owner
Size & Structure
- Living Area
- 1,350 sqft
- Total Area
- 1,590 sqft
- Lot Size
- 0.04 acres
- Lot Sq Ft
- 1,591 sqft
- Bedrooms
- 2
- Full Baths
- 2
- Garage Spaces
- 1
Interior
- Flooring
- Carpet, Tile
- Appliances
- Dishwasher, Microwave, Range, Refrigerator
- Interior Features
- Eat-in Kitchen, High Ceilings, Kitchen/Family Room Combo, Living Room/Dining Room Combo, Open Floorplan, Thermostat, Walk-In Closet(s)
- Laundry
- Inside
- Windows
- Blinds
- Furnished
- Negotiable
- A/C
- Central Air
- Heating
- Central
Exterior & Lot
- Exterior Features
- Other, Sidewalk
- Construction
- Block, Stucco
- Roof
- Shingle
- Foundation
- Slab
- Lot Features
- Corner Lot, City Limits, Paved
Water & Pool
Community & HOA
- HOA
- Yes
- HOA Fee
- $333/Monthly
- Community Features
- Community Mailbox, Deed Restrictions, Street Lights
- Pets Allowed
- Cats OK, Dogs OK
- Homestead
- Yes
Utilities & Systems
- Water
- Public
- Sewer
- Public Sewer
- Utilities
- Electricity Available, Public, Water Available
- Cooling
- Central Air
- Heating
- Central
- Flood Zone
- X
Financial
- List Price
- $309,900
- Annual Taxes
- $3,914
- Tax Year
- 2025
- Listing Terms
- Cash, Conventional, FHA, VA Loan
- Special Conditions
- None
Schools
- Elementary
- Apopka Elem
- Middle School
- Wolf Lake Middle
- High School
- Apopka High