1 / 32

$160,000
Active
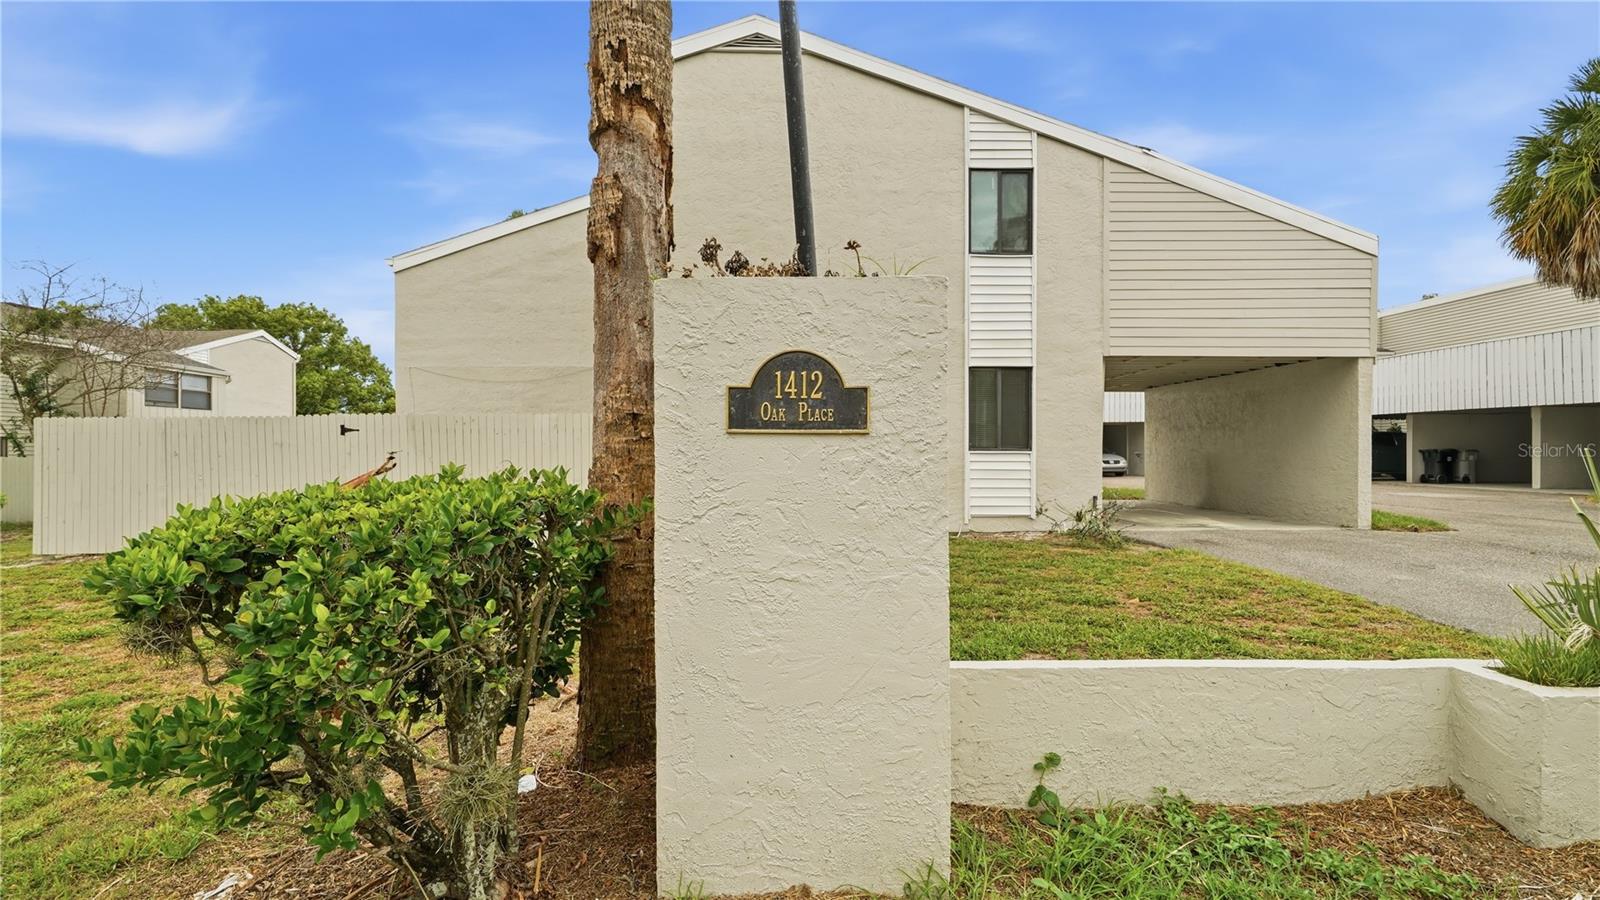
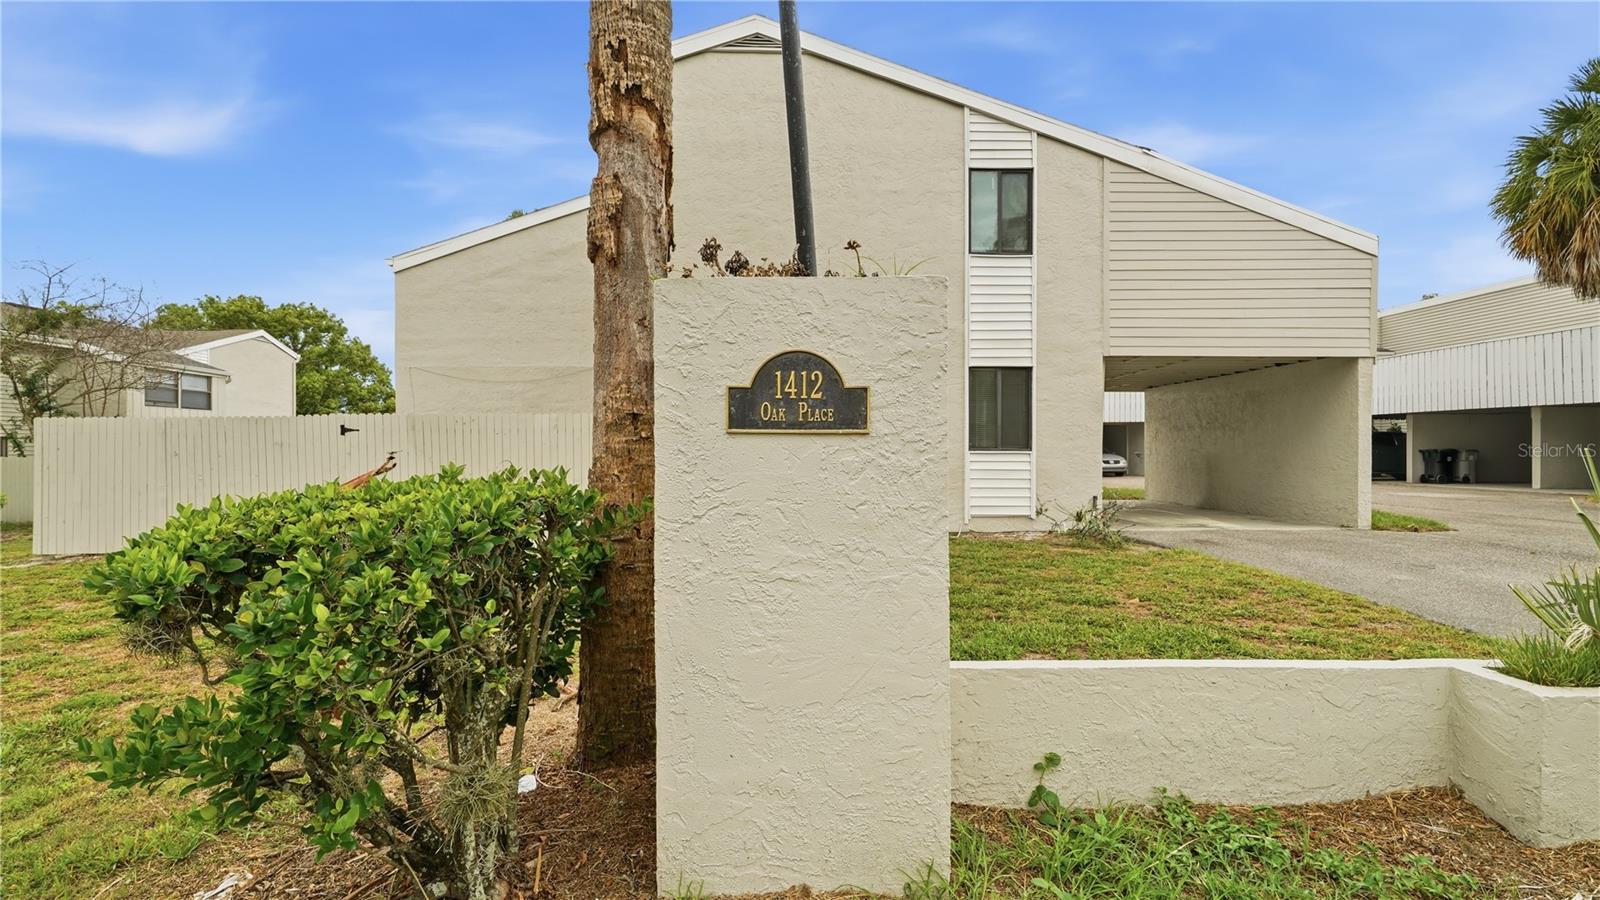
1412 OAK PLACE Unit A
APOPKA, FL 32712 — ERROL OAKS CONDO 01
2 Beds
3 Baths
1,087 sqft
0.24 acres
Built 1975
About This Property
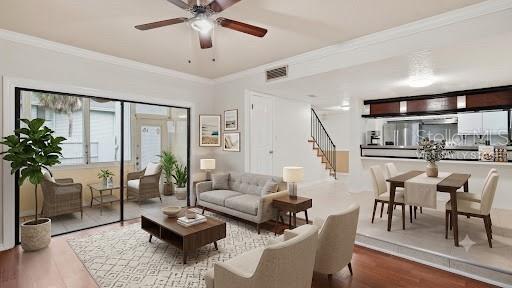
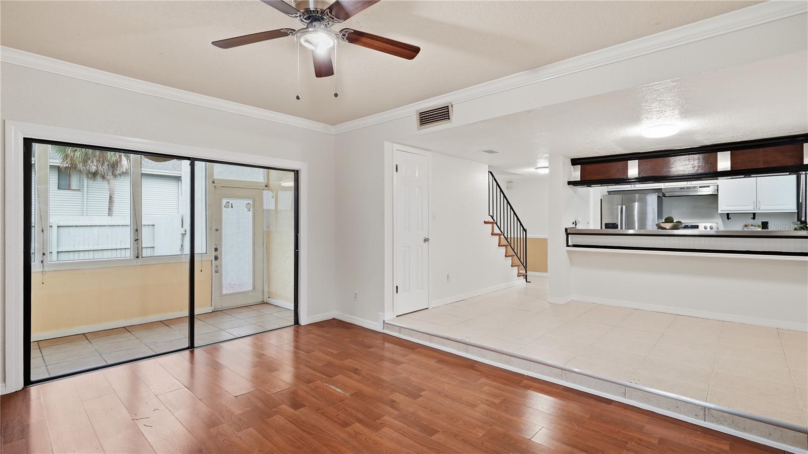
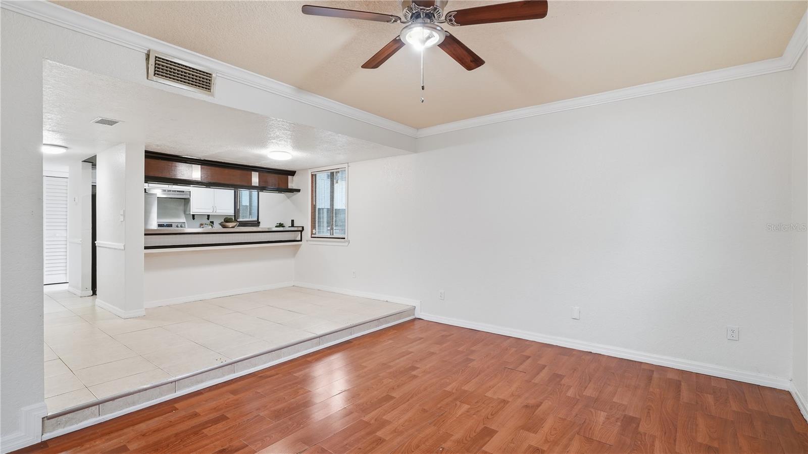
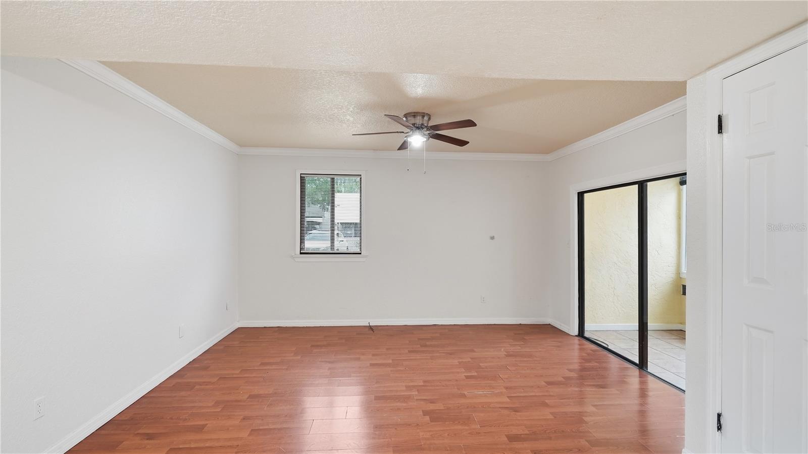
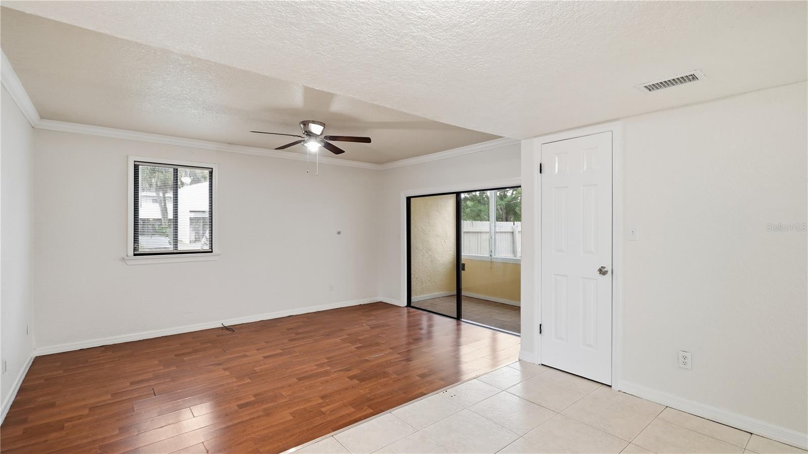
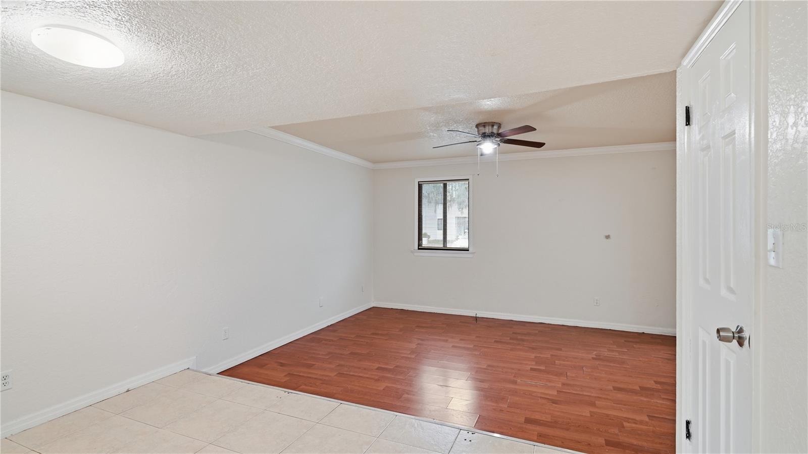
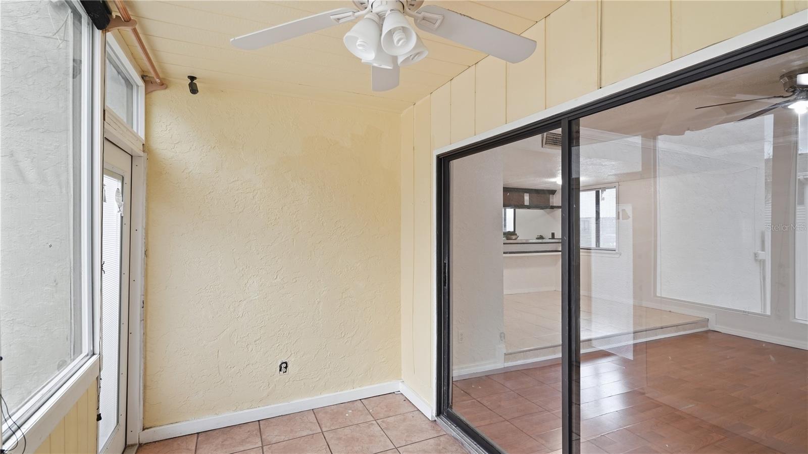
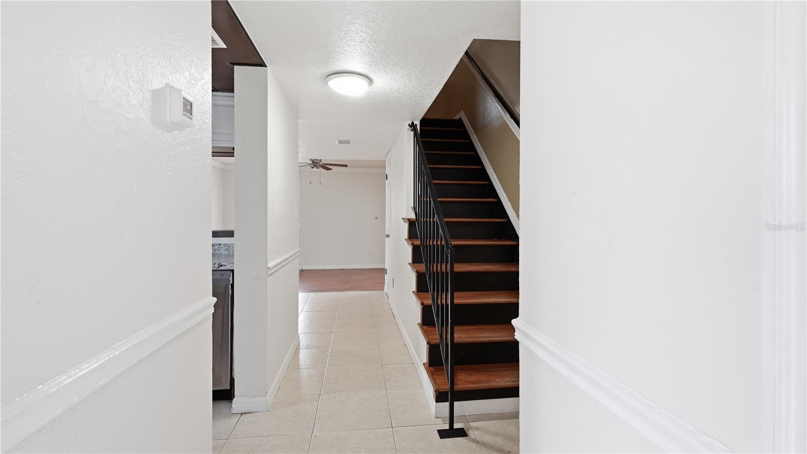
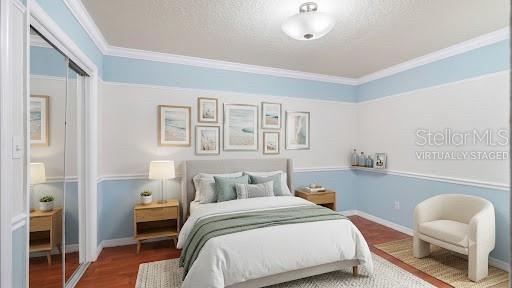
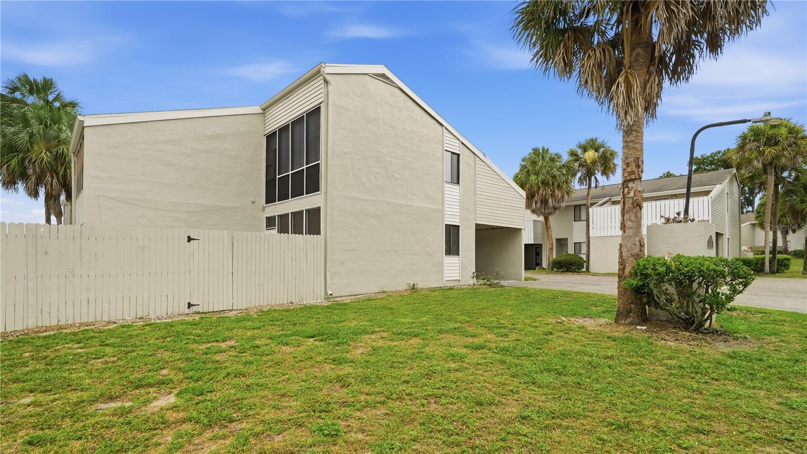
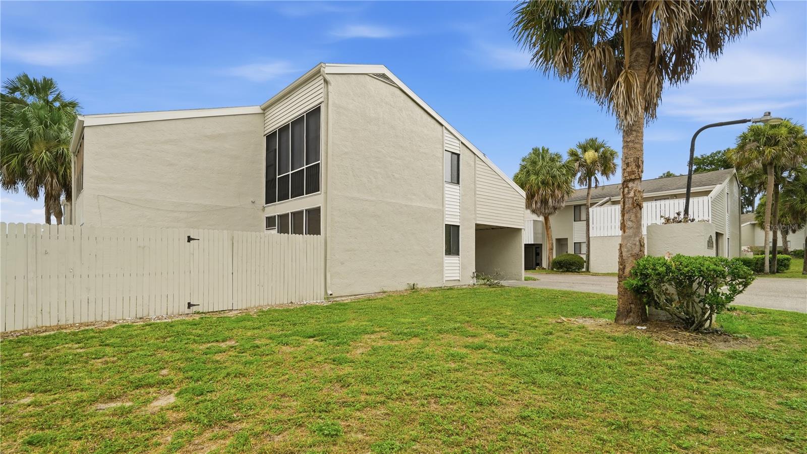
Virtually Staged. Welcome to 1412 Oak Place #A, a comfortable residence set in the PEACEFUL SURROUNDINGS OF ERROL ESTATES. The home includes an FINISHED SUNROOM off the living room, providing an extra enclosed space that enhances the interior layout.
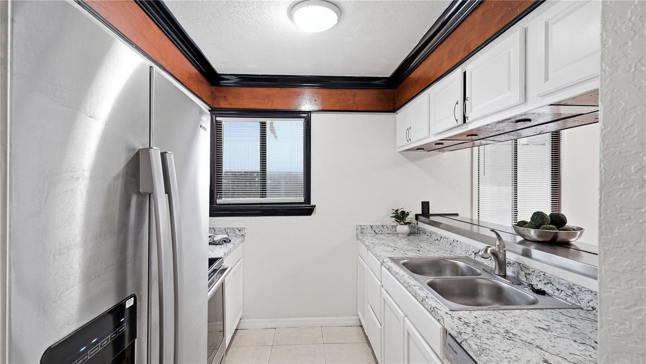
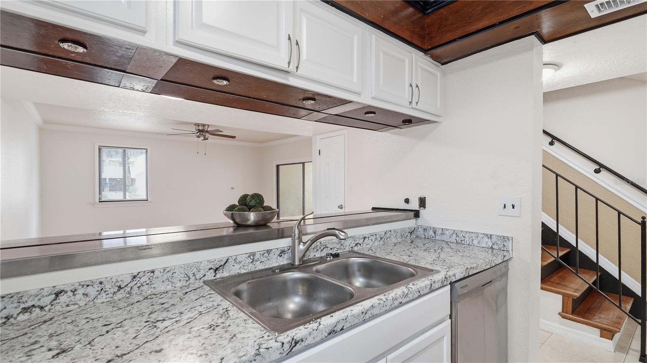
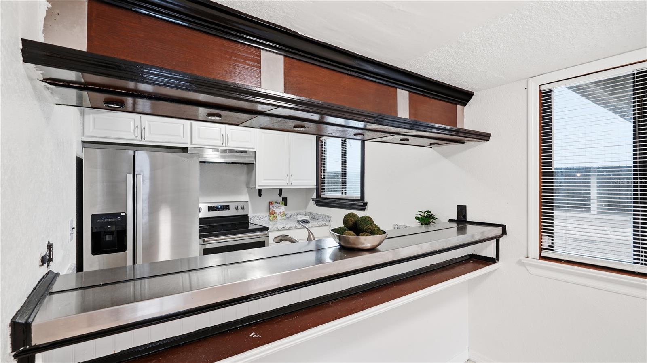
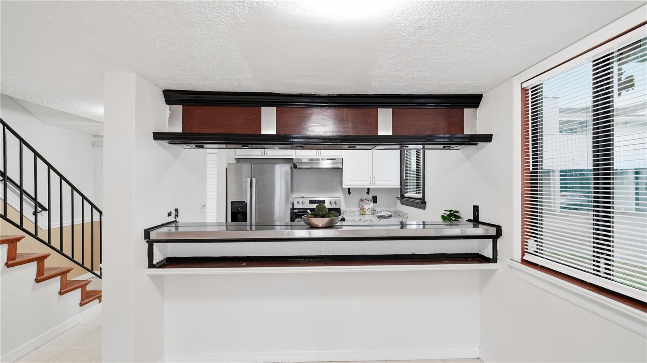
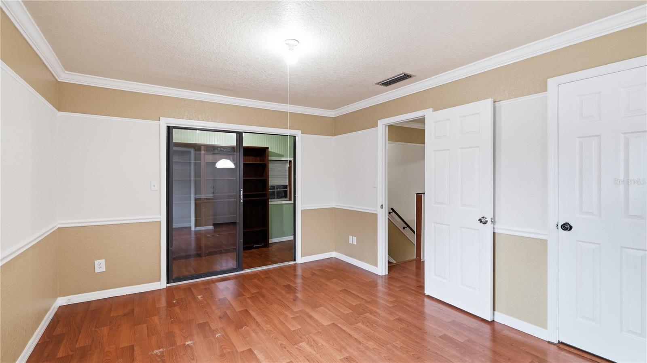
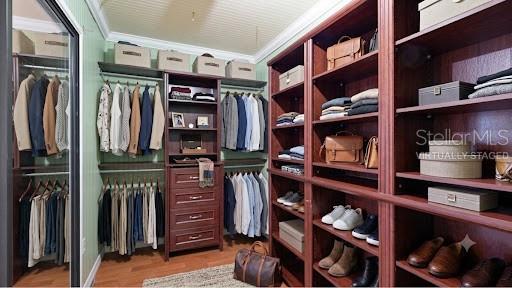
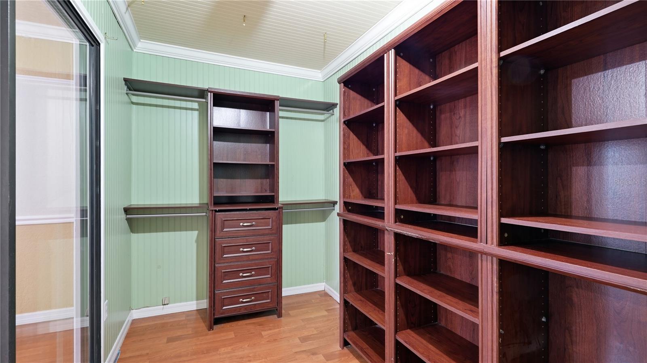
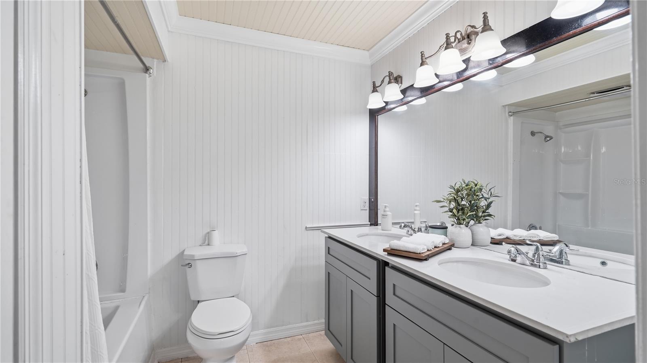
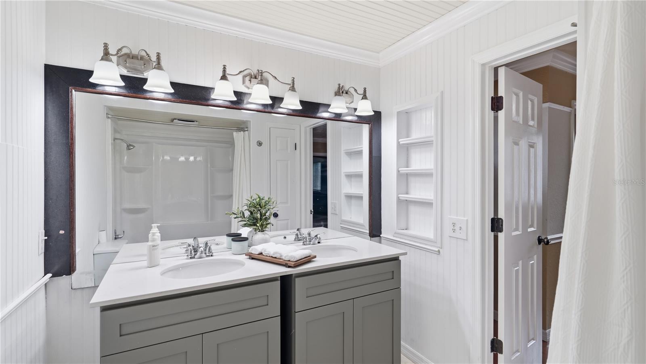
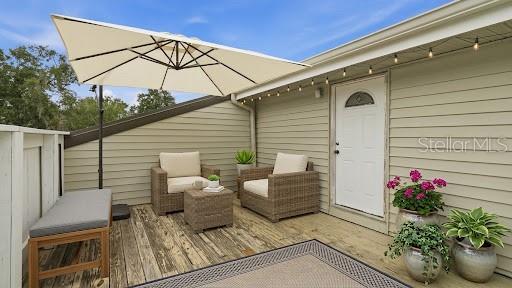
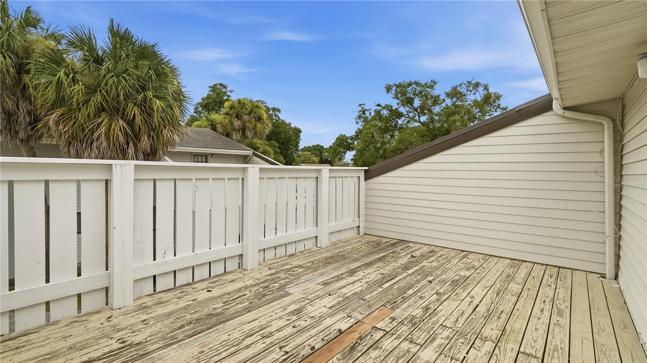
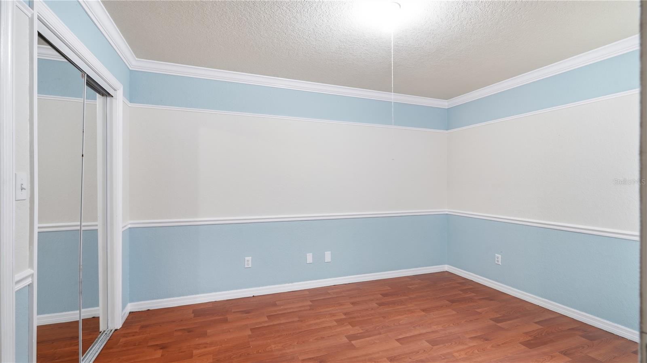
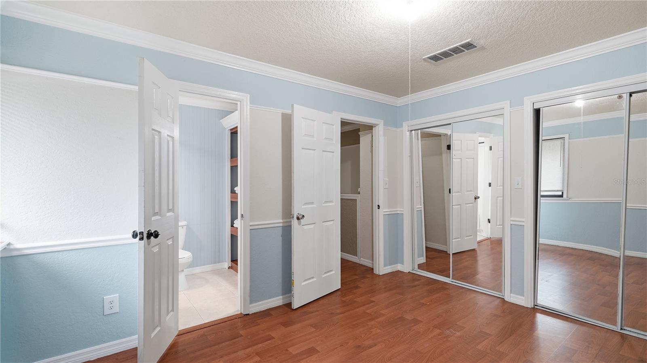
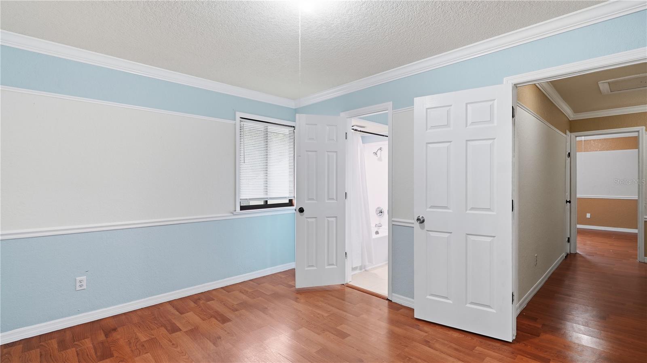
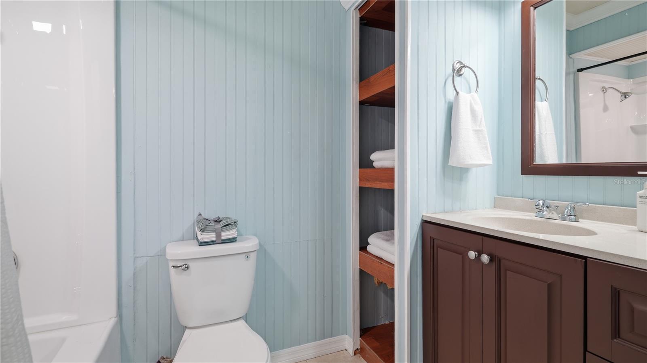
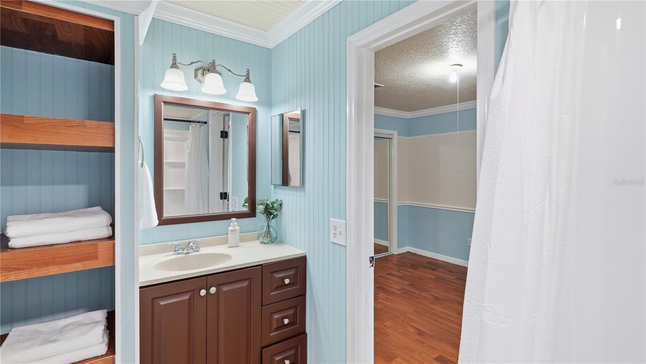
The galley kitchen is designed for practicality, with cabinetry and counter space arranged for easy use. The primary bedroom stands out with a BUILT OUT WALK IN CLOSET its own PRIVATE DECK, offering features that set this home apart. The second bedroom is well-sized, rounding out the home’s thoughtful design.
You’ll love being just MINUTES AWAY FROM Highway 429, plus all the restaurants, shops, and new healthcare options along 441. And when it’s time for fun, Orlando’s iconic theme parks are less than 35 minutes away.
Make this home yours—schedule a showing before it’s gone!
The galley kitchen is designed for practicality, with cabinetry and counter space arranged for easy use. The primary bedroom stands out with a BUILT OUT WALK IN CLOSET its own PRIVATE DECK, offering features that set this home apart. The second bedroom is well-sized, rounding out the home’s thoughtful design.
You’ll love being just MINUTES AWAY FROM Highway 429, plus all the restaurants, shops, and new healthcare options along 441. And when it’s time for fun, Orlando’s iconic theme parks are less than 35 minutes away.
Make this home yours—schedule a showing before it’s gone!
Property Details
Basics
- Property Type
- Residential
- Property Subtype
- Condominium
- MLS Number
- O6426691
- Days on Market
- 51
- Year Built
- 1975
- Levels
- Two
- Floor Number
- 1
- Additional Rooms
- Breakfast Room Separate,Family Room
- Direction Faces
- Northwest
- Occupant Type
- Vacant
Size & Structure
- Living Area
- 1,087 sqft
- Total Area
- 1,087 sqft
- Lot Size
- 0.24 acres
- Lot Sq Ft
- 10,440 sqft
- Bedrooms
- 2
- Full Baths
- 2
- Half Baths
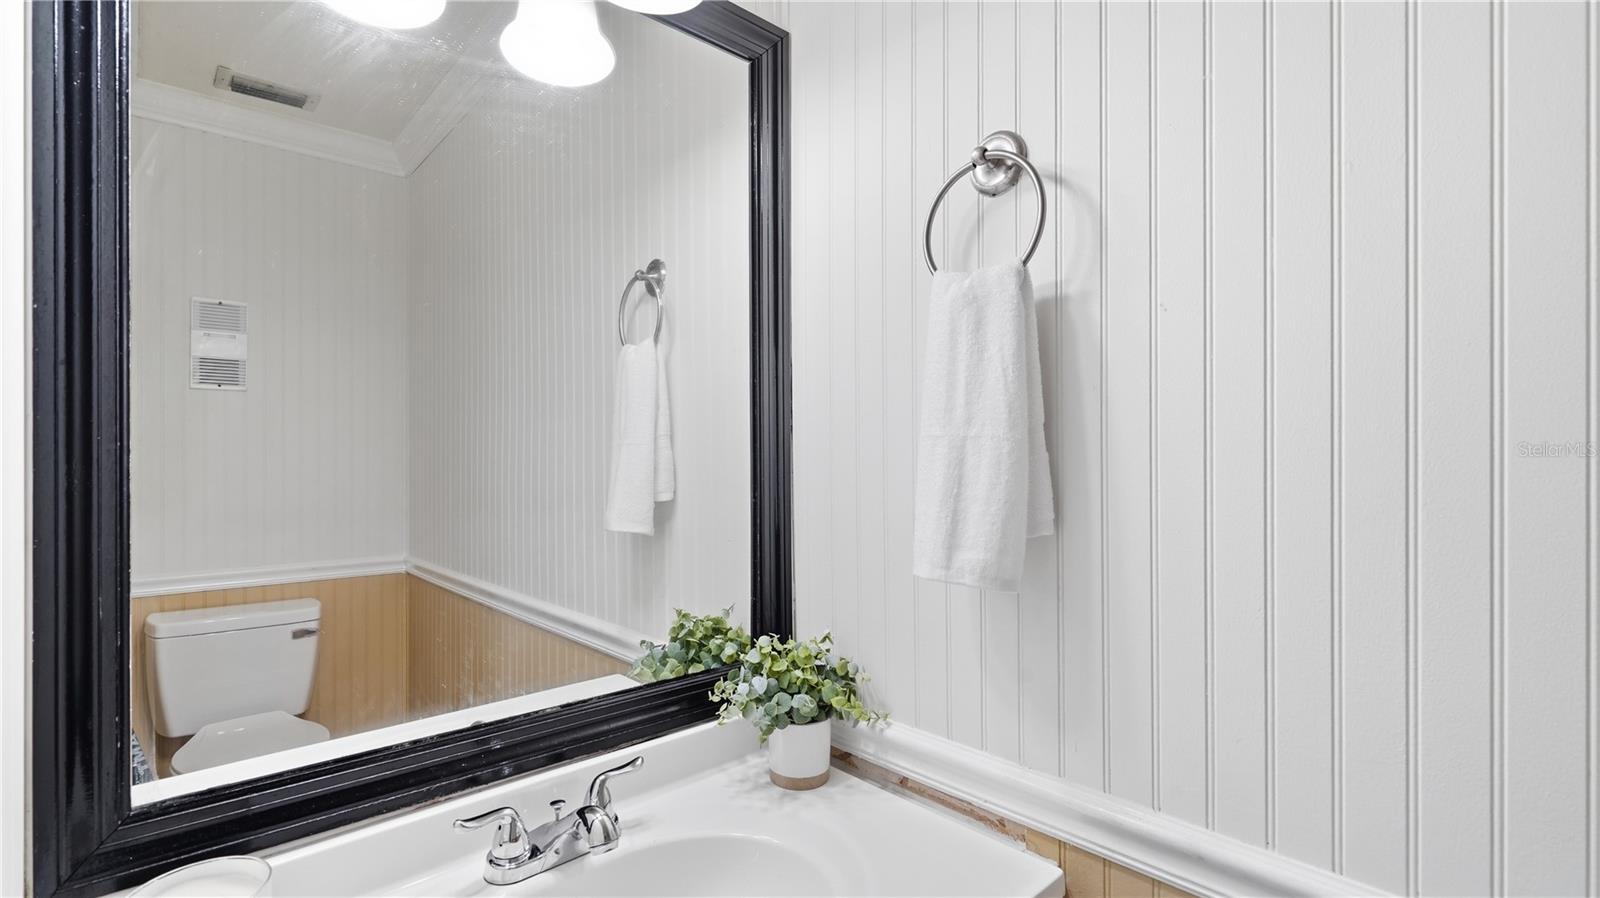
- 1
- Stories
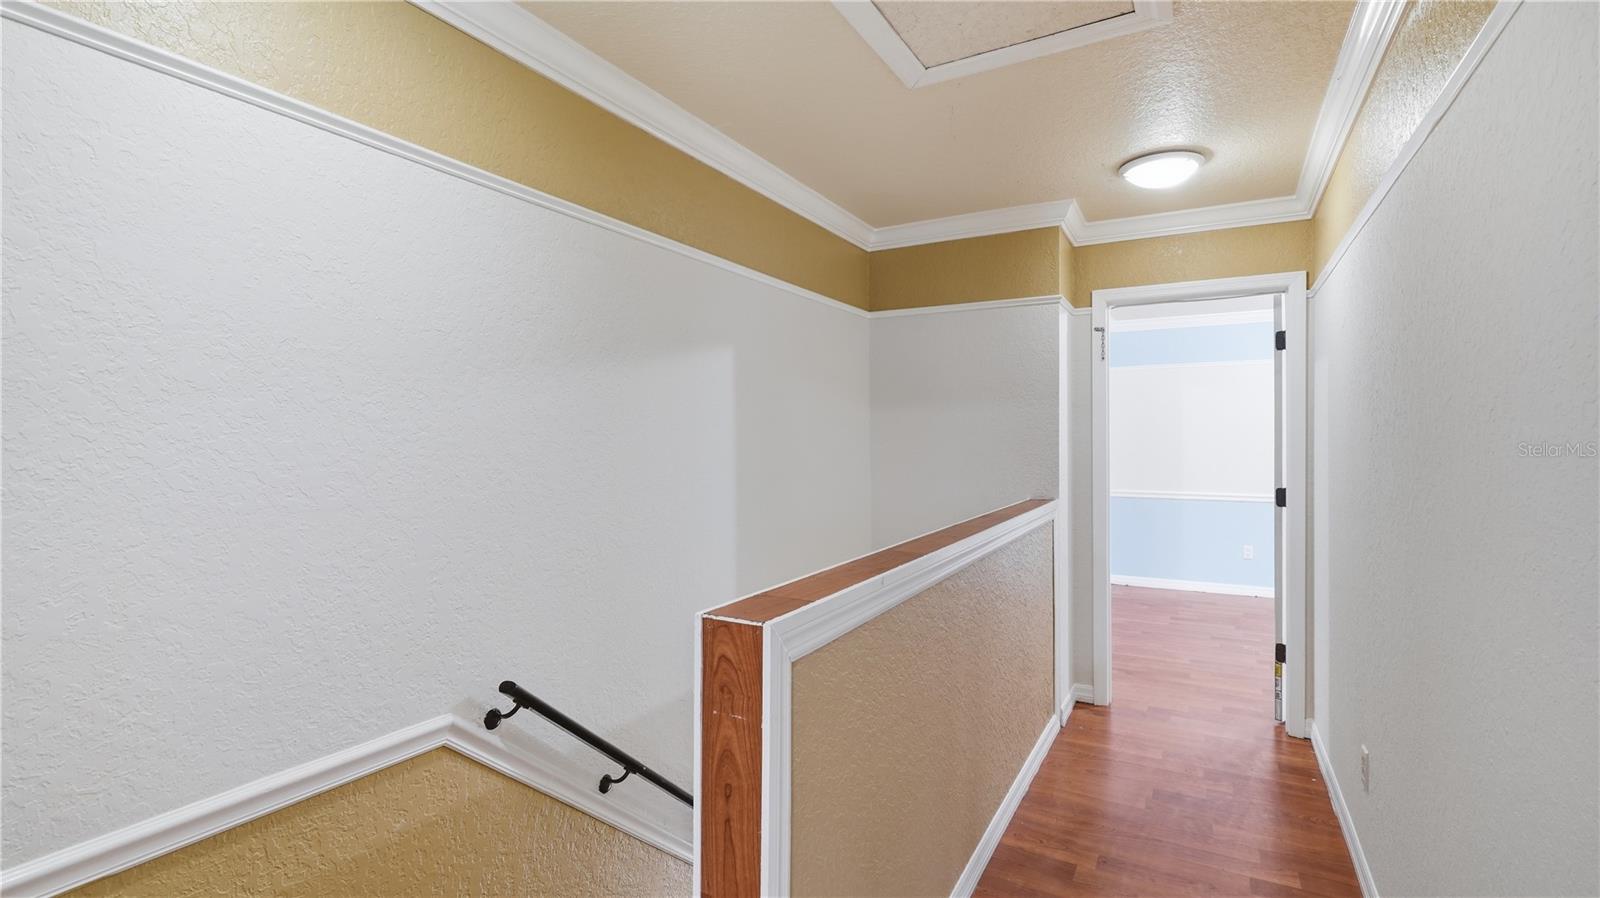
- 2
Interior
- Flooring
- Hardwood
- Appliances
- Dishwasher
- Interior Features
- Ceiling Fans(s), Kitchen/Family Room Combo, Open Floorplan, Split Bedroom, Thermostat, Walk-In Closet(s)
- Laundry
- Laundry Closet
- Furnished
- Unfurnished
- A/C
- Central Air
- Heating
- Central
Exterior & Lot
- Exterior Features
- Balcony
- Construction
- Block, Stucco
- Roof
- Shingle
- Foundation
- Slab
- Patio/Porch
- Deck
Water & Pool
Community & HOA
- HOA
- Yes
- HOA Fee
- $603/Monthly
- Community Features
- Community Mailbox, Golf Carts OK, Golf, Pool
- Pets Allowed
- Cats OK, Dogs OK
- Homestead
- Yes
Utilities & Systems
- Water
- Public
- Sewer
- Public Sewer
- Utilities
- Cable Connected, Electricity Available, Phone Available, Public, Water Available
- Cooling
- Central Air
- Heating
- Central
- Flood Zone
- X
- Parking
- Covered
Financial
- List Price
- $160,000
- Annual Taxes
- $477
- Tax Year
- 2025
- Listing Terms
- Cash, Conventional
- Special Conditions
- None
Schools
- Elementary
- Apopka Elem
- Middle School
- Wolf Lake Middle
- High School
- Apopka High