1 / 66
$559,000
Active
141 FAIRWAY TEN DRIVE
CASSELBERRY, FL 32707 — STERLING PARK UNIT 3
4 Beds
2 Baths
2,255 sqft
0.26 acres
Built 1979
2-Car Garage
About This Property
**This house comes with a REDUCED RATE through the seller's preferred lender. This is a lender-paid rate buydown that reduces the buyer's interest rate and monthly payment.**
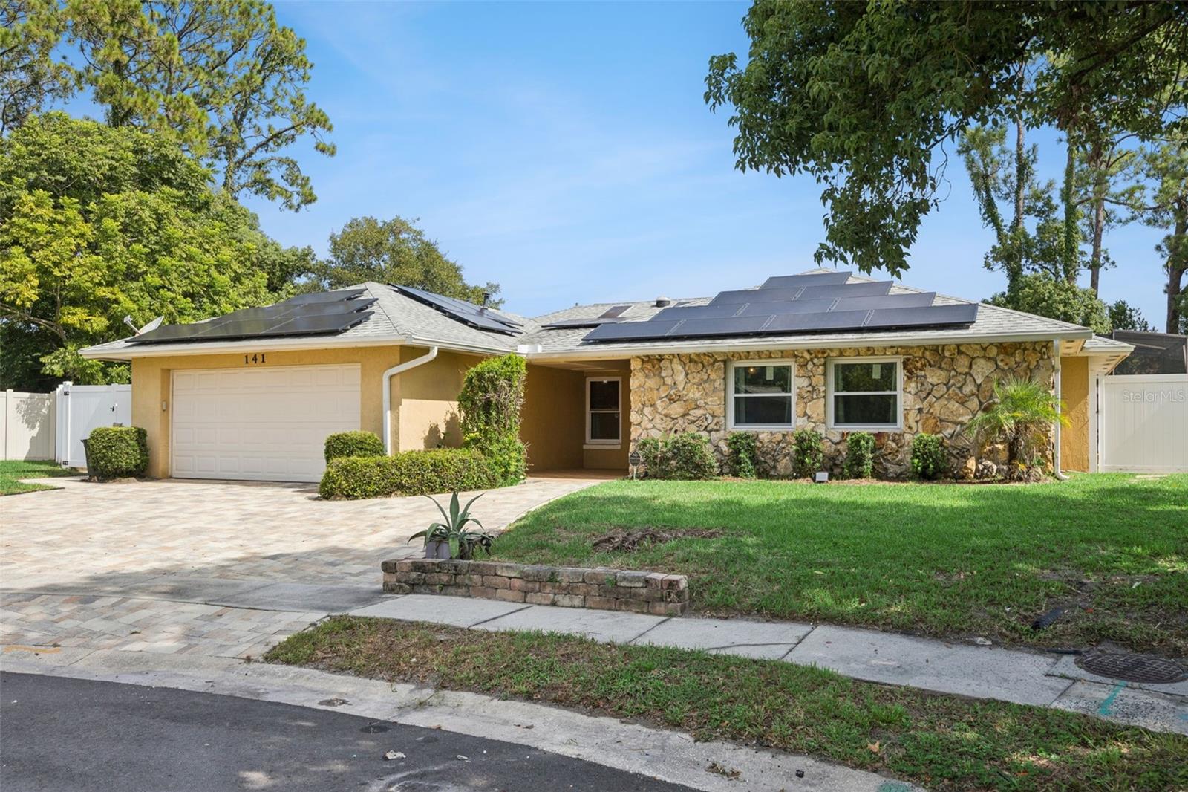
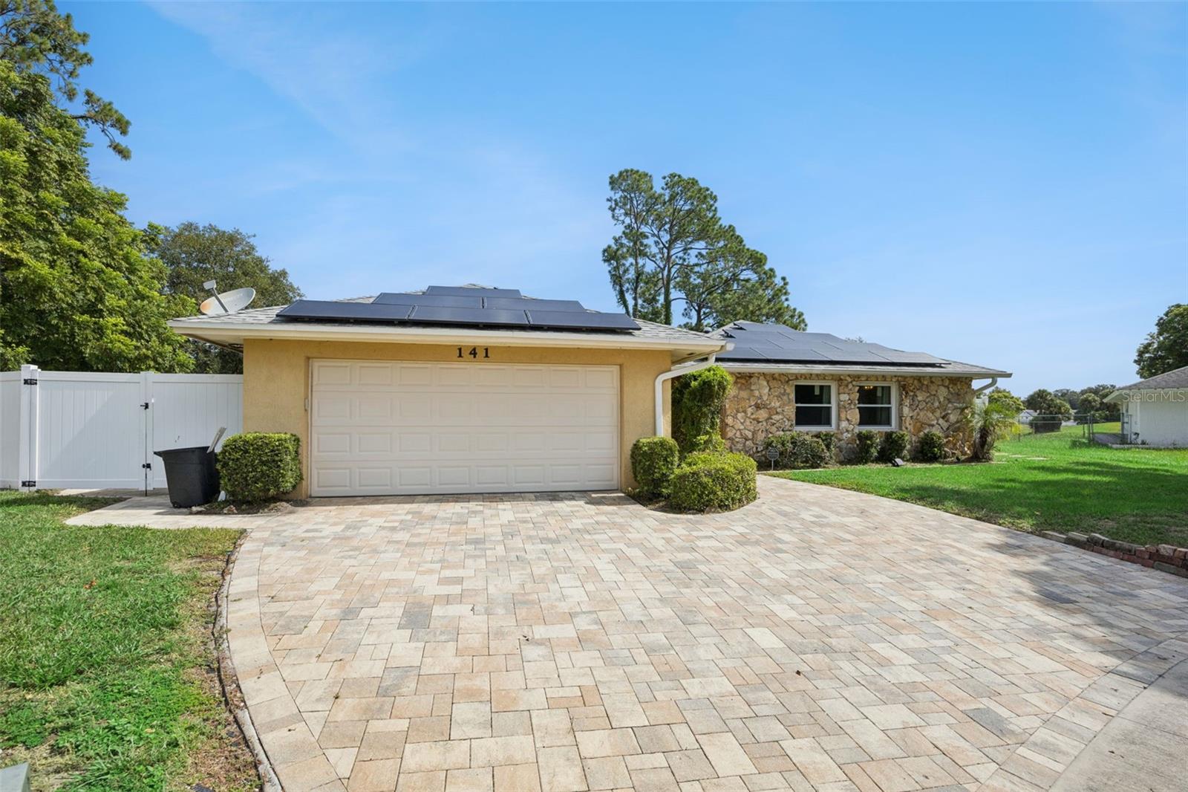
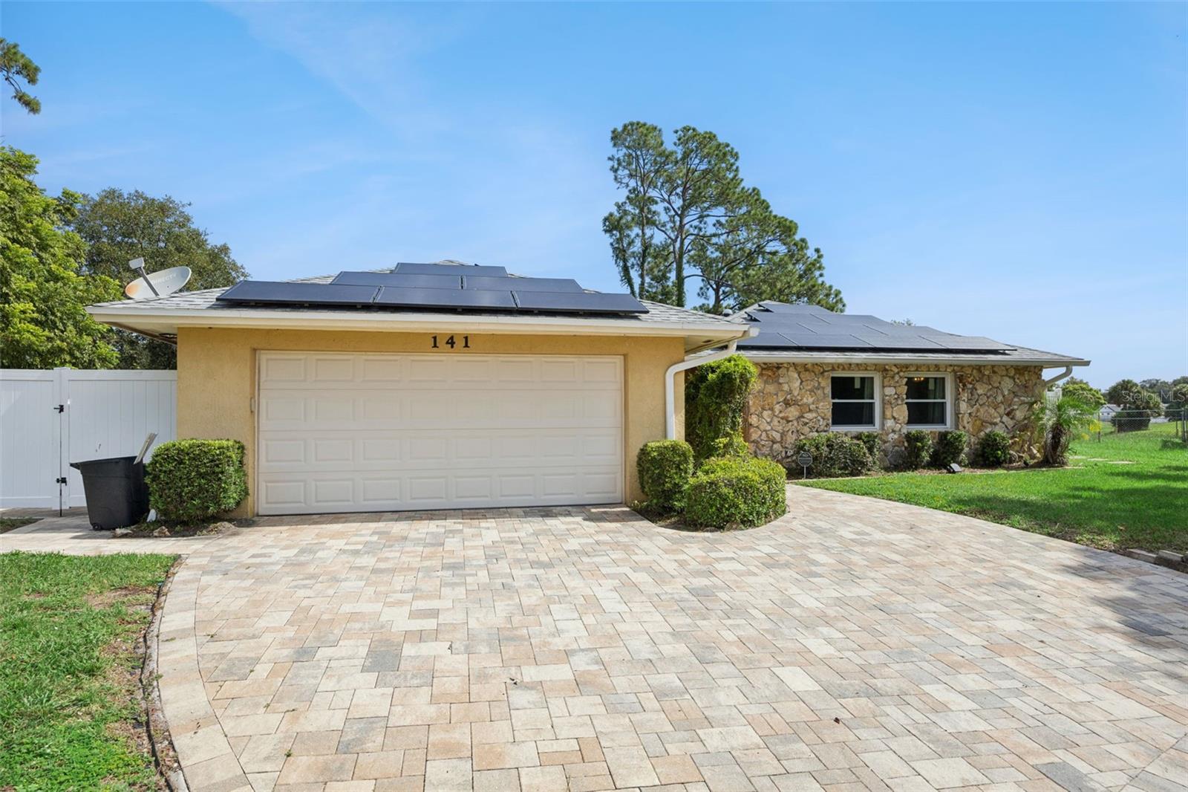
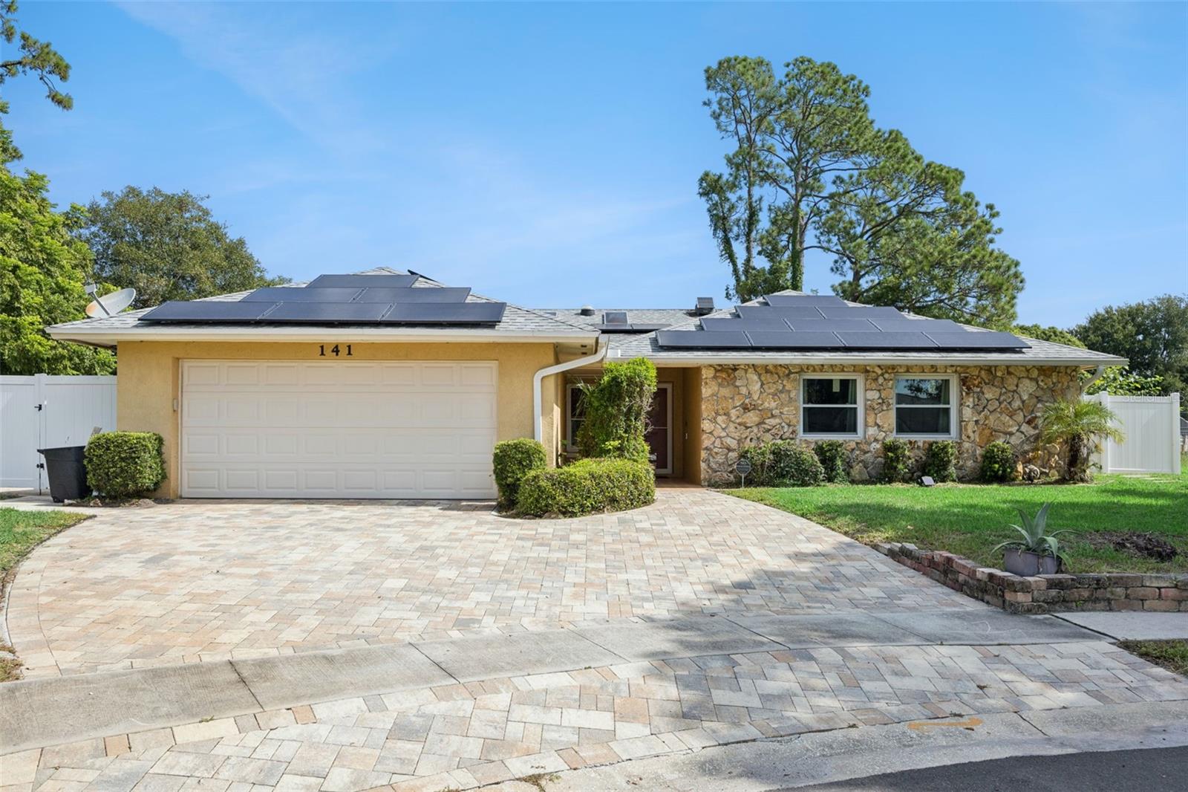
Welcome to 141 Fairway Ten Drive in Casselberry, a spacious 4-bedroom, 2-bath home offering a comfortable layout, versatile living spaces, and an impressive selection of indoor and outdoor features. With plenty of room for everyday living and entertaining, this home combines functionality, thoughtful updates, and the relaxed Florida lifestyle.
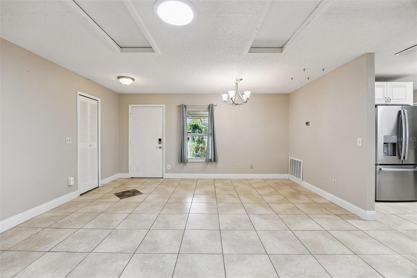
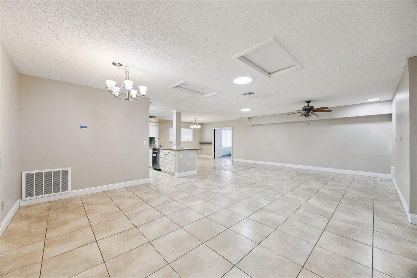
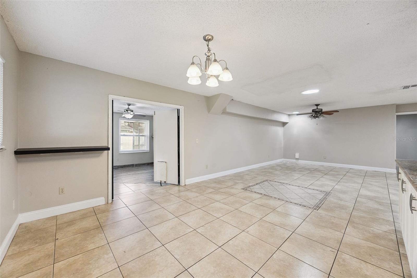
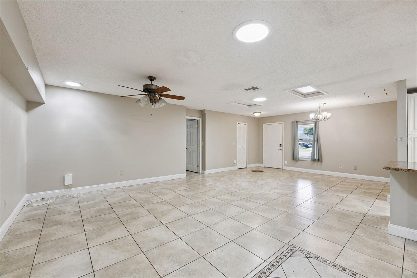
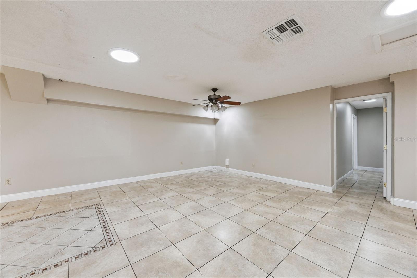
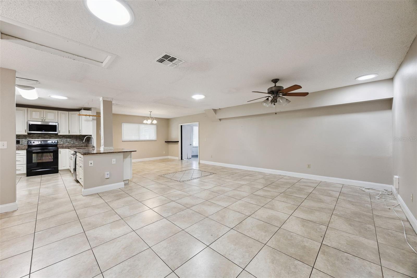
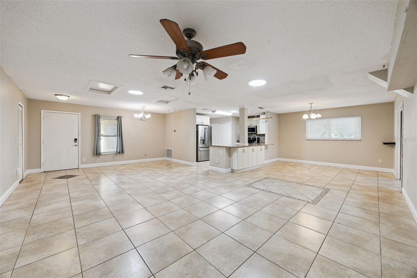
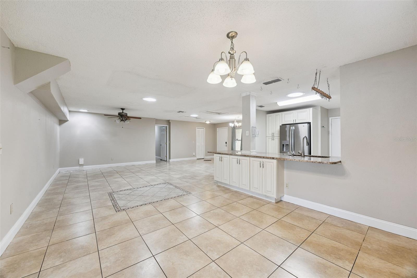
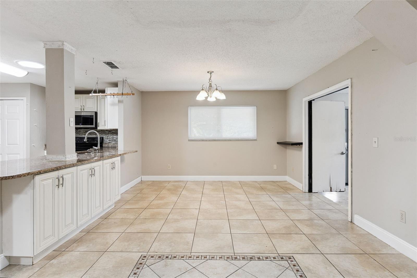
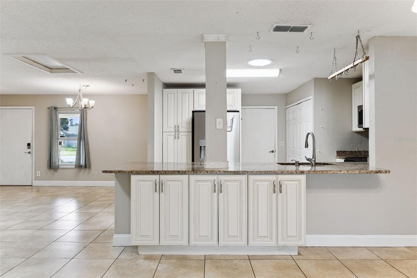
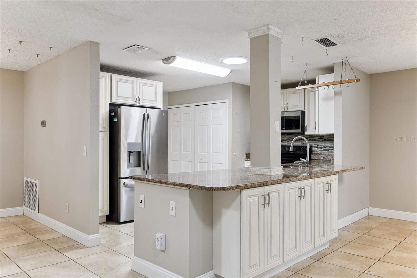
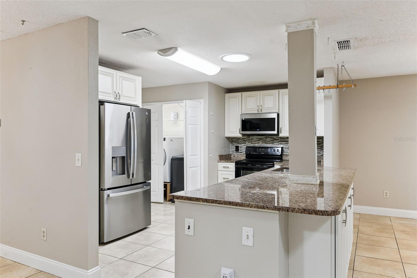
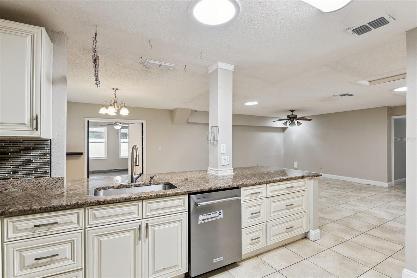
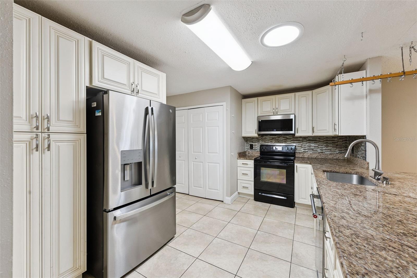
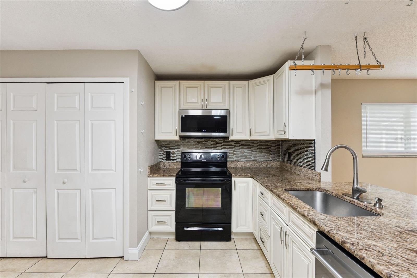
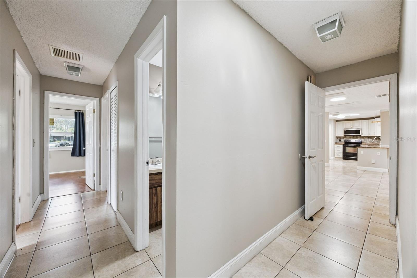
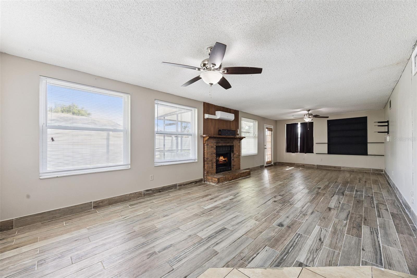
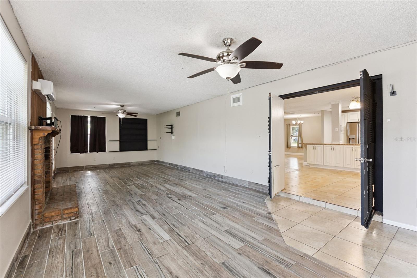
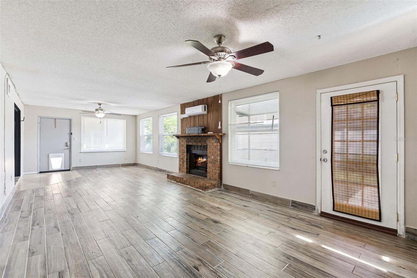
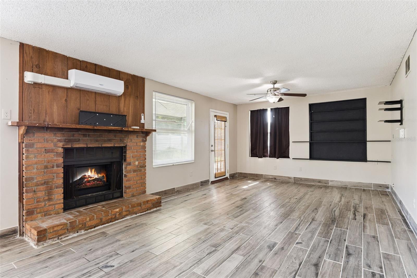
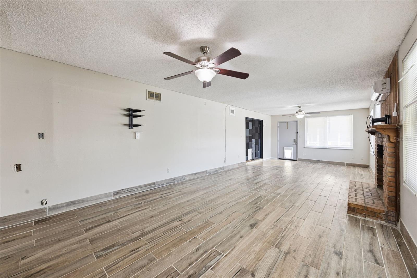
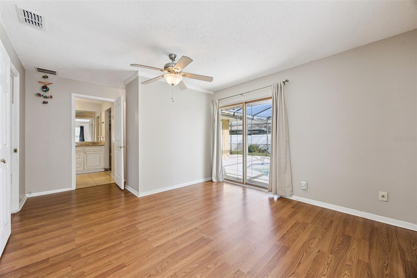
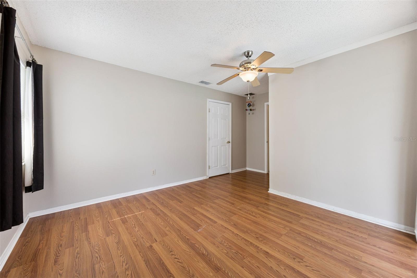
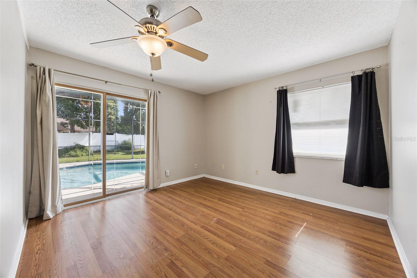
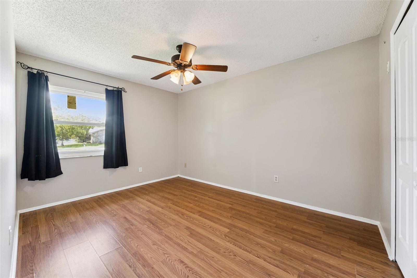
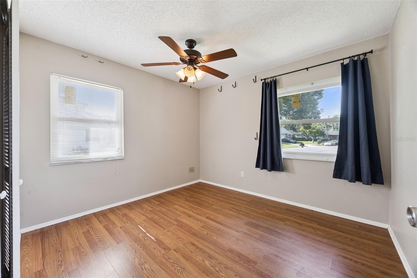
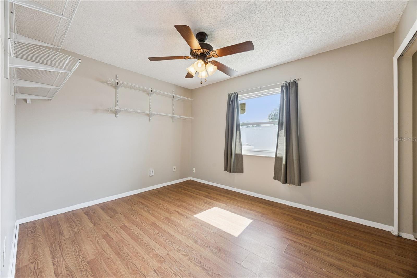
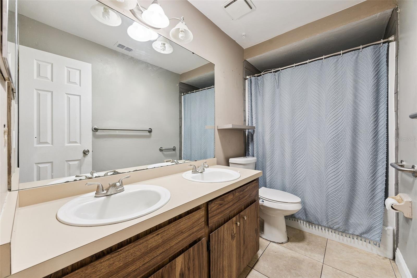
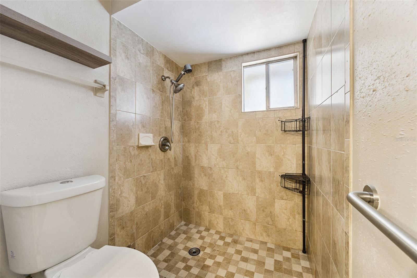
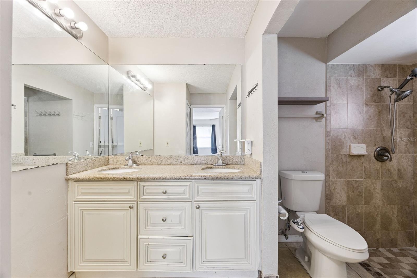
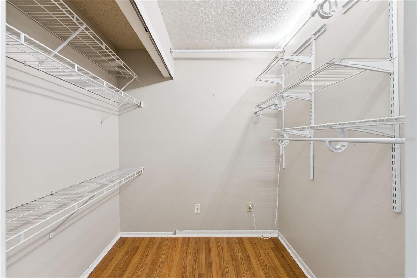
The home features a functional floor plan with a spacious living room, separate family room, breakfast nook, and kitchen, creating multiple areas for gathering and relaxation. A fireplace serves as a welcoming focal point in the family room. The primary bedroom includes a private bathroom and closet, while three additional bedrooms provide flexibility for family, guests, or a home office. Generous windows throughout bring in natural light and create a bright, comfortable atmosphere.
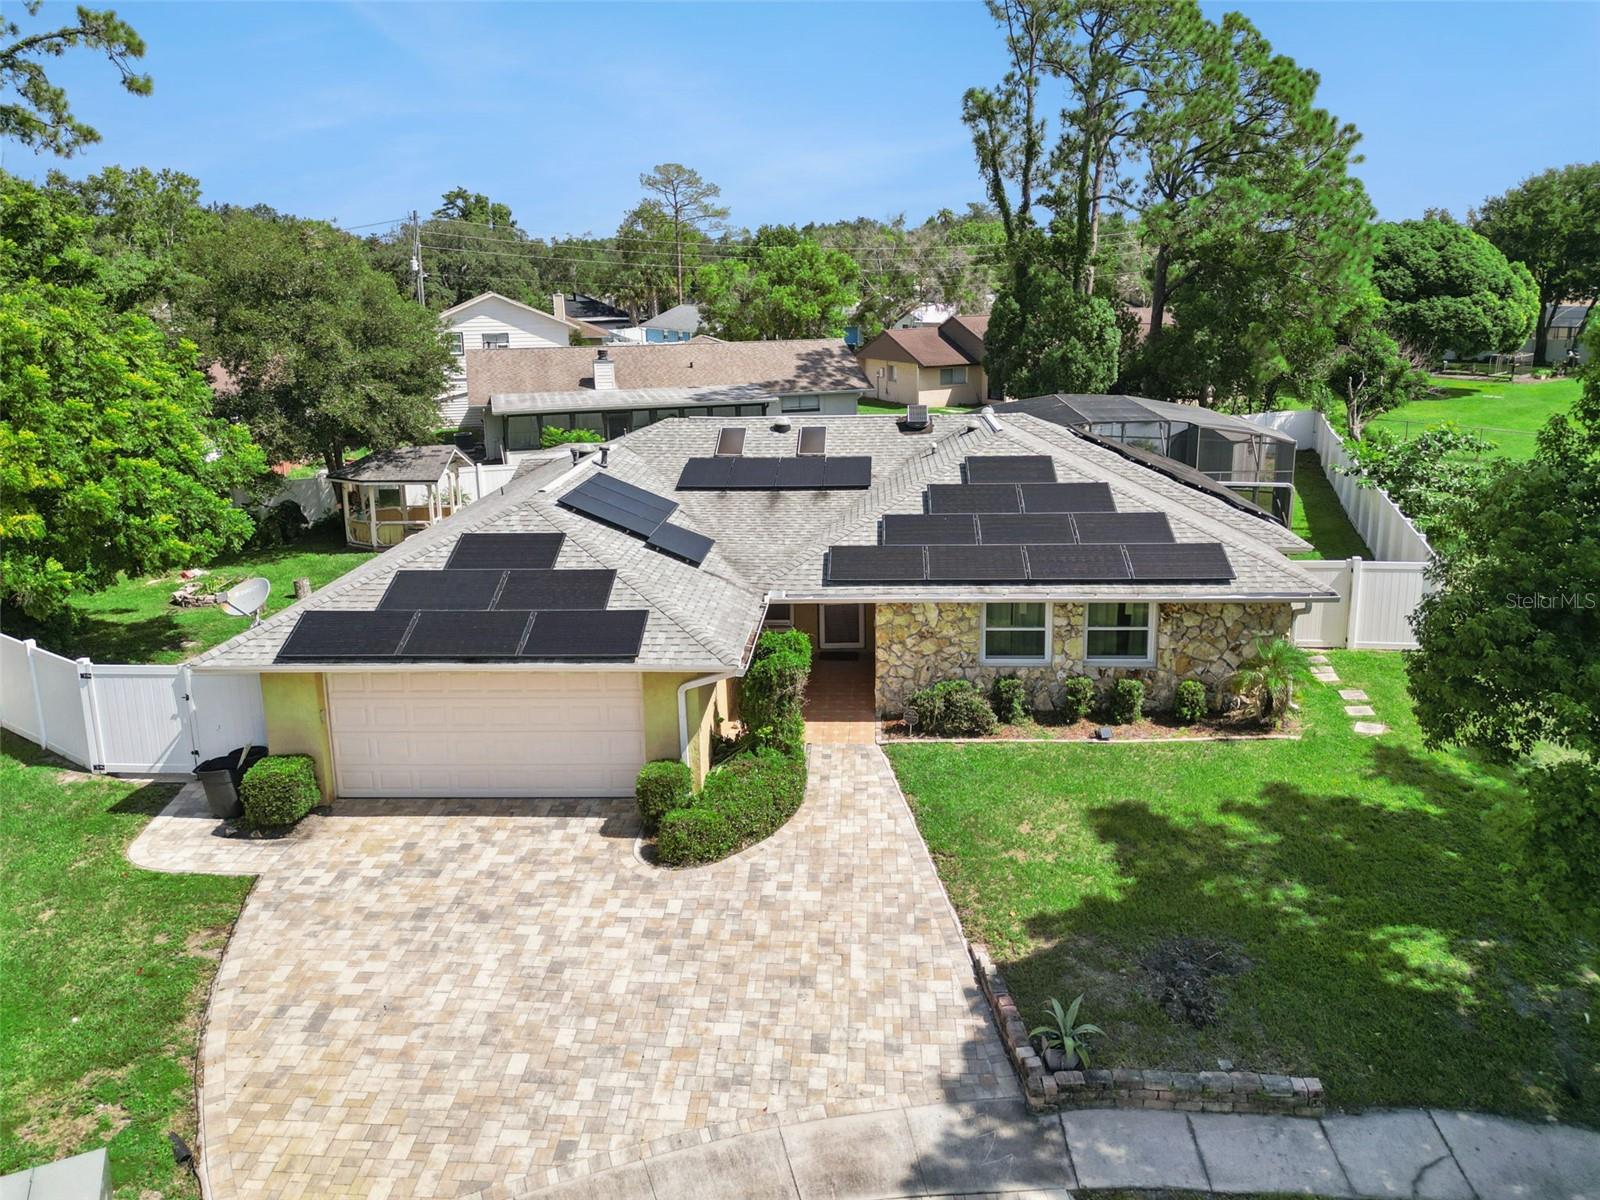
The property has been thoughtfully updated with important improvements for comfort and efficiency. The 5-ton central air conditioning system is only one year old, and the split-unit system was installed this year. The roof is approximately five years old, the same age as the solar panels. A whole-house water filtration system and water softener provide added convenience and improved water quality throughout the home.
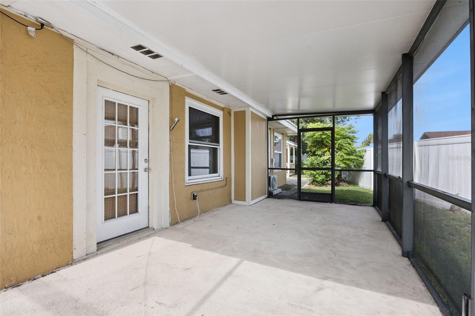
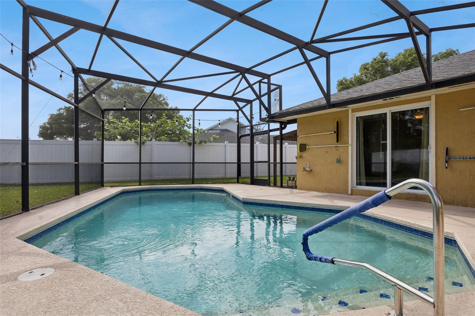
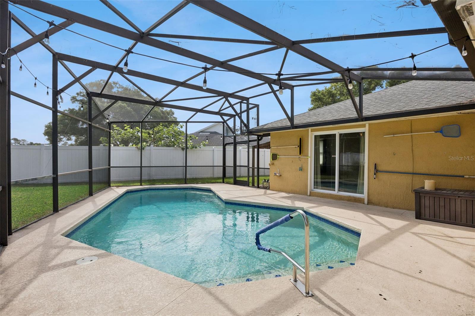
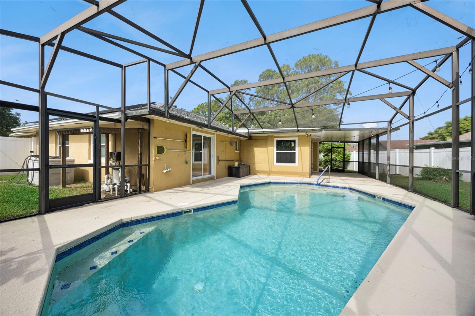
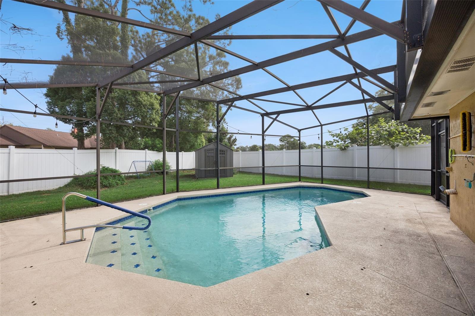
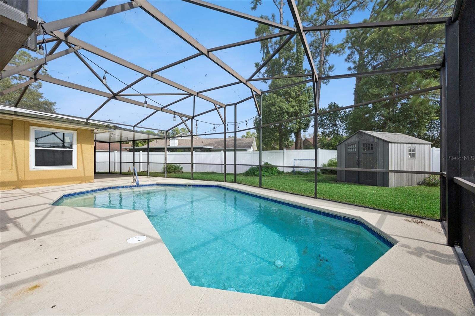
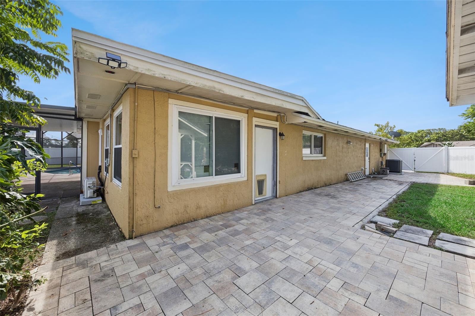
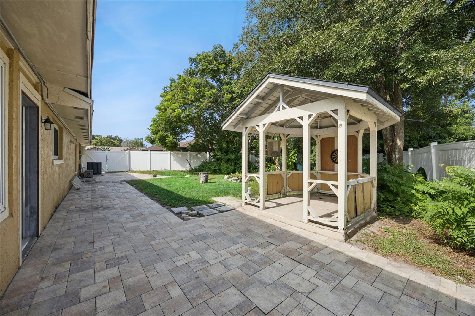
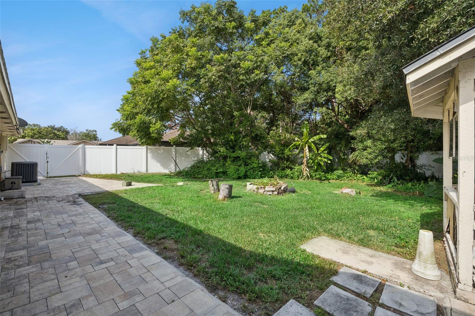
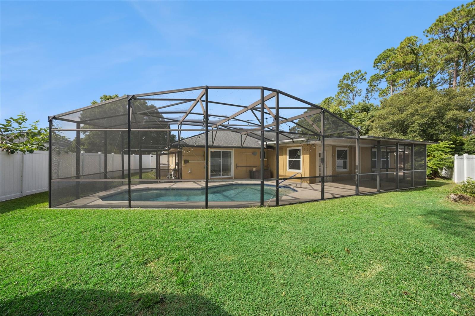
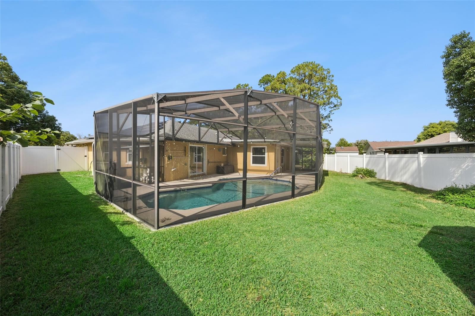
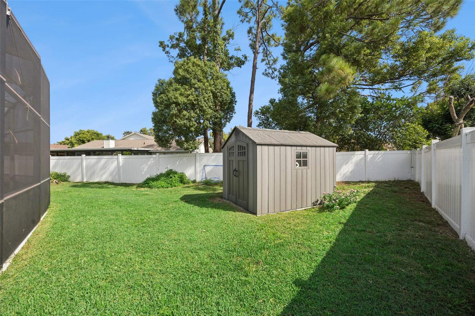
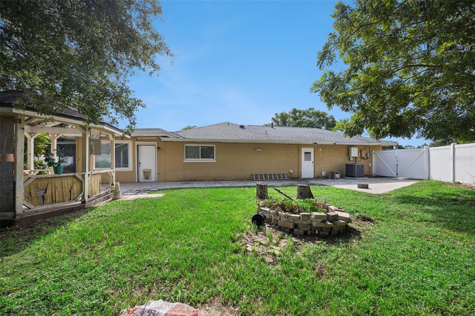
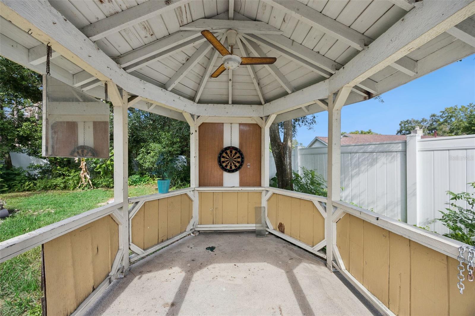
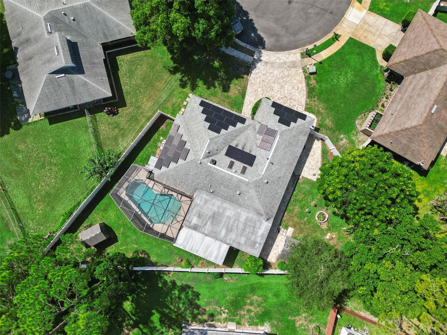
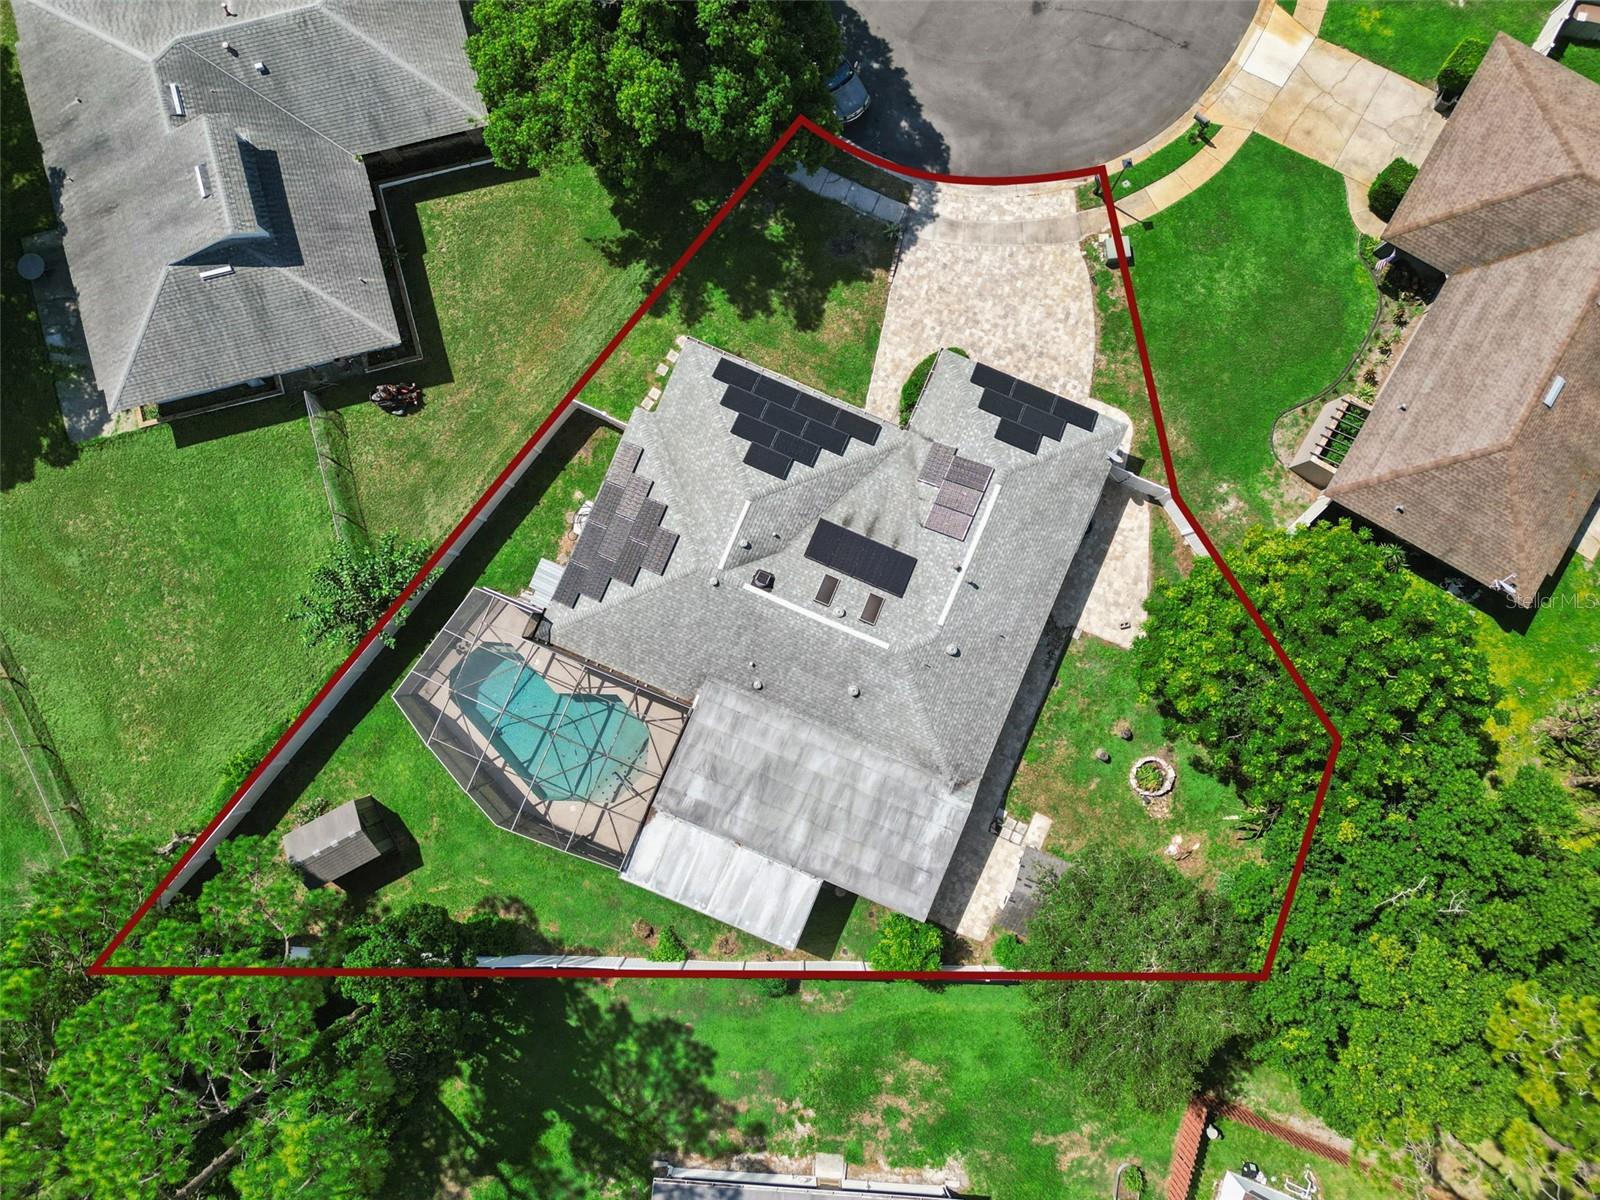
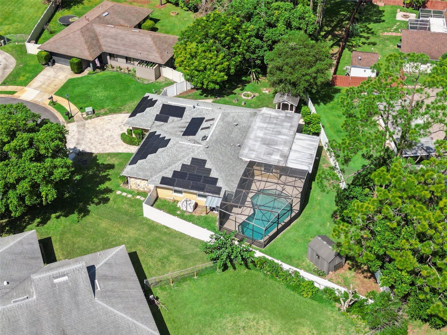
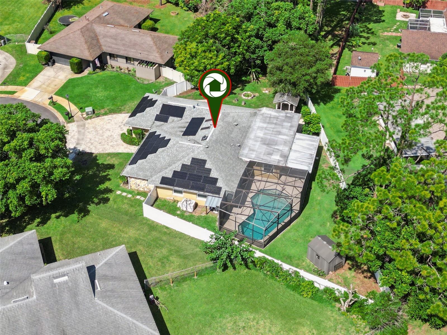
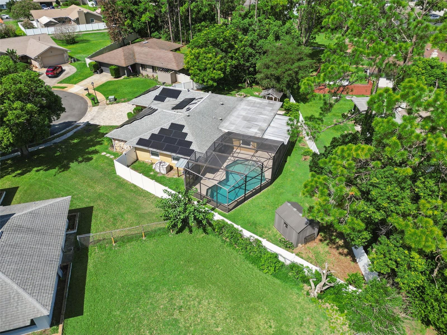
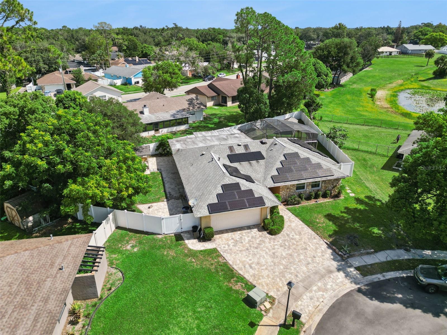
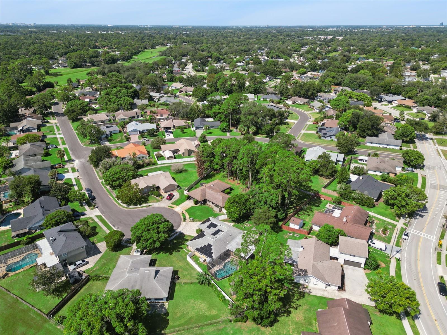
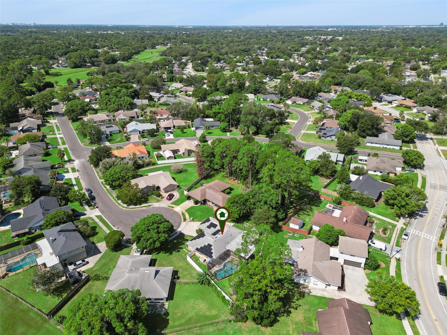
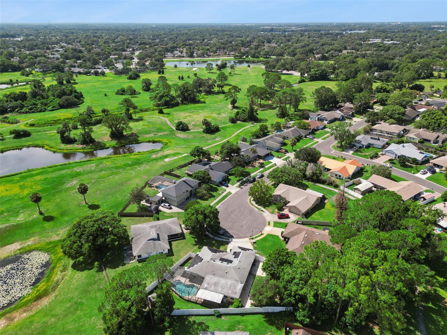
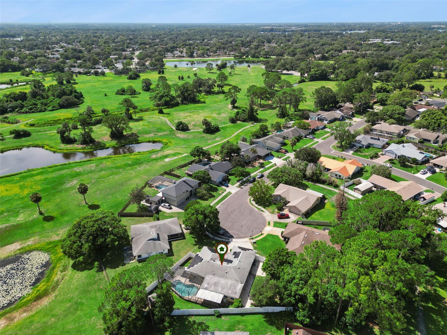
Outside, the property is designed for privacy, relaxation, and entertaining. The entire lot is enclosed by a 250+ foot vinyl privacy fence, creating a secure and private setting. Pavers have replaced the concrete throughout the outdoor areas, adding both visual appeal and functionality. The covered and screened patio offers a comfortable space for relaxing or entertaining and connects to the screen-enclosed in-ground saltwater pool, providing a refreshing alternative to a traditional chlorine pool. A deck, private yard, gazebo, and additional storage further enhance the outdoor space, with plenty of room for recreation, gardening, gatherings, and everyday enjoyment.
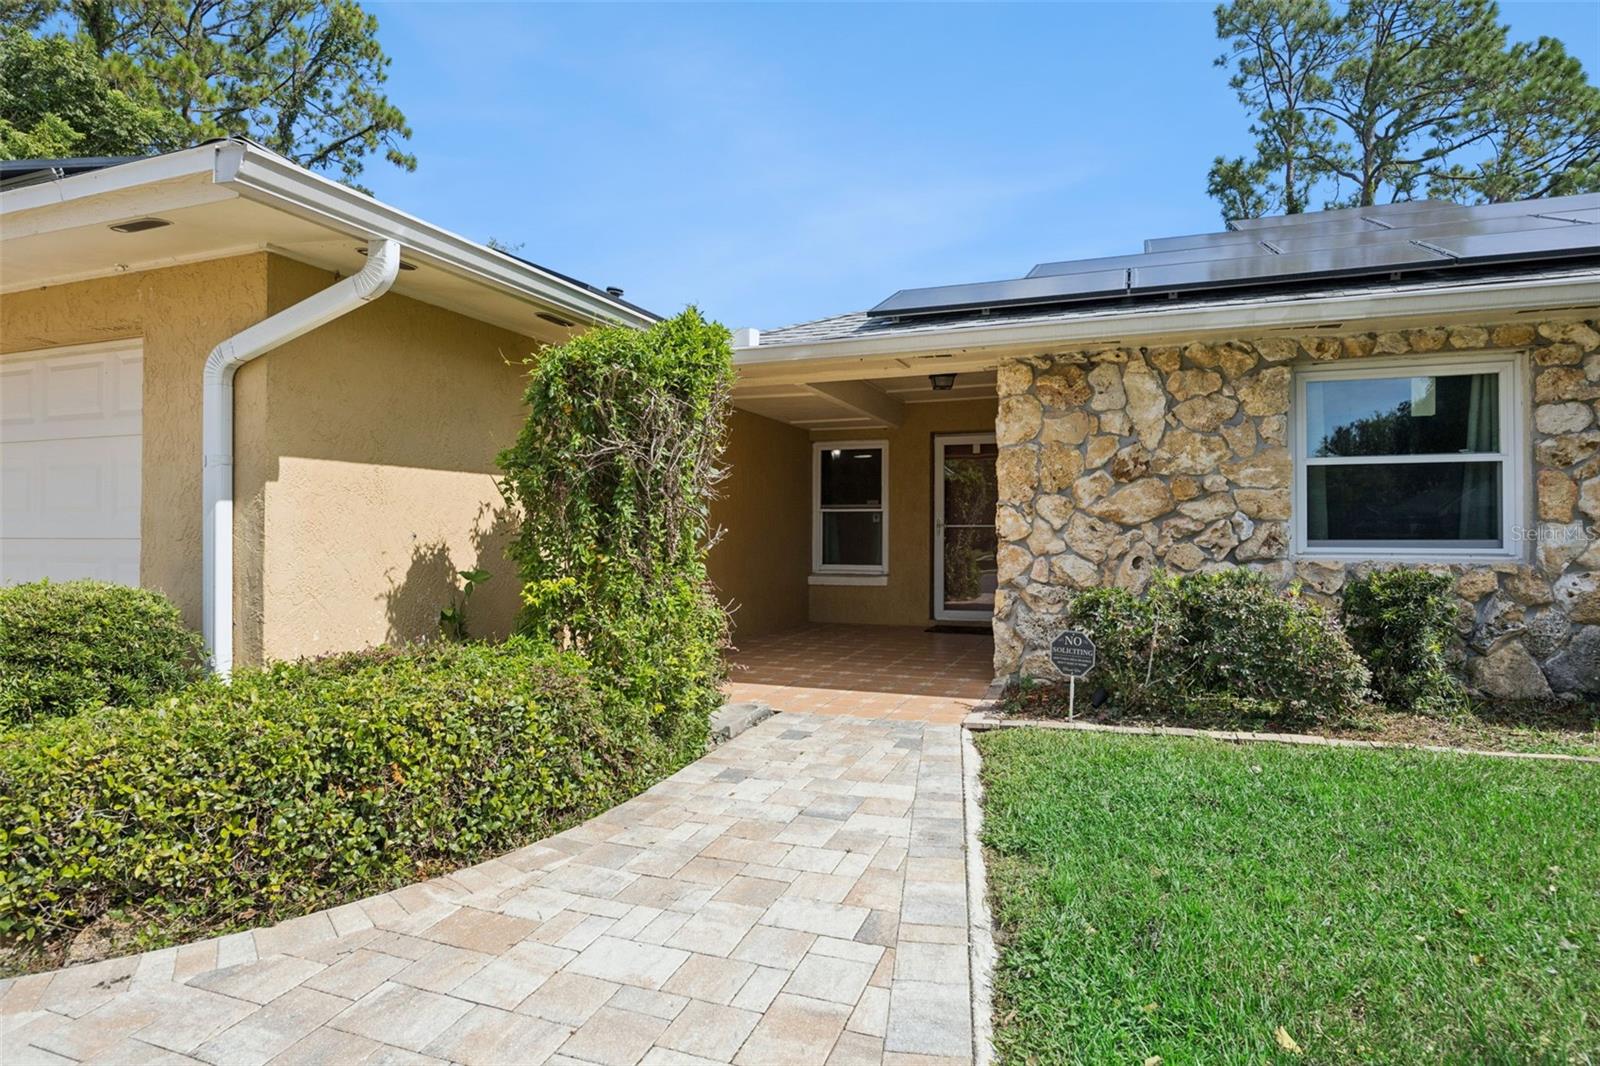
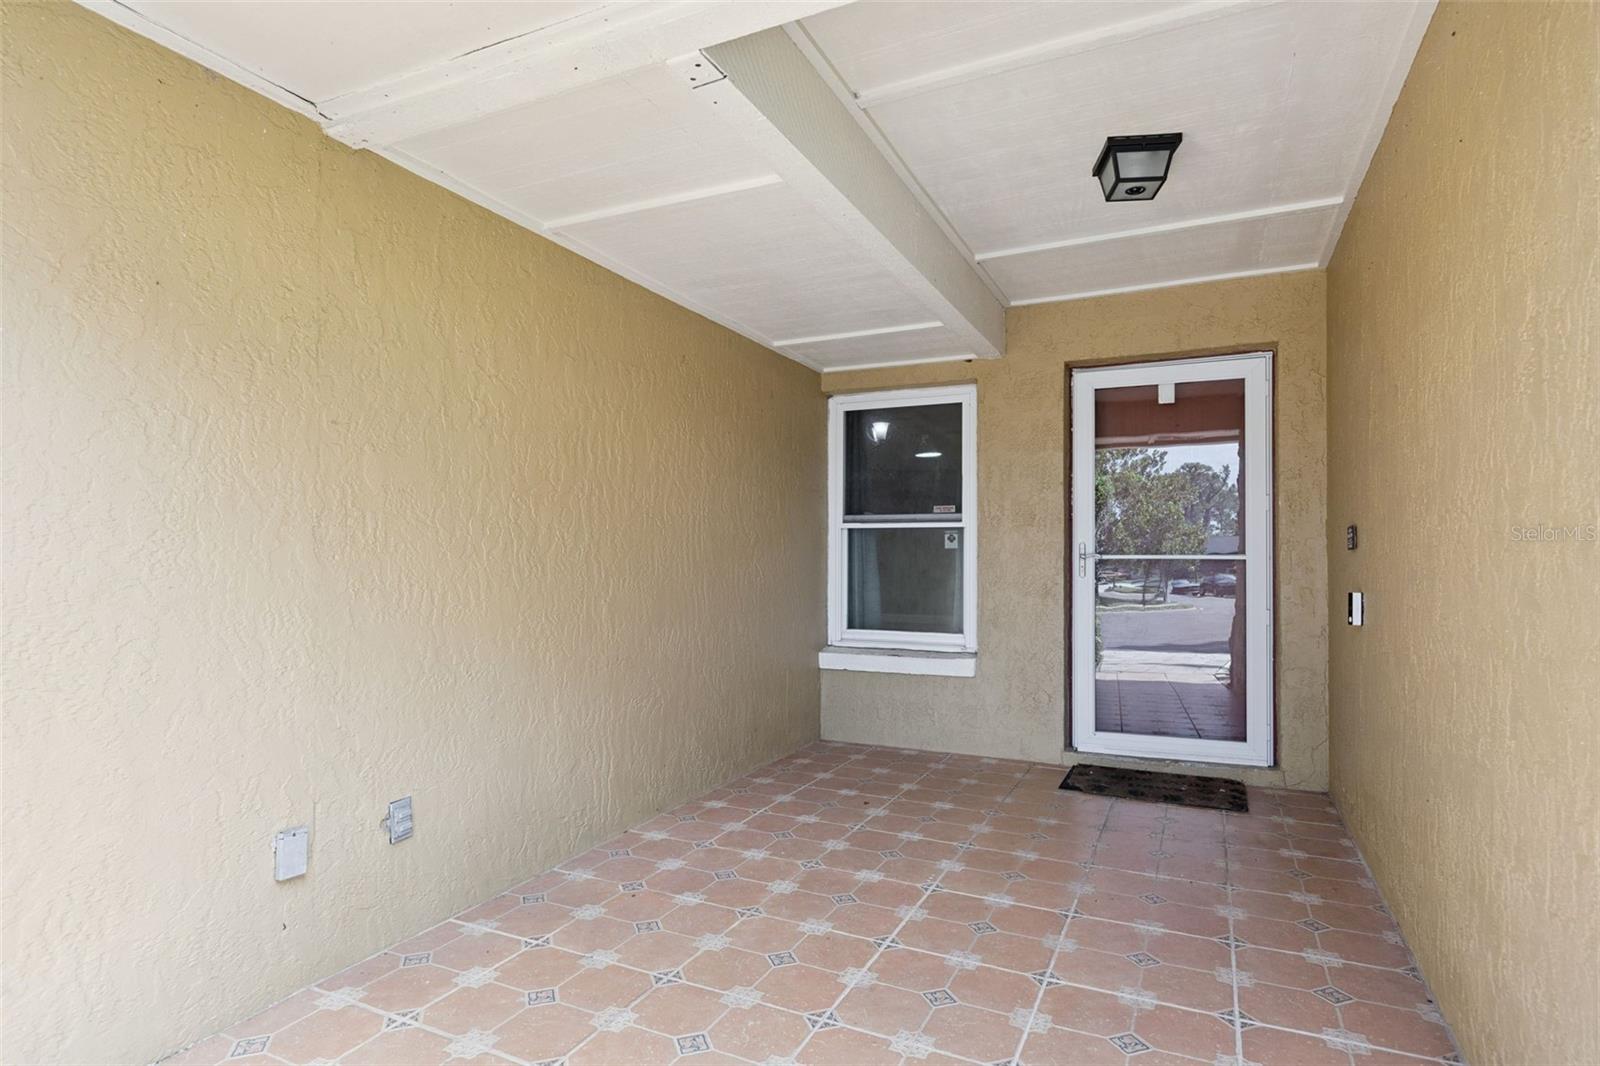
A covered front porch welcomes you into the home, while the expansive fenced backyard creates a private outdoor retreat. From the updated pool area to the multiple entertaining spaces, the property offers a versatile setting for enjoying Florida's year-round outdoor lifestyle.
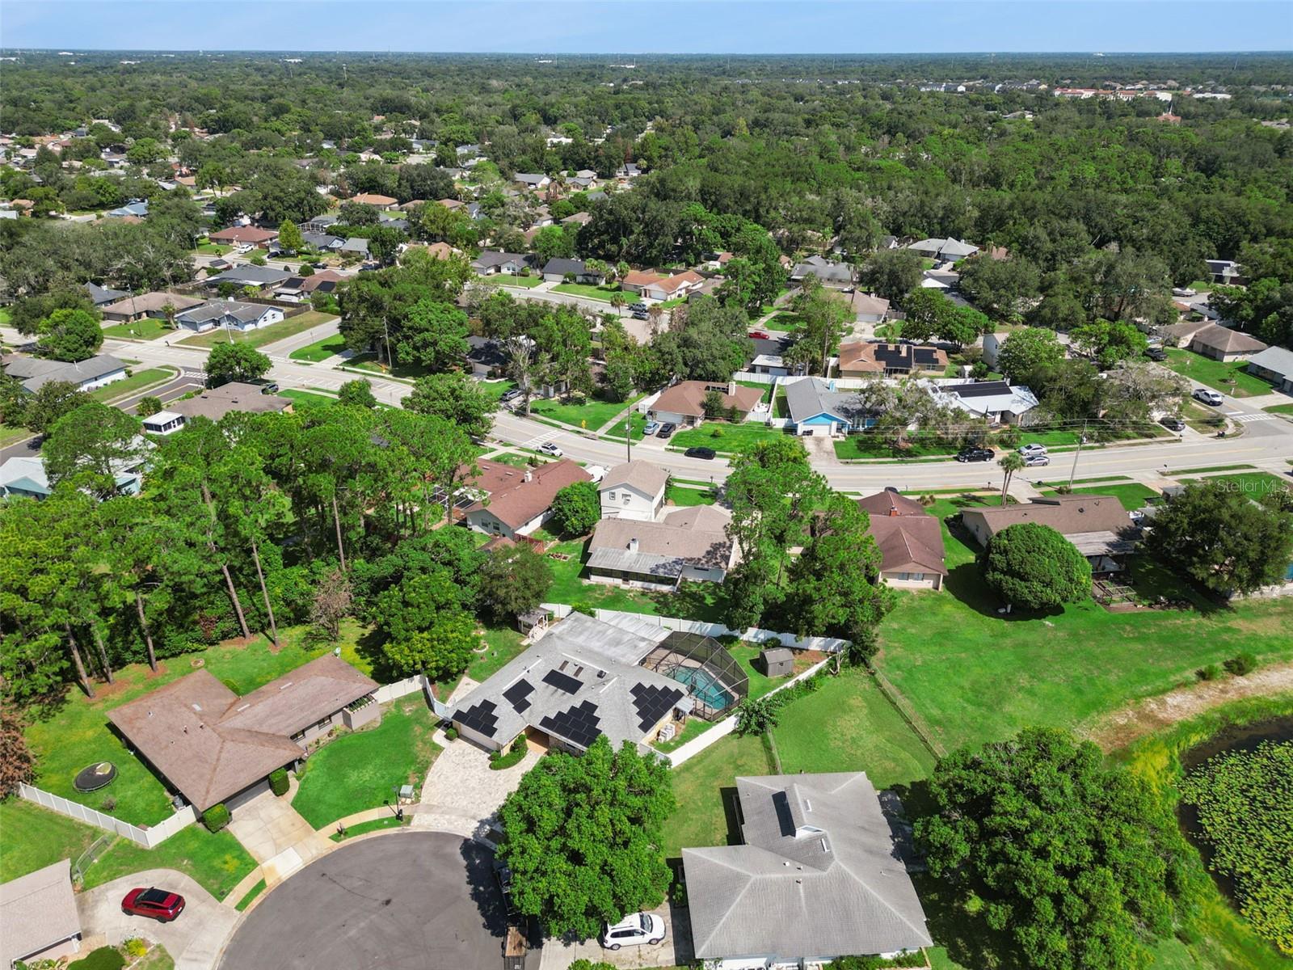
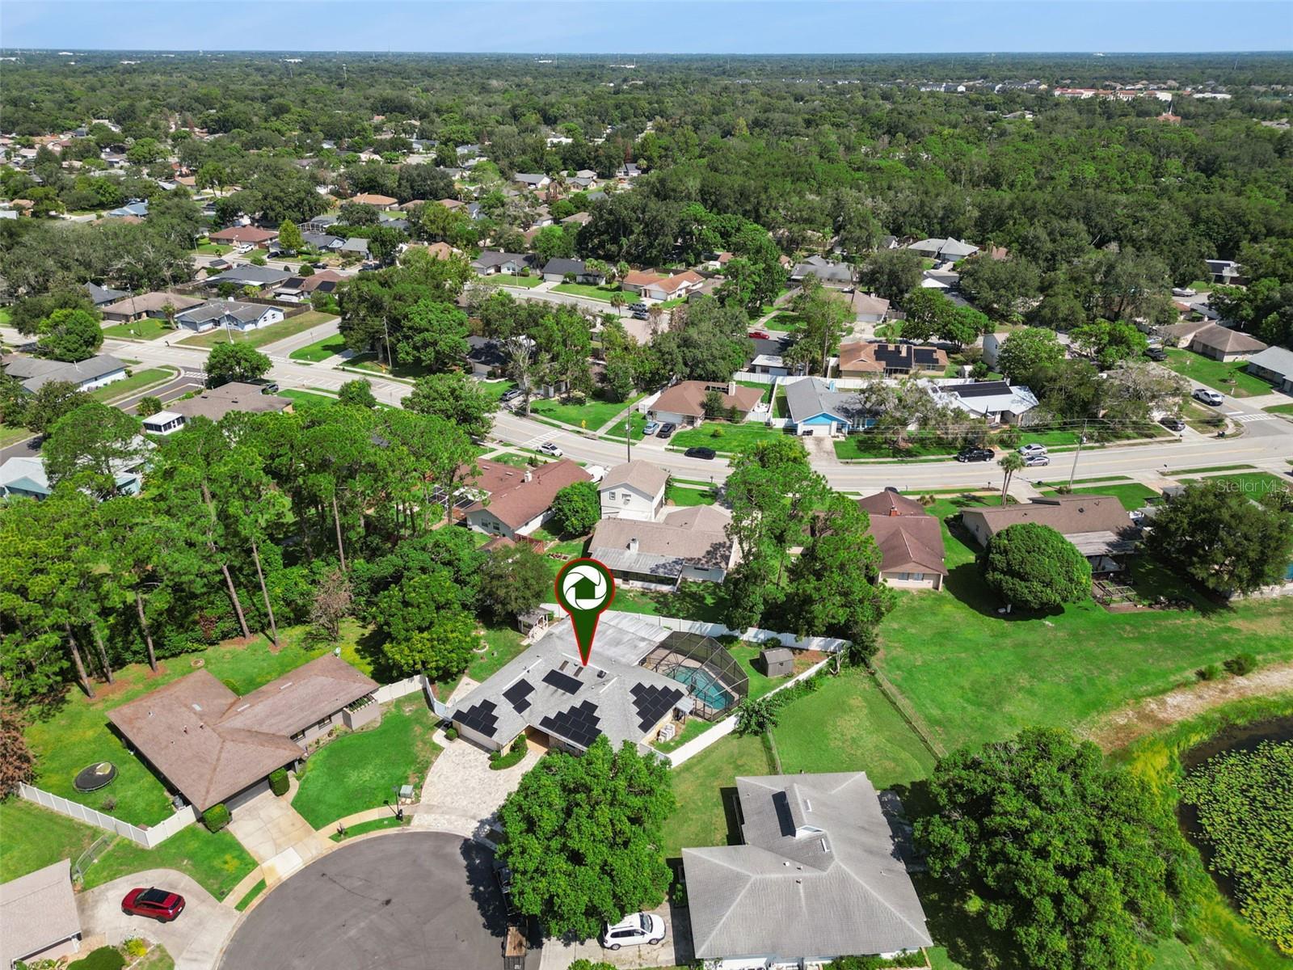
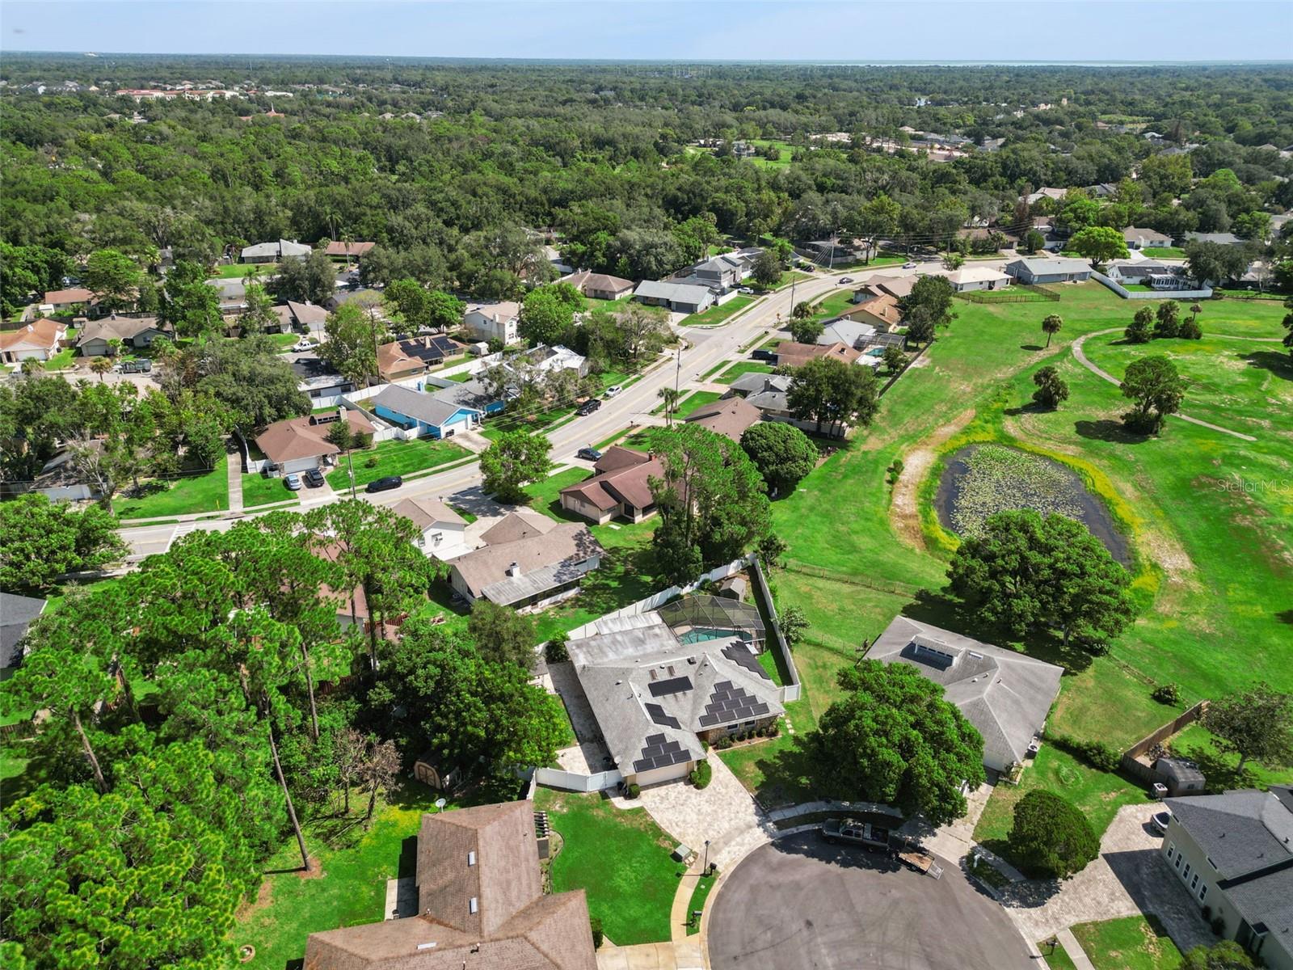
Located in an established Casselberry neighborhood, the property offers convenient access to local parks, shopping, dining, schools, and everyday services. Major roadways including SR 436 and US 17-92 provide convenient connections throughout Seminole County and the greater Orlando area.
Welcome to 141 Fairway Ten Drive in Casselberry, a spacious 4-bedroom, 2-bath home offering a comfortable layout, versatile living spaces, and an impressive selection of indoor and outdoor features. With plenty of room for everyday living and entertaining, this home combines functionality, thoughtful updates, and the relaxed Florida lifestyle.
The home features a functional floor plan with a spacious living room, separate family room, breakfast nook, and kitchen, creating multiple areas for gathering and relaxation. A fireplace serves as a welcoming focal point in the family room. The primary bedroom includes a private bathroom and closet, while three additional bedrooms provide flexibility for family, guests, or a home office. Generous windows throughout bring in natural light and create a bright, comfortable atmosphere.
The property has been thoughtfully updated with important improvements for comfort and efficiency. The 5-ton central air conditioning system is only one year old, and the split-unit system was installed this year. The roof is approximately five years old, the same age as the solar panels. A whole-house water filtration system and water softener provide added convenience and improved water quality throughout the home.
Outside, the property is designed for privacy, relaxation, and entertaining. The entire lot is enclosed by a 250+ foot vinyl privacy fence, creating a secure and private setting. Pavers have replaced the concrete throughout the outdoor areas, adding both visual appeal and functionality. The covered and screened patio offers a comfortable space for relaxing or entertaining and connects to the screen-enclosed in-ground saltwater pool, providing a refreshing alternative to a traditional chlorine pool. A deck, private yard, gazebo, and additional storage further enhance the outdoor space, with plenty of room for recreation, gardening, gatherings, and everyday enjoyment.
A covered front porch welcomes you into the home, while the expansive fenced backyard creates a private outdoor retreat. From the updated pool area to the multiple entertaining spaces, the property offers a versatile setting for enjoying Florida's year-round outdoor lifestyle.
Located in an established Casselberry neighborhood, the property offers convenient access to local parks, shopping, dining, schools, and everyday services. Major roadways including SR 436 and US 17-92 provide convenient connections throughout Seminole County and the greater Orlando area.
Property Details
Basics
- Property Type
- Residential
- Property Subtype
- Single Family Residence
- MLS Number
- O6436127
- Days on Market
- 1
- Year Built
- 1979
- Levels
- One
- Additional Rooms
- Family Room,Formal Dining Room Separate
- Direction Faces
- South
- Occupant Type
- Vacant
Size & Structure
- Living Area
- 2,255 sqft
- Total Area
- 2,837 sqft
- Lot Size
- 0.26 acres
- Lot Sq Ft
- 11,292 sqft
- Bedrooms
- 4
- Full Baths
- 2
- Garage Spaces
- 2
- Stories
- 1
Interior
- Flooring
- Laminate, Tile
- Appliances
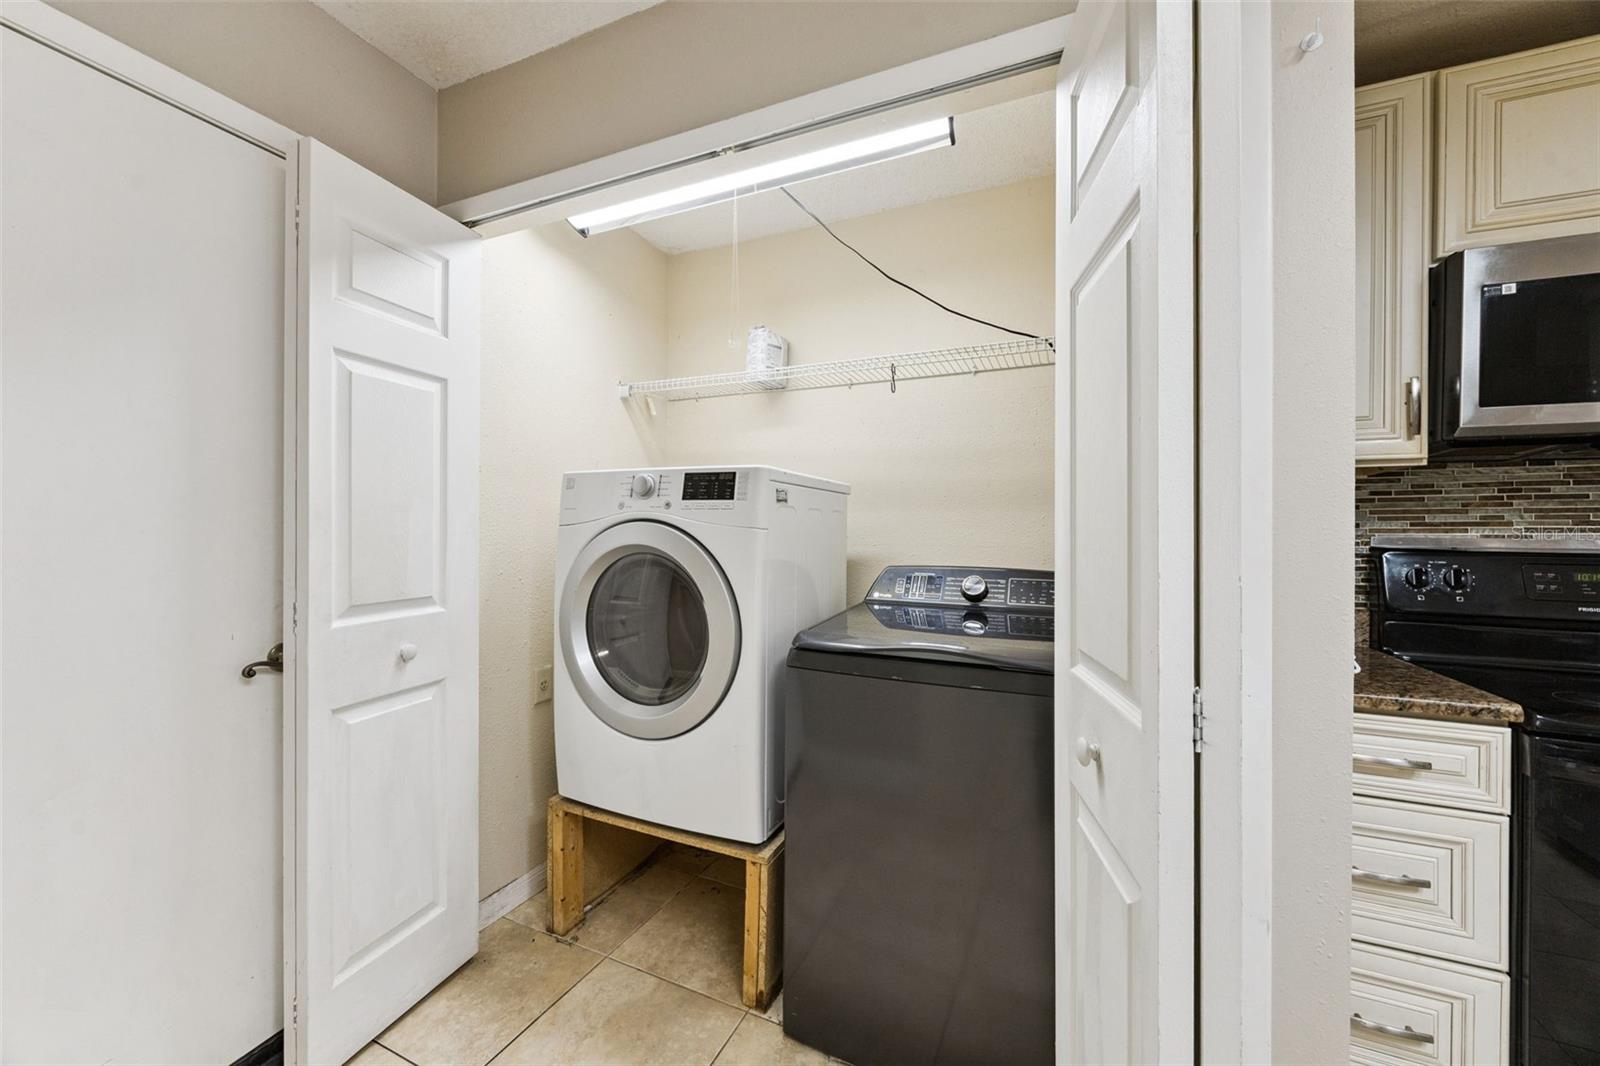
- Dishwasher, Dryer, Microwave, Range, Refrigerator, Washer
- Interior Features
- Ceiling Fans(s), Eat-in Kitchen, Open Floorplan, Walk-In Closet(s)
- Laundry
- Inside, Laundry Closet
- Windows
- Blinds, Drapes
- Fireplace
- Yes — Family Room
- Furnished
- Unfurnished
- A/C
- Central Air
- Heating
- Central
Exterior & Lot
- Exterior Features
- Garden, Private Yard, Rain Gutters, Sidewalk, Storage
- Construction
- Block, Stucco
- Roof
- Shingle
- Foundation
- Slab
- Patio/Porch
- Covered, Deck, Front Porch, Patio, Screened
- Other Structures
- Gazebo, Storage
- Fencing
- Fenced, Vinyl
- Lot Features
- Landscaped, Sidewalk, Paved
- View
- Garden, Pool, Trees/Woods
Water & Pool
- Pool
- Yes — Deck, In Ground, Screen Enclosure
Community & HOA
- HOA
- Yes
- HOA Fee
- $375/Annually
- Community Features
- Association Recreation - Owned, Deed Restrictions, Park, Playground, Pool, Sidewalks, Tennis Court(s)
- Pets Allowed
- Yes
- Homestead
- Yes
Utilities & Systems
- Water
- Public
- Sewer
- Public Sewer
- Utilities
- Electricity Connected
- Cooling
- Central Air
- Heating
- Central
- Flood Zone
- X
- Parking
- Driveway, Garage Door Opener
- Energy Generation
- Solar
Financial
- List Price
- $559,000
- Annual Taxes
- $2,372
- Tax Year
- 2025
- Listing Terms
- Cash, Conventional, FHA, VA Loan
- Special Conditions
- None
Schools
- Elementary
- Sterling Park Elementary
- Middle School
- South Seminole Middle
- High School
- Lake Howell High