1 / 85
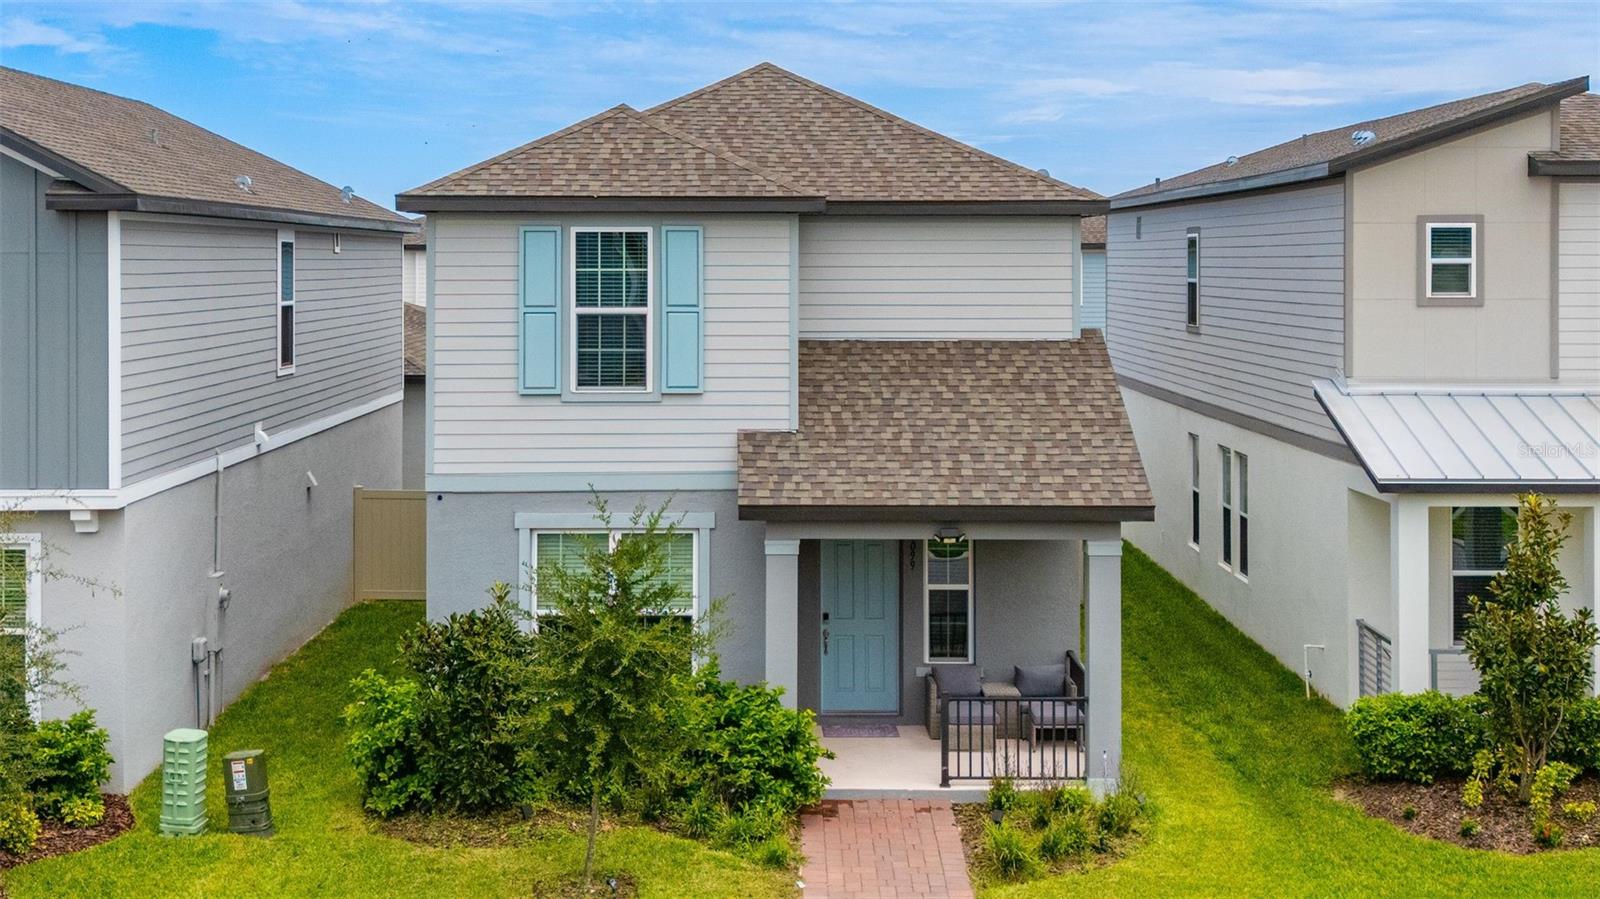
$546,990
Original: $549,900
Active
14099 FRASIER STREET
WINTER GARDEN, FL 34787 — HIGHLAND RDG PH 2
3 Beds
3 Baths
2,031 sqft
0.10 acres
Built 2024
2-Car Garage
About This Property

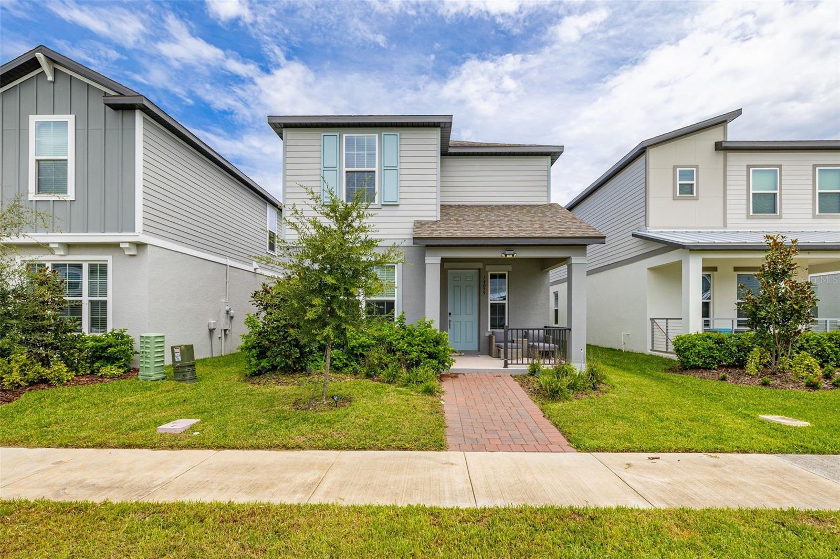
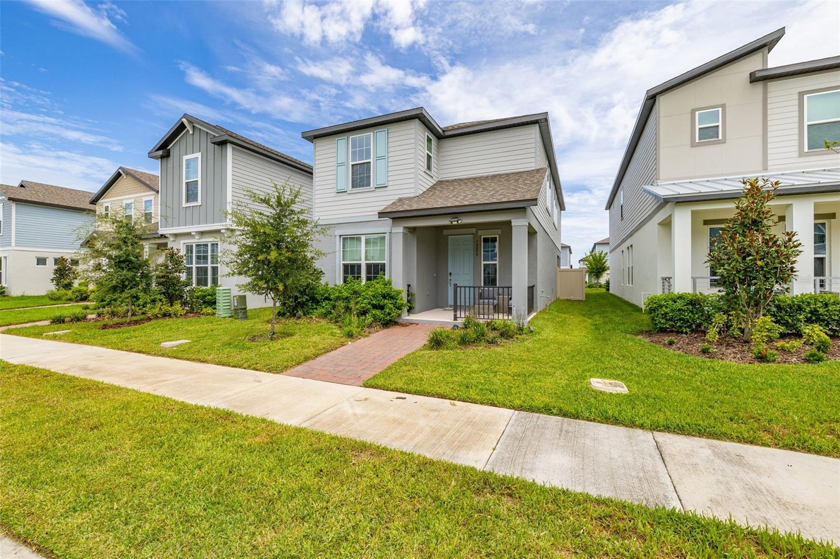
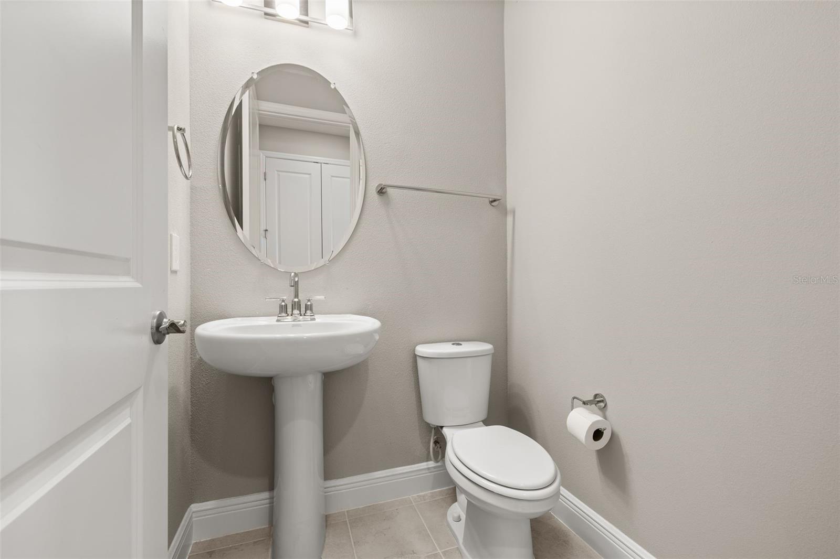
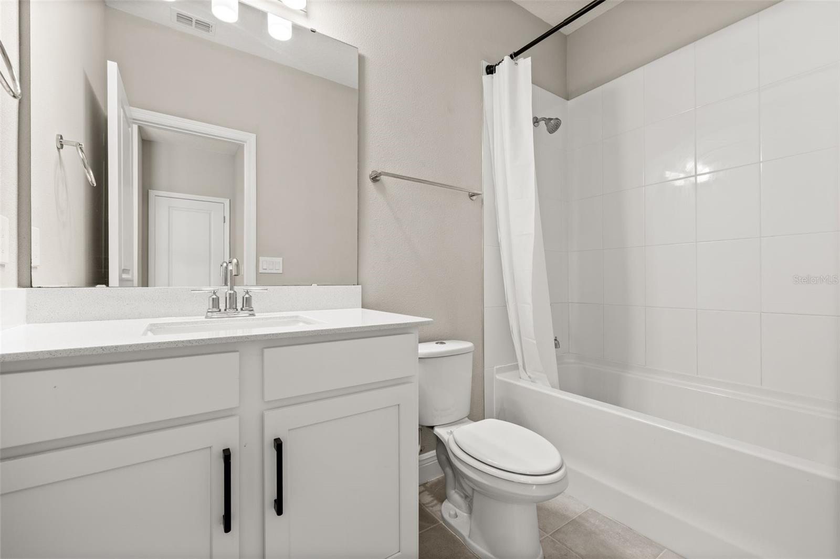
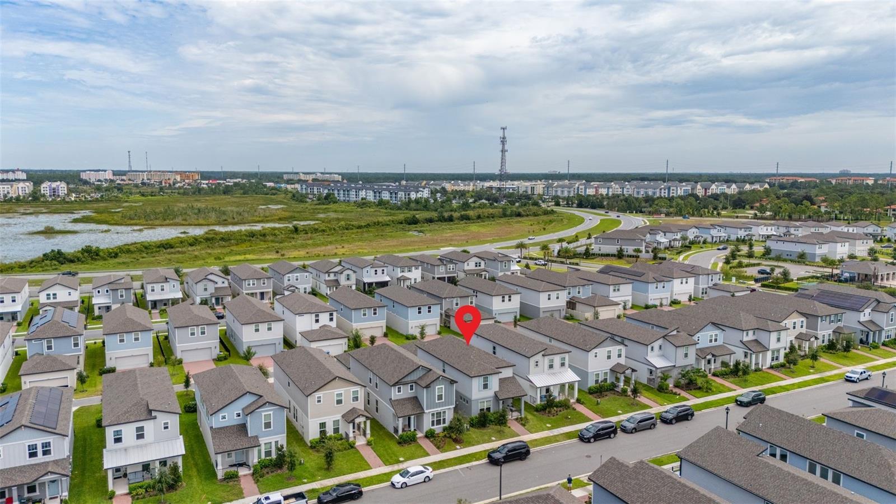
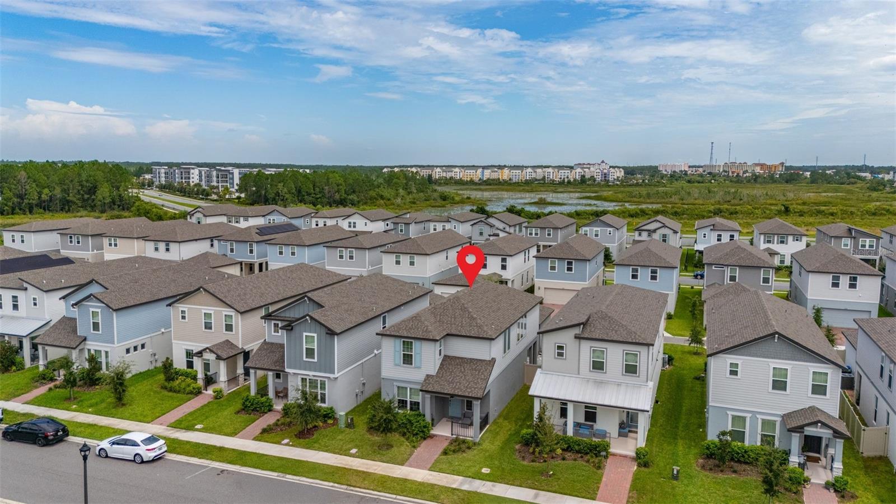
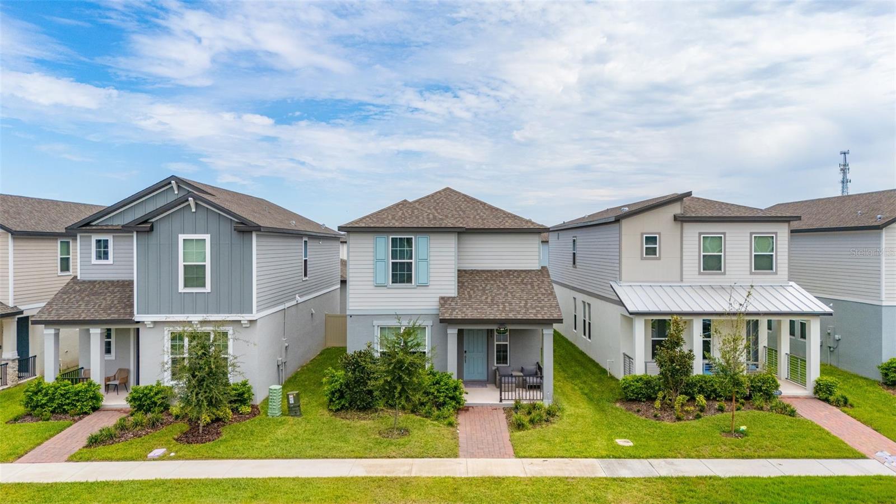
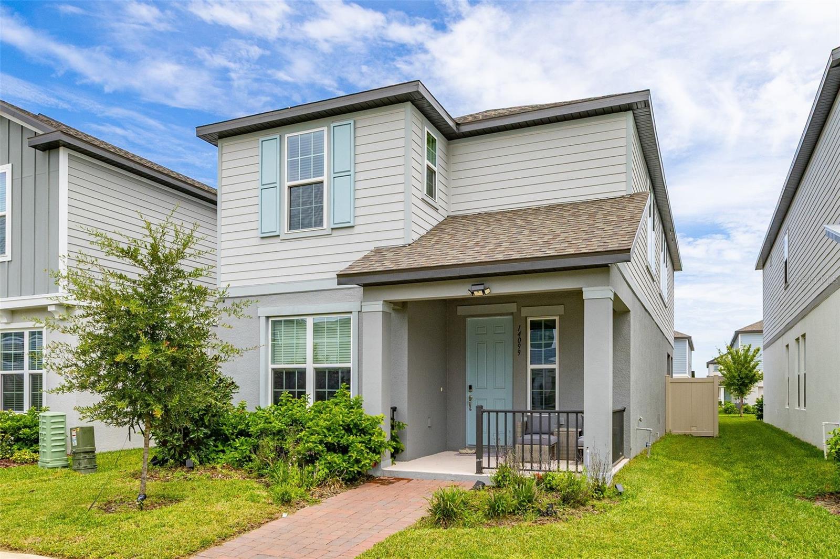
Welcome to this bright and inviting 3 BEDROOM and 2 1/2 BATHROOM home in the Highland Ridge community of Winter Garden.
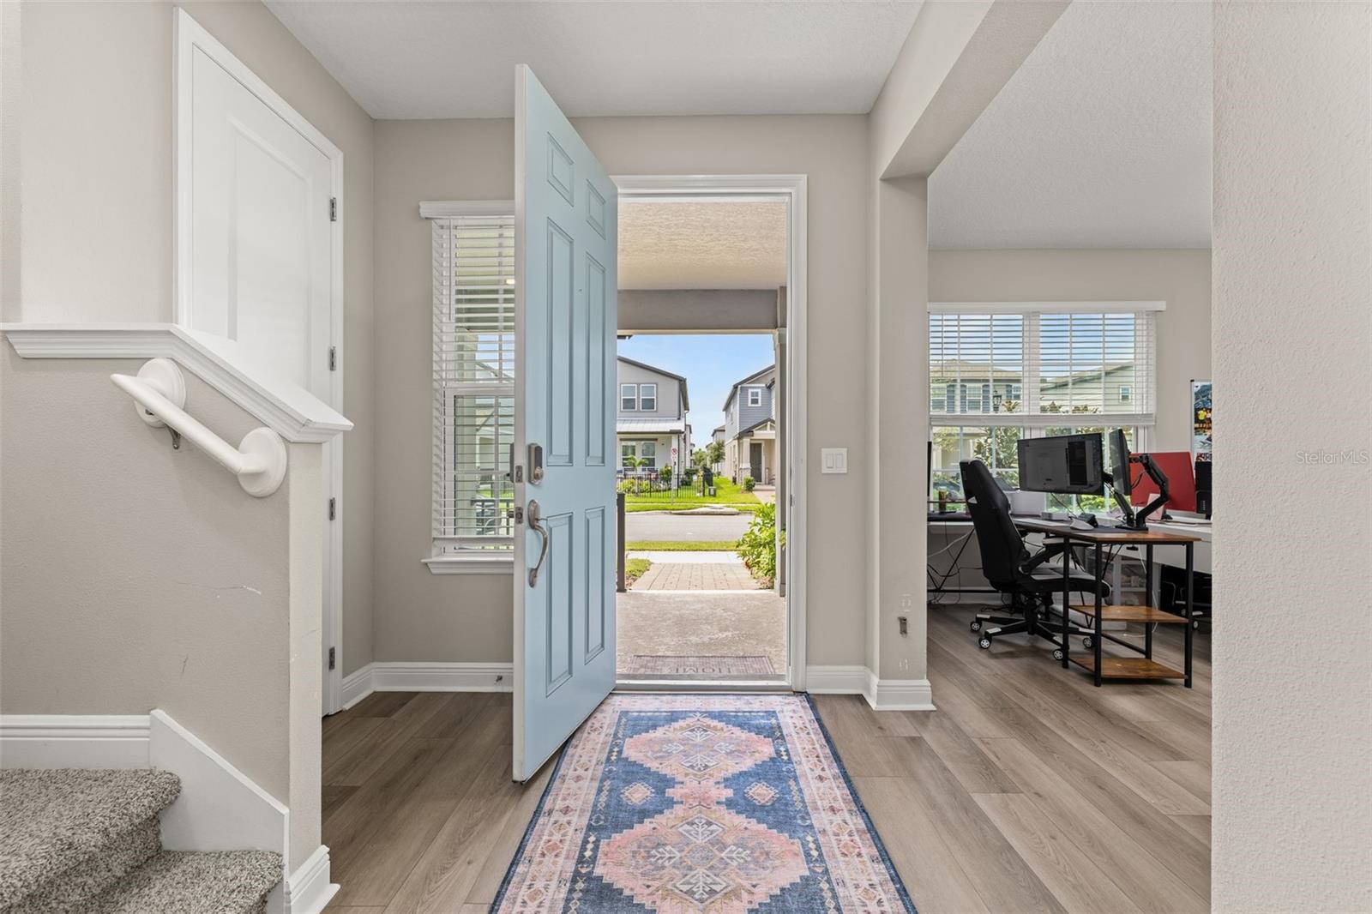
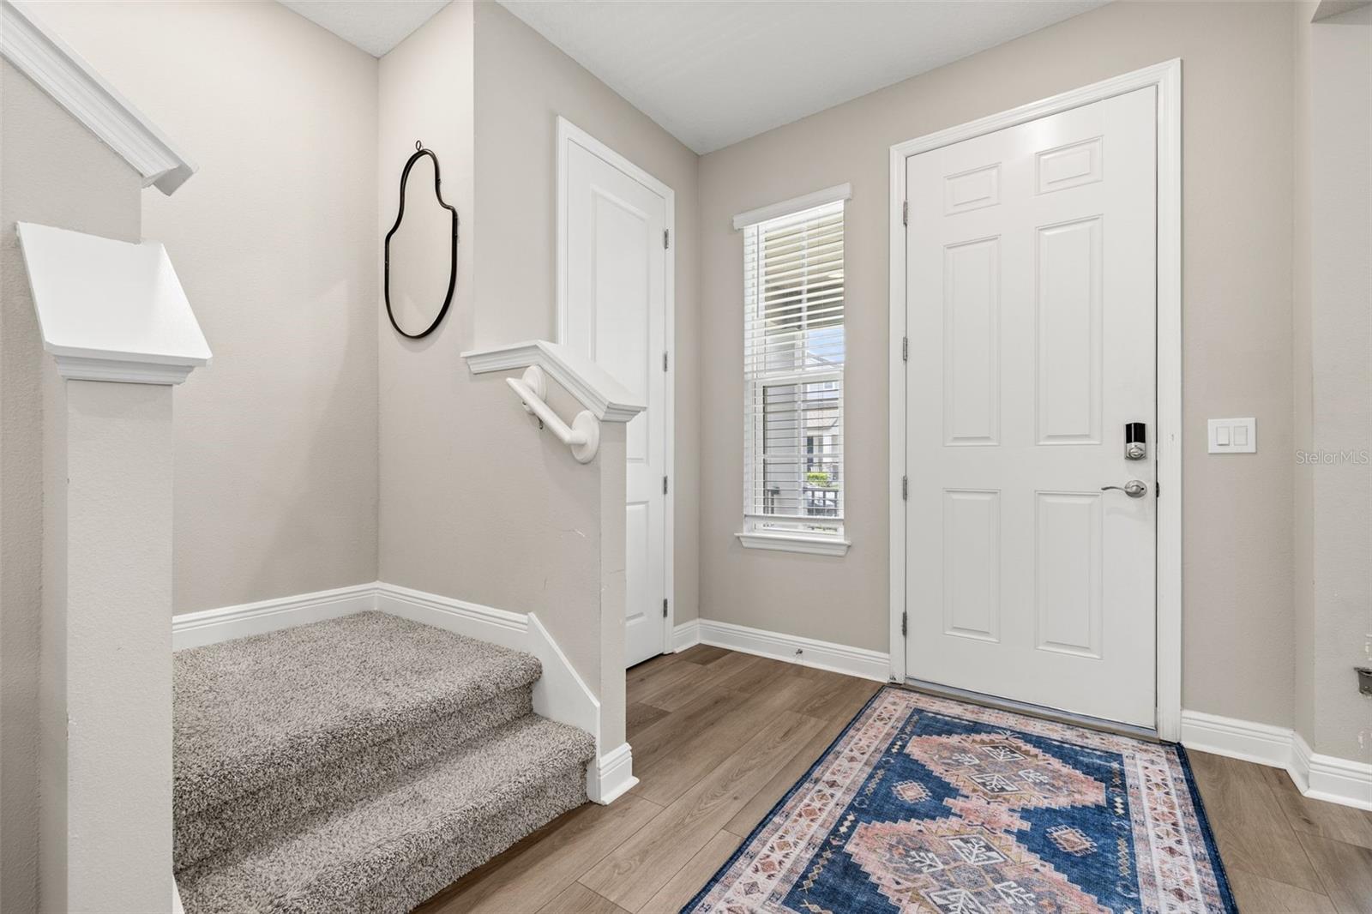
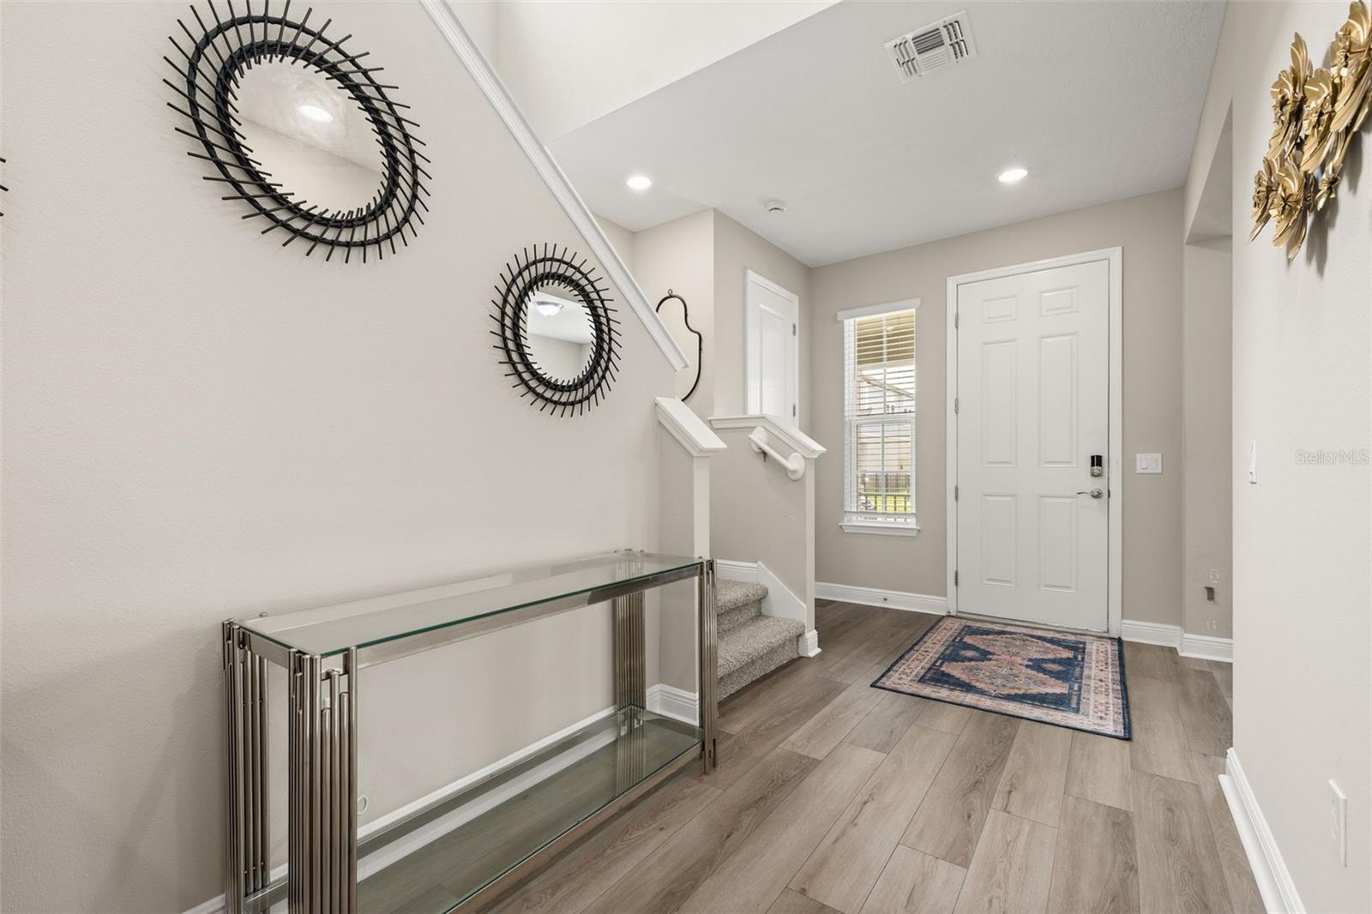
It feels open and comfortable the moment you walk in.
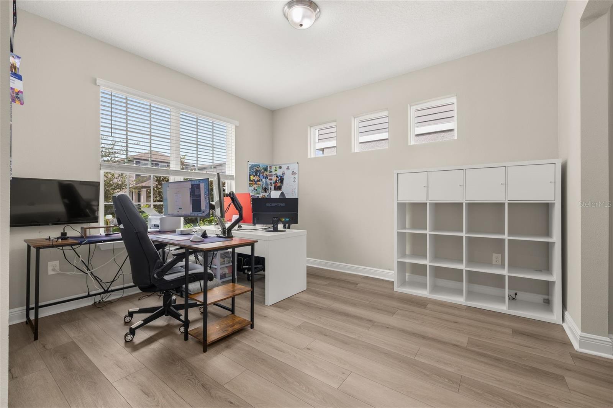
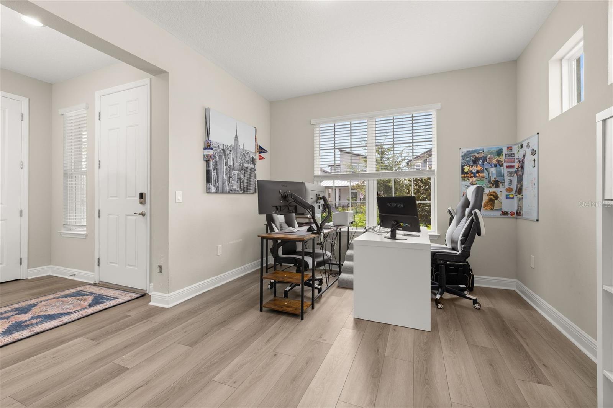
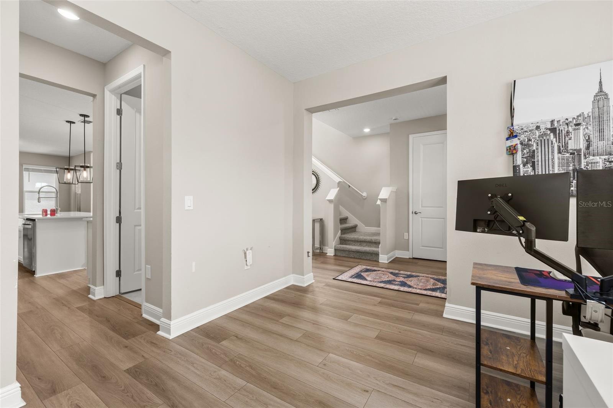
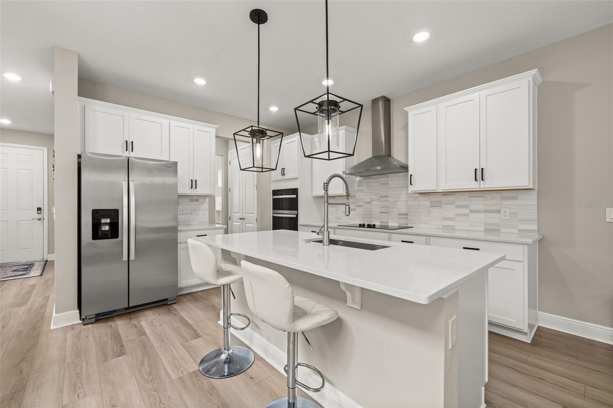
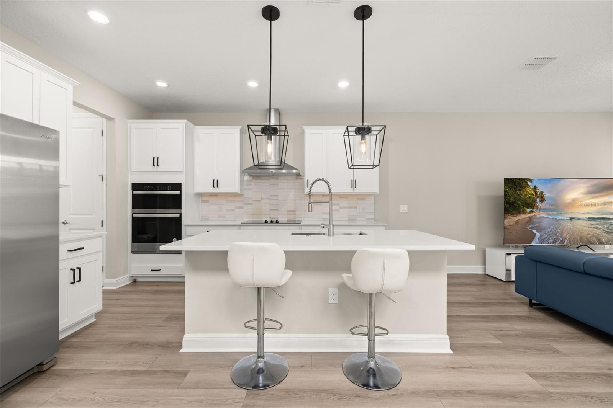
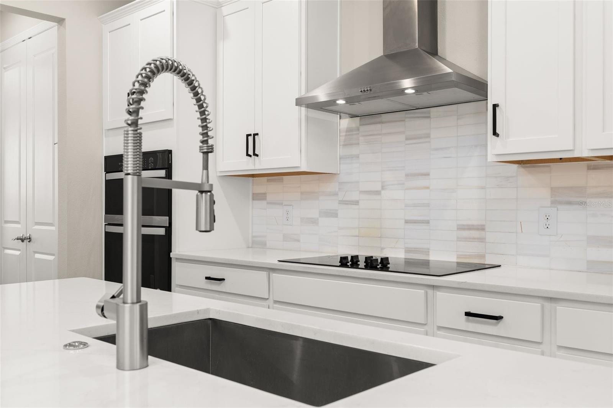
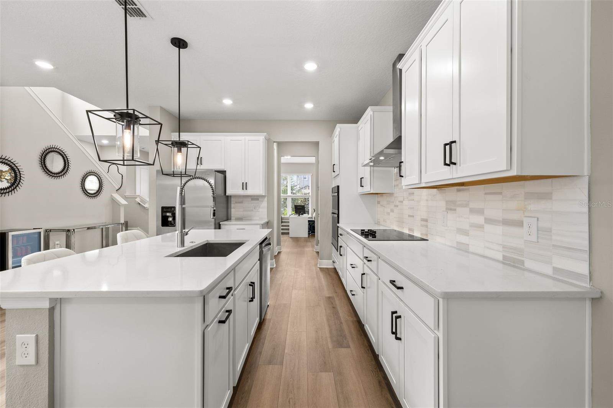
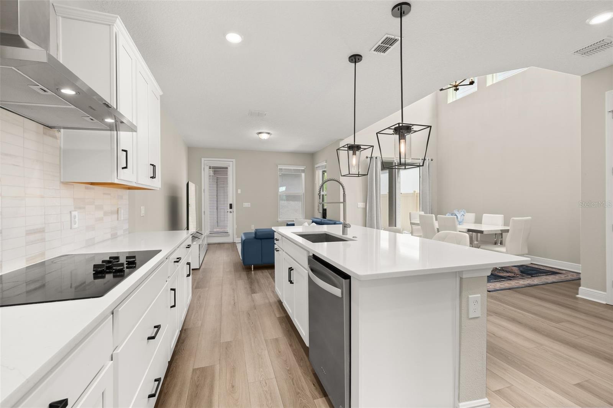
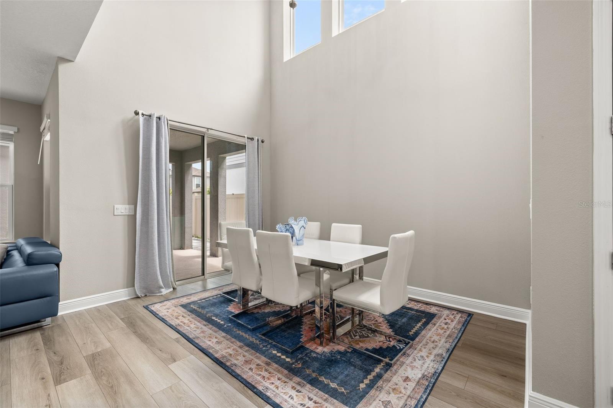
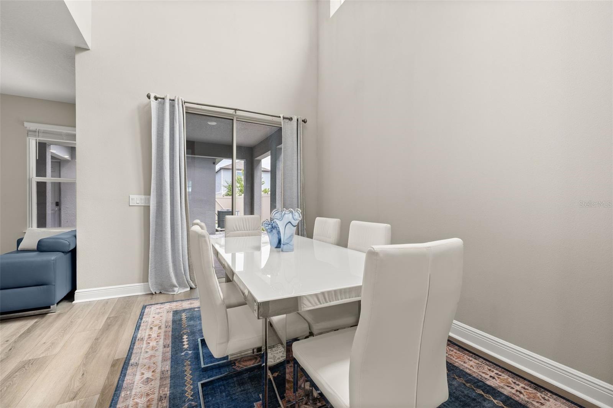
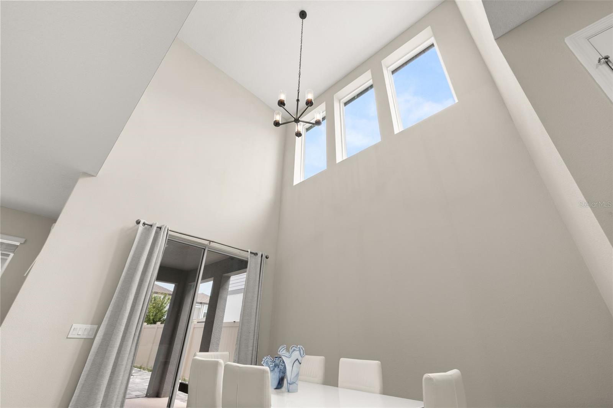

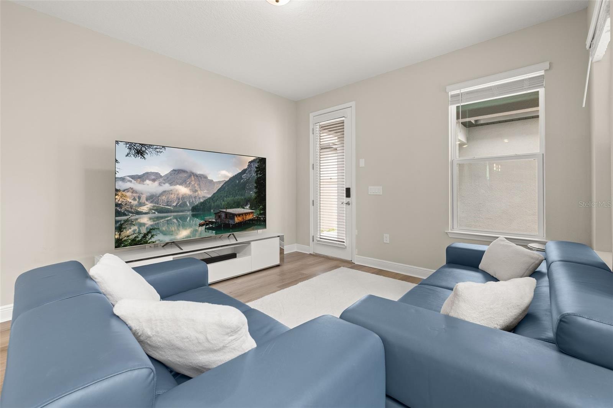
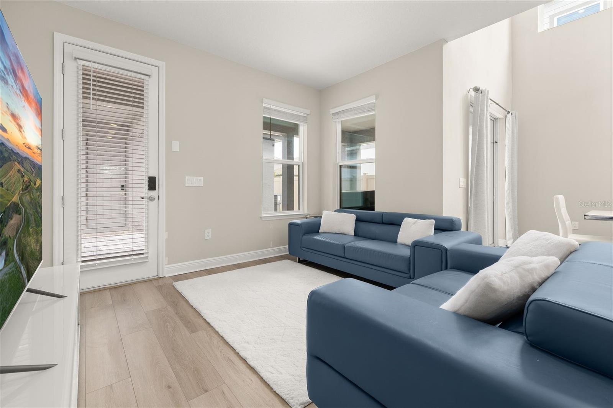
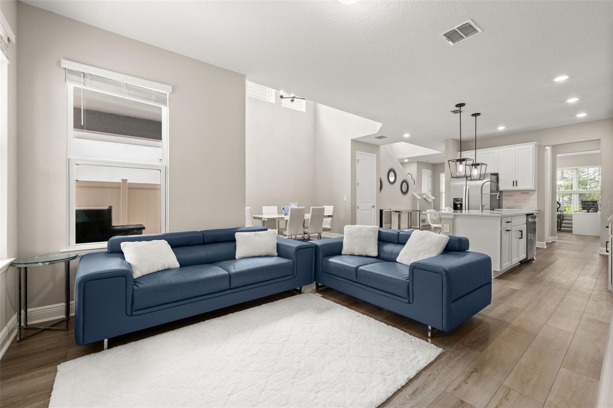
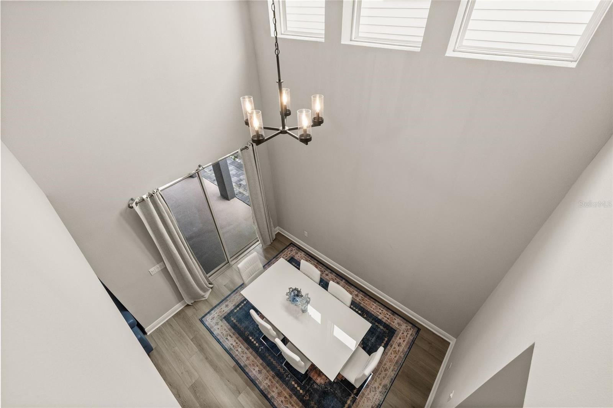
The beautiful CERAMIC TILE throughout the first floor already gives the perspective of the open floor plan. Right off the entry is a flexible room currently used as a HOME OFFICE — a great spot for work or study that connect to the kitchen. The HIGH CEILINGS in the DINNING ROOM AREA makes the space feel bigger and brighter, and it's by the LIVING ROOM AND GOURMET KITCHEN. The kitchen is a real highlight, with WHITE CABINETS, a LARGE ISLAND COUNTER for cooking, COOKTOP STOVE other stainless steel appliances, and those nice geometric pendant lights. Sliding glass doors open out to the backyard, so the whole main floor feels connected to the outdoors.
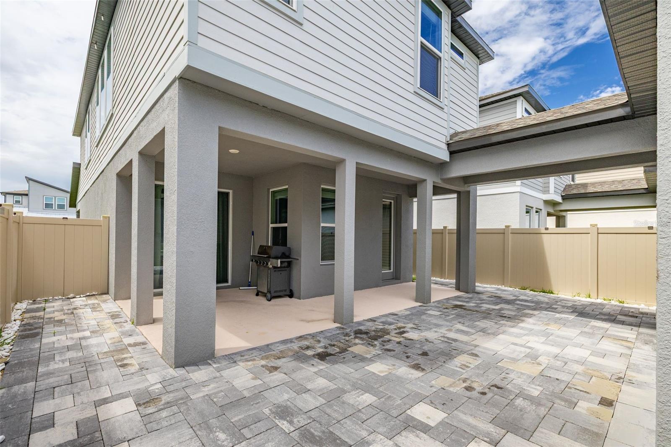
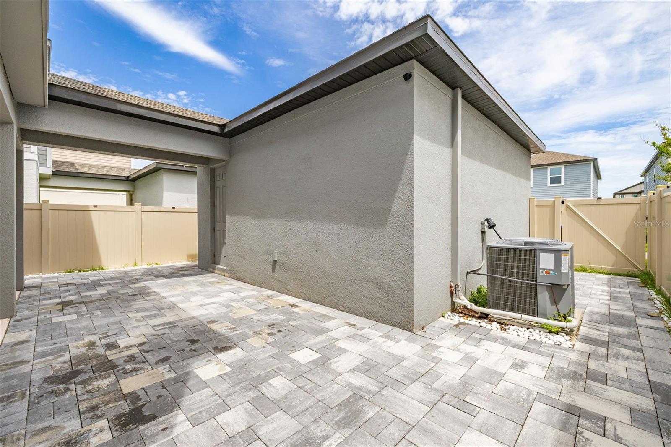
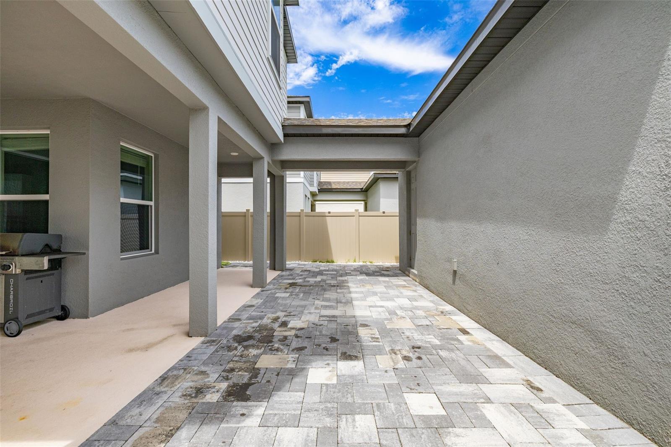
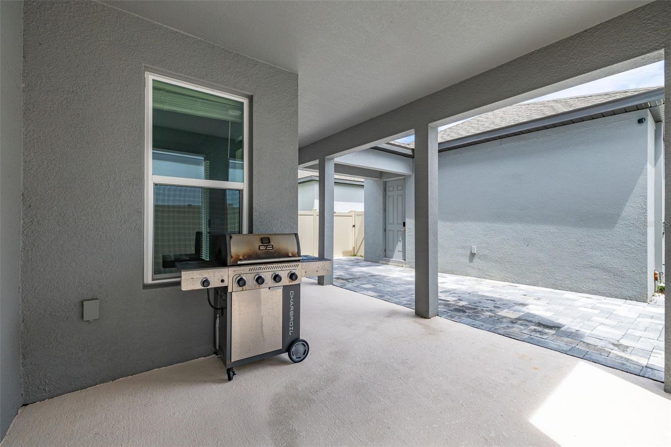
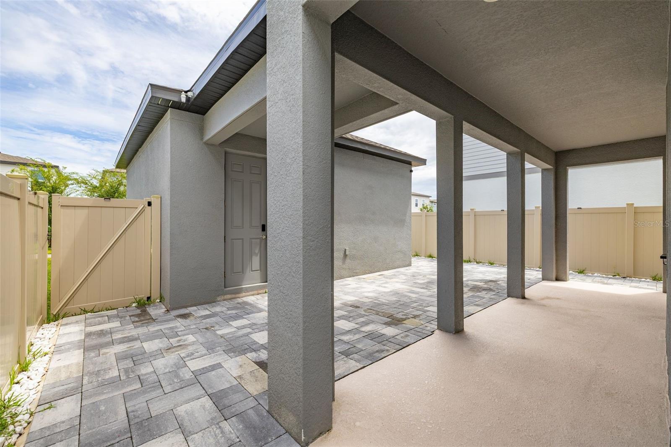
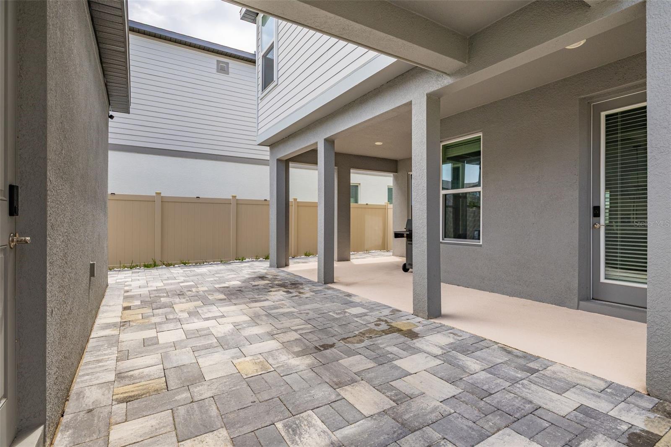
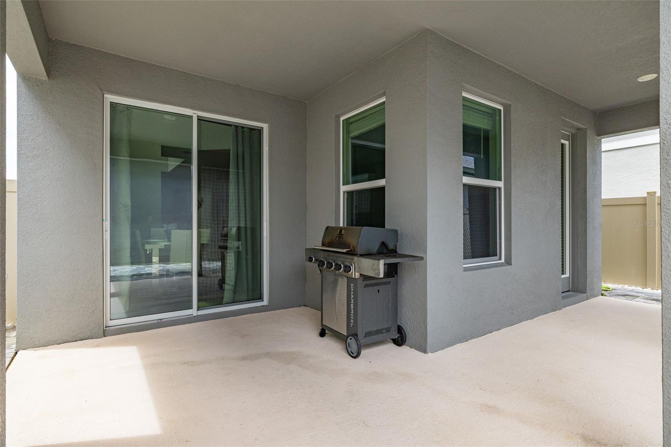
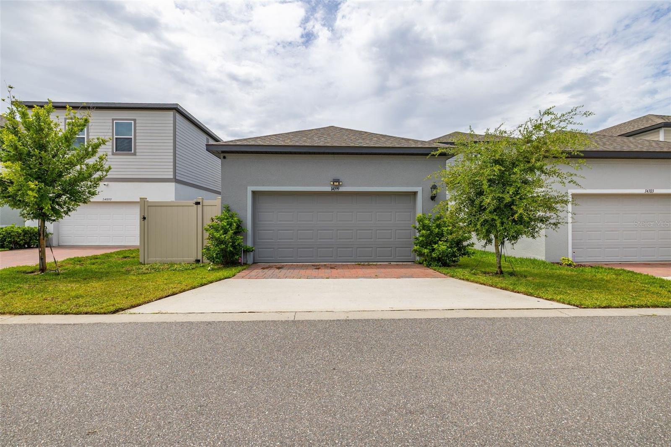
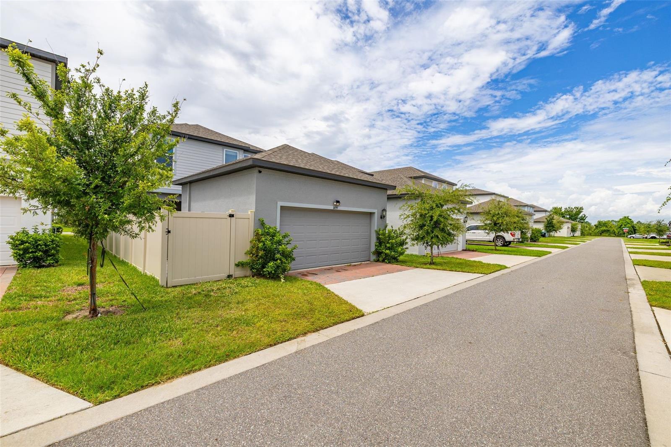
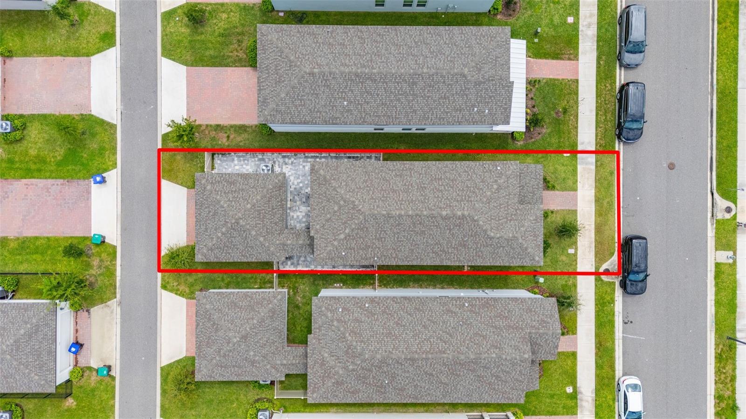
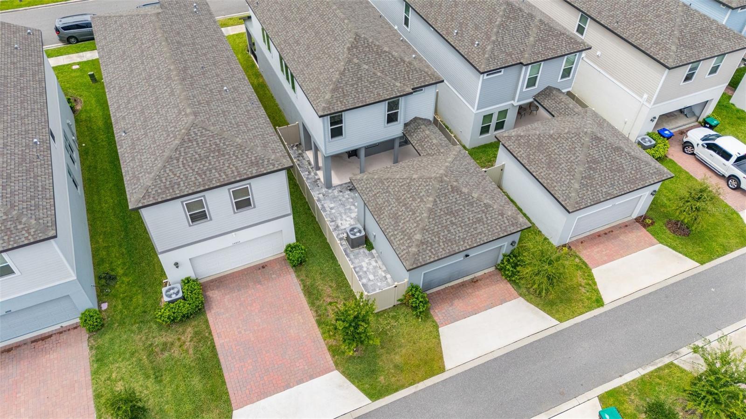
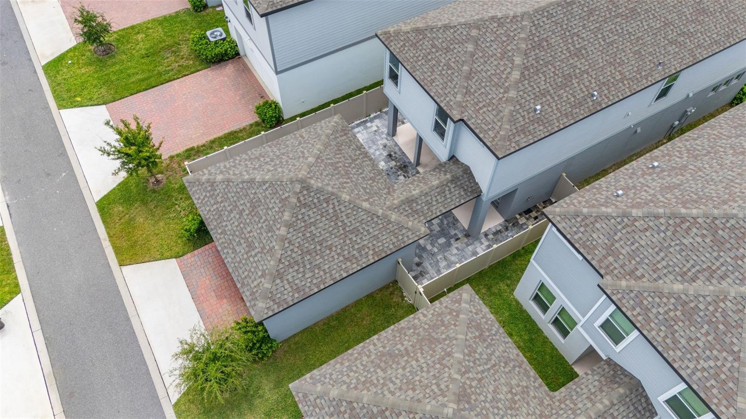
With EXTENDED PAVER AND FENCED in the back, turning the outdoor space into a finished patio area that’s ready for grilling and relaxing and plus a covered area that goes to the 2 CAR GARAGE DETACHED.
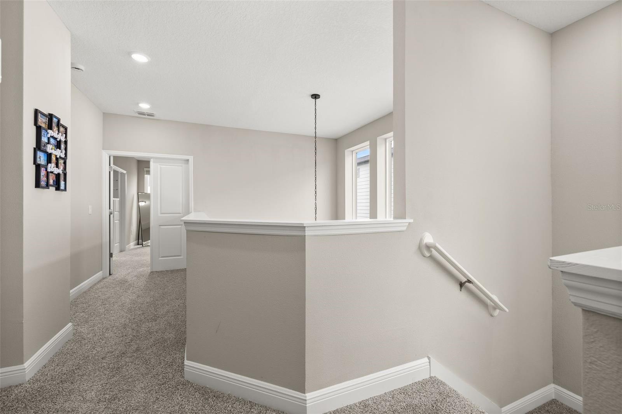
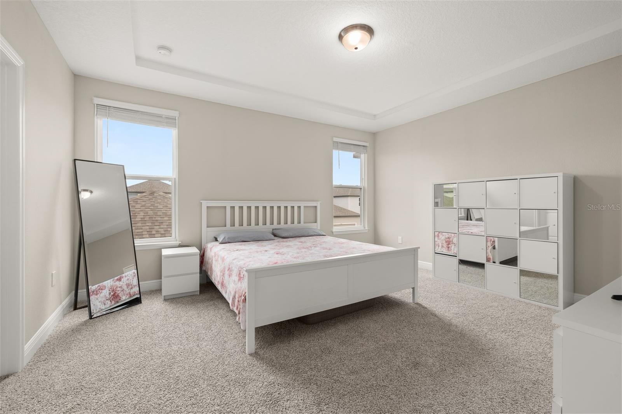
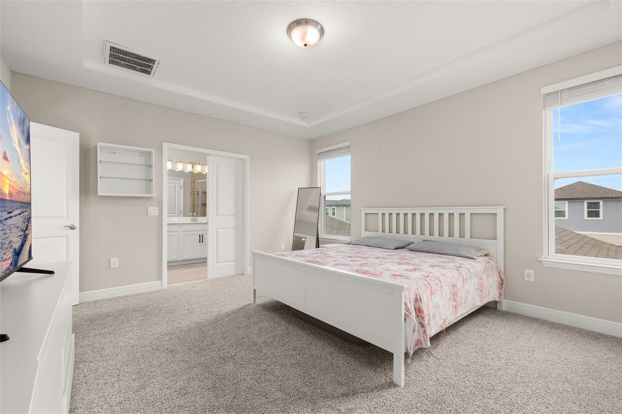
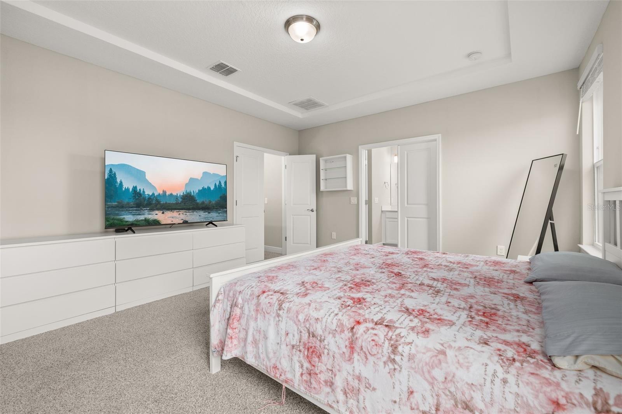
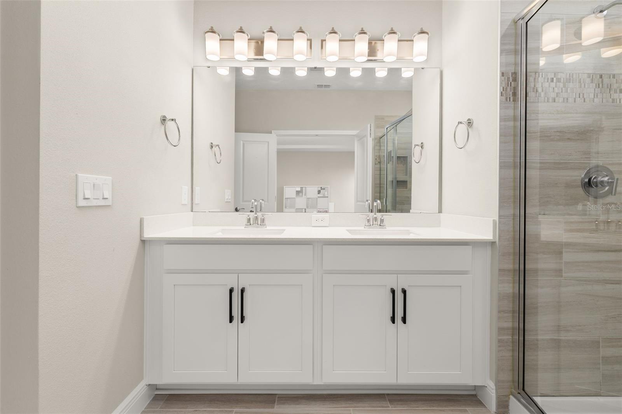
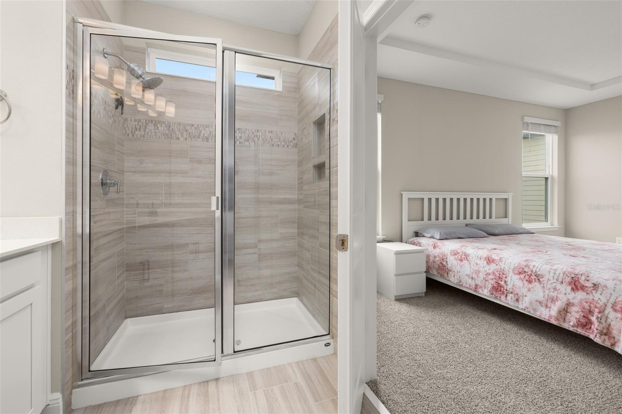
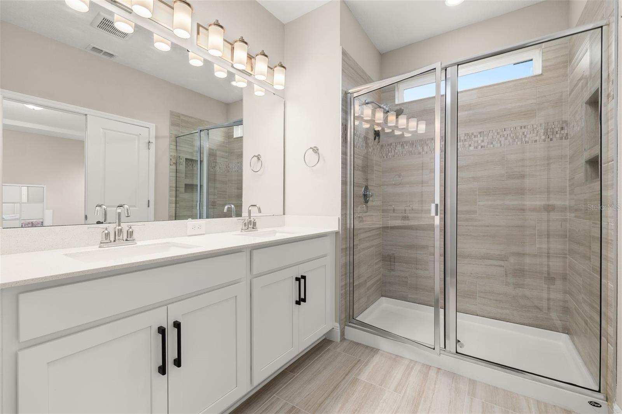
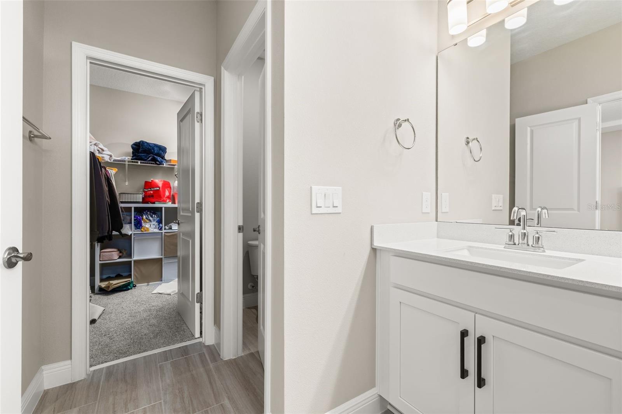
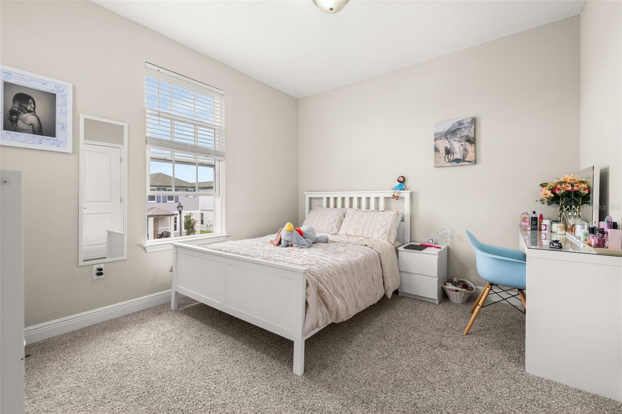
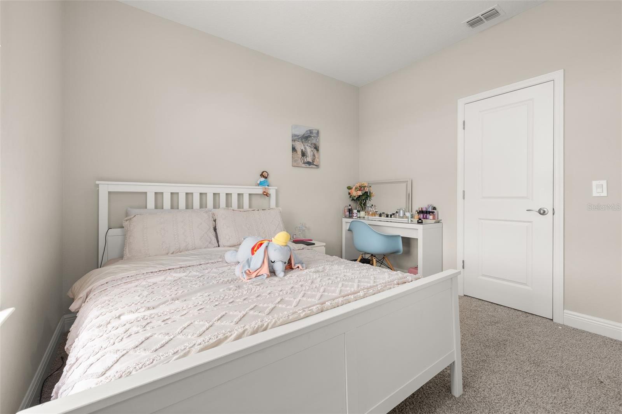
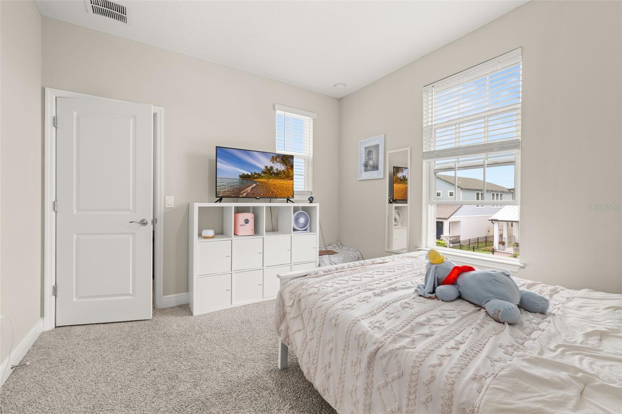
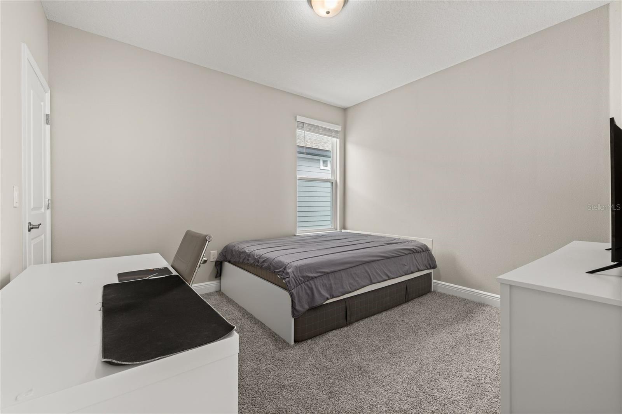
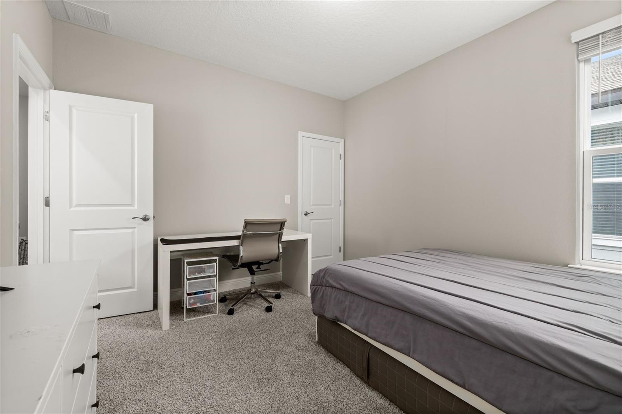
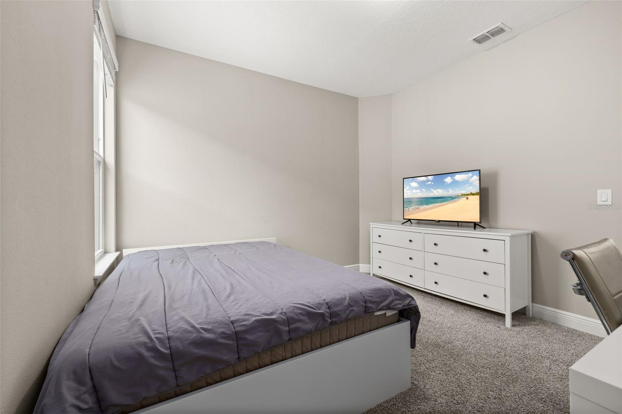
Upstairs you’ll find a SPACIOUS primary suite bedroom, plus two more comfortable bedrooms, LAUNDRY ROOM and LOFT . Everything feels clean, light, and MOVE IN READY.
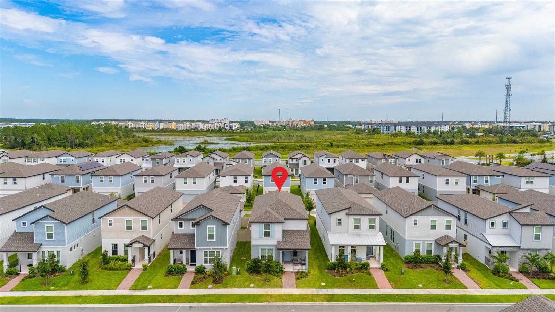
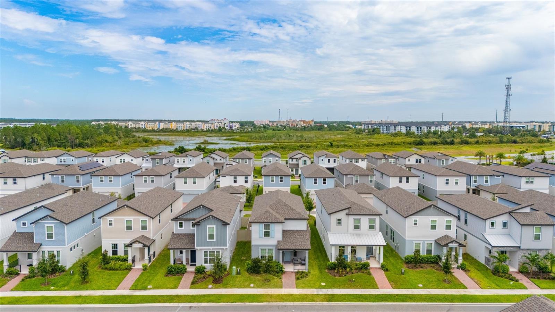
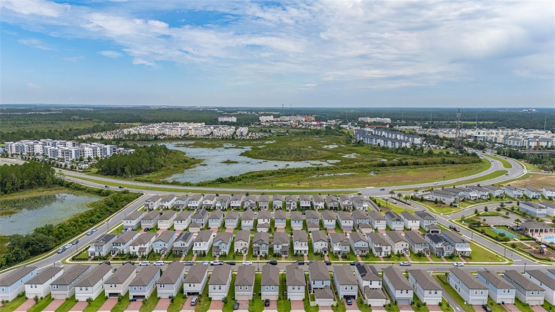
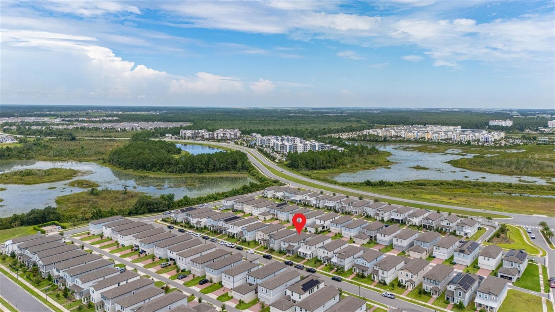
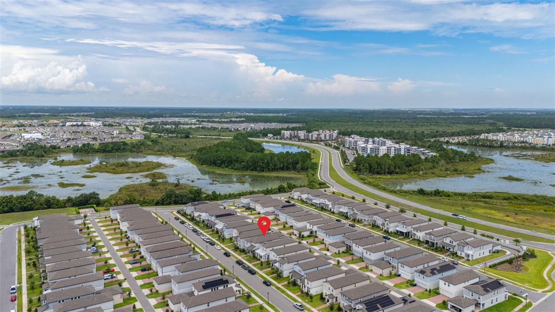
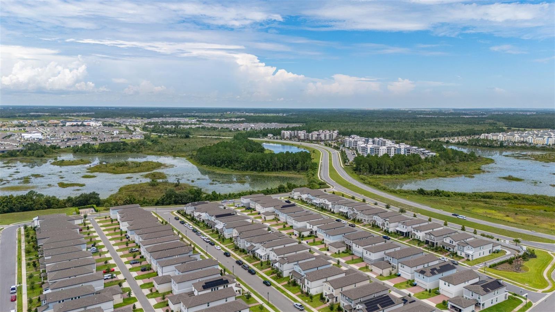
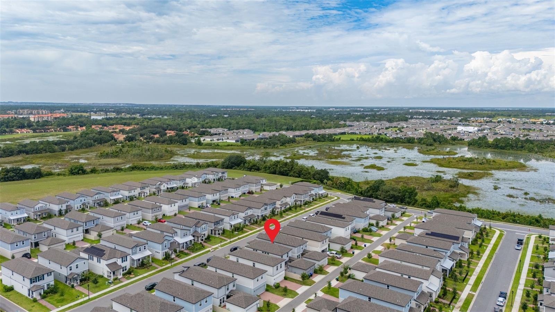
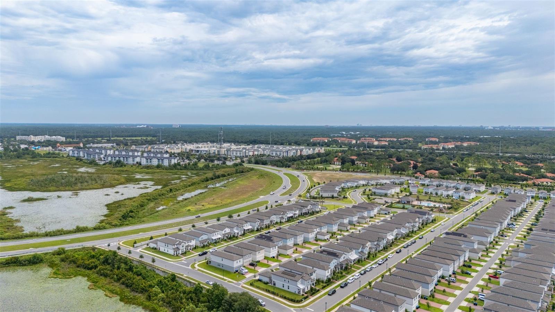
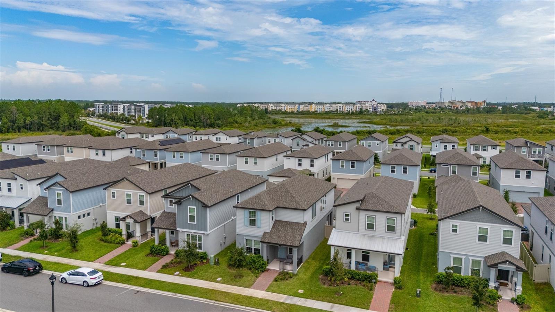
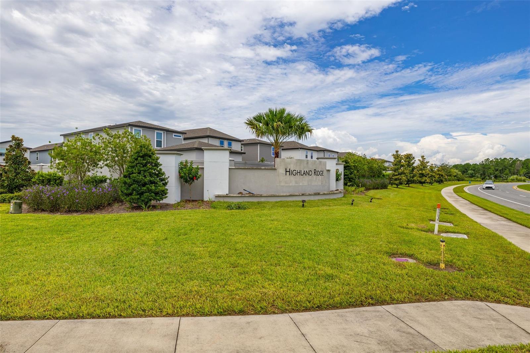
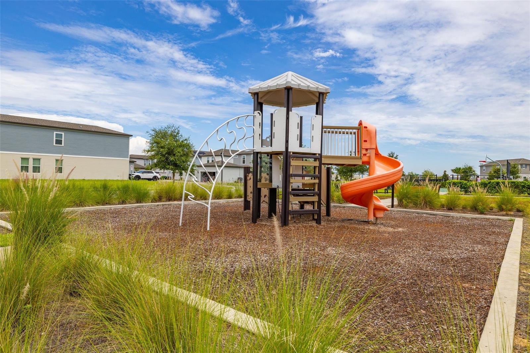
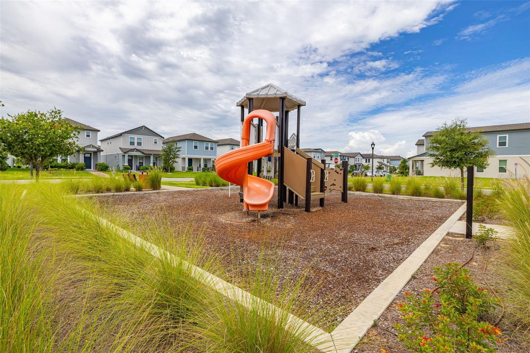
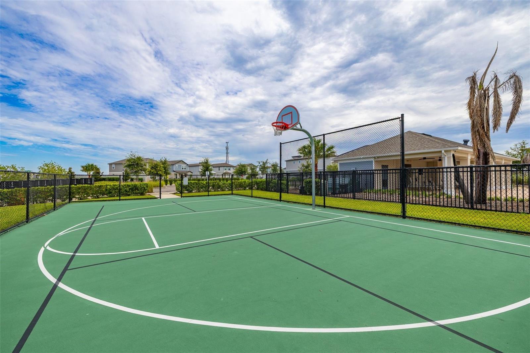
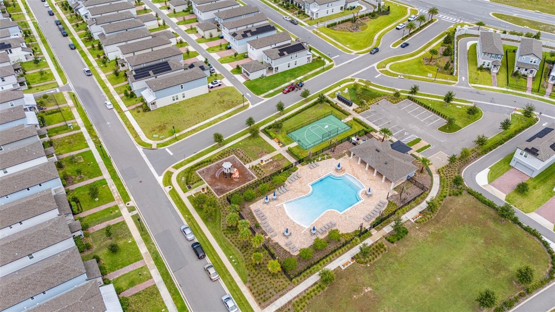
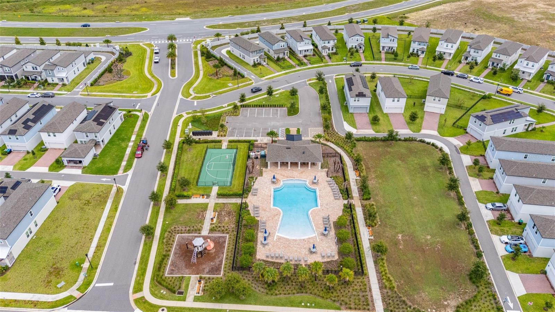
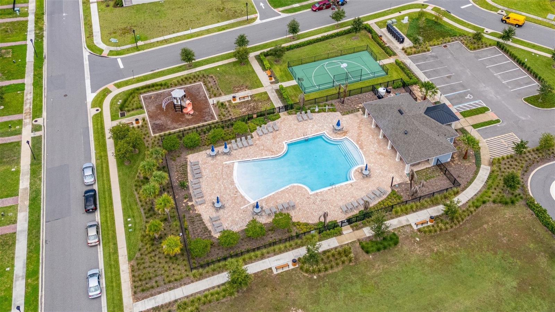
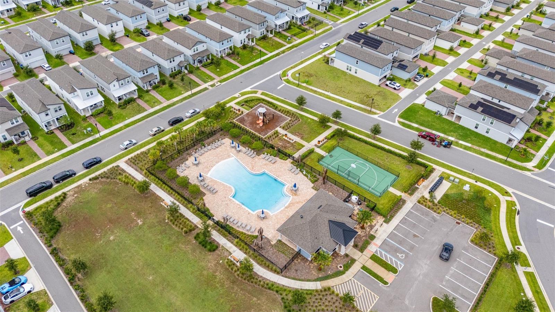
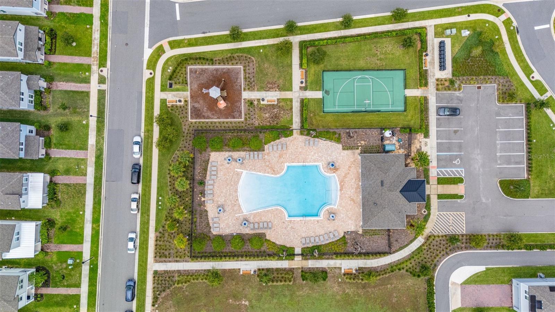
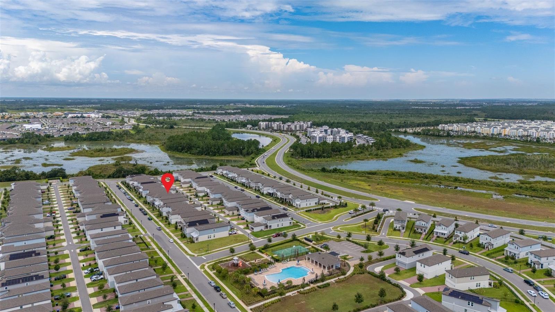
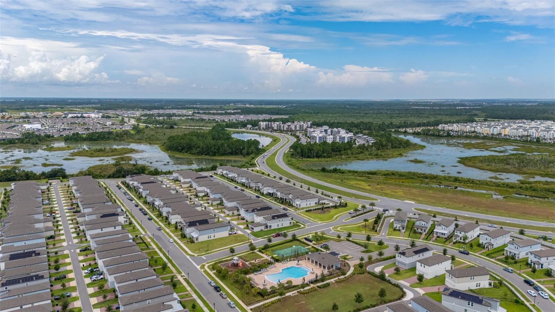
Highland Ridge has some really nice amenities right in the neighborhood: a pool with a cabana, playground, basketball court, and pickleball. It’s the kind of place where families can unwind without getting in the car.
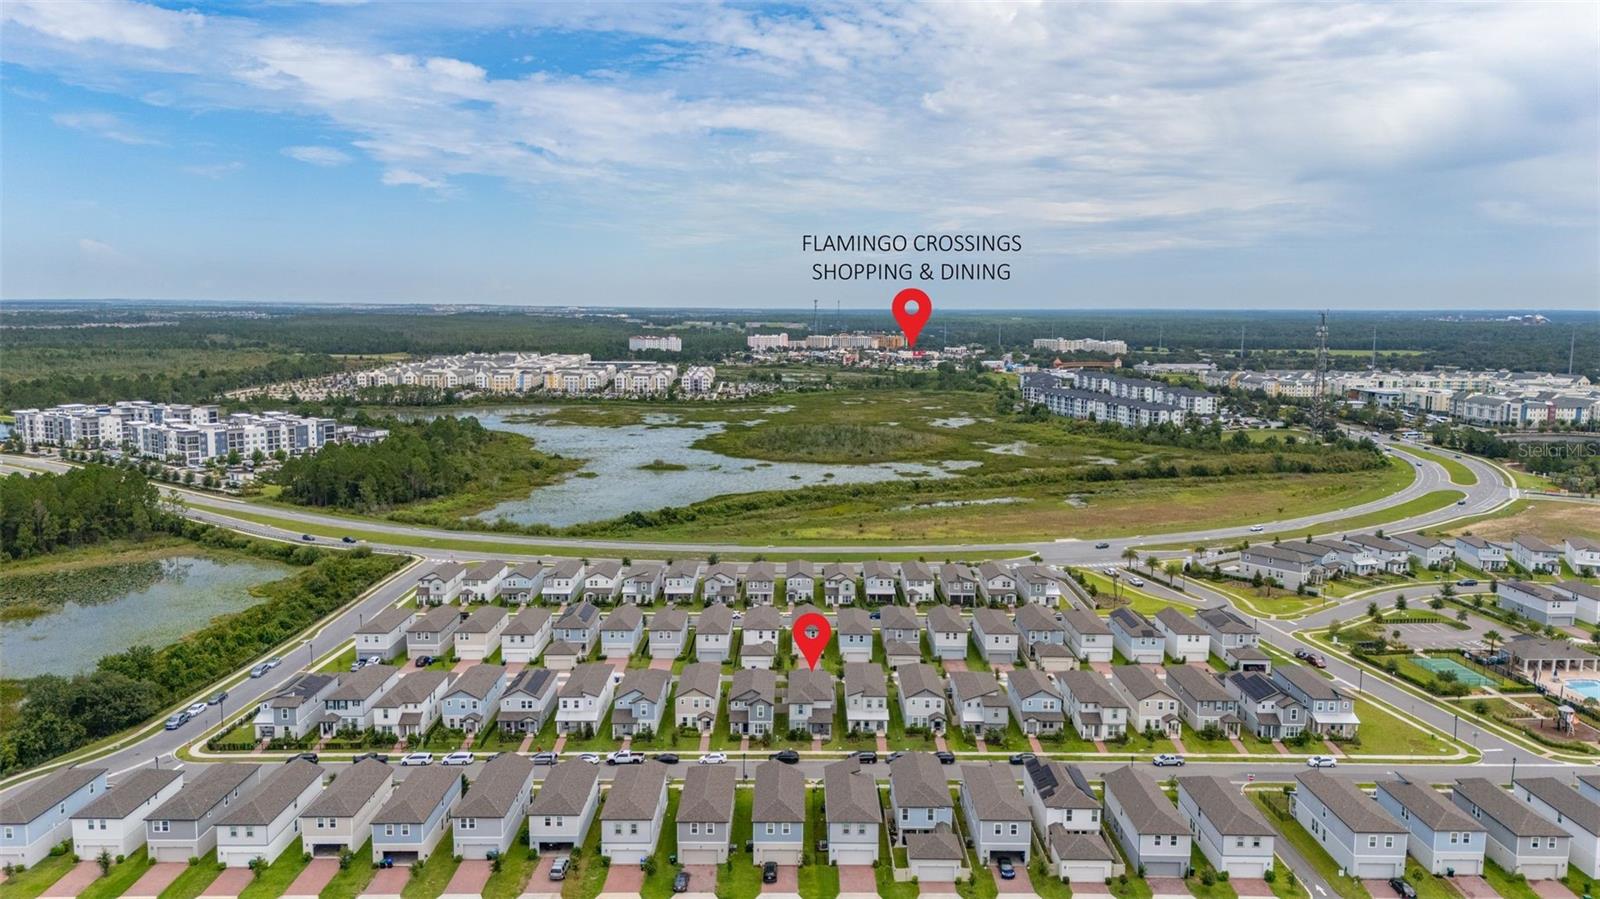
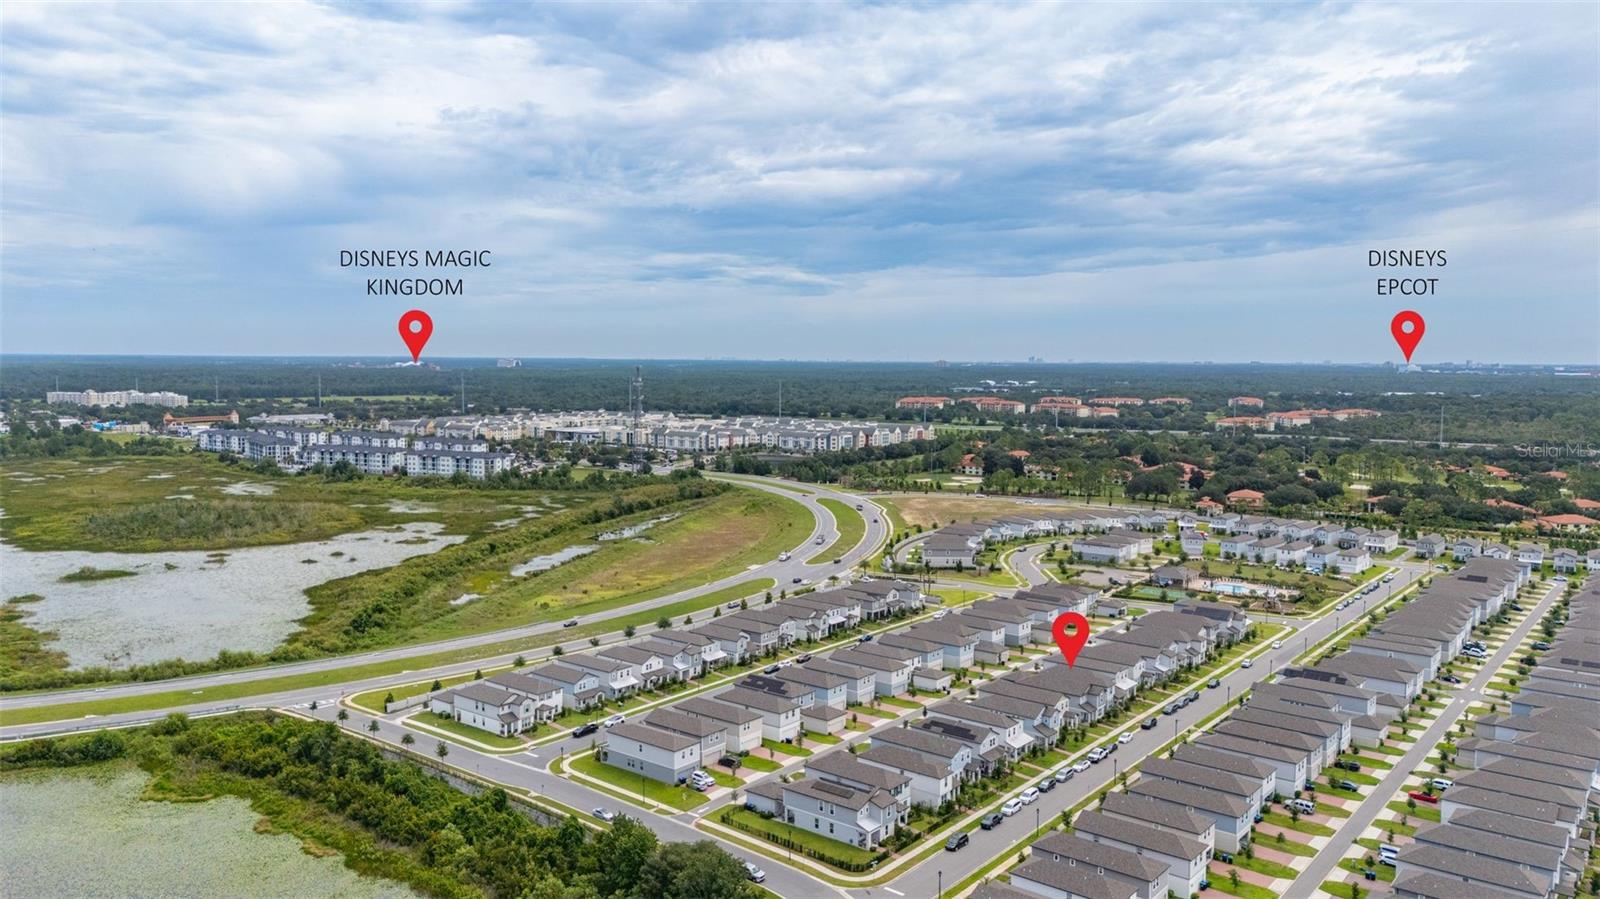
The location is convenient too. You’re just minutes from Disney World and Flamingo Crossings for shopping and restaurants, with easy access to the 429. Nearby schools include Water Spring Elementary and Middle, and Horizon High. Downtown Winter Garden, with its farmers market and Plant Street shops, is a short drive away.
This home offers a good mix of modern comfort, useful living spaces, and a friendly community feel. If you’re looking for something that already feels like home, this one is worth seeing.
It feels open and comfortable the moment you walk in.
The beautiful CERAMIC TILE throughout the first floor already gives the perspective of the open floor plan. Right off the entry is a flexible room currently used as a HOME OFFICE — a great spot for work or study that connect to the kitchen. The HIGH CEILINGS in the DINNING ROOM AREA makes the space feel bigger and brighter, and it's by the LIVING ROOM AND GOURMET KITCHEN. The kitchen is a real highlight, with WHITE CABINETS, a LARGE ISLAND COUNTER for cooking, COOKTOP STOVE other stainless steel appliances, and those nice geometric pendant lights. Sliding glass doors open out to the backyard, so the whole main floor feels connected to the outdoors.
With EXTENDED PAVER AND FENCED in the back, turning the outdoor space into a finished patio area that’s ready for grilling and relaxing and plus a covered area that goes to the 2 CAR GARAGE DETACHED.
Upstairs you’ll find a SPACIOUS primary suite bedroom, plus two more comfortable bedrooms, LAUNDRY ROOM and LOFT . Everything feels clean, light, and MOVE IN READY.
Highland Ridge has some really nice amenities right in the neighborhood: a pool with a cabana, playground, basketball court, and pickleball. It’s the kind of place where families can unwind without getting in the car.
The location is convenient too. You’re just minutes from Disney World and Flamingo Crossings for shopping and restaurants, with easy access to the 429. Nearby schools include Water Spring Elementary and Middle, and Horizon High. Downtown Winter Garden, with its farmers market and Plant Street shops, is a short drive away.
This home offers a good mix of modern comfort, useful living spaces, and a friendly community feel. If you’re looking for something that already feels like home, this one is worth seeing.
Property Details
Basics
- Property Type
- Residential
- Property Subtype
- Single Family Residence
- MLS Number
- S5155066
- Days on Market
- 38
- Year Built
- 2024
- Levels
- Two
- Architectural Style
- Bungalow
- Additional Rooms
- Den/Library/Office,Loft
- Direction Faces
- North
- Occupant Type
- Owner
Size & Structure
- Living Area
- 2,031 sqft
- Total Area
- 3,000 sqft
- Lot Size
- 0.10 acres
- Lot Sq Ft
- 4,255 sqft
- Bedrooms
- 3
- Full Baths
- 2
- Half Baths
- 1
- Garage Spaces
- 2
Interior
- Flooring
- Carpet, Ceramic Tile
- Appliances
- Cooktop, Dishwasher, Disposal, Dryer, Microwave, Refrigerator, Washer
- Interior Features
- Eat-in Kitchen, Living Room/Dining Room Combo, Open Floorplan, Stone Counters, Thermostat, Walk-In Closet(s), Window Treatments
- Laundry
- Inside, Upper Level
- Windows
- Blinds
- Furnished
- Unfurnished
- A/C
- Central Air
- Heating
- Central, Electric
Exterior & Lot
- Exterior Features
- Lighting, Sidewalk, Sprinkler Metered
- Construction
- Block, Stucco
- Roof
- Shingle
- Foundation
- Block
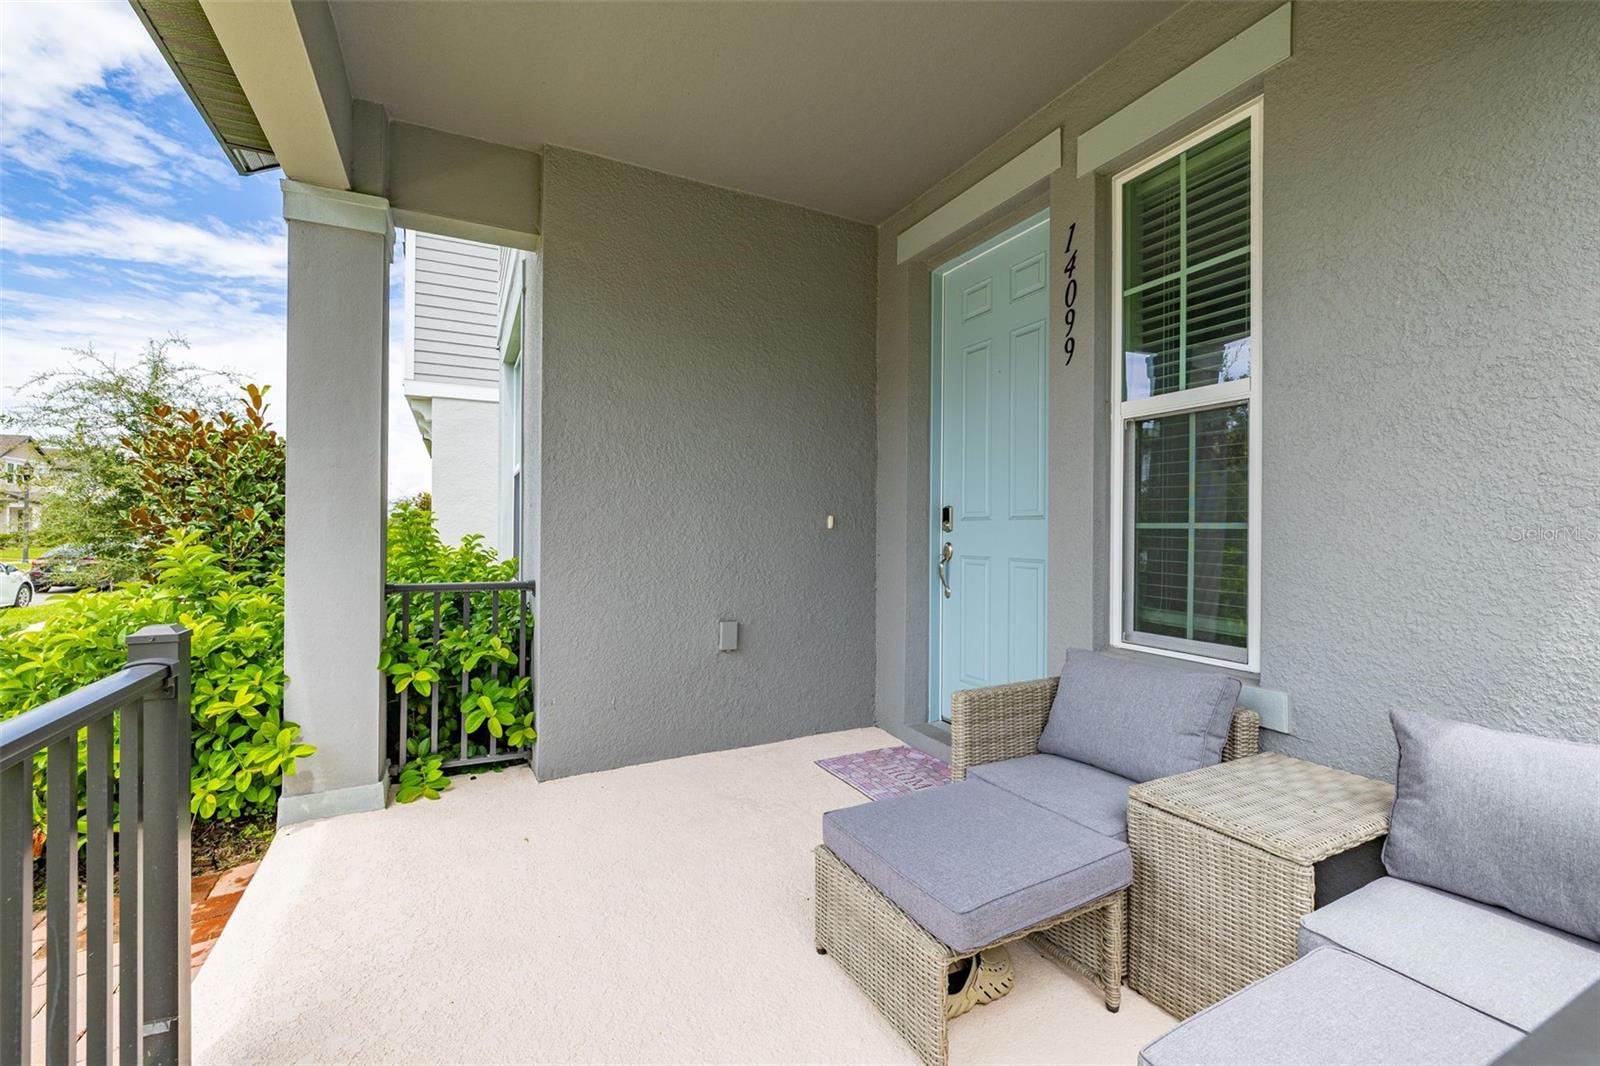
- Patio/Porch
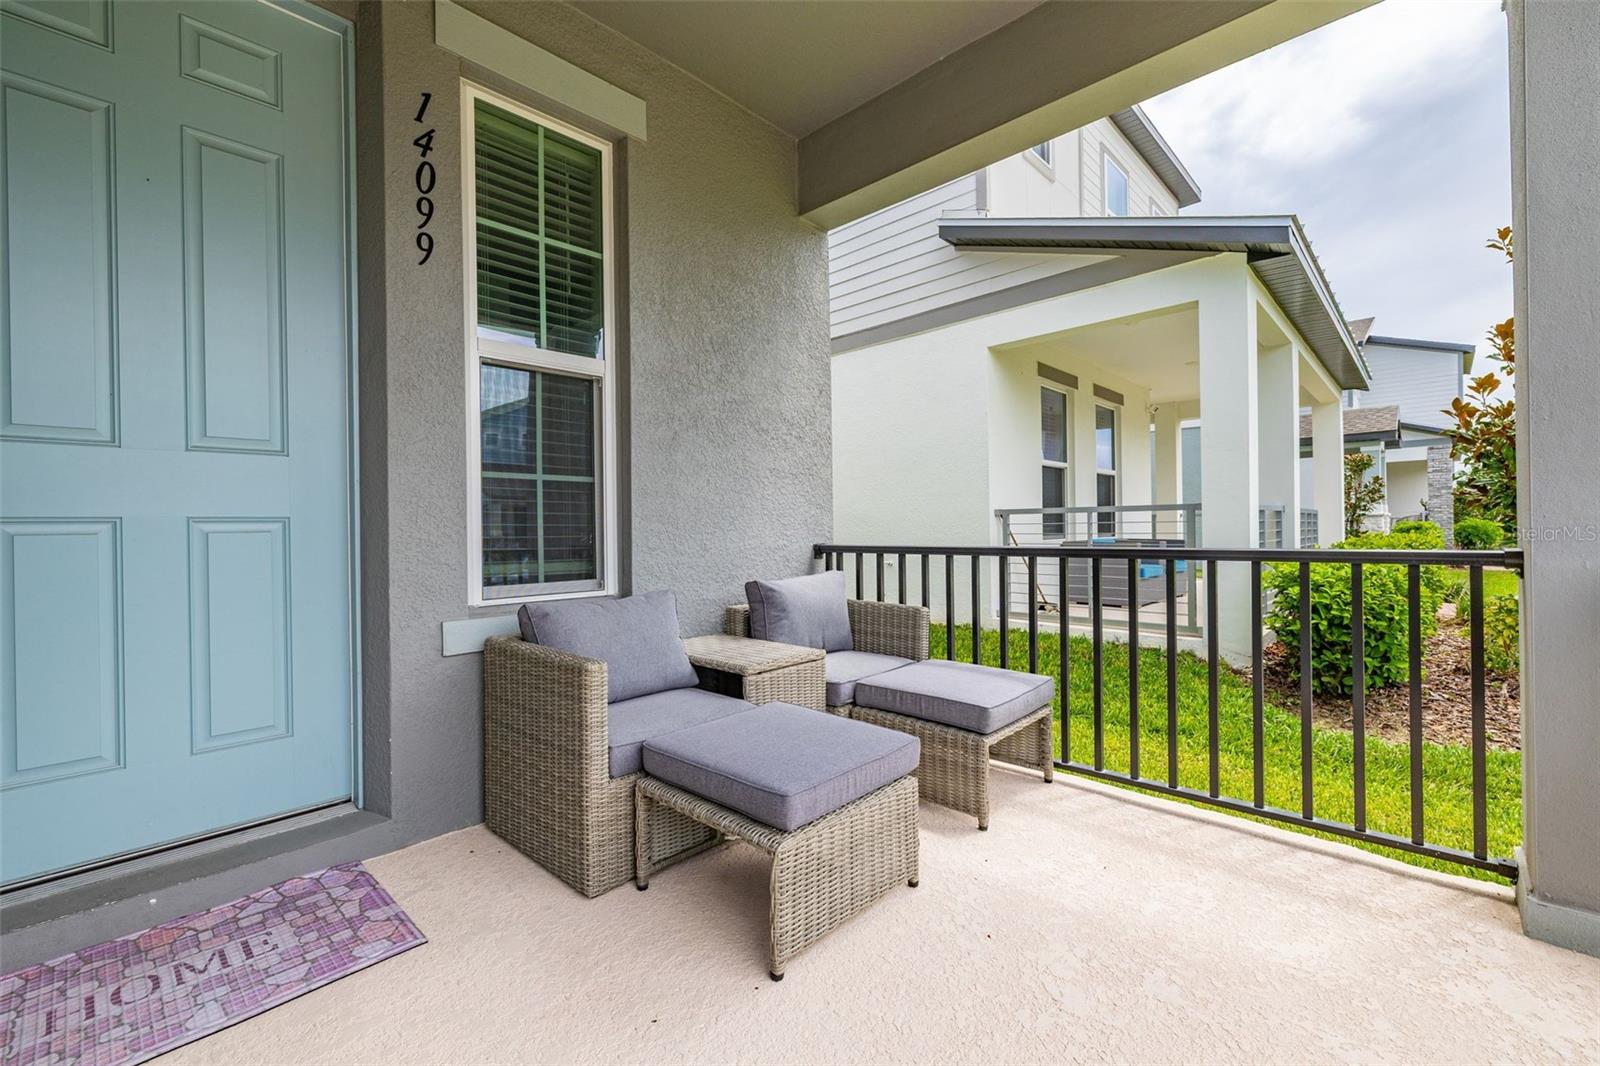
- Covered, Front Porch, Patio
- Fencing
- Fenced
Water & Pool
Community & HOA
- HOA
- Yes
- HOA Fee
- $108/Monthly
- HOA Amenities
- Fitness Center, Pool
- Community Features
- Deed Restrictions, Fitness Center, Pool, Sidewalks
- Pets Allowed
- Dogs OK
Utilities & Systems
- Water
- Public
- Sewer
- Public Sewer
- Utilities
- Cable Connected, Electricity Connected
- Cooling
- Central Air
- Heating
- Central, Electric
- Flood Zone
- X
- Parking
- Alley Access, On Street
Financial
- List Price
- $546,990
- Original Price
- $549,900
- Annual Taxes
- $8,693
- Tax Year
- 2025
- Listing Terms
- Cash, Conventional
- Special Conditions
- None
- Possession
- Close Of Escrow
Schools
- Elementary
- Water Spring Elementary
- Middle School
- Water Spring Middle
- High School
- Horizon High School