1 / 2
$473,890
Active
14095 WARD ROAD
ORLANDO, FL 32824 — SOMERSET LAKES
3 Beds
3 Baths
1,546 sqft
0.08 acres
Built 2026
2-Car Garage
About This Property
Welcome to Somerset Lakes! Enjoy the convenience of a brand-new town home in Lake Nona with access to the acclaimed Lake Nona Town Center, highly rated schools, and close proximity to SR 417, the Florida Turnpike, Medical City, Orlando International Airport, SunRail, and Brightline. An affordable, low-maintenance home can be yours!
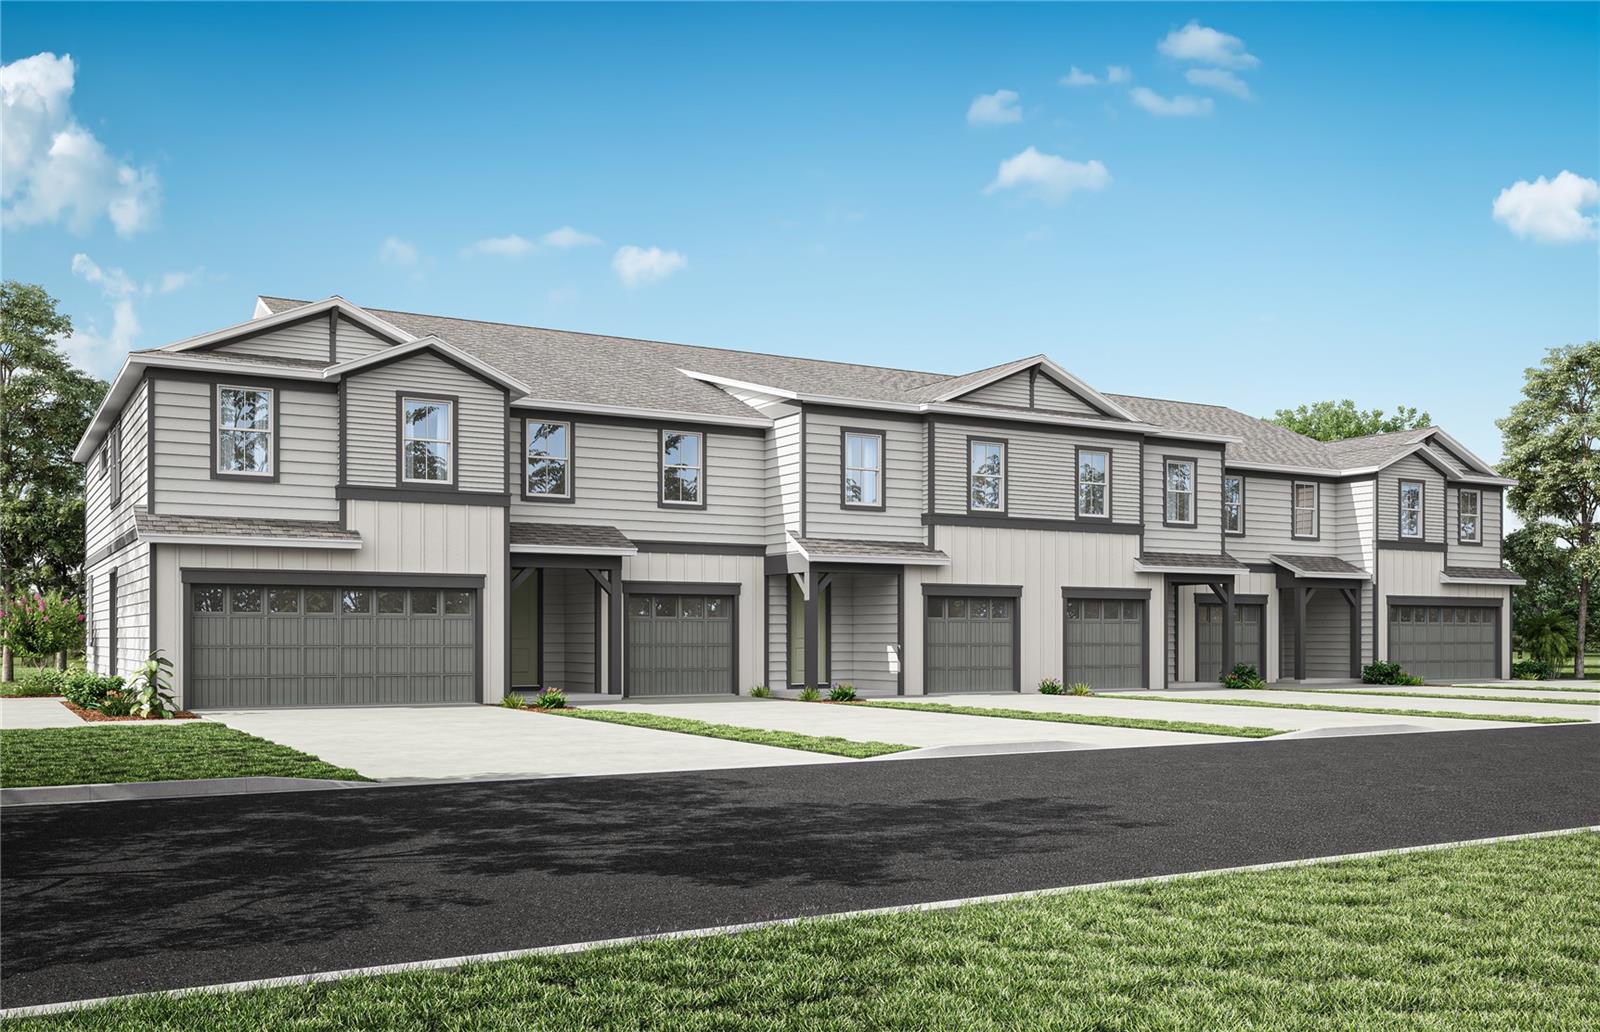
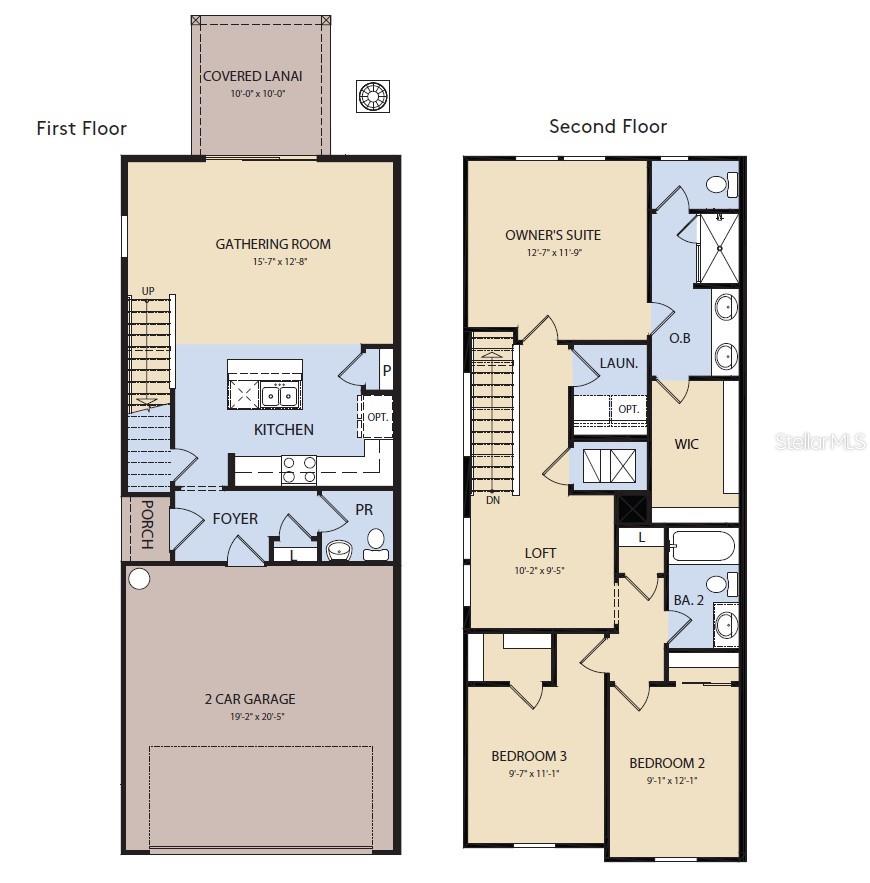
Discover the perfect blend of convenience, comfort, and luxury in the Marisol, a beautifully designed two-story exterior-unit townhome. Offering 3 spacious bedrooms, 2 full bathrooms, a powder room, and a two-car garage, this thoughtfully crafted home is designed for modern living. The open-concept first floor creates an inviting atmosphere, centered around a gourmet-inspired kitchen featuring quartz countertops, sleek white cabinetry, a decorative herringbone tile backsplash, and stainless-steel Whirlpool appliances, including a refrigerator. Just beyond the main living area, a covered lanai provides the perfect space to enjoy seamless indoor-outdoor living and year-round relaxation. Upstairs, retreat to the private Owner's Suite, complete with a generous walk-in closet and a luxurious en suite bathroom featuring a dual-sink quartz vanity, glass-enclosed walk-in shower, private water closet, and linen closet. A spacious loft offers a versatile gathering space perfect for movie nights, a home office, or a cozy sitting area. Two additional bedrooms, a secondary bathroom, and a conveniently located laundry room complete the second floor, providing both functionality and privacy for everyone. Professionally curated design selections enhance the home's appeal, including Shaw luxury vinyl plank flooring throughout the first floor, tile flooring in the bathrooms and laundry room, soft, stain-resistant Shaw carpet in the bedrooms, loft, and staircase, Whirlpool washer and dryer, and 2-inch faux wood blinds make this home truly move-in ready. Schedule your tour today and experience the ease and elegance of low-maintenance living in the Marisol.
Discover the perfect blend of convenience, comfort, and luxury in the Marisol, a beautifully designed two-story exterior-unit townhome. Offering 3 spacious bedrooms, 2 full bathrooms, a powder room, and a two-car garage, this thoughtfully crafted home is designed for modern living. The open-concept first floor creates an inviting atmosphere, centered around a gourmet-inspired kitchen featuring quartz countertops, sleek white cabinetry, a decorative herringbone tile backsplash, and stainless-steel Whirlpool appliances, including a refrigerator. Just beyond the main living area, a covered lanai provides the perfect space to enjoy seamless indoor-outdoor living and year-round relaxation. Upstairs, retreat to the private Owner's Suite, complete with a generous walk-in closet and a luxurious en suite bathroom featuring a dual-sink quartz vanity, glass-enclosed walk-in shower, private water closet, and linen closet. A spacious loft offers a versatile gathering space perfect for movie nights, a home office, or a cozy sitting area. Two additional bedrooms, a secondary bathroom, and a conveniently located laundry room complete the second floor, providing both functionality and privacy for everyone. Professionally curated design selections enhance the home's appeal, including Shaw luxury vinyl plank flooring throughout the first floor, tile flooring in the bathrooms and laundry room, soft, stain-resistant Shaw carpet in the bedrooms, loft, and staircase, Whirlpool washer and dryer, and 2-inch faux wood blinds make this home truly move-in ready. Schedule your tour today and experience the ease and elegance of low-maintenance living in the Marisol.
Property Details
Basics
- Property Type
- Residential
- Property Subtype
- Townhouse
- MLS Number
- O6433792
- Days on Market
- 16
- Year Built
- 2026
- New Construction
- Yes
- Levels
- Two
- Architectural Style
- Coastal
- Additional Rooms
- Loft
- Direction Faces
- Northwest
- Occupant Type
- Vacant
Size & Structure
- Living Area
- 1,546 sqft
- Total Area
- 1,546 sqft
- Lot Size
- 0.08 acres
- Lot Sq Ft
- 3,636 sqft
- Bedrooms
- 3
- Full Baths
- 2
- Half Baths
- 1
- Garage Spaces
- 2
- Stories
- 2
Interior
- Flooring
- Carpet, Luxury Vinyl, Tile
- Appliances
- Dishwasher, Disposal, Dryer, Electric Water Heater, Microwave, Range, Refrigerator, Washer
- Interior Features
- Eat-in Kitchen, Kitchen/Family Room Combo, Open Floorplan, Pest Guard System, PrimaryBedroom Upstairs, Smart Home, Split Bedroom, Stone Counters, Thermostat, Walk-In Closet(s), Window Treatments
- Laundry
- Inside, Laundry Room, Upper Level
- Windows
- Blinds, Double Pane Windows, Insulated Windows, Low-Emissivity Windows
- Furnished
- Unfurnished
- A/C
- Central Air
- Heating
- Central, Electric, Heat Pump
Exterior & Lot
- Exterior Features
- Lighting, Rain Gutters, Sidewalk
- Construction
- HardiPlank Type, Frame
- Roof
- Shingle
- Foundation
- Slab
- Patio/Porch
- Covered, Rear Porch
- Lot Features
- Cleared, Landscaped, Sidewalk, Paved
Water & Pool
Community & HOA
- HOA
- Yes
- HOA Fee
- $211/Monthly
- HOA Amenities
- Fence Restrictions, Maintenance, Playground, Pool, Trail(s), Vehicle Restrictions, Wheelchair Access
- Community Features
- Association Recreation - Owned, Buyer Approval Required, Community Mailbox, Deed Restrictions, Irrigation-Reclaimed Water, Playground, Sidewalks, Special Community Restrictions, Street Lights
- Pets Allowed
- Breed Restrictions, Cats OK, Dogs OK, Number Limit, Yes
- Security
- Smoke Detector(s)
Utilities & Systems
- Water
- Public
- Sewer
- Public Sewer
- Utilities
- Cable Connected, Electricity Connected, Public, Sewer Connected, Underground Utilities, Water Connected
- Cooling
- Central Air
- Heating
- Central, Electric, Heat Pump
- Flood Zone
- X
- Parking
- Driveway, Garage Door Opener
- Energy Efficient
- Appliances, HVAC, Lighting, Roof, Thermostat, Water Heater, Windows
Financial
- List Price
- $473,890
- Annual Taxes
- $0
- Tax Year
- 2025
- Listing Terms
- Cash, Conventional, FHA, VA Loan
- Special Conditions
- None
Schools
- Elementary
- Stonewyck Elementary
- Middle School
- Luminary Middle
- High School
- Lake Nona High