1 / 34
$330,000
Original: $350,000
Active
1407 MARSH MEADOW LN
DAVENPORT, FL 33896 — ASHEBROOK
3 Beds
2 Baths
1,690 sqft
0.16 acres
Built 2012
2-Car Garage
About This Property
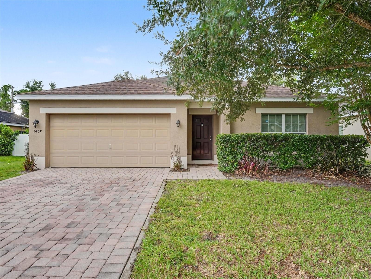
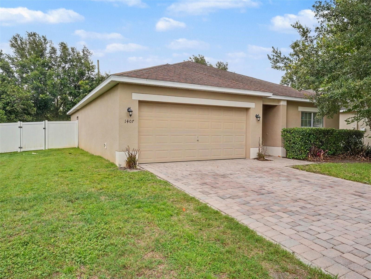
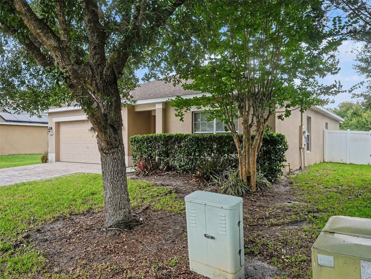
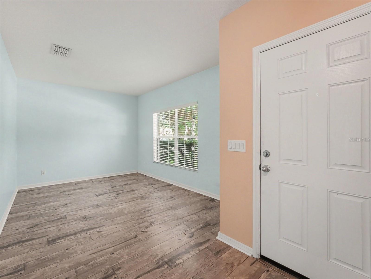
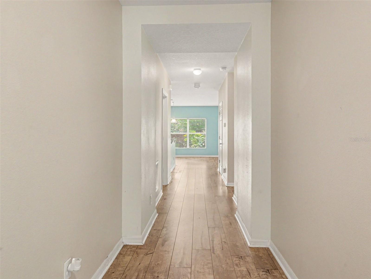
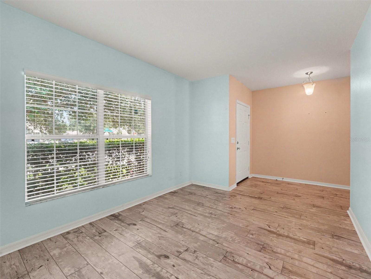
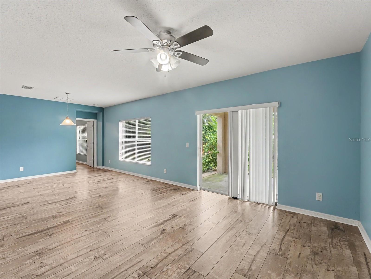
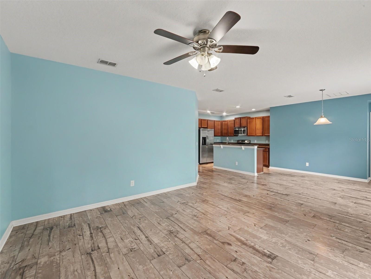
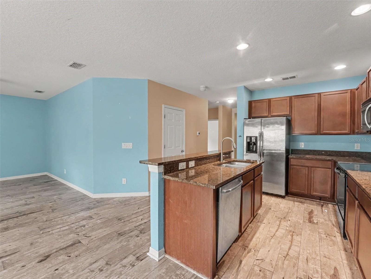
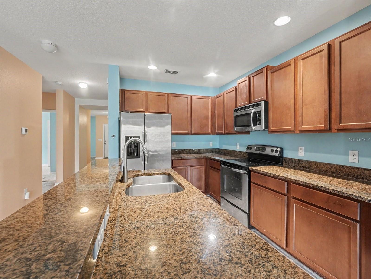
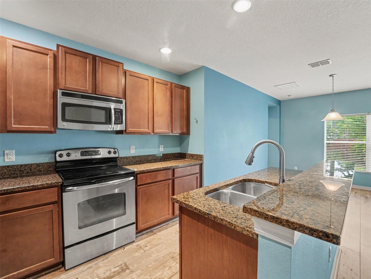
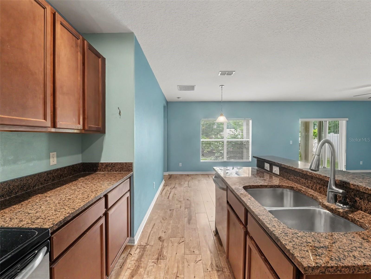
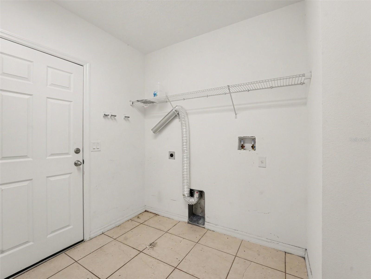
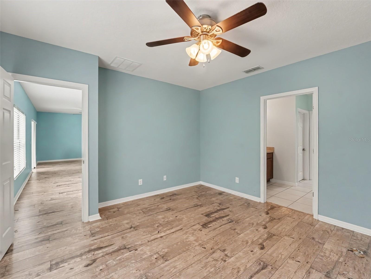
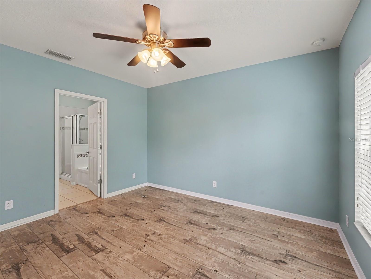
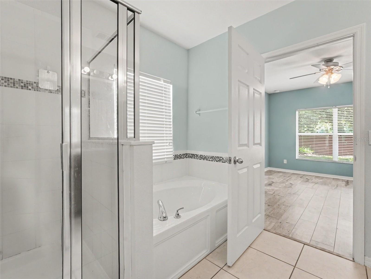
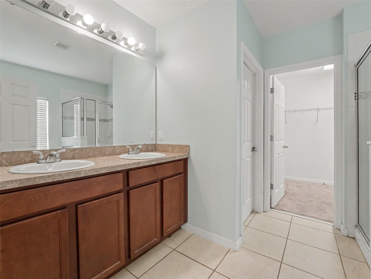
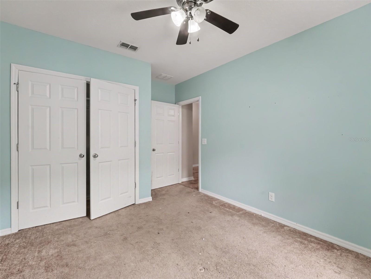
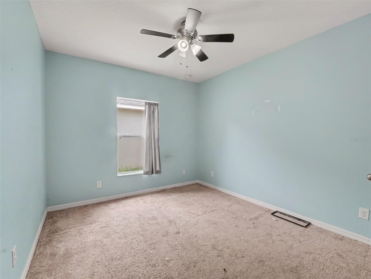
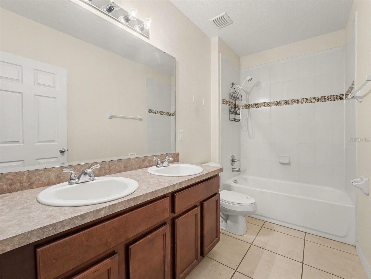
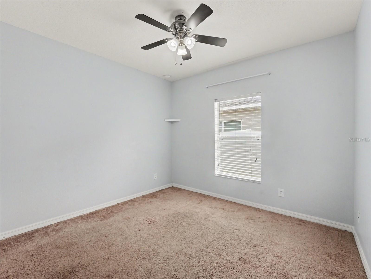
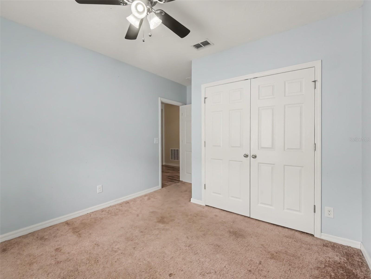
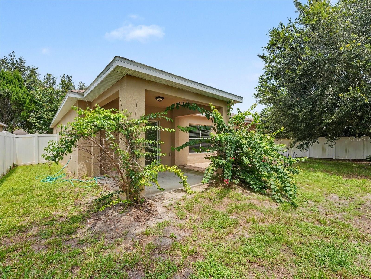
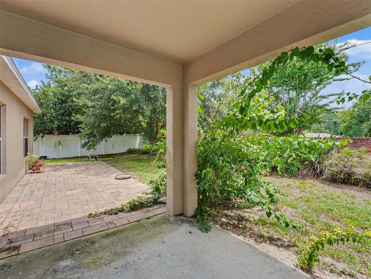
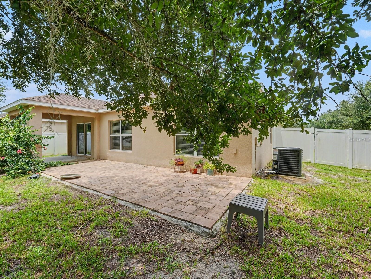
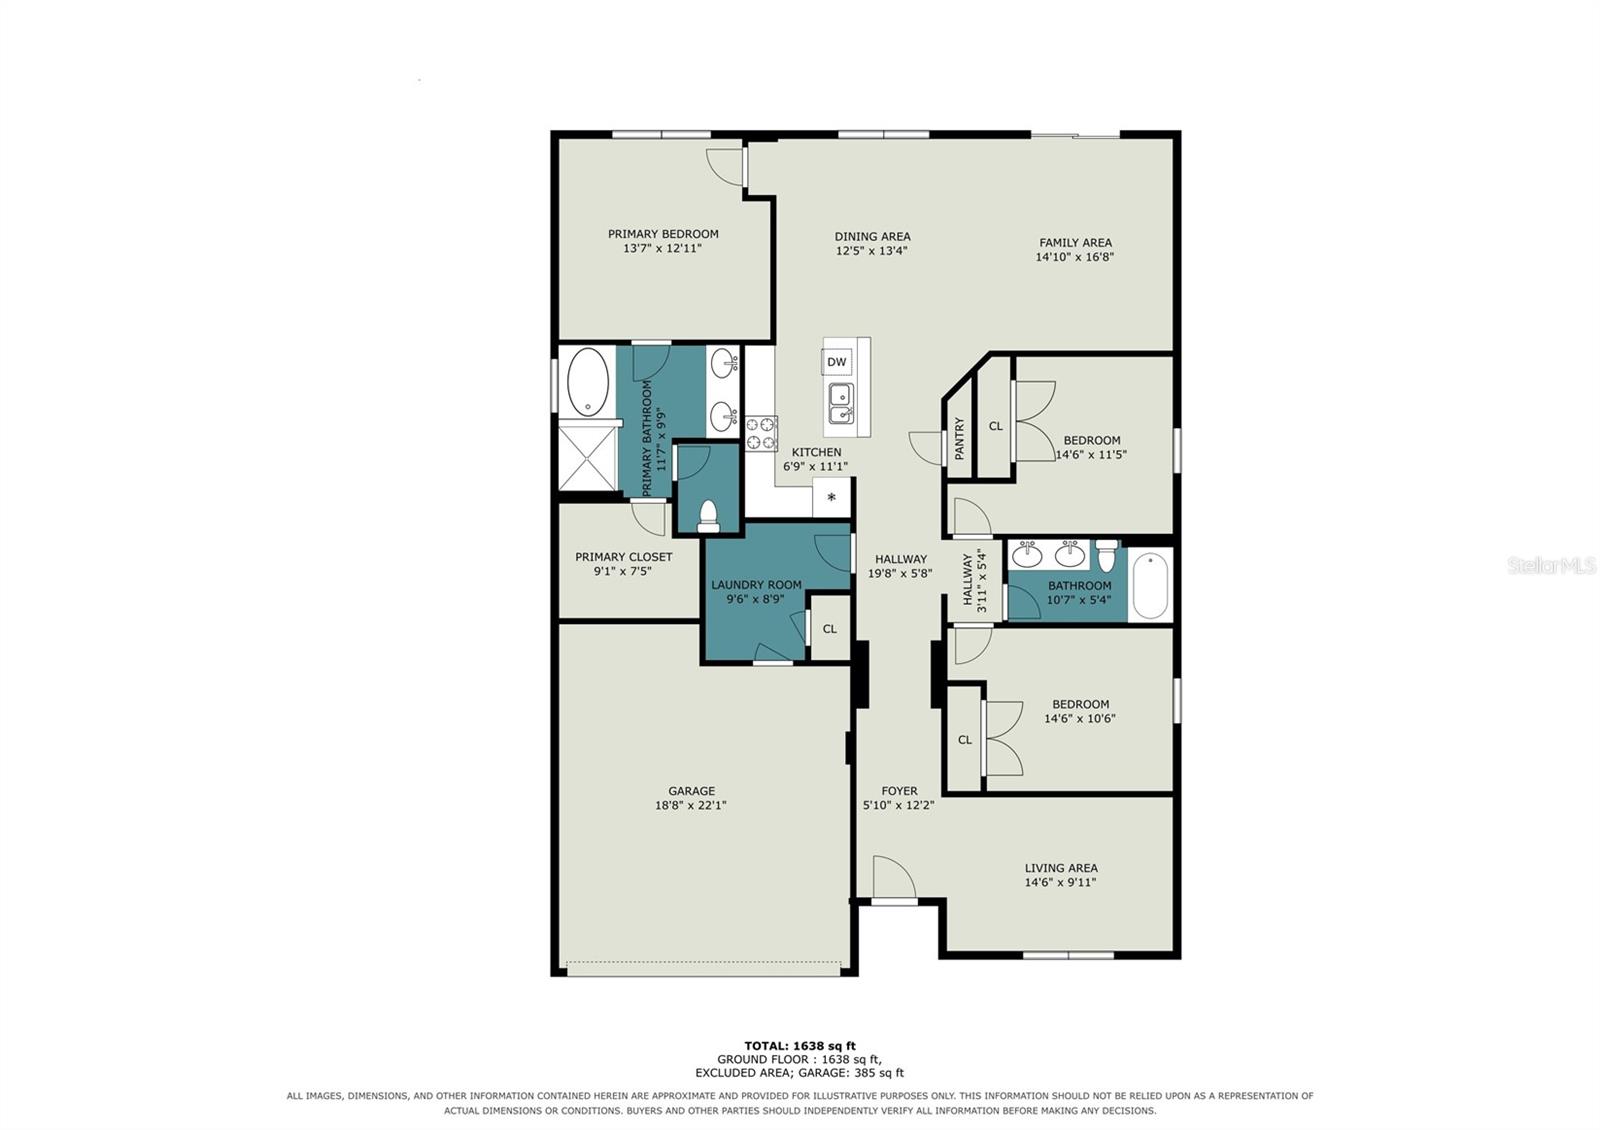
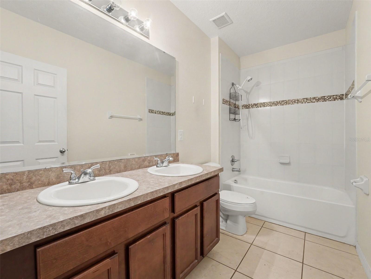
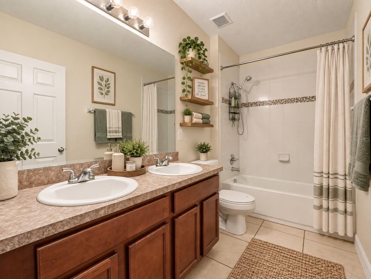
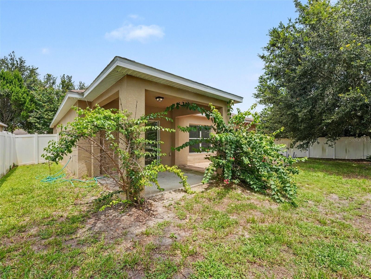
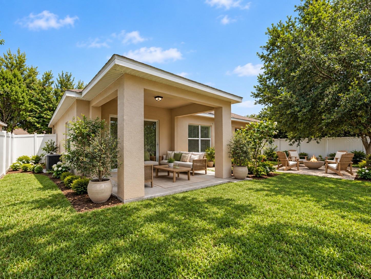
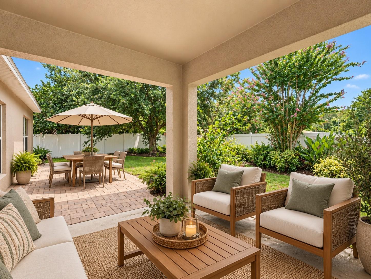
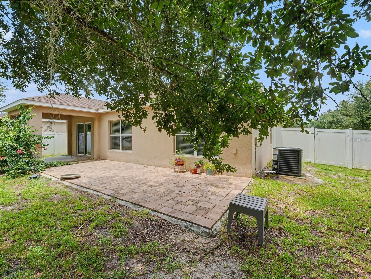
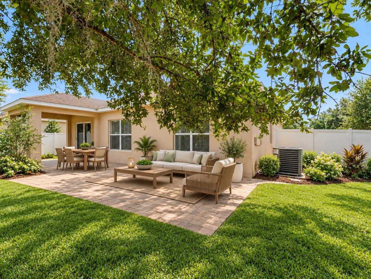
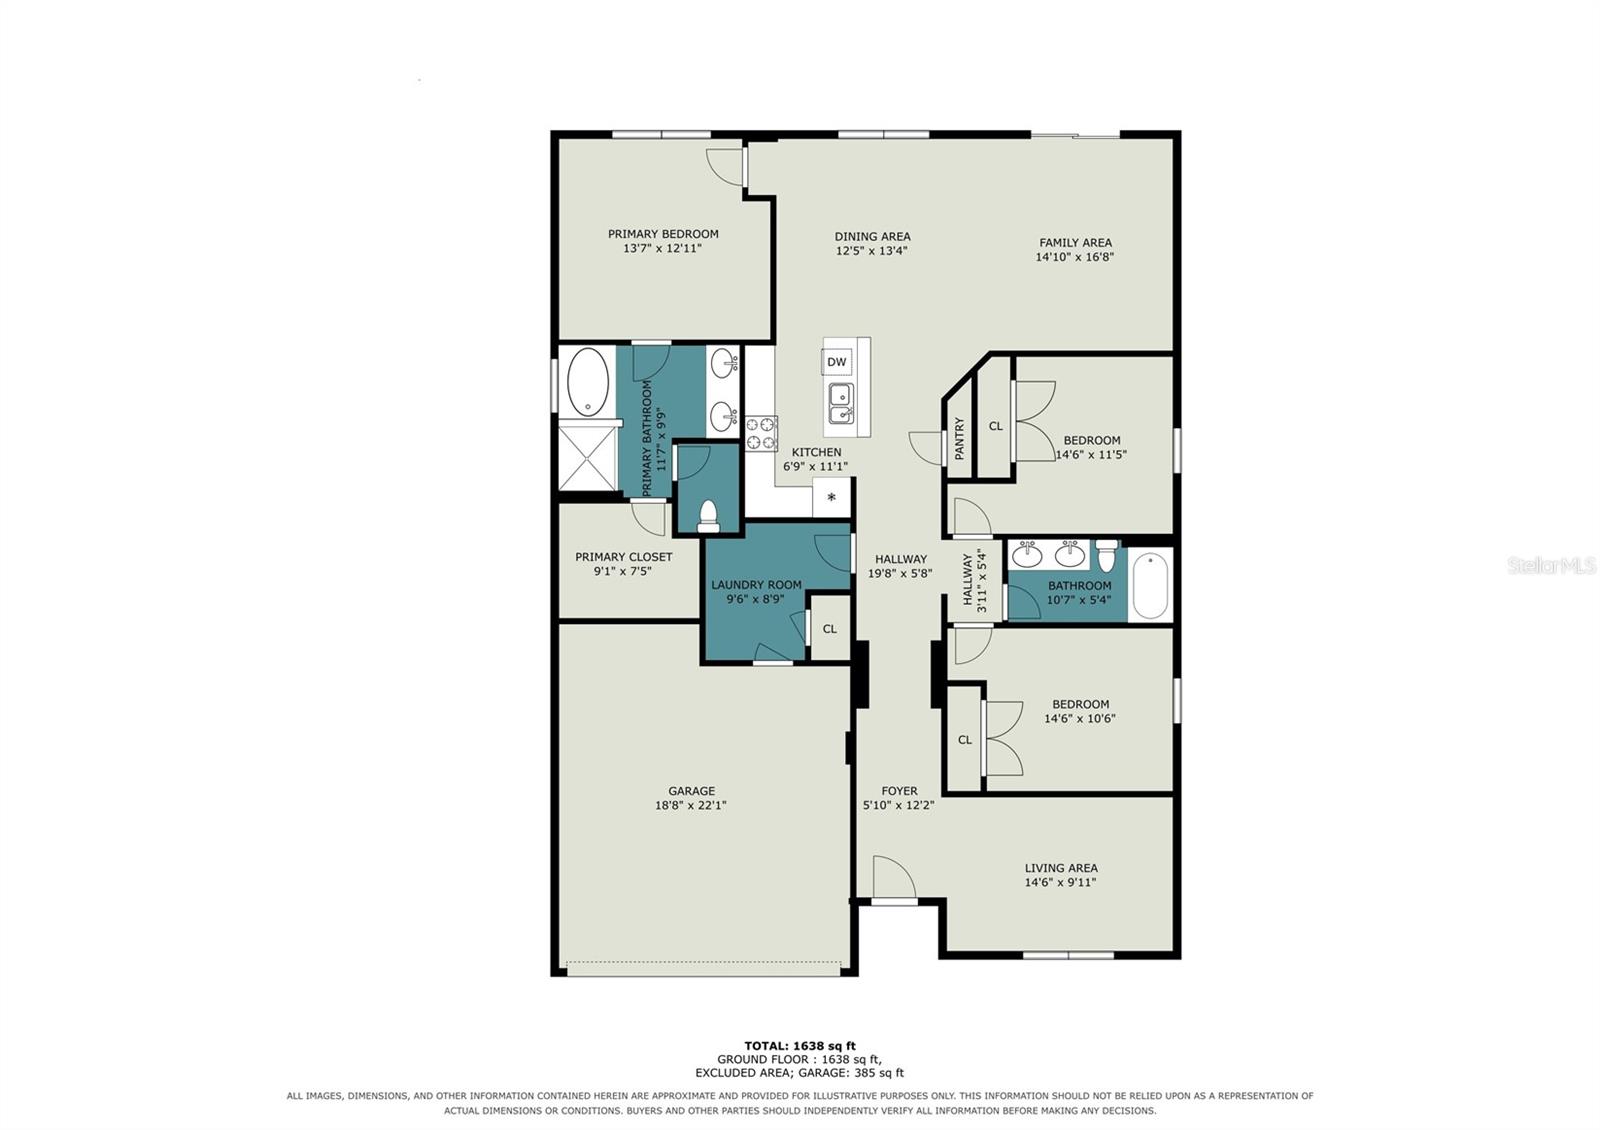
A DISCOUNTED INTEREST RATE and NO LENDER FEE FUTURE REFINANCING available for qualified buyers purchasing this home! Welcome Home to Ashebrook! Discover the perfect blend of comfort, style, and convenience in this beautifully maintained 3 bedroom, 2 bath home. Featuring a thoughtfully designed open and split-bedroom floor plan, this inviting home offers comfortable living spaces ideal for both everyday life and entertaining. A versatile flex room just off the entry is filled with natural light and can easily serve as a home office, reading room, playroom, or additional living space. The heart of the home is the spacious kitchen, featuring granite countertops, stainless steel appliances, rich wood cabinetry, a breakfast bar, and a cozy dining area that flows seamlessly into the main living space. The private owner's suite provides a peaceful retreat with a generous walk-in closet and spa-inspired ensuite bath complete with dual vanities, a soaking tub, and a separate walk-in shower. The brand new A/C in 2024, an interior laundry room and attached garage add to the home's everyday efficiency and functionality. Step outside and enjoy year-round Florida living from the covered lanai overlooking the fully fenced backyard. Mature shade trees and an extended brick-paver patio create a private outdoor setting perfect for entertaining, weekend barbecues, al fresco dining, or simply relaxing. Ashebrook residents enjoy a community park, playground, and scenic walking trails, while the home's convenient location places you just minutes from shopping, dining, major roadways, and Central Florida's world-renowned attractions, shopping, dining, and major roadways. Move-in ready and designed for the way you live, this home offers the space, comfort, and lifestyle you've been searching for. Click the Virtual Tour link to experience the 3D walkthrough.
Property Details
Basics
- Property Type
- Residential
- Property Subtype
- Single Family Residence
- MLS Number
- O6425866
- Days on Market
- 55
- Year Built
- 2012
- Levels
- One
- Direction Faces
- West
- Occupant Type
- Owner
Size & Structure
- Living Area
- 1,690 sqft
- Total Area
- 2,255 sqft
- Lot Size
- 0.16 acres
- Lot Sq Ft
- 7,144 sqft
- Bedrooms
- 3
- Full Baths
- 2
- Garage Spaces
- 2
Interior
- Flooring
- Vinyl
- Appliances
- Cooktop, Dishwasher, Disposal, Electric Water Heater, Microwave, Range
- Interior Features
- L Dining, Open Floorplan, Primary Bedroom Main Floor, Walk-In Closet(s)
- Laundry
- Inside
- Furnished
- Unfurnished
- A/C
- Central Air
- Heating
- Central
Exterior & Lot
- Exterior Features
- Lighting, Sidewalk
- Construction
- Block, Stucco
- Roof
- Shingle
- Foundation
- Slab
Water & Pool
Community & HOA
- HOA
- Yes
- HOA Fee
- $425/Semi-Annually
- Pets Allowed
- Yes
- Homestead
- Yes
Utilities & Systems
- Water
- Public
- Sewer
- Public Sewer
- Utilities
- BB/HS Internet Available, Cable Available, Electricity Connected, Public
- Cooling
- Central Air
- Heating
- Central
- Flood Zone
- X
Financial
- List Price
- $330,000
- Original Price
- $350,000
- Annual Taxes
- $4,830
- Tax Year
- 2025
- Listing Terms
- Assumable, Cash, Conventional, FHA, VA Loan
- Special Conditions
- None
- Possession
- Close Of Escrow