1 / 55
$1,099,000
Active
14067 JOMATT LOOP
WINTER GARDEN, FL 34787 — CYPRESS RESERVE PH 2
6 Beds
5 Baths
4,741 sqft
0.23 acres
Built 2018
3-Car Garage
About This Property
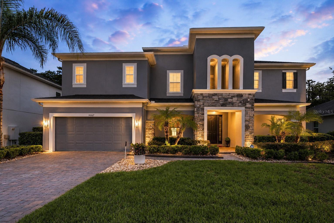
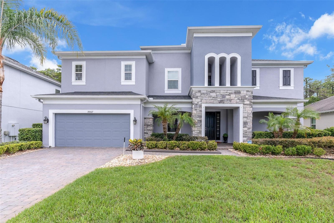
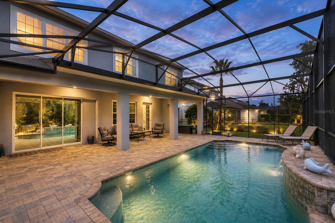
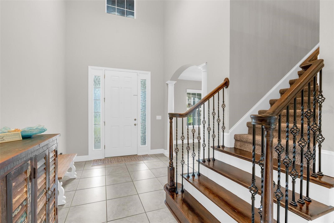
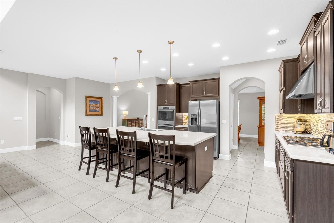
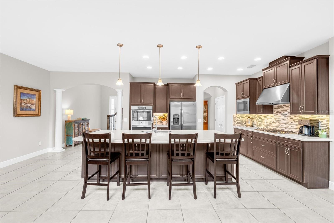
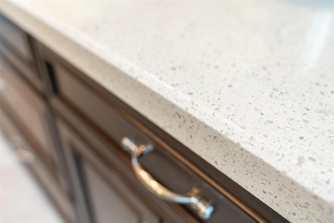
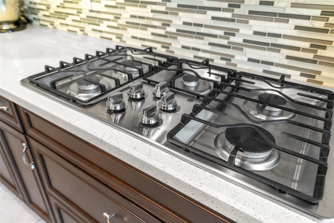
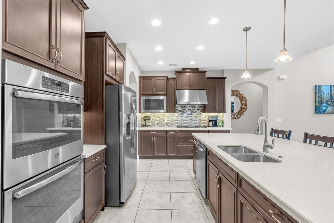
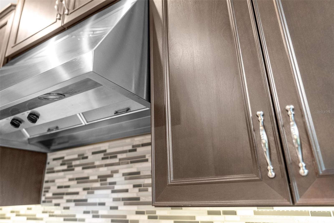
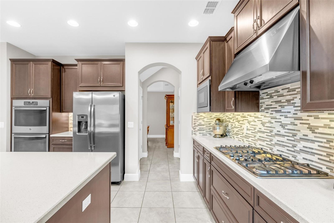
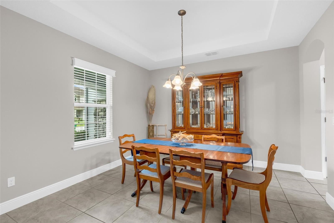
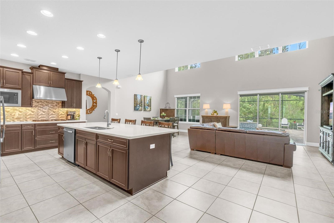
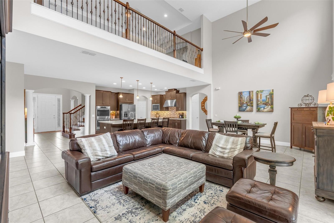
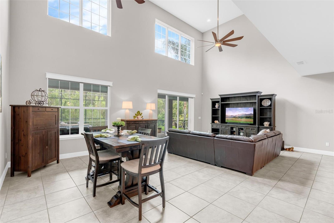
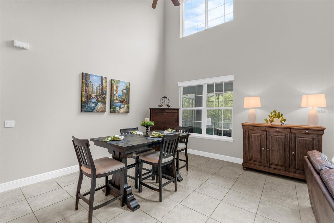
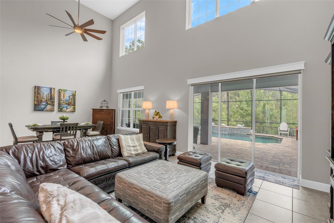
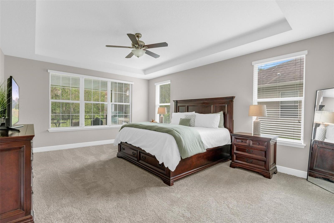
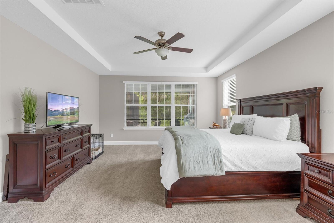
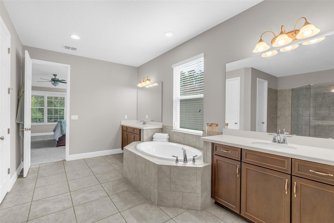
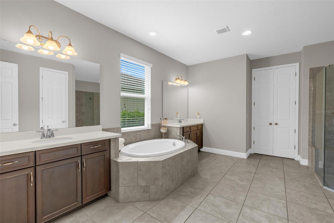
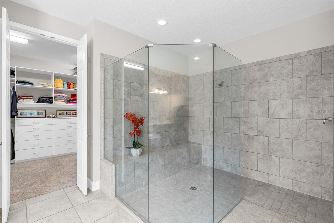
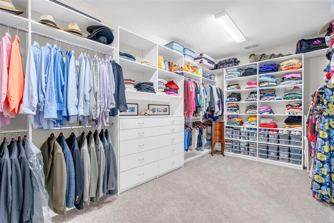
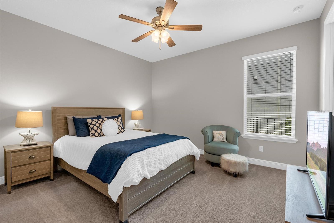
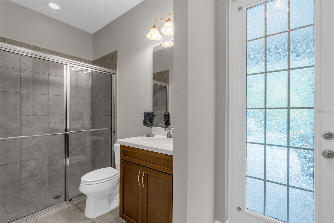
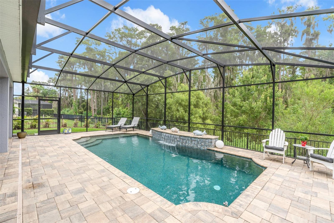
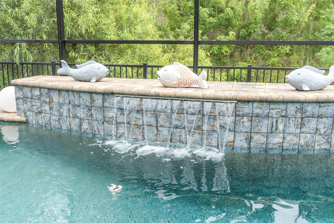
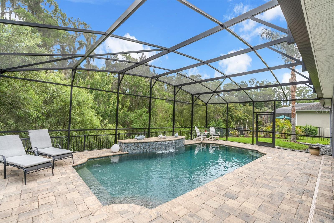
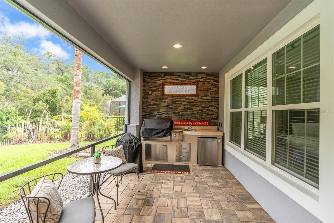
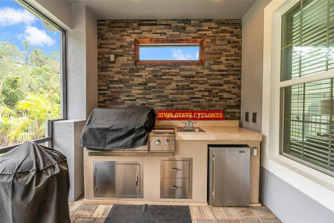
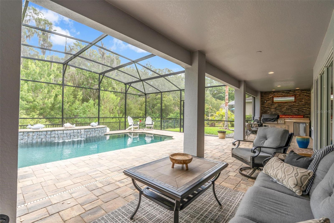
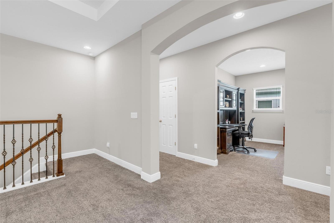
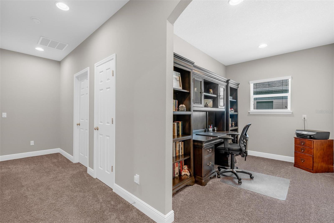
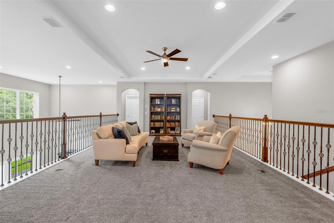
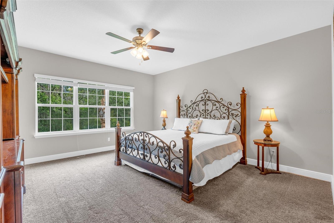
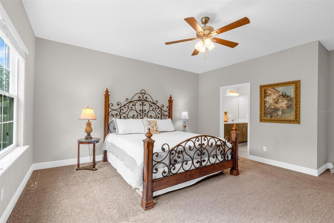
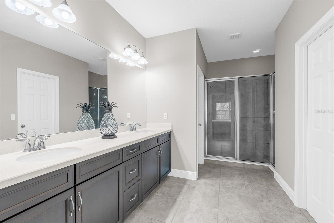
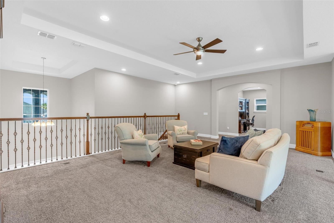
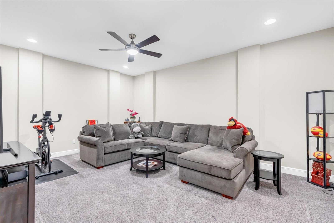
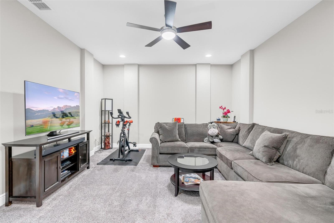
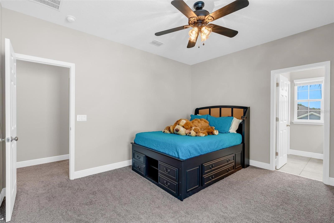
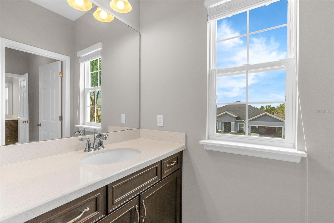
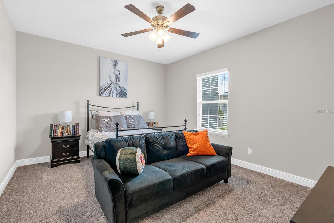
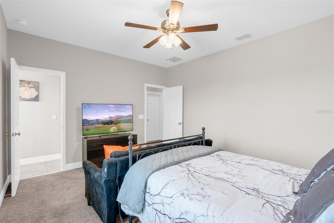
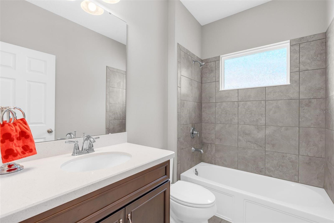
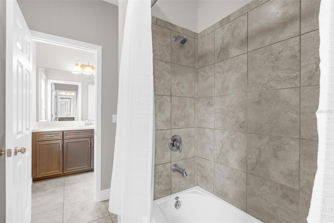
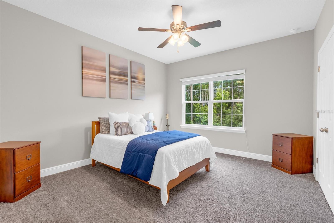
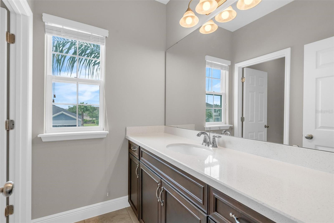
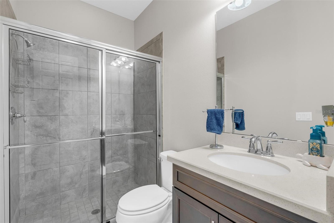
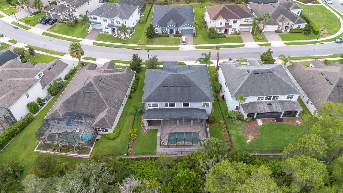
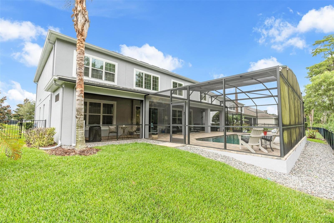
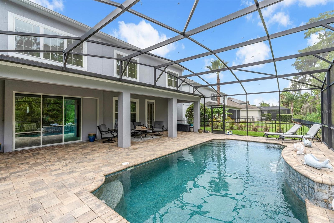
Experience luxury living in this exceptional 6-bedroom, 5-bathroom residence located in the highly sought-after Cypress Reserve community of Winter Garden. Perfectly positioned on a premium homesite with no rear neighbors, this impressive home offers exceptional privacy, tranquil conservation views, and a versatile floor plan designed for today’s lifestyle. The open-concept design showcases beautifully appointed living spaces throughout both floors, making it ideal for multigenerational living or hosting extended family and guests. A dramatic second-floor loft overlooks the main living area, creating an open and inviting atmosphere while providing additional living space. Upstairs also features a second primary suite, three additional spacious bedrooms, a dedicated theater/media room, and a flex room that serves perfectly as a home office, den, or playroom. At the heart of the home is a chef-inspired gourmet kitchen designed to impress, featuring stainless steel appliances, a gas cooktop, double wall ovens, quartz countertops, and an oversized center island with an undermount sink, generous seating, and double-sided cabinetry that provides exceptional storage for both everyday living and entertaining. Motorized shades throughout the main living area add a touch of sophistication and everyday convenience. The spacious family room opens effortlessly to the outdoor living space through triple pocket sliding glass doors, creating a seamless indoor-outdoor lifestyle. Relax year-round on the screened lanai overlooking peaceful conservation views or entertain with ease around the sparkling pool and fully equipped outdoor kitchen featuring a Paradise Grill, built-in sink, and refrigerator. Luxurious owner's suite is a private retreat featuring a spa-inspired bath with dual vanities, a relaxing garden tub, a zero-entry walk-in shower with seamless glass enclosure, and double-door entry to an expansive custom-designed walk-in closet that is sure to impress. A private hallway just off the main living area leads to a spacious guest suite with direct access to the pool, along with a generously sized laundry room for added convenience. Upstairs, you'll find a second primary suite, three additional bedrooms, an expansive loft, a dedicated theater/media room, and a versatile flex room—offering abundant space for family, guests, a home office, fitness room, or additional living area. Additional highlights include a three-car tandem garage offering abundant storage and ample room for a home gym, workshop, or hobby space. LOCATED just minutes from Downtown Winter Garden, the award-winning Winter Garden Farmers Market, Winter Garden Village, shopping, dining, top-rated schools, and major roadways including State Road 429 and Florida’s Turnpike, this exceptional home offers the perfect blend of luxury, comfort, convenience, and location
*** This is a rare opportunity to own one of Cypress Reserve’s premier residences and experience the very best of the Winter Garden and true Florida lifestyle. ***
*** This is a rare opportunity to own one of Cypress Reserve’s premier residences and experience the very best of the Winter Garden and true Florida lifestyle. ***
Property Details
Basics
- Property Type
- Residential
- Property Subtype
- Single Family Residence
- MLS Number
- O6422734
- Days on Market
- 1
- Year Built
- 2018
- Levels
- Two
- Additional Rooms
- Family Room,Inside Utility,Loft,Media Room
- Direction Faces
- South
- Occupant Type
- Owner
Size & Structure
- Living Area
- 4,741 sqft
- Total Area
- 6,648 sqft
- Lot Size
- 0.23 acres
- Lot Sq Ft
- 1,077 sqft
- Bedrooms
- 6
- Full Baths
- 5
- Garage Spaces
- 3
- Stories
- 2
Interior
- Flooring
- Carpet, Tile
- Appliances
- Built-In Oven, Cooktop, Dishwasher, Disposal, Dryer, Microwave, Range Hood, Refrigerator, Tankless Water Heater, Washer, Water Softener
- Interior Features
- Ceiling Fans(s), Eat-in Kitchen, Kitchen/Family Room Combo, Open Floorplan, Primary Bedroom Main Floor, PrimaryBedroom Upstairs, Solid Wood Cabinets, Split Bedroom, Stone Counters, Thermostat, Vaulted Ceiling(s), Walk-In Closet(s)
- Laundry
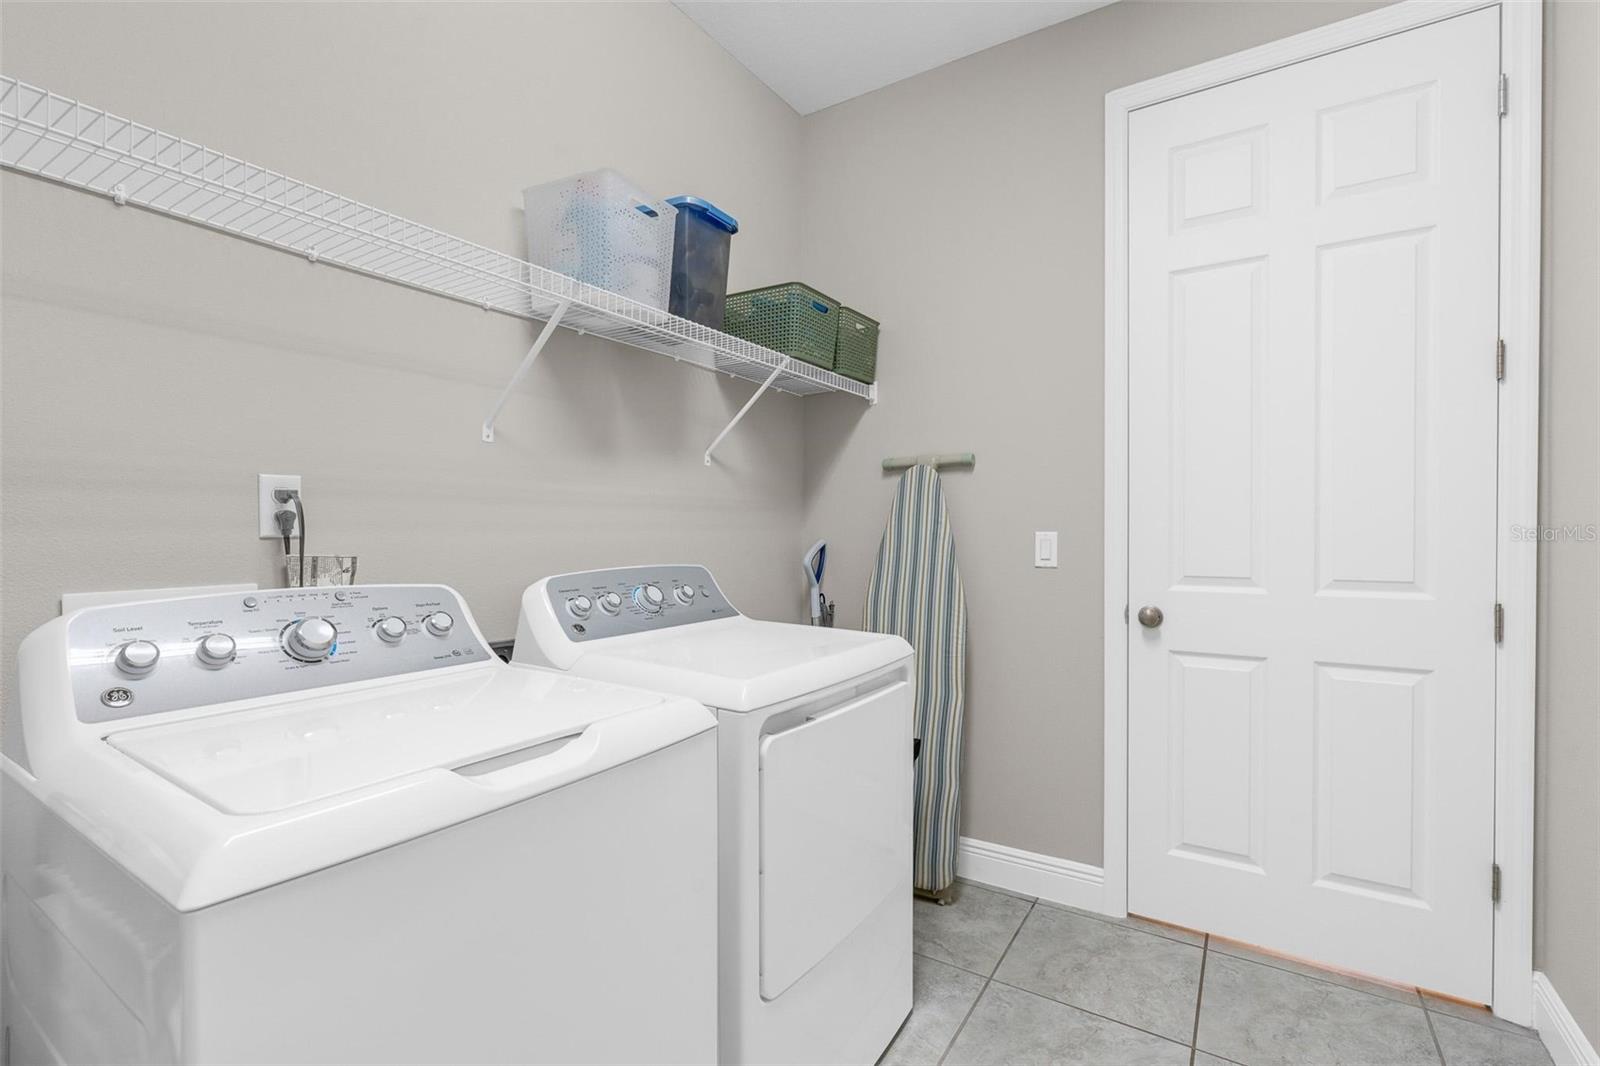
- Gas Dryer Hookup, Inside, Laundry Room, Washer Hookup
- Windows
- Blinds, Double Pane Windows, Shades
- Furnished
- Unfurnished
- A/C
- Central Air
- Heating
- Central
Exterior & Lot
- Exterior Features
- Lighting, Playground, Rain Gutters, Sidewalk, Sliding Doors, Sprinkler Metered
- Construction
- Block, Concrete, Stucco
- Roof
- Shingle
- Foundation
- Slab
- Patio/Porch
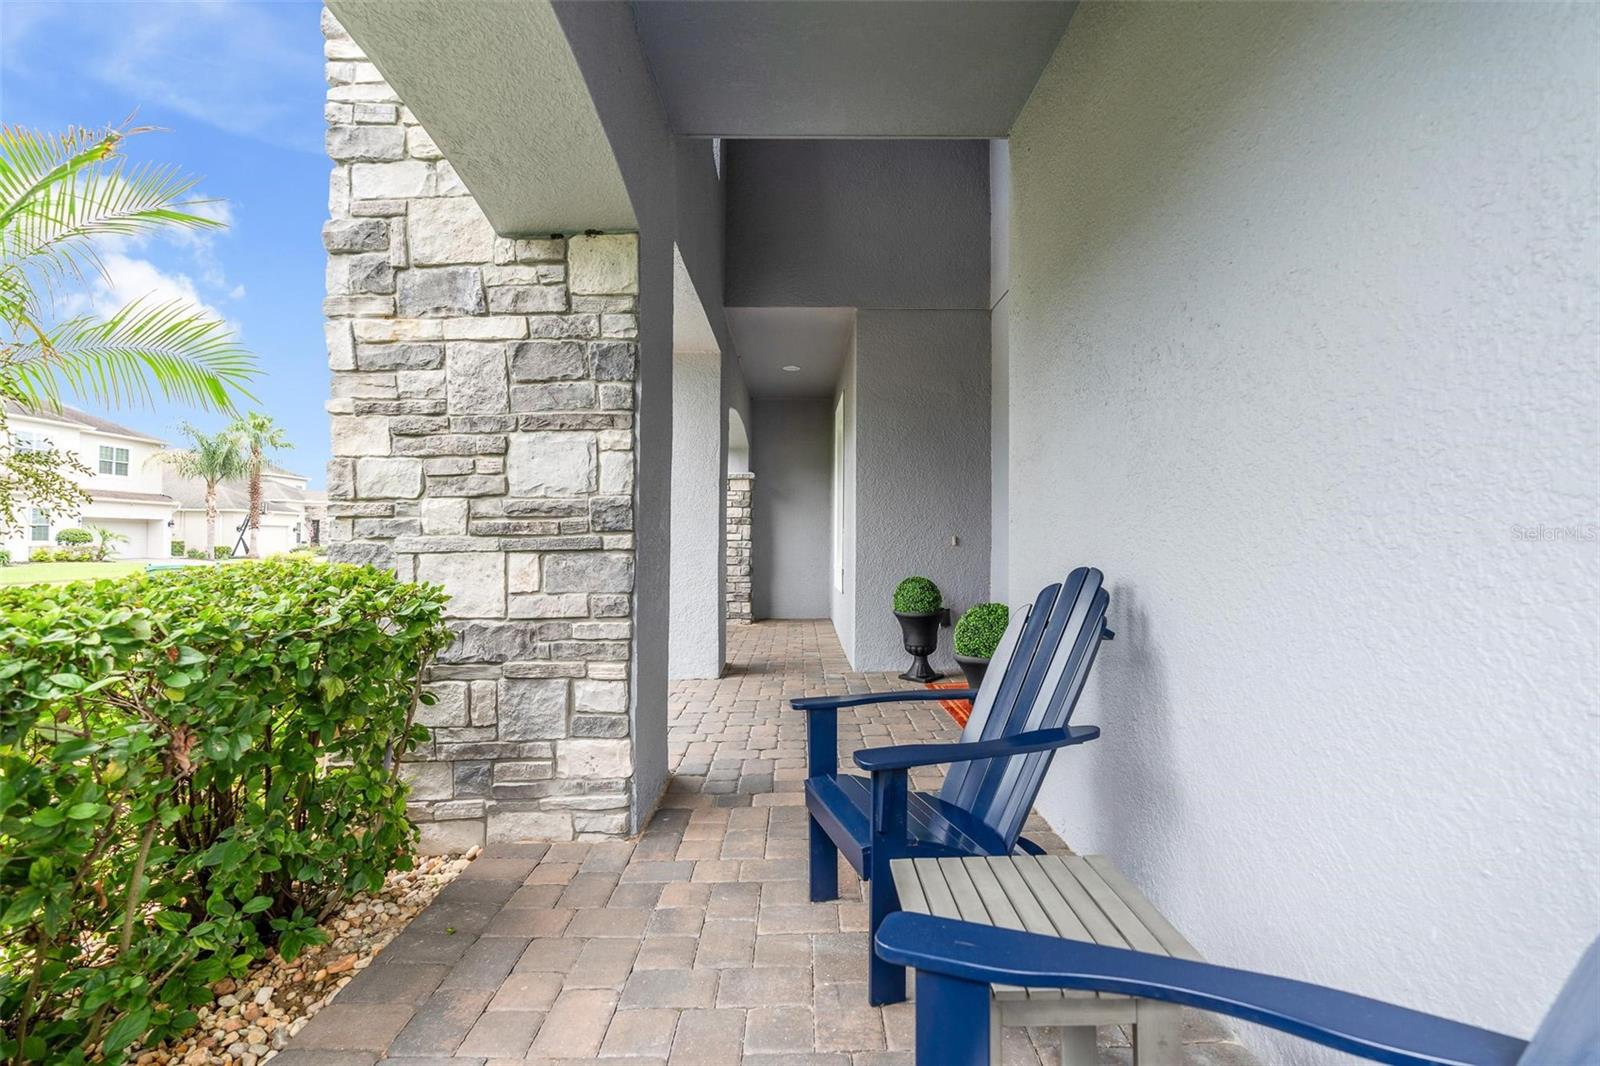
- Covered, Front Porch, Rear Porch, Screened
- Fencing
- Fenced, Other
- Lot Features
- Conservation Area, City Limits, In County, Landscaped, Sidewalk, Paved
- View
- Trees/Woods
Water & Pool
- Pool
- Yes — Child Safety Fence, Gunite, In Ground, Lighting, Salt Water, Screen Enclosure, Tile
Community & HOA
- HOA
- Yes
- HOA Fee
- $75/Monthly
- HOA Amenities
- Fence Restrictions, Playground, Pool, Recreation Facilities
- Community Features
- Community Mailbox, Deed Restrictions, Playground, Pool, Sidewalks, Street Lights
- Pets Allowed
- Yes
- Homestead
- Yes
- Security
- Security System, Smoke Detector(s)
Utilities & Systems
- Water
- Public
- Sewer
- Public Sewer
- Utilities
- Cable Available, Electricity Connected, Fiber Optics, Natural Gas Connected, Public, Sewer Connected, Sprinkler Meter, Water Connected
- Cooling
- Central Air
- Heating
- Central
- Flood Zone
- X
- Parking
- Driveway, Garage Door Opener, Oversized, Tandem
Financial
- List Price
- $1,099,000
- Annual Taxes
- $7,802
- Tax Year
- 2026
- Listing Terms
- Cash, Conventional, VA Loan
- Special Conditions
- None
- Possession
- Close Of Escrow
Schools
- Elementary
- SunRidge Elementary
- Middle School
- SunRidge Middle
- High School
- West Orange High