1 / 54
$339,900
Original: $359,000
Active
14061 TURNING LEAF DRIVE
ORLANDO, FL 32828 — AVALON LAKES PH 03 VILLAGE A & B
3 Beds
3 Baths
1,724 sqft
0.06 acres
Built 2005
1-Car Garage
About This Property
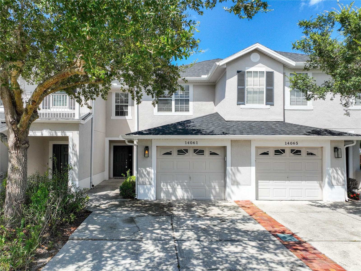
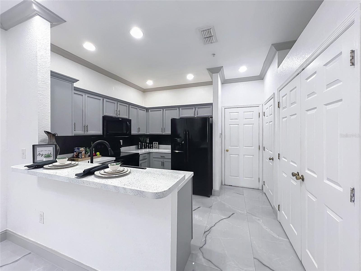
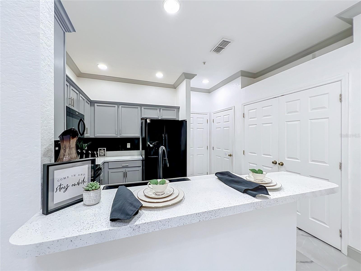
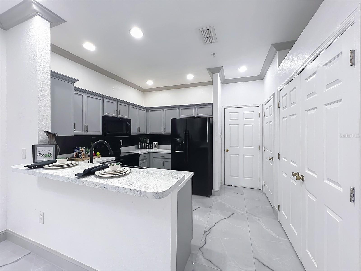
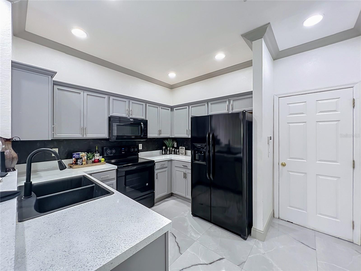
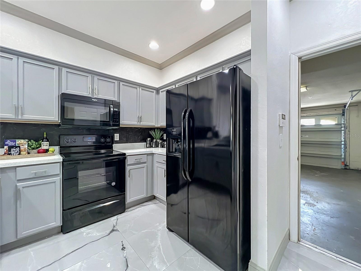
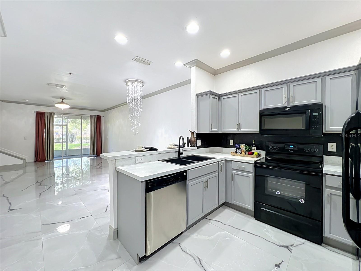
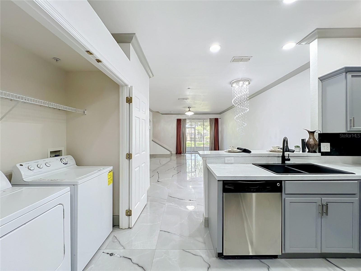
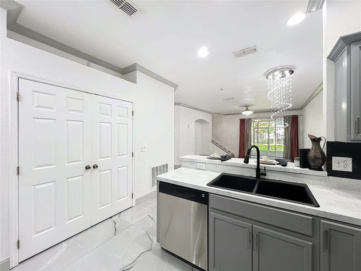
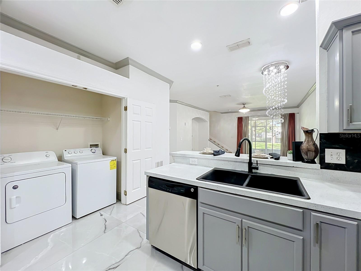
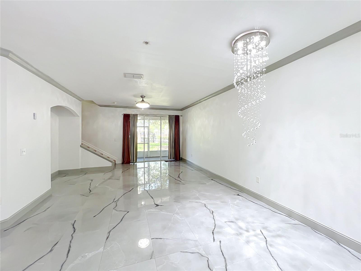
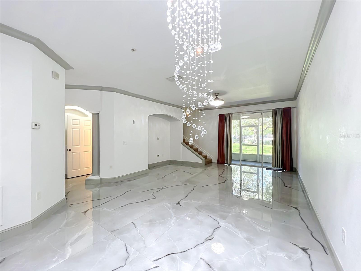
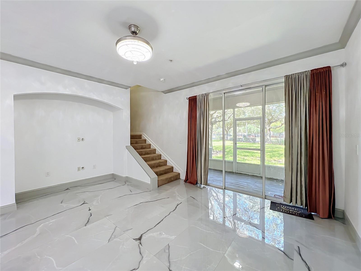
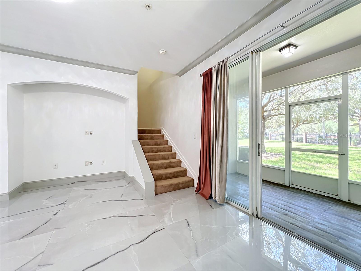
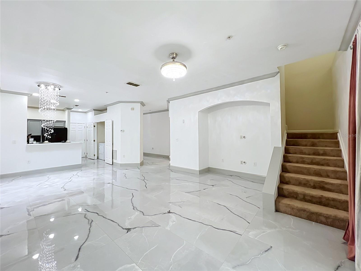
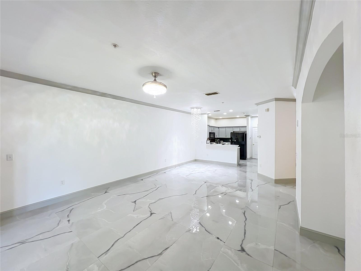
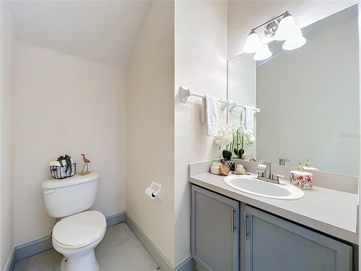
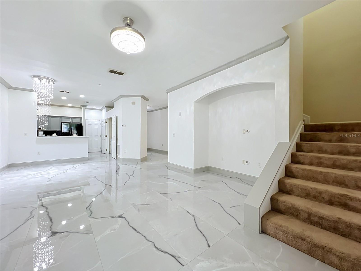
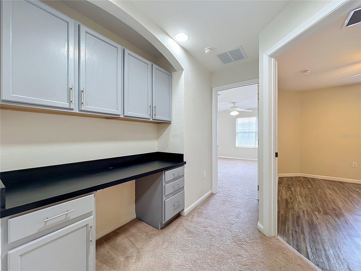
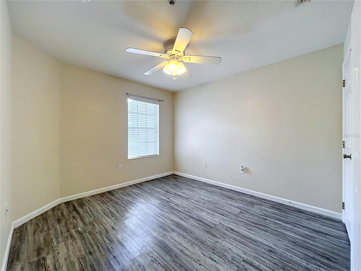
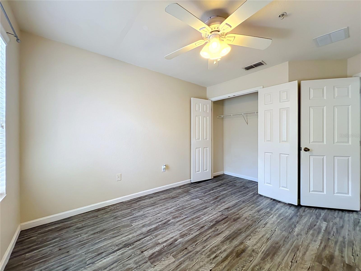
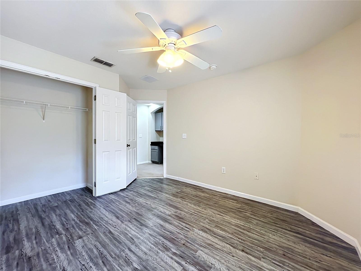
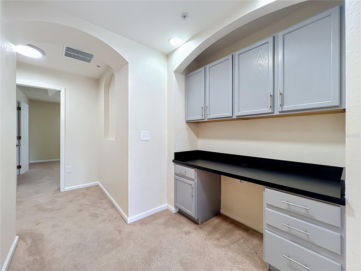
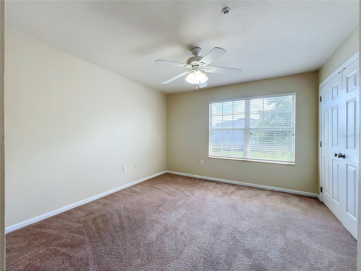
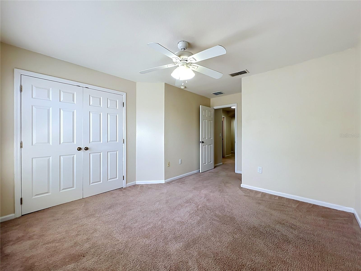
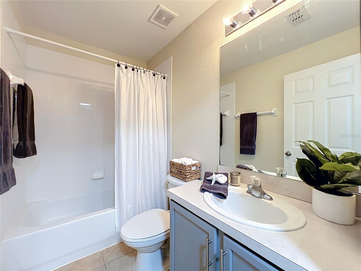
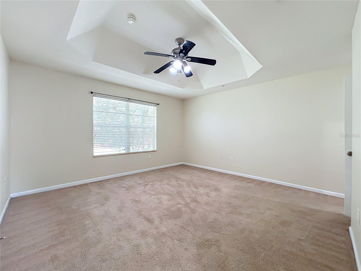
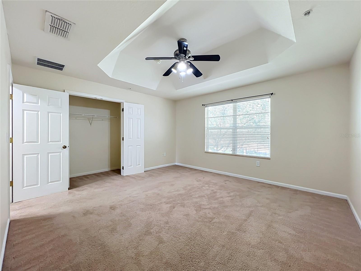
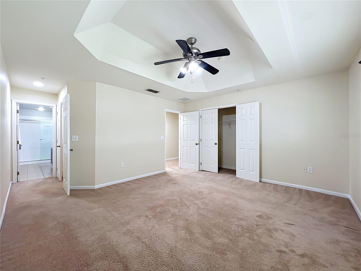
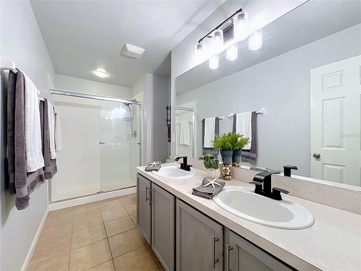
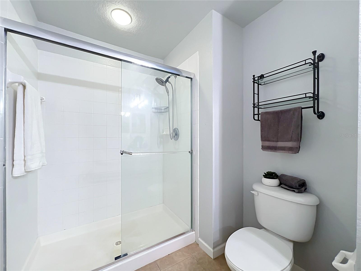
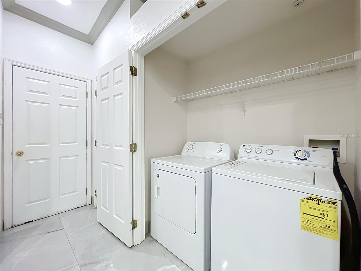
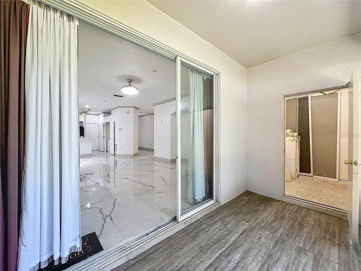
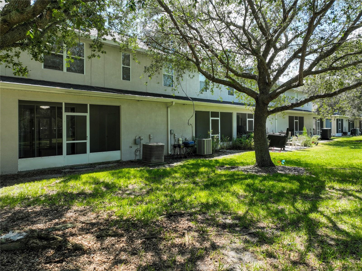
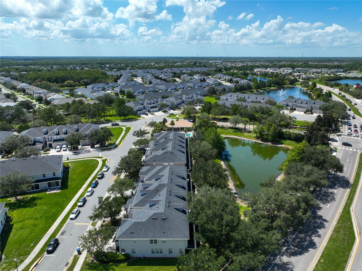
Welcome to this beautiful 3-bedroom, 2.5-bath townhouse in the highly sought-after Avalon Lakes community. The first floor has been thoughtfully updated with new ceramic tile flooring, modern lighting, crown molding, fresh interior paint, half bath, indoor laundry, and a spacious kitchen with a breakfast bar—creating a clean, comfortable, and inviting living space from the moment you walk in. Upstairs, the Owner’s suite features a large walk-in closet and an en-suite bathroom complete with double sinks and a separate shower. The second floor also includes two generously sized bedrooms and a full guest bathroom, offering plenty of space for family or visitors.
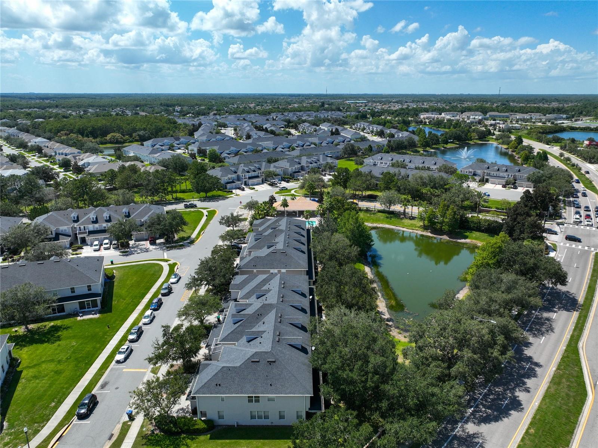
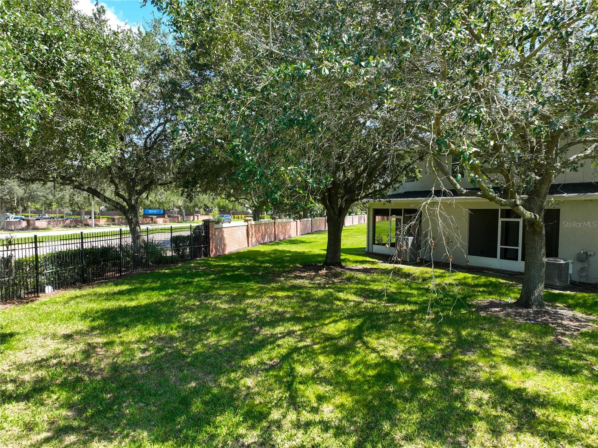
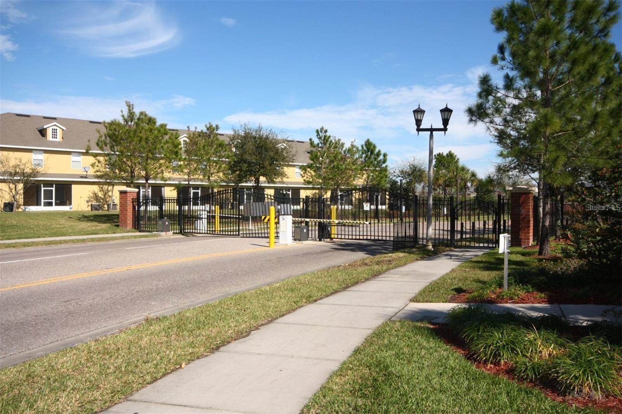
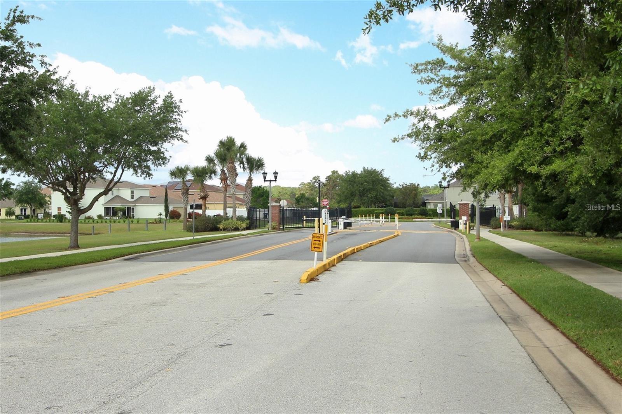
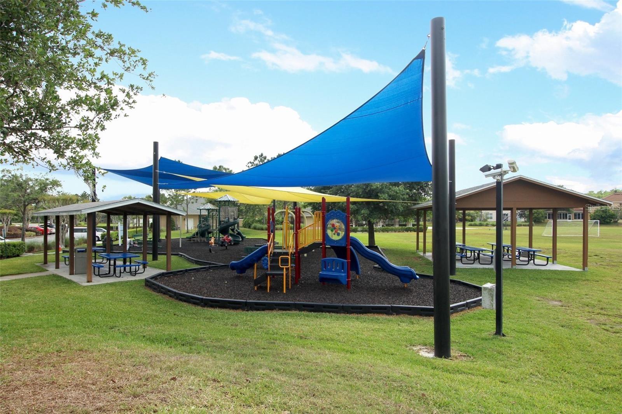
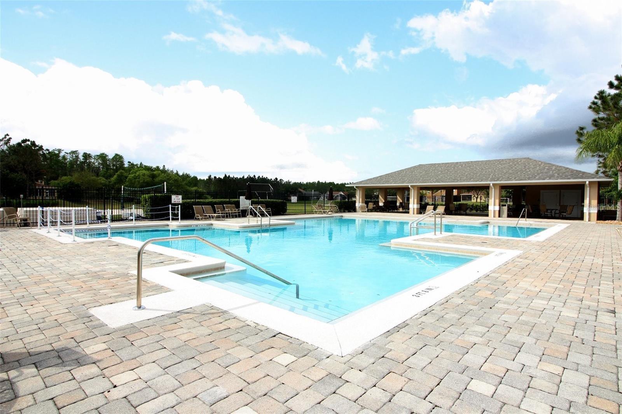
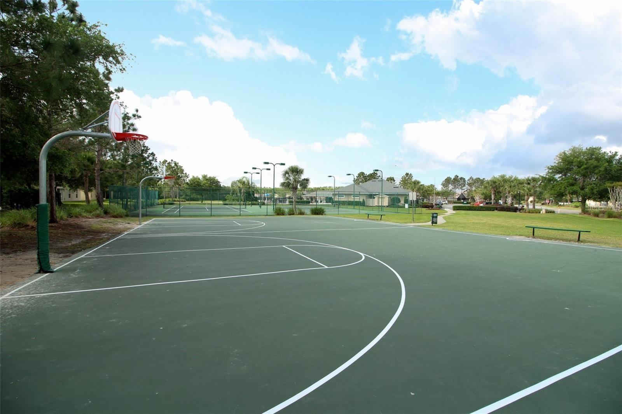
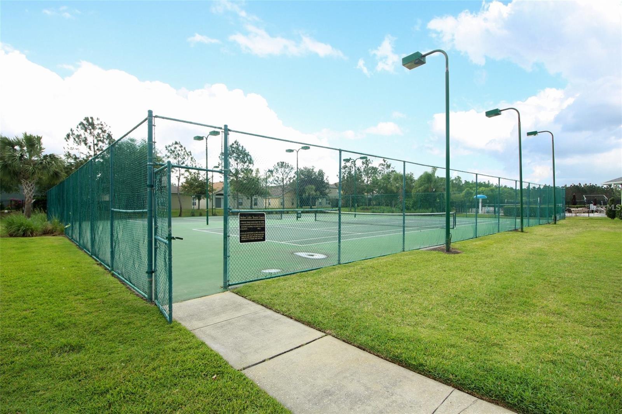
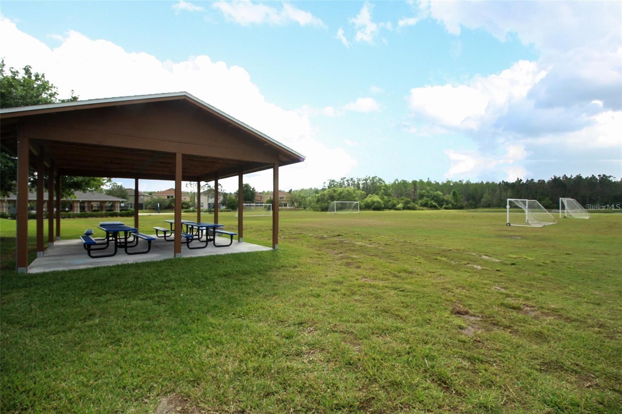
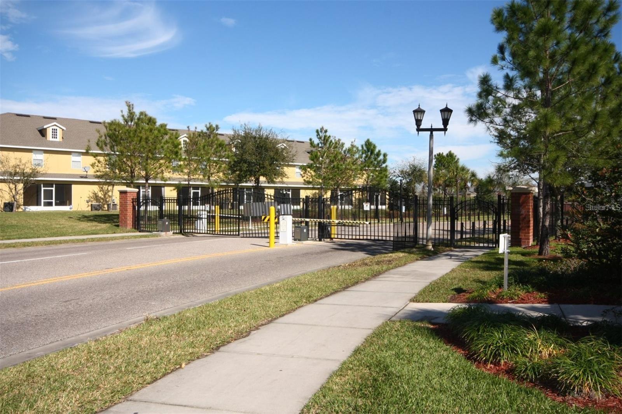
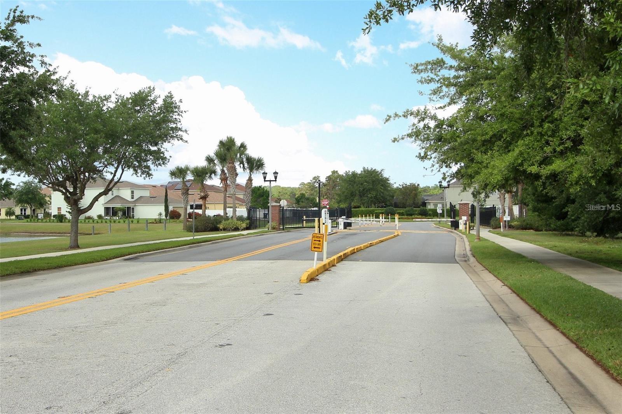
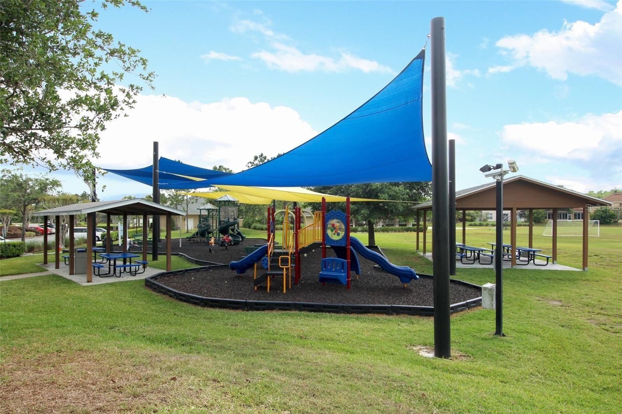
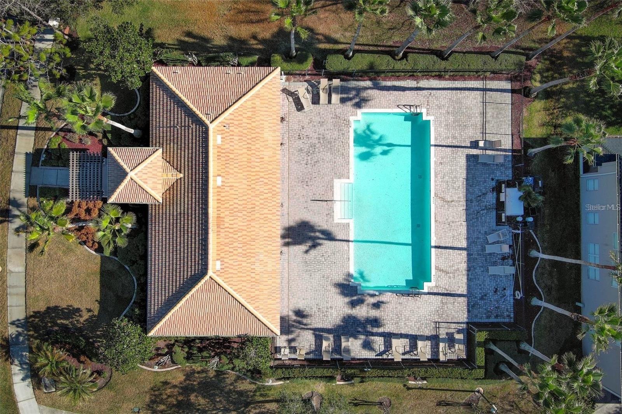
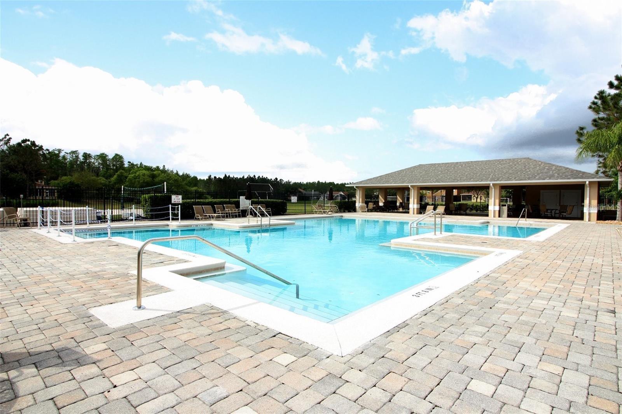
Residents enjoy exclusive access to exceptional community amenities, including a sparkling pool, fully equipped fitness center, community clubhouse, playground, and courts for volleyball, basketball, and tennis. Ideally situated near top-rated schools and a wide variety of shopping and dining options, this townhome also offers excellent proximity to major attractions—just 25 minutes from Orlando International Airport and 30 minutes from world-renowned destinations. ONCE inside Avalon community - turn right onto S Crown Hill Blvd (PLEASE use the S Crown Hill Blvd light where the fire station is so you can access key pad to gate). Follow this all the way around to Turning Leaf Drive, make a right onto Turning Leaf to 14061.
Residents enjoy exclusive access to exceptional community amenities, including a sparkling pool, fully equipped fitness center, community clubhouse, playground, and courts for volleyball, basketball, and tennis. Ideally situated near top-rated schools and a wide variety of shopping and dining options, this townhome also offers excellent proximity to major attractions—just 25 minutes from Orlando International Airport and 30 minutes from world-renowned destinations. ONCE inside Avalon community - turn right onto S Crown Hill Blvd (PLEASE use the S Crown Hill Blvd light where the fire station is so you can access key pad to gate). Follow this all the way around to Turning Leaf Drive, make a right onto Turning Leaf to 14061.
Property Details
Basics
- Property Type
- Residential
- Property Subtype
- Townhouse
- MLS Number
- O6427805
- Days on Market
- 42
- Year Built
- 2005
- Levels
- Two
- Direction Faces
- Southwest
- Occupant Type
- Vacant
Size & Structure
- Living Area
- 1,724 sqft
- Total Area
- 2,176 sqft
- Lot Size
- 0.06 acres
- Lot Sq Ft
- 2,408 sqft
- Bedrooms
- 3
- Full Baths
- 2
- Half Baths
- 1
- Garage Spaces
- 1
- Stories
- 2
Interior
- Flooring
- Carpet, Tile
- Appliances
- Dishwasher, Disposal, Dryer, Microwave, Range, Refrigerator, Washer
- Interior Features
- Ceiling Fans(s), Crown Molding, High Ceilings, Open Floorplan, PrimaryBedroom Upstairs, Thermostat, Walk-In Closet(s), Window Treatments
- Laundry
- Inside
- Windows
- Blinds
- Furnished
- Unfurnished
- A/C
- Central Air
- Heating
- Central
Exterior & Lot
- Construction
- Block, Stucco
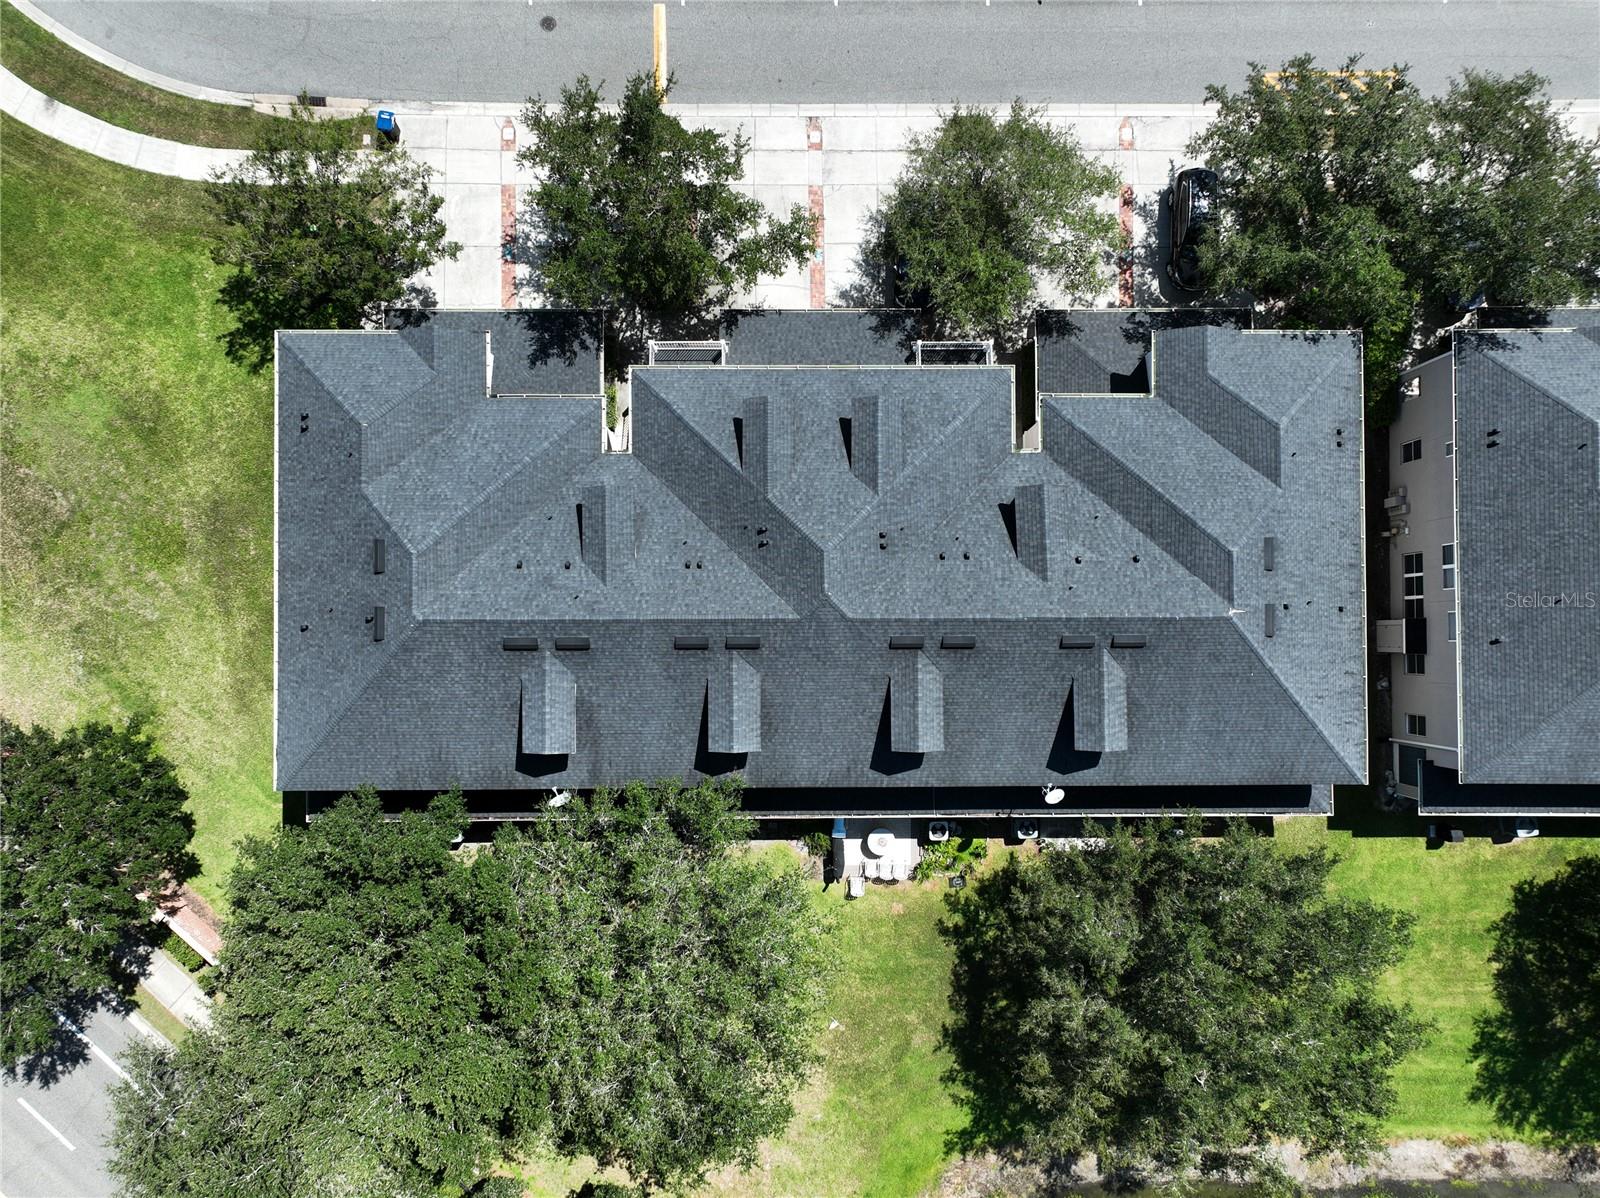
- Roof
- Shingle
- Foundation
- Slab
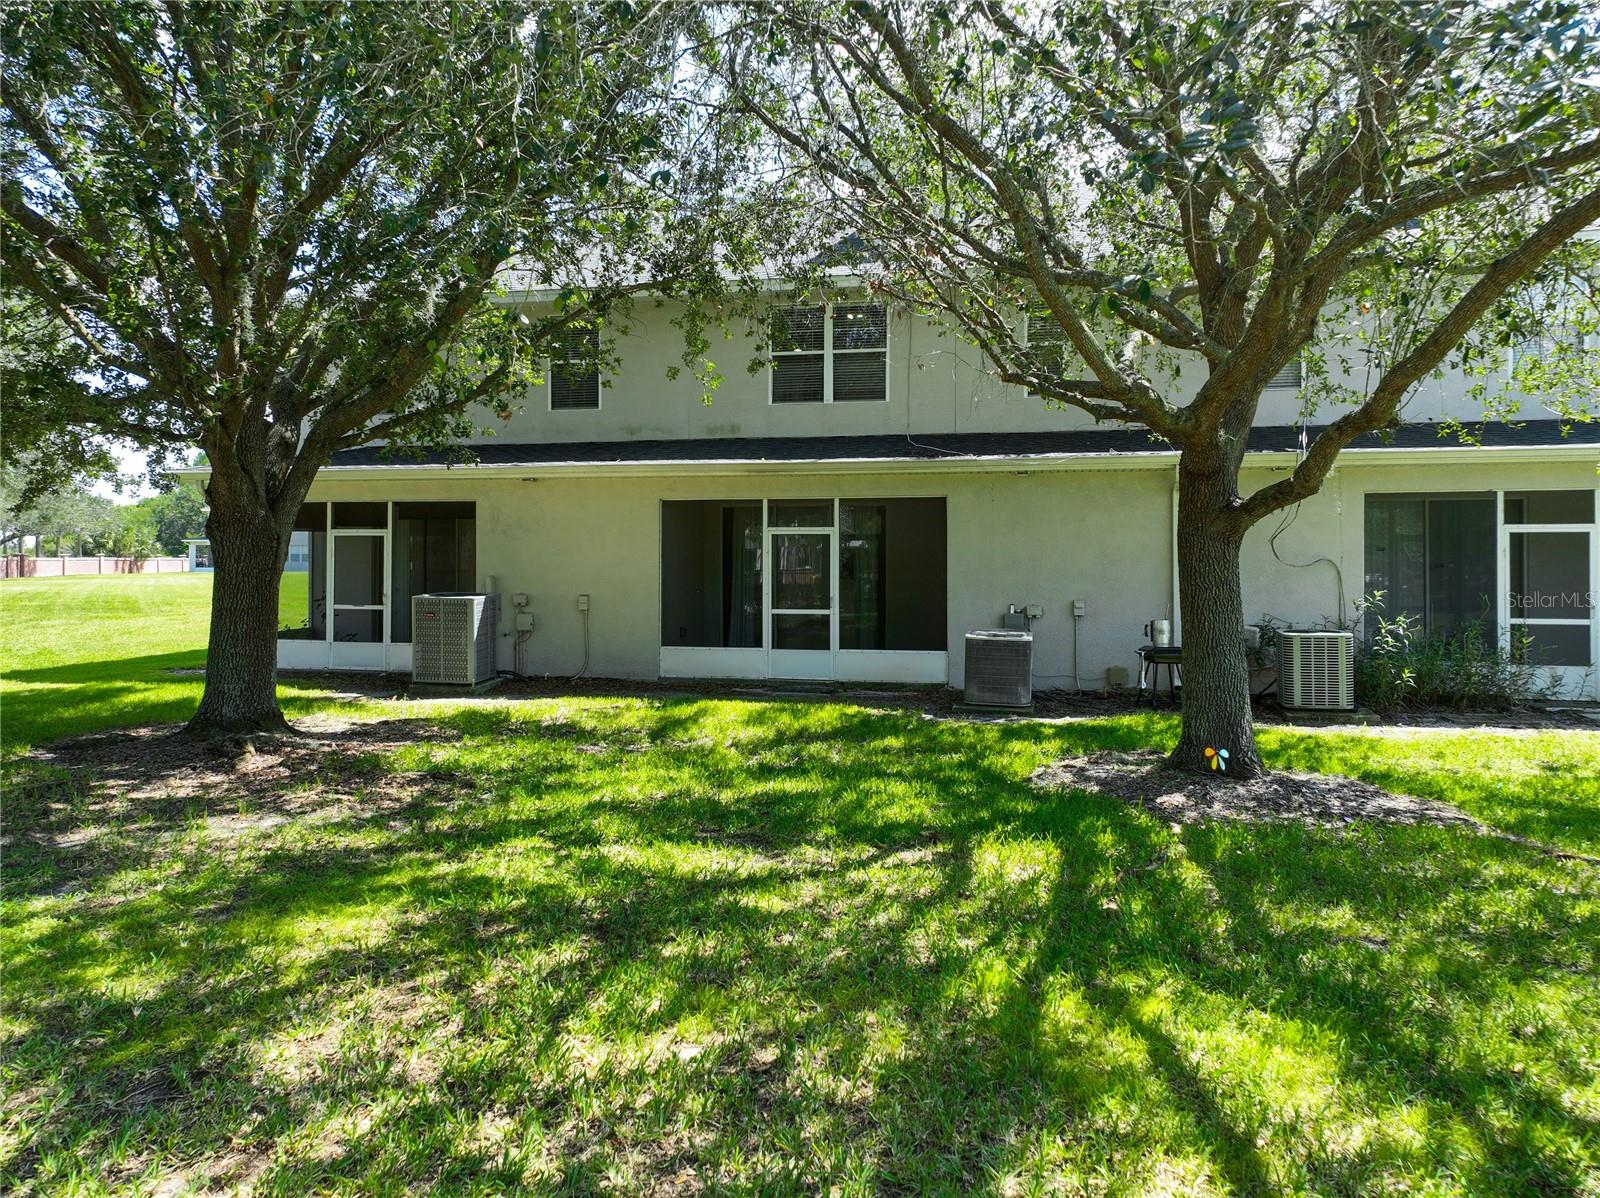
- Patio/Porch
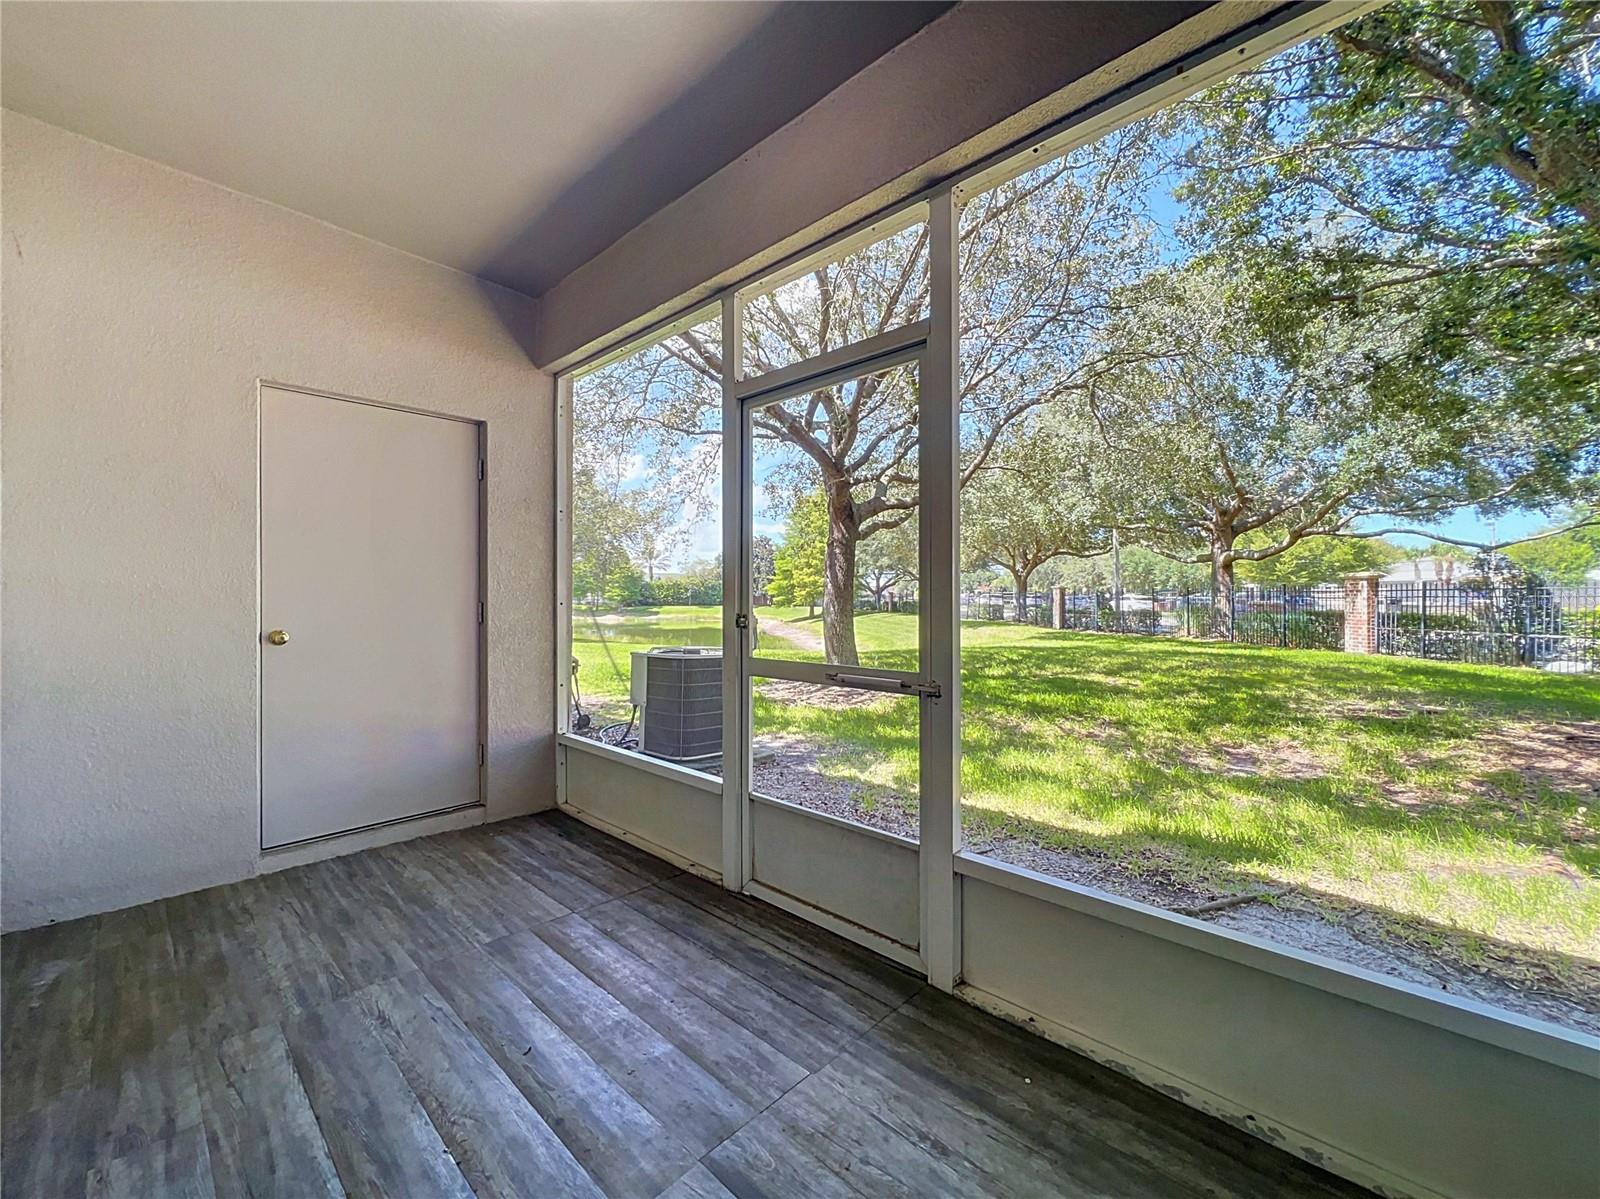
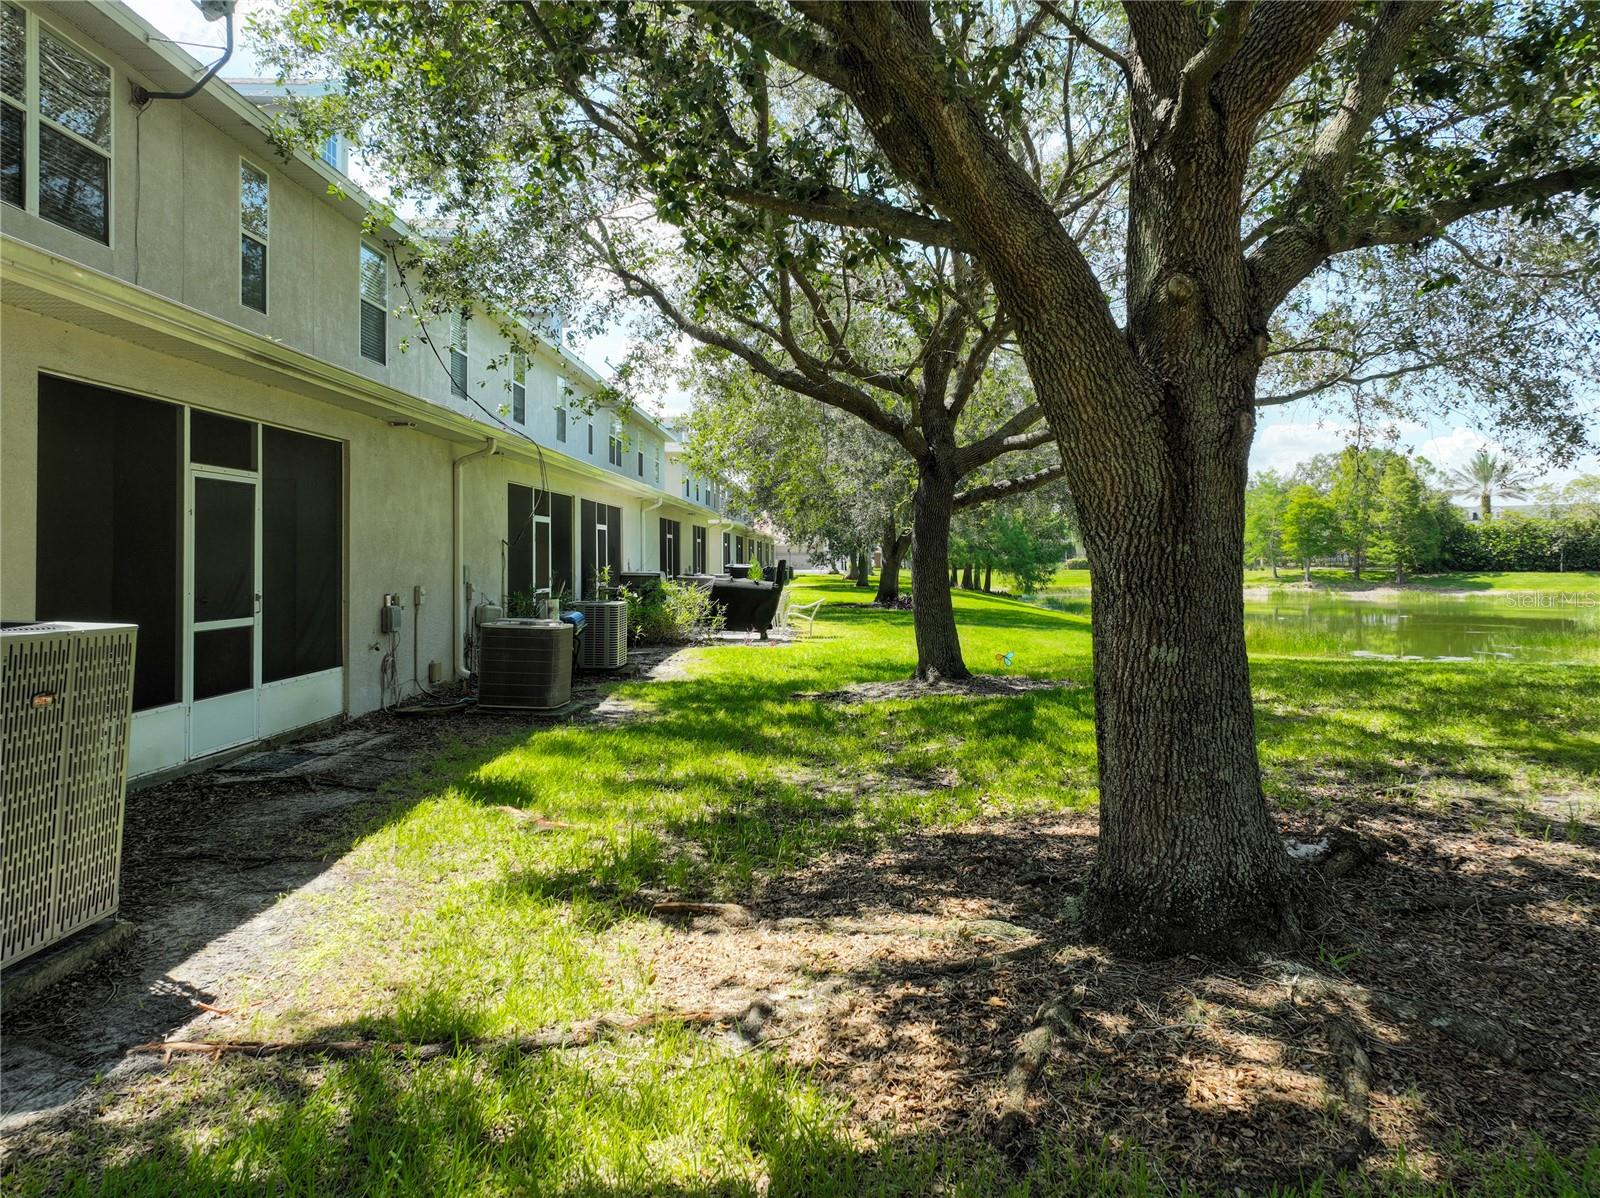
- Covered, Screened
Water & Pool
Community & HOA
- HOA
- Yes
- HOA Fee
- $110/Monthly
- HOA Amenities
- Gated, Park, Playground, Pool
- Community Features
- Community Mailbox, Deed Restrictions, Gated Community - No Guard, Sidewalks, Tennis Court(s)
- Pets Allowed
- Yes
Utilities & Systems
- Water
- Public
- Sewer
- Public Sewer
- Utilities
- Public
- Cooling
- Central Air
- Heating
- Central
- Flood Zone
- X
- Parking
- Driveway, Guest
Financial
- List Price
- $339,900
- Original Price
- $359,000
- Annual Taxes
- $4,120
- Tax Year
- 2025
- Listing Terms
- Cash, Conventional
- Special Conditions
- None
- Possession
- Close Of Escrow
Schools
- Elementary
- Timber Lakes Elementary
- Middle School
- Timber Springs Middle
- High School
- Timber Creek High