1 / 39
$998,500
Original: $1,050,000
Active
1406 NOLAN COURT
ORLANDO, FL 32814 — BALDWIN PARK
4 Beds
4 Baths
2,639 sqft
0.09 acres
Built 2007
2-Car Garage
About This Property
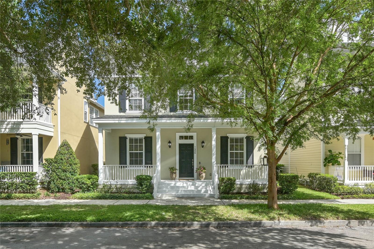
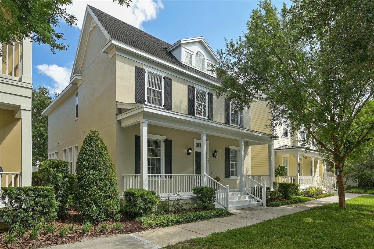
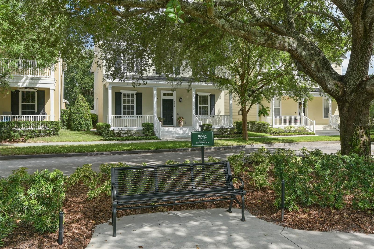
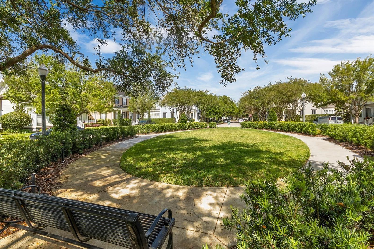
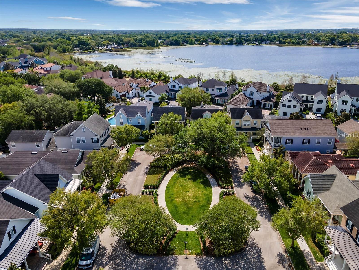
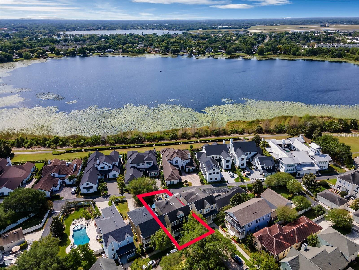
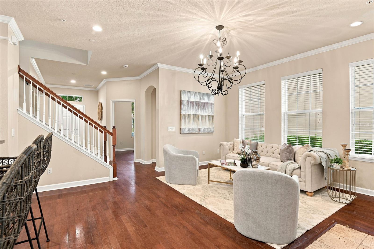
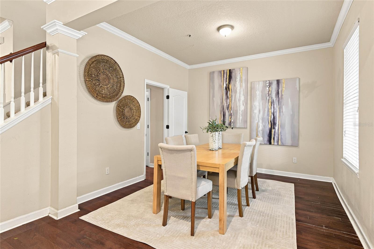
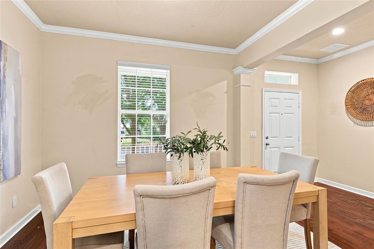
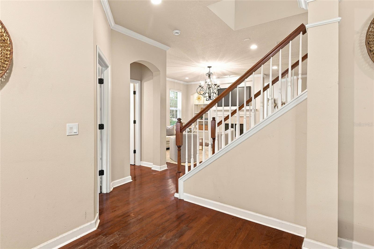
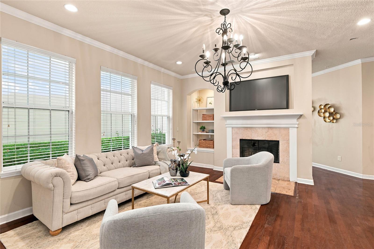
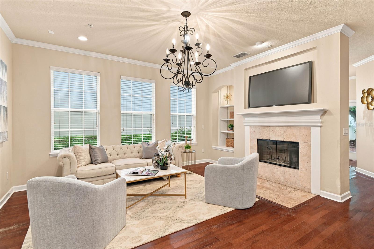
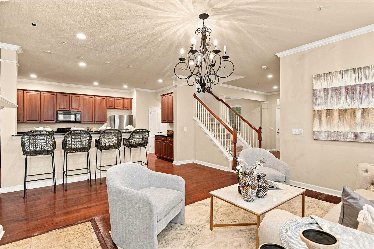
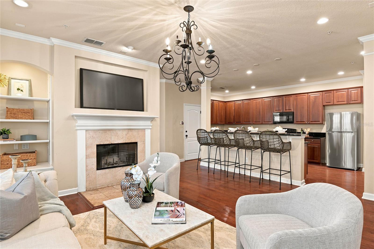
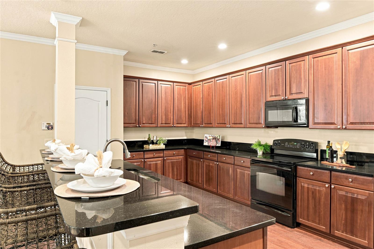
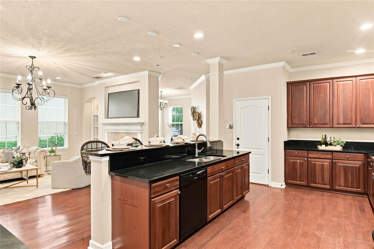
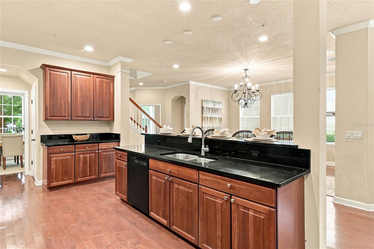
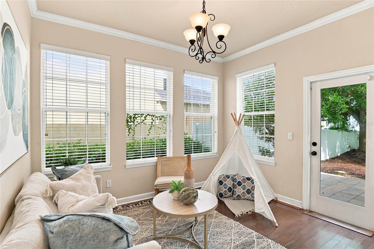
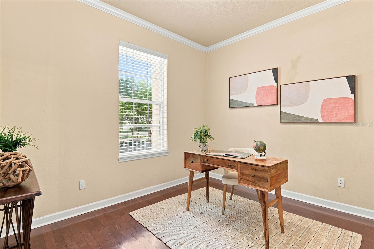
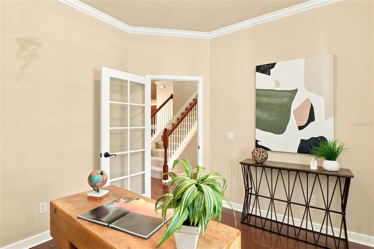
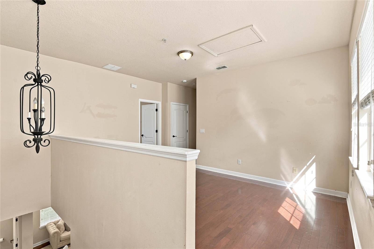
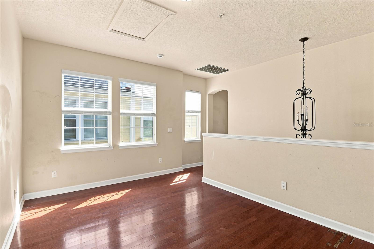
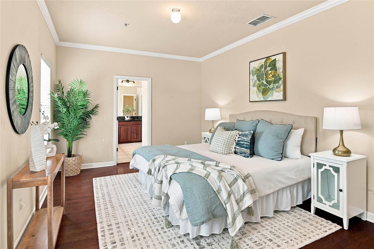
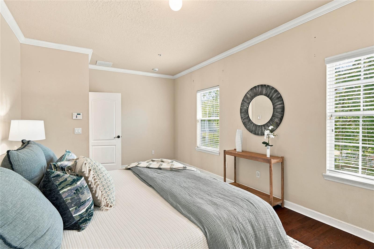
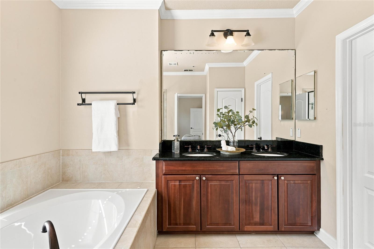
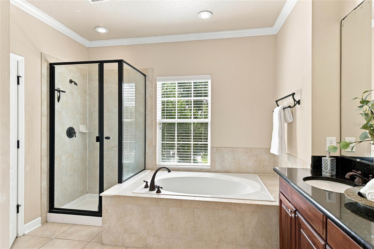
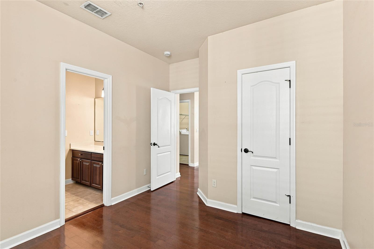
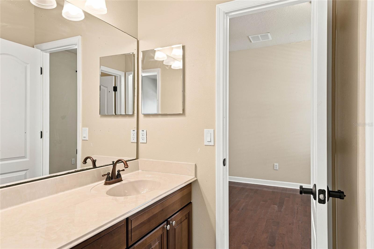
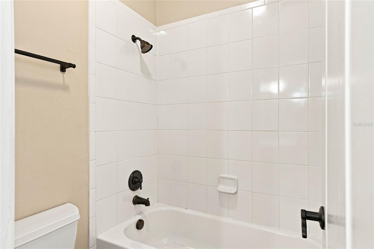
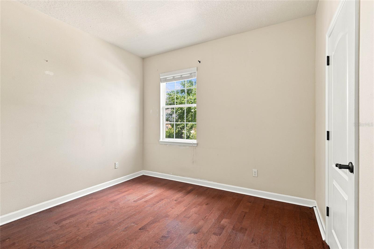
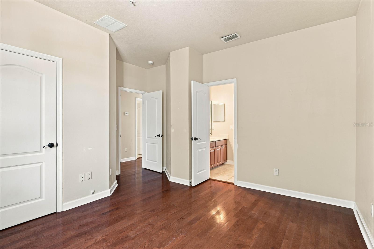
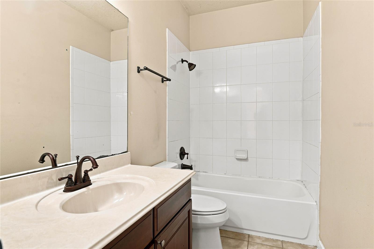
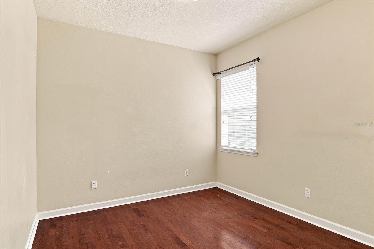
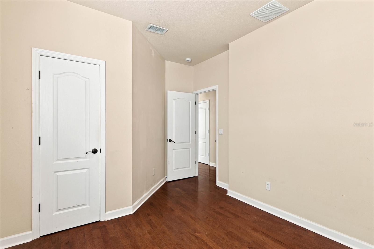
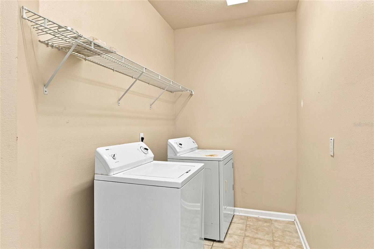
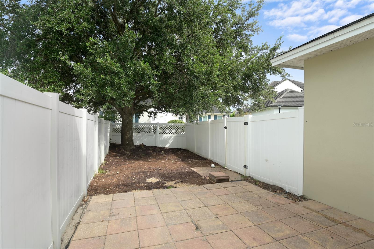
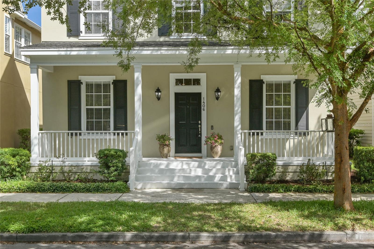
Beautiful 4 bedroom, 3 1/2 bath with office, Baldwin Park home on a quiet cul-de-sac overlooking a park, 2 blocks from New Broad street! New Roof (2026), New AC (2026) New interior paint (2026) New refrigerator (2026) Water heater (2023). Prepare to be impressed as you enter from the charming front porch to 2639 SF of bright and inviting space! The gourmet kitchen is the heart of the home featuring a large center island with breakfast bar, granite countertops, 42-inch wood cabinets and pantry. The main living area boasts a wood burning fireplace. The first-floor flex space is perfect for a home office or den. The owners suite's features a luxurious bath features a soaking tub, separate glassed-in shower, dual vanities, and an extra spacious walk-in closet. The upstairs loft offers a versatile space that can serve as a play area or family room. The laundry room is on this level for added convenience. The spacious garage offers ample room for multiple vehicles while also providing dedicated storage areas to keep your belongings organized. Home is priced to allow for buyer updates. This home has a perfect location just steps from the city center on New Broad Street with restaurants, shopping, banks, pharmacies, and docks to enjoy Lake Baldwin. Baldwin Park offers 3 community pools, clubhouse, playgrounds, 2 workout facilities, bike/walking trails and has easy access to Downtown Orlando, Winter Park, and Orlando International Airport.
Property Details
Basics
- Property Type
- Residential
- Property Subtype
- Single Family Residence
- MLS Number
- O6375465
- Days on Market
- 20
- Year Built
- 2007
- Levels
- Two
- Direction Faces
- Northwest
- Occupant Type
- Vacant
Size & Structure
- Living Area
- 2,639 sqft
- Total Area
- 3,281 sqft
- Lot Size
- 0.09 acres
- Lot Sq Ft
- 4,077 sqft
- Bedrooms
- 4
- Full Baths
- 3
- Half Baths
- 1
- Garage Spaces
- 2
Interior
- Flooring
- Carpet, Wood
- Appliances
- Dishwasher, Disposal, Electric Water Heater, Microwave, Range, Refrigerator
- Interior Features
- Ceiling Fans(s), Kitchen/Family Room Combo, Living Room/Dining Room Combo, PrimaryBedroom Upstairs, Solid Wood Cabinets
- Laundry
- Laundry Room
- Fireplace
- Yes — Wood Burning
- Furnished
- Unfurnished
- A/C
- Central Air
- Heating
- Central, Electric
Exterior & Lot
- Exterior Features
- Lighting, Sidewalk
- Construction
- Block, Stucco
- Roof
- Shingle
- Foundation
- Slab
- Fencing
- Fenced
- Lot Features
- Corner Lot, City Limits, Sidewalk
- View
- Water
Water & Pool
Community & HOA
- HOA
- Yes
- HOA Fee
- $612/Semi-Annually
- HOA Amenities
- Clubhouse, Fitness Center, Playground, Pool
- Community Features
- Clubhouse, Fitness Center, Playground, Pool
- Pets Allowed
- Cats OK, Dogs OK, Yes
- CDD
- Yes
Utilities & Systems
- Water
- Public
- Sewer
- Public Sewer
- Utilities
- Electricity Available, Water Connected
- Cooling
- Central Air
- Heating
- Central, Electric
- Flood Zone
- x
- Parking
- Alley Access, Garage Faces Rear
Financial
- List Price
- $998,500
- Original Price
- $1,050,000
- Annual Taxes
- $15,578
- Tax Year
- 2025
- Listing Terms
- Cash, Conventional, VA Loan
- Special Conditions
- None
Schools
- Elementary
- Baldwin Park Elementary
- Middle School
- Glenridge Middle
- High School
- Winter Park High