1 / 15
$215,000
Active
14051 GROVE RESORT AVENUE Unit 1705
WINTER GARDEN, FL 34787 — THE GROVE RESORT AND SPA
2 Beds
2 Baths
1,265 sqft
0.03 acres
Built 2016
About This Property
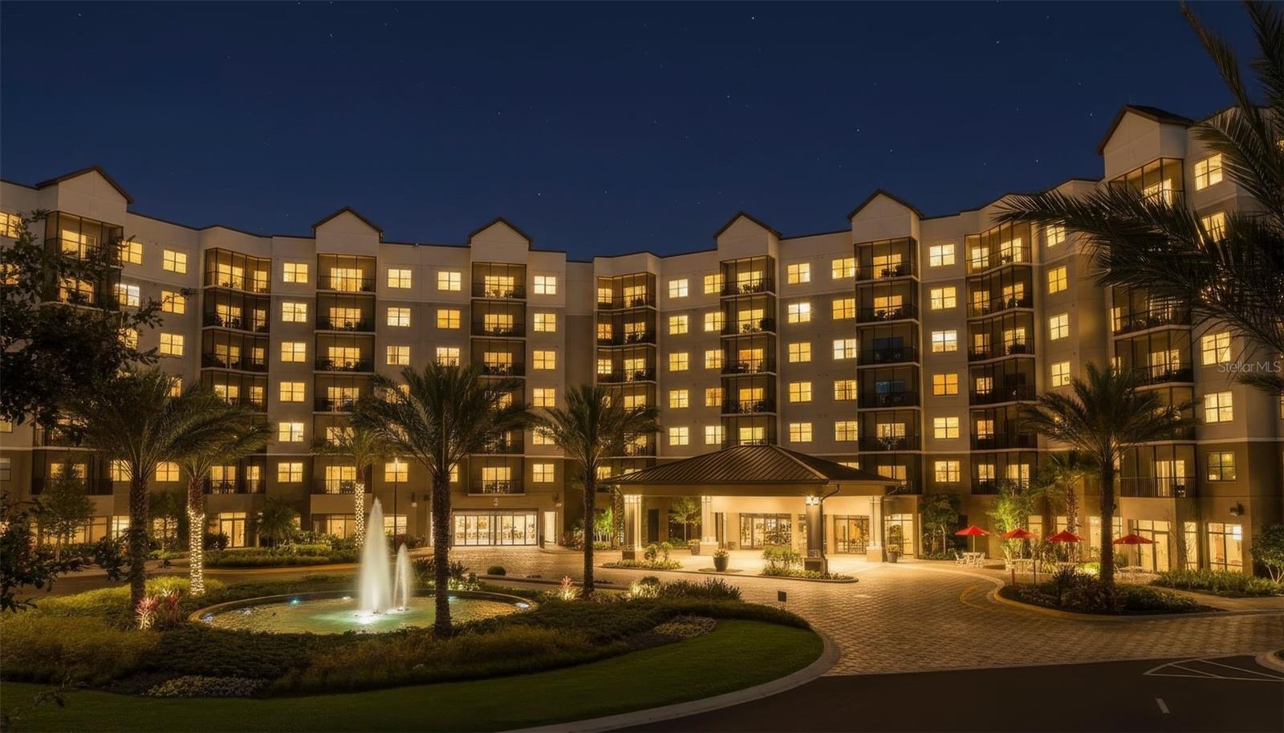
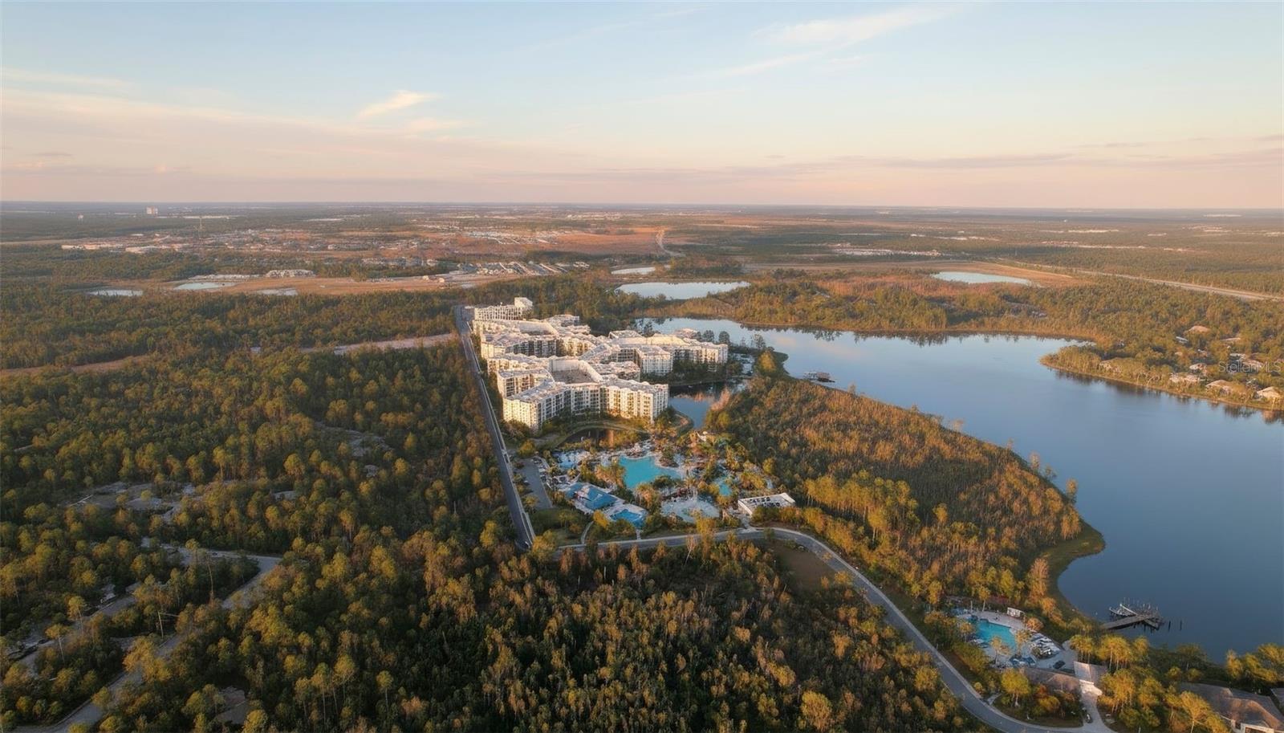
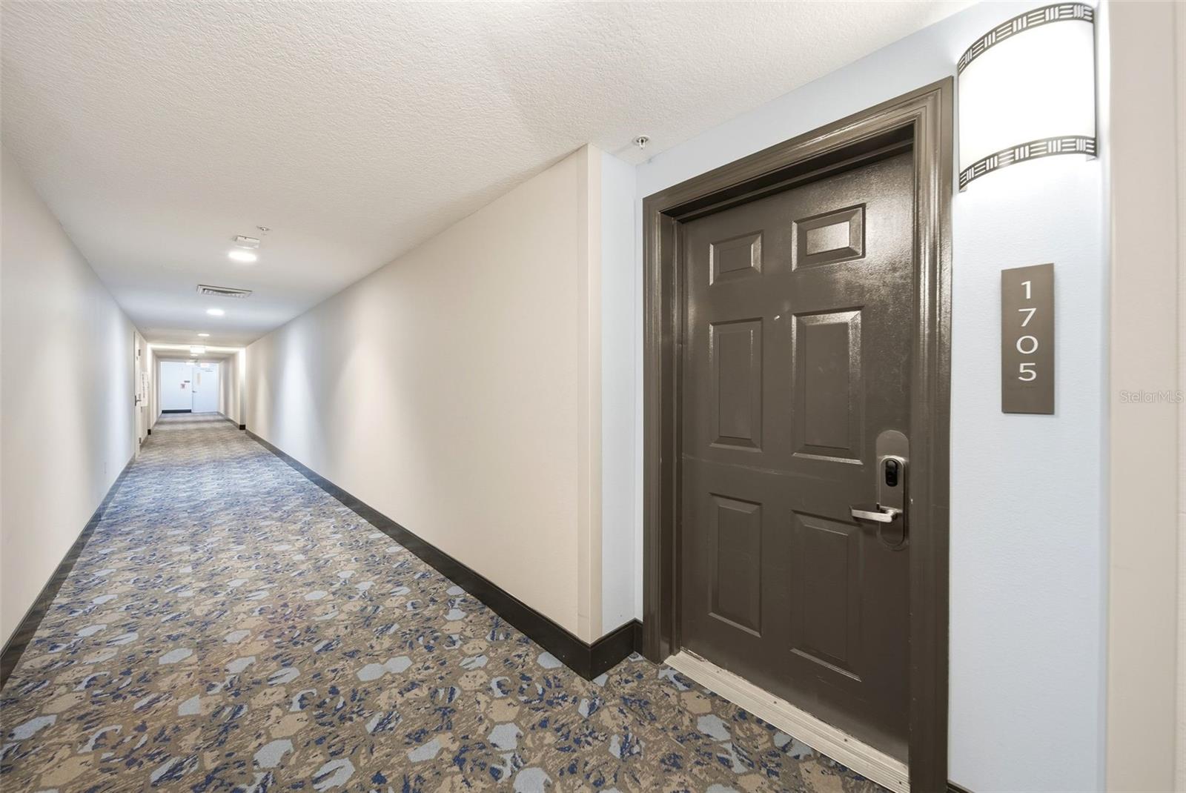
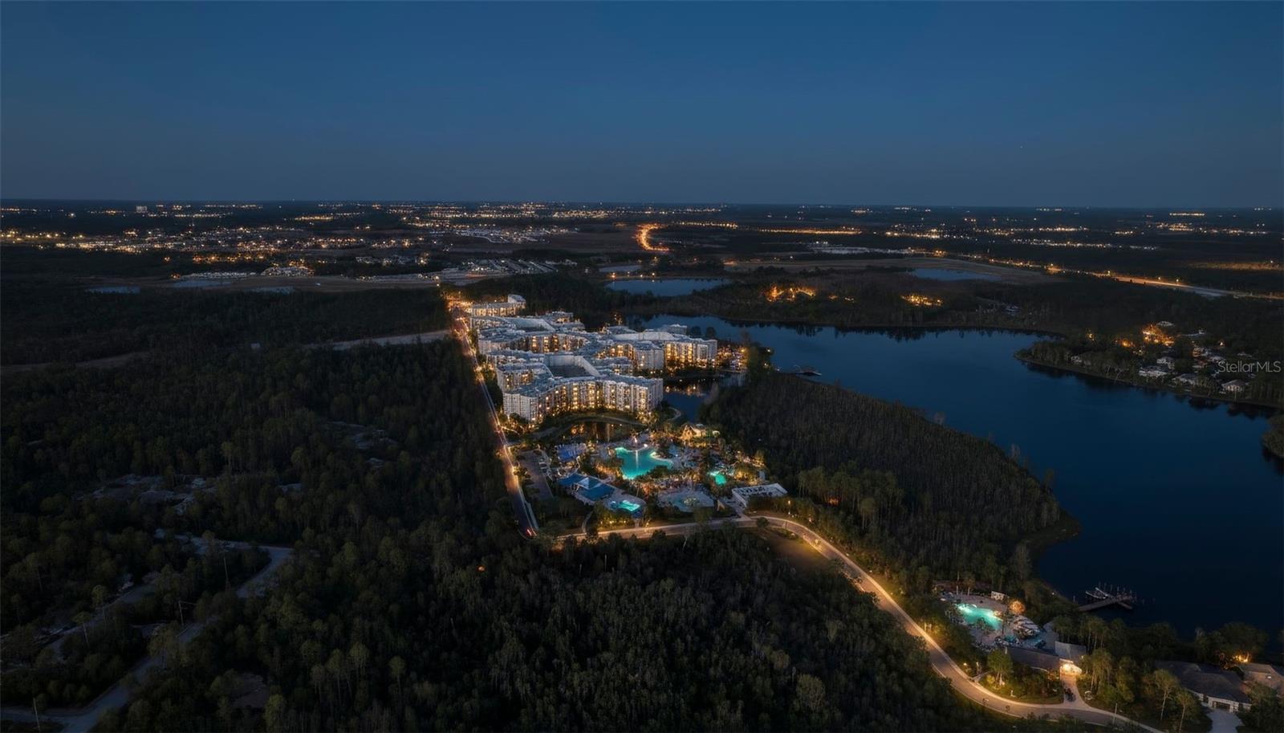
SELLER OFFERING 2% CONCESSIONS WITH A FULL ASKING PRICE OFFER! Explore this TWO-BEDROOM, TWO-BATHROOM RESORT CONDO at 14051 Grove Resort Avenue, Unit 1705, inside THE GROVE RESORT & WATER PARK ORLANDO. This TURNKEY VACATION CONDO offers SHORT-TERM RENTAL INVESTMENT potential and a personal vacation retreat near WALT DISNEY WORLD and Central Florida attractions.
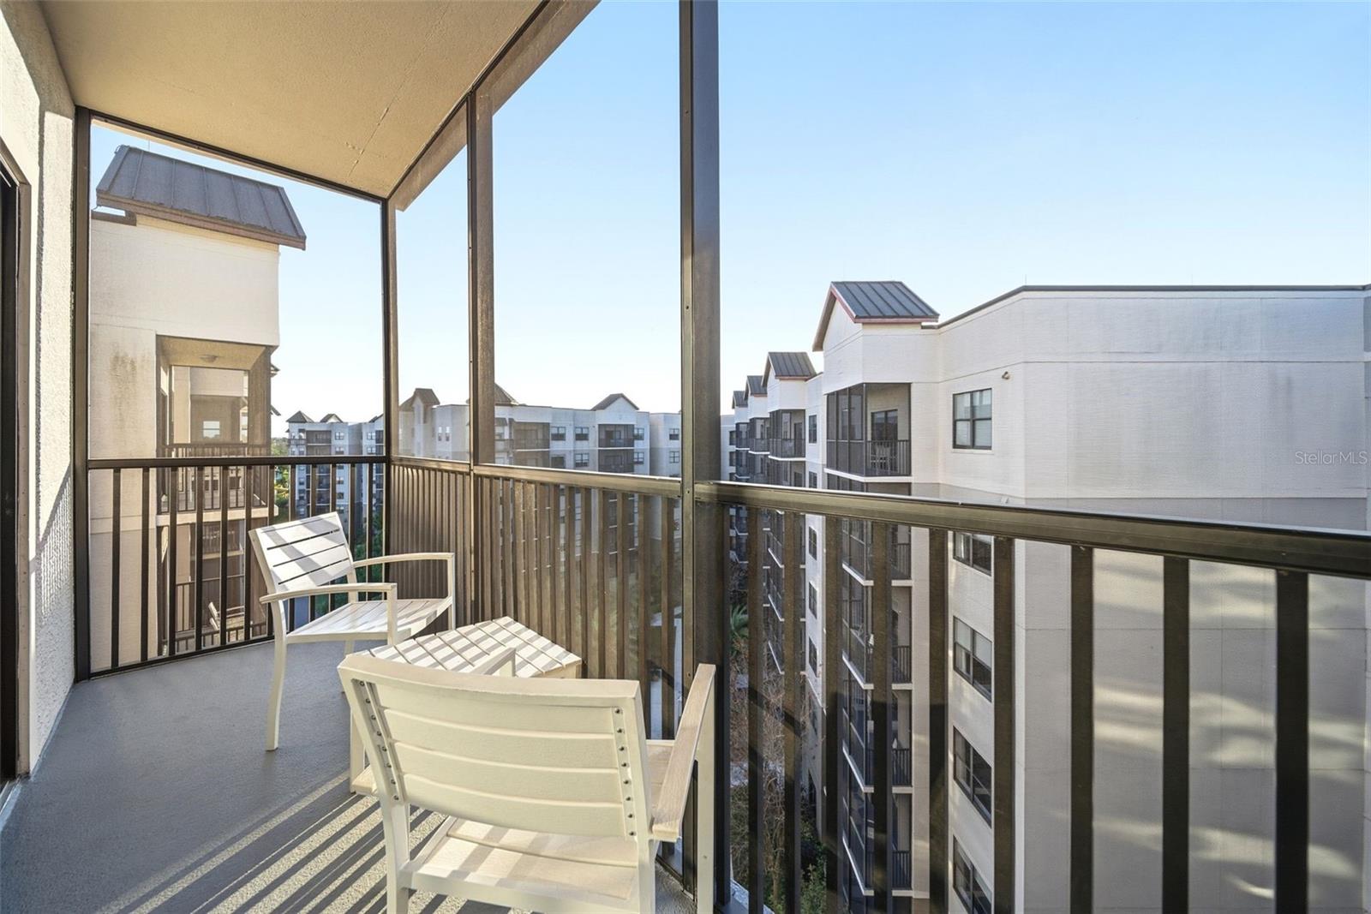
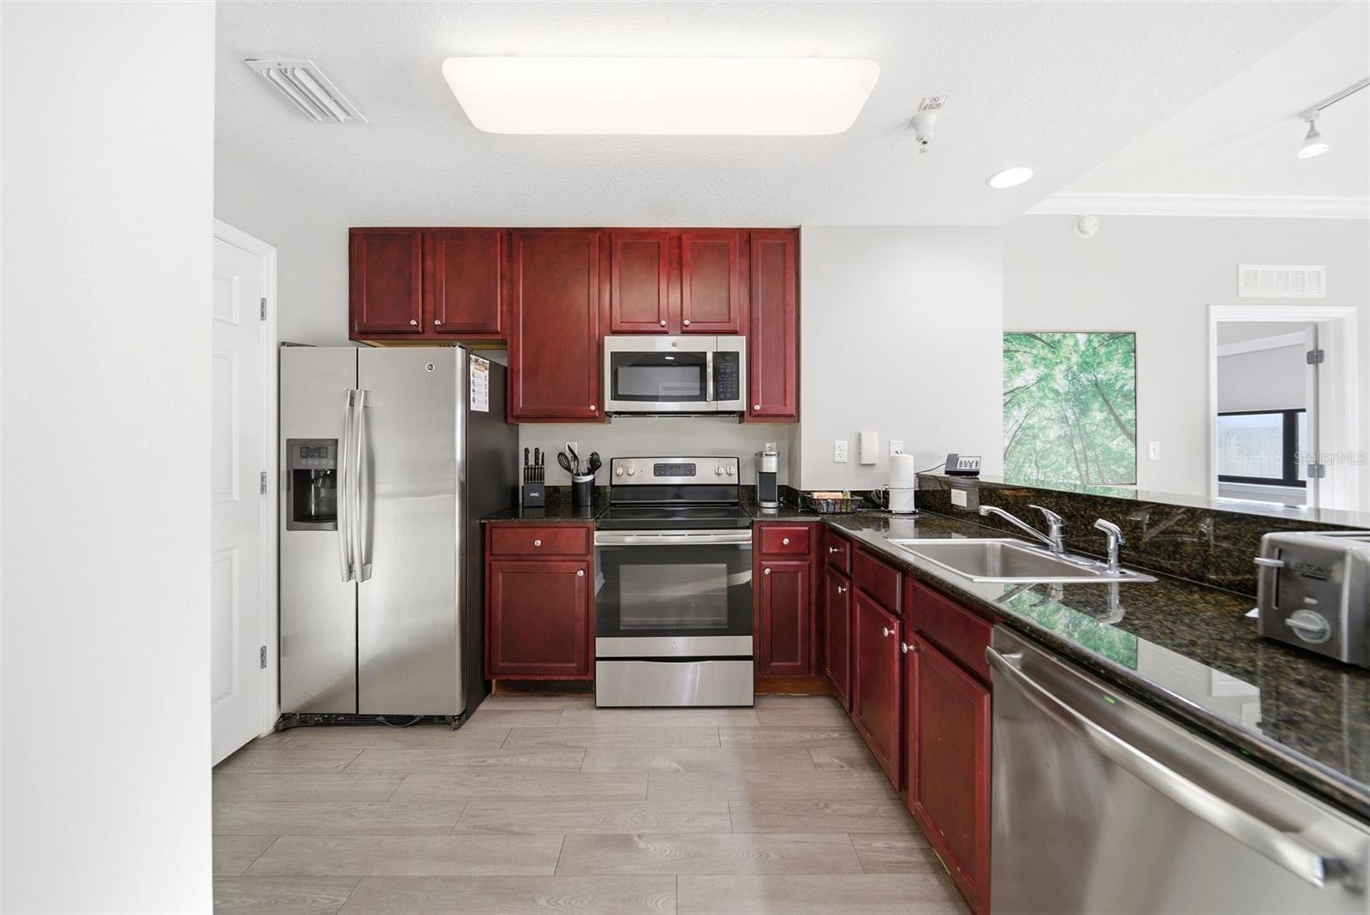
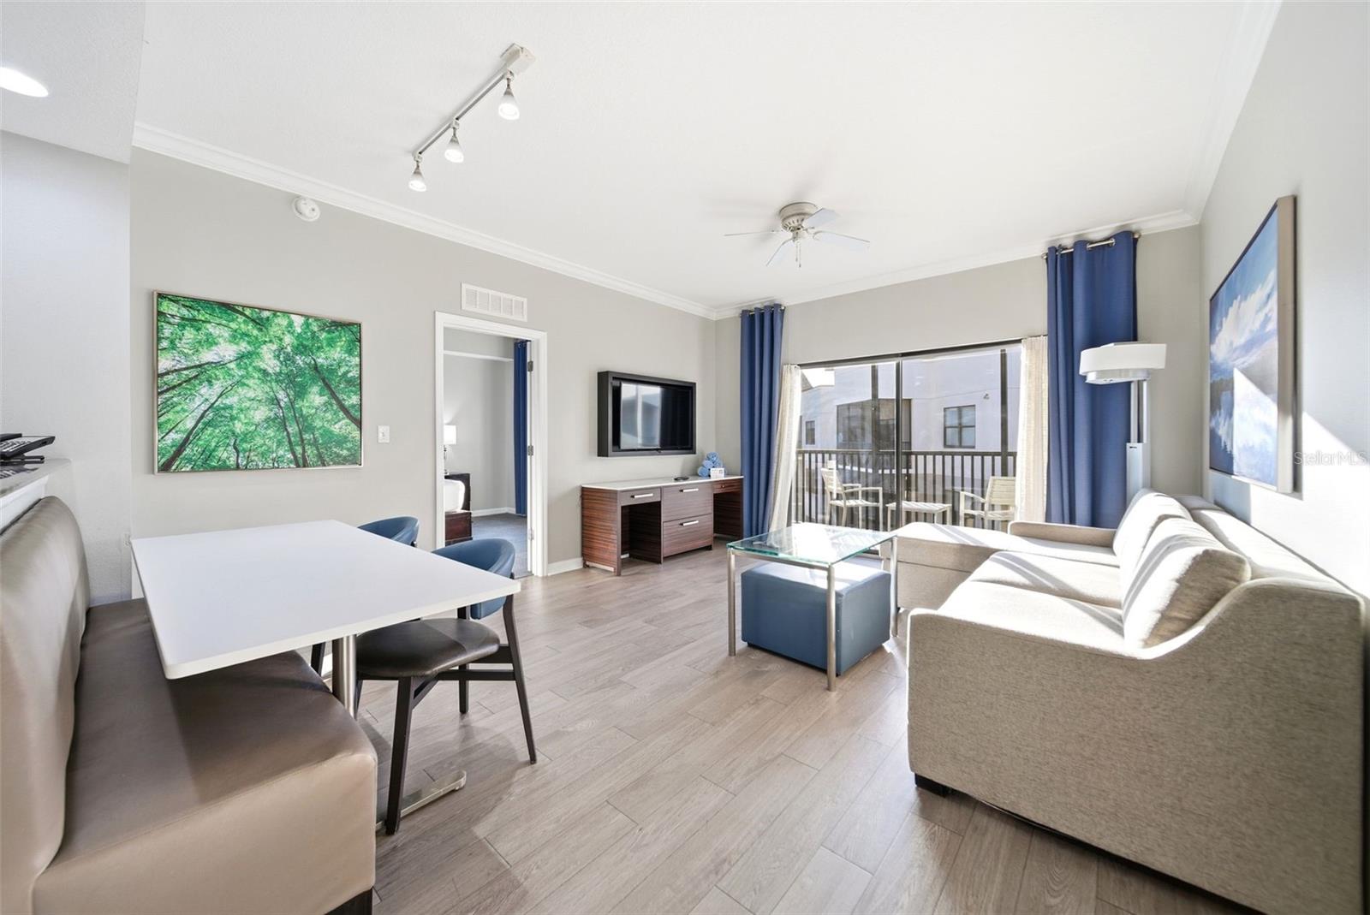
Enter an OPEN FLOOR PLAN with the kitchen positioned to your left. CHERRY CABINETRY and GRANITE COUNTERTOPS provide storage and preparation space, while the connected living and dining areas keep the layout functional for vacation stays. Natural light fills the main living space, where LARGE SLIDING GLASS DOORS open to your PRIVATE BALCONY.
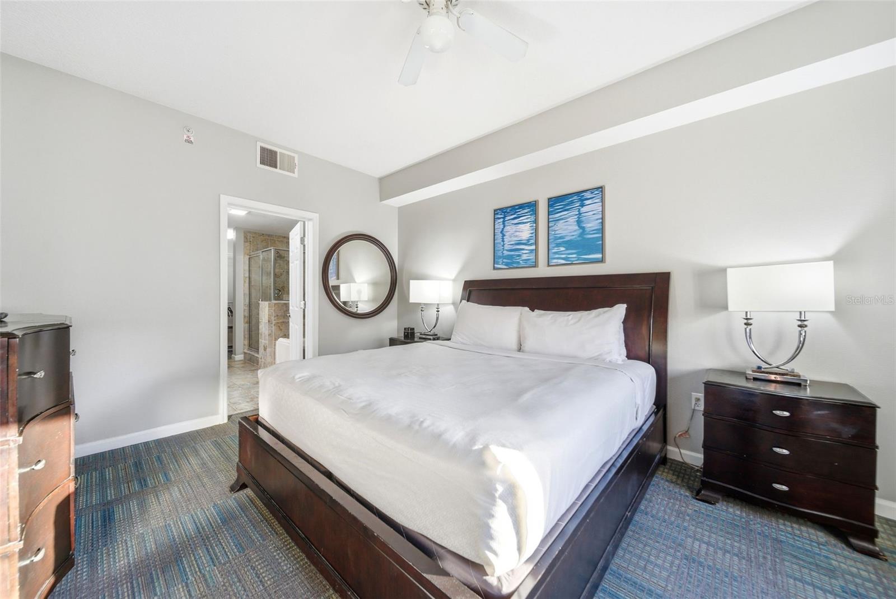
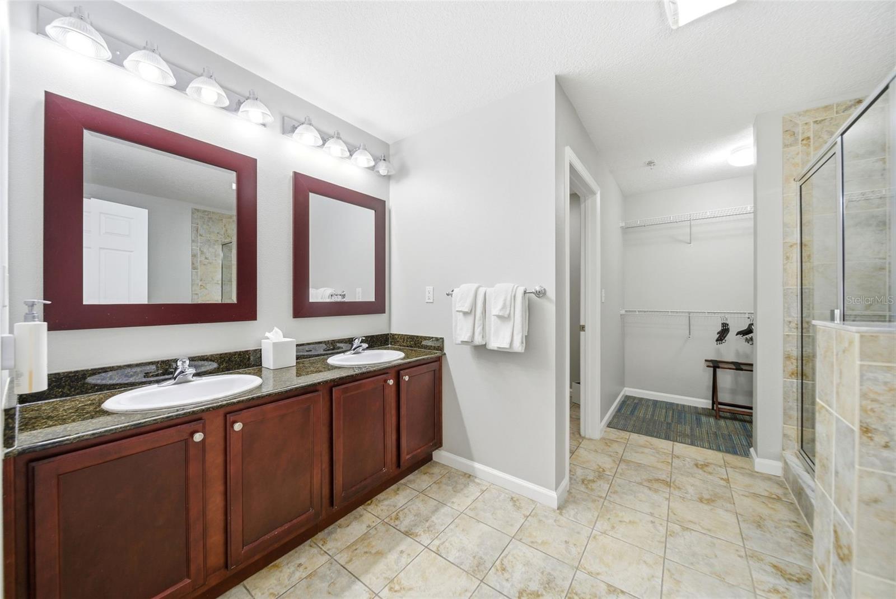
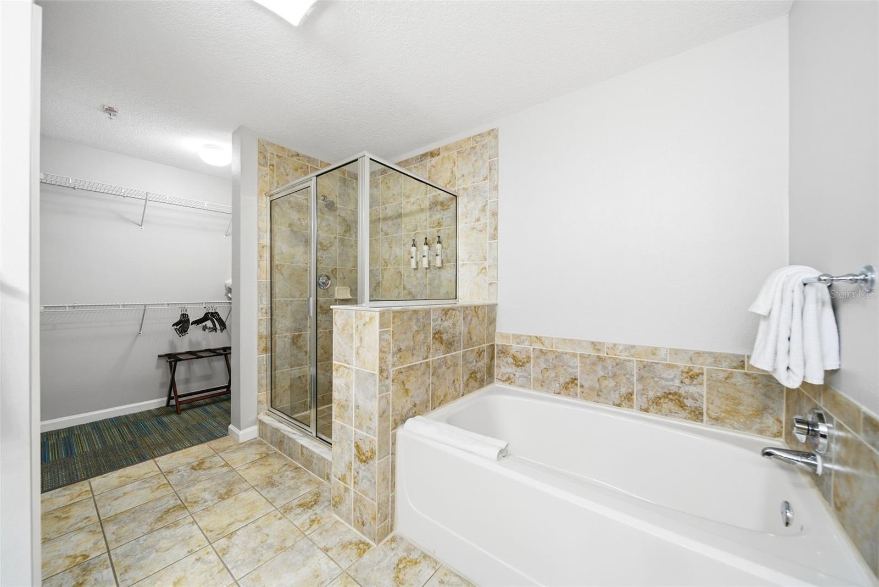
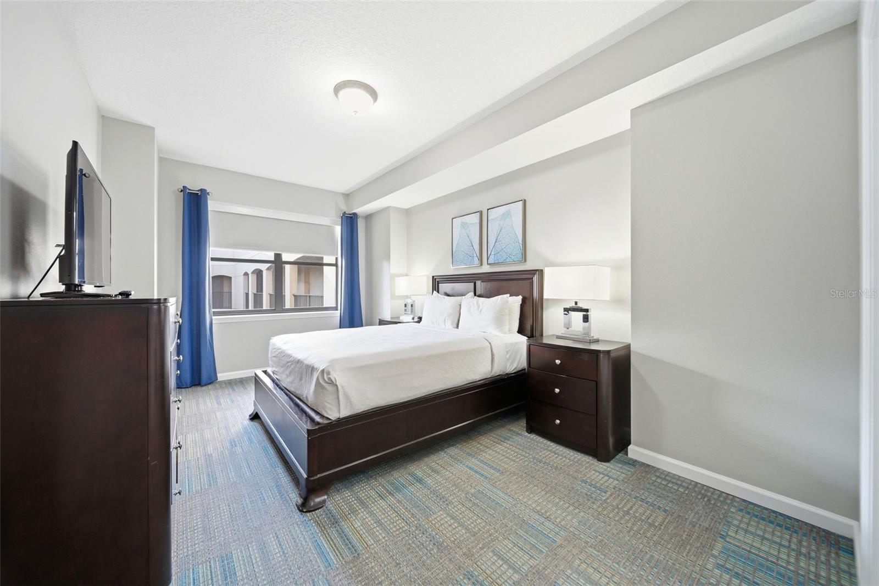
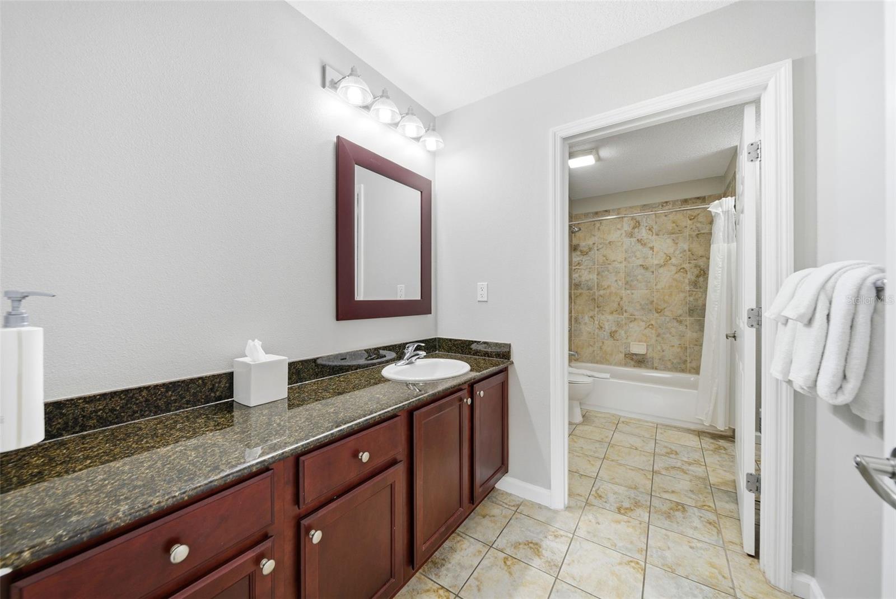
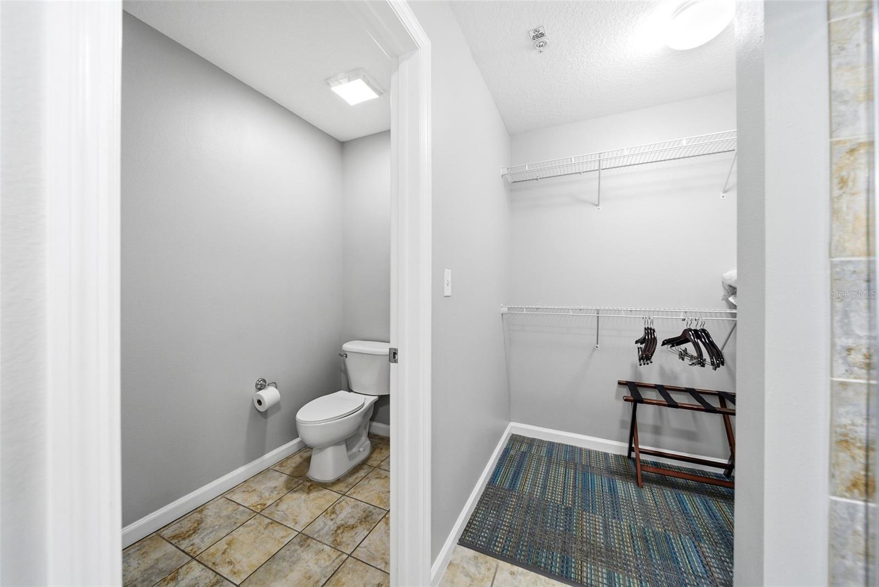
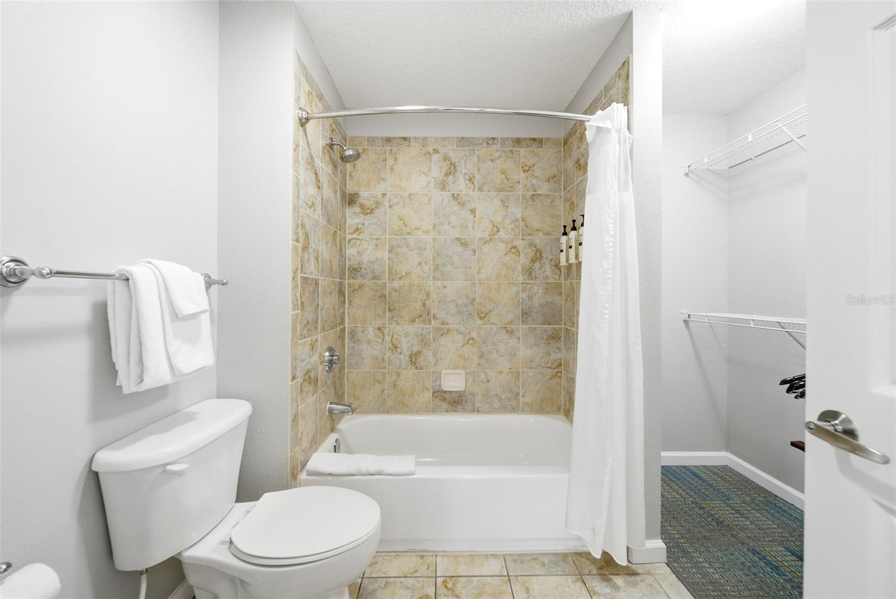
The first bedroom sits to the left and connects directly to a full bathroom. Across the hall, the PRIMARY SUITE features an ENSUITE BATHROOM and WALK-IN CLOSET. Two bedrooms and two full bathrooms provide separate spaces for owners and guests.
Beyond the condo, enjoy access to resort amenities centered around SURFARI WATER PARK, featuring a HEATED POOL, LAZY RIVER, WATER SLIDES, and FLOWRIDER SURFING EXPERIENCE. LONGBOARD BAR & GRILL offers poolside dining and drinks.
THE SPRINGS POOLS area includes THREE ADDITIONAL POOLS and a HOT TUB. LAKE AUSTIN offers fishing and swan paddle boat activities, while VALENCIA RESTAURANT provides indoor and outdoor dining. Additional amenities include a 24-HOUR FITNESS CENTER, MARKETPLACE, GIFT SHOP, CONCIERGE SERVICES, and scheduled DISNEY SHUTTLE SERVICE. Amenity access, charges, and shuttle schedules are subject to resort policies.
For buyers exploring an ORLANDO-AREA VACATION HOME or RESORT RENTAL PROPERTY, review the available historical rental statements, management agreement, ownership expenses, and owner-use restrictions. Rental performance varies, and past income does not guarantee future results.
An OPEN FLOOR PLAN, PRIVATE BALCONY, TWO-BEDROOM LAYOUT, and on-site WATER PARK distinguish this condo for buyers seeking a vacation property near Disney. Schedule your private showing today.
Enter an OPEN FLOOR PLAN with the kitchen positioned to your left. CHERRY CABINETRY and GRANITE COUNTERTOPS provide storage and preparation space, while the connected living and dining areas keep the layout functional for vacation stays. Natural light fills the main living space, where LARGE SLIDING GLASS DOORS open to your PRIVATE BALCONY.
The first bedroom sits to the left and connects directly to a full bathroom. Across the hall, the PRIMARY SUITE features an ENSUITE BATHROOM and WALK-IN CLOSET. Two bedrooms and two full bathrooms provide separate spaces for owners and guests.
Beyond the condo, enjoy access to resort amenities centered around SURFARI WATER PARK, featuring a HEATED POOL, LAZY RIVER, WATER SLIDES, and FLOWRIDER SURFING EXPERIENCE. LONGBOARD BAR & GRILL offers poolside dining and drinks.
THE SPRINGS POOLS area includes THREE ADDITIONAL POOLS and a HOT TUB. LAKE AUSTIN offers fishing and swan paddle boat activities, while VALENCIA RESTAURANT provides indoor and outdoor dining. Additional amenities include a 24-HOUR FITNESS CENTER, MARKETPLACE, GIFT SHOP, CONCIERGE SERVICES, and scheduled DISNEY SHUTTLE SERVICE. Amenity access, charges, and shuttle schedules are subject to resort policies.
For buyers exploring an ORLANDO-AREA VACATION HOME or RESORT RENTAL PROPERTY, review the available historical rental statements, management agreement, ownership expenses, and owner-use restrictions. Rental performance varies, and past income does not guarantee future results.
An OPEN FLOOR PLAN, PRIVATE BALCONY, TWO-BEDROOM LAYOUT, and on-site WATER PARK distinguish this condo for buyers seeking a vacation property near Disney. Schedule your private showing today.
Property Details
Basics
- Property Type
- Residential
- Property Subtype
- Condo - Hotel
- MLS Number
- O6371816
- Days on Market
- 231
- Year Built
- 2016
- Levels
- One
- Floor Number
- 1
- Direction Faces
- North
- Occupant Type
- Owner
Size & Structure
- Living Area
- 1,265 sqft
- Total Area
- 1,265 sqft
- Lot Size
- 0.03 acres
- Lot Sq Ft
- 1,386 sqft
- Bedrooms
- 2
- Full Baths
- 2
- Stories
- 1
Interior
- Flooring
- Tile
- Appliances
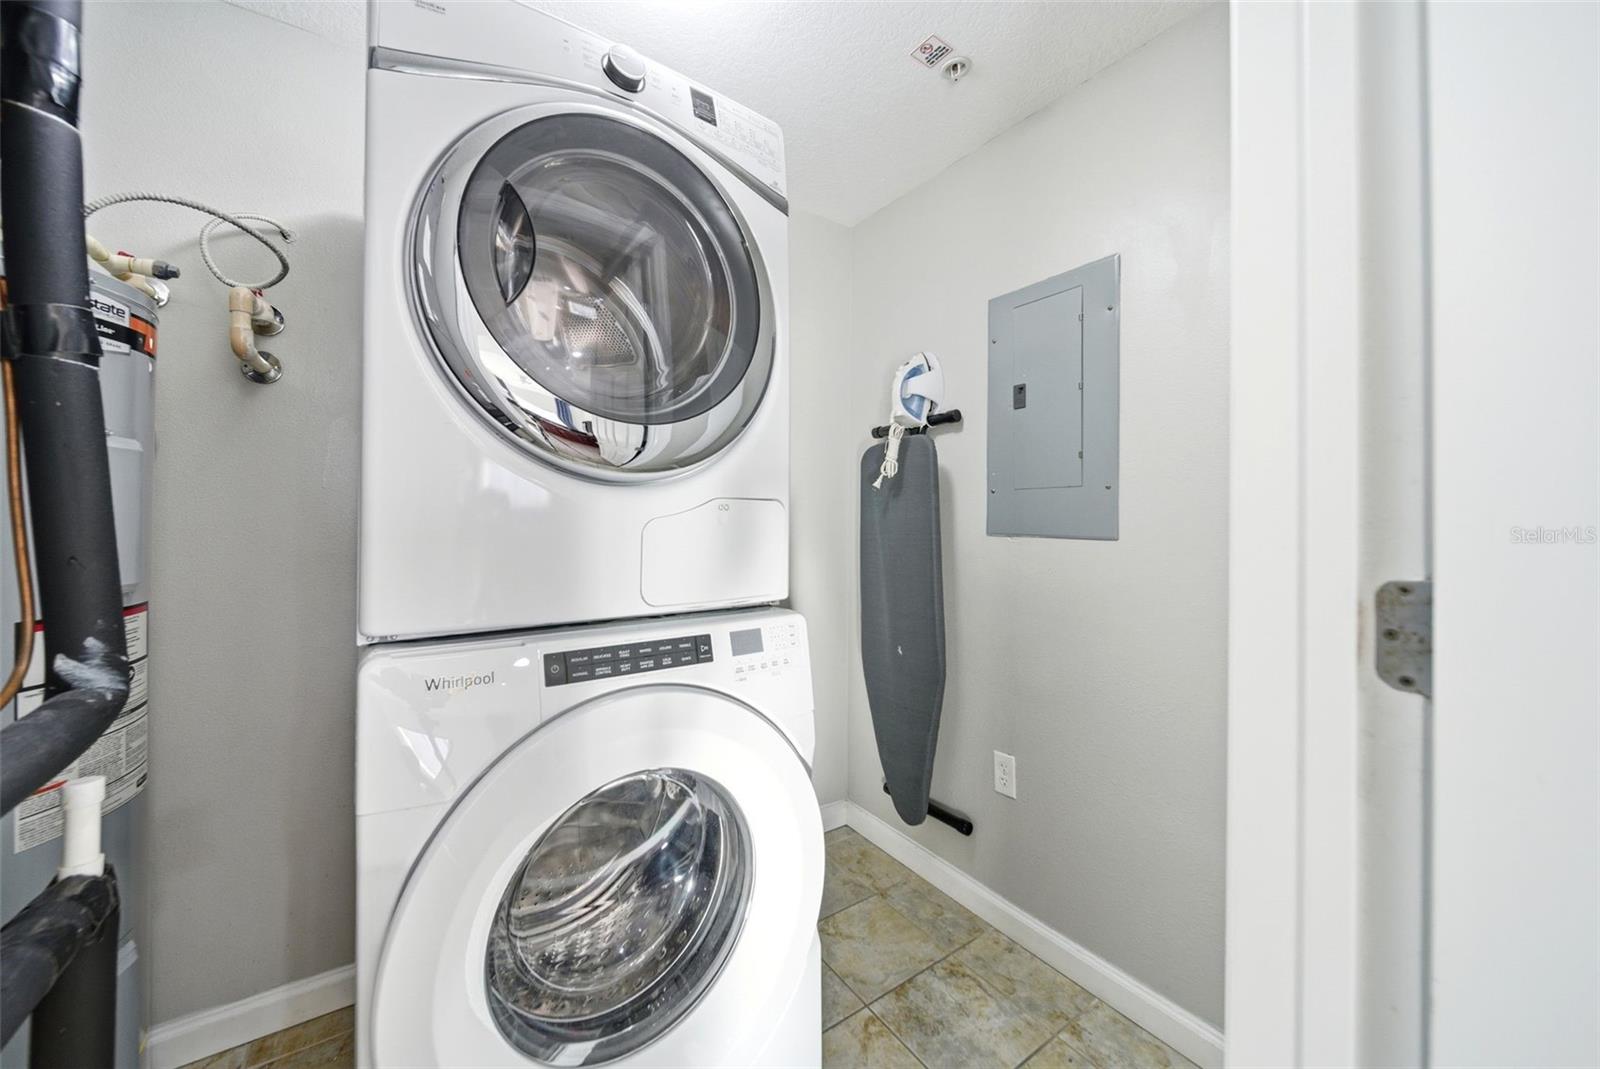
- Cooktop, Dishwasher, Disposal, Dryer, Microwave, Refrigerator, Washer
- Interior Features
- Elevator, Open Floorplan, Other, Thermostat, Walk-In Closet(s), Window Treatments
- Laundry
- Inside, Laundry Room
- Windows
- Drapes
- Furnished
- Furnished
- A/C
- Central Air
- Heating
- Central
Exterior & Lot
- Exterior Features
- Balcony, Lighting, Other
- Construction
- Block, Stucco
- Roof
- Shingle
- Foundation
- Slab
- Lot Features
- City Limits, Landscaped, Near Public Transit, Sidewalk, Paved
Water & Pool
Community & HOA
- HOA
- Yes
- HOA Fee
- $904/Monthly
- Community Features
- Clubhouse, Fitness Center, Gated Community - Guard, Park, Pool, Restaurant, Sidewalks, Wheelchair Access
- Pets Allowed
- Yes
Utilities & Systems
- Water
- Public
- Sewer
- Public Sewer
- Utilities
- BB/HS Internet Available, Cable Available, Cable Connected, Electricity Available, Electricity Connected, Sewer Available, Sewer Connected, Water Available, Water Connected
- Cooling
- Central Air
- Heating
- Central
- Flood Zone
- X
- Parking
- Common, Covered, Open
Financial
- List Price
- $215,000
- Annual Taxes
- $6,487
- Tax Year
- 2024
- Listing Terms
- Cash, Conventional, FHA, VA Loan
- Special Conditions
- None
Schools
- Elementary
- Water Spring Elementary
- Middle School
- Water Spring Middle
- High School
- Horizon High School