1 / 72
$1,320,000
Active
13901 MYERSON AVENUE
ORLANDO, FL 32827 — LAUREATE PARK PH 10
5 Beds
5 Baths
3,477 sqft
0.19 acres
Built 2021
3-Car Garage
About This Property
Luxury Living in the Heart of Laureate Park – A Rare Opportunity
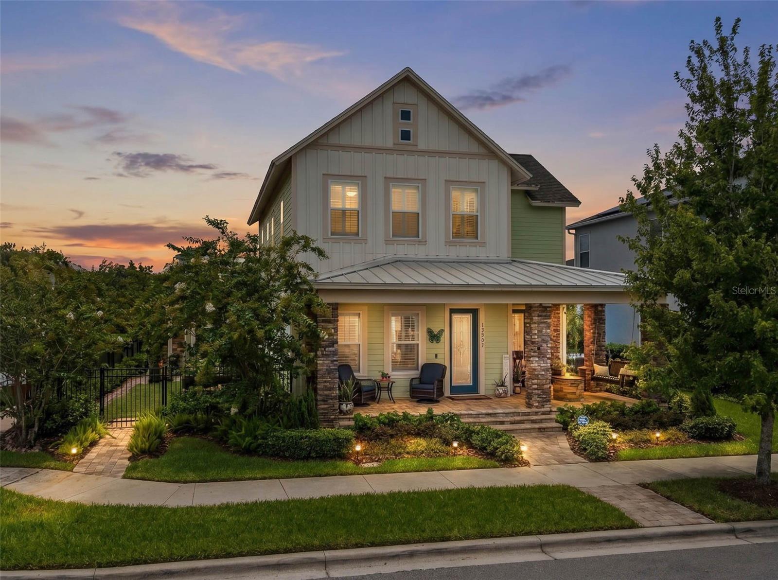
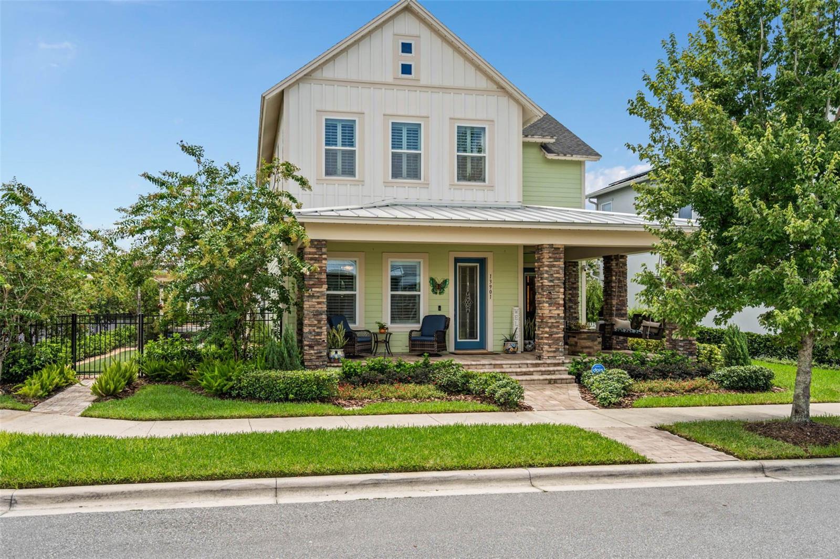
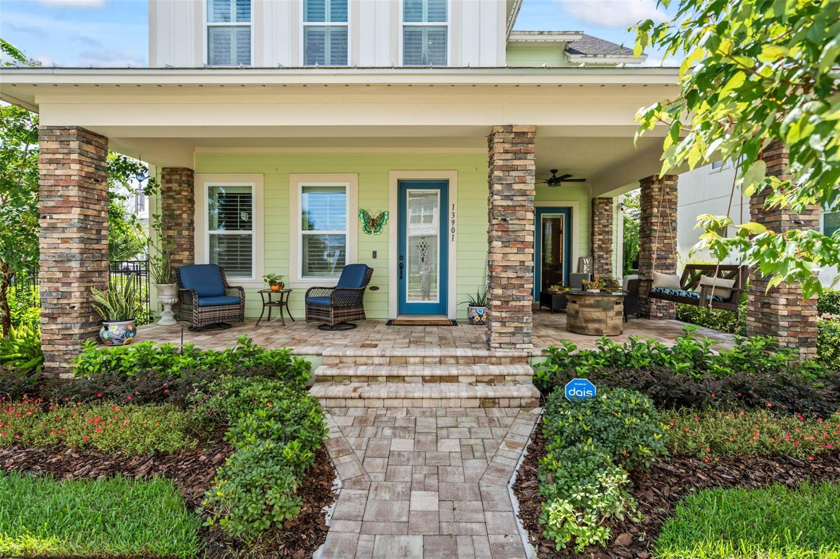
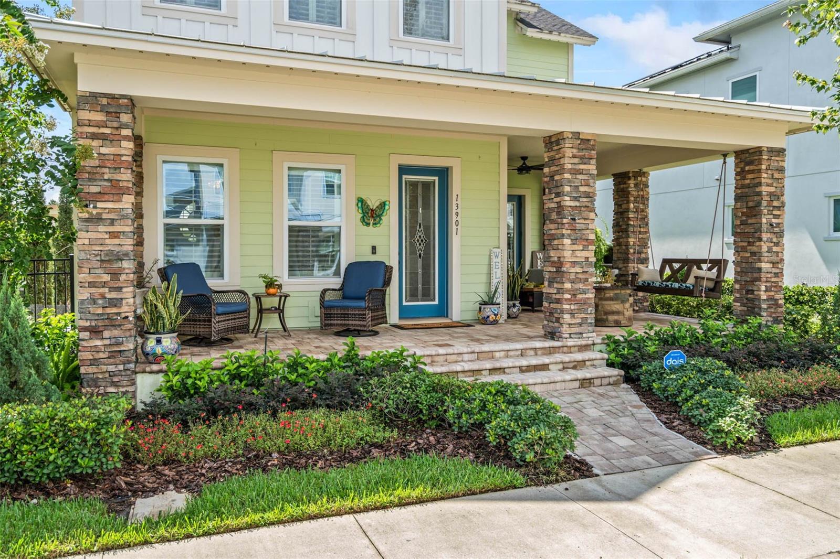
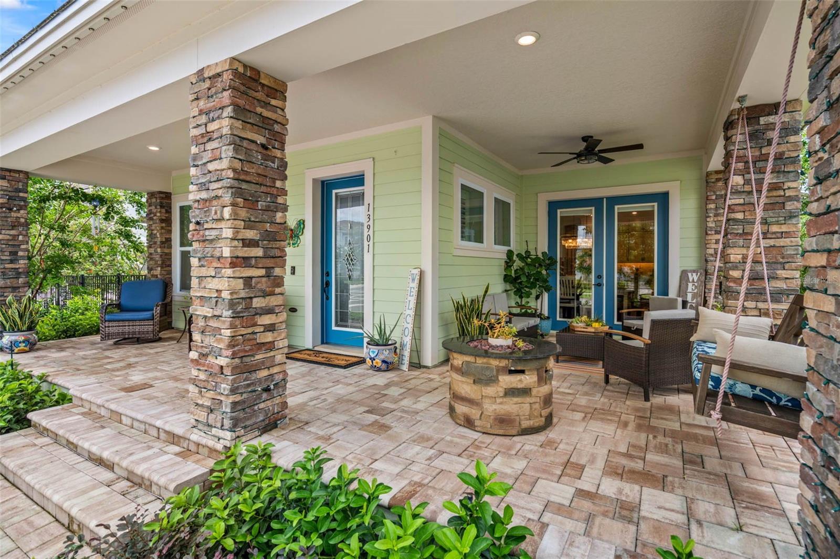
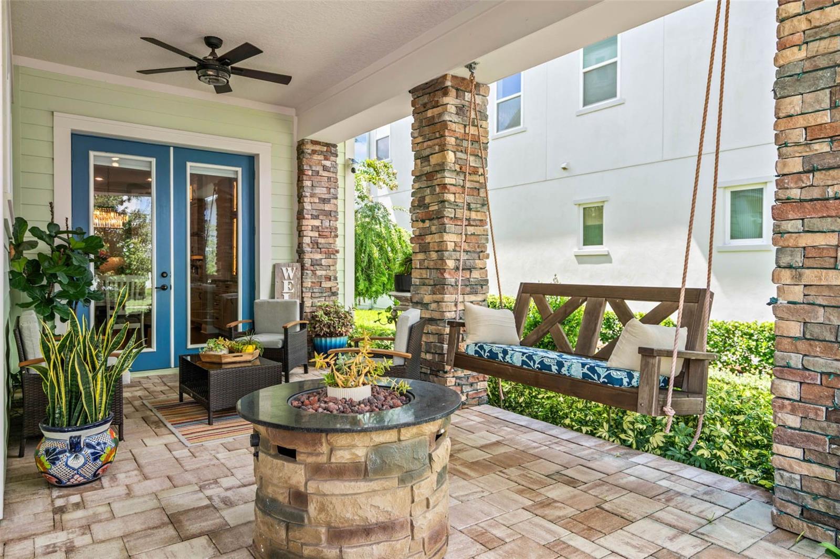
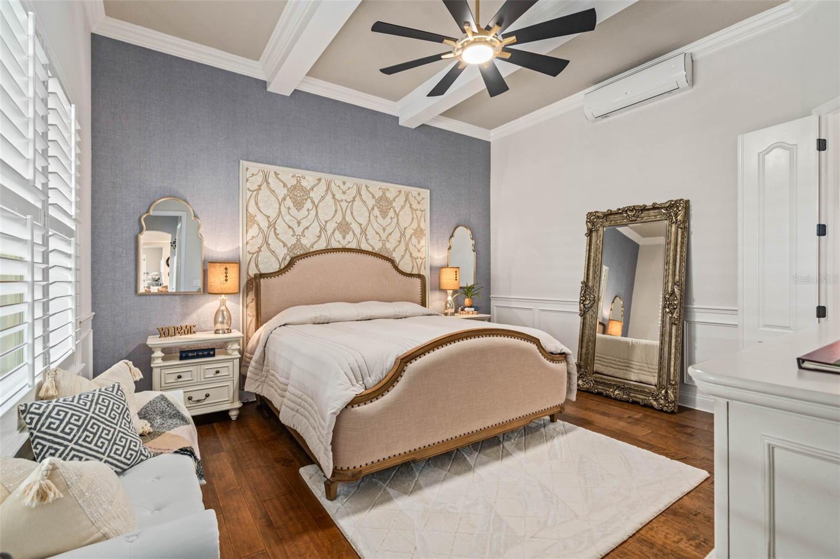
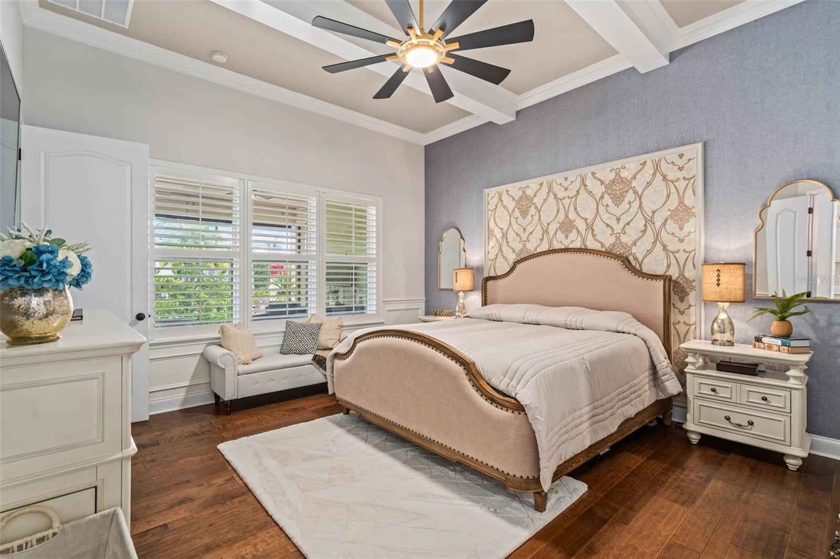
Welcome to an exceptional David Weekley residence where timeless elegance, thoughtful design, and modern comfort come together in one of Lake Nona’s most desirable neighborhoods.
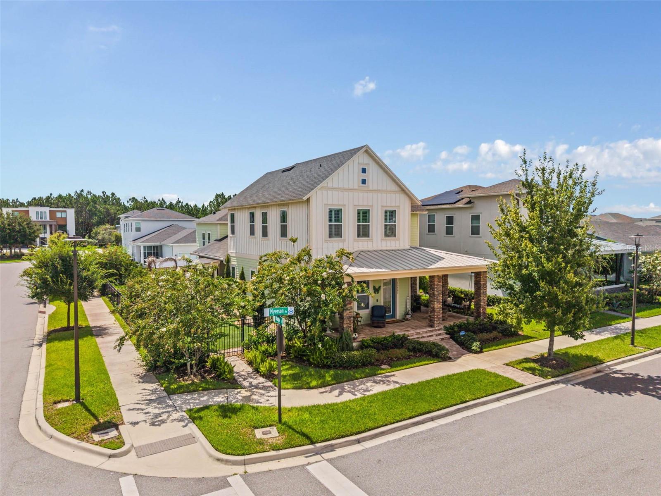
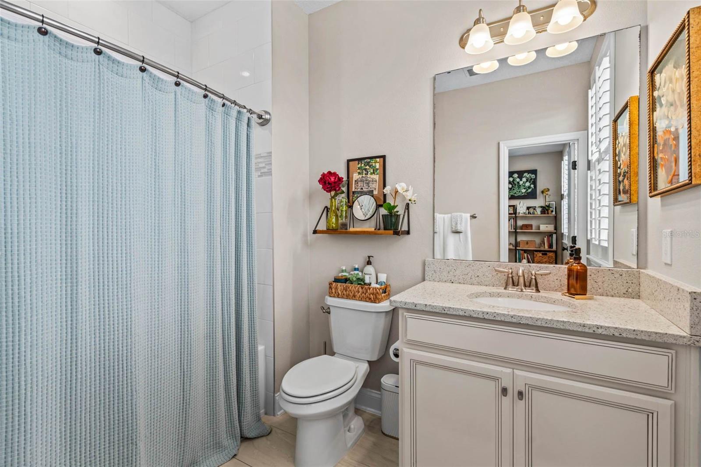
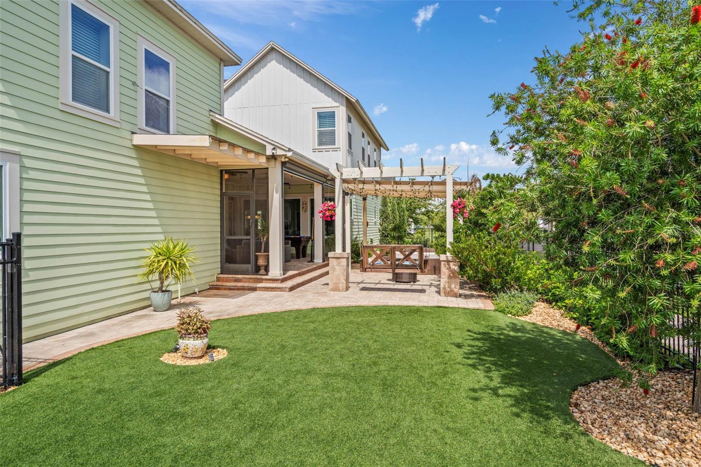
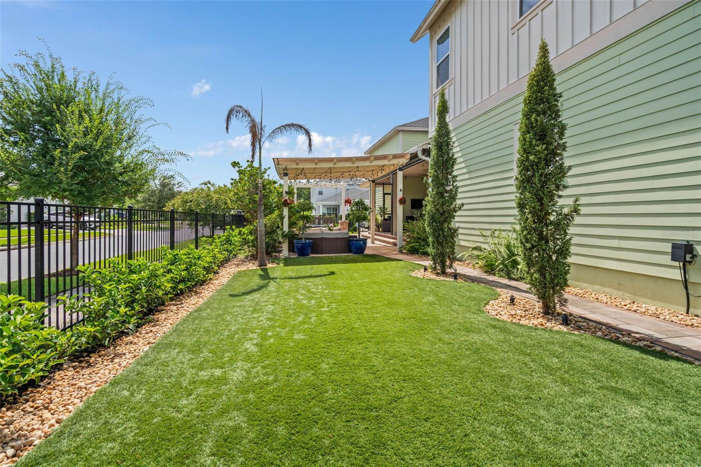
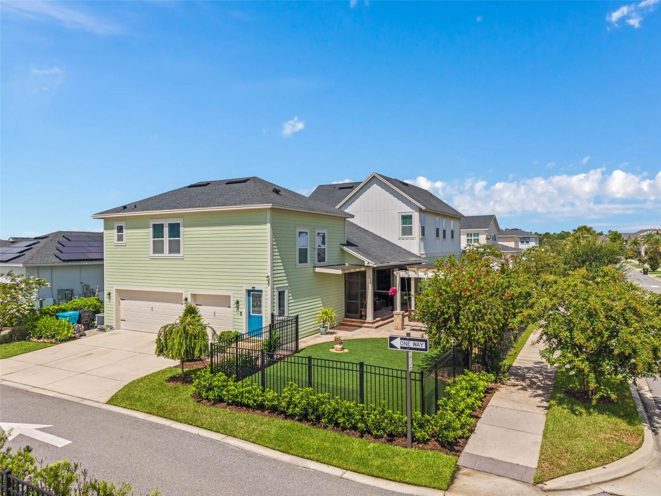
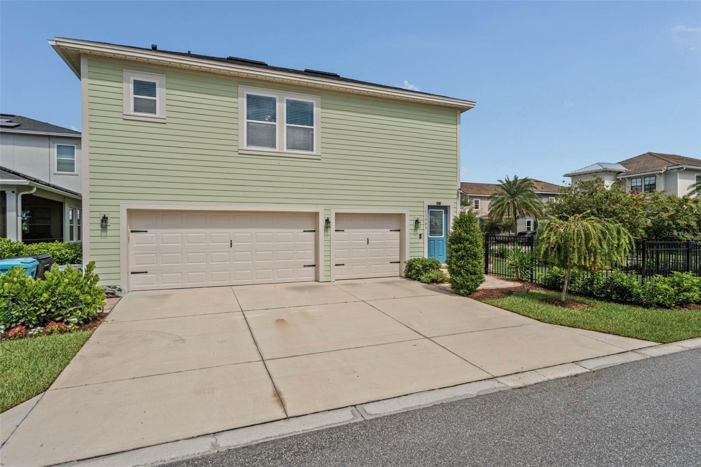
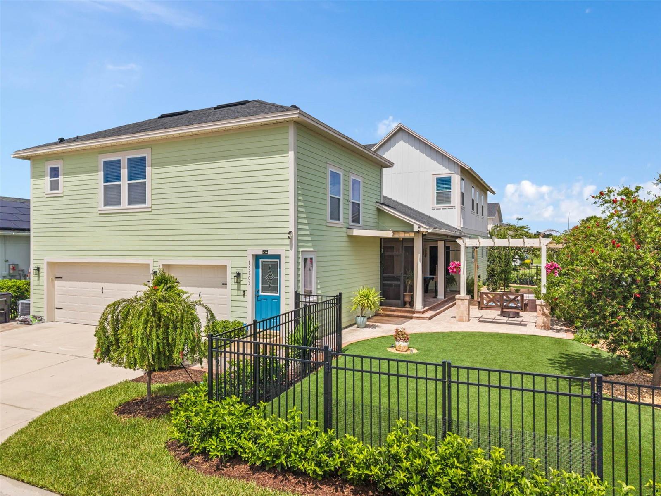
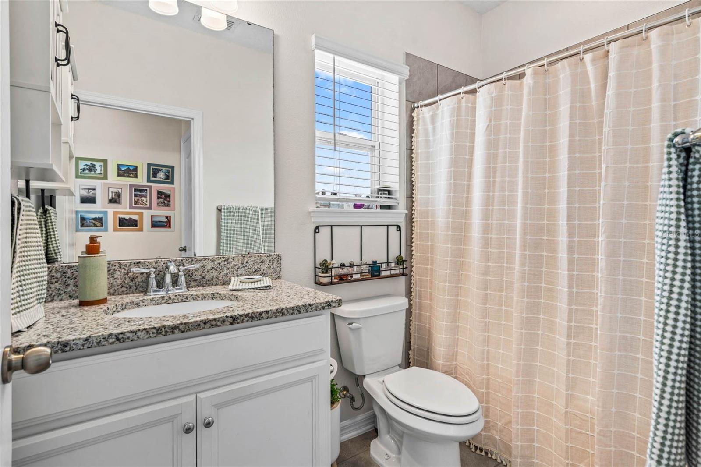
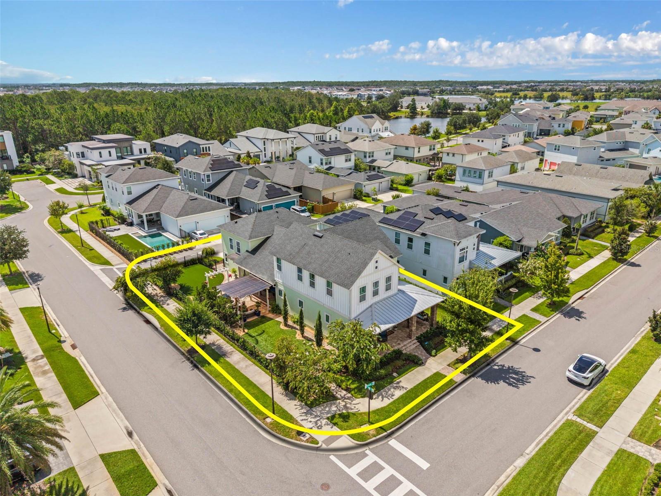
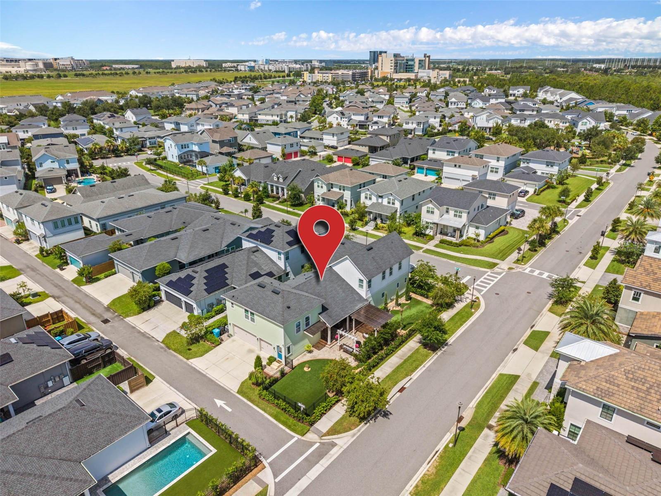
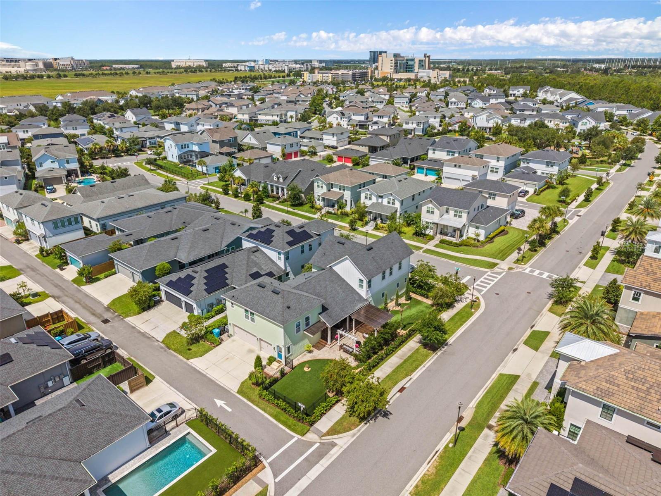
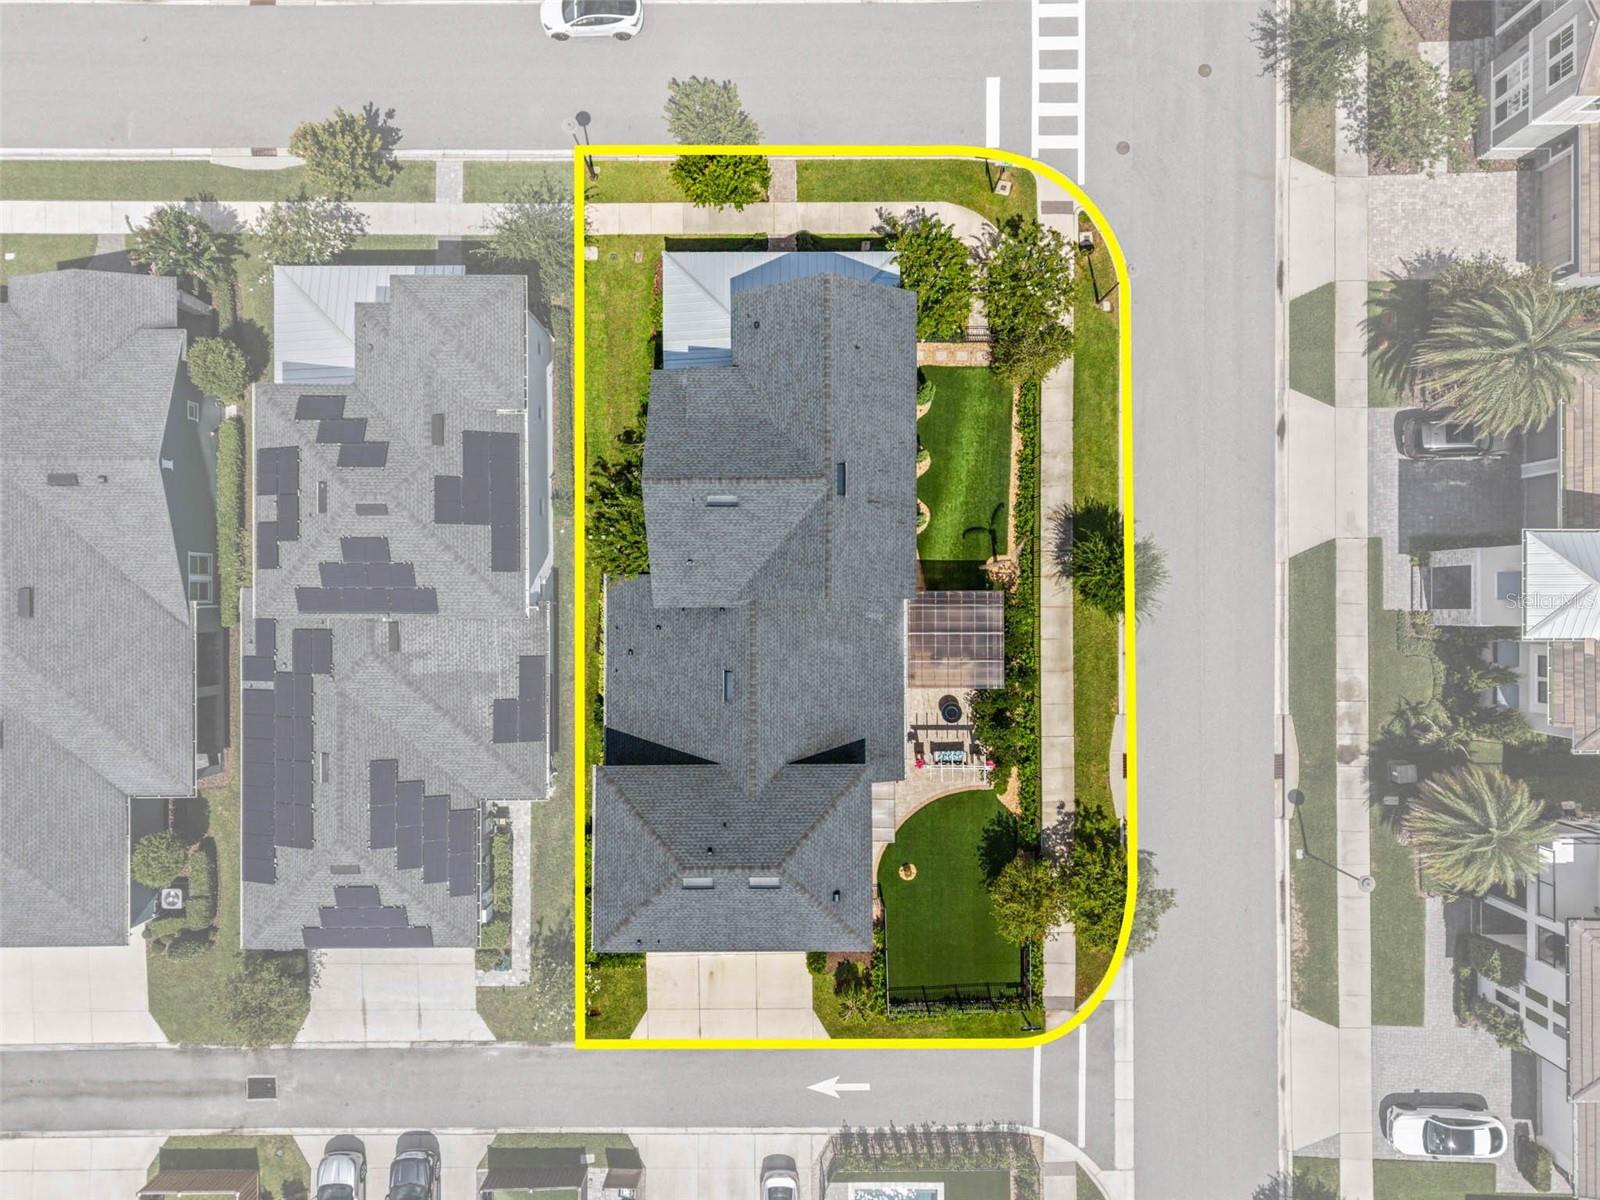
Situated on a beautifully landscaped corner homesite in sought-after Phase 10 of Laureate Park, this impressive home offers nearly 3,970 square feet of refined living space, featuring 5 bedrooms, 4.5 bathrooms, a three-car garage, and a private full garage apartment—perfect for guests, multigenerational living, a home office, or rental income potential.
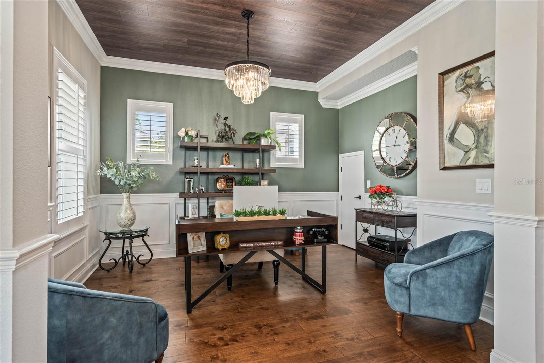
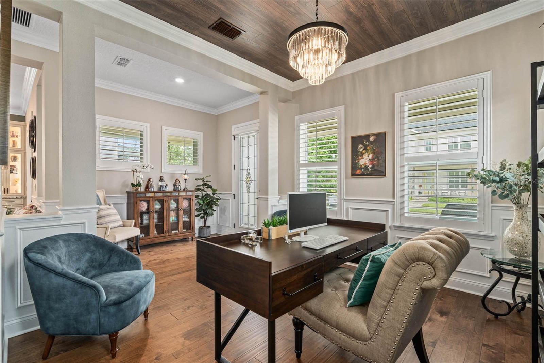
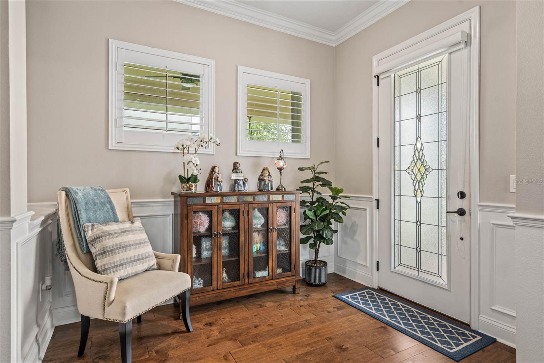
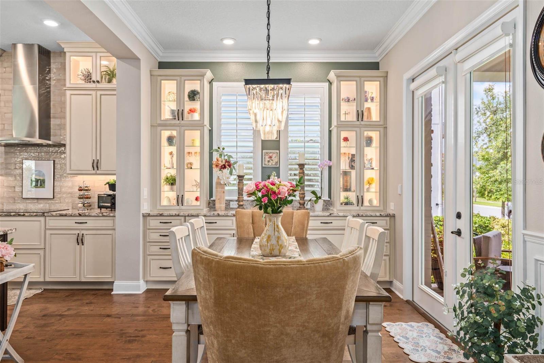
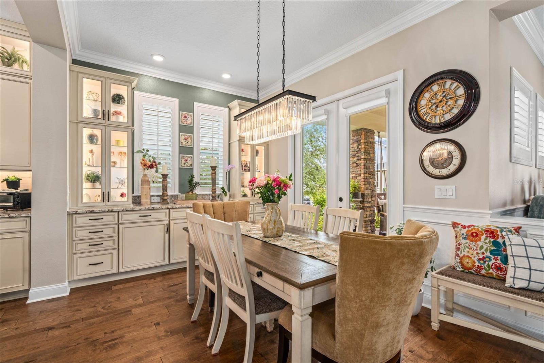
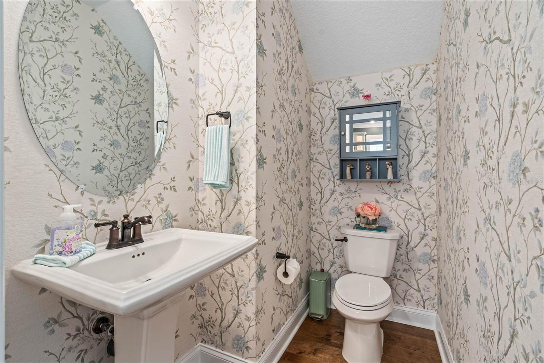
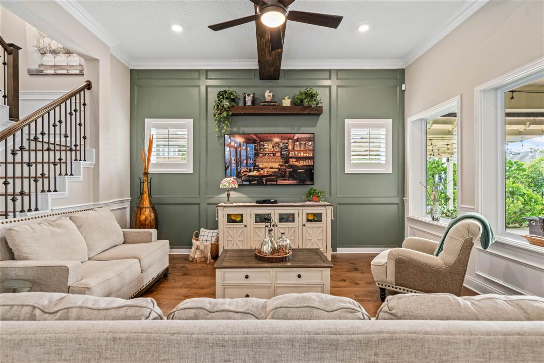
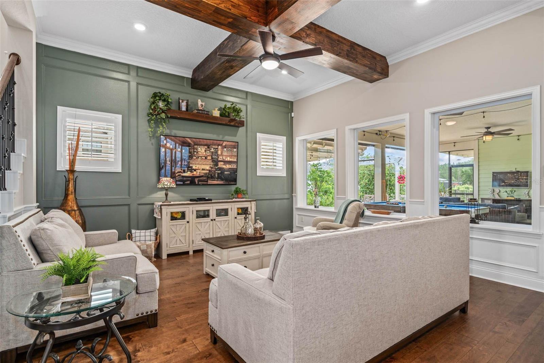
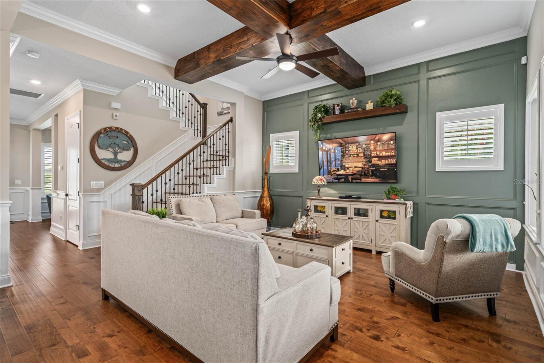
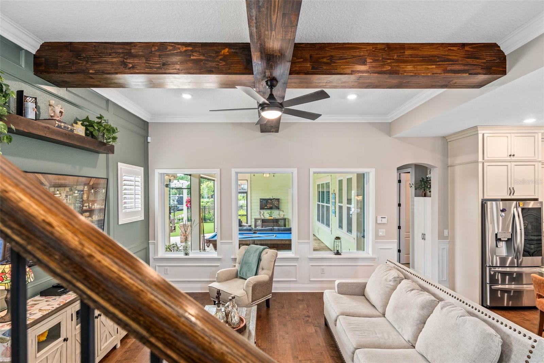
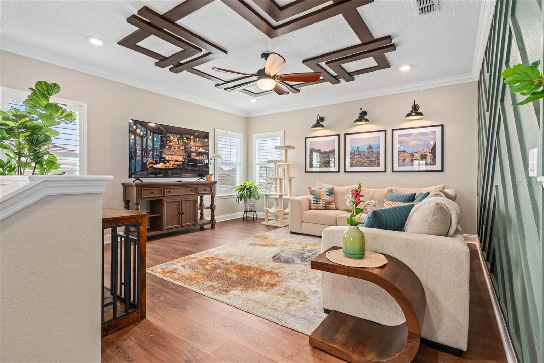
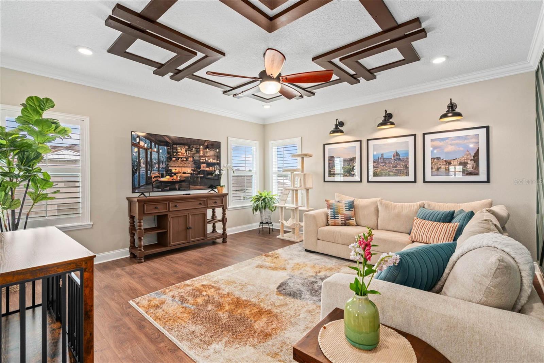
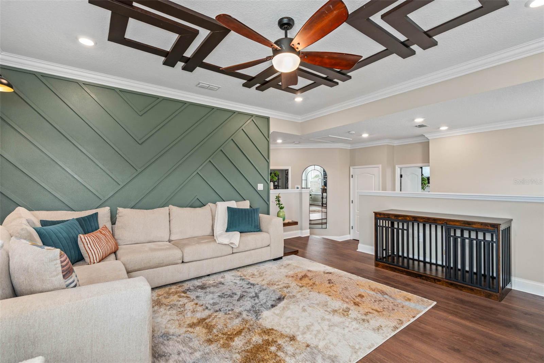
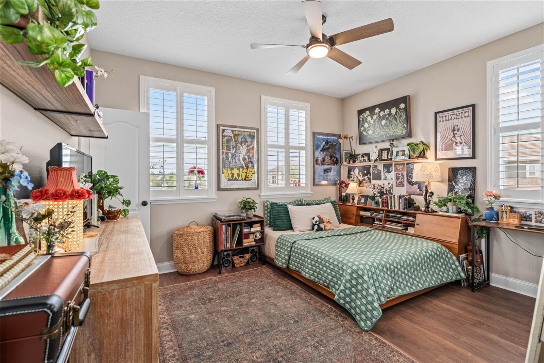
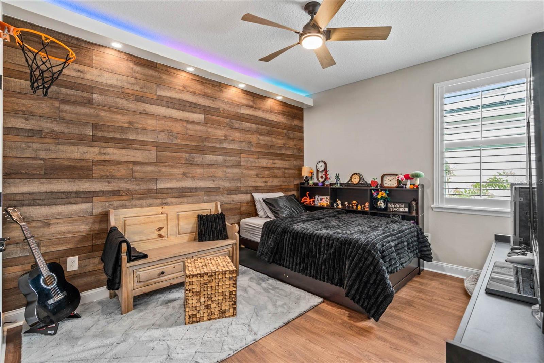
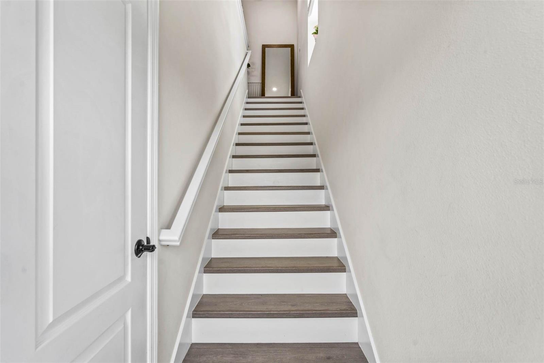
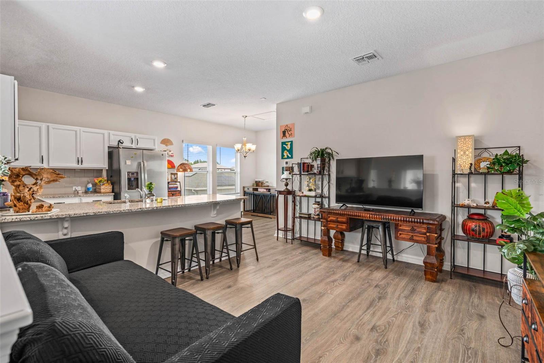
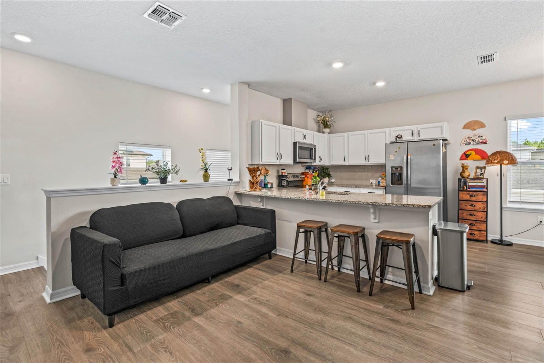
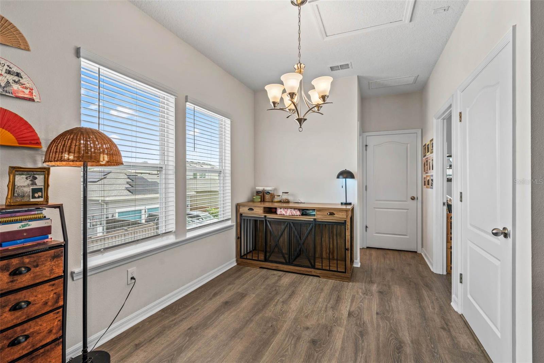
Designed for both everyday living and elegant entertaining, the open-concept floor plan is filled with natural light and showcases engineered hardwood flooring throughout the main level and luxury vinyl plank flooring on the stairs and second floor, creating a seamless, carpet-free interior.
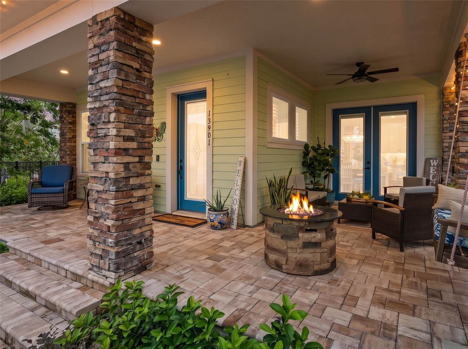
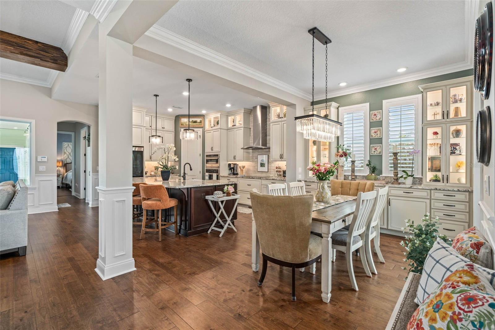
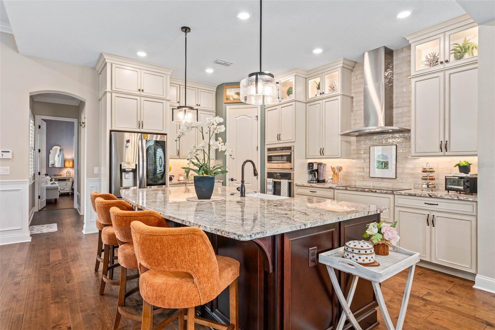
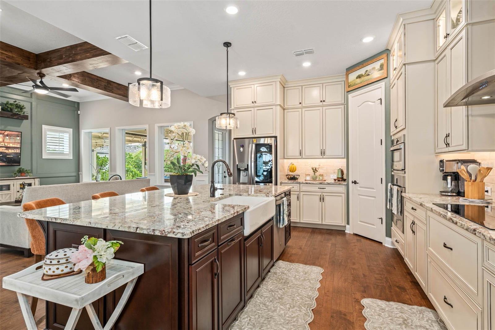
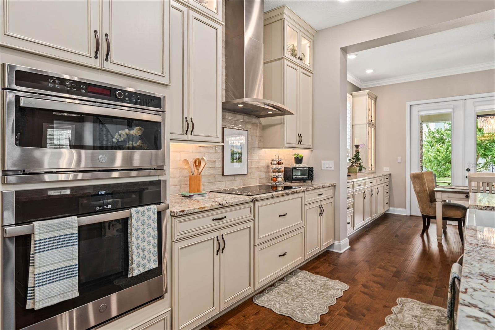
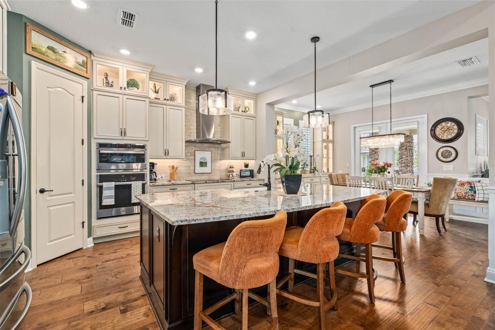
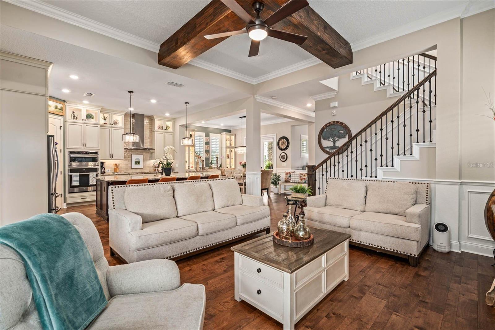
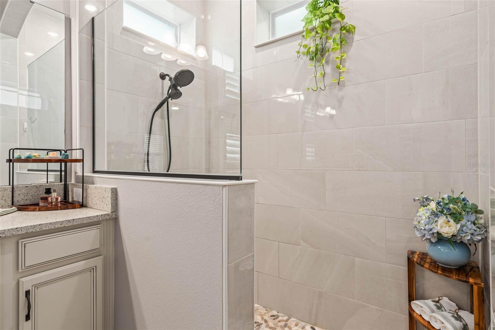
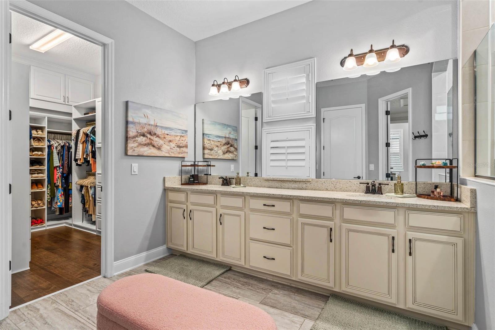
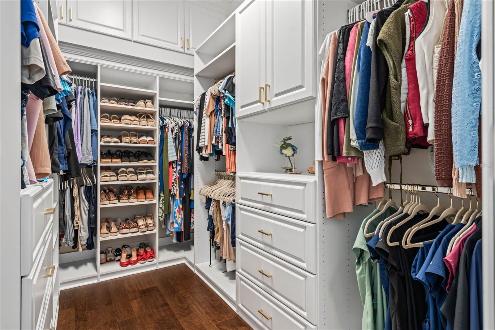
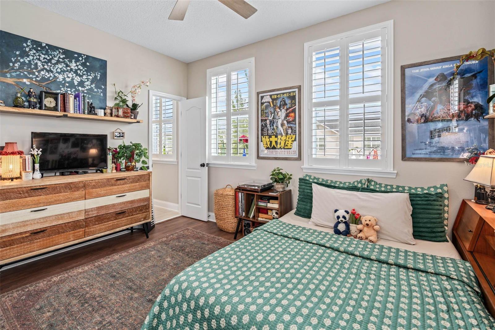
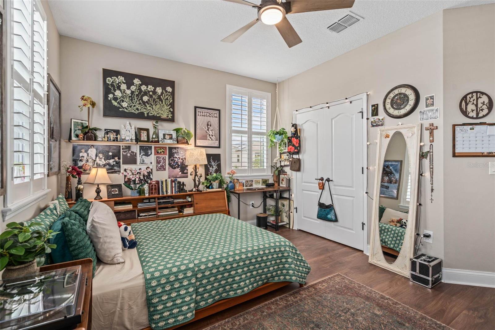
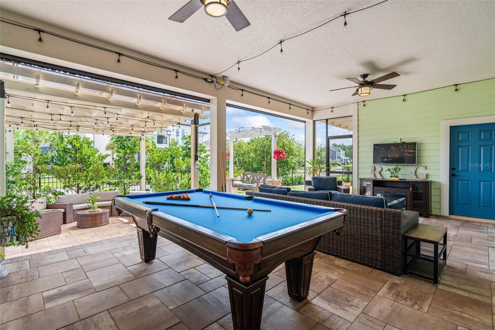
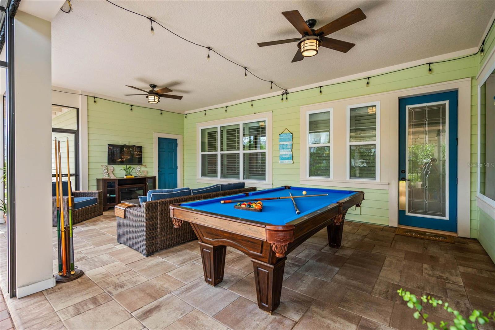
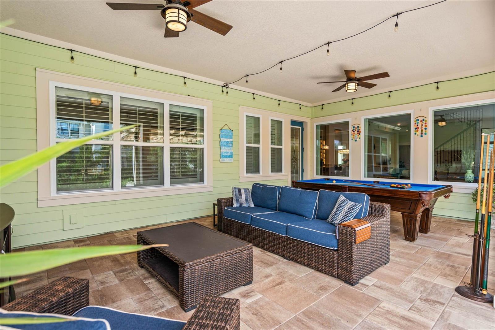
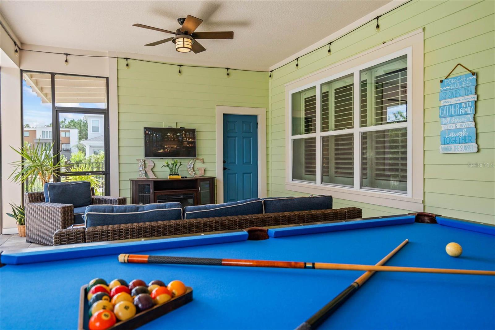
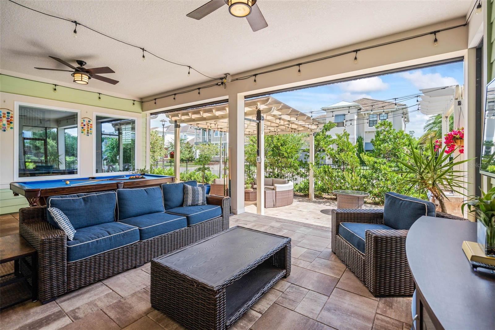
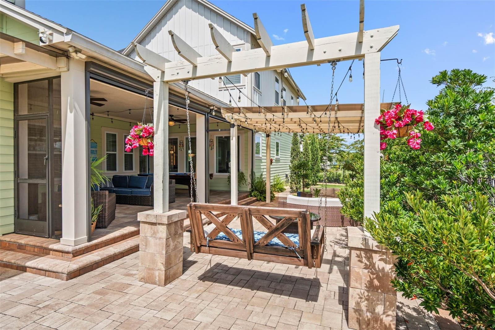
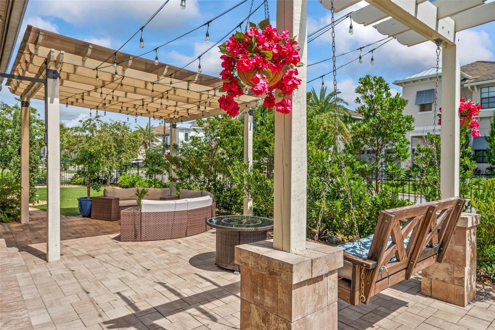
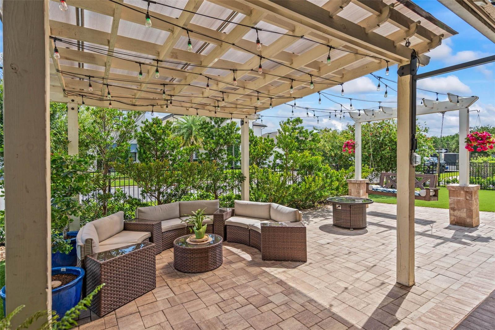
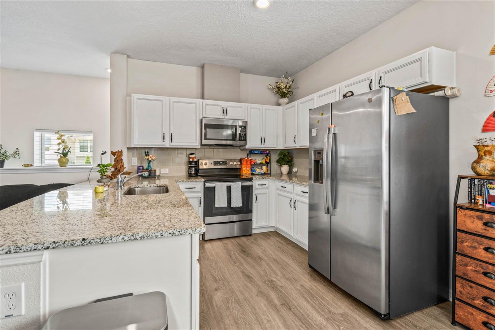
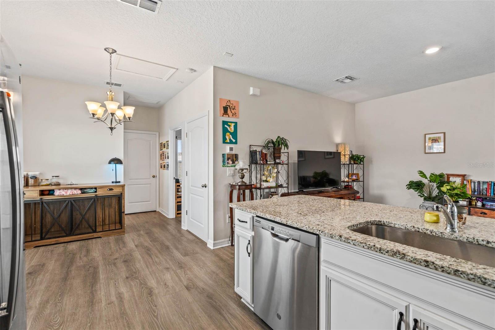
The spacious gourmet kitchen flows effortlessly into the expansive living and dining areas before opening to a large covered lanai, providing the perfect setting for indoor-outdoor Florida living. Every detail has been thoughtfully curated, including plantation shutters throughout and custom-designed closets by Closets By Design, offering both beauty and exceptional organization.
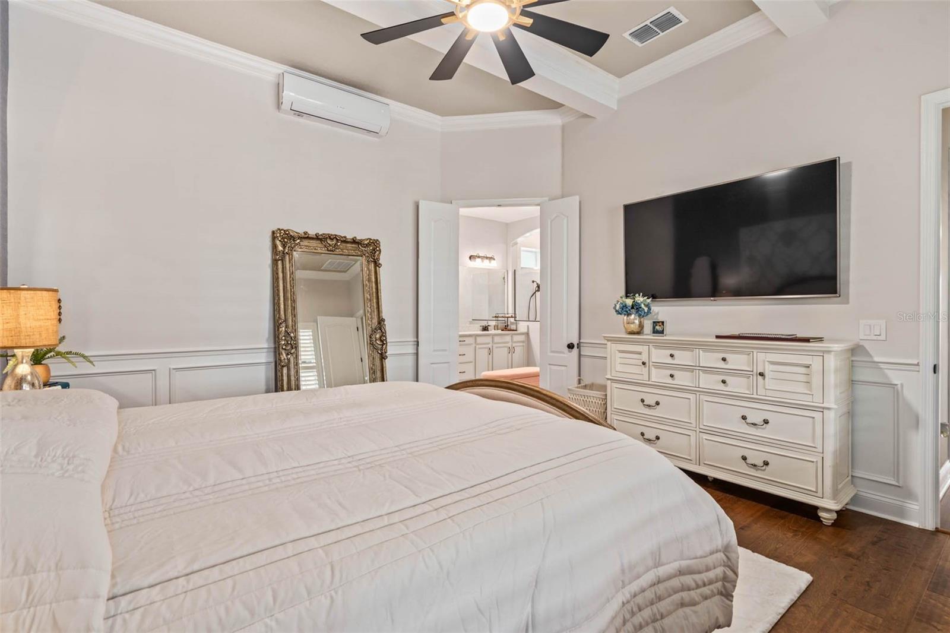
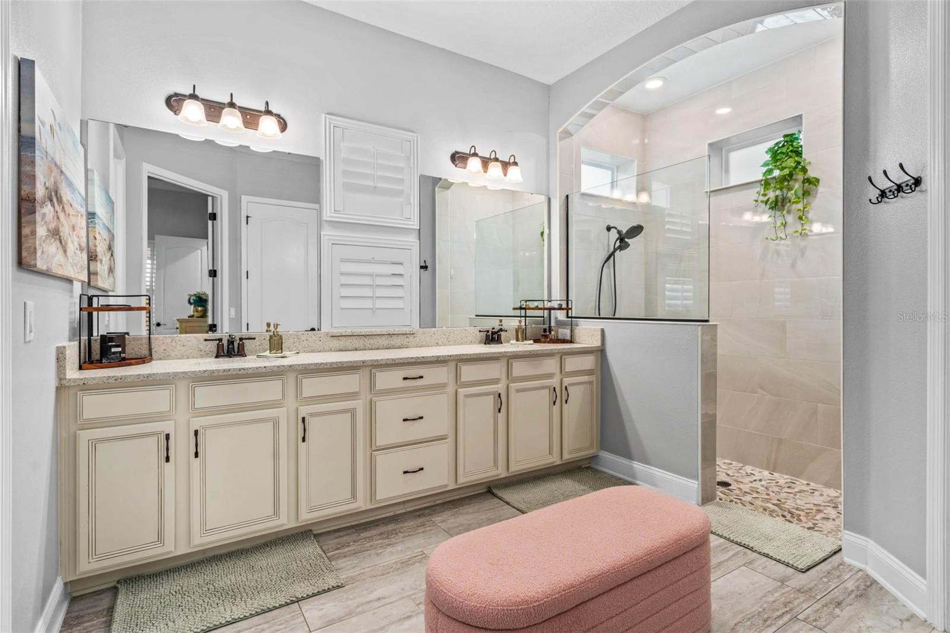
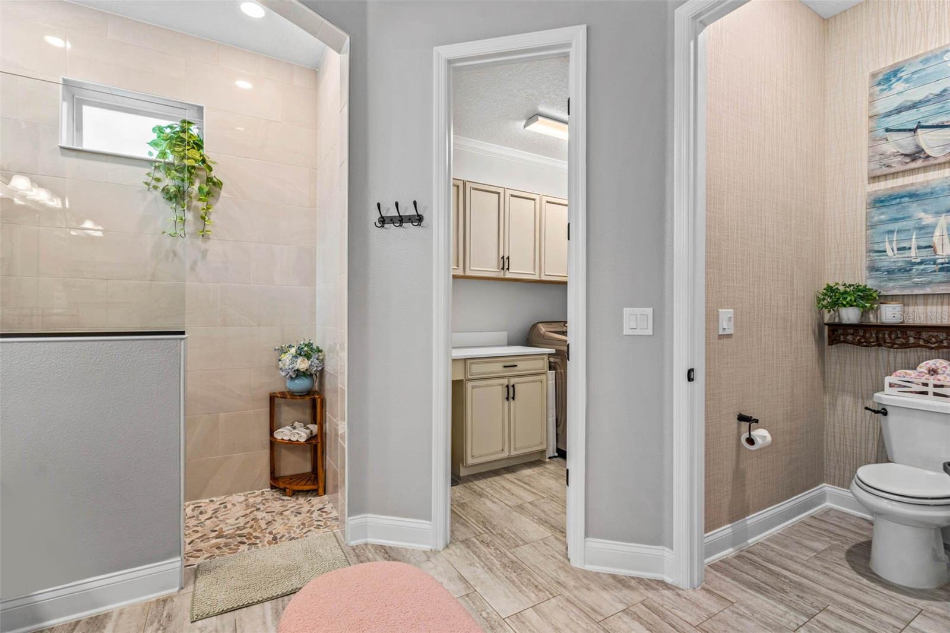
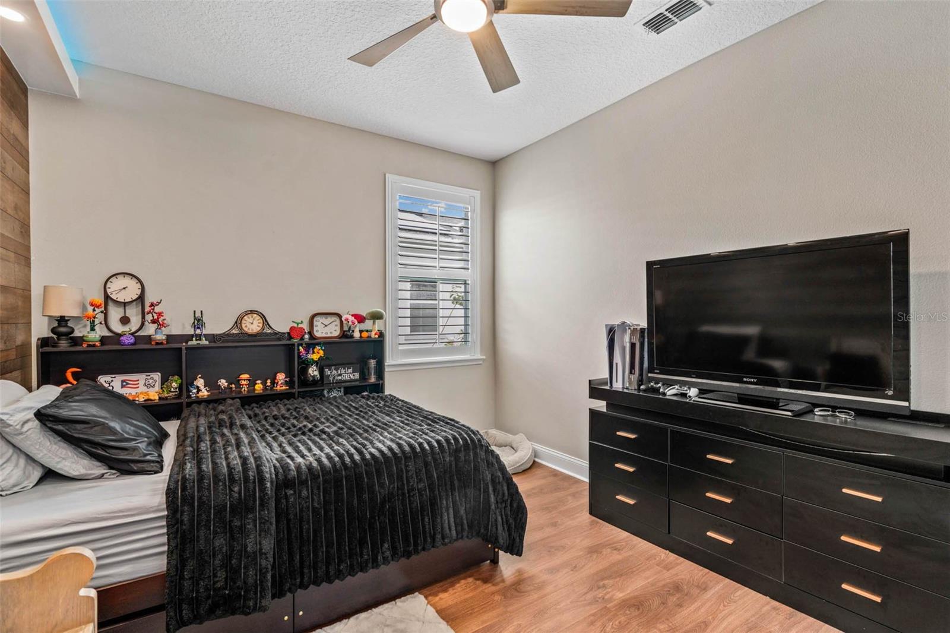
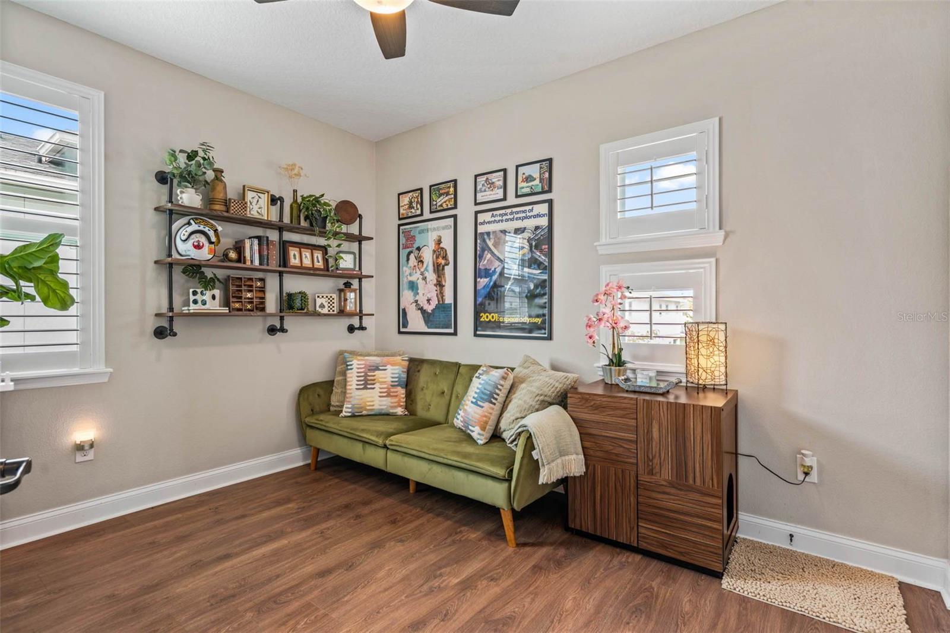
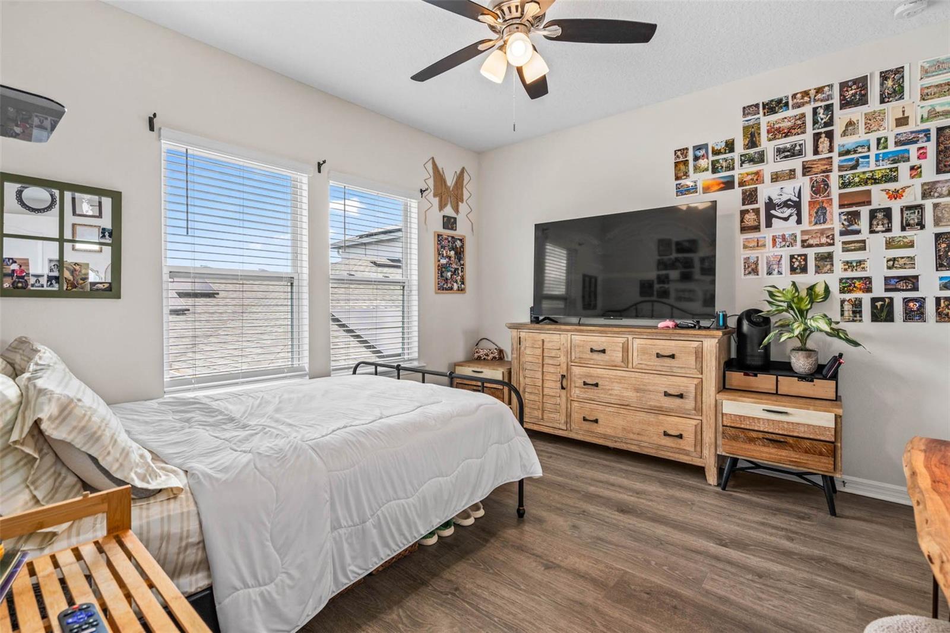
The luxurious owner’s retreat provides a peaceful escape, while the additional bedrooms provides flexibility for family, guests, or work-from-home needs.
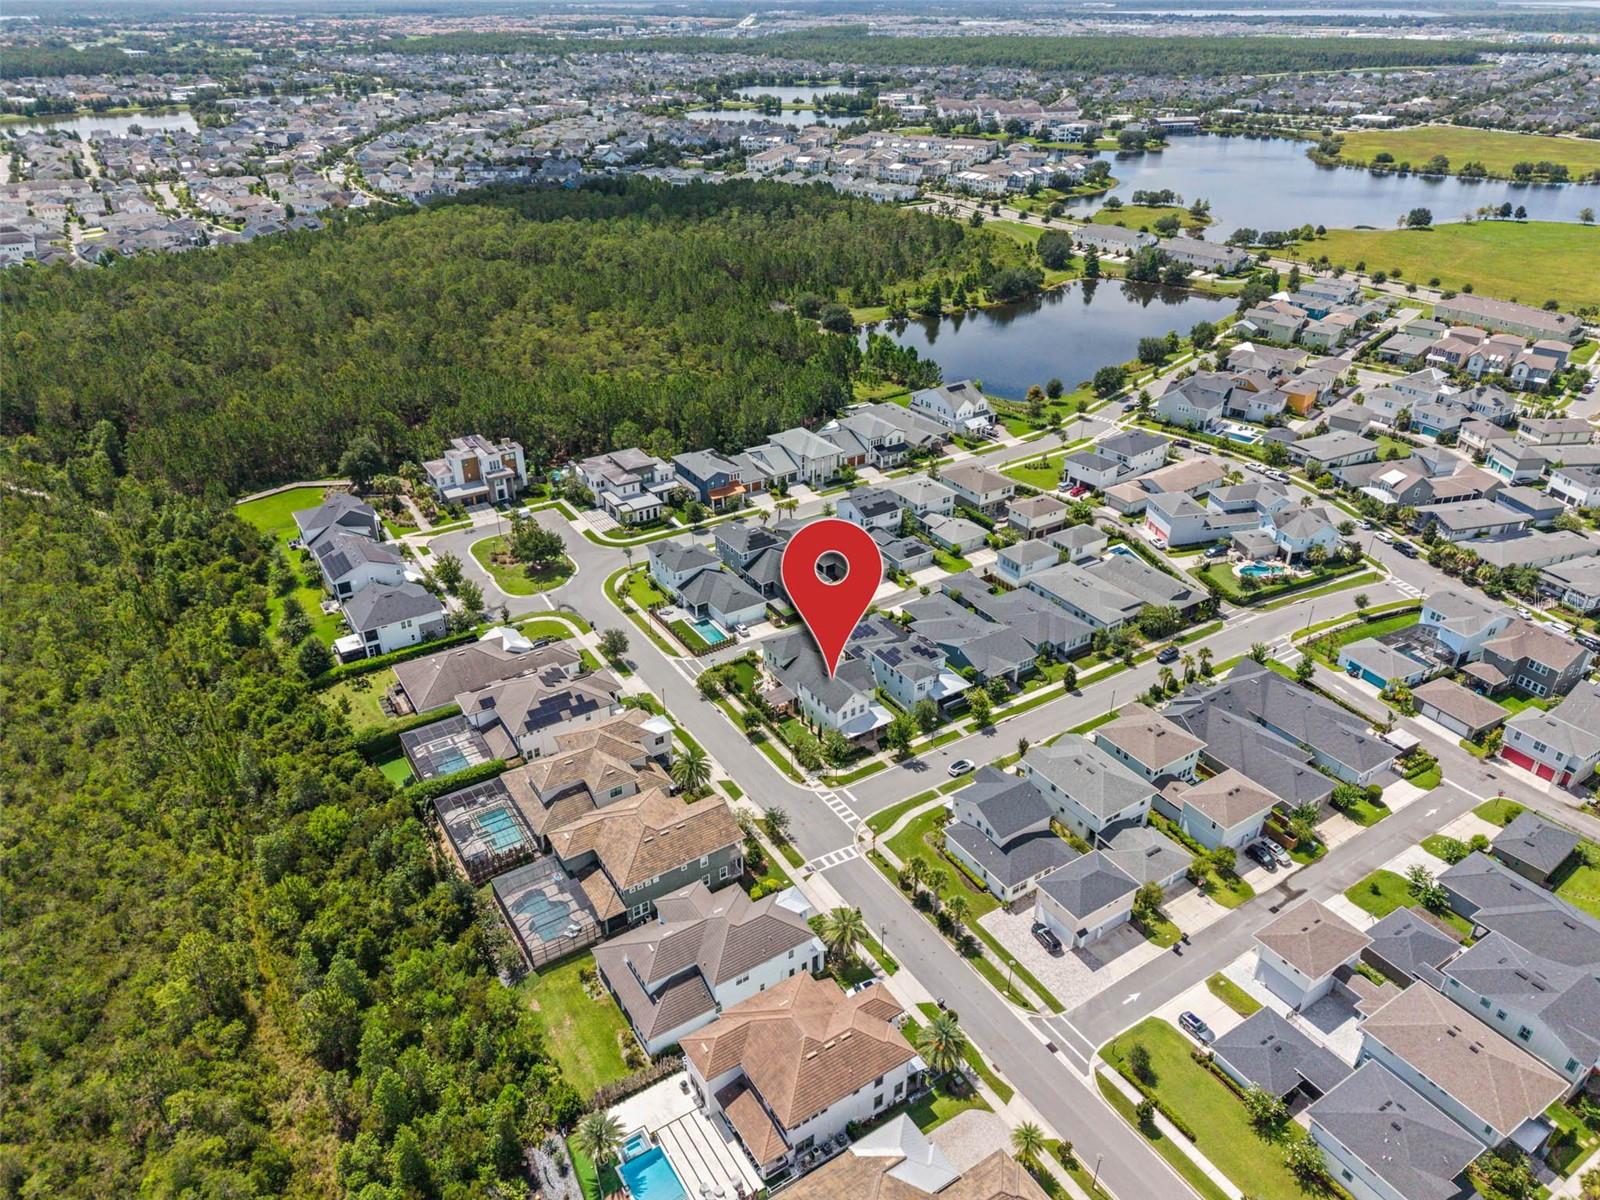
Located just minutes from Nemours Hospital, the VA Medical Center, Lake Nona Medical City, Boxi Park, premier dining, shopping, top-rated schools, and major highways, this home combines luxury with an unbeatable lifestyle.
Homes with this combination of location, finishes, functionality, and a full garage apartment rarely become available. Experience one of Laureate Park’s finest offerings and discover why so many buyers choose to call Lake Nona home.
Welcome to an exceptional David Weekley residence where timeless elegance, thoughtful design, and modern comfort come together in one of Lake Nona’s most desirable neighborhoods.
Situated on a beautifully landscaped corner homesite in sought-after Phase 10 of Laureate Park, this impressive home offers nearly 3,970 square feet of refined living space, featuring 5 bedrooms, 4.5 bathrooms, a three-car garage, and a private full garage apartment—perfect for guests, multigenerational living, a home office, or rental income potential.
Designed for both everyday living and elegant entertaining, the open-concept floor plan is filled with natural light and showcases engineered hardwood flooring throughout the main level and luxury vinyl plank flooring on the stairs and second floor, creating a seamless, carpet-free interior.
The spacious gourmet kitchen flows effortlessly into the expansive living and dining areas before opening to a large covered lanai, providing the perfect setting for indoor-outdoor Florida living. Every detail has been thoughtfully curated, including plantation shutters throughout and custom-designed closets by Closets By Design, offering both beauty and exceptional organization.
The luxurious owner’s retreat provides a peaceful escape, while the additional bedrooms provides flexibility for family, guests, or work-from-home needs.
Located just minutes from Nemours Hospital, the VA Medical Center, Lake Nona Medical City, Boxi Park, premier dining, shopping, top-rated schools, and major highways, this home combines luxury with an unbeatable lifestyle.
Homes with this combination of location, finishes, functionality, and a full garage apartment rarely become available. Experience one of Laureate Park’s finest offerings and discover why so many buyers choose to call Lake Nona home.
Property Details
Basics
- Property Type
- Residential
- Property Subtype
- Single Family Residence
- MLS Number
- S5153978
- Days on Market
- 1
- Year Built
- 2021
- Levels
- Two
- Direction Faces
- East
- Occupant Type
- Owner
Size & Structure
- Living Area
- 3,477 sqft
- Total Area
- 5,135 sqft
- Lot Size
- 0.19 acres
- Lot Sq Ft
- 8,300 sqft
- Bedrooms
- 5
- Full Baths
- 4
- Half Baths
- 1
- Garage Spaces
- 3
- Stories
- 2
Interior
- Flooring
- Ceramic Tile
- Appliances
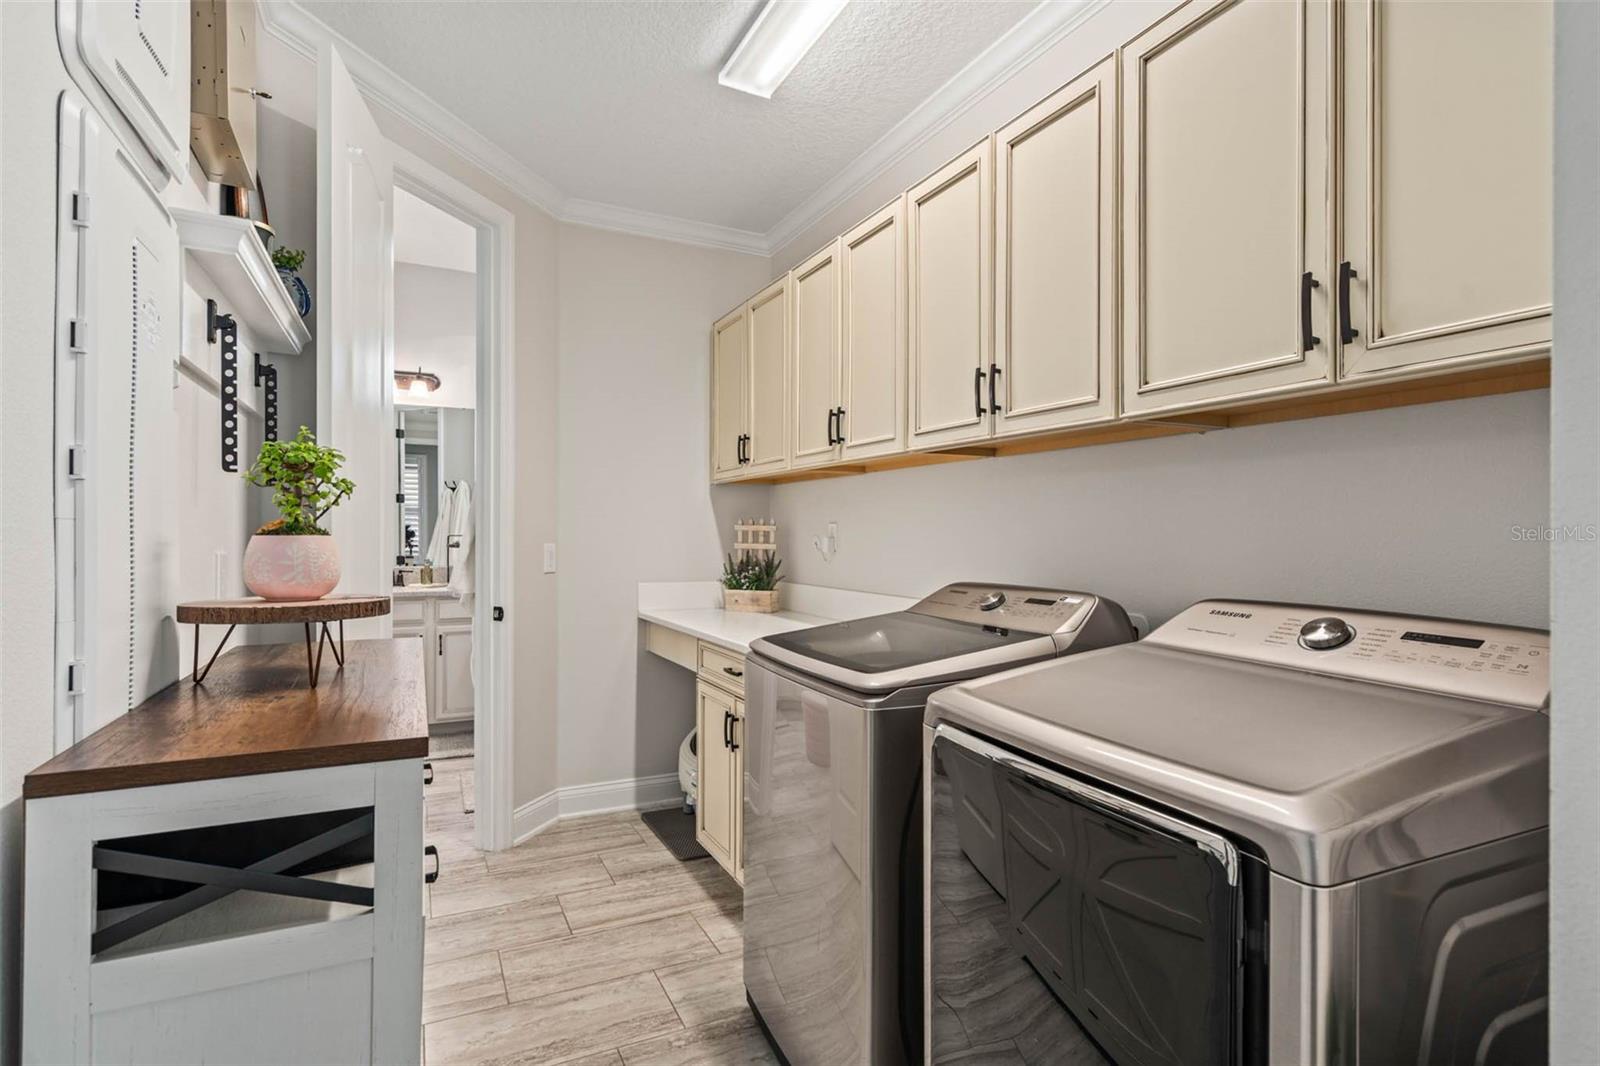
- Convection Oven, Dishwasher, Dryer, Range, Range Hood, Refrigerator, Washer
- Interior Features
- Ceiling Fans(s), High Ceilings, Vaulted Ceiling(s), Walk-In Closet(s)
- Laundry
- Laundry Room
- Furnished
- Unfurnished
- A/C
- Central Air
- Heating
- Electric
Exterior & Lot
- Exterior Features
- Garden
- Construction
- Concrete
- Roof
- Shingle
- Foundation
- Slab
Water & Pool
Community & HOA
- HOA
- Yes
- HOA Fee
- $172/Monthly
- Community Features
- Association Recreation - Lease, Community Mailbox, Deed Restrictions, Dog Park, Fitness Center, Golf Carts OK, Irrigation-Reclaimed Water, Park, Playground, Pool, Restaurant, Sidewalks, Special Community Restrictions
- Pets Allowed
- No
- Homestead
- Yes
Utilities & Systems
- Water
- Public
- Sewer
- Public Sewer
- Utilities
- Cable Connected, Electricity Connected
- Cooling
- Central Air
- Heating
- Electric
- Flood Zone
- X
Financial
- List Price
- $1,320,000
- Annual Taxes
- $12,333
- Tax Year
- 2025
- Special Conditions
- None