1 / 27
$435,000
Original: $450,000
Active
1390 REMICK COURT
KISSIMMEE, FL 34747 — REUNION VILLAGE PH 4 & 5
3 Beds
2 Baths
1,570 sqft
0.14 acres
Built 2023
2-Car Garage
About This Property
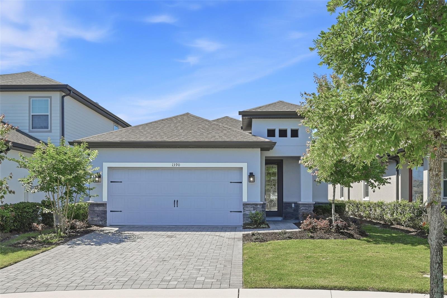
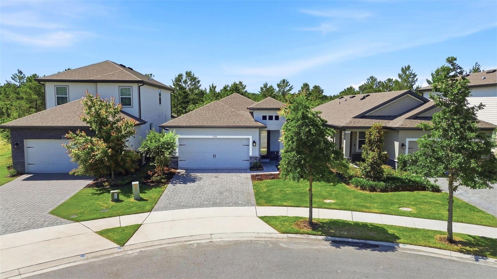
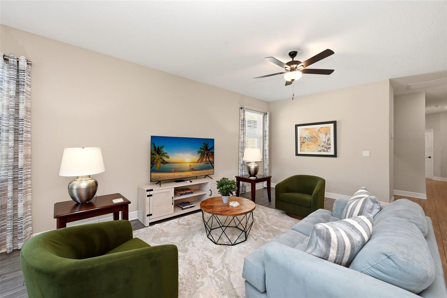
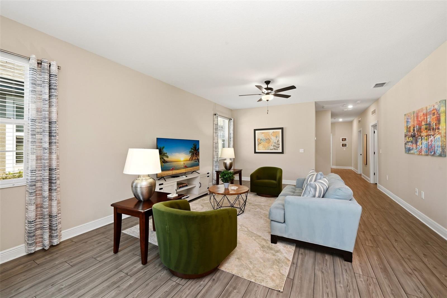
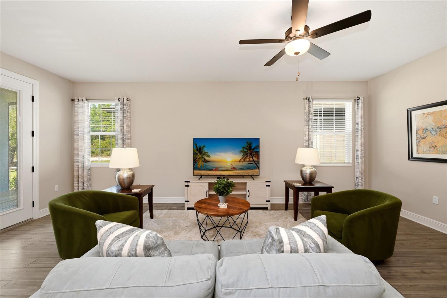
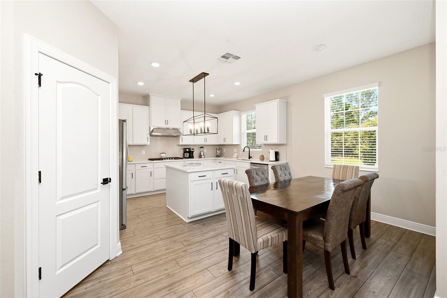
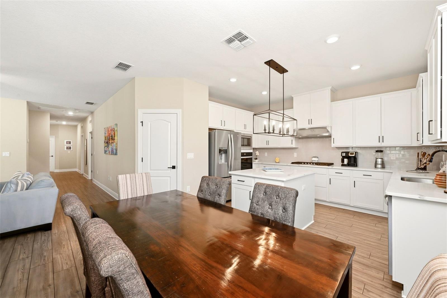
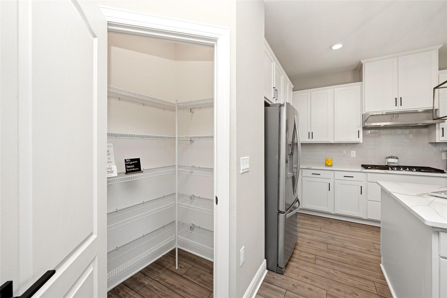
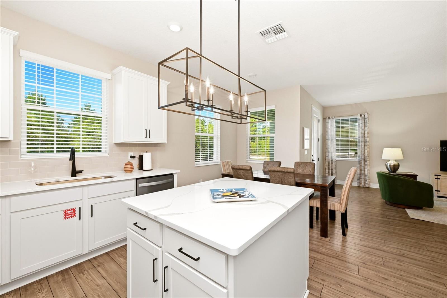
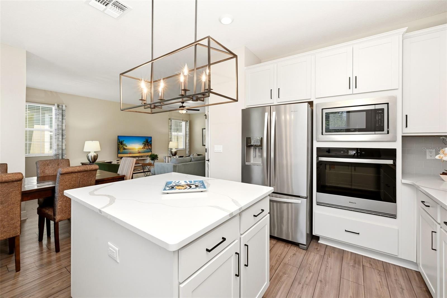
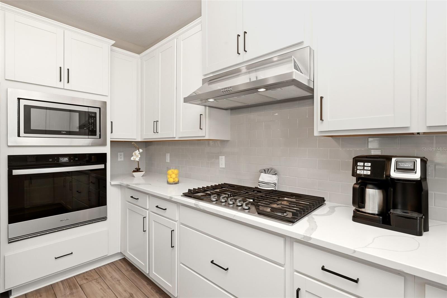
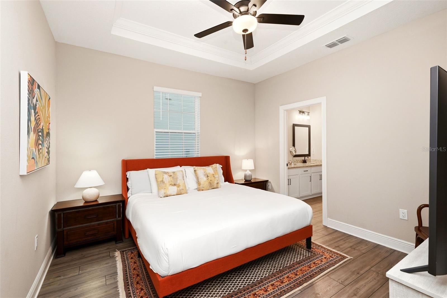
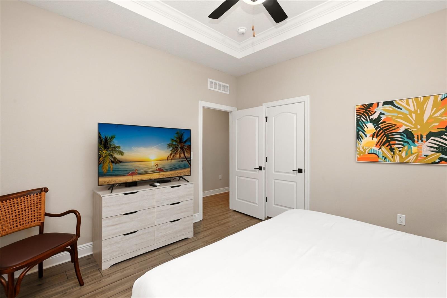
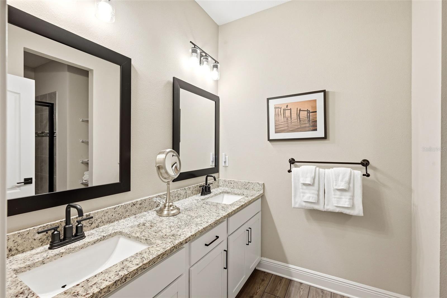
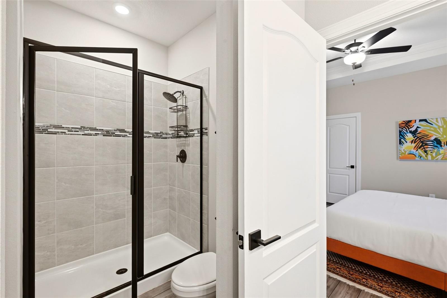
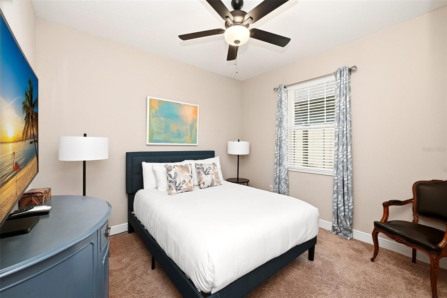
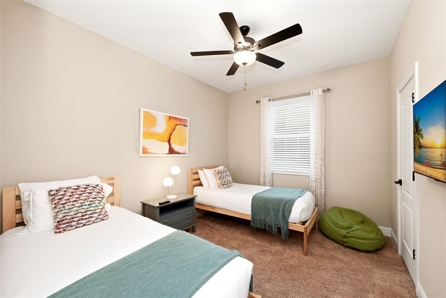
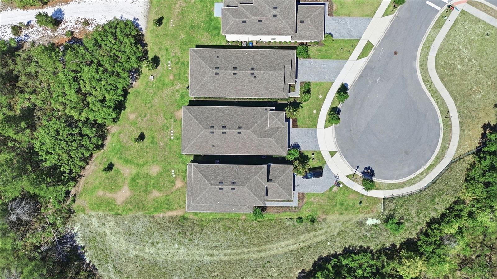
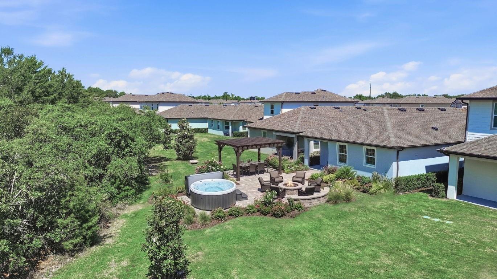
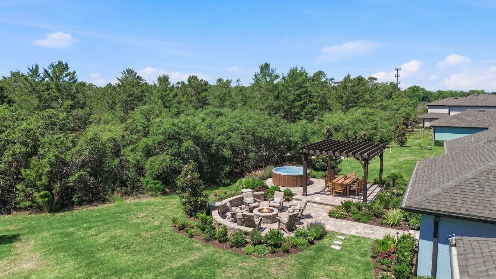
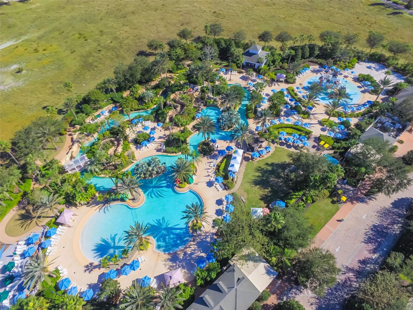
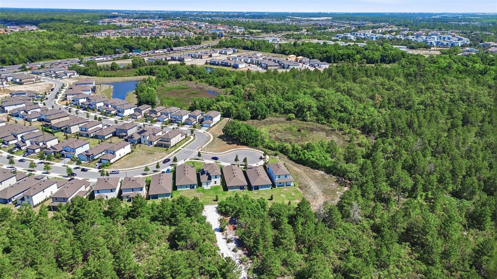
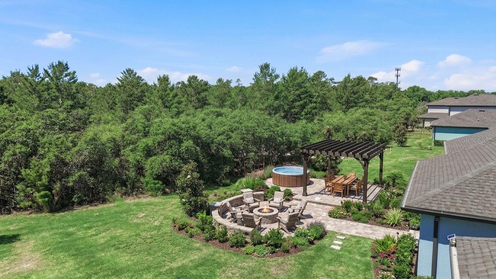
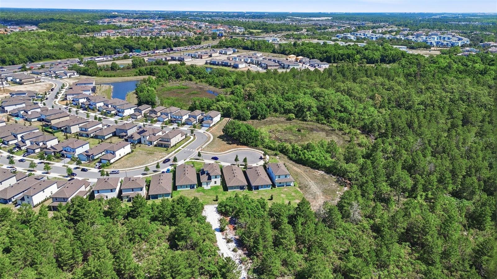
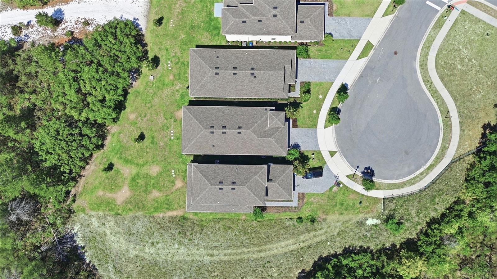
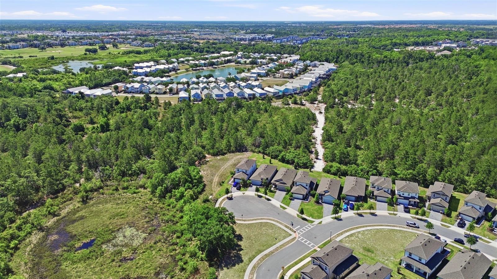
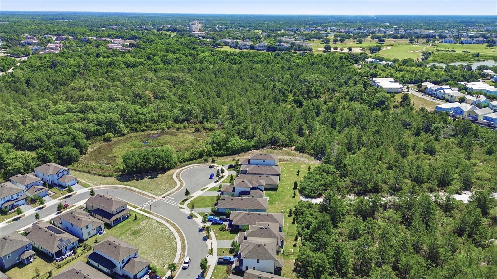
Move-in ready Residence and/or TURNKEY SHORT-TERM RENTAL. RARE, PREMIUM Cul-de-Sac Gem: 3BR/2BA, 1,550 sqf home in Reunion Village! Neighborhood amenities include a 5 acre water park, 3 championship golf courses, fitness centers, arcade game room, 7 pools, and 7 on-site restaurants. Thirty minutes from the magic of Disney and Universal without sacrificing peace and quiet. This home sits on a premium, 6,057 sqf lot at the end of a private cul-de-sac with only two other neighbors and the yard that backs onto a protected conservation area—excellent for building your dream outdoor paradise. No rear neighbors, no thru-traffic, just pure relaxation. No yard work to worry about; landscaping and lawn care are done for you so you have time to enjoy the nearby recreation activities. The upgraded home features white 42” kitchen cabinets; a beautiful island with quartz on all surfaces; walk-in pantry; GE kitchen appliances; and a washer and dryer. The home is fully furnished with HD TVs in every room, making it turn-key ready, available for immediate occupancy or short-term rental. Two of the backyard photos are staged to show potential landscaping and a backyard retreat.
Property Details
Basics
- Property Type
- Residential
- Property Subtype
- Single Family Residence
- MLS Number
- TB8503993
- Days on Market
- 30
- Year Built
- 2023
- Levels
- One
- Architectural Style
- Contemporary
- Direction Faces
- West
- Occupant Type
- Owner
Size & Structure
- Living Area
- 1,570 sqft
- Total Area
- 2,078 sqft
- Lot Size
- 0.14 acres
- Lot Sq Ft
- 6,057 sqft
- Bedrooms
- 3
- Full Baths
- 2
- Garage Spaces
- 2
- Stories
- 1
Interior
- Flooring
- Laminate
- Appliances
- Convection Oven, Cooktop, Dishwasher, Dryer, Exhaust Fan, Ice Maker, Microwave, Range Hood, Refrigerator, Washer
- Interior Features
- Ceiling Fans(s), Kitchen/Family Room Combo
- Laundry
- Corridor Access
- Windows
- Blinds, Window Treatments
- Furnished
- Furnished
- A/C
- Central Air
- Heating
- Electric
Exterior & Lot
- Exterior Features
- Lighting, Sidewalk
- Construction
- Block
- Roof
- Shingle
- Foundation
- Slab
- Patio/Porch
- Front Porch, Rear Porch
- View
- Garden
Water & Pool
Community & HOA
- HOA
- Yes
- HOA Fee
- $552/Monthly
- HOA Amenities
- Clubhouse, Fitness Center, Gated, Playground, Pool
- Community Features
- Fitness Center, Gated Community - Guard, Golf, Playground, Pool, Sidewalks, Street Lights
- Pets Allowed
- Yes
- Security
- Fire Alarm, Gated Community, Security Gate, Security System Owned
Utilities & Systems
- Water
- Public
- Sewer
- Public Sewer
- Utilities
- Electricity Connected, Underground Utilities, Water Connected
- Cooling
- Central Air
- Heating
- Electric
- Flood Zone
- X
- Energy Efficient
- Appliances, Energy Monitoring System, HVAC, Insulation, Lighting, Roof, Thermostat, Water Heater, Windows
Financial
- List Price
- $435,000
- Original Price
- $450,000
- Annual Taxes
- $8,905
- Tax Year
- 2025
- Listing Terms
- Cash, Conventional, VA Loan
- Special Conditions
- None
Schools
- Elementary
- Knights Point
- High School
- Poinciana High School