
1 / 14
$409,000
Original: $399,900
Active
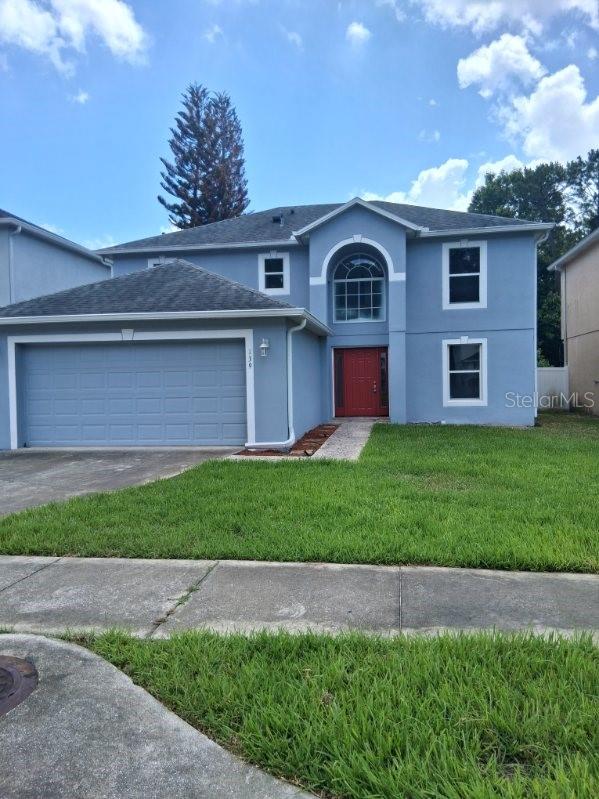
139 OAK VIEW PLACE
SANFORD, FL 32773 — STERLING WOODS
4 Beds
3 Baths
2,142 sqft
0.11 acres
Built 2001
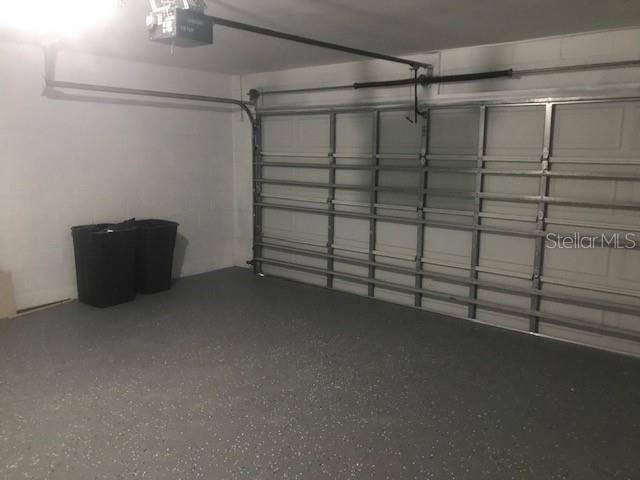
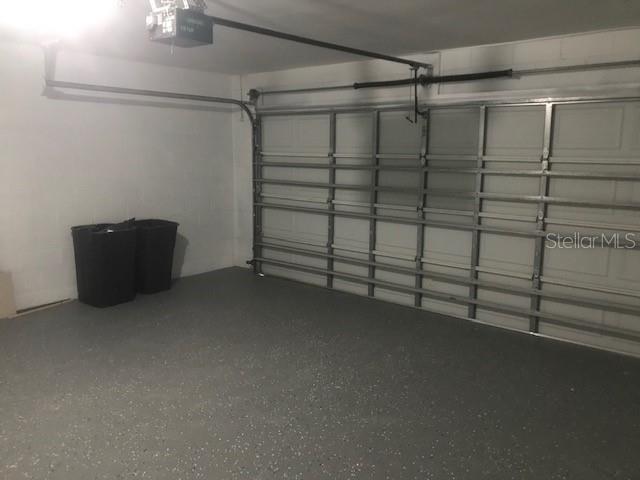
2-Car Garage
About This Property
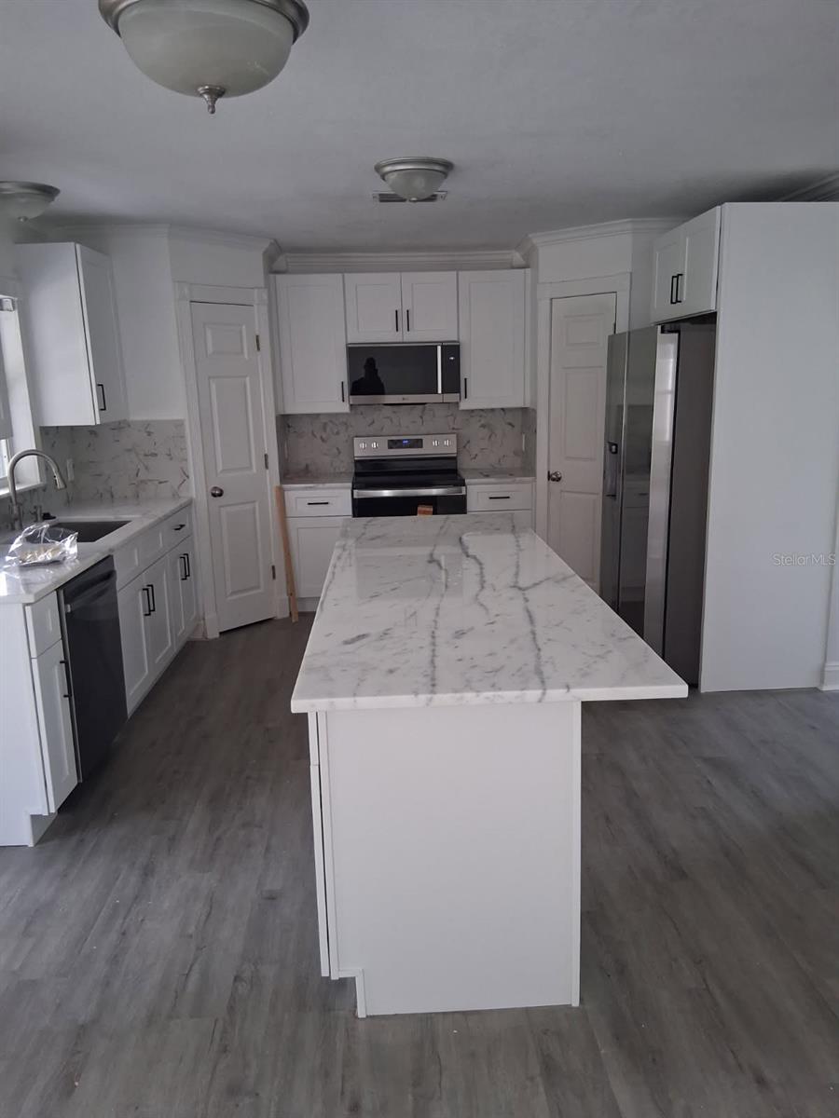
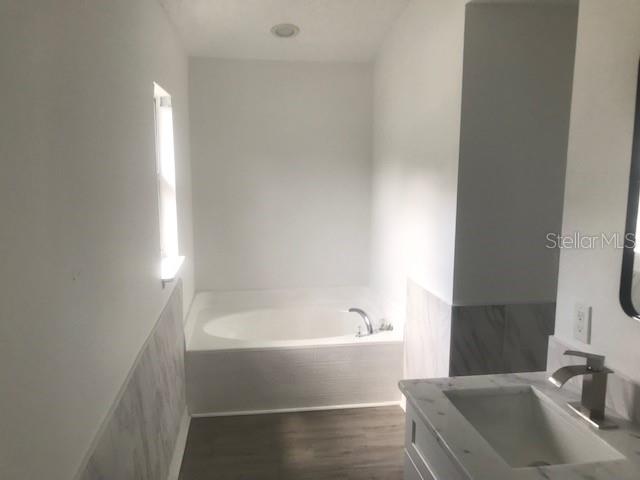
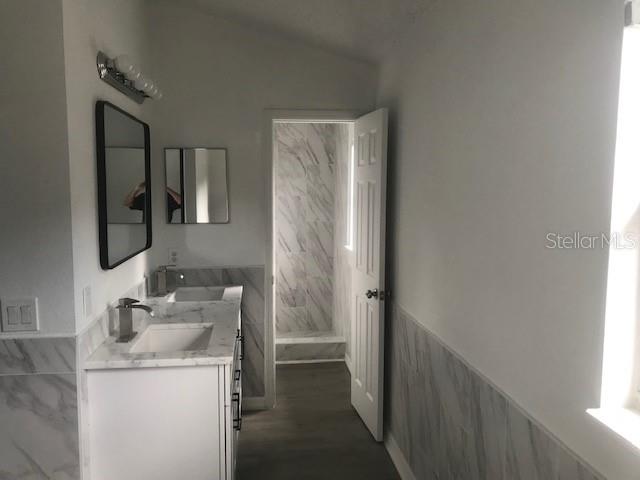
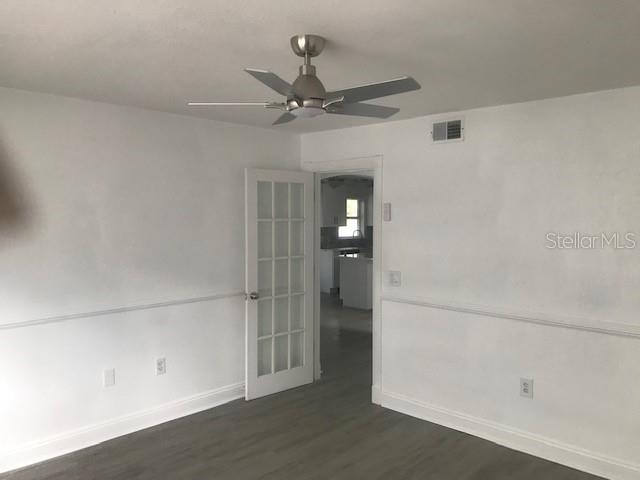
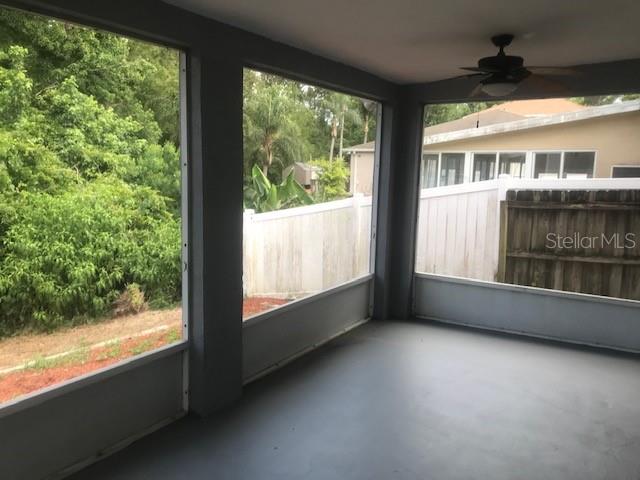
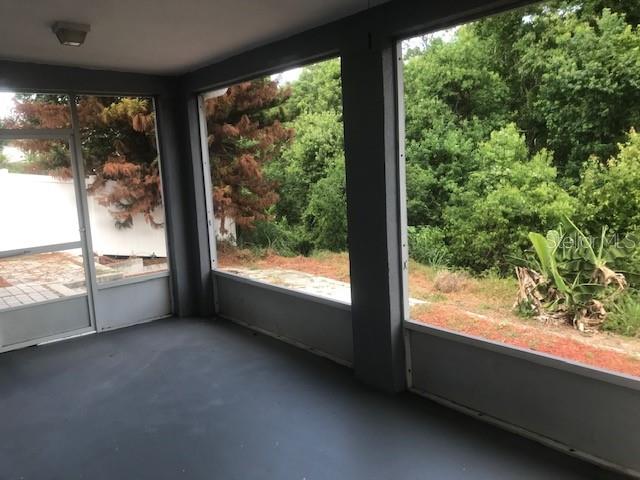
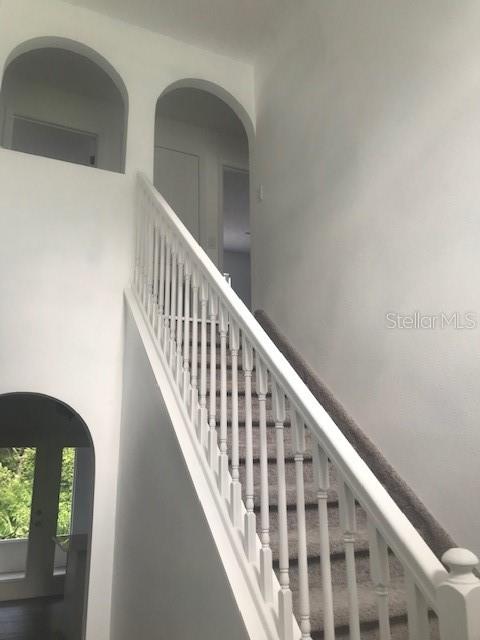
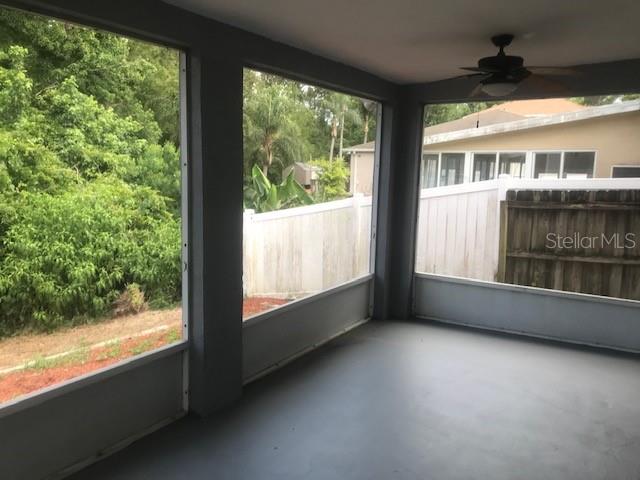
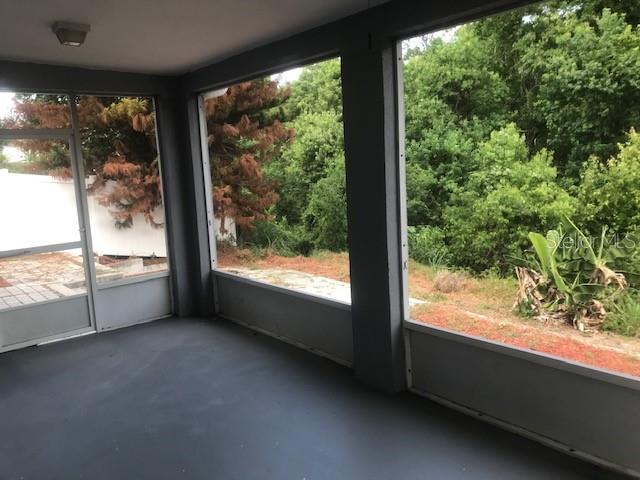
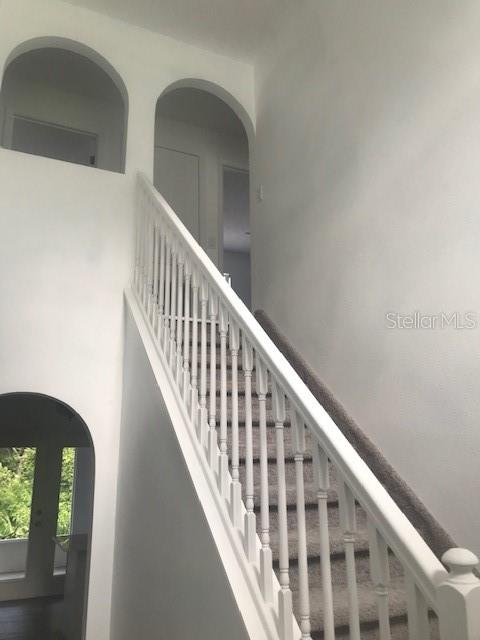
Welcome to 139 Oak View Place, a beautifully remodeled 4-bedroom, 2.5-bath home offering 2,142 sq ft of modern comfort in one of Sanford’s most desirable planned communities. Built in 2001 and thoughtfully updated, this home blends contemporary finishes with a warm, inviting layout perfect for both everyday living and entertaining. Step inside to discover fresh upgrades throughout, including new flooring, updated lighting, and a fully refreshed kitchen featuring modern cabinetry, sleek countertops, and stainless-steel accents. The open-concept living and dining areas create a bright, airy flow anchored by large windows that fill the home with natural light. Upstairs, the spacious primary suite offers a private retreat with a remodeled en-suite bath and generous closet space. Three additional bedrooms provide flexibility for family, guests, or a dedicated home office. Outside, enjoy a peaceful backyard ideal for relaxing or hosting gatherings. Located in a well-maintained planned development, you’ll appreciate community pride, walkable streets, and convenient access to shopping, dining, parks, and major highways.
Property Details
Basics
- Property Type
- Residential
- Property Subtype
- Single Family Residence
- MLS Number
- O6411491
- Days on Market
- 76
- Year Built
- 2001
- Levels
- Two
- Additional Rooms
- Attic,Den/Library/Office,Formal Dining Room Separate
- Direction Faces
- South
- Occupant Type
- Vacant
Size & Structure
- Living Area
- 2,142 sqft
- Total Area
- 2,746 sqft
- Lot Size
- 0.11 acres
- Lot Sq Ft
- 5,000 sqft
- Bedrooms
- 4
- Full Baths
- 2
- Half Baths
- 1
- Garage Spaces
- 2
- Stories
- 2
Interior
- Flooring
- Vinyl
- Appliances
- Dishwasher, Disposal, Microwave, Range, Refrigerator
- Interior Features
- Ceiling Fans(s), Eat-in Kitchen, High Ceilings, Open Floorplan, PrimaryBedroom Upstairs, Stone Counters
- Laundry
- In Garage
- Furnished
- Unfurnished
- A/C
- Central Air
- Heating
- Central, Electric
Exterior & Lot
- Exterior Features
- Fire Pit
- Construction
- Block, Stucco
- Roof
- Shingle
- Foundation
- Slab
- Fencing
- Vinyl
Water & Pool
Community & HOA
- HOA
- Yes
- HOA Fee
- $375/Annually
- HOA Amenities
- Other
- Community Features
- None
- Pets Allowed
- Yes
Utilities & Systems
- Water
- Public
- Sewer
- Public Sewer
- Utilities
- Cable Available, Electricity Connected, Sewer Connected, Sprinkler Recycled, Underground Utilities, Water Connected
- Cooling
- Central Air
- Heating
- Central, Electric
- Flood Zone
- X*
- Parking
- Driveway
Financial
- List Price
- $409,000
- Original Price
- $399,900
- Annual Taxes
- $6,516
- Tax Year
- 2025
- Listing Terms
- Cash, Conventional, FHA, Other, VA Loan
- Special Conditions
- None
Schools
- Middle School
- Greenwood Lakes Middle
- High School
- Lake Mary High