1 / 53
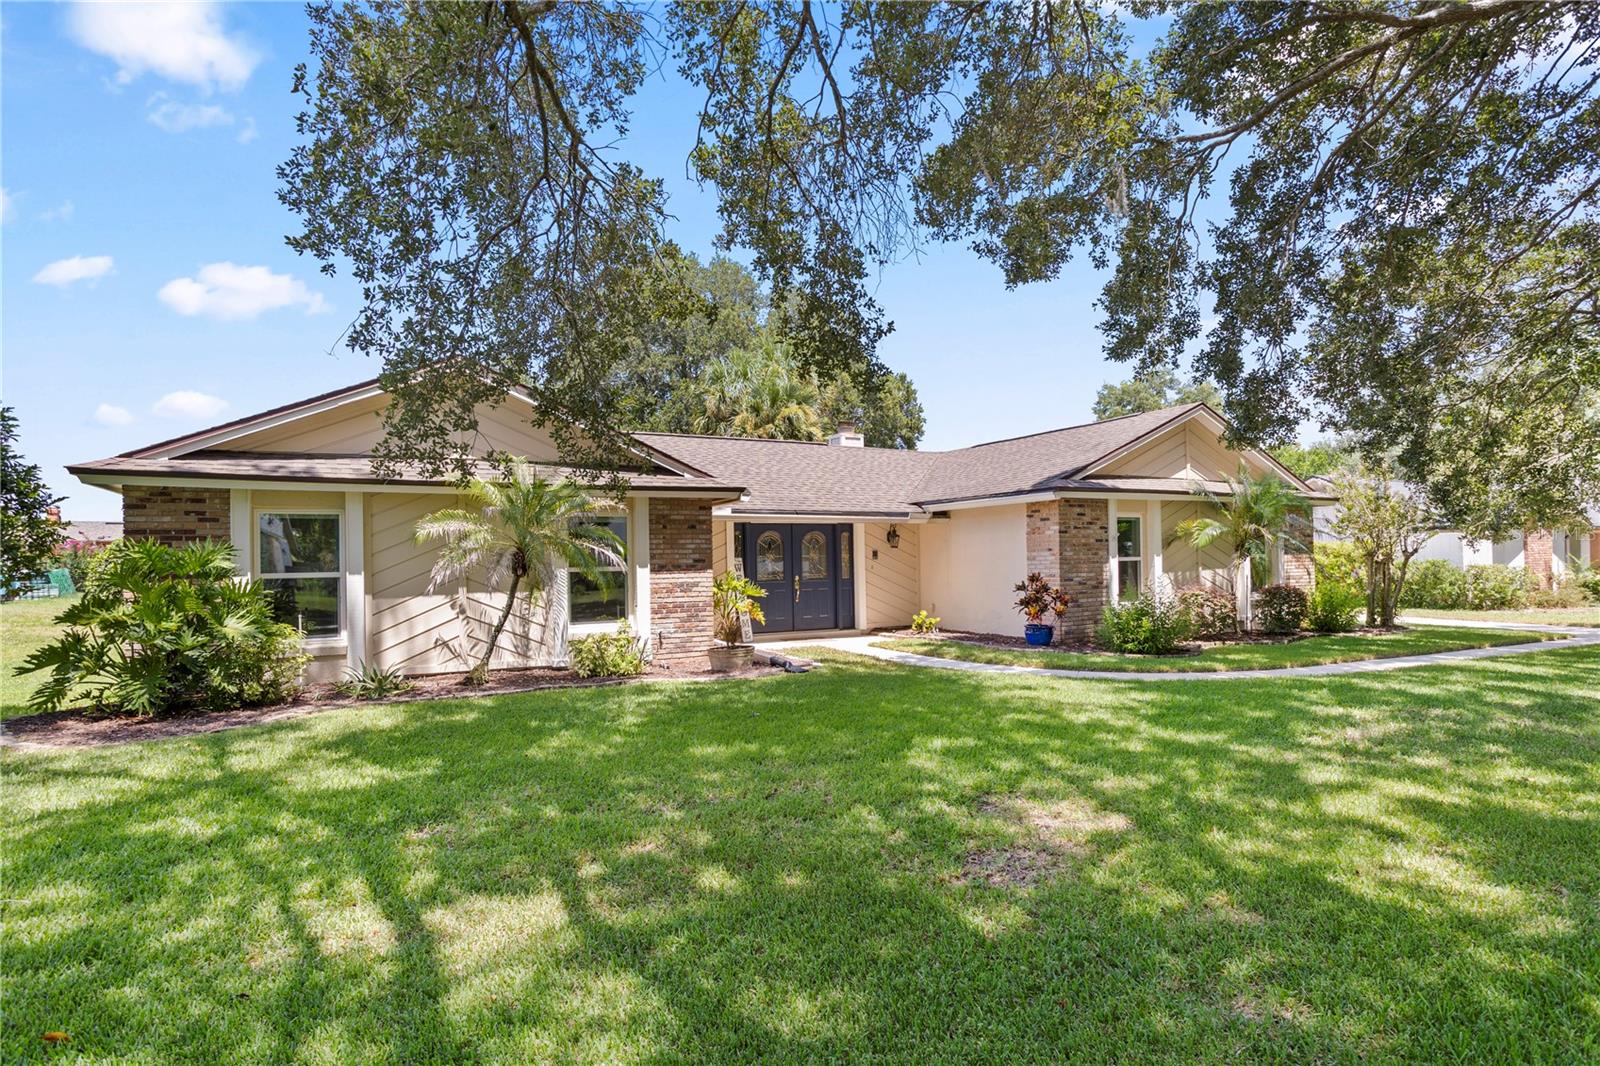
$597,500
Active
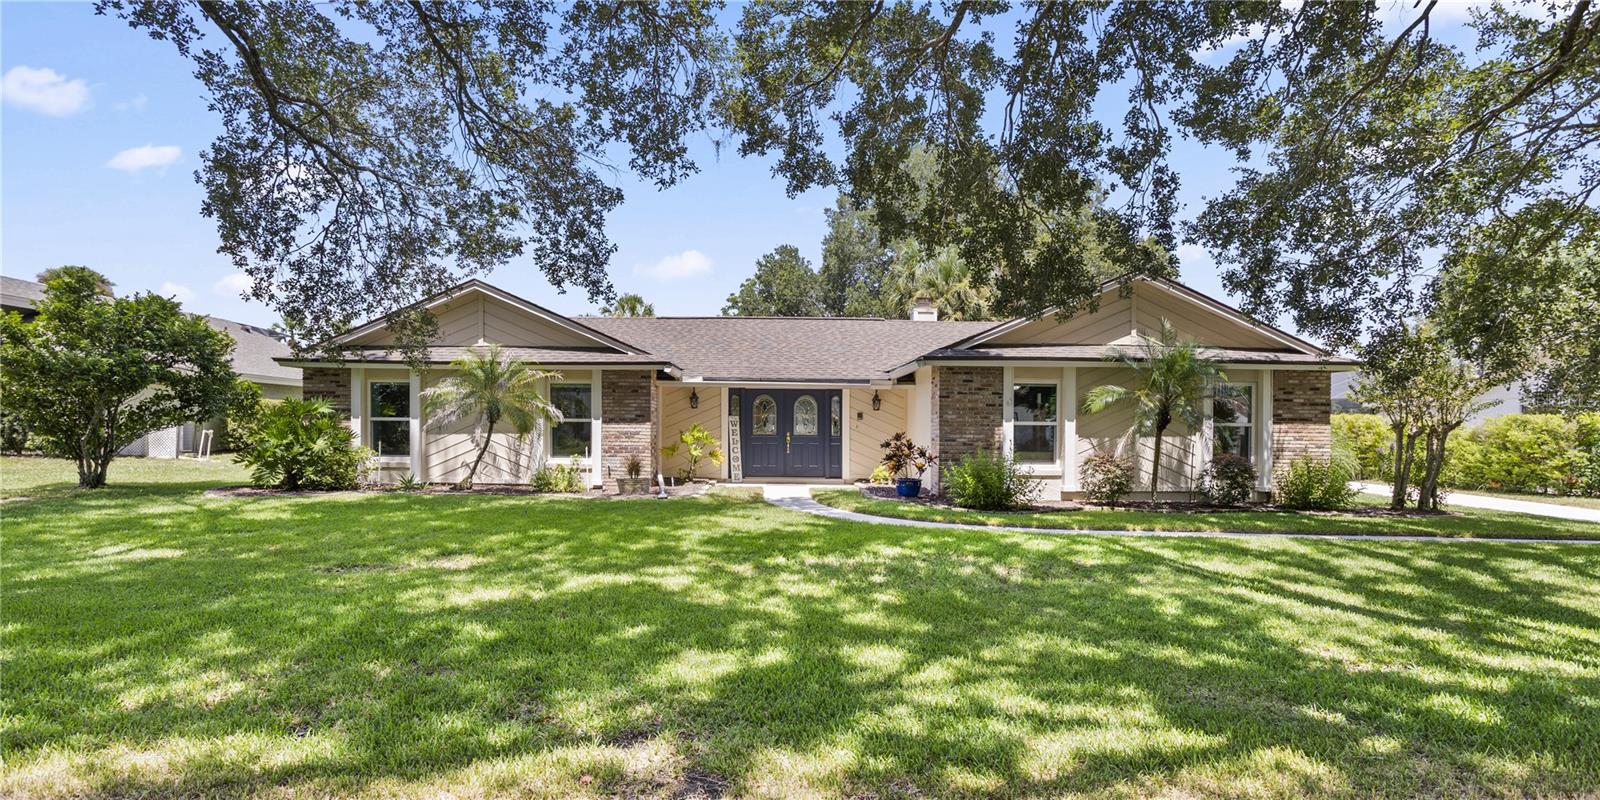
1388 YELLOW PINE COURT
WINTER SPRINGS, FL 32708 — TUSCAWILLA UNIT 09
4 Beds
2 Baths
2,265 sqft
0.34 acres
Built 1981
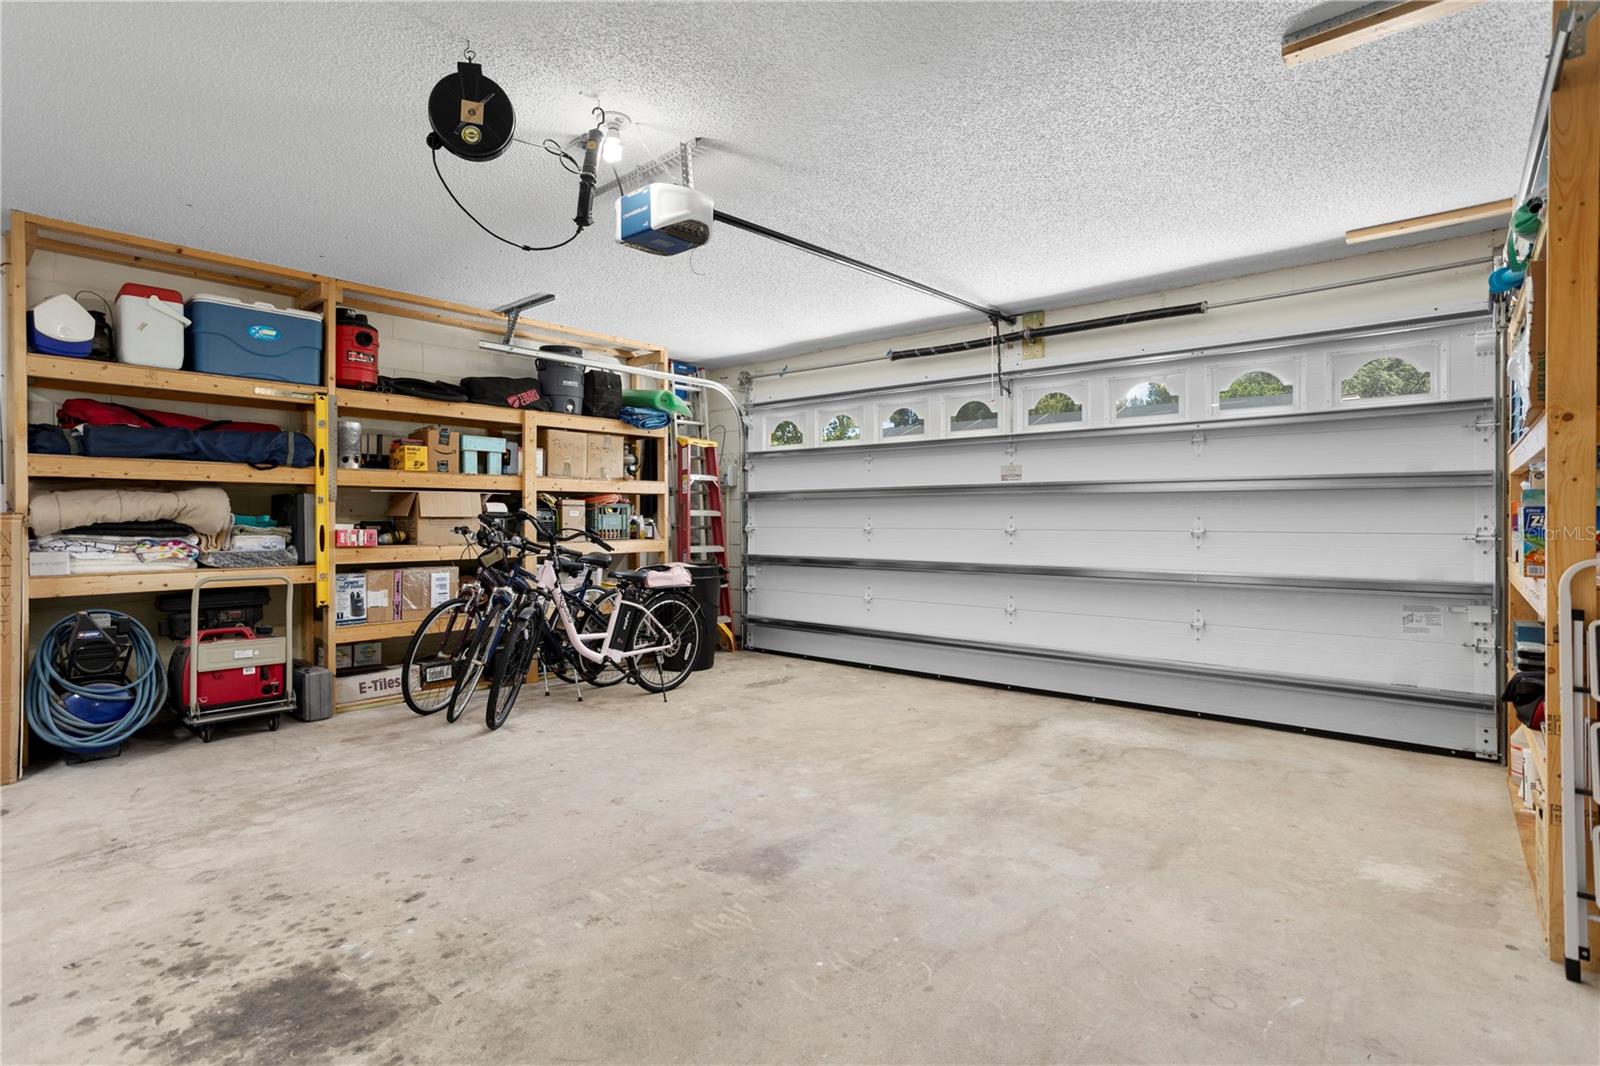
2-Car Garage
About This Property
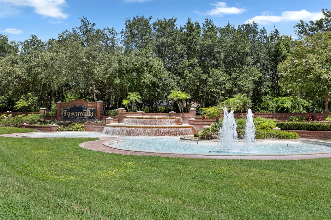
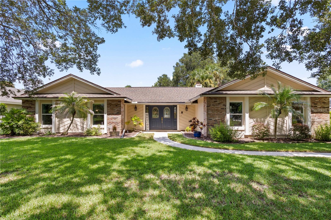
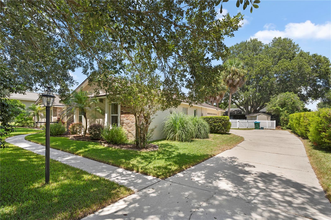
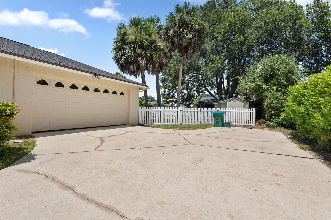
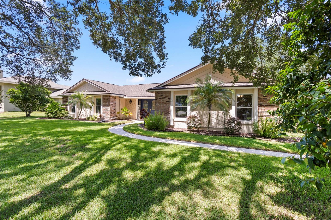
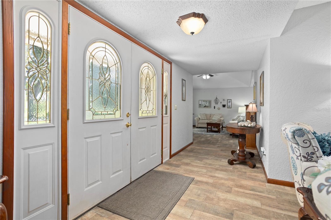
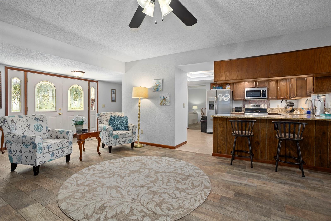
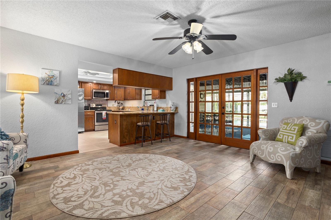
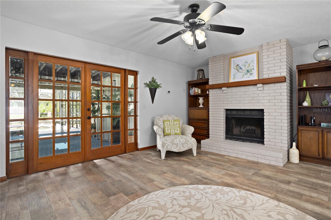
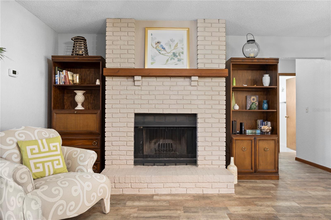
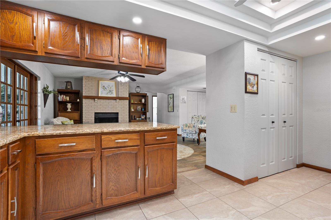
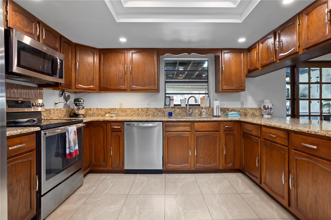
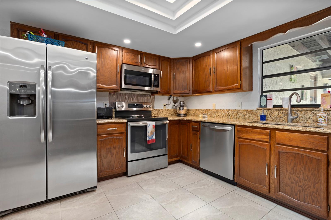
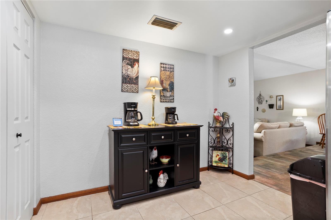
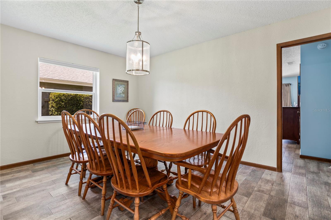
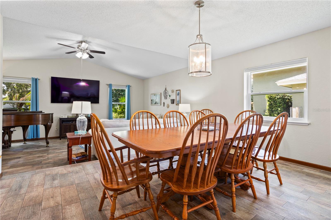
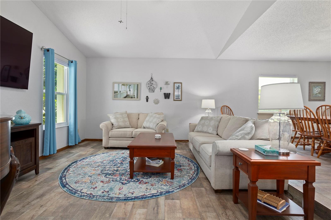
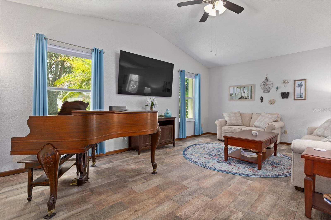
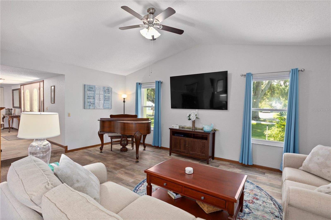
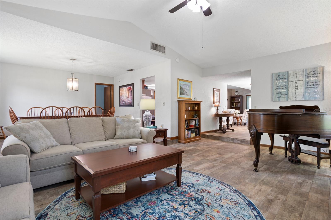
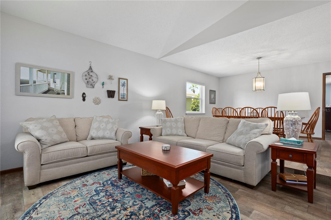
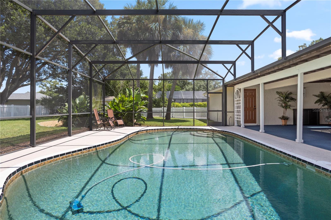
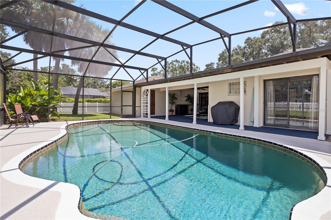
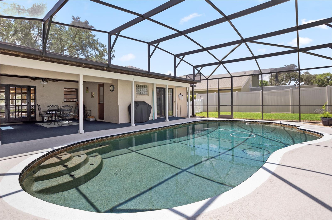
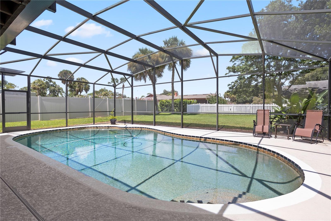
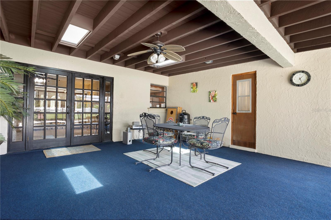
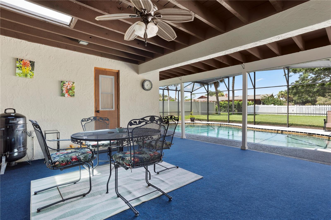
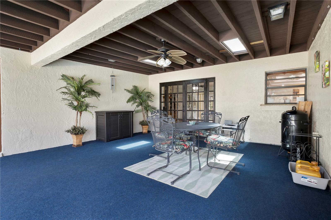
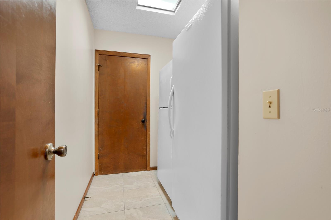
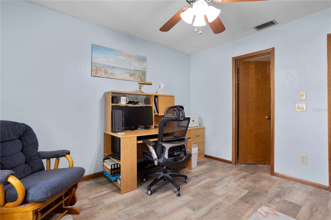
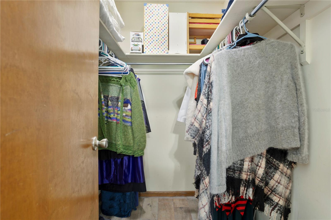
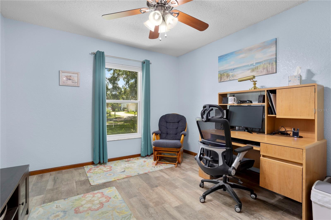
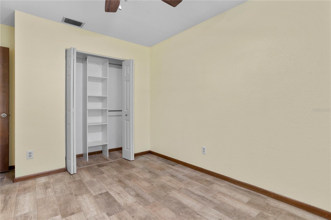
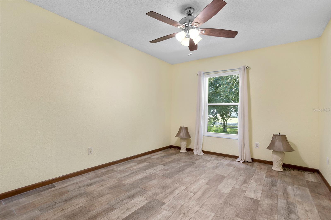
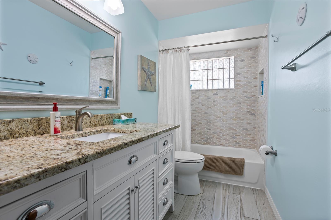
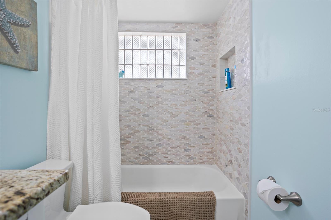
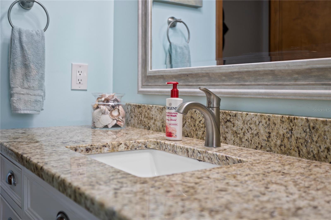
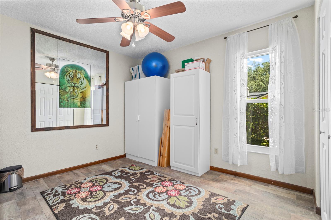
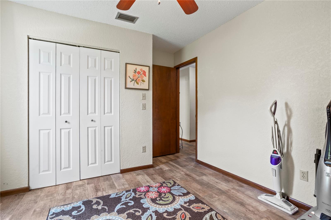
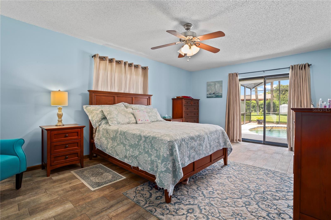
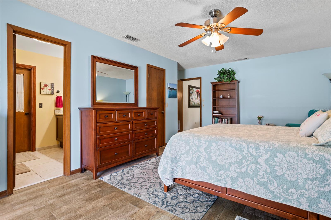
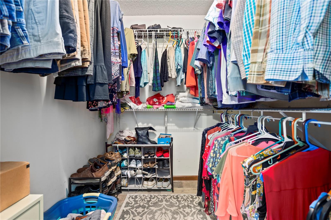
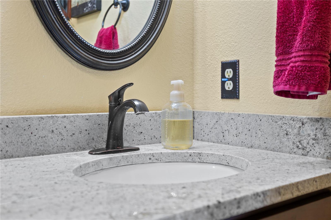
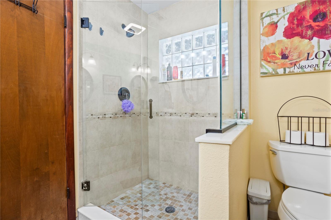
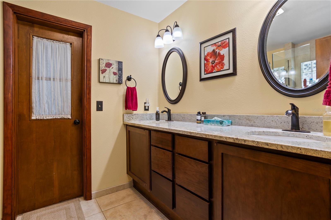
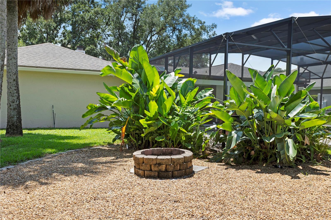
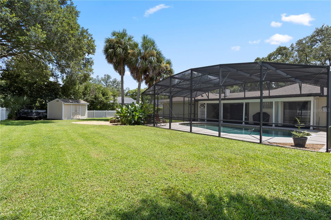
Welcome home! Step inside to discover stunning living areas that are designed for both everyday living and entertaining, including a large sunken, formal living room . This lovely home includes four bedrooms and two beautiful bathrooms. The entire home offers generous space with natural light filtering in from the newer, double pained windows. The family room provides a cozy atmosphere with a wood burning fireplace and overlooking the covered, screened patio and pool. The expansive primary suite serves as a private retreat with a bathroom with a walk-in shower, dual sinks with solid surface counters, a walk in closet and views of the sparkling pool . Additional updates include new windows in 2020, architectural shingled roof replaced in 2022, hot water heater replaced in 2019. There is tasteful, wood-look tile flooring throughout the home. Outside, enjoy Florida living at its finest with a covered and screened patio overlooking the sparkling pool —ideal for relaxing or entertaining year-round. Located in Tuscawilla, a highly desirable neighborhood and zoned for top-rated Seminole County schools. This tastefully maintained home combines charm and character and an unbeatable location. Call today to schedule your private showing.
Property Details
Basics
- Property Type
- Residential
- Property Subtype
- Single Family Residence
- MLS Number
- O6436089
- Year Built
- 1981
- Levels
- One
- Architectural Style
- Contemporary
- Additional Rooms
- Attic,Family Room
- Direction Faces
- South
- Occupant Type
- Owner
Size & Structure
- Living Area
- 2,265 sqft
- Total Area
- 3,199 sqft
- Lot Size
- 0.34 acres
- Lot Sq Ft
- 15,000 sqft
- Bedrooms
- 4
- Full Baths
- 2
- Garage Spaces
- 2
- Stories
- 1
Interior
- Flooring
- Ceramic Tile
- Appliances
- Dishwasher, Microwave, Range, Refrigerator
- Interior Features
- Ceiling Fans(s), Eat-in Kitchen, Kitchen/Family Room Combo, Living Room/Dining Room Combo, Primary Bedroom Main Floor, Solid Surface Counters, Split Bedroom, Walk-In Closet(s), Window Treatments
- Laundry
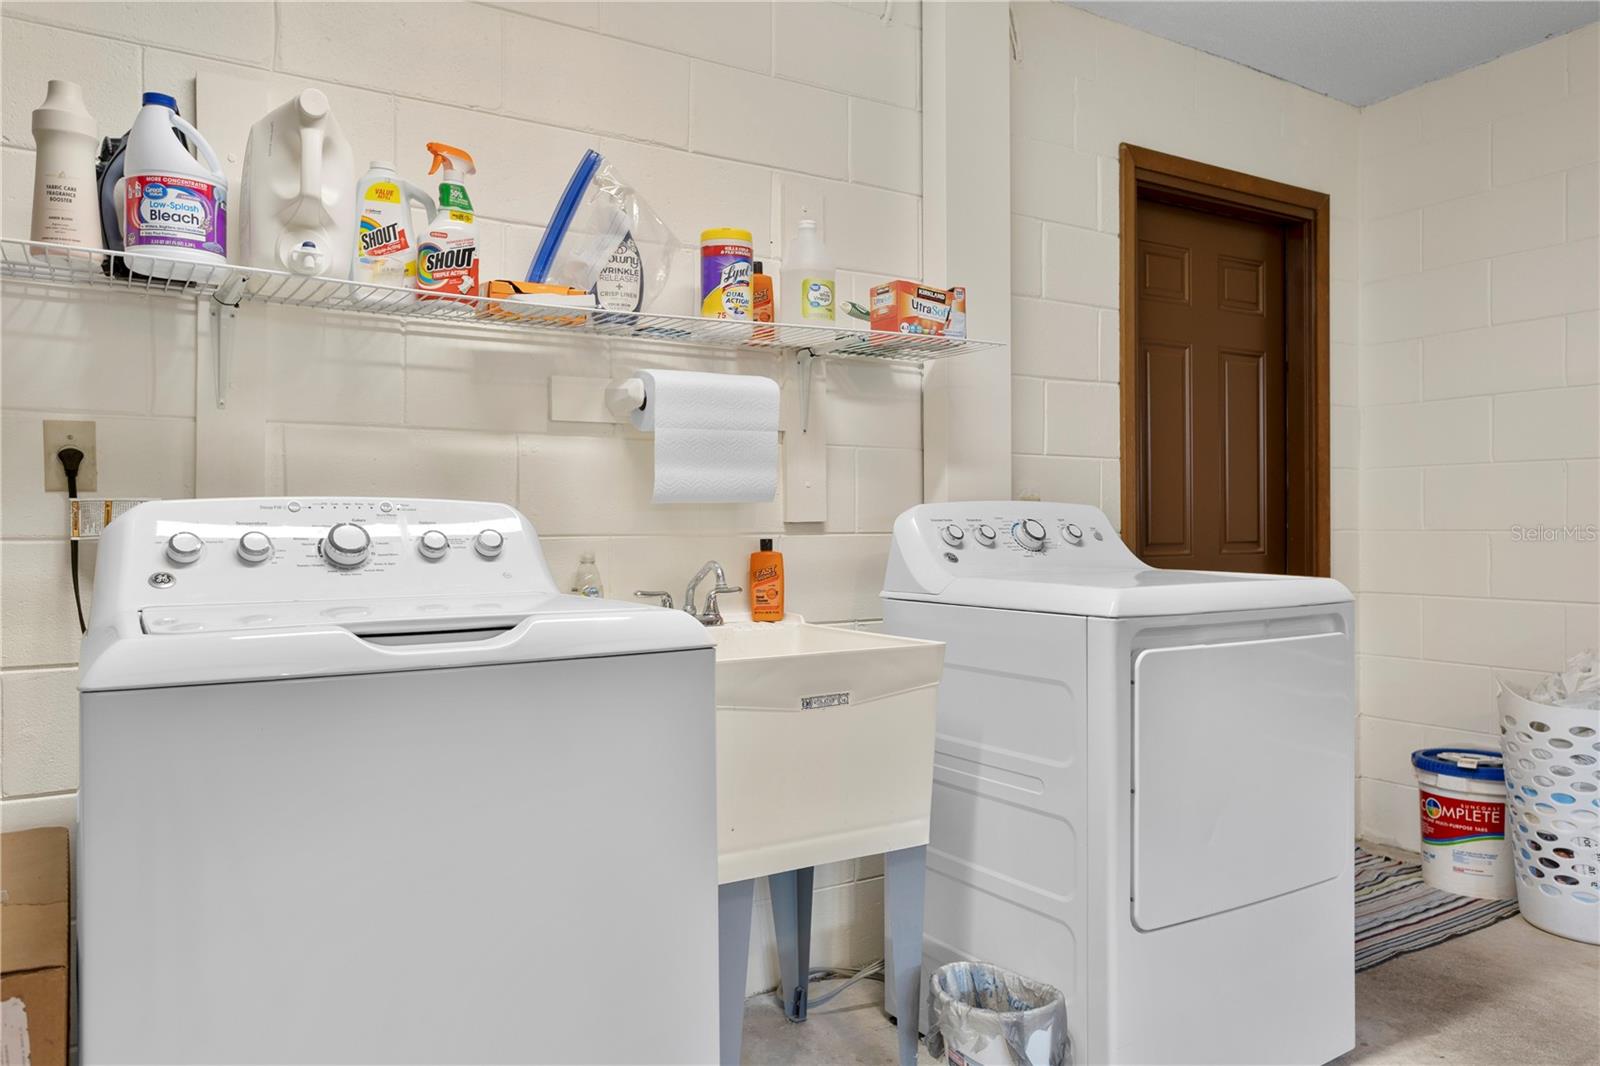
- In Garage
- Windows
- Blinds, Double Pane Windows, Insulated Windows, Shades
- Furnished
- Unfurnished
- A/C
- Central Air
- Heating
- Central, Electric
Exterior & Lot
- Exterior Features
- Rain Gutters, Sidewalk
- Construction
- Block, Stucco
- Roof
- Shingle
- Foundation
- Slab
- Patio/Porch
- Covered, Enclosed, Rear Porch, Screened
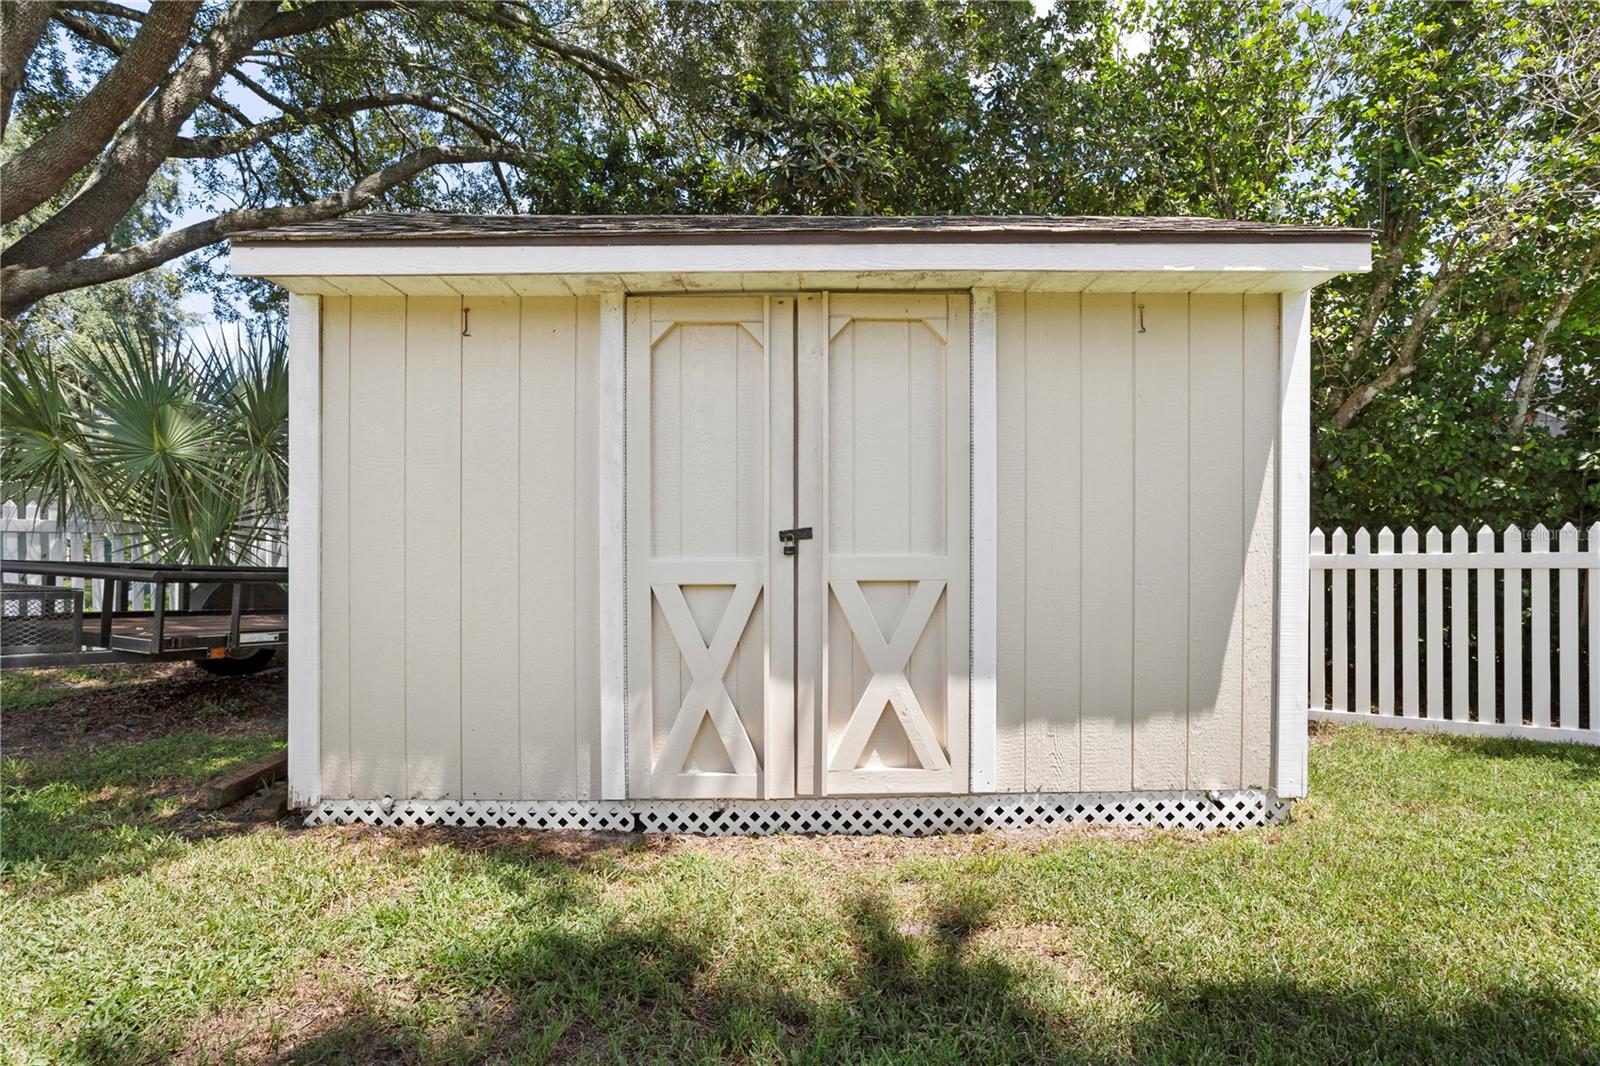
- Other Structures
- Shed(s)
- Fencing
- Fenced, Vinyl
- Lot Features
- Landscaped, Oversized Lot, Sidewalk, Paved
Water & Pool
- Pool
- Yes — Auto Cleaner, Gunite, In Ground, Pool Sweep, Screen Enclosure
Community & HOA
- HOA
- Yes
- HOA Fee
- $40/Annually
- Community Features
- Street Lights
- Pets Allowed
- Yes
- Homestead
- Yes
Utilities & Systems
- Water
- Public
- Sewer
- Public Sewer
- Utilities
- BB/HS Internet Available, Cable Available, Electricity Connected, Public, Underground Utilities, Water Connected
- Cooling
- Central Air
- Heating
- Central, Electric
- Flood Zone
- X
Financial
- List Price
- $597,500
- Annual Taxes
- $5,061
- Tax Year
- 2025
- Listing Terms
- Cash, Conventional, FHA, VA Loan
- Special Conditions
- None
Schools
- Elementary
- Keeth Elementary
- Middle School
- Indian Trails Middle
- High School
- Winter Springs High