1 / 39
$1,030,000
Active
13852 JOMATT LOOP
WINTER GARDEN, FL 34787 — CYPRESS RESERVE PH 1
4 Beds
4 Baths
4,000 sqft
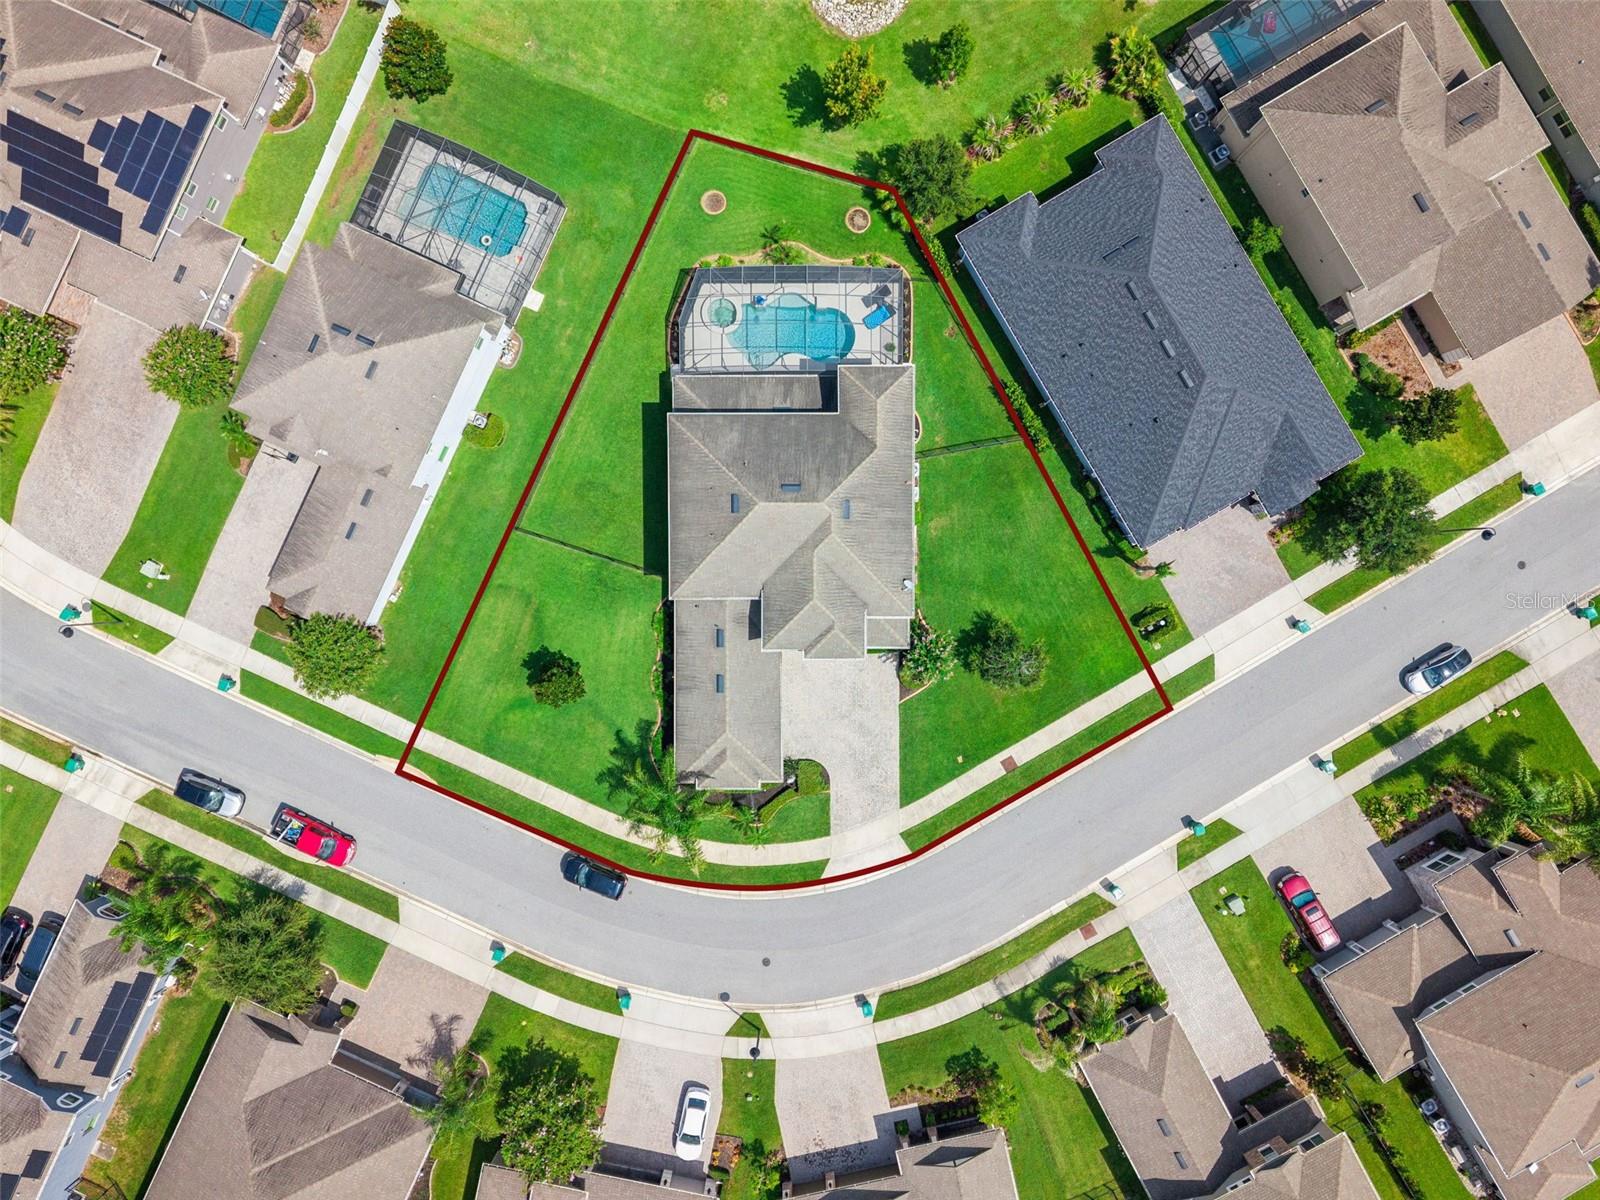
0.38 acres
Built 2016
3-Car Garage
About This Property
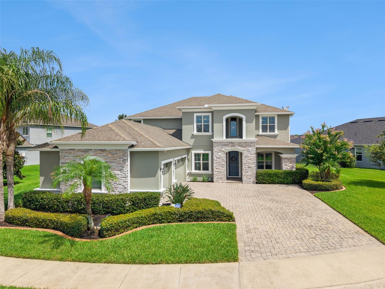
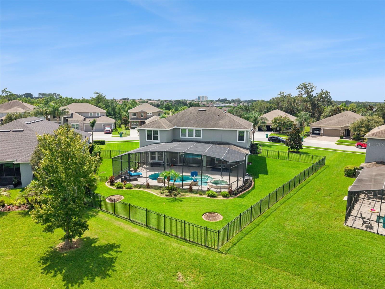
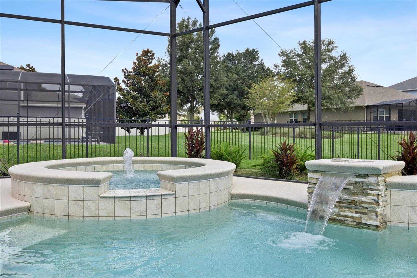
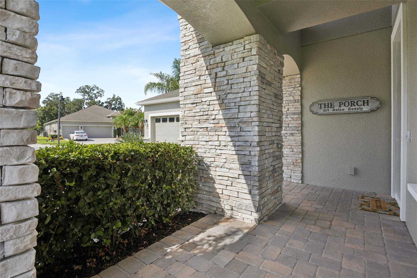
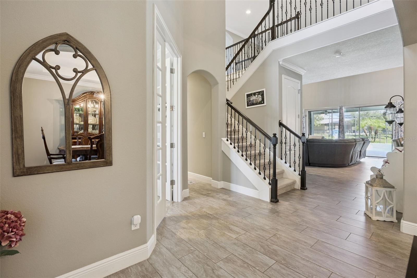
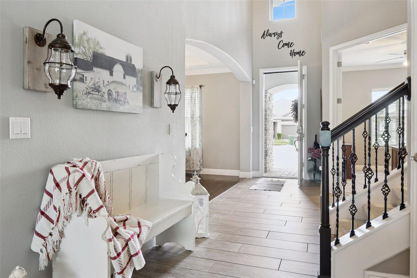
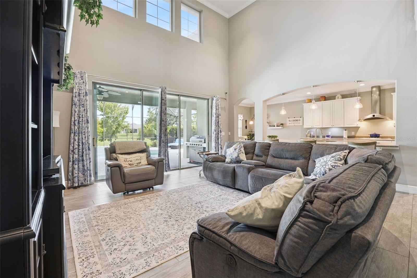
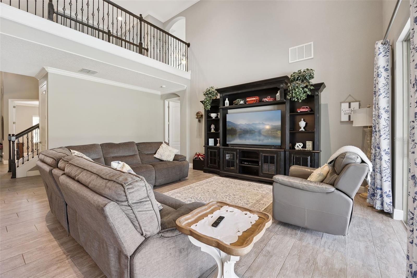
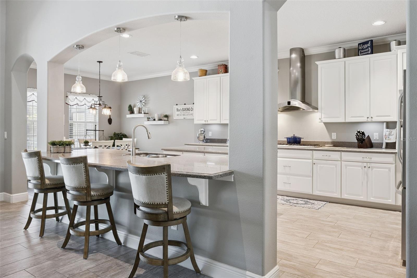
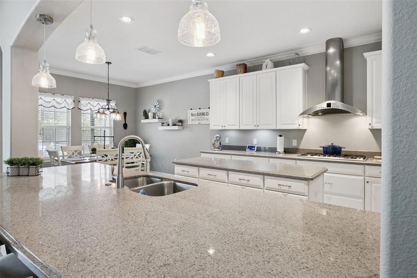
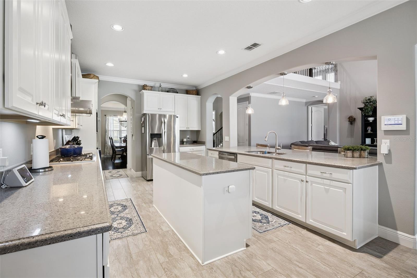
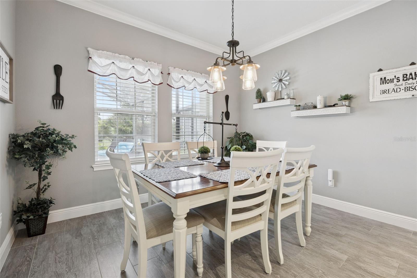
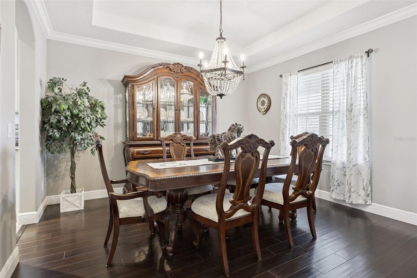
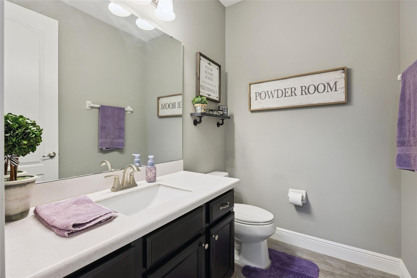
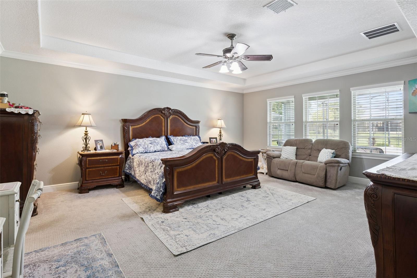
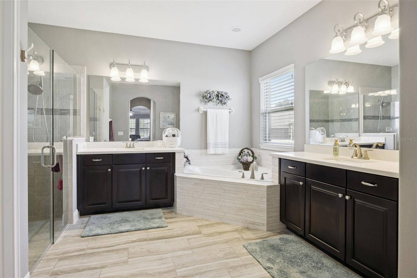
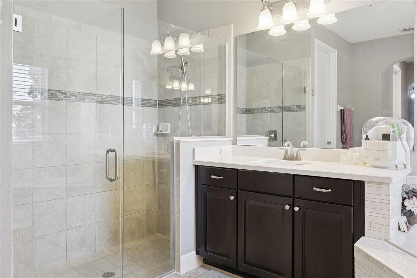
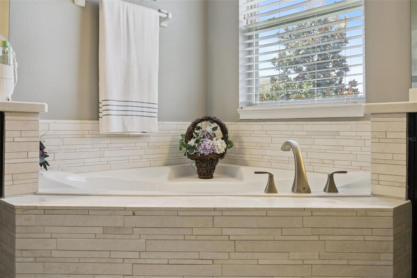
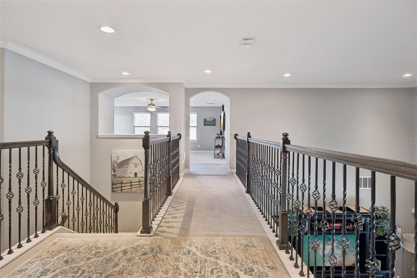
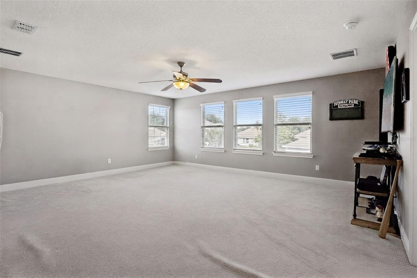
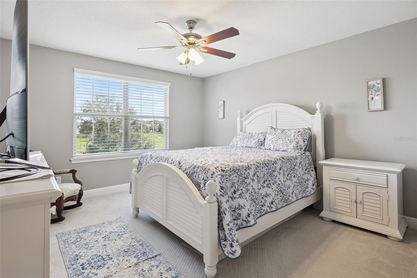
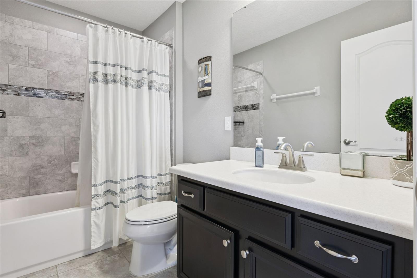
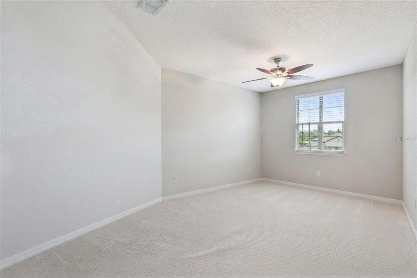
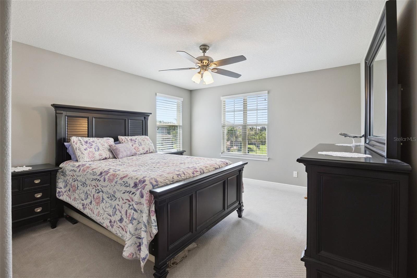
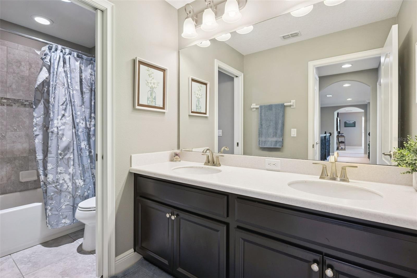
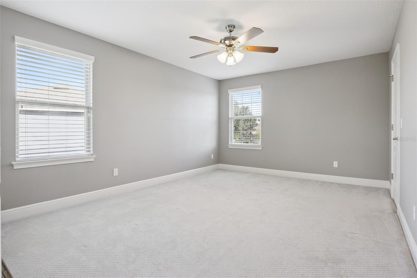
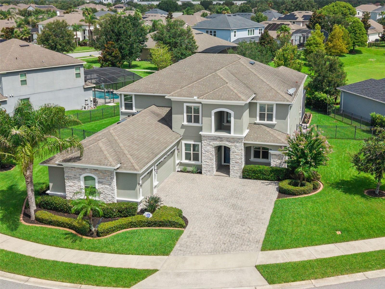
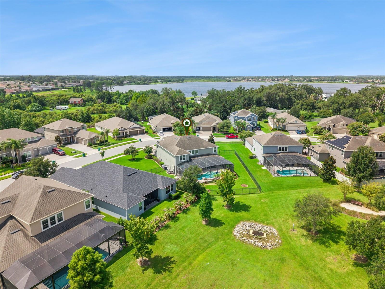
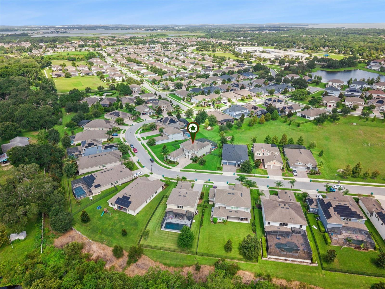
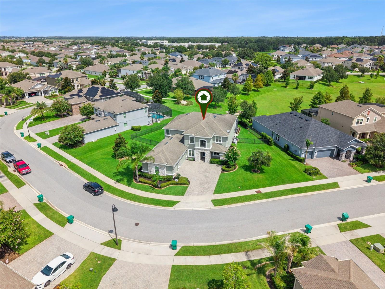
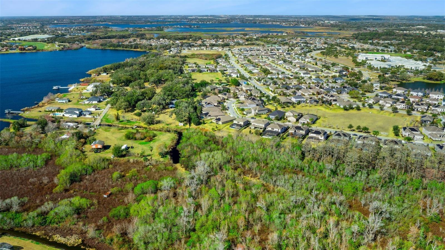
Welcome to luxury living at its finest! Perfectly positioned on the largest homesite in the community, this exceptional 4 bedroom home, fully equipped with oversized loft and theatre/bonus room, sits on a premium 1/3-acre oversized lot with tranquil green space views, offering both privacy and room to enjoy Florida living. From the moment you arrive, you’ll be impressed by the freshly painted exterior, upgraded landscaping, elegant stone accents, and expansive paver driveway. Inside, thoughtful upgrades and quality craftsmanship are showcased throughout, including 8-foot interior doors, crown molding, custom window casings and sills, upgraded wood flooring, premium carpeting, and designer tray ceilings in both the dining room and the luxurious owner’s suite. The heart of the home is the stunning gourmet kitchen, featuring upgraded cabinetry, a California-style countertop, a vented exterior range hood, motion-activated faucet, and abundant space for entertaining and everyday living. The spacious owner’s retreat provides a peaceful escape with its elegant tray ceiling and spa-like atmosphere, while the open-concept layout is designed for both comfort and entertaining. This home is full of valuable efficiency upgrades, including a radiant barrier roof for exceptionally low energy costs, gutters, and numerous quality enhancements that provide peace of mind for years to come. This is a rare opportunity to own one of the community’s most desirable homesites, combining luxury finishes, energy efficiency, and an unbeatable oversized lot with beautiful green space views. A truly exceptional home, with LOW HOA and A RATED SCHOOL-ZONES that is as impressive inside as it is out. Schedule your showing today!
Property Details
Basics
- Property Type
- Residential
- Property Subtype
- Single Family Residence
- MLS Number
- O6427925
- Year Built
- 2016
- Levels
- Two
- Additional Rooms
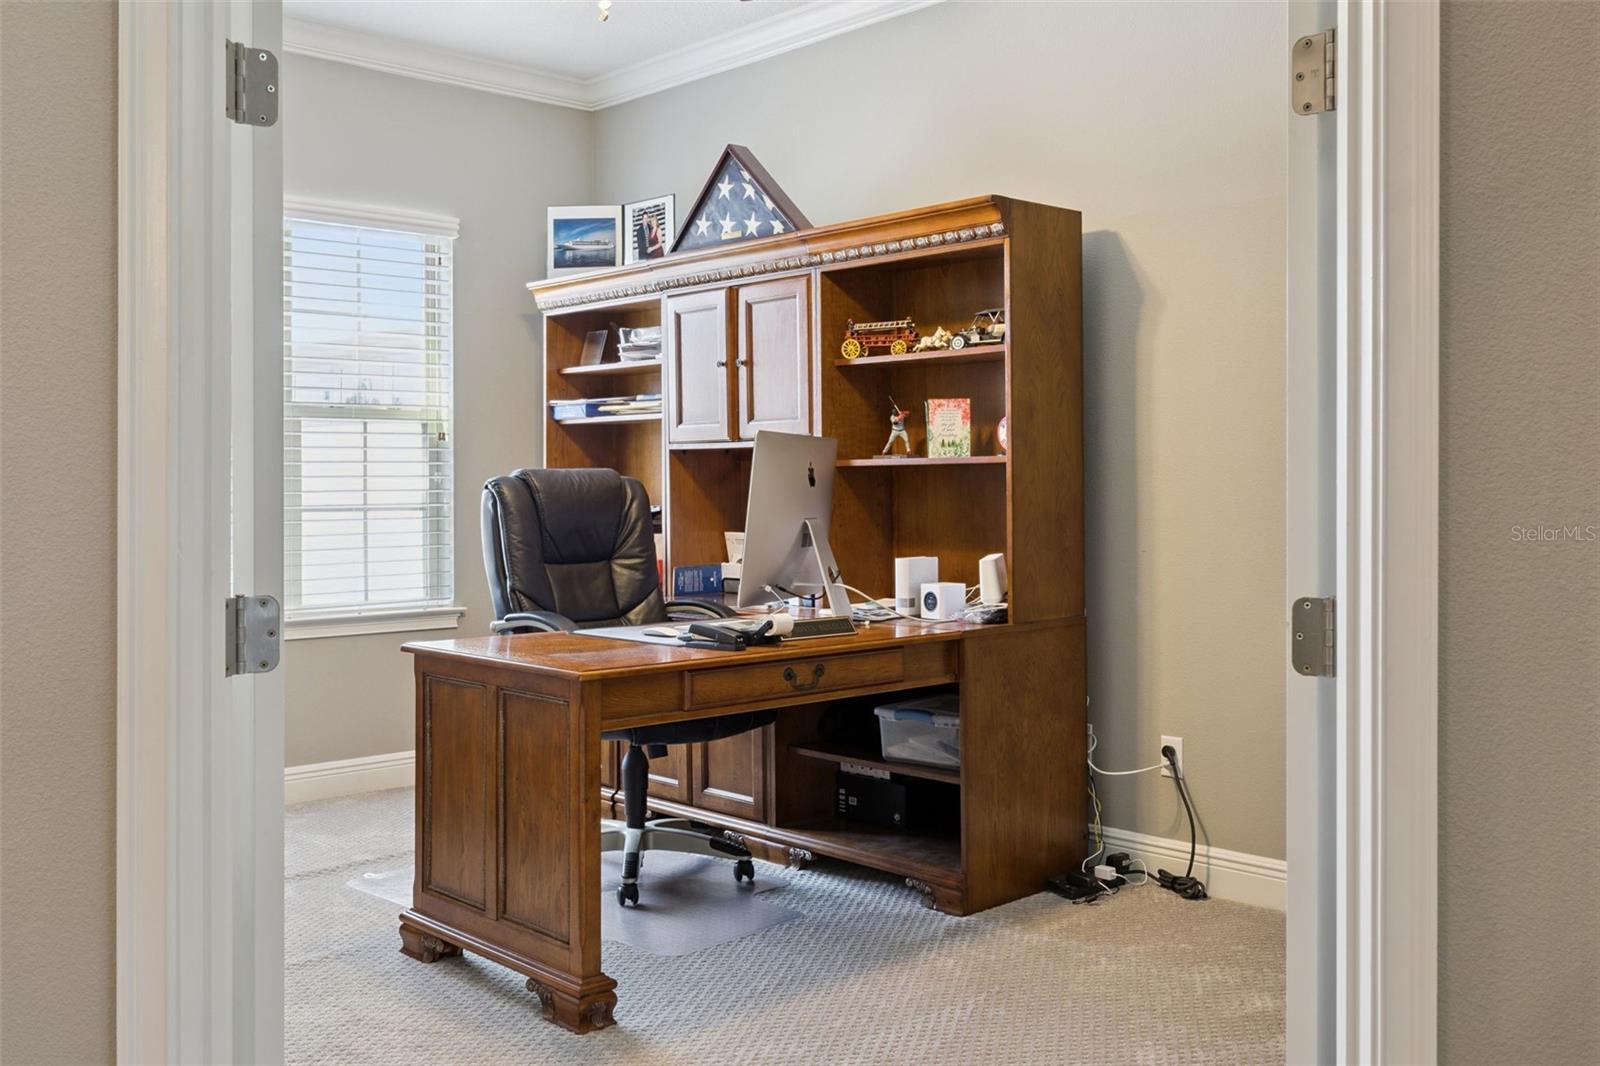
- Bonus Room,Den/Library/Office,Family Room,Loft,Media Room
- Direction Faces
- South
- Occupant Type
- Owner
Size & Structure
- Living Area
- 4,000 sqft
- Total Area
- 5,741 sqft
- Lot Size
- 0.38 acres
- Lot Sq Ft
- 16,629 sqft
- Bedrooms
- 4
- Full Baths
- 3
- Half Baths
- 1
- Garage Spaces
- 3
- Stories
- 2
Interior
- Flooring
- Carpet, Ceramic Tile, Wood
- Appliances
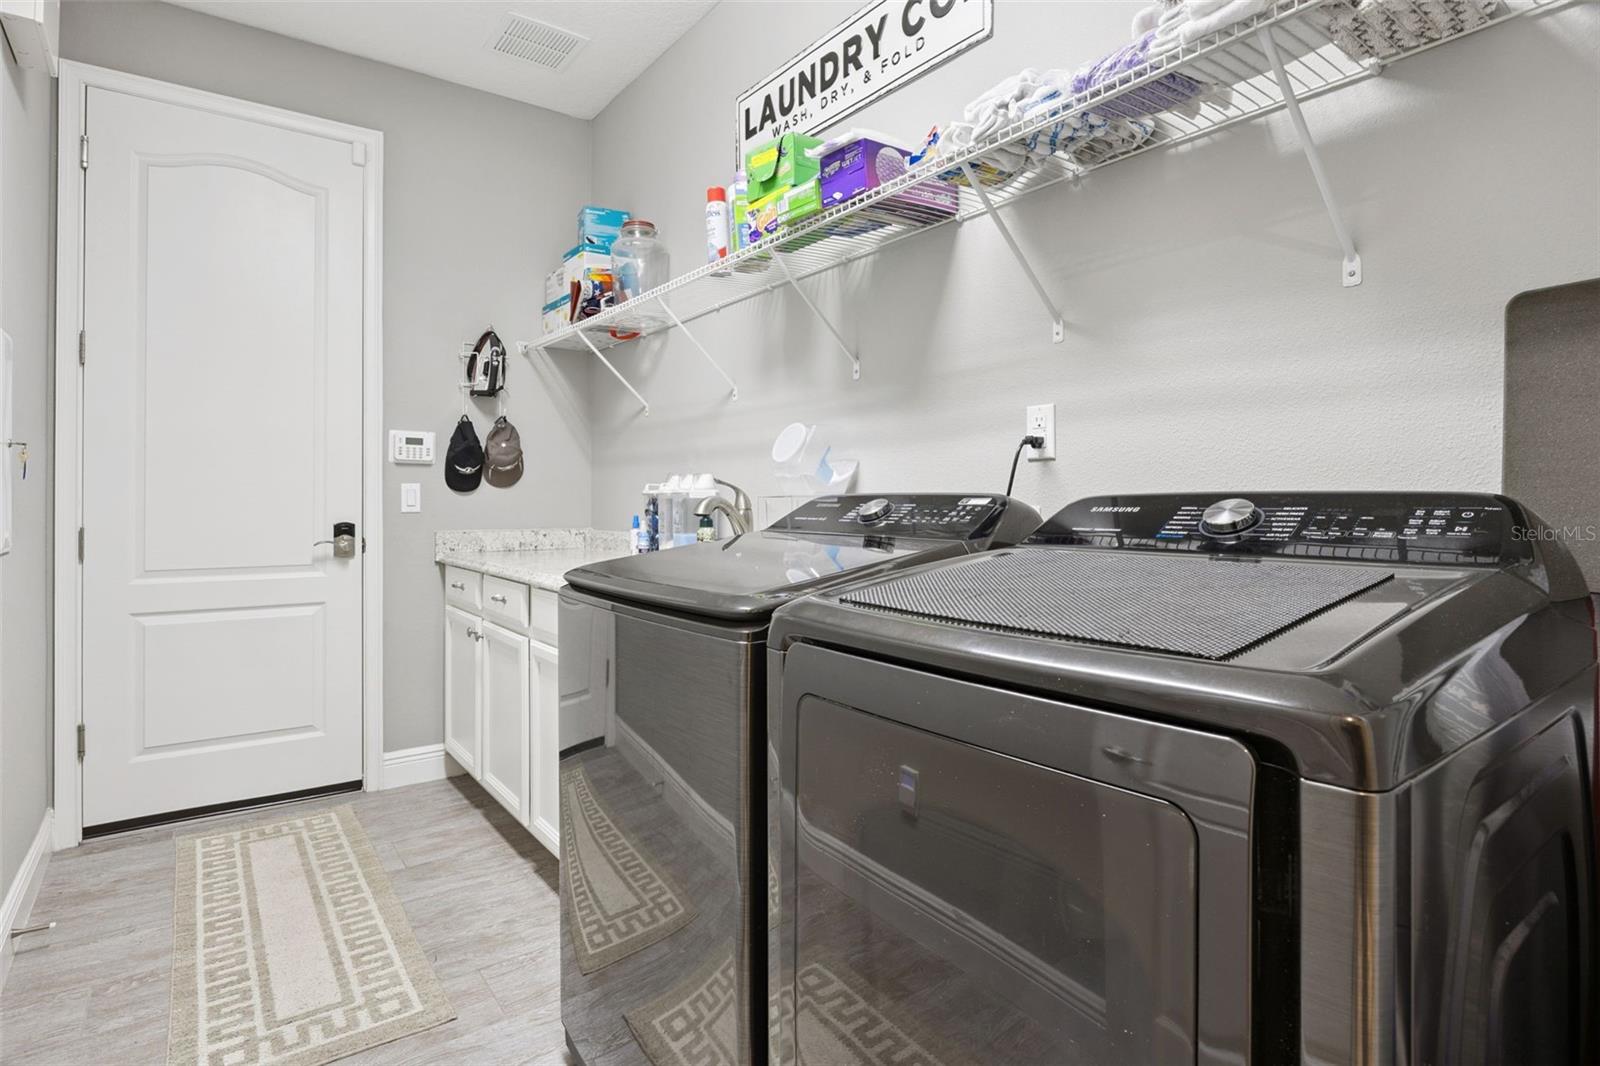
- Dishwasher, Disposal, Dryer, Microwave, Range, Refrigerator, Tankless Water Heater, Washer
- Interior Features
- Cathedral Ceiling(s), Ceiling Fans(s), Crown Molding, Eat-in Kitchen, High Ceilings, In Wall Pest System, Kitchen/Family Room Combo, Living Room/Dining Room Combo, Open Floorplan, Pest Guard System, Primary Bedroom Main Floor, Solid Surface Counters, Solid Wood Cabinets, Vaulted Ceiling(s), Walk-In Closet(s), Window Treatments
- Laundry
- Laundry Room
- Windows
- Blinds, Window Treatments
- Furnished
- Negotiable
- A/C
- Central Air
- Heating
- Central
Exterior & Lot
- Exterior Features
- Lighting, Private Yard, Sidewalk, Sliding Doors, Sprinkler Metered
- Construction
- Stucco
- Roof
- Shingle
- Foundation
- Slab
- Patio/Porch
- Covered, Enclosed, Front Porch, Rear Porch, Screened
- Fencing
- Other
- Lot Features
- Corner Lot, Oversized Lot
- View
- Trees/Woods
Water & Pool
- Pool
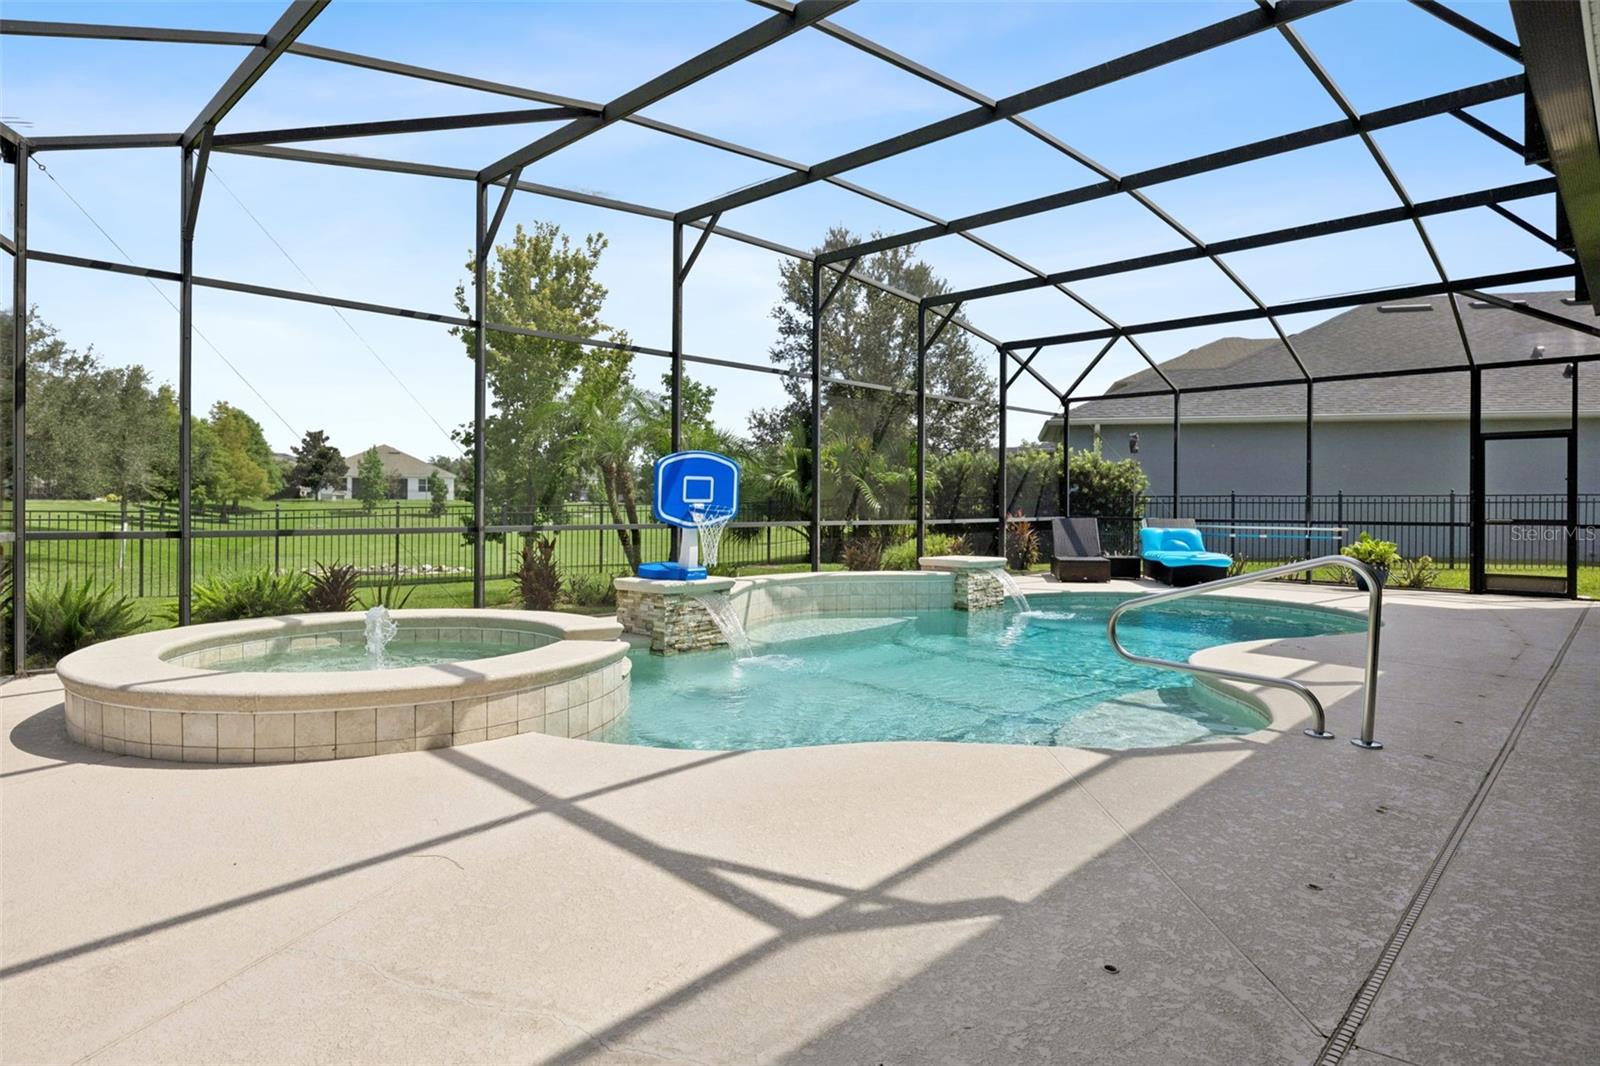
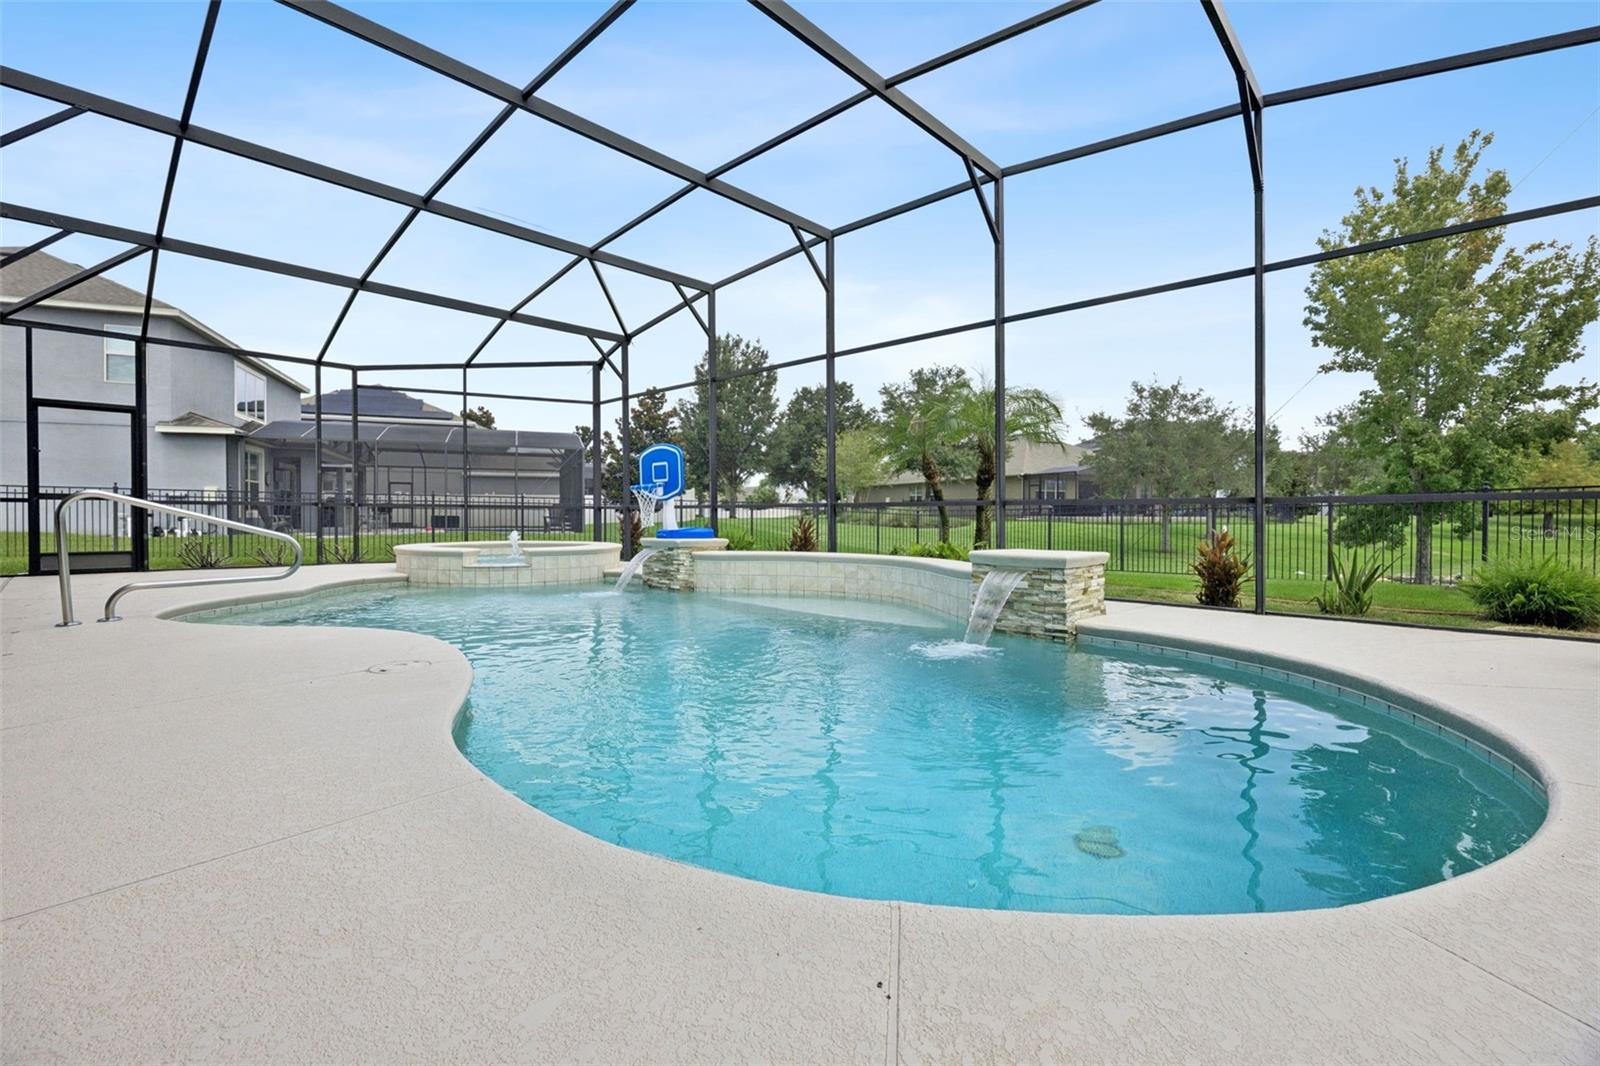
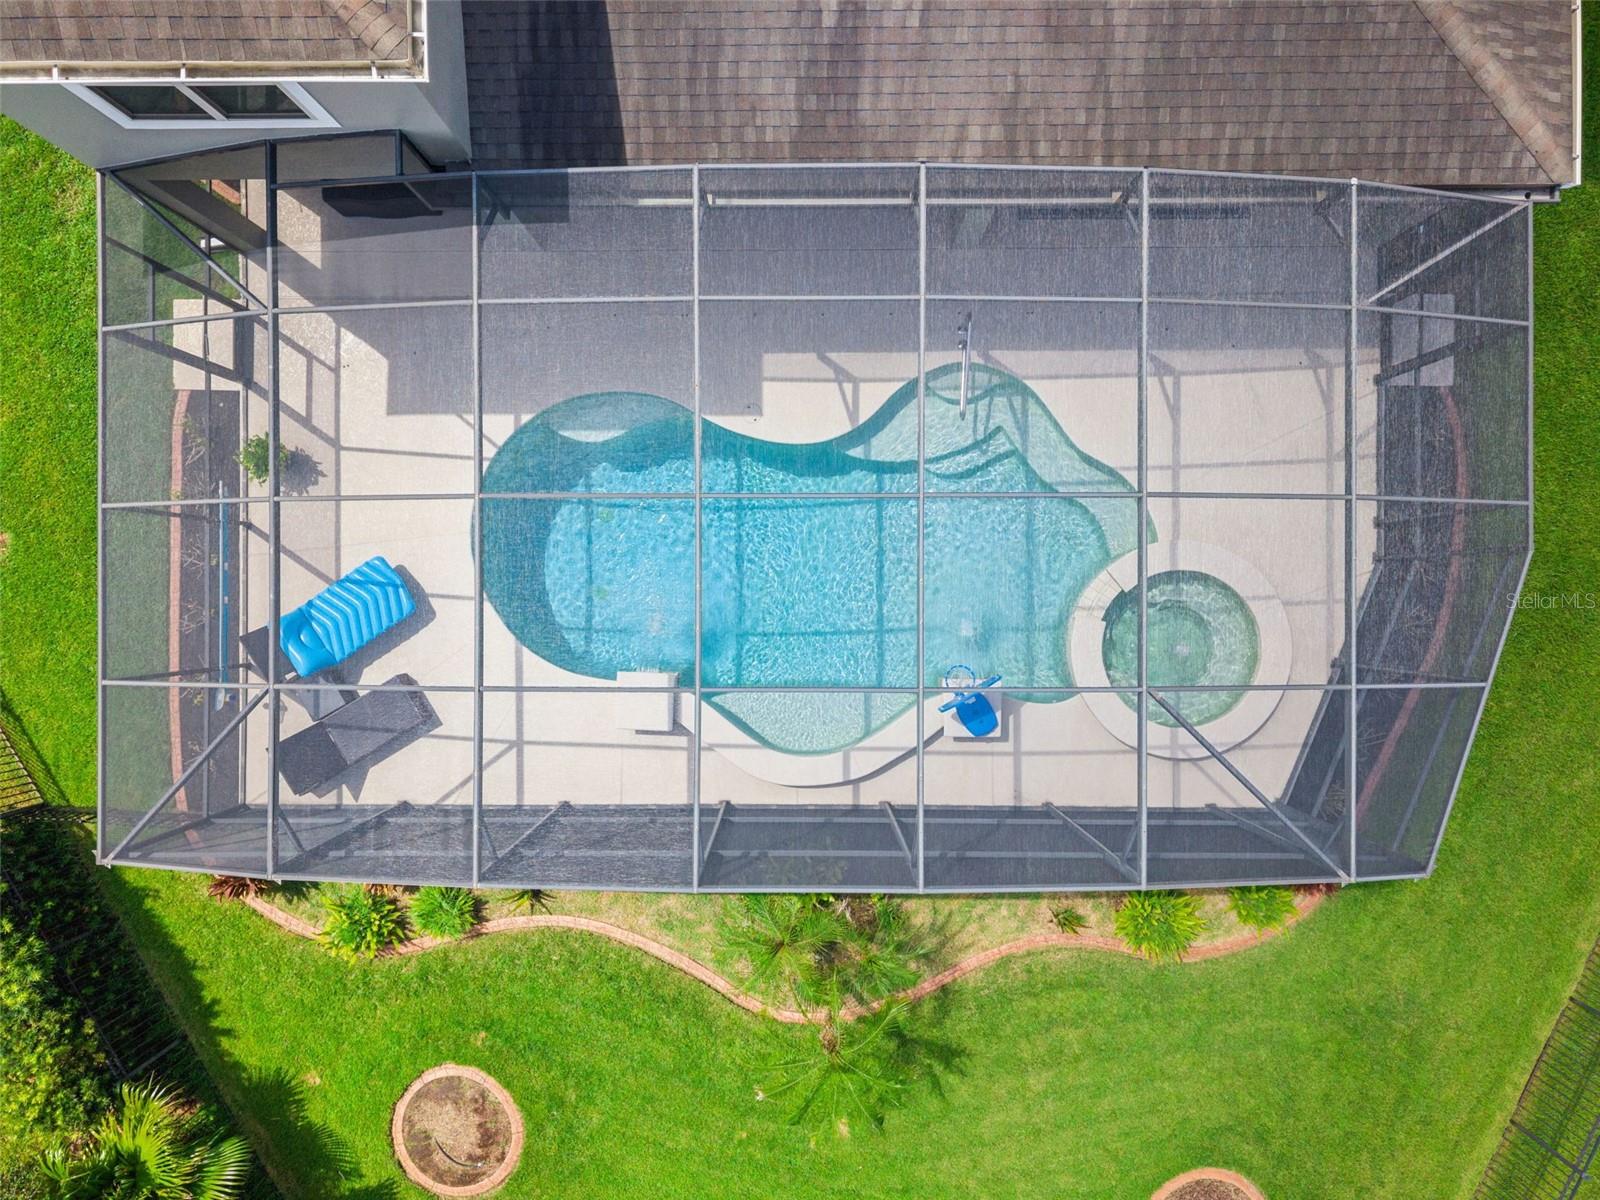
- Yes — Heated, In Ground, Lighting, Pool Alarm, Self Cleaning, Tile
- Spa
- Yes — Heated, In Ground
Community & HOA
- HOA
- Yes
- HOA Fee
- $75/Monthly
- HOA Amenities
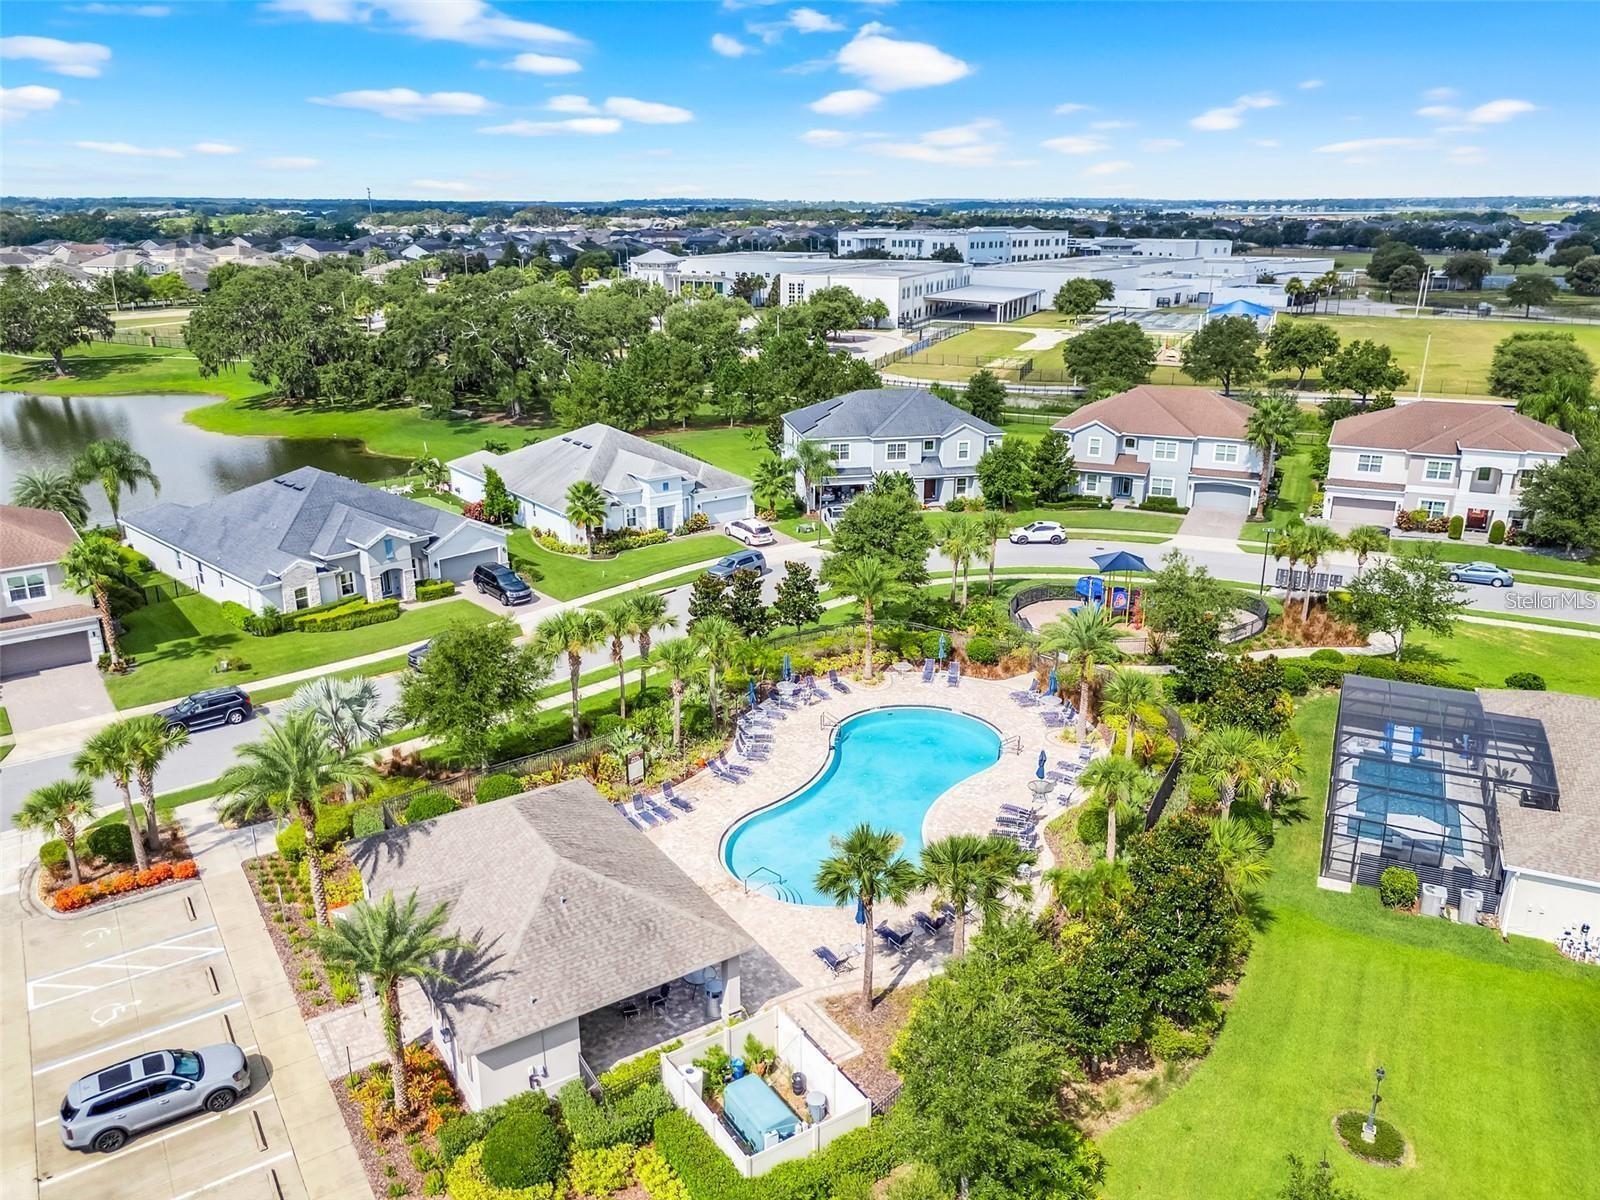
- Clubhouse, Park, Pool, Trail(s)
- Community Features
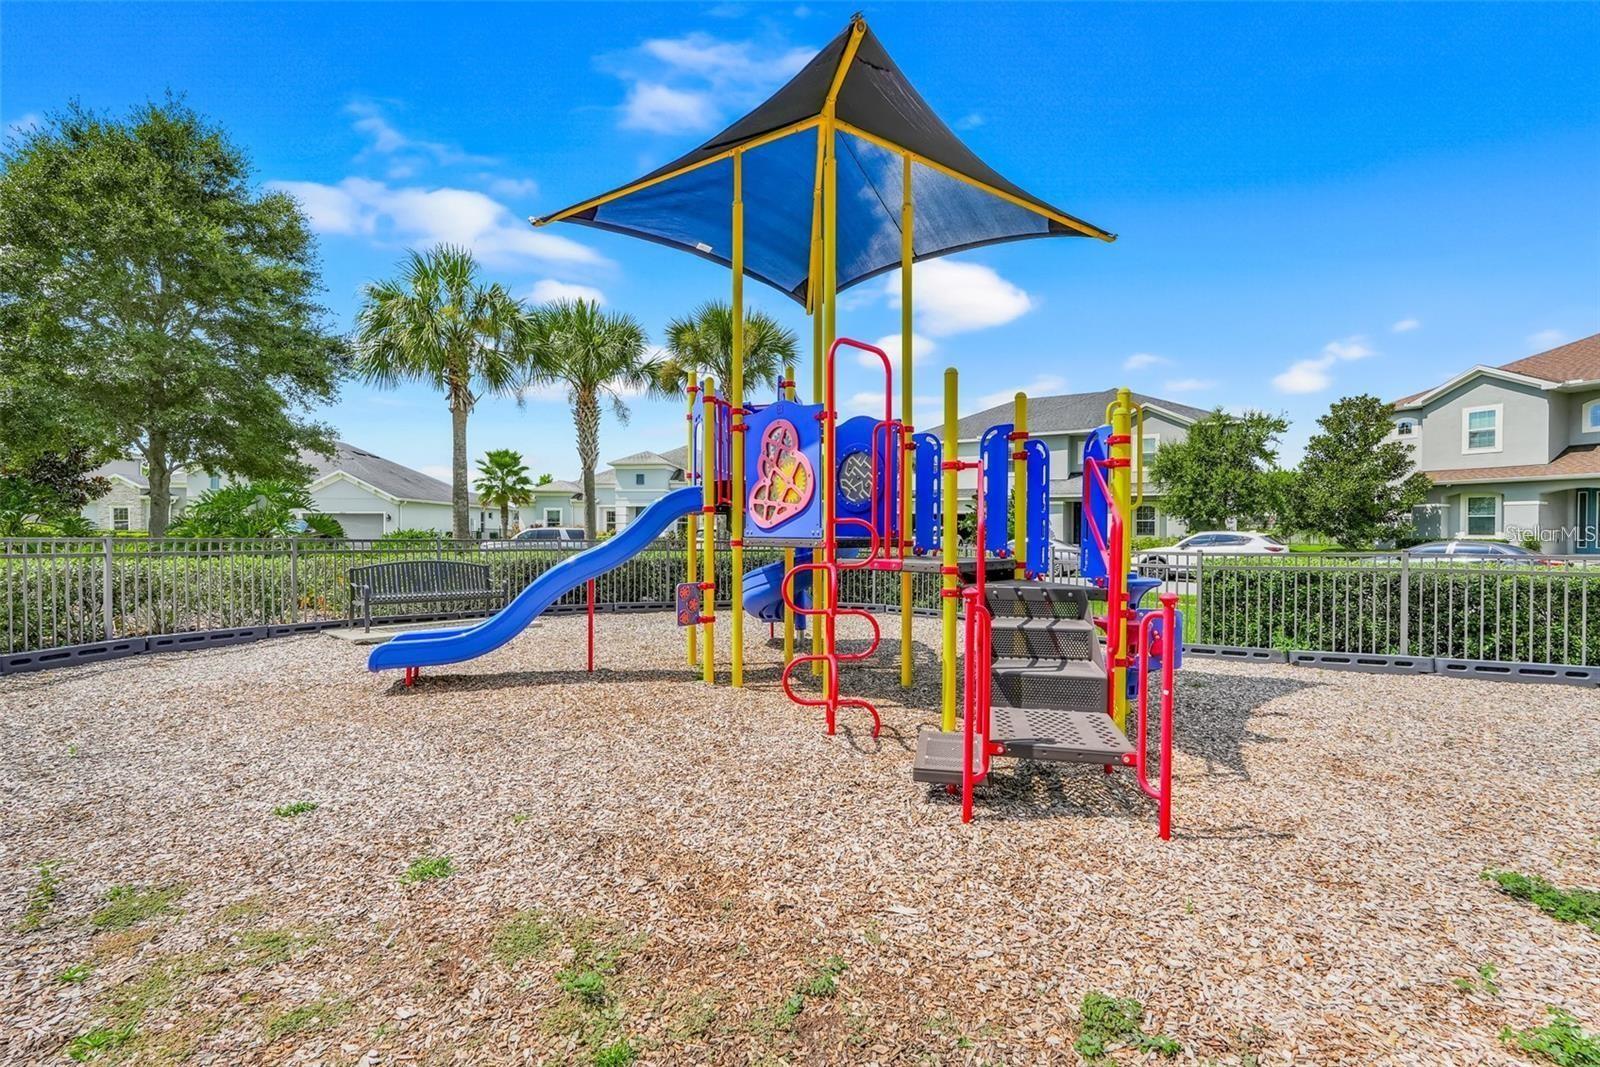
- Clubhouse, Community Mailbox, Deed Restrictions, Playground, Pool, Sidewalks, Street Lights
- Pets Allowed
- Cats OK, Dogs OK
- Security
- Security System
Utilities & Systems
- Water
- Public
- Sewer
- Public Sewer
- Utilities
- Cable Connected, Electricity Connected, Natural Gas Connected, Sewer Connected, Sprinkler Meter, Water Connected
- Cooling
- Central Air
- Heating
- Central
- Flood Zone
- X
- Parking
- Covered, Oversized
Financial
- List Price
- $1,030,000
- Annual Taxes
- $7,387
- Tax Year
- 2025
- Listing Terms
- Cash, Conventional, FHA, VA Loan
- Special Conditions
- None
- Possession
- Close Of Escrow