1 / 63

$300,000
Original: $305,000
Active
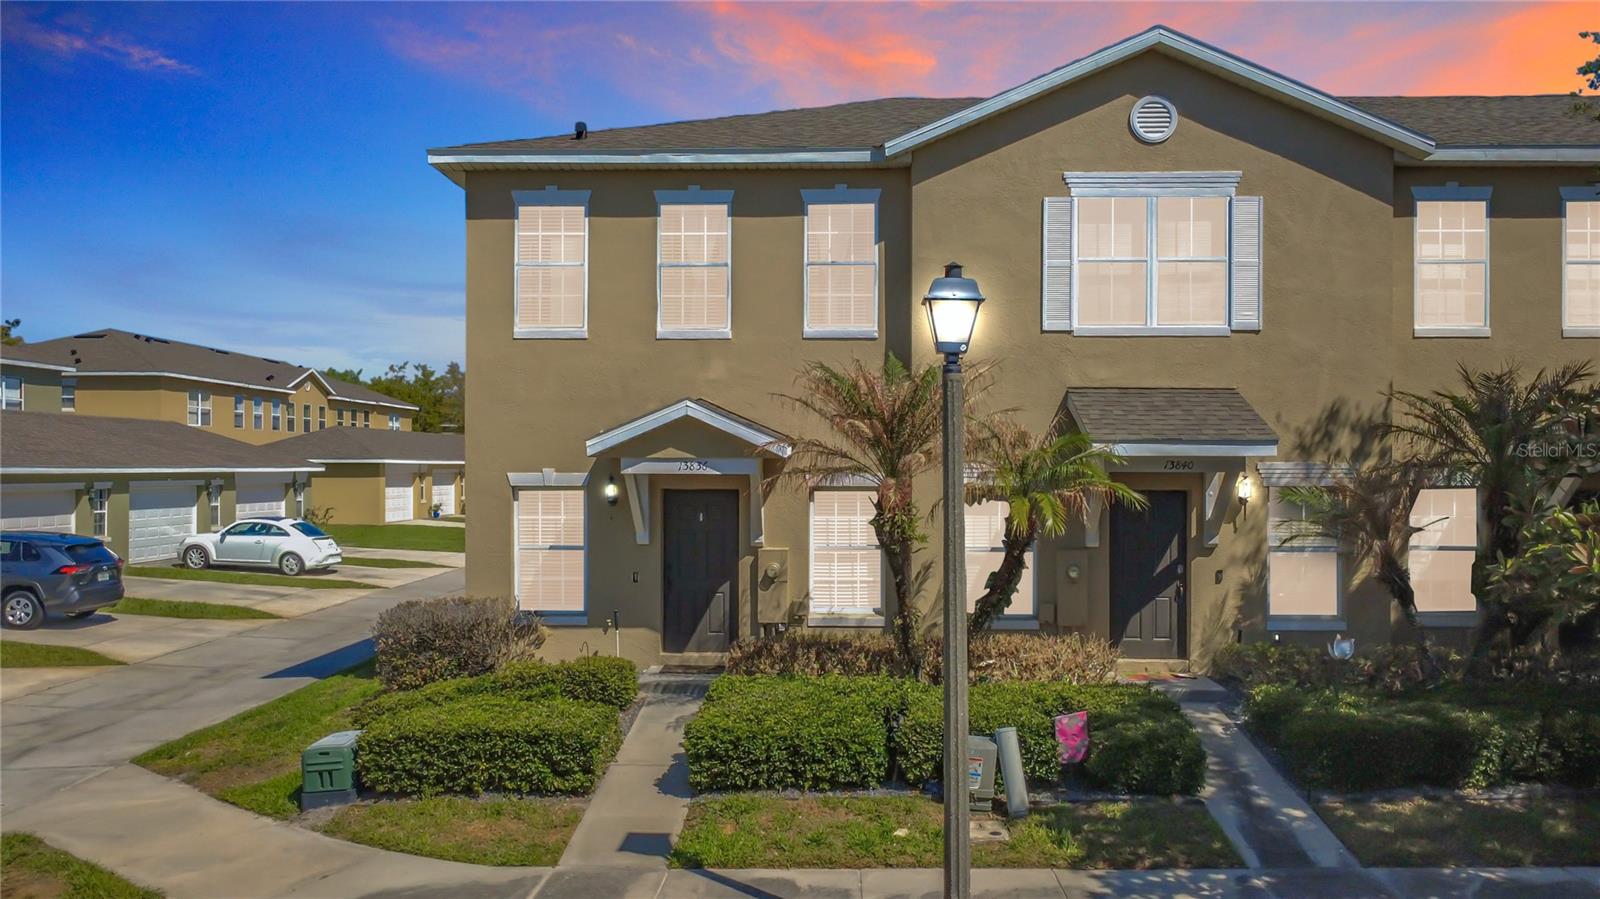
13836 DANIELS LANDING CIRCLE
WINTER GARDEN, FL 34787 — DANIELS LNDG A-J
2 Beds
3 Baths
1,234 sqft
0.09 acres
Built 2005
1-Car Garage
About This Property
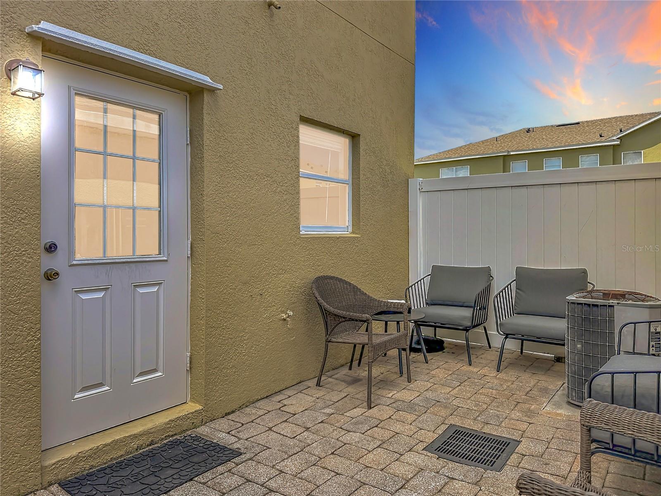
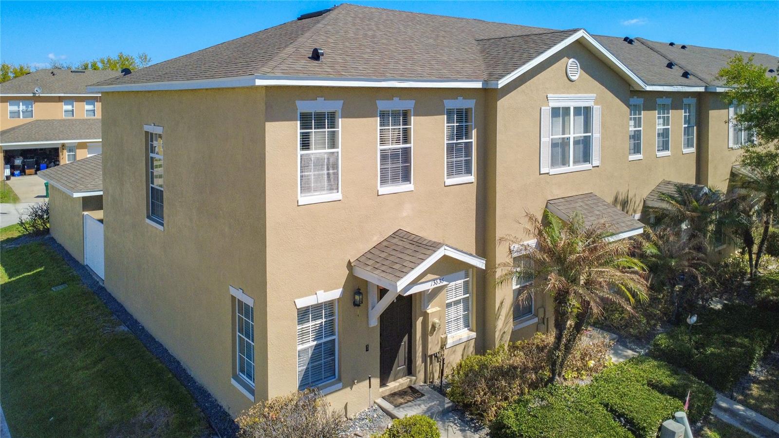
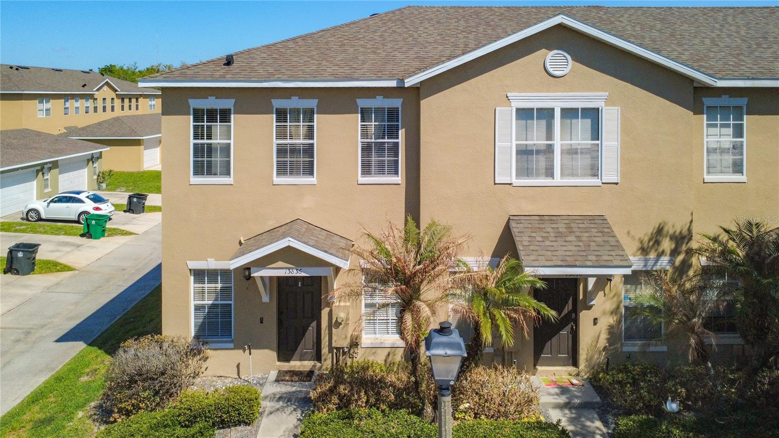
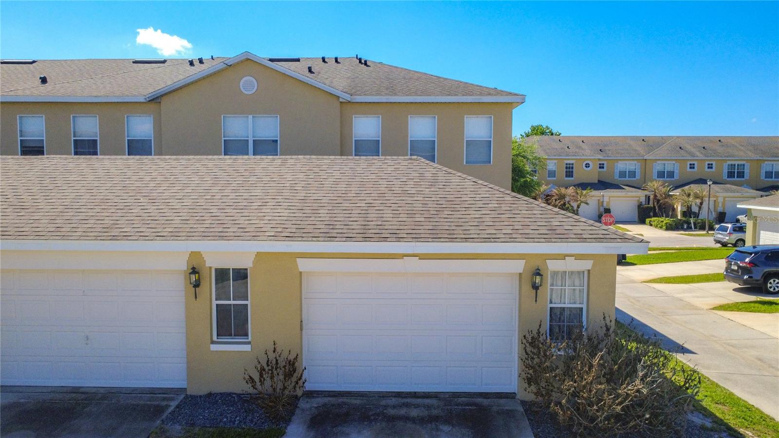
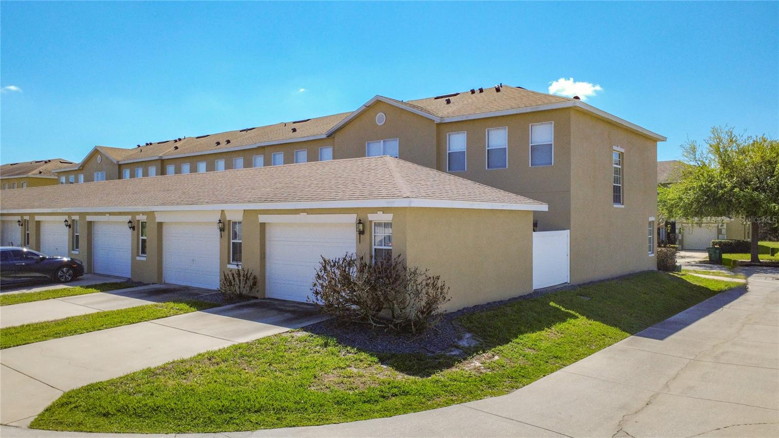
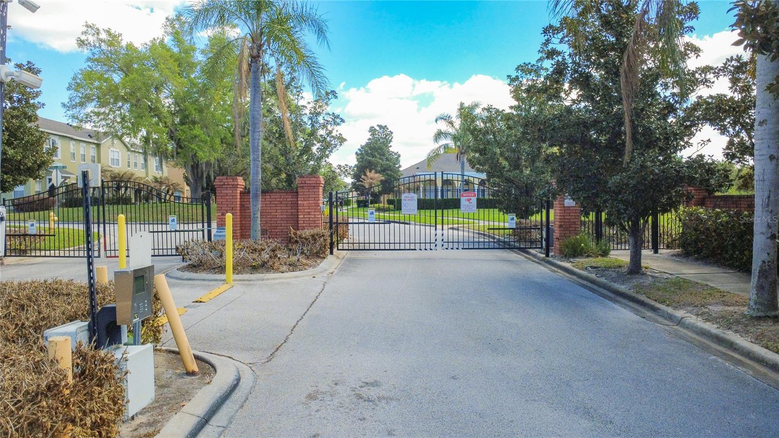
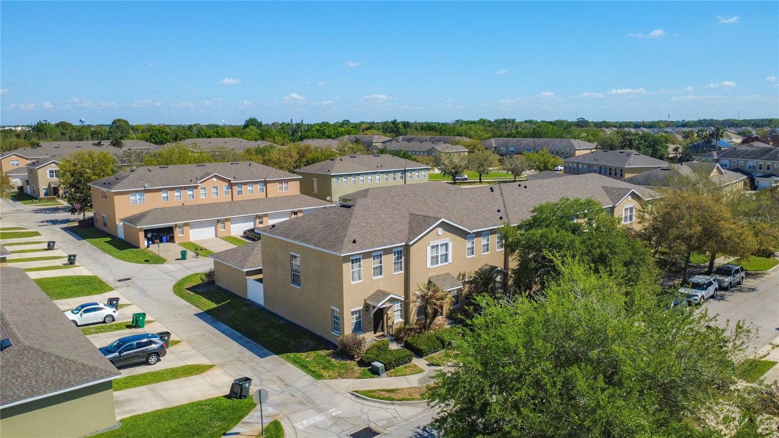
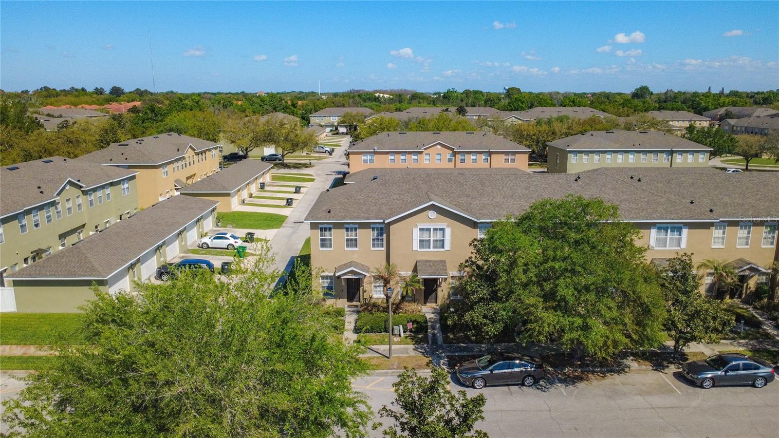
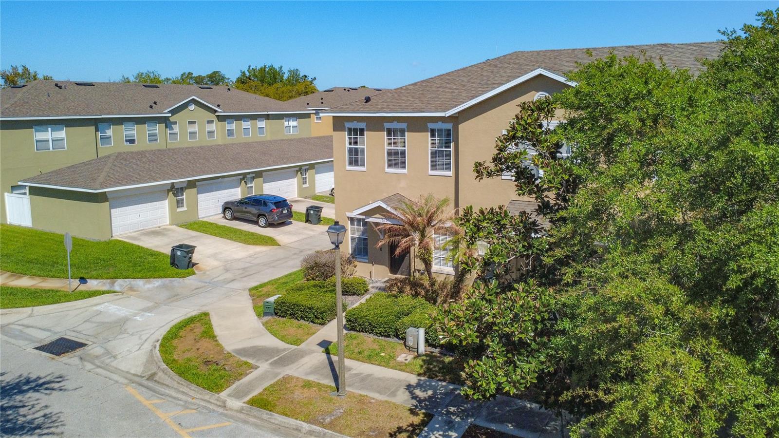
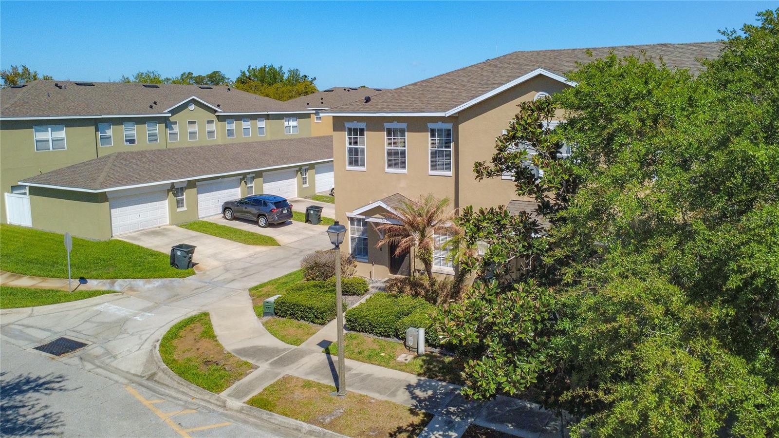
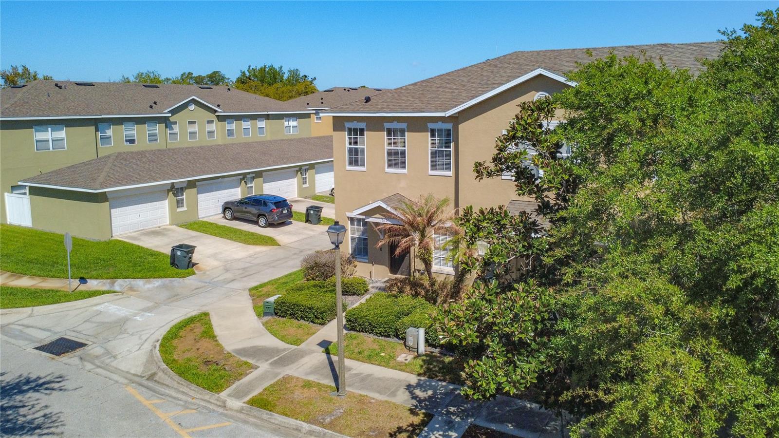
This 2 bedroom, 2.5 bathroom end-unit townhouse in Daniels Landing offers a practical Winter Garden layout with 1,234 square feet, an oversized 1-car garage, and access to community amenities. Built in 2005 and located in a gated community, the home gives buyers a clear option for low-maintenance ownership near major roads, shopping, healthcare, and employment centers.
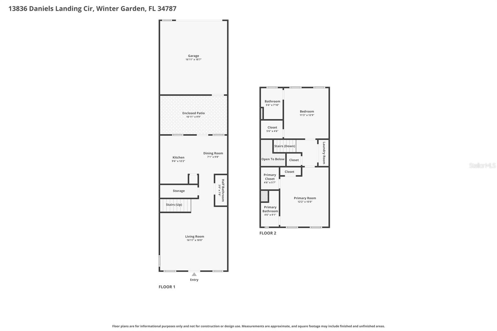
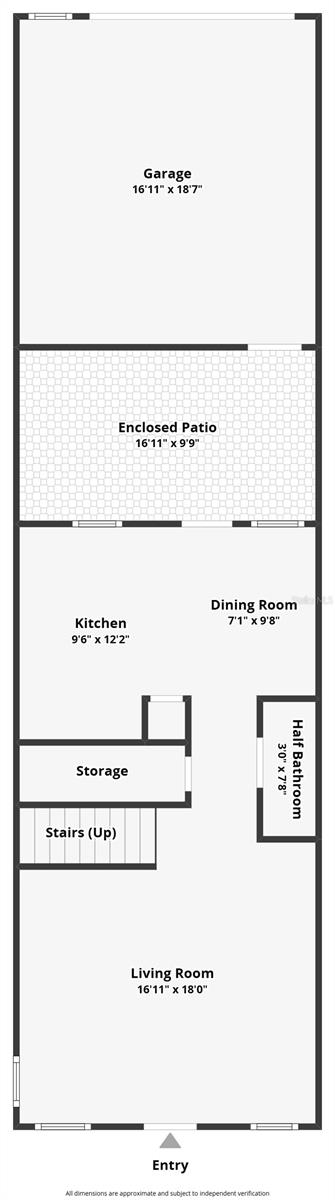
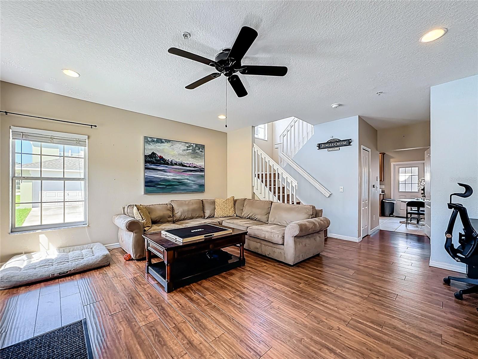
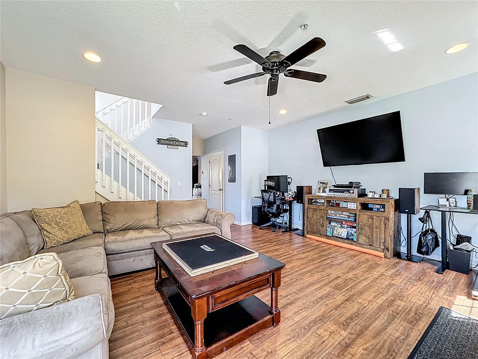
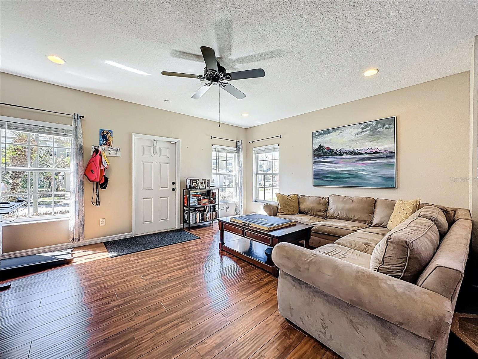
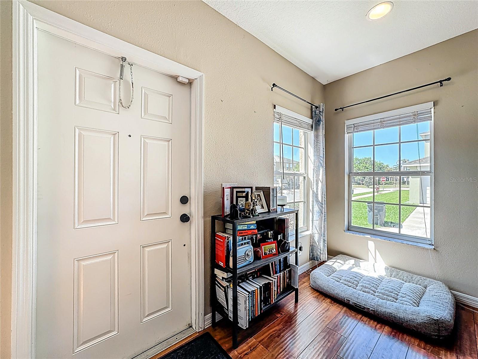
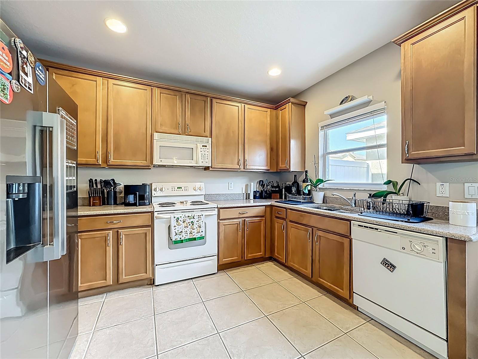
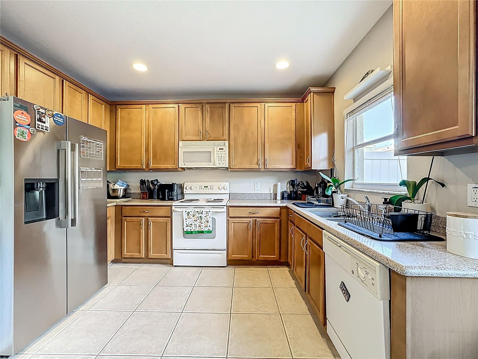
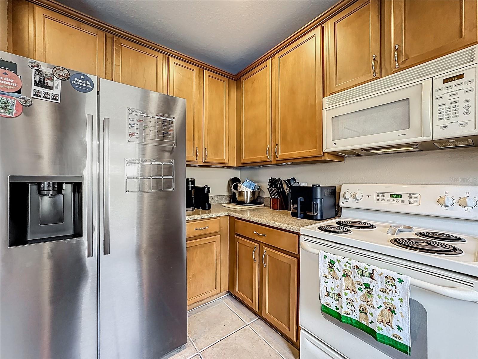
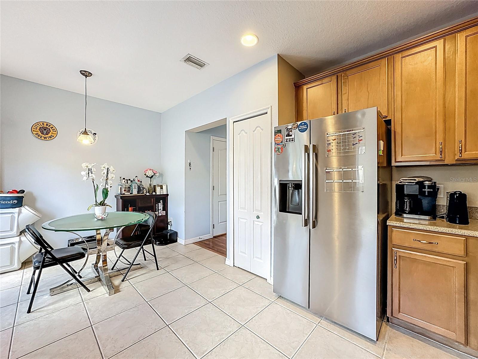
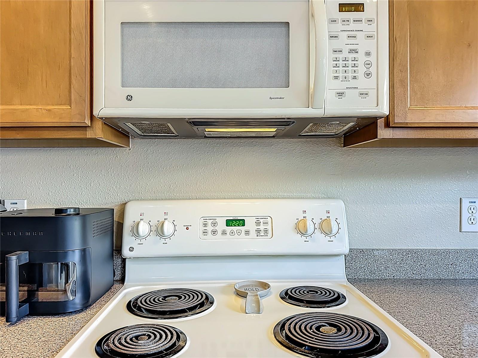
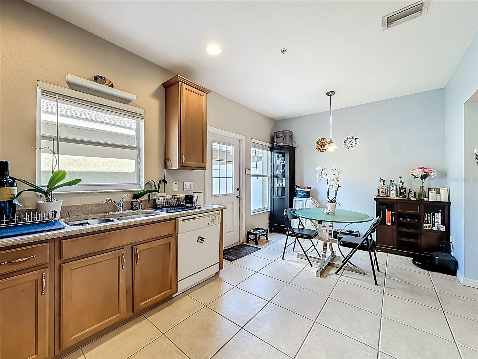
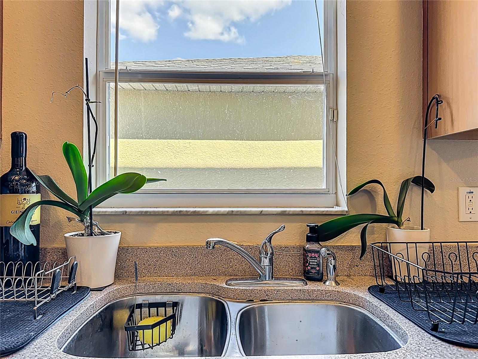
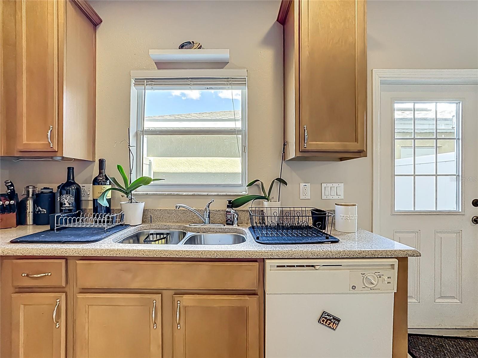
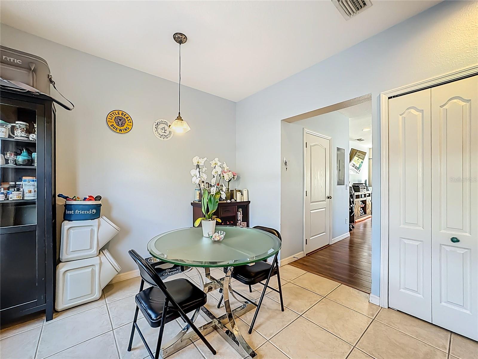
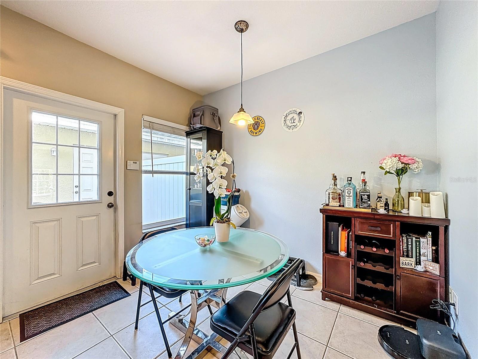
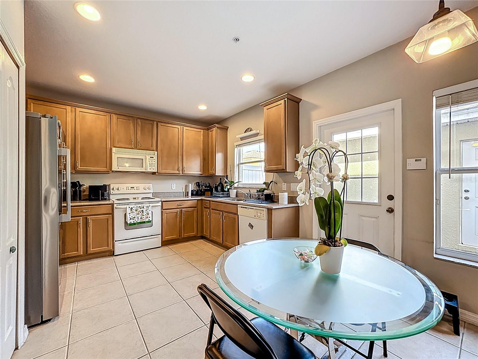
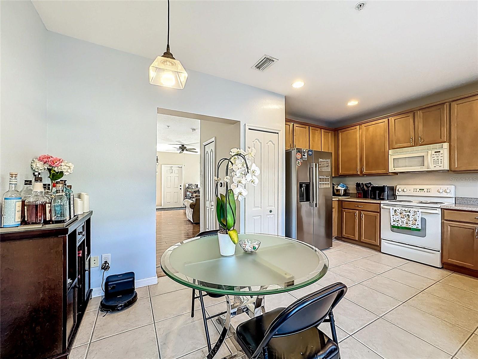
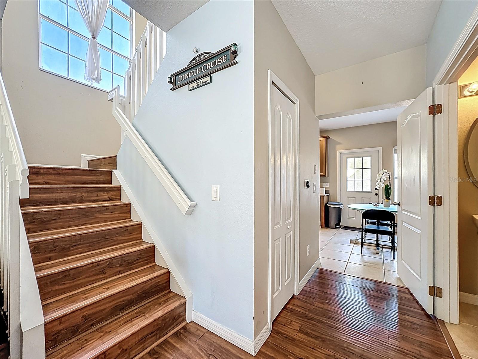
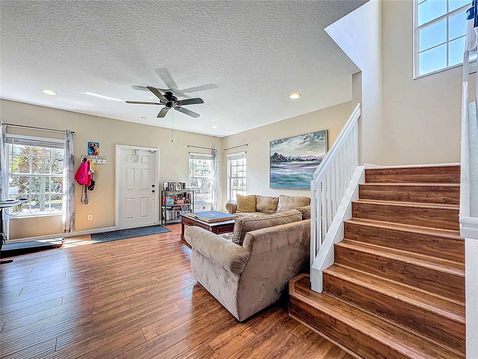
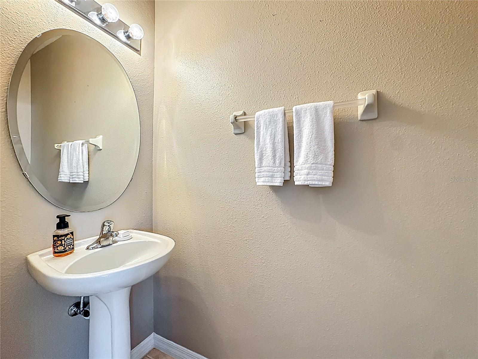
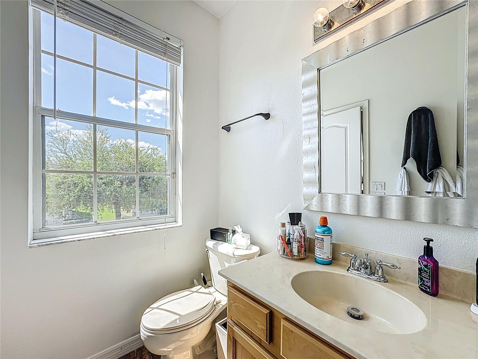
The two-story floor plan places the living room, kitchen, dining area, and half bathroom on the main level, keeping daily living space separate from the upstairs bedrooms. Ceramic tile flooring is featured in the primary first-floor areas. The kitchen includes solid surface counters, eating space, and included appliances such as the range, microwave, dishwasher, and disposal.
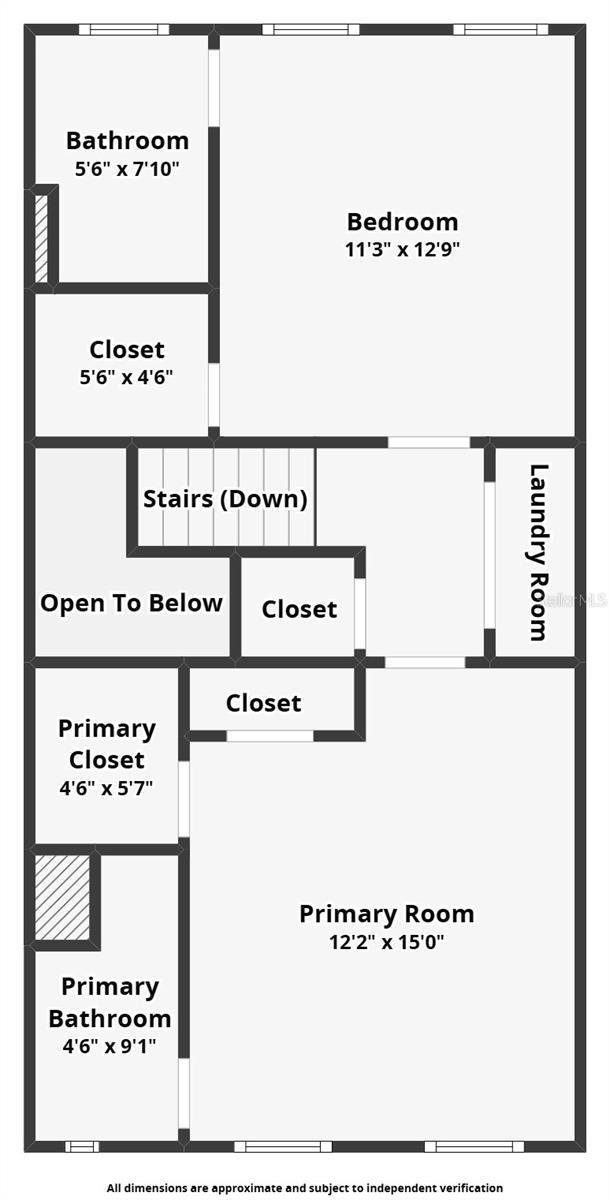
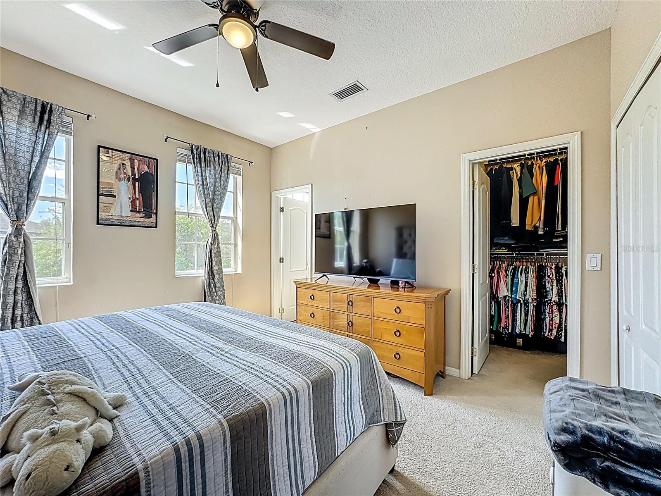
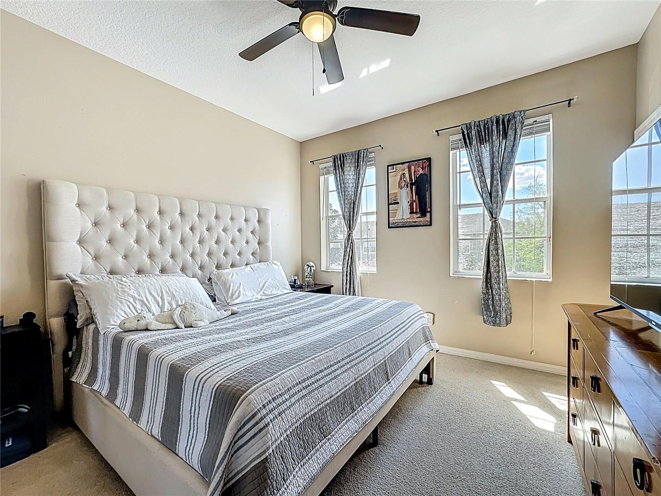
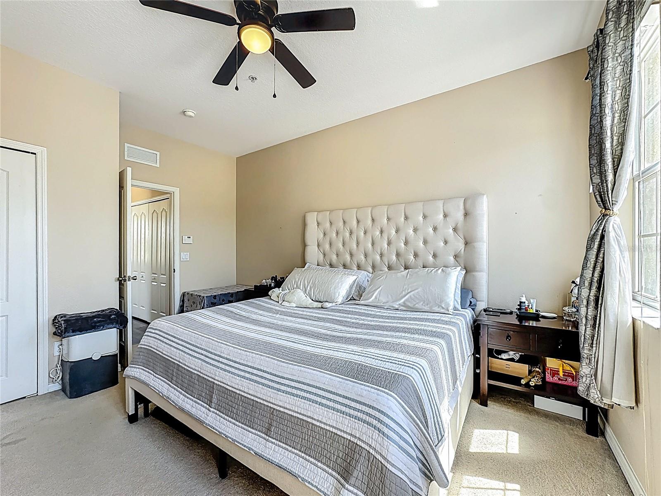

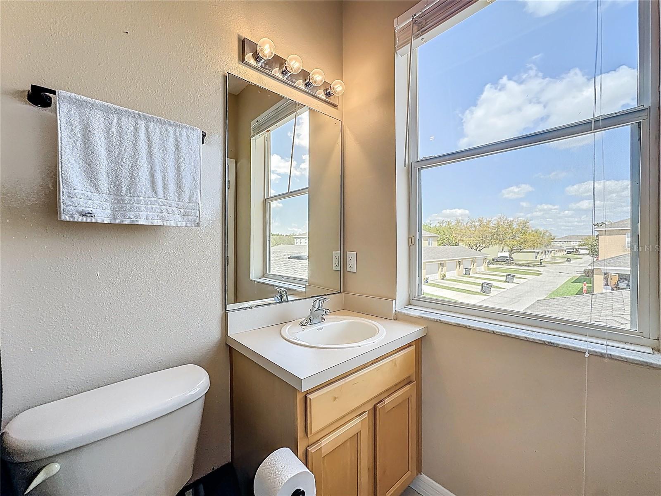
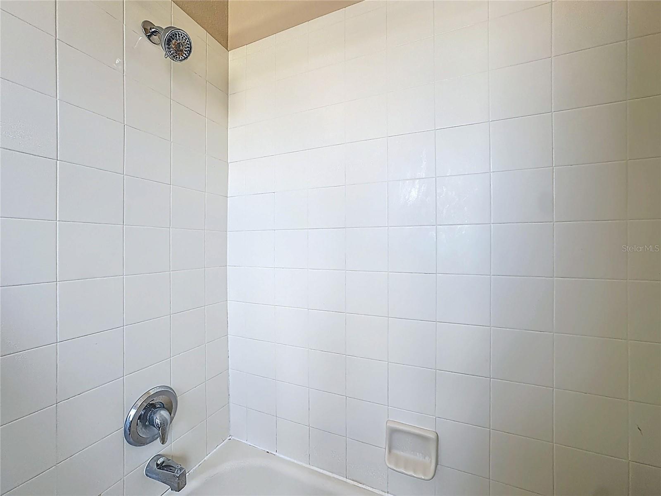
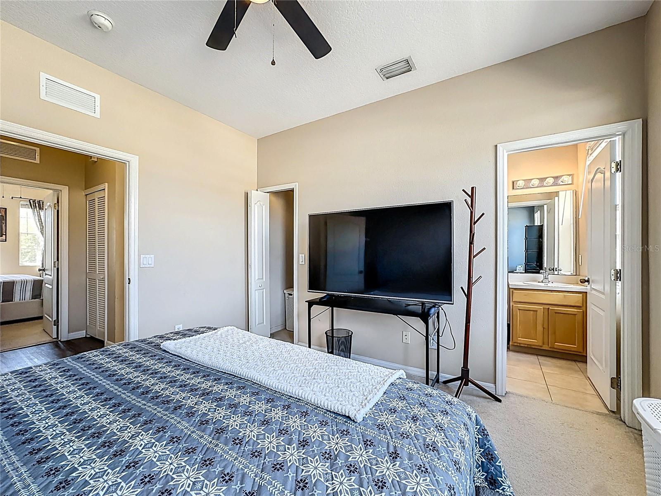
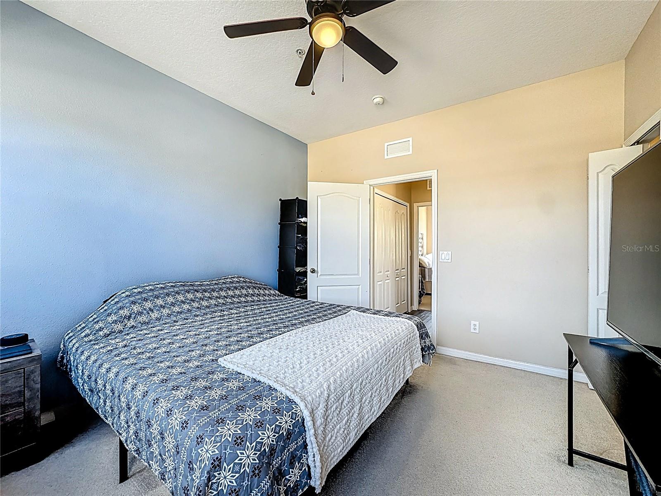
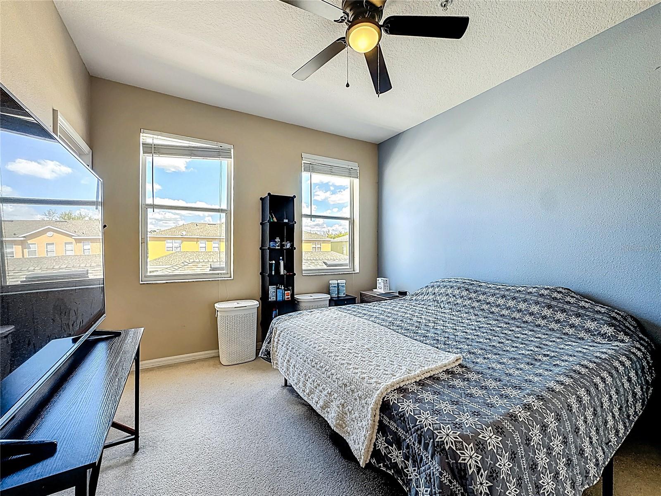
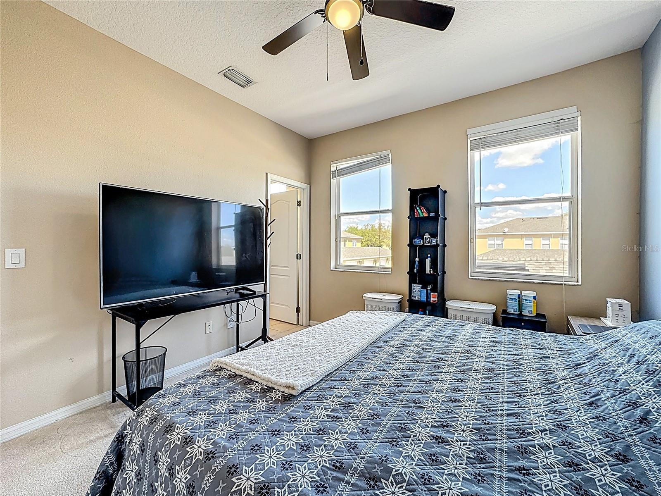
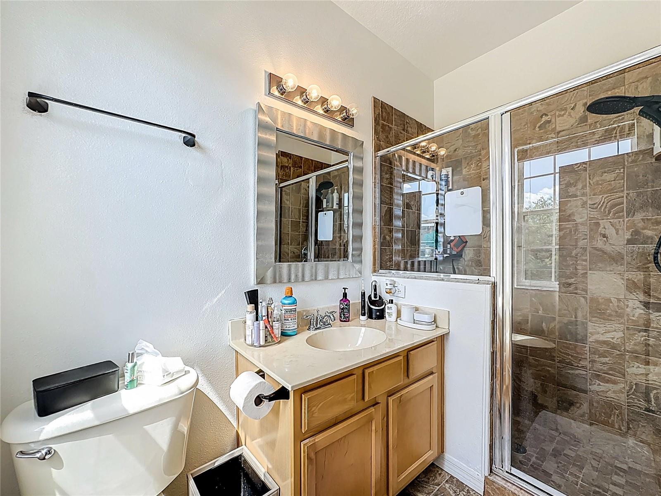
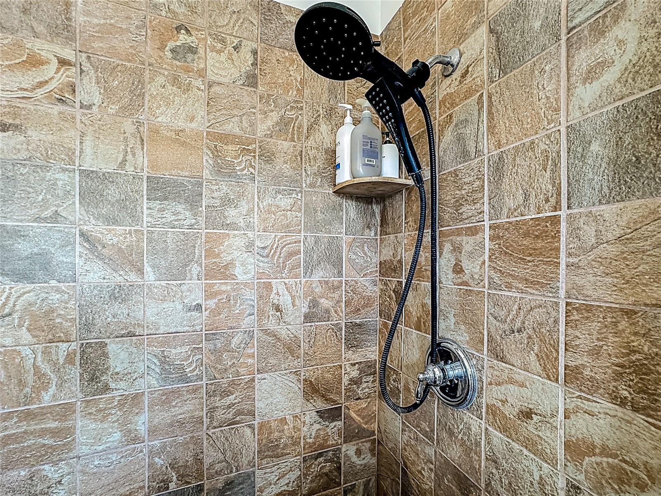
Upstairs, both bedrooms include walk-in closets and access to full bathrooms. This layout may work well for buyers who want separation between bedrooms, shared living arrangements, or flexible occupancy needs. Central air, electric heat, and ceiling fans are already in place.
The home was built with block, stucco, and frame construction on a slab foundation. The oversized 1-car garage adds storage capacity that can be difficult to find in similar townhome options. Utilities include public water, public sewer, underground utilities, and electric service.
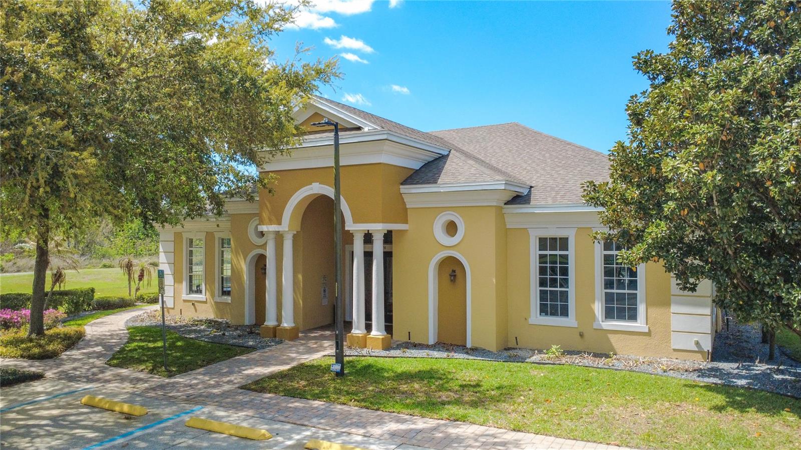
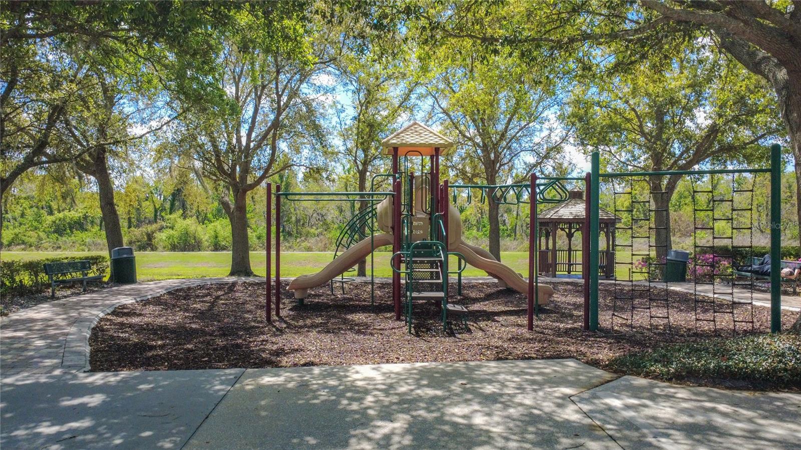
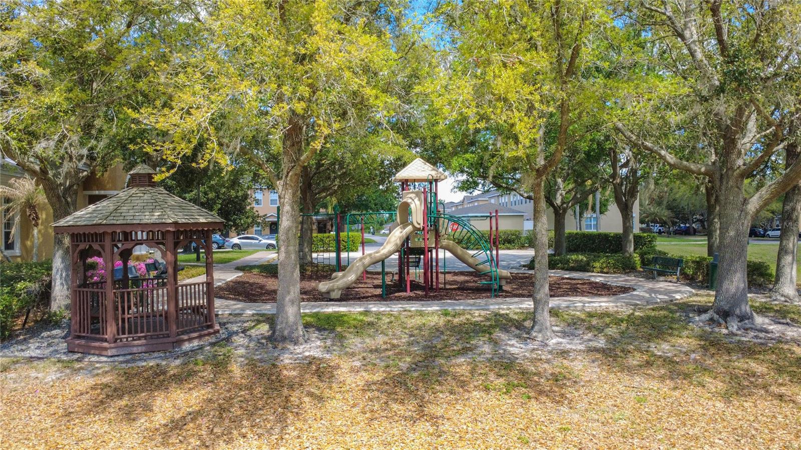
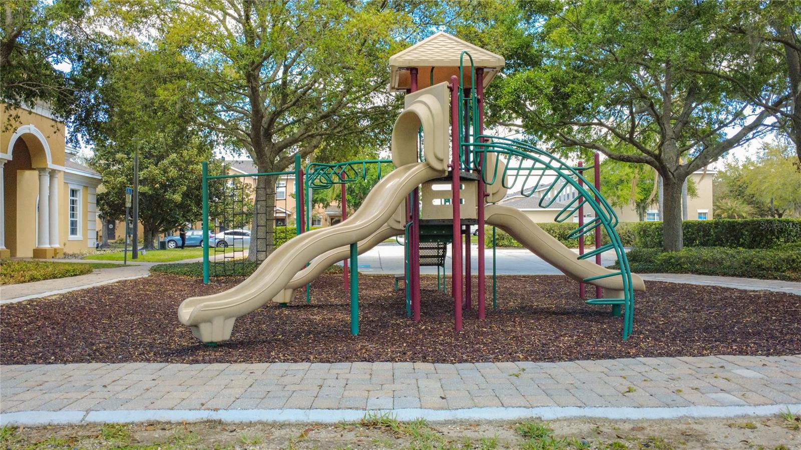
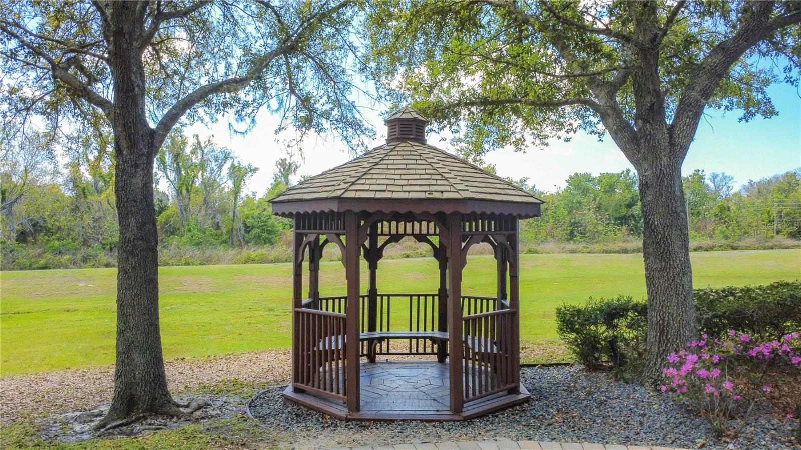
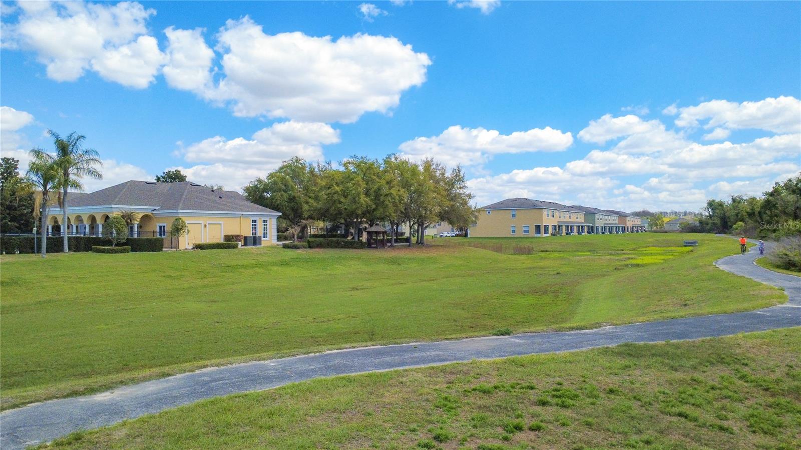
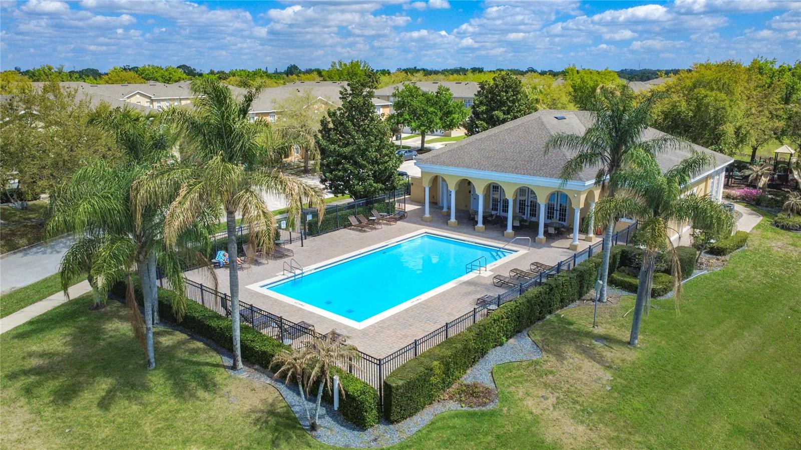
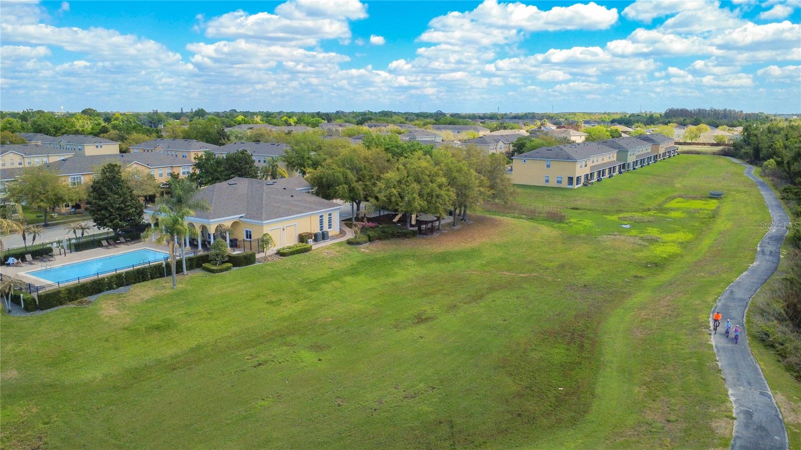
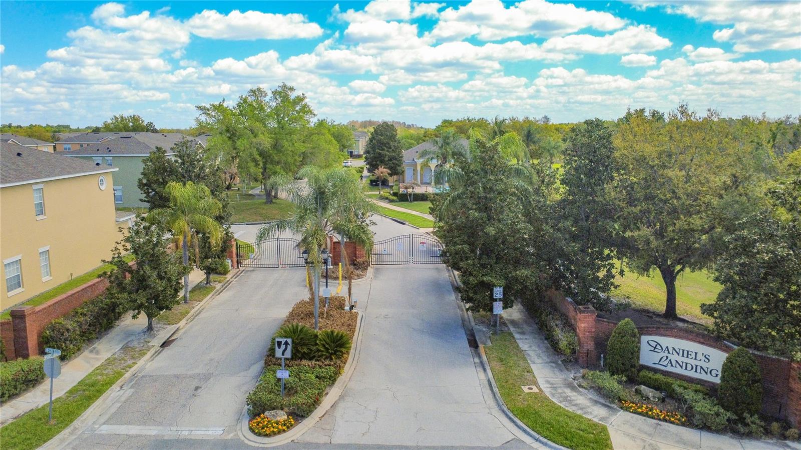
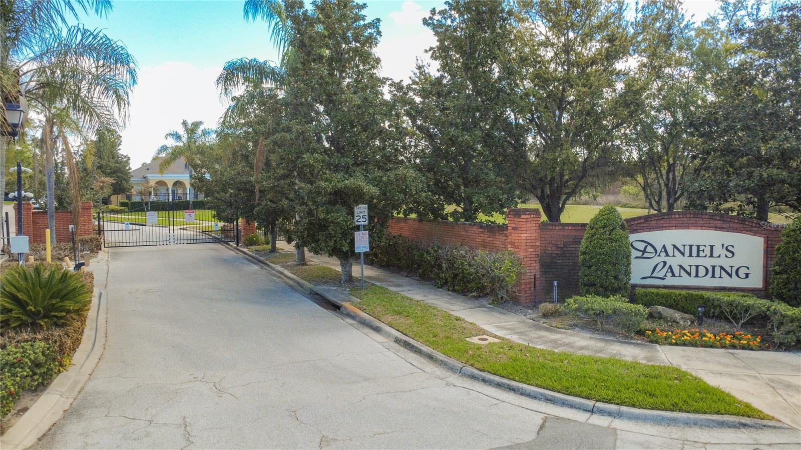
Daniels Landing is a gated Winter Garden community with a pool and playground. The HOA is $320 per month and includes maintenance grounds and recreational facilities. Based on available information, there is no required ownership period before leasing, and the minimum lease period is 7 months. Buyers should verify all leasing rules, fees, and association details directly with the HOA.
The location offers access to AdventHealth Winter Garden, Winter Garden Village, Downtown Winter Garden, SR-429, SR-408, and the Florida Turnpike. The property is also positioned within reach of major Central Florida employment and destination areas, including Walt Disney World and Universal Orlando. Additional details include fee simple ownership and Flood Zone X.
The two-story floor plan places the living room, kitchen, dining area, and half bathroom on the main level, keeping daily living space separate from the upstairs bedrooms. Ceramic tile flooring is featured in the primary first-floor areas. The kitchen includes solid surface counters, eating space, and included appliances such as the range, microwave, dishwasher, and disposal.
Upstairs, both bedrooms include walk-in closets and access to full bathrooms. This layout may work well for buyers who want separation between bedrooms, shared living arrangements, or flexible occupancy needs. Central air, electric heat, and ceiling fans are already in place.
The home was built with block, stucco, and frame construction on a slab foundation. The oversized 1-car garage adds storage capacity that can be difficult to find in similar townhome options. Utilities include public water, public sewer, underground utilities, and electric service.
Daniels Landing is a gated Winter Garden community with a pool and playground. The HOA is $320 per month and includes maintenance grounds and recreational facilities. Based on available information, there is no required ownership period before leasing, and the minimum lease period is 7 months. Buyers should verify all leasing rules, fees, and association details directly with the HOA.
The location offers access to AdventHealth Winter Garden, Winter Garden Village, Downtown Winter Garden, SR-429, SR-408, and the Florida Turnpike. The property is also positioned within reach of major Central Florida employment and destination areas, including Walt Disney World and Universal Orlando. Additional details include fee simple ownership and Flood Zone X.
Property Details
Basics
- Property Type
- Residential
- Property Subtype
- Townhouse
- MLS Number
- O6392319
- Days on Market
- 45
- Year Built
- 2005
- Levels
- Two
- Additional Rooms
- Inside Utility
- Direction Faces
- South
- Occupant Type
- Owner
Size & Structure
- Living Area
- 1,234 sqft
- Total Area
- 1,692 sqft
- Lot Size
- 0.09 acres
- Lot Sq Ft
- 4,082 sqft
- Bedrooms
- 2
- Full Baths
- 2
- Half Baths
- 1
- Garage Spaces
- 1
Interior
- Flooring
- Ceramic Tile, Luxury Vinyl
- Appliances
- Dishwasher, Disposal, Electric Water Heater, Microwave, Range
- Interior Features
- Ceiling Fans(s), Eat-in Kitchen, PrimaryBedroom Upstairs, Solid Surface Counters, Walk-In Closet(s)
- Laundry
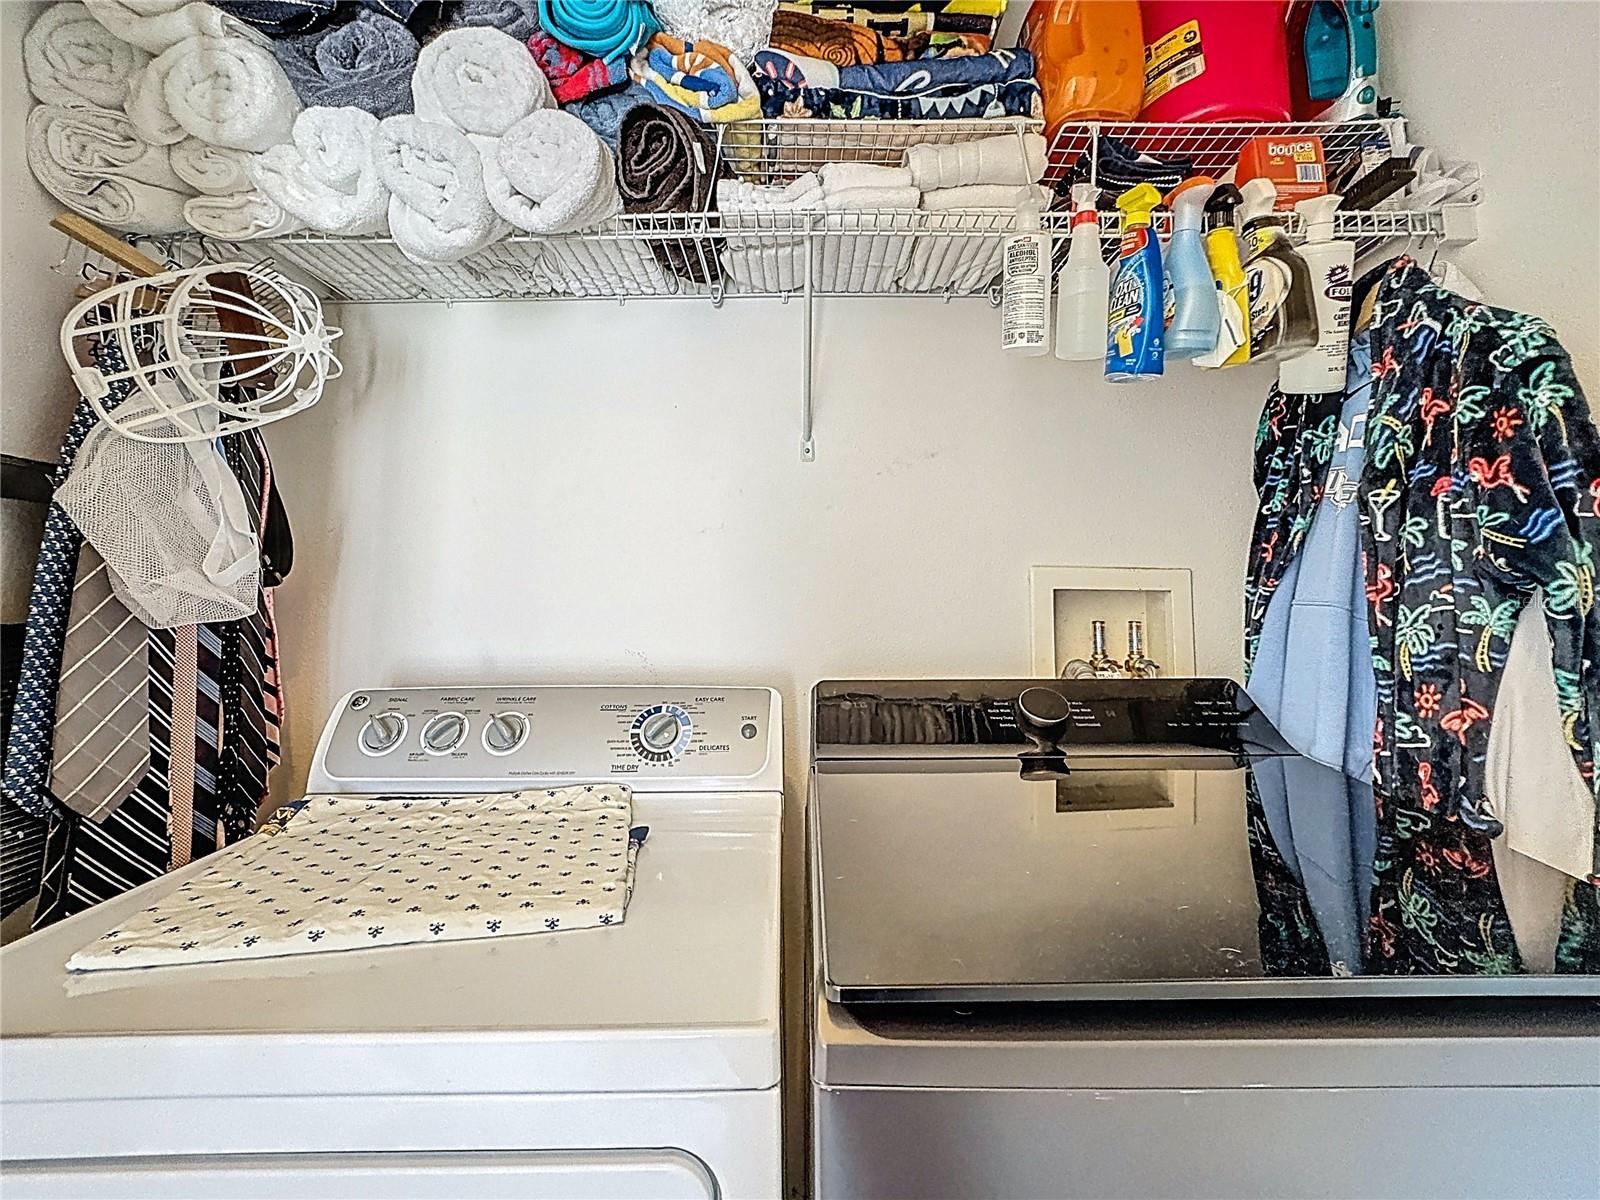
- Inside, Upper Level
- Windows
- Blinds
- Furnished
- Unfurnished
- A/C
- Central Air
- Heating
- Central, Electric
Exterior & Lot
- Exterior Features
- Sidewalk
- Construction
- Block, Stucco, Frame
- Roof
- Shingle
- Foundation
- Slab
Water & Pool
Community & HOA
- HOA
- Yes
- HOA Fee
- $320/Monthly
- HOA Amenities
- Gated
- Community Features
- Gated Community - No Guard, Sidewalks, Street Lights
- Pets Allowed
- Dogs OK
Utilities & Systems
- Water
- Public
- Sewer
- Public Sewer
- Utilities
- Cable Available, Electricity Connected, Fire Hydrant, Sewer Connected, Underground Utilities
- Cooling
- Central Air
- Heating
- Central, Electric
- Flood Zone
- X
- Parking
- Garage Door Opener, Garage Faces Rear, Oversized
Financial
- List Price
- $300,000
- Original Price
- $305,000
- Annual Taxes
- $4,243
- Tax Year
- 2025
- Special Conditions
- None