1 / 64
$465,000
Active
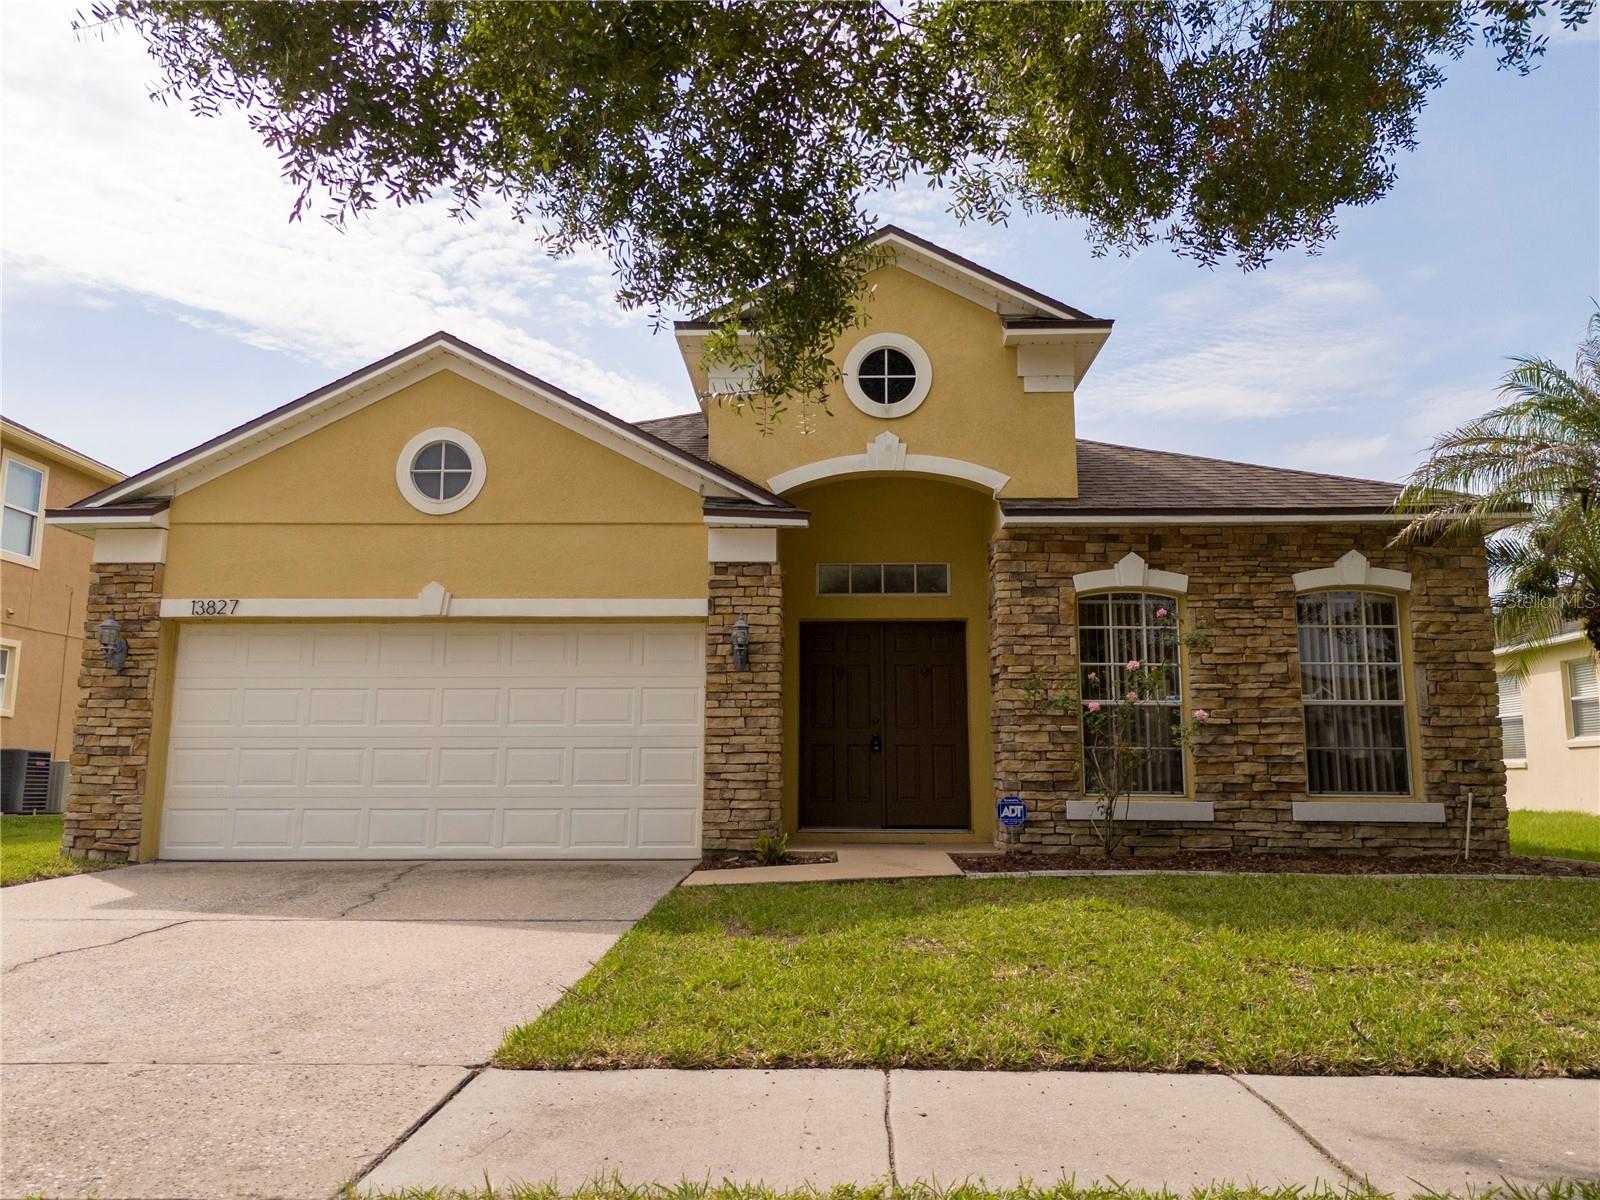
13827 HAWKEYE DRIVE
ORLANDO, FL 32837 — FALCON TRACE
4 Beds
2 Baths
1,956 sqft
0.15 acres
Built 2000
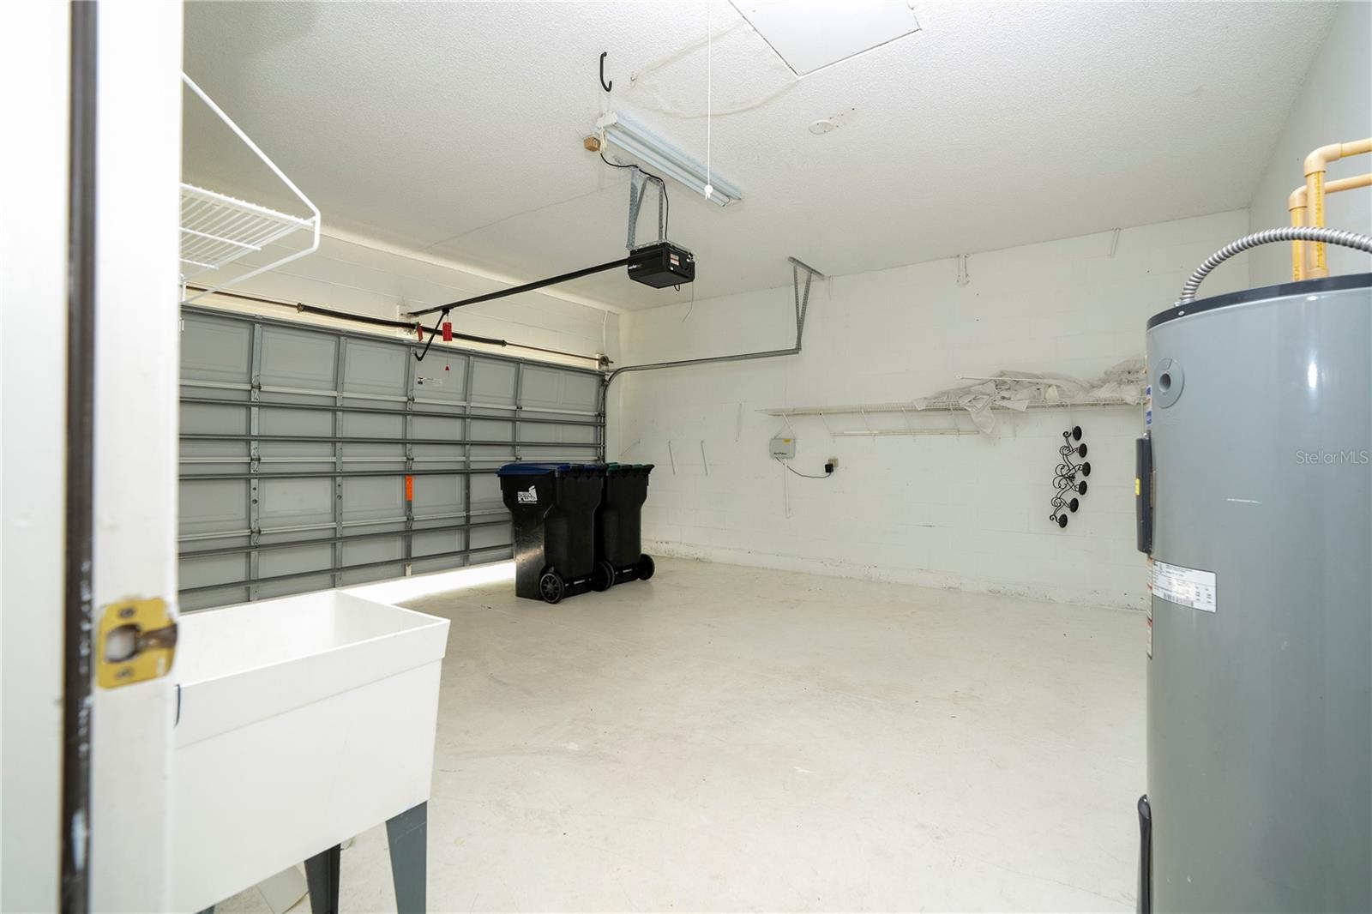
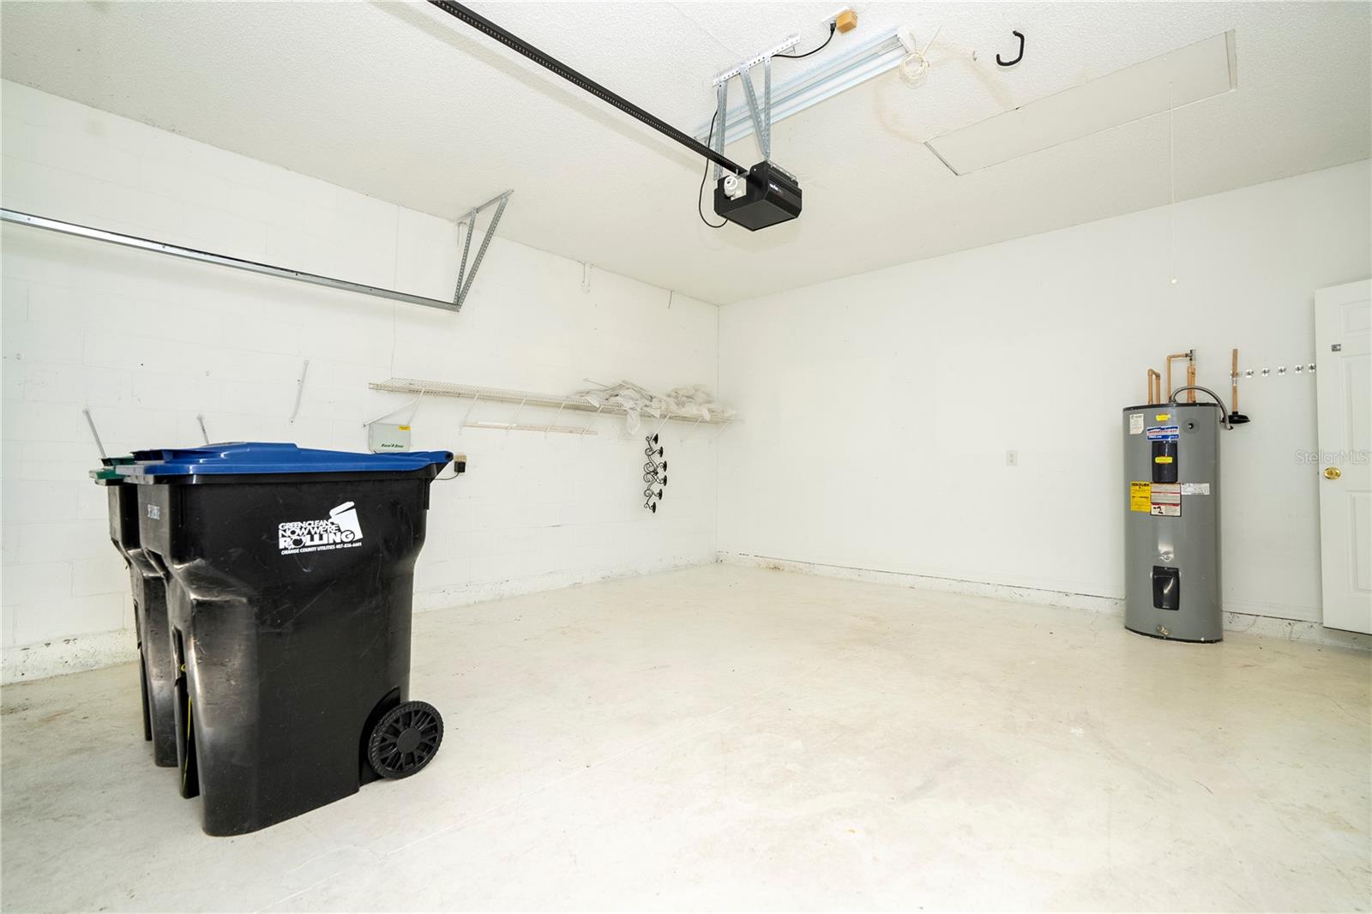
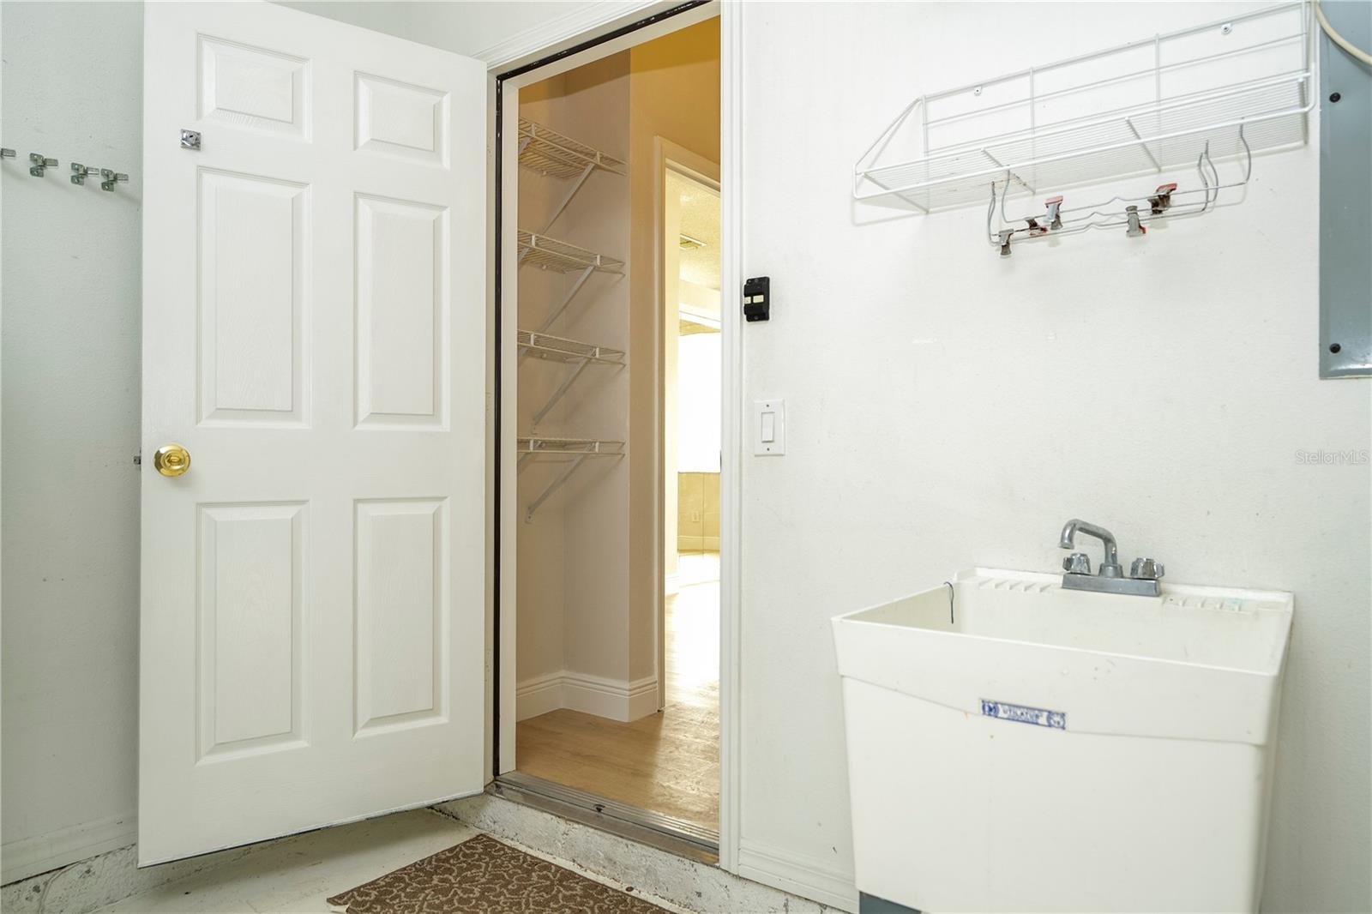
2-Car Garage
About This Property
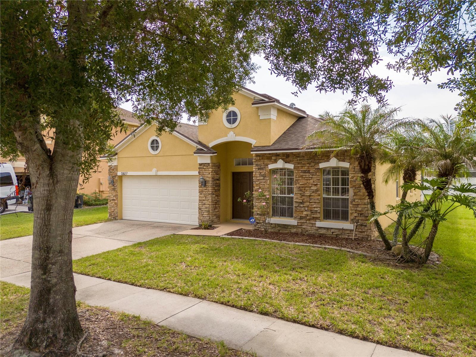
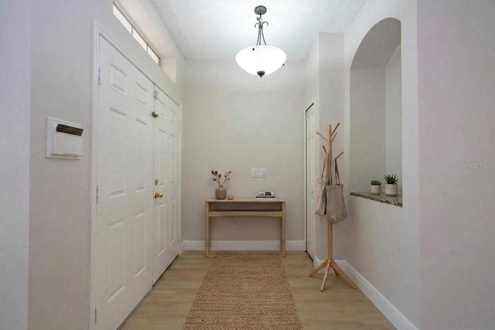
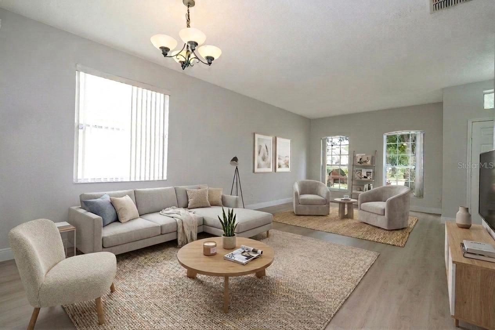
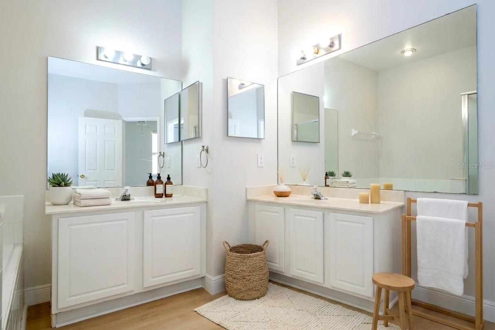
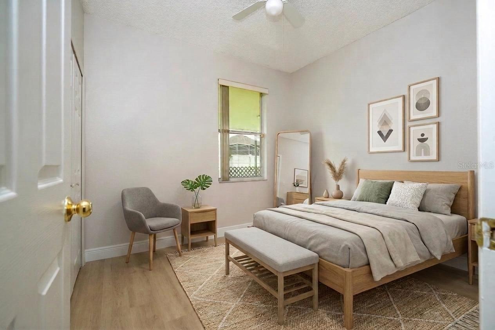
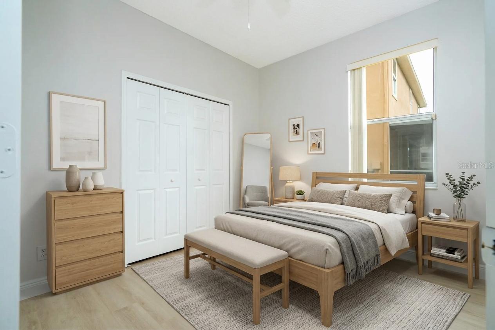
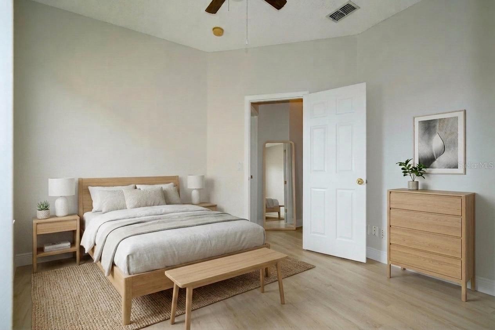
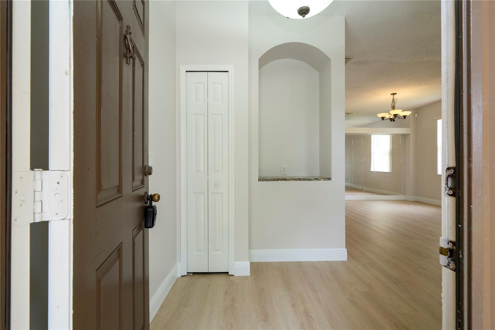
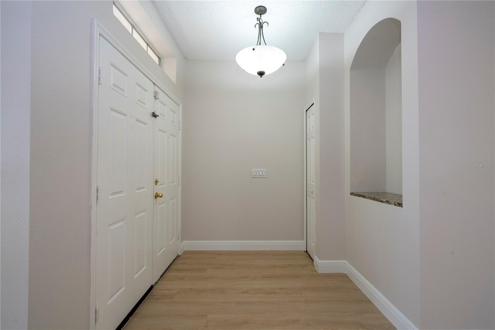
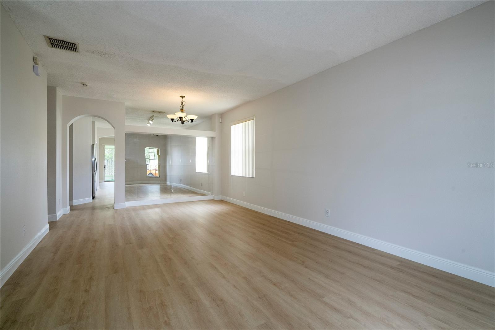
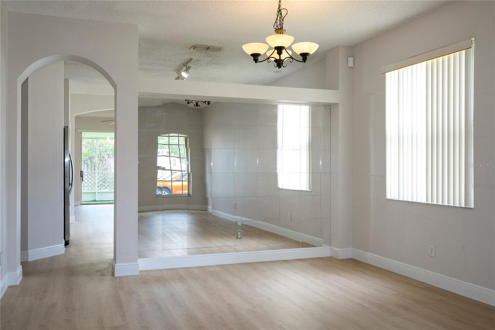
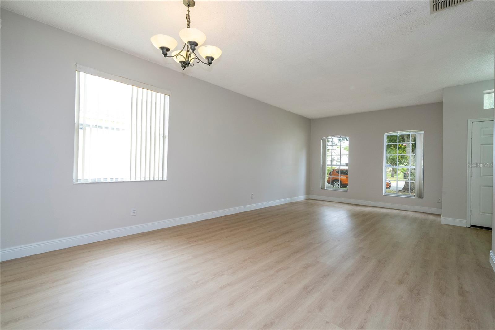
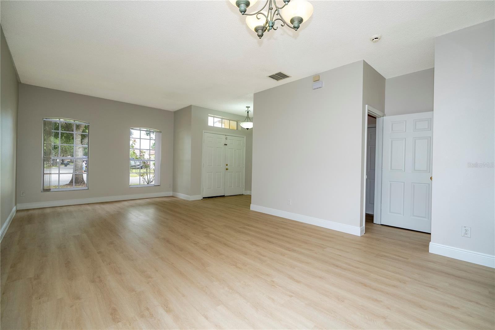
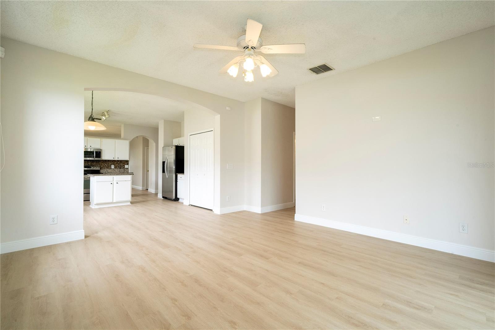
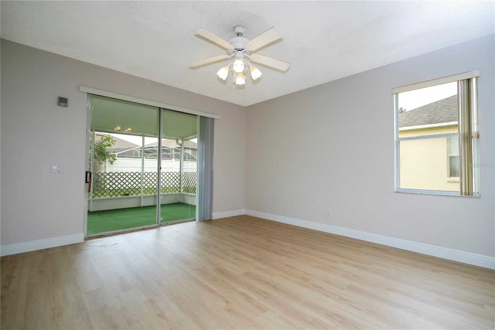
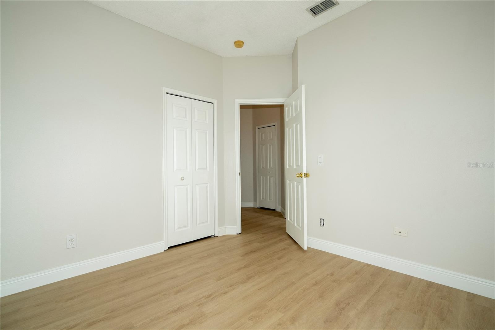
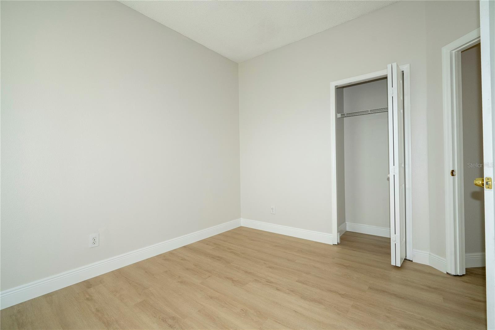
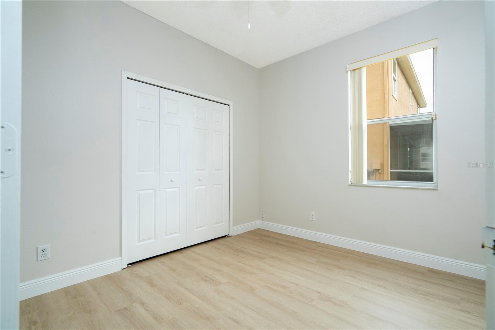
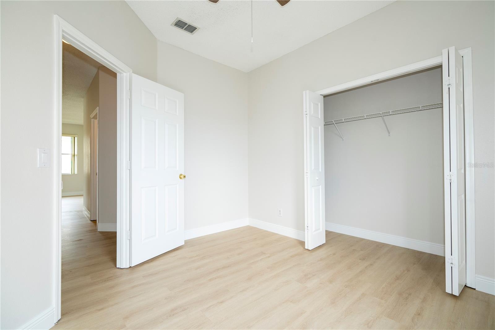
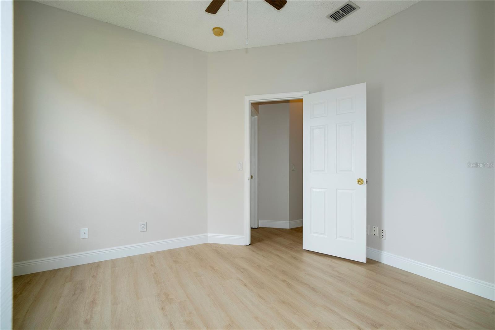
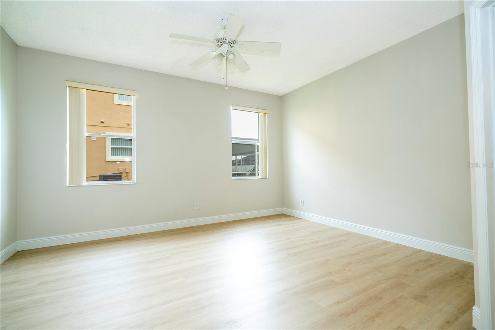
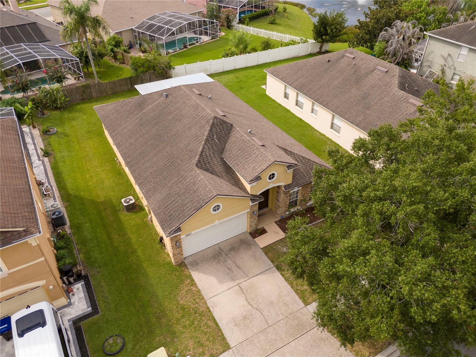
Virtually Staged. Welcome to this recently renovated 4-bedroom, 2-bathroom home in the desirable Falcon Trace community of Orlando. Featuring new flooring throughout, this move-in-ready residence offers nearly 2,000 square feet of thoughtfully designed living space, combining modern updates, comfort, and an unbeatable location.
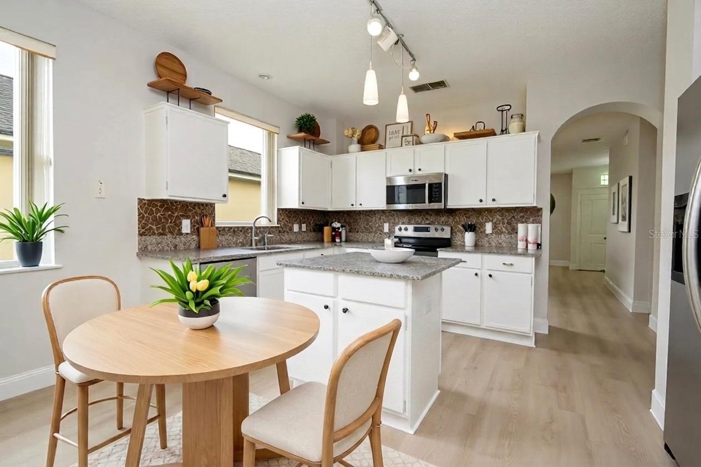
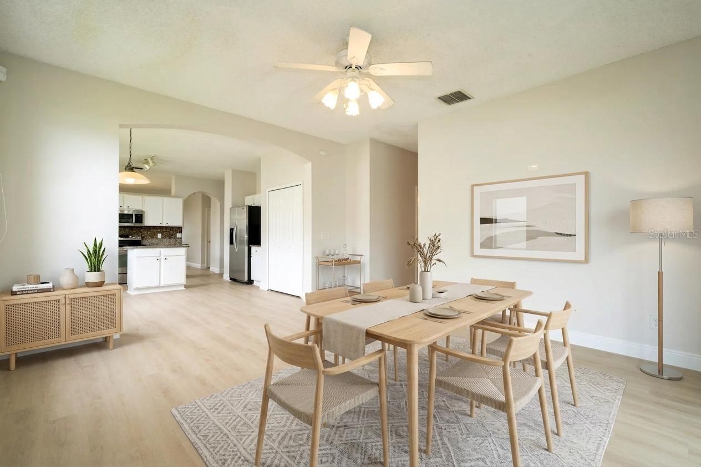
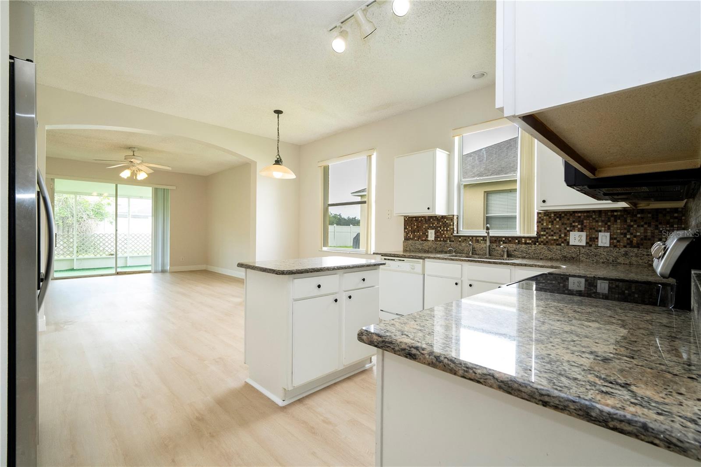
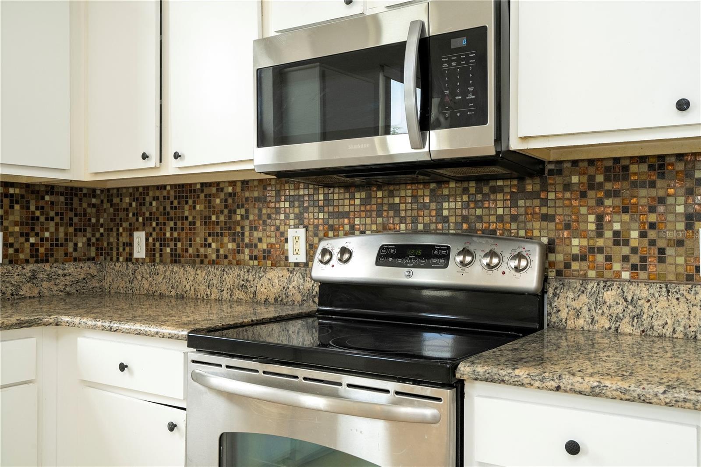
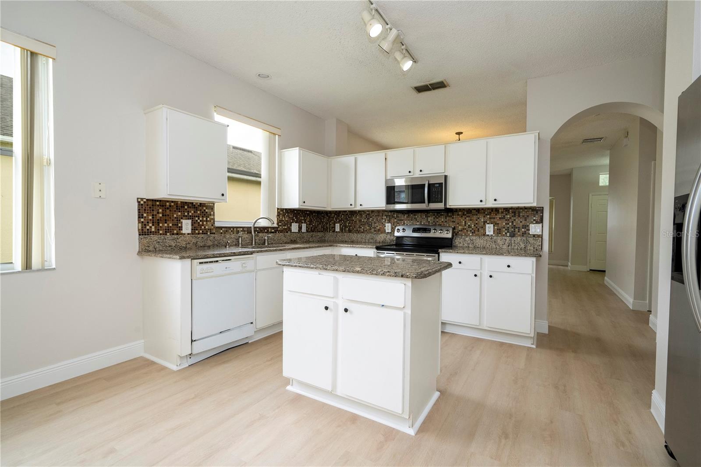
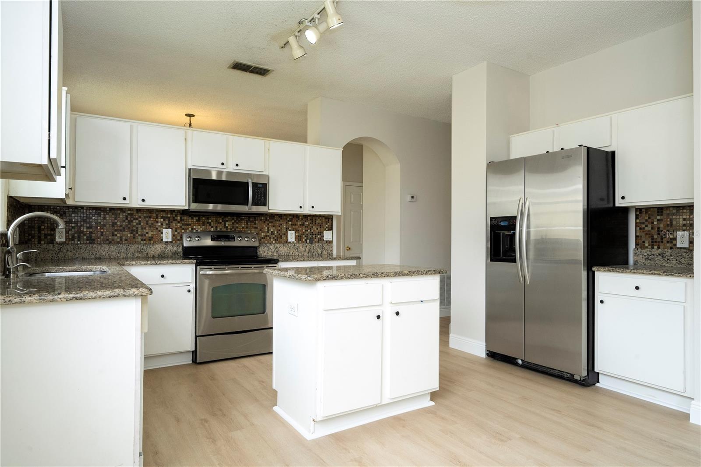
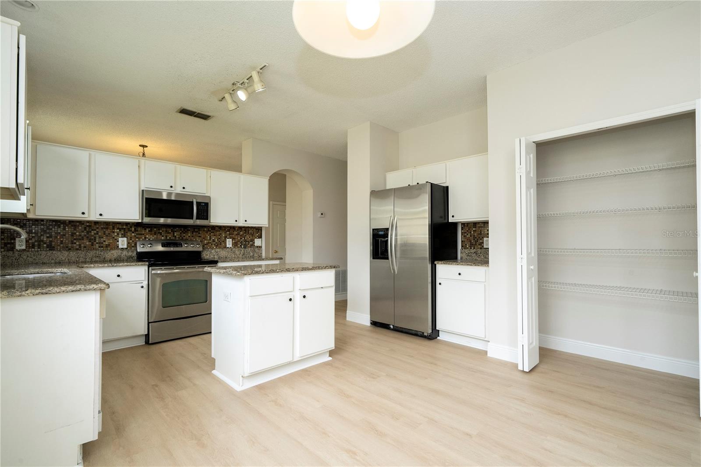
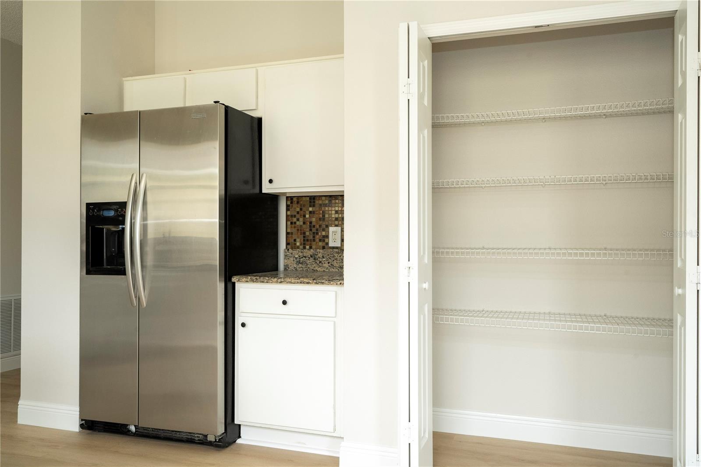
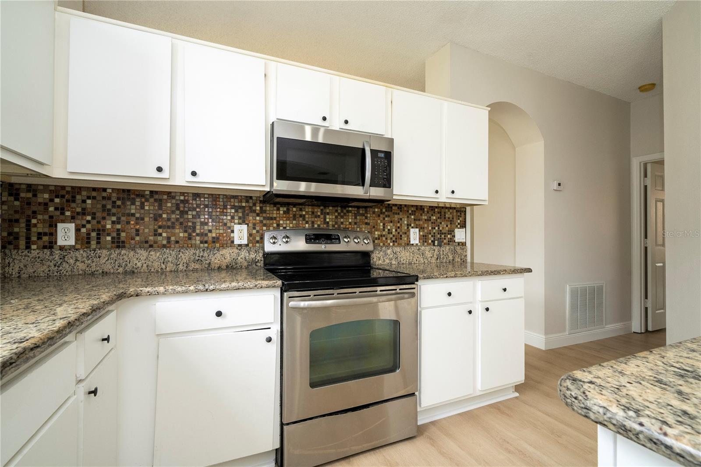
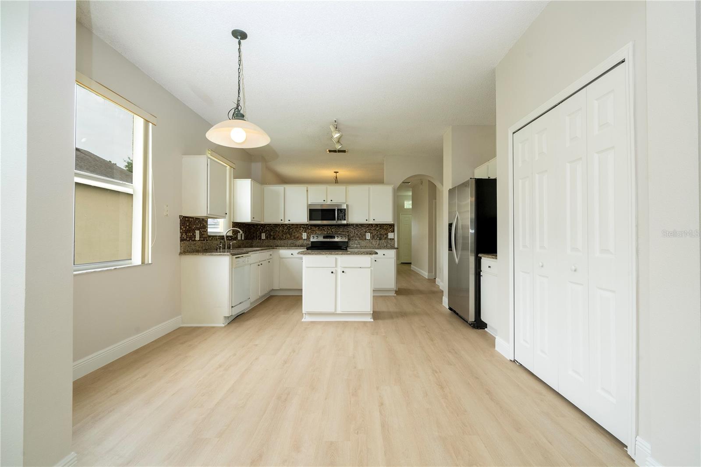
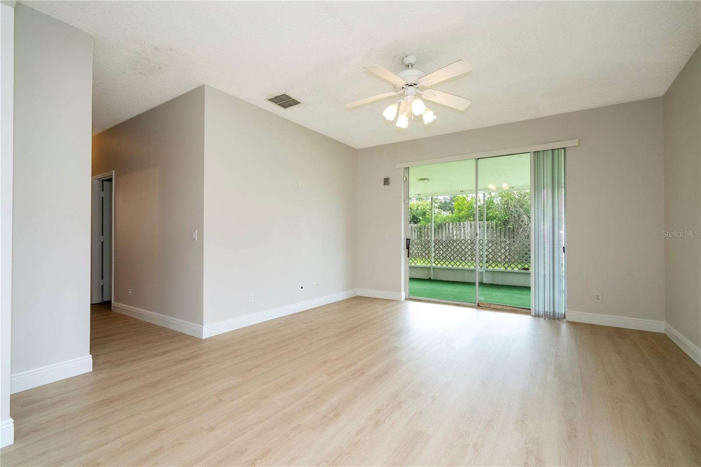
Step inside to an inviting open-concept floor plan filled with natural light. The spacious living and dining areas provide the perfect setting for both everyday living and entertaining, while the well-appointed kitchen features ample cabinetry, a center island, pantry, and overlooks the main living spaces, making it easy to stay connected with family and guests.
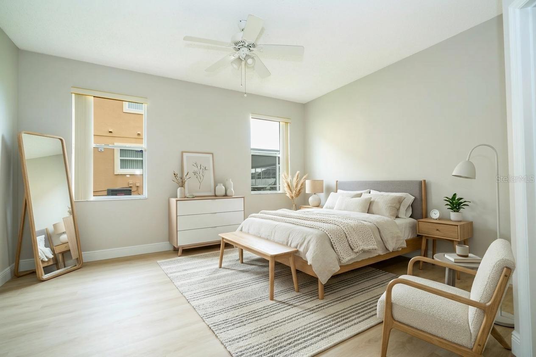
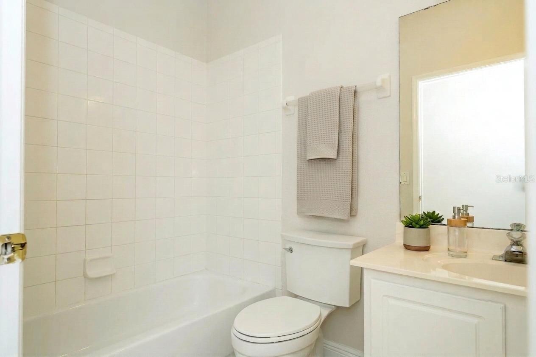
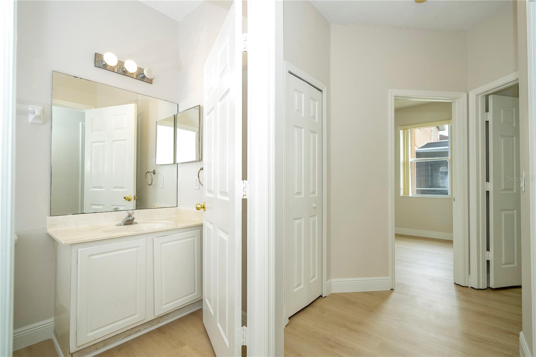
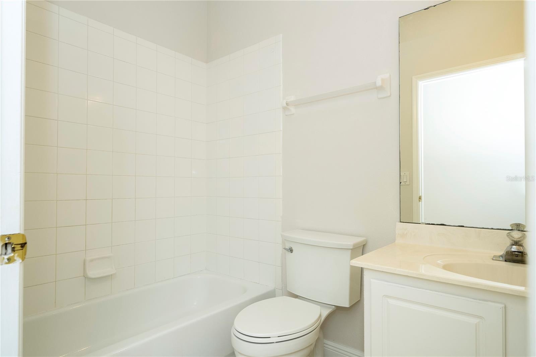
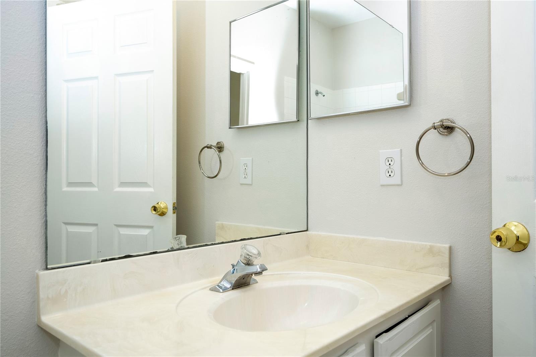
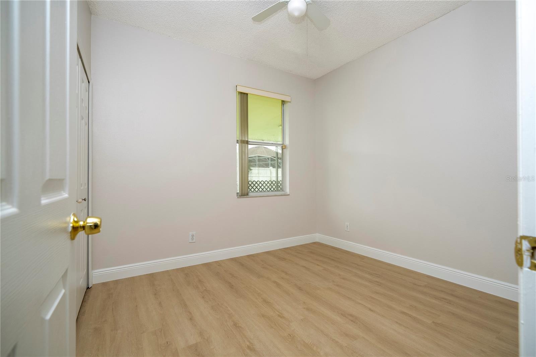
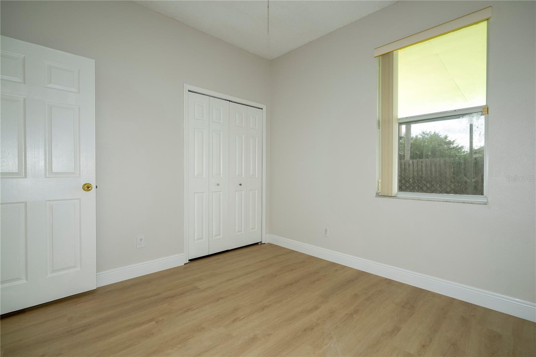
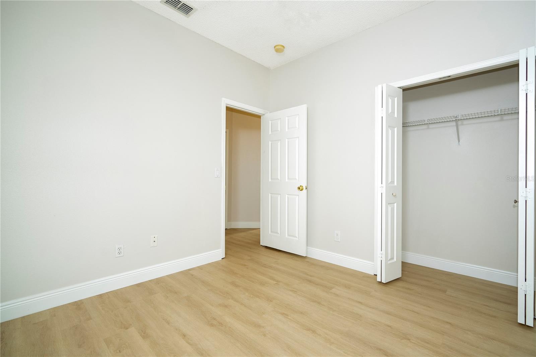
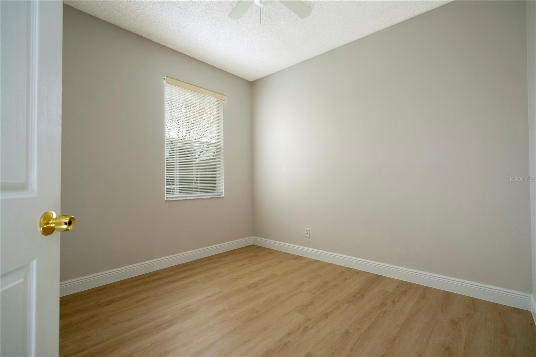
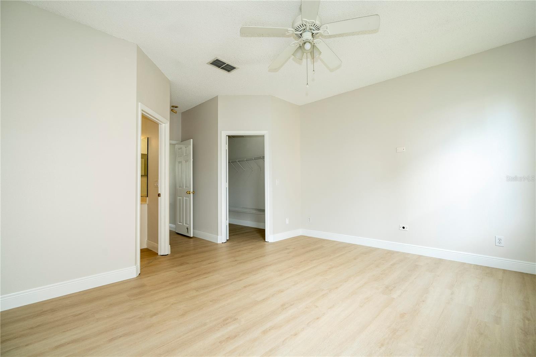
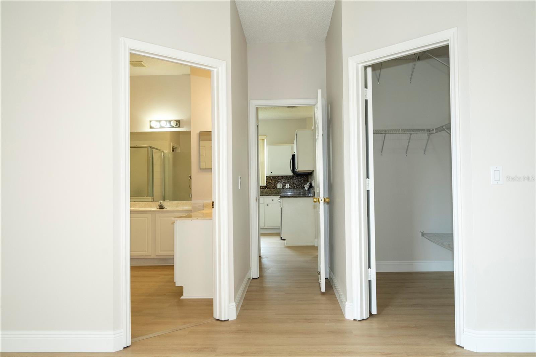
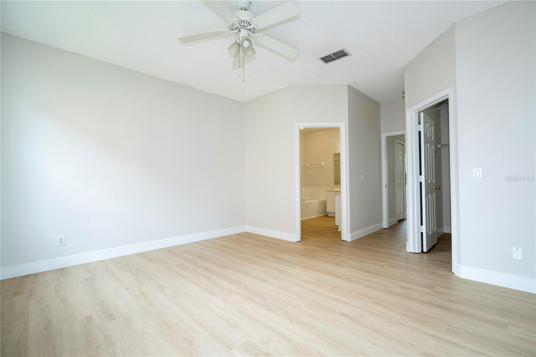
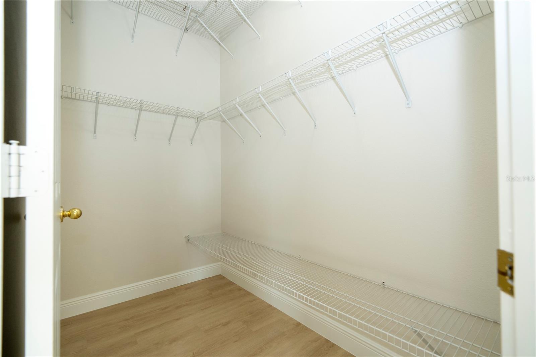
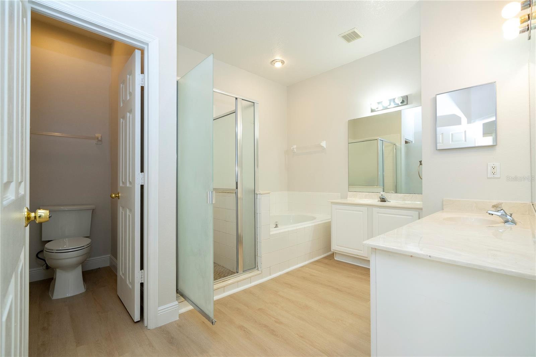
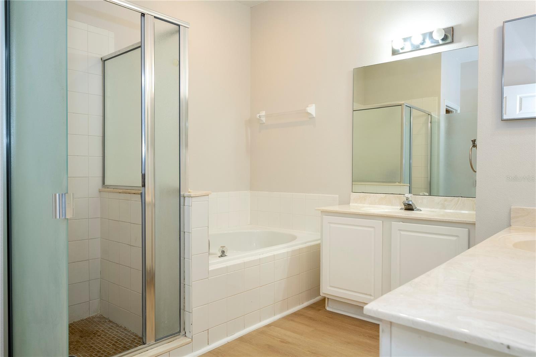
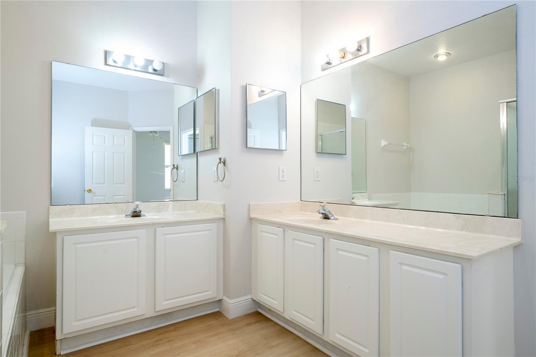
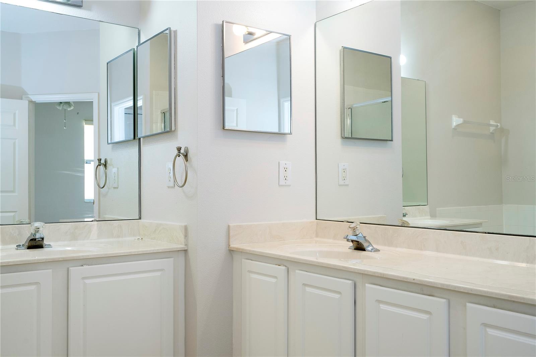
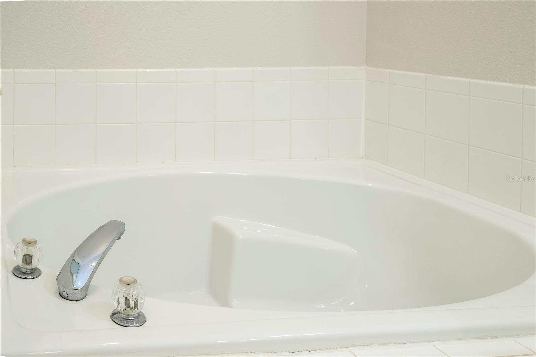
The private primary suite offers a peaceful retreat with an en-suite bathroom and generous closet space. Three additional bedrooms provide flexibility for family, guests, or a home office, while the second full bathroom is conveniently located to serve the secondary bedrooms.
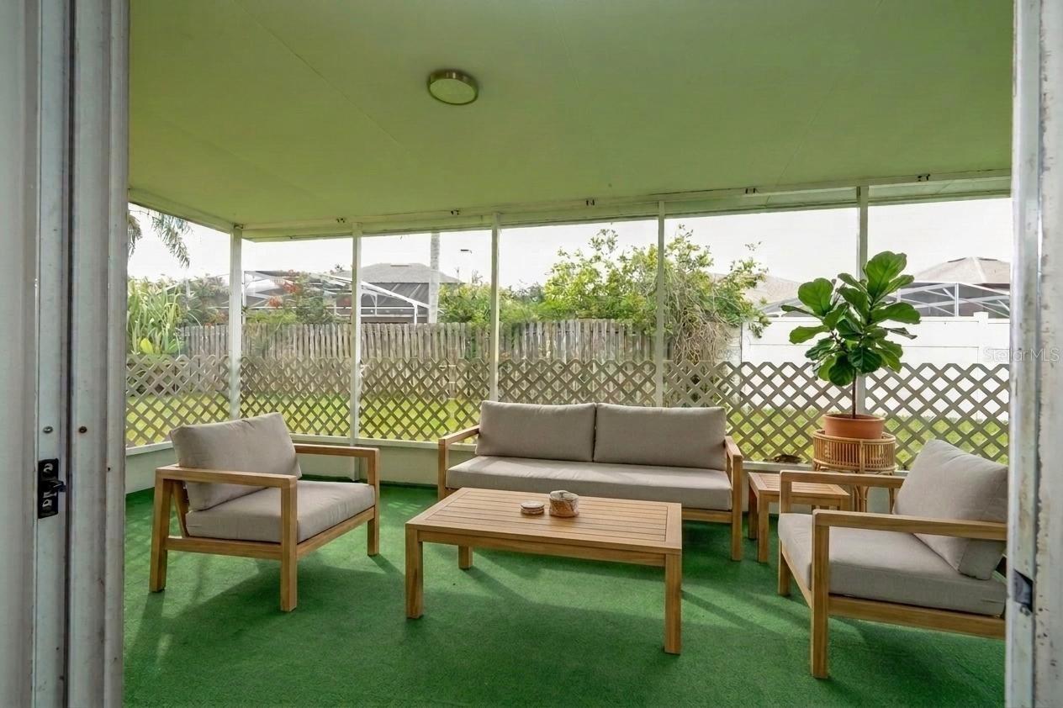
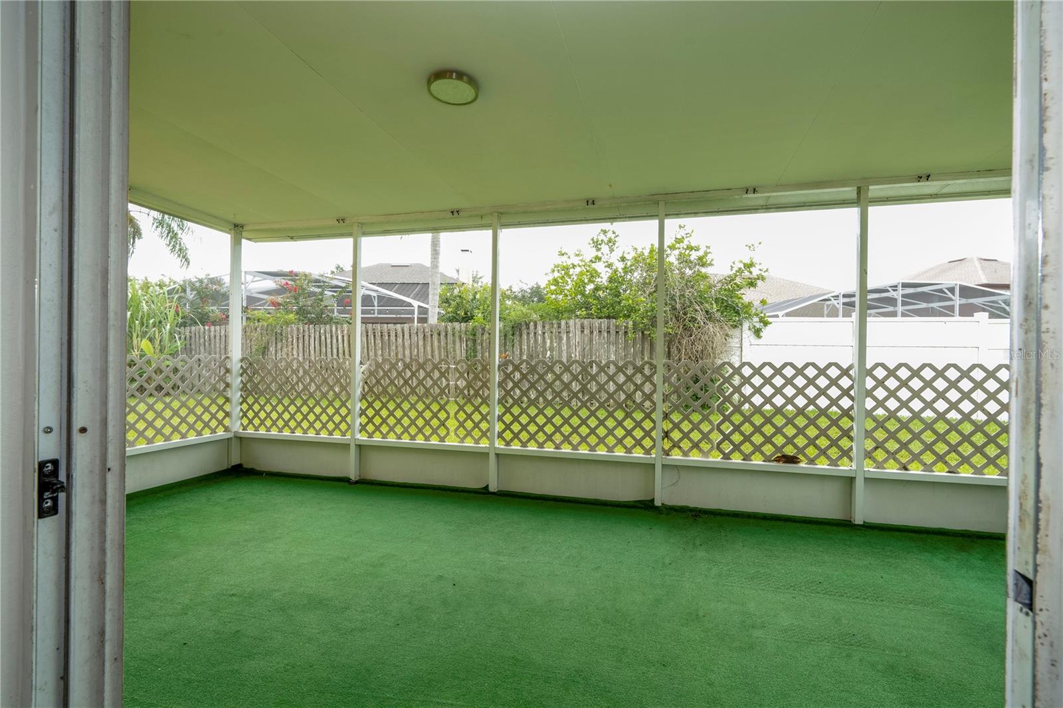
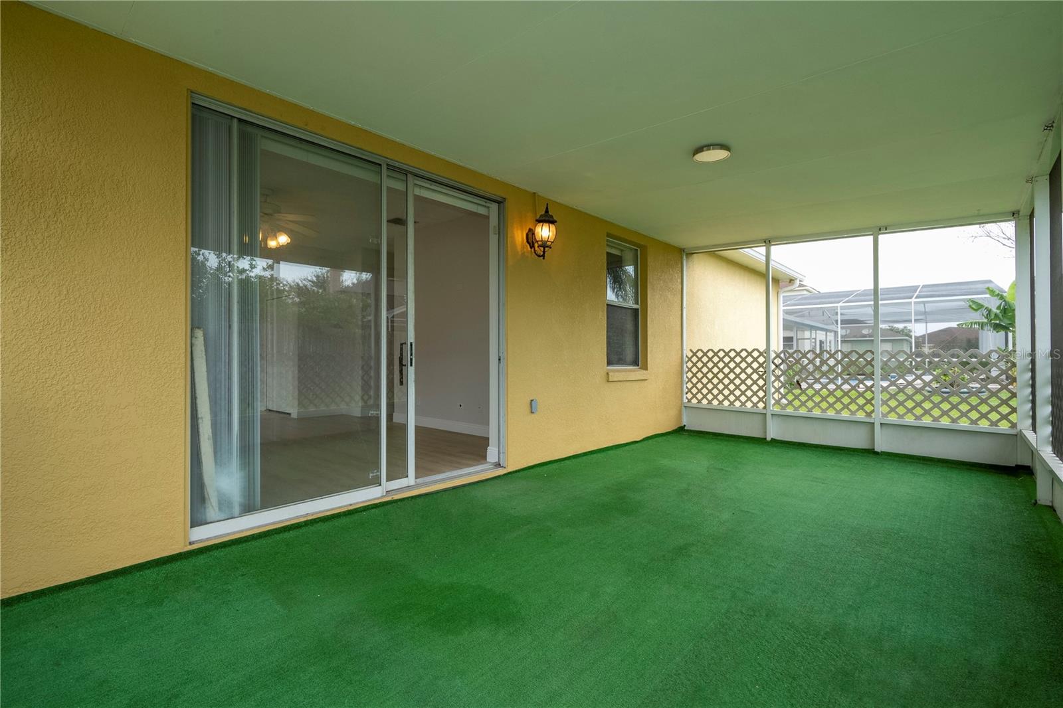
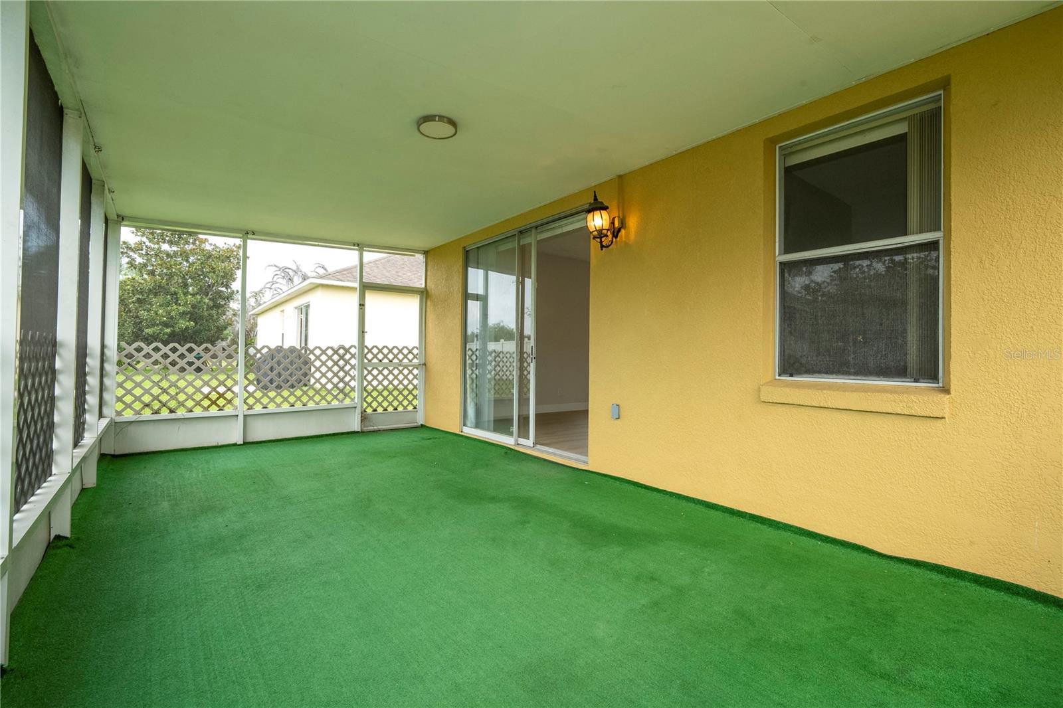
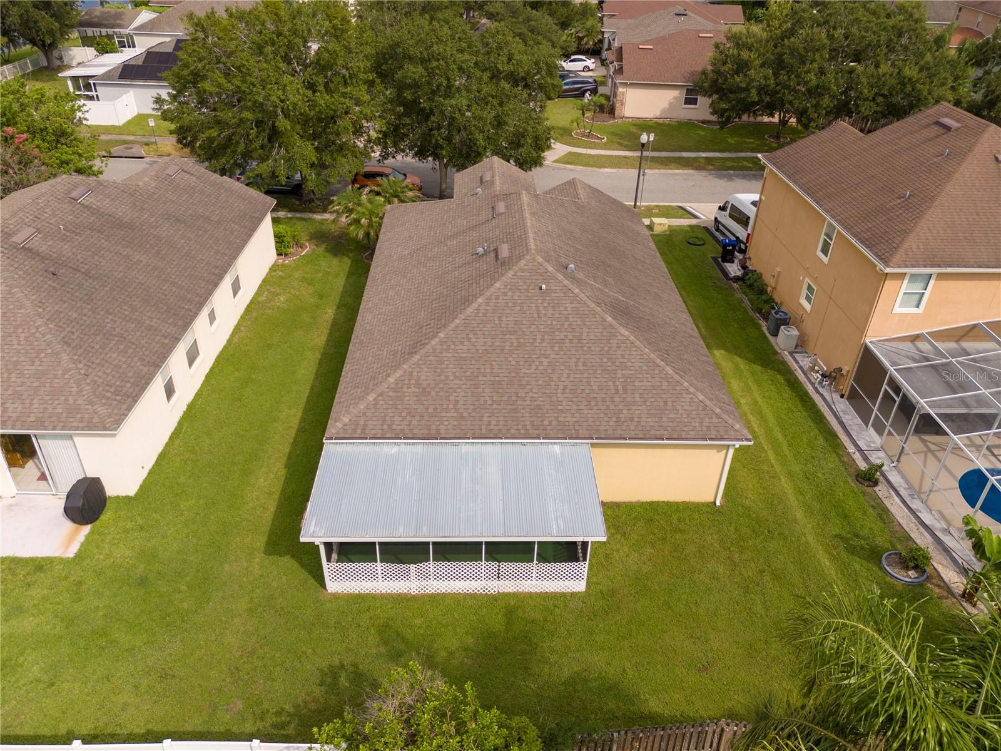
Enjoy Florida living year-round from the screened lanai, overlooking the backyard with plenty of space for outdoor dining, relaxation, or future enhancements.
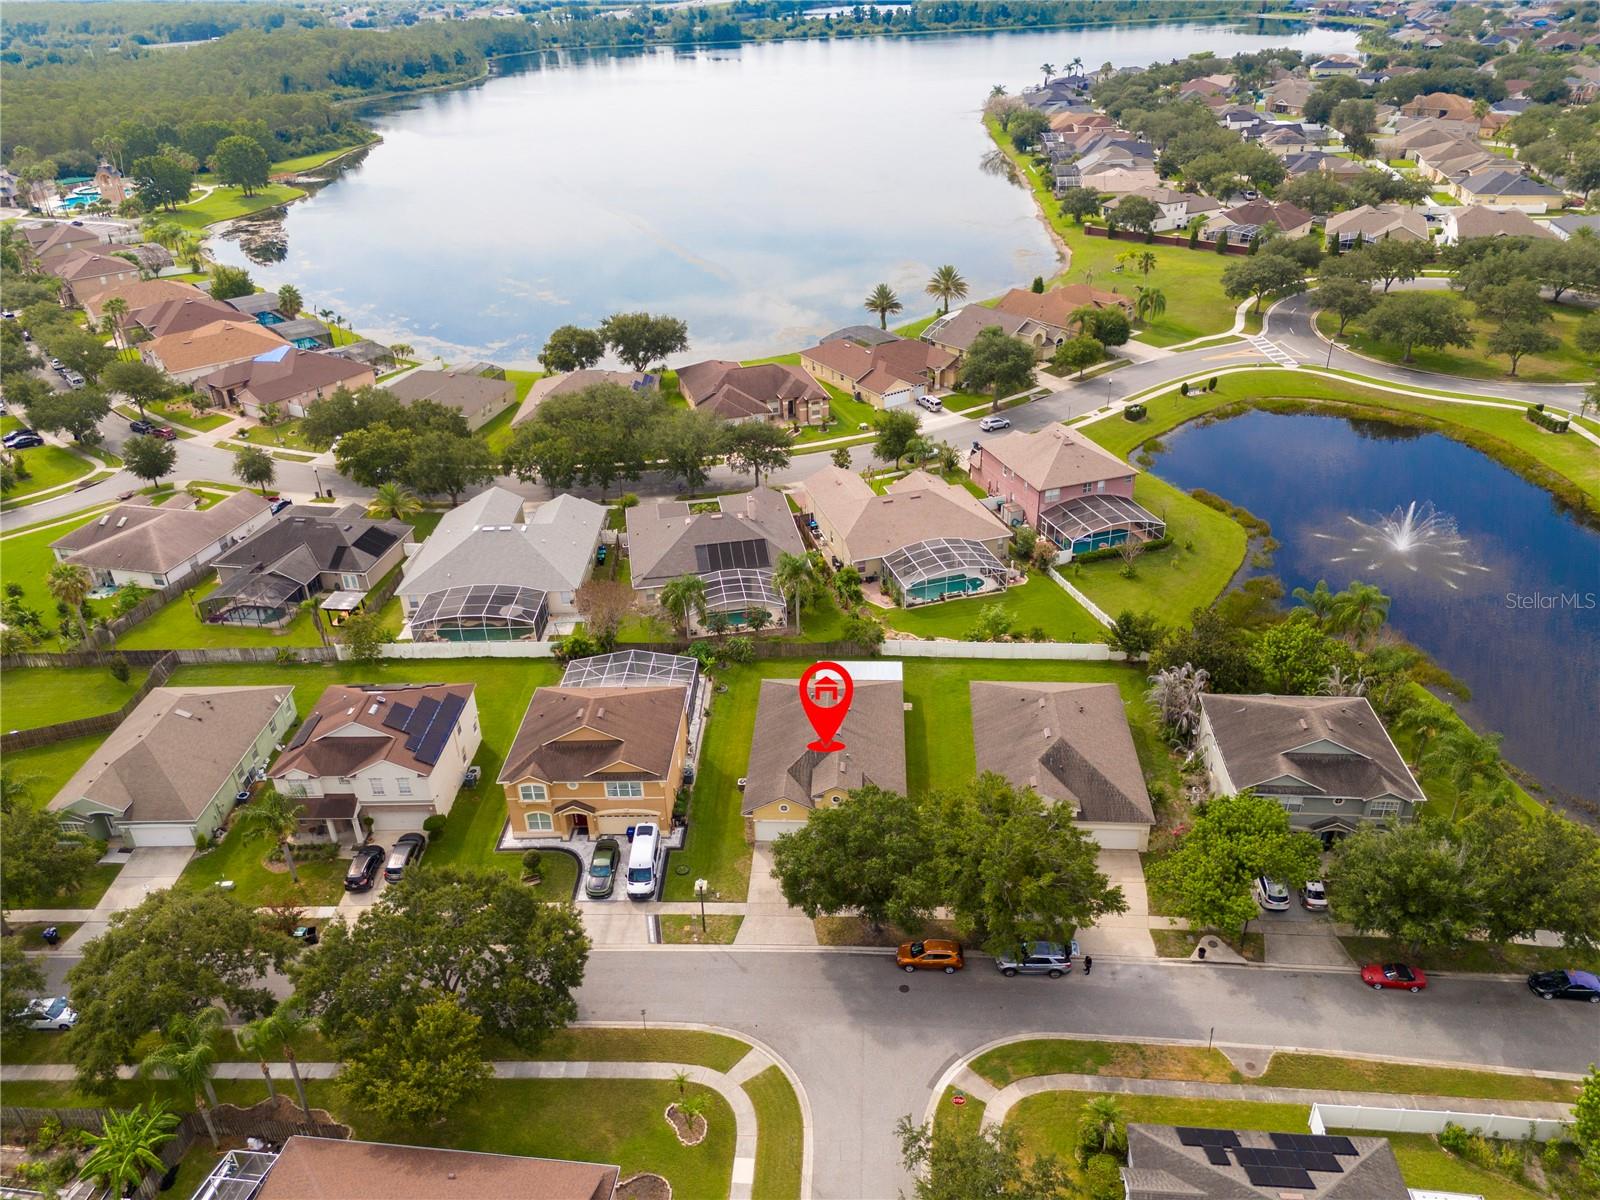
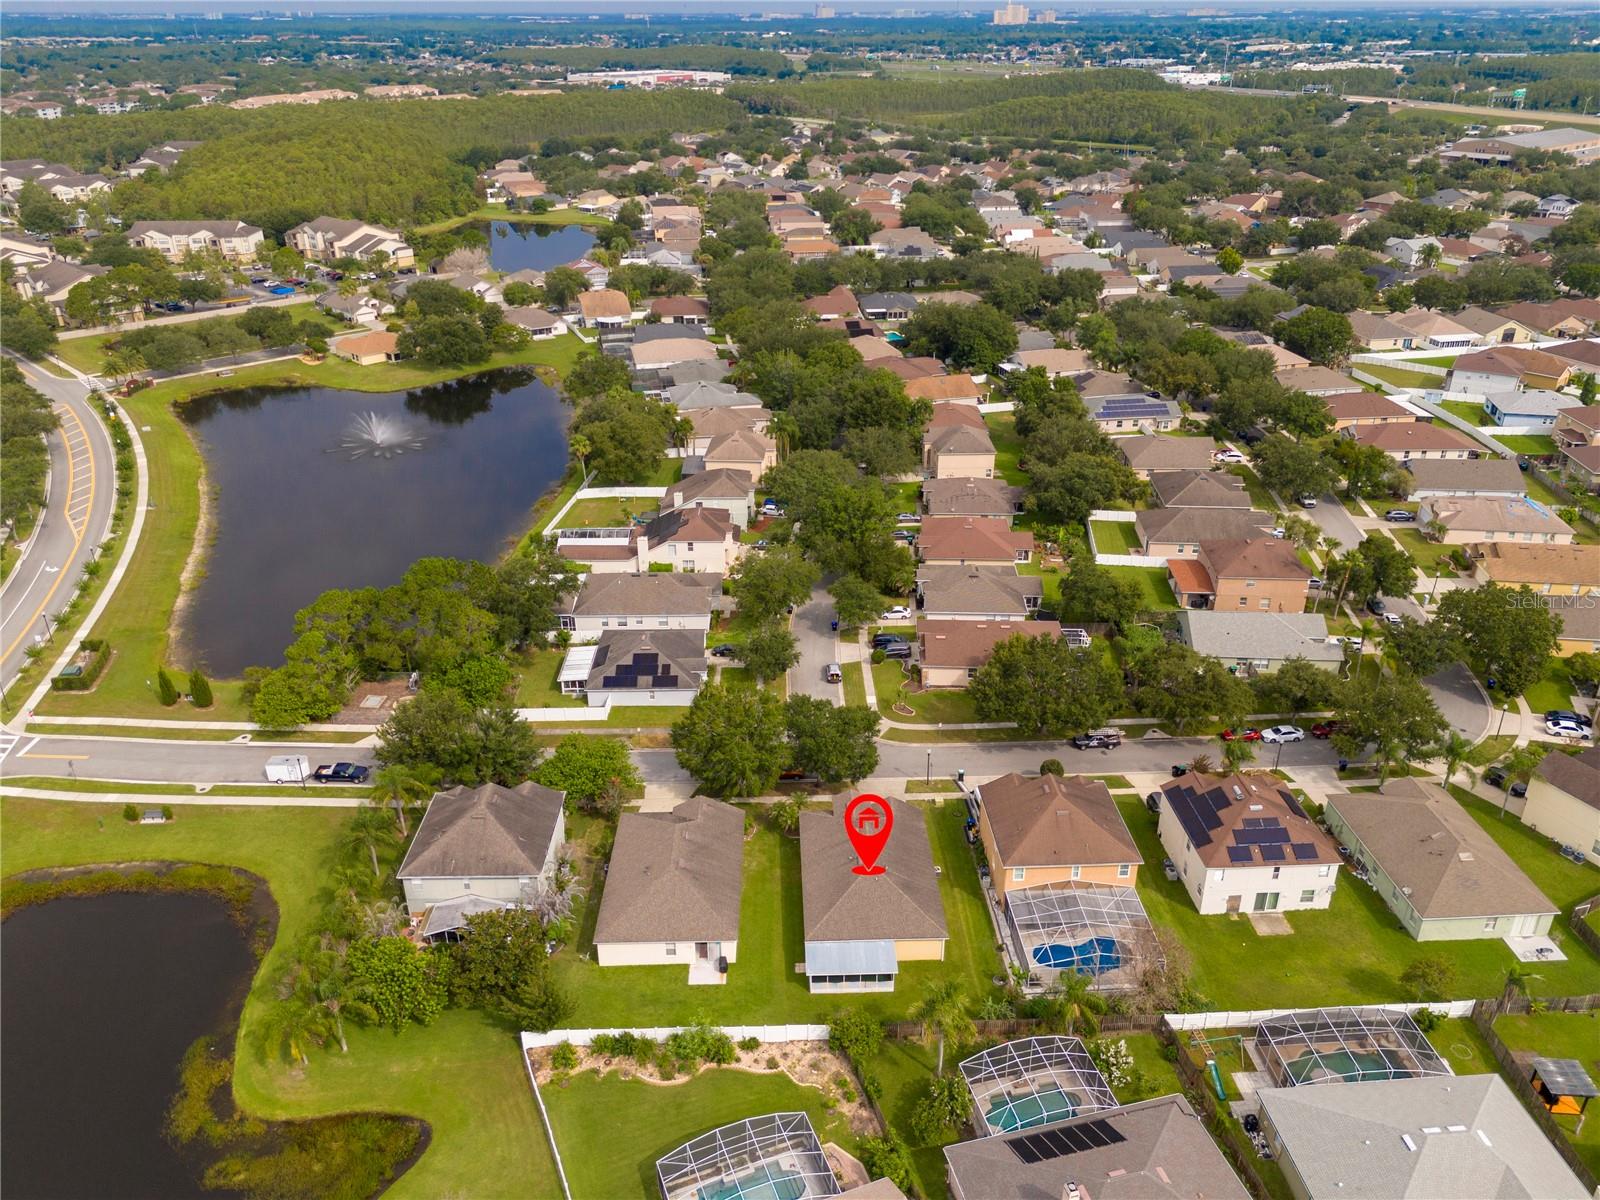
Located in the established Falcon Trace community, residents enjoy amenities including a community pool, playground, tennis and basketball courts, and scenic walking areas. Conveniently situated just minutes from Lake Nona, Orlando International Airport, major highways including SR 417 and the Florida Turnpike, shopping, dining, and world-famous attractions, this home offers the perfect balance of tranquility and accessibility.
Don't miss this opportunity to own a wonderful home in one of Orlando's most convenient locations!
Step inside to an inviting open-concept floor plan filled with natural light. The spacious living and dining areas provide the perfect setting for both everyday living and entertaining, while the well-appointed kitchen features ample cabinetry, a center island, pantry, and overlooks the main living spaces, making it easy to stay connected with family and guests.
The private primary suite offers a peaceful retreat with an en-suite bathroom and generous closet space. Three additional bedrooms provide flexibility for family, guests, or a home office, while the second full bathroom is conveniently located to serve the secondary bedrooms.
Enjoy Florida living year-round from the screened lanai, overlooking the backyard with plenty of space for outdoor dining, relaxation, or future enhancements.
Located in the established Falcon Trace community, residents enjoy amenities including a community pool, playground, tennis and basketball courts, and scenic walking areas. Conveniently situated just minutes from Lake Nona, Orlando International Airport, major highways including SR 417 and the Florida Turnpike, shopping, dining, and world-famous attractions, this home offers the perfect balance of tranquility and accessibility.
Don't miss this opportunity to own a wonderful home in one of Orlando's most convenient locations!
Property Details
Basics
- Property Type
- Residential
- Property Subtype
- Single Family Residence
- MLS Number
- O6427987
- Days on Market
- 10
- Year Built
- 2000
- Levels
- One
- Direction Faces
- Northwest
- Occupant Type
- Vacant
Size & Structure
- Living Area
- 1,956 sqft
- Total Area
- 2,664 sqft
- Lot Size
- 0.15 acres
- Lot Sq Ft
- 6,714 sqft
- Bedrooms
- 4
- Full Baths
- 2
- Garage Spaces
- 2
Interior
- Flooring
- Luxury Vinyl
- Appliances
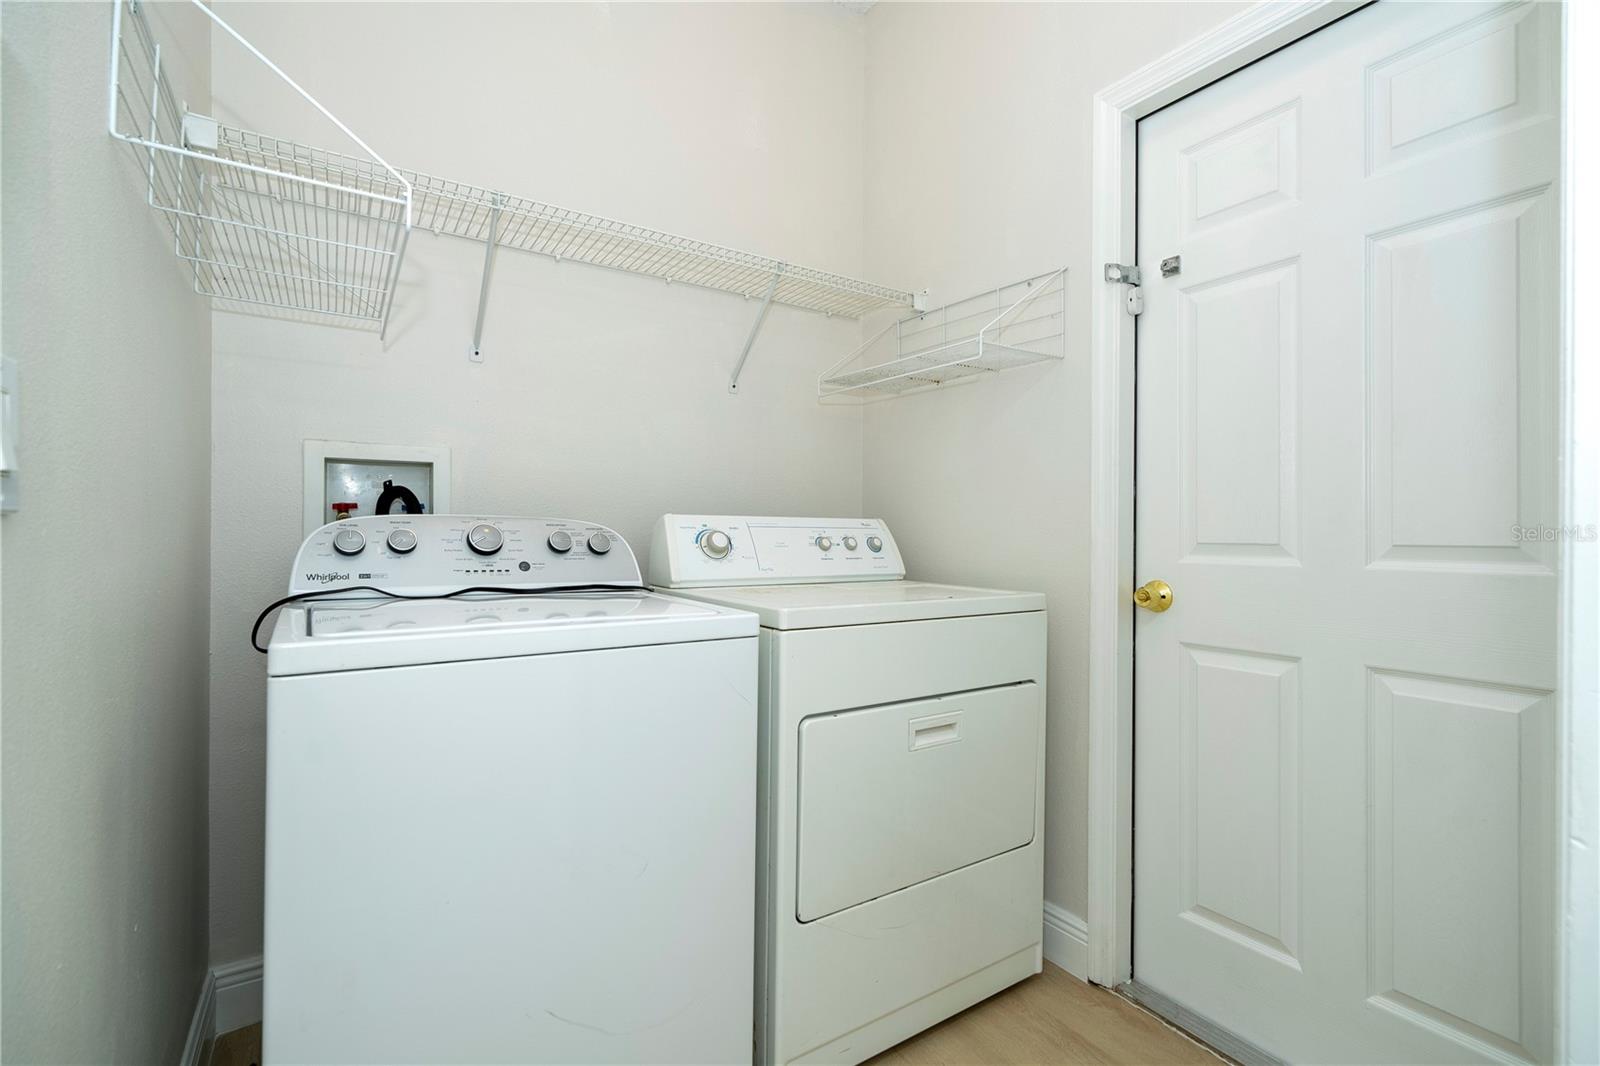
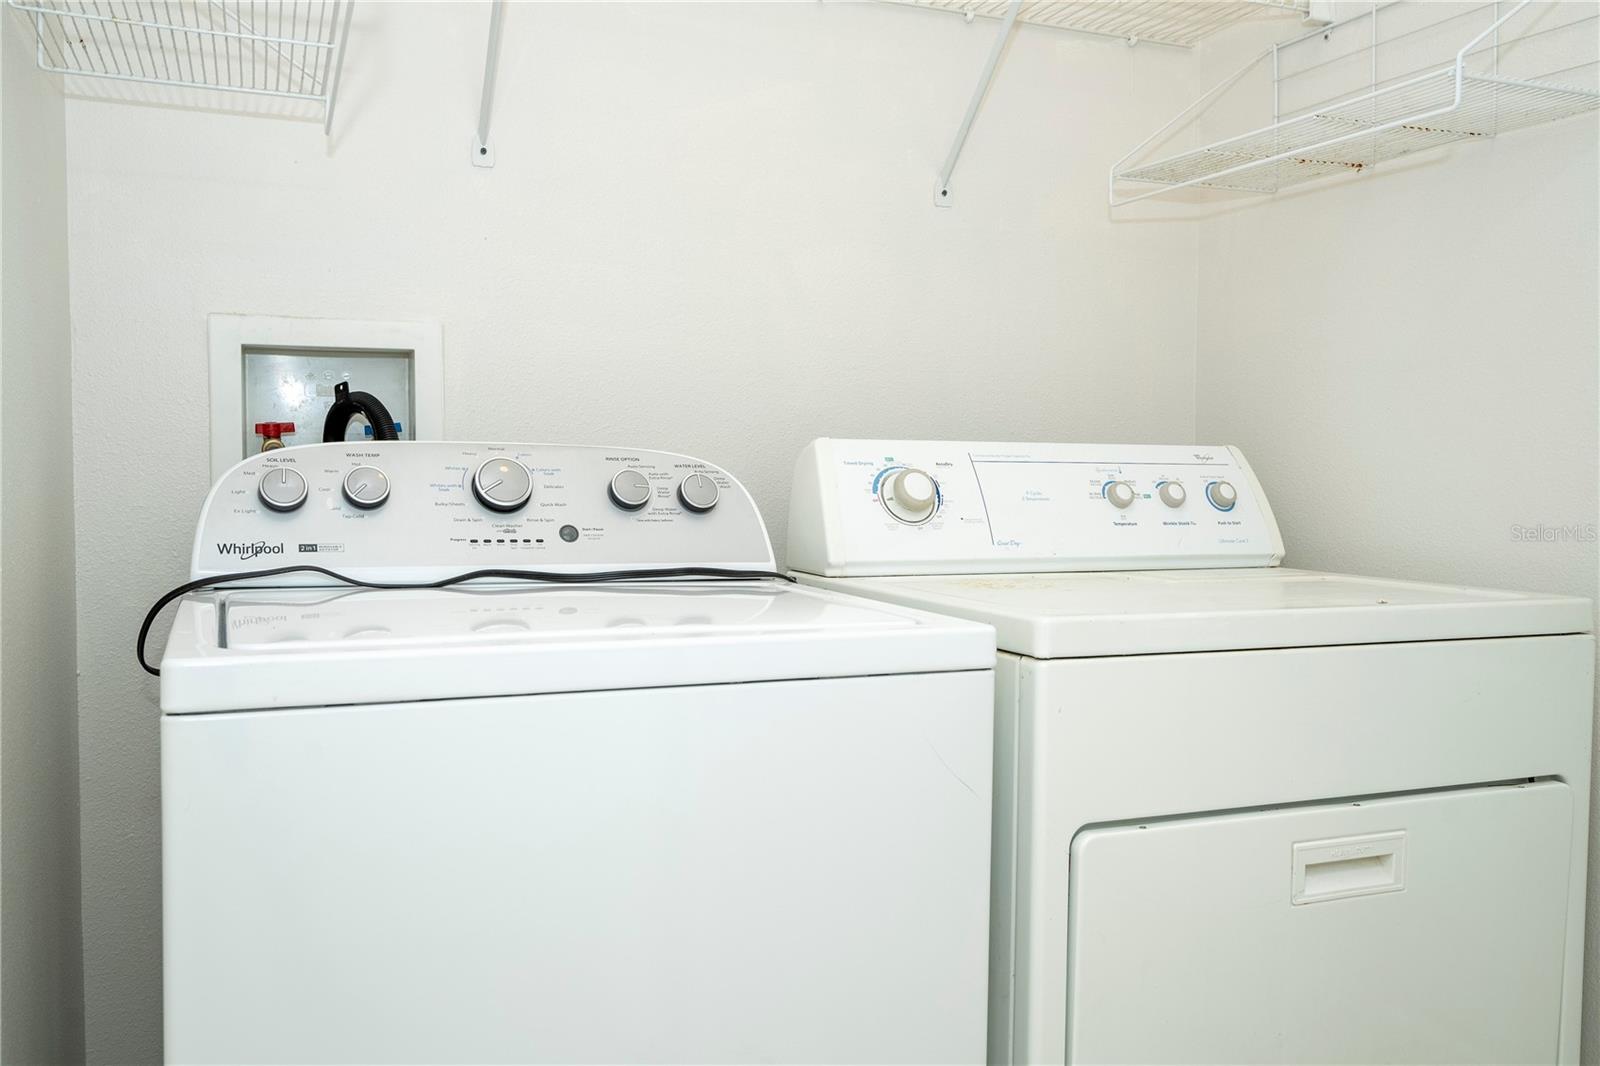
- Dishwasher, Disposal, Dryer, Microwave, Range, Refrigerator, Washer
- Interior Features
- Ceiling Fans(s), Open Floorplan, Other
- Laundry
- Laundry Room
- Furnished
- Unfurnished
- A/C
- Central Air
- Heating
- Central, Electric
Exterior & Lot
- Exterior Features
- Other
- Construction
- Block, Cement Siding, Concrete
- Roof
- Shingle
- Foundation
- Slab
Water & Pool
Community & HOA
- HOA
- Yes
- HOA Fee
- $498/Semi-Annually
- Pets Allowed
- Cats OK, Dogs OK, Number Limit, Yes
- CDD
- Yes
Utilities & Systems
- Water
- Public
- Sewer
- Public Sewer
- Utilities
- Electricity Connected, Sewer Connected, Water Connected
- Cooling
- Central Air
- Heating
- Central, Electric
- Flood Zone
- X
Financial
- List Price
- $465,000
- Annual Taxes
- $6,994
- Tax Year
- 2025
- Listing Terms
- Cash, Conventional, FHA, Other, VA Loan
- Special Conditions
- None